3 Bedroom
3 Bathroom
2,000 - 2,500 sqft
Bungalow
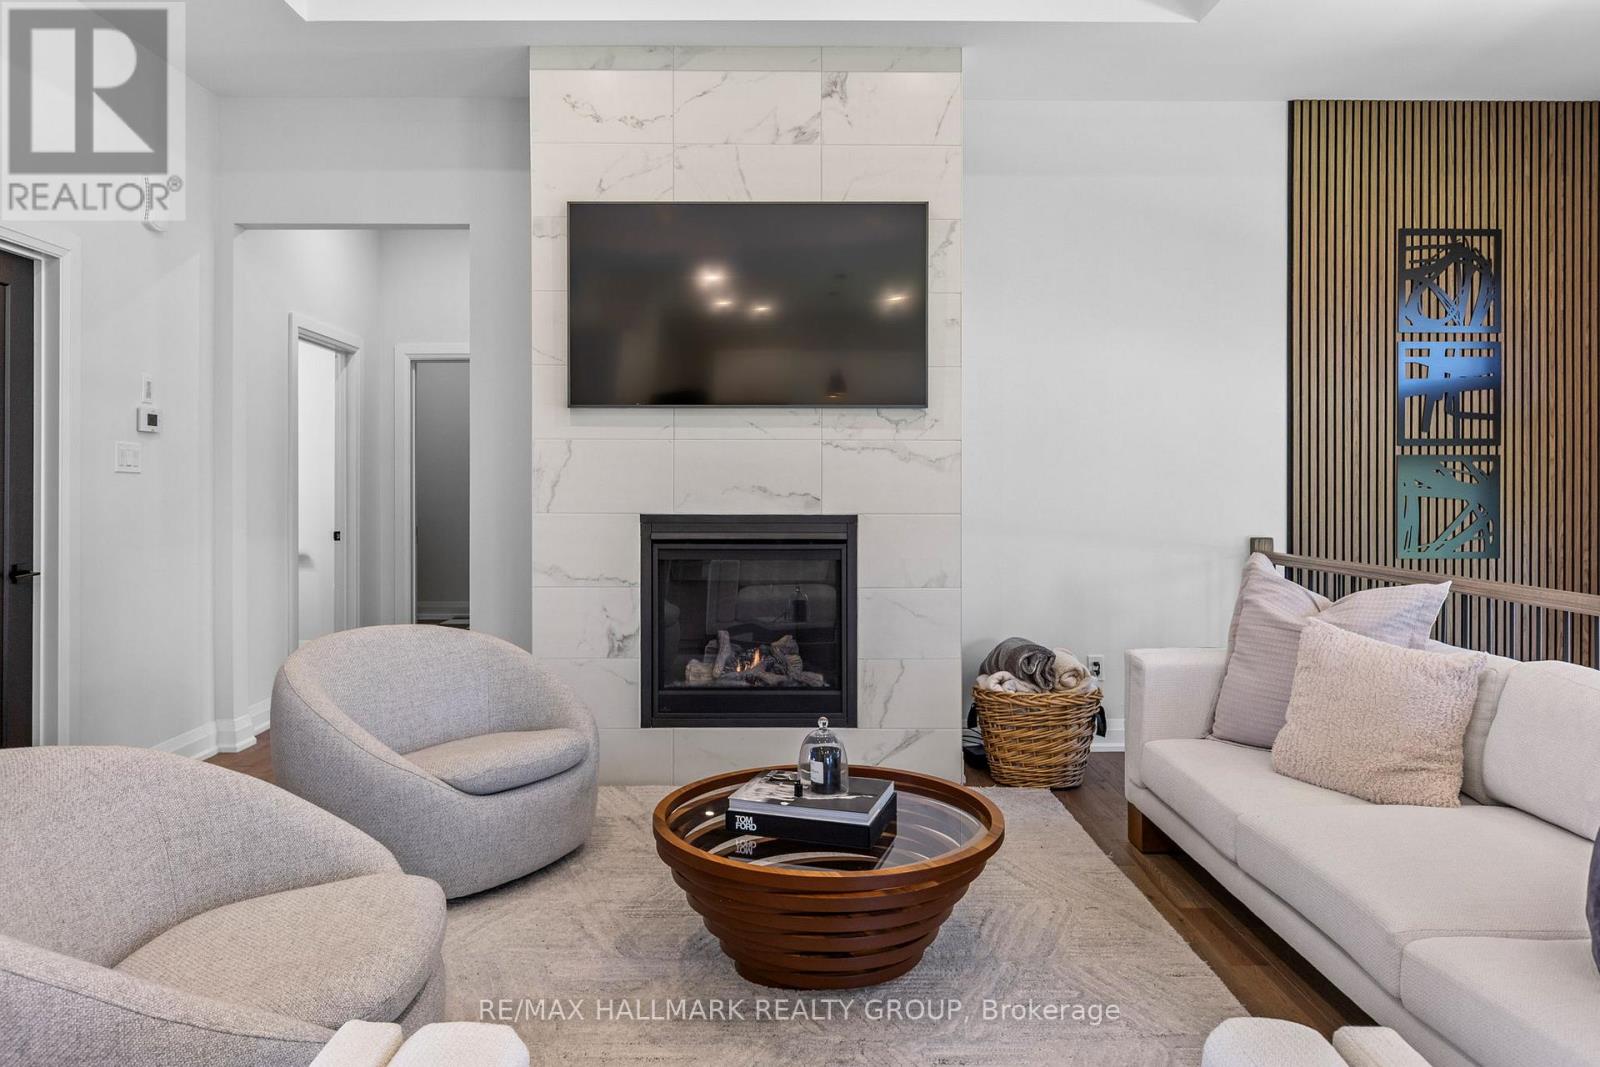
Fireplace
Central Air Conditioning
Forced Air
$1,349,900
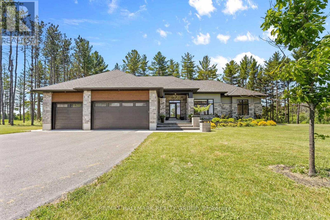
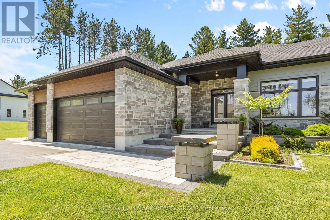
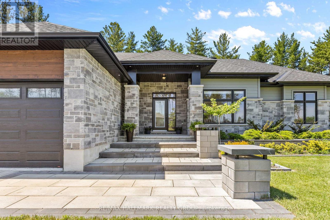
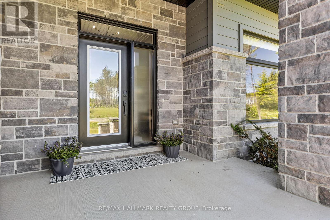
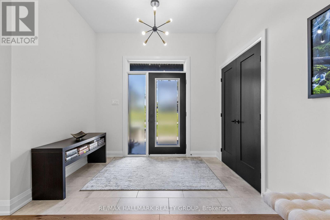
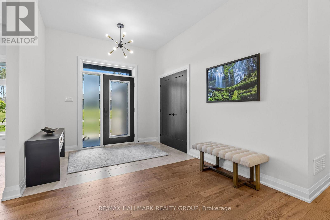
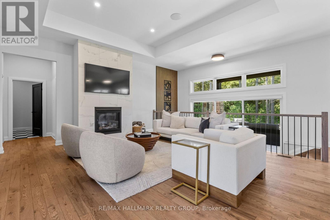
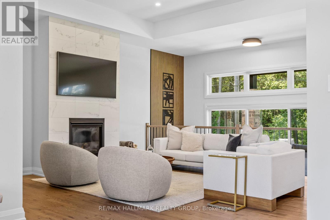
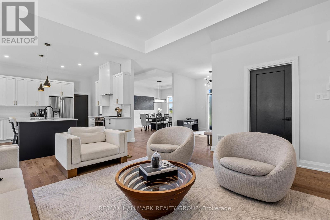
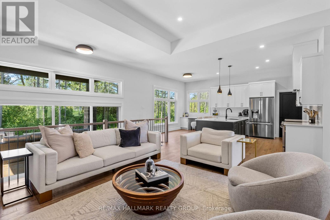
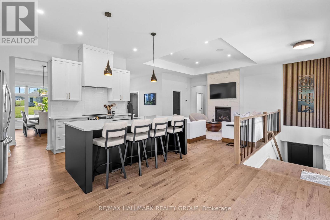
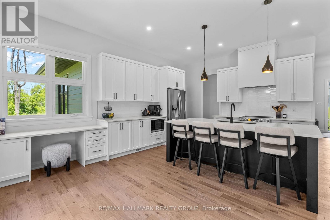
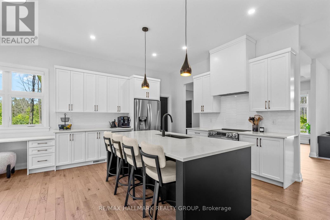
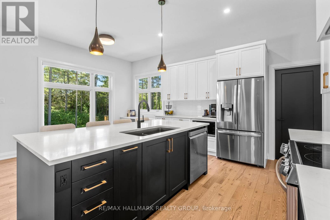
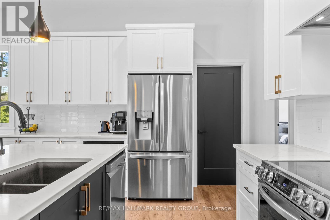
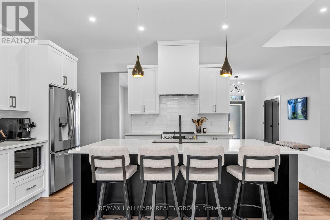
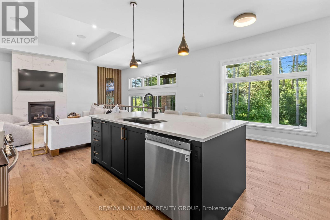
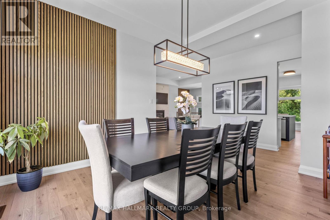
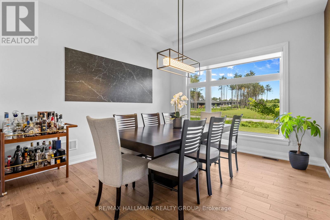
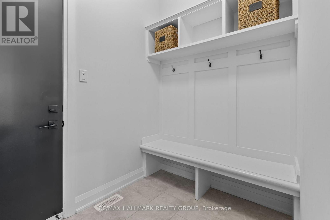
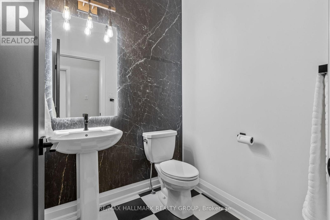
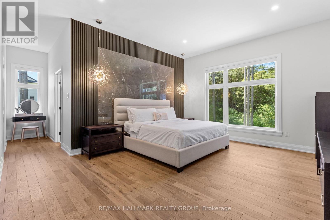
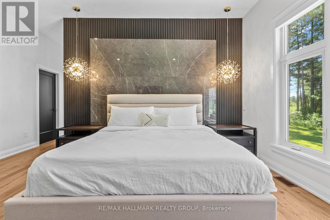
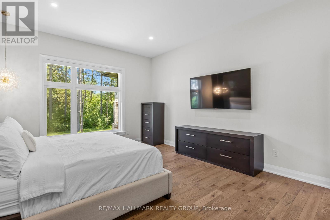
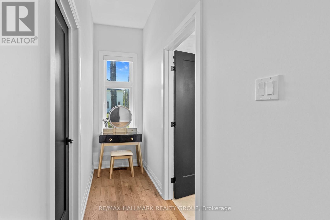
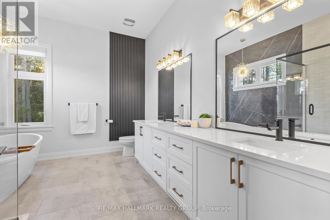
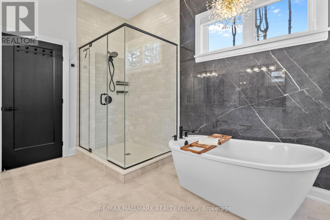
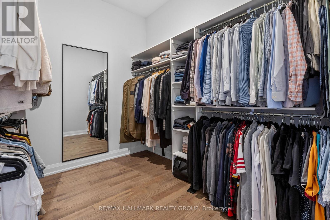
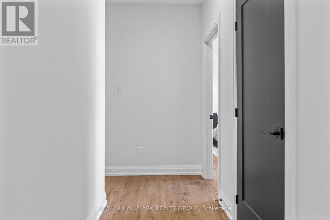
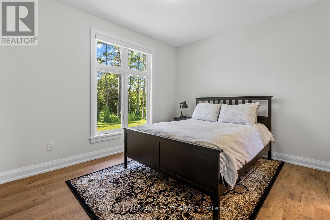
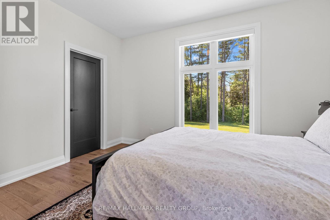
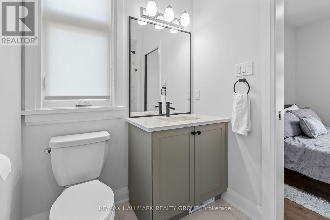
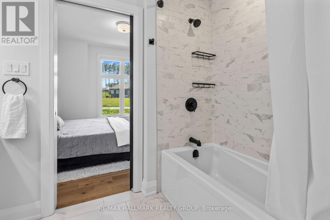
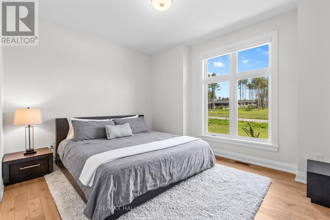
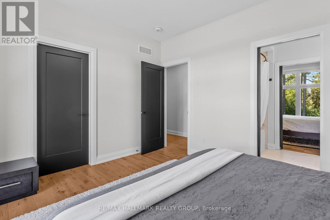
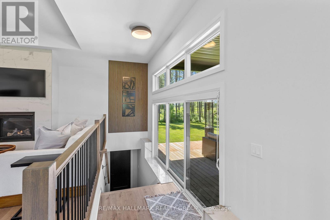
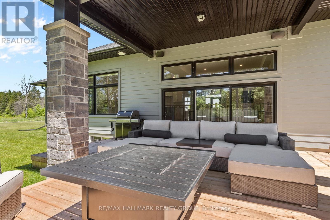
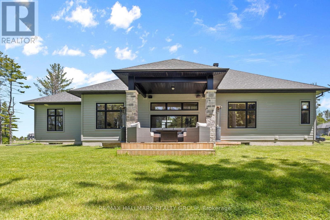
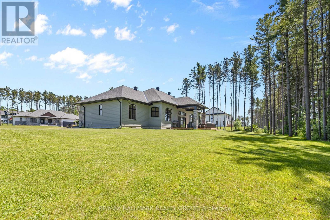
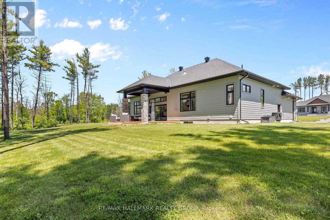
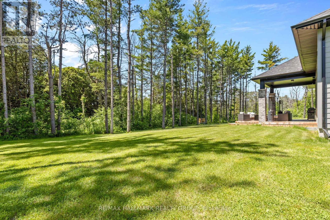
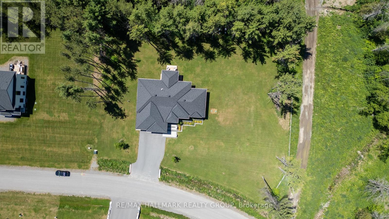
Some homes simply offer more. More space, more privacy, and more room to live beautifully.Set gracefully on 1.05 acres in Kemptville, this exceptional Mackie Elizabeth model offers the rare combination of luxury, privacy, and effortless everyday living.The moment you arrive, the setting makes an impression. Thoughtfully landscaped grounds create an elegant approach to a home designed with both sophistication and comfort in mind. Inside, a beautifully considered floor plan with three bedrooms and three bathrooms, offering generous spaces for entertaining while maintaining the warmth and intimacy of a true family home.The primary suite is a destination of its own. Spacious and serene, it offers a private retreat at the end of the day, complete with a luxurious soaker tub - the perfect setting to slow down and unwind.Throughout the home, every space feels intentional. The layout flows naturally from one room to the next, creating an atmosphere equally suited to quiet mornings and evenings spent entertaining. The Jack-and-Jill bathroom adds thoughtful functionality, while the generous three-car garage provides the kind of flexibility and storage that elevates everyday living.Outside, the experience becomes even more exceptional. Extending beyond the home, while the stunning back porch creates an inviting outdoor living space overlooking your private backdrop. With no rear neighbours, evenings here feel wonderfully secluded - whether you're enjoying a morning coffee or hosting friends beneath the evening sky.This is more than a beautiful home. It is a lifestyle defined by space, privacy, thoughtful design, and understated luxury. (id:49712)
Property Details
|
MLS® Number
|
X13753992 |
|
Property Type
|
Single Family |
|
Community Name
|
801 - Kemptville |
|
Equipment Type
|
Water Heater - Gas, Water Heater |
|
Features
|
Carpet Free |
|
Parking Space Total
|
6 |
|
Rental Equipment Type
|
Water Heater - Gas, Water Heater |
Building
|
Bathroom Total
|
3 |
|
Bedrooms Above Ground
|
3 |
|
Bedrooms Total
|
3 |
|
Age
|
0 To 5 Years |
|
Amenities
|
Fireplace(s) |
|
Appliances
|
Dryer, Hood Fan, Microwave, Stove, Washer, Water Treatment, Window Coverings, Refrigerator |
|
Architectural Style
|
Bungalow |
|
Basement Development
|
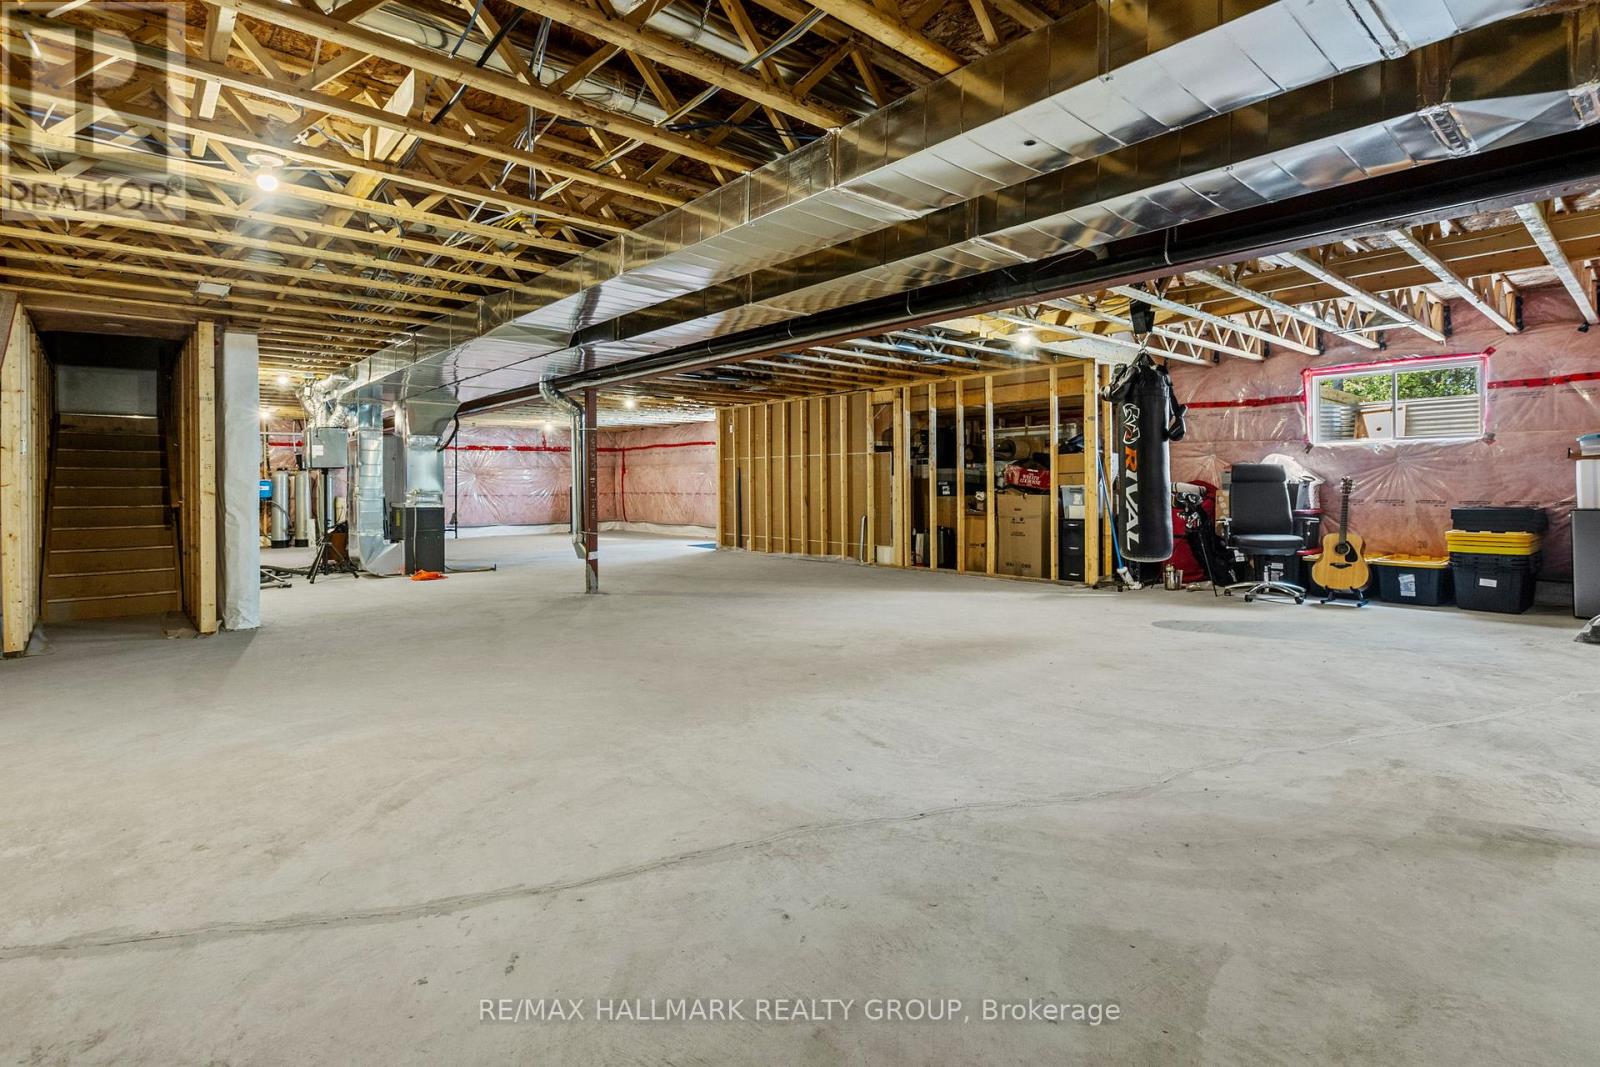
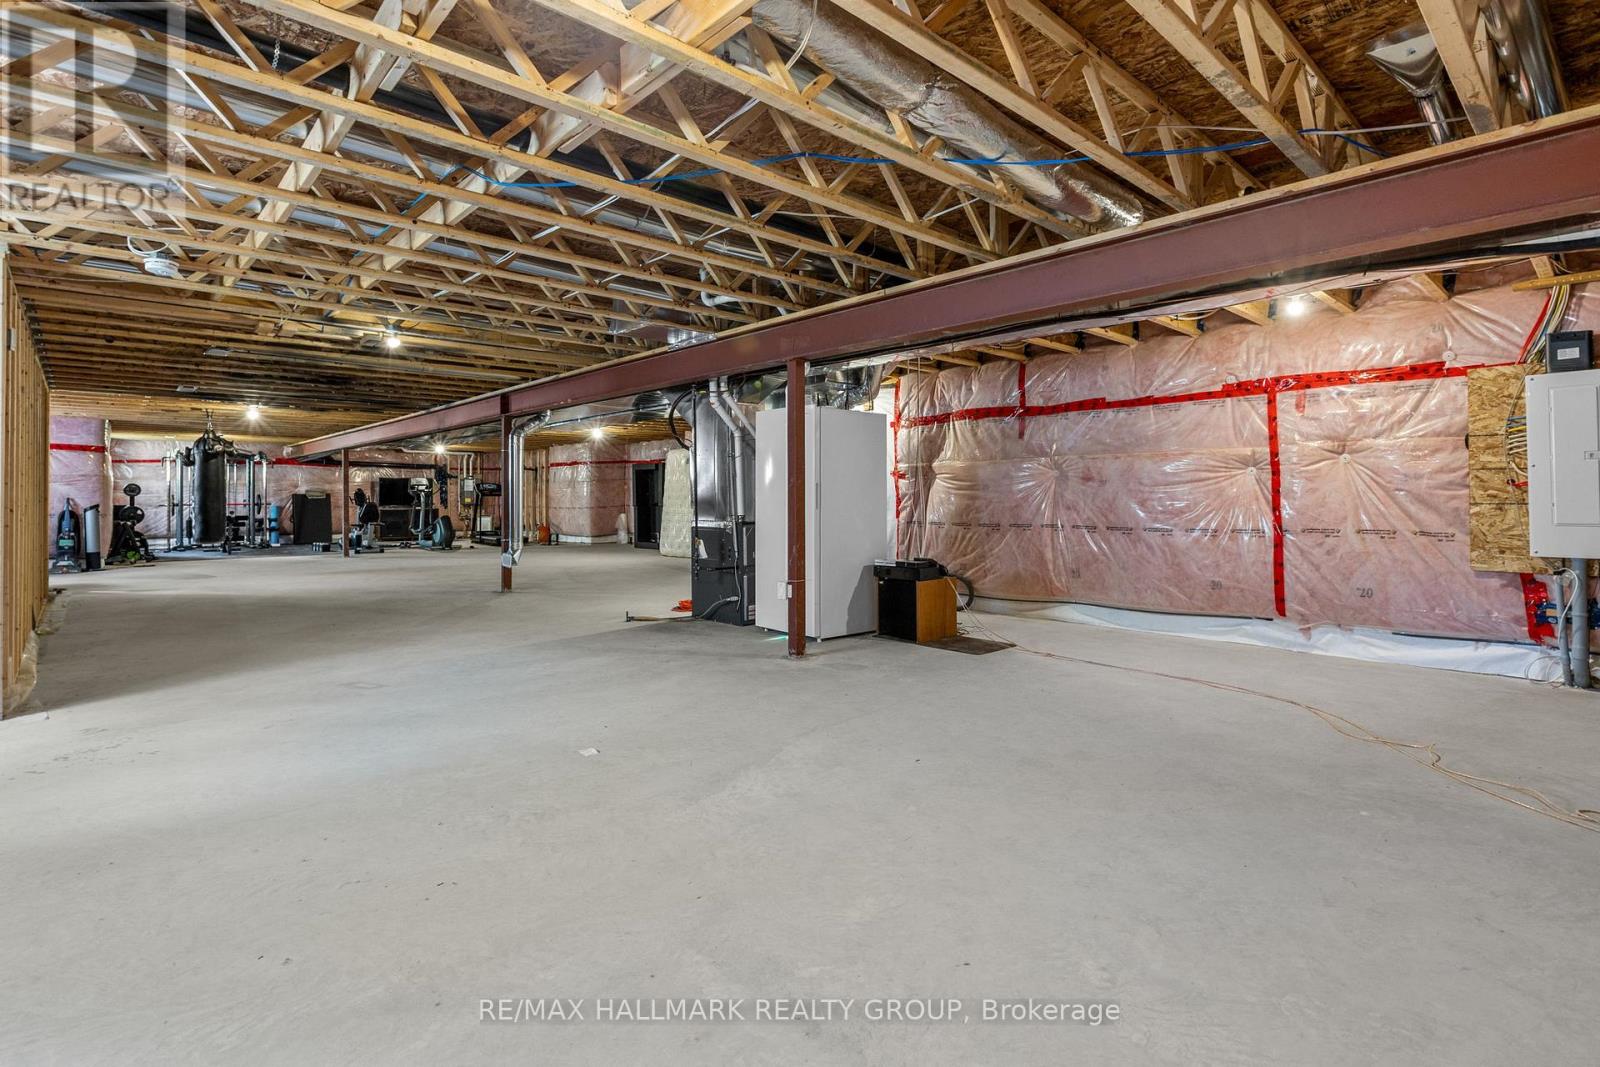
Unfinished |
|
Basement Type
|
N/a (unfinished) |
|
Construction Style Attachment
|
Detached |
|
Cooling Type
|
Central Air Conditioning |
|
Exterior Finish
|
Brick, Vinyl Siding |
|
Fireplace Present
|
Yes |
|
Fireplace Total
|
1 |
|
Foundation Type
|
Concrete |
|
Half Bath Total
|
1 |
|
Heating Fuel
|
Natural Gas |
|
Heating Type
|
Forced Air |
|
Stories Total
|
1 |
|
Size Interior
|
2,000 - 2,500 Sqft |
|
Type
|
House |
Parking
Land
|
Acreage
|
No |
|
Sewer
|
Septic System |
|
Size Depth
|
183.03 M |
|
Size Frontage
|
211 M |
|
Size Irregular
|
211 X 183 M |
|
Size Total Text
|
211 X 183 M|1/2 - 1.99 Acres |
Rooms
| Level |
Type |
Length |
Width |
Dimensions |
|
Main Level |
Foyer |
3.25 m |
2.66 m |
3.25 m x 2.66 m |
|
Main Level |
Bedroom 3 |
3.98 m |
3.14 m |
3.98 m x 3.14 m |
|
Main Level |
Bathroom |
2.76 m |
1.75 m |
2.76 m x 1.75 m |
|
Main Level |
Dining Room |
4.06 m |
3.68 m |
4.06 m x 3.68 m |
|
Main Level |
Great Room |
5.38 m |
4.87 m |
5.38 m x 4.87 m |
|
Main Level |
Kitchen |
4.26 m |
3.25 m |
4.26 m x 3.25 m |
|
Main Level |
Mud Room |
2.33 m |
1.7 m |
2.33 m x 1.7 m |
|
Main Level |
Partial Bathroom |
1.7 m |
1.7 m |
1.7 m x 1.7 m |
|
Main Level |
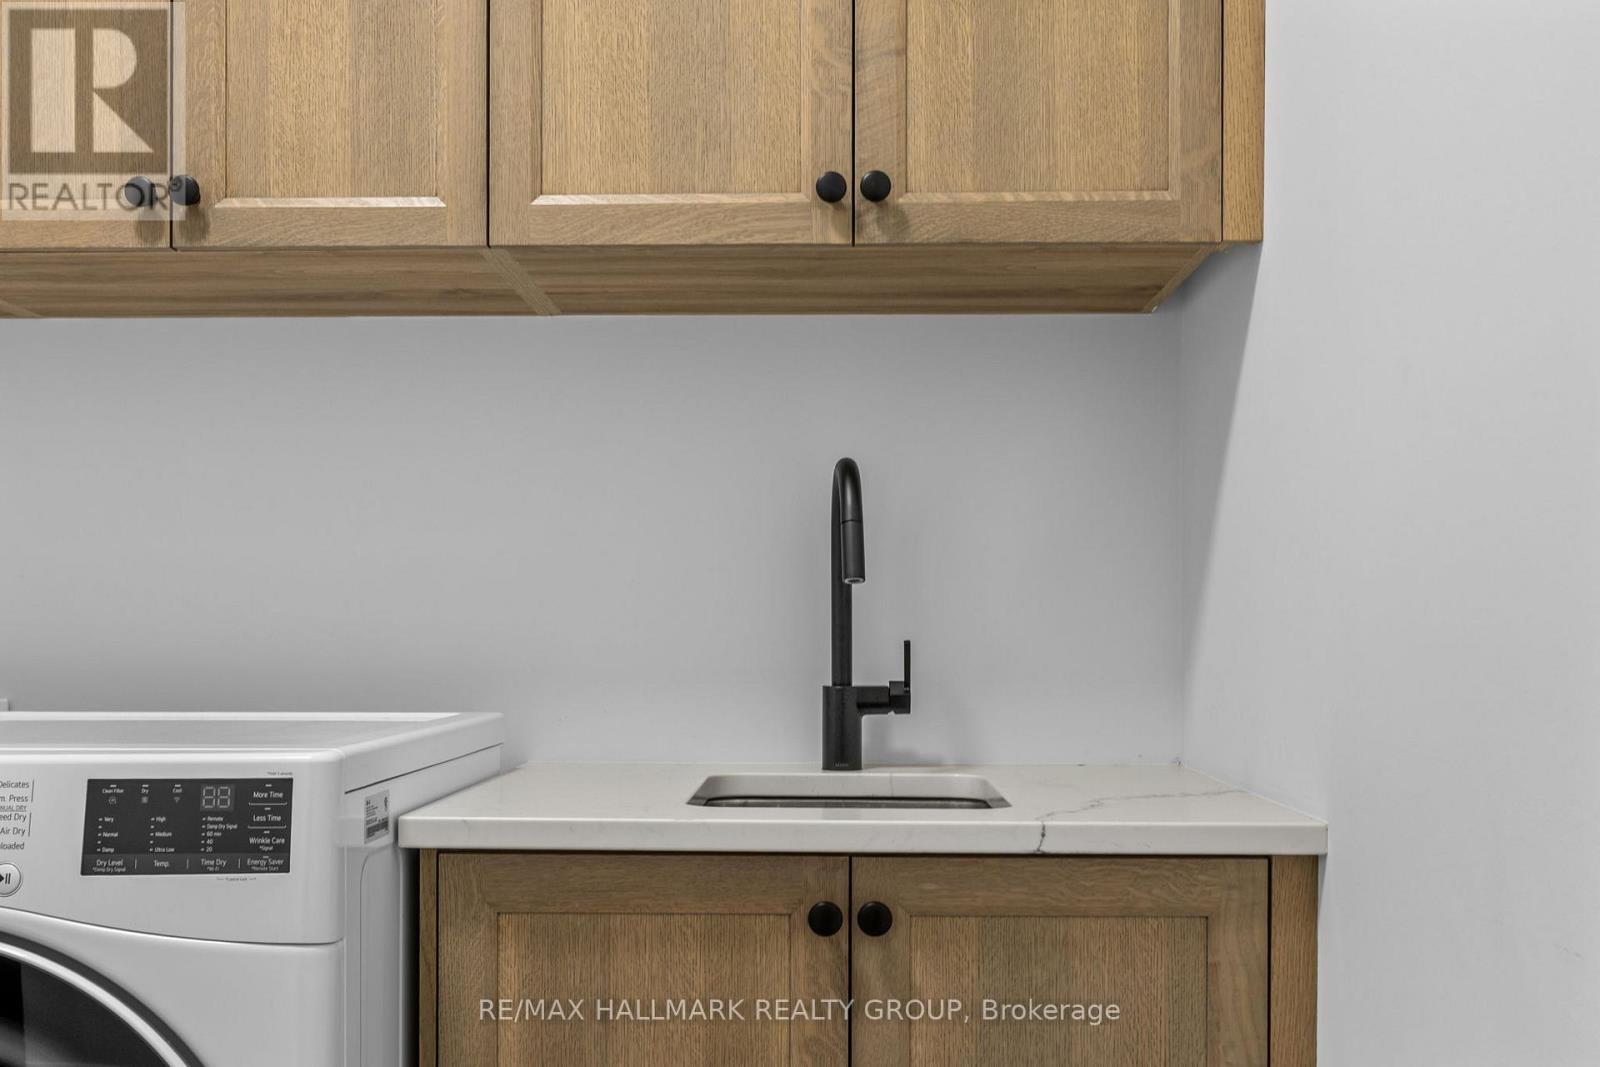
Laundry Room |
2.94 m |
2.54 m |
2.94 m x 2.54 m |
|
Main Level |
Primary Bedroom |
5.23 m |
4.54 m |
5.23 m x 4.54 m |
|
Main Level |
Bathroom |
4.06 m |
2.84 m |
4.06 m x 2.84 m |
|
Main Level |
Bedroom 2 |
3.98 m |
3.14 m |
3.98 m x 3.14 m |
https://www.realtor.ca/real-estate/30244873/412-butler-farm-road-north-grenville-801-kemptville