3 Bedroom
3 Bathroom
1,500 - 2,000 sqft
Central Air Conditioning, Air Exchanger
Forced Air, Heat Pump
$2,700 Monthly
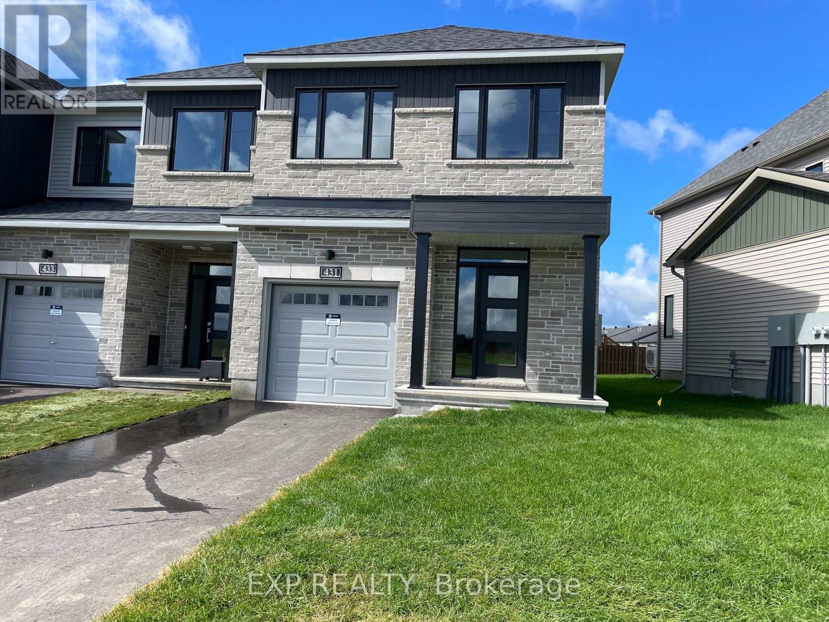
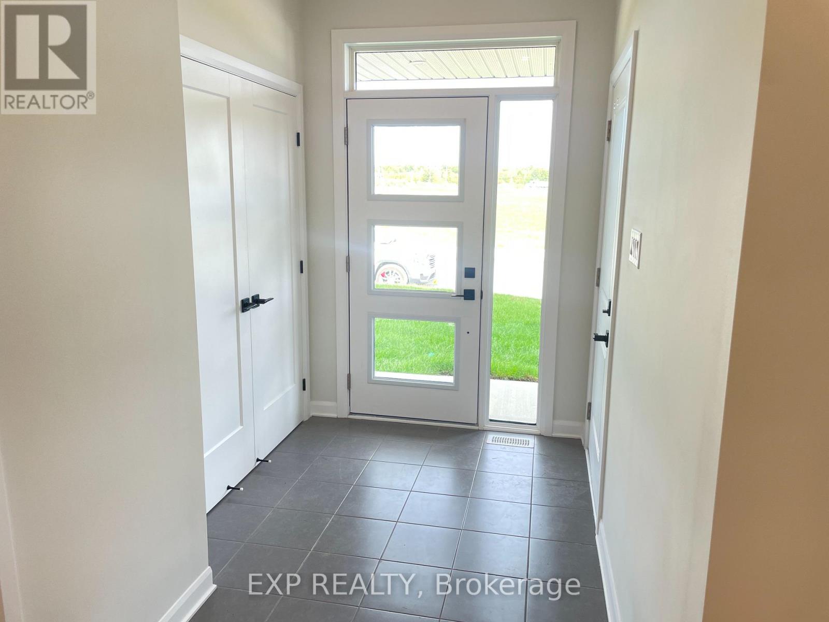
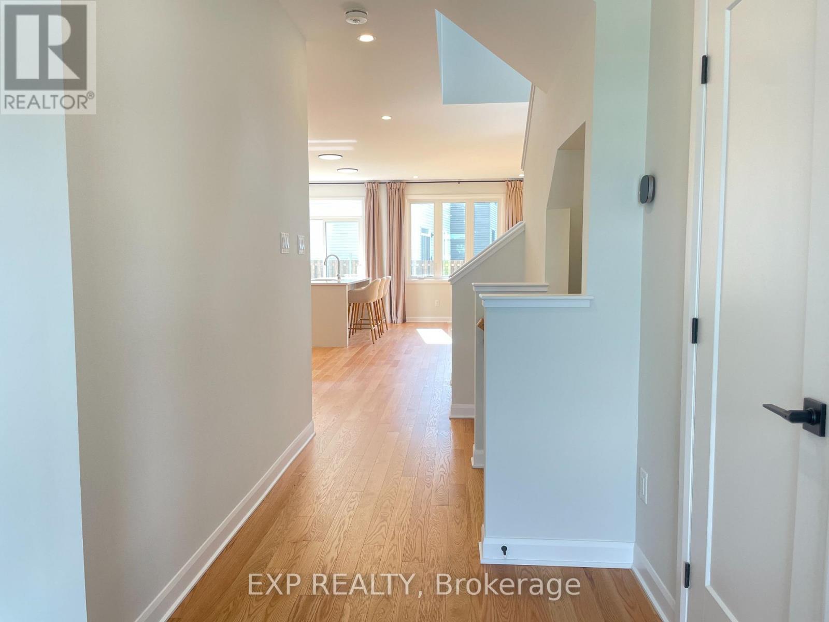
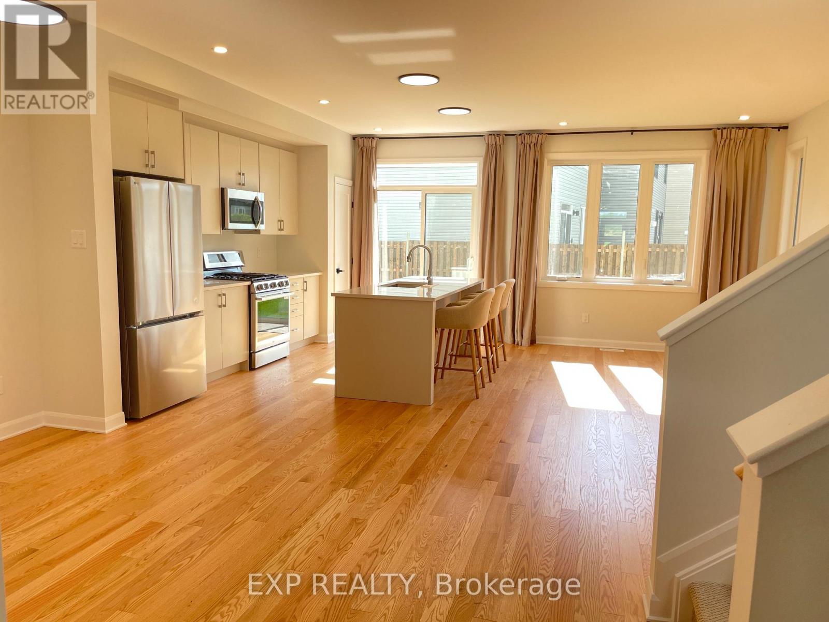
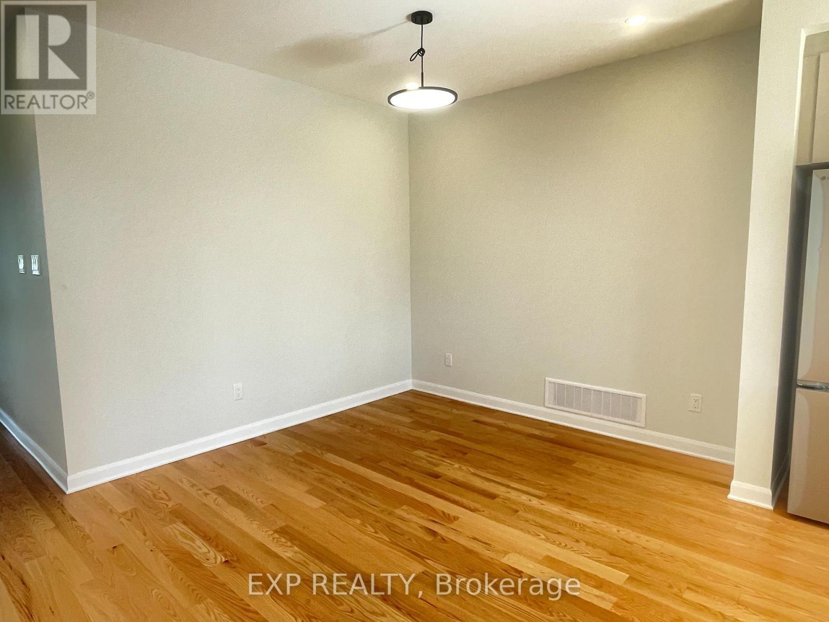
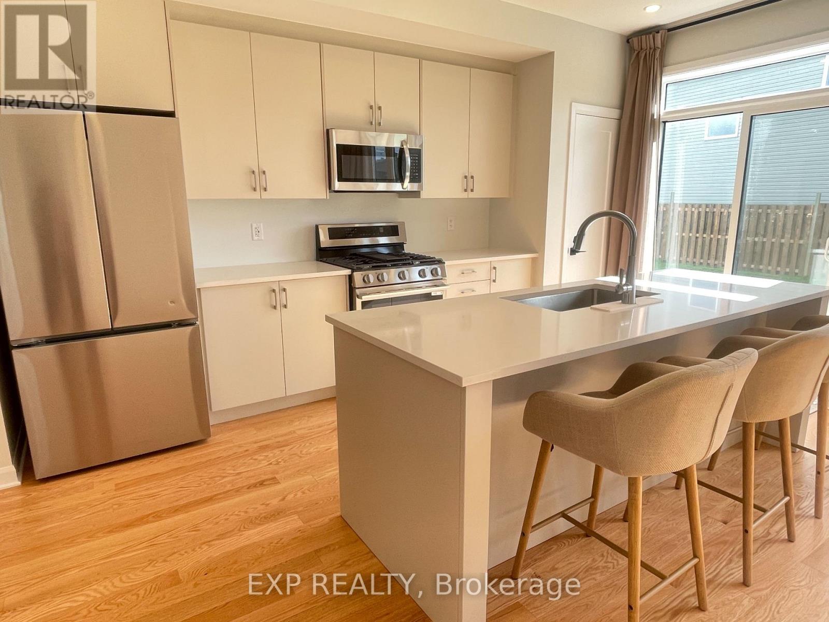
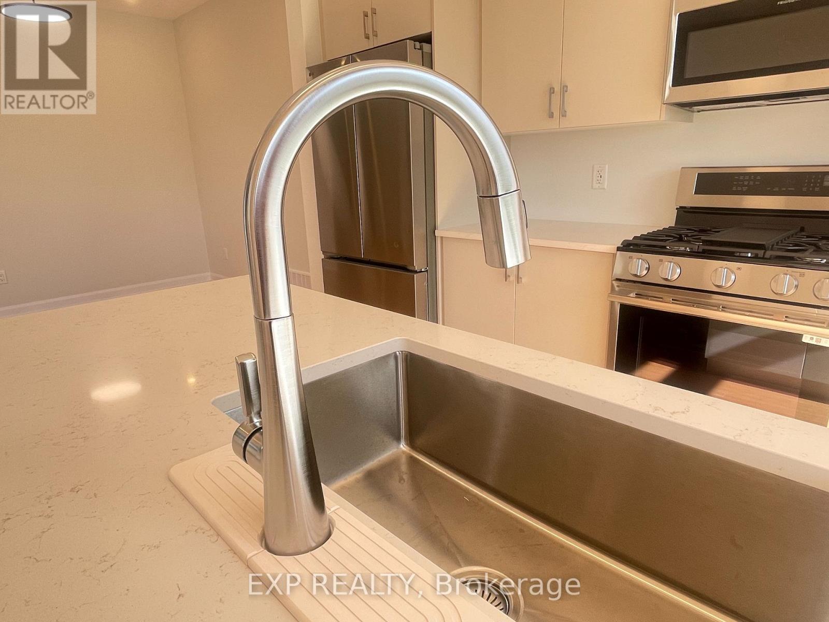
Set in Minto's Weaver's Way, this brand-new end-unit townhome gives you room to breathe. Literally! Tall ceilings and an open-concept main level let light pour through oversized windows (including a run of extra windows lining the staircase), and rich maple hardwood carries the space from the front door through to the kitchen.That kitchen is built for real life: quartz counters, stainless steel appliances and sinks, and enough workspace to actually cook without bumping elbows. A powder room on the main level keeps guests from trekking upstairs, and being an end unit means extra windows and a little more privacy than your average townhouse.Head up the light-filled staircase and you'll find Berber carpet underfoot throughout the second level, three generously sized bedrooms, and a loft that flexes as a home office, reading nook, or second living space. The primary suite comes with a walk-in closet and full ensuite, and laundry is right there on the same floor - no hauling baskets up and down stairs.Outside, you're across the street from green space, with parking for two vehicles plus a single-car garage. The unfinished basement is a blank canvas for storage, a gym, or future finishing, and there's no shortage of storage options throughout the home either.Location-wise, it's hard to beat: walk to schools, shopping, parks, downtown Almonte, and the Mississippi River. This is small-town living with everything you need close at hand. Rental rate includes unlimited internet with Bell. Utilities are extra (id:49712)
Property Details
|
MLS® Number
|
X13763552 |
|
Property Type
|
Single Family |
|
Community Name
|
912 - Mississippi Mills (Ramsay) Twp |
|
Amenities Near By
|
Hospital, Park, Schools |
|
Communication Type
|
High Speed Internet |
|
Equipment Type
|
Water Heater, Heat Pump |
|
Features
|
Conservation/green Belt |
|
Parking Space Total
|
3 |
|
Rental Equipment Type
|
Water Heater, Heat Pump |
|
Structure
|
Porch |
|
View Type
|
View |
|
Water Front Name
|
Mississippi River |
Building
|
Bathroom Total
|
3 |
|
Bedrooms Above Ground
|
3 |
|
Bedrooms Total
|
3 |
|
Age
|
New Building |
|
Basement Development
|
Unfinished |
|
Basement Type
|
N/a (unfinished) |
|
Construction Style Attachment
|
Attached |
|
Cooling Type
|
Central Air Conditioning, Air Exchanger |
|
Exterior Finish
|
Brick Veneer, Vinyl Siding |
|
Foundation Type
|
Poured Concrete |
|
Half Bath Total
|
1 |
|
Heating Fuel
|
Natural Gas |
|
Heating Type
|
Forced Air, Heat Pump |
|
Stories Total
|
2 |
|
Size Interior
|
1,500 - 2,000 Sqft |
|
Type
|
Row / Townhouse |
|
Utility Water
|
Municipal Water |
Parking
|
Attached Garage
|
|
|
Garage
|
|
|
Tandem
|
|
Land
|
Acreage
|
No |
|
Land Amenities
|
Hospital, Park, Schools |
|
Sewer
|
Sanitary Sewer |
|
Size Depth
|
102 Ft ,6 In |
|
Size Frontage
|
25 Ft ,9 In |
|
Size Irregular
|
25.8 X 102.5 Ft |
|
Size Total Text
|
25.8 X 102.5 Ft |
Rooms
| Level |
Type |
Length |
Width |
Dimensions |
|
Second Level |
Bedroom |
4.06 m |
3.91 m |
4.06 m x 3.91 m |
|
Second Level |
Bedroom 2 |
2.95 m |
4.27 m |
2.95 m x 4.27 m |
|
Second Level |
Bedroom 3 |
2.97 m |
3.38 m |
2.97 m x 3.38 m |
|
Second Level |
Loft |
2.97 m |
1.88 m |
2.97 m x 1.88 m |
|
Second Level |
Bathroom |
1.83 m |
2.95 m |
1.83 m x 2.95 m |
|
Main Level |
Kitchen |
4.75 m |
2.74 m |
4.75 m x 2.74 m |
|
Other |
Living Room |
5.97 m |
3.25 m |
5.97 m x 3.25 m |
|
Other |
Dining Room |
3.05 m |
4.22 m |
3.05 m x 4.22 m |
|
Other |
Bathroom |
|
|
Measurements not available |
|
Other |
Bathroom |
|
|
Measurements not available |
https://www.realtor.ca/real-estate/30256202/431-gerry-emon-street-mississippi-mills-912-mississippi-mills-ramsay-twp