4 Bedroom
2 Bathroom
700 - 1,100 sqft
Bungalow
Fireplace
None
Forced Air
$799,900
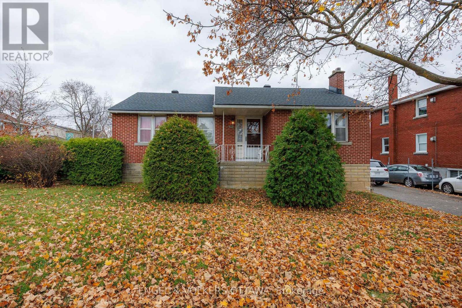
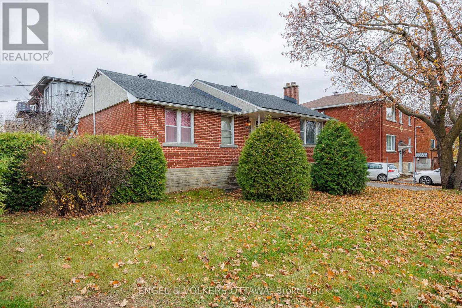
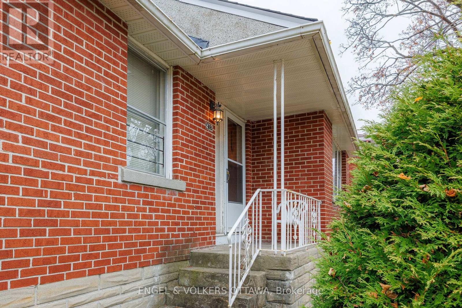
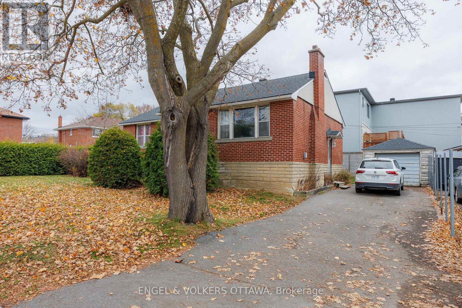
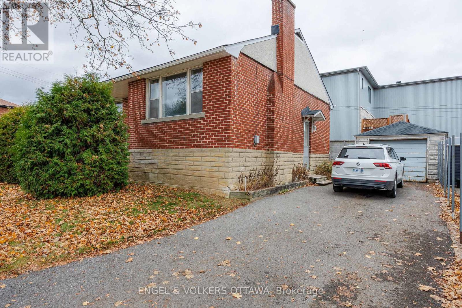
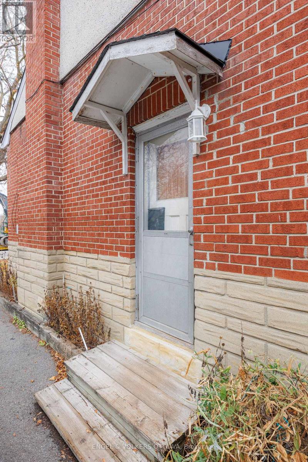
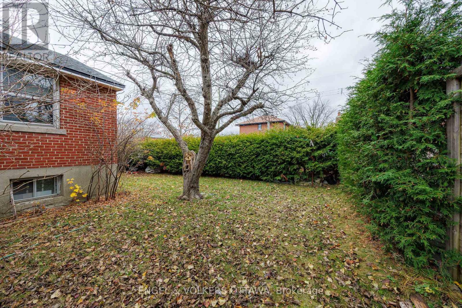
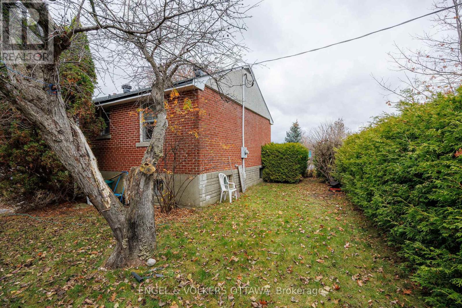
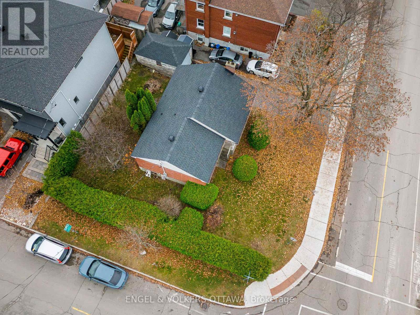
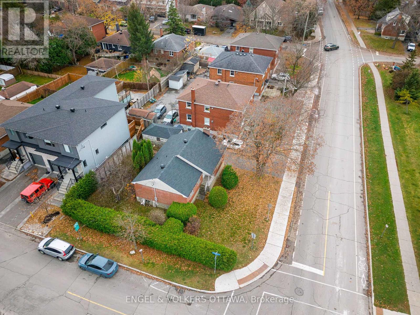
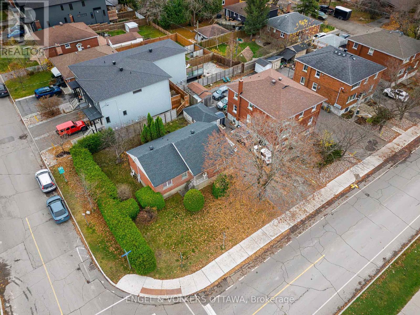
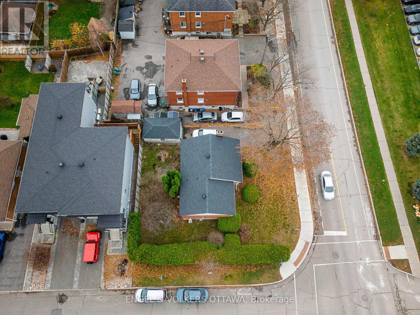
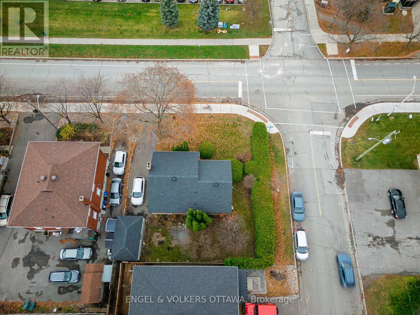
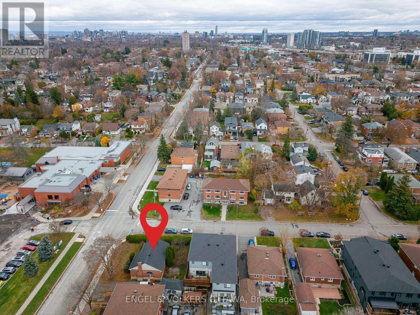
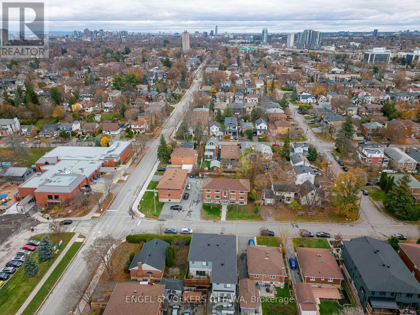
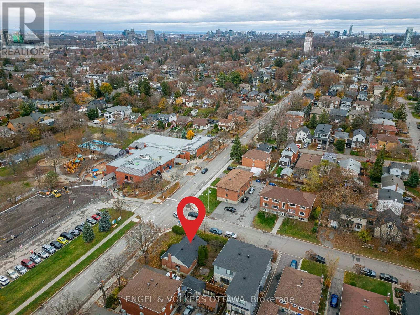
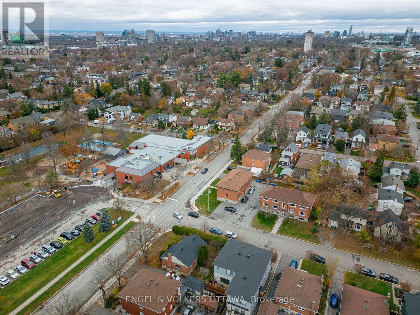
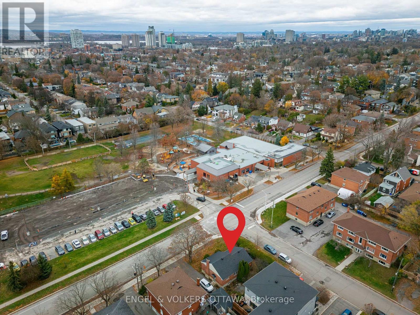
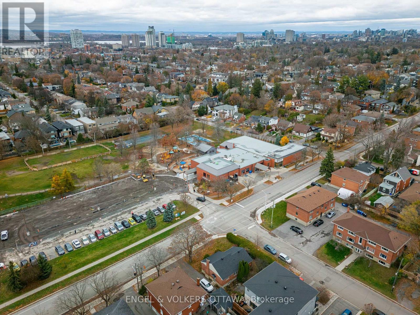
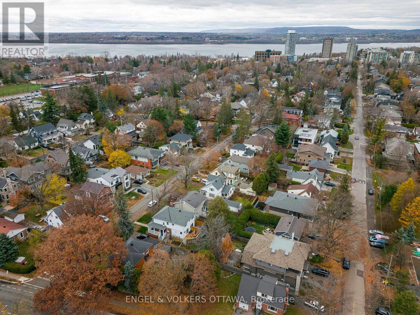
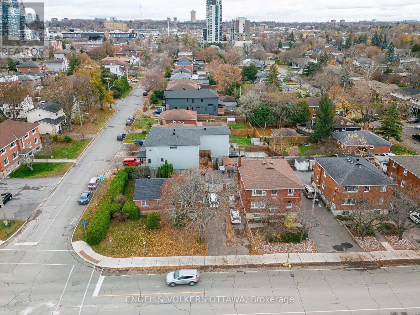
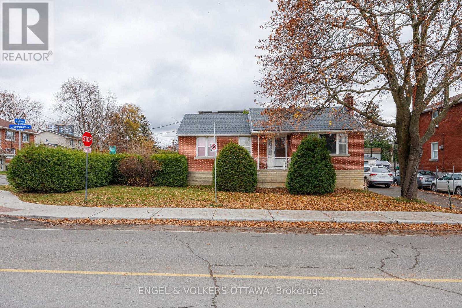
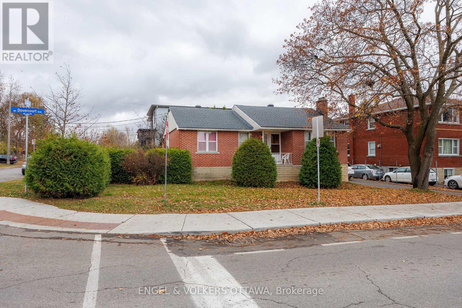
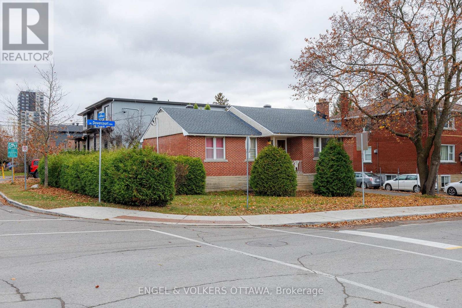
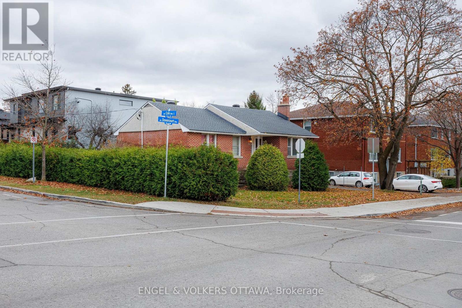
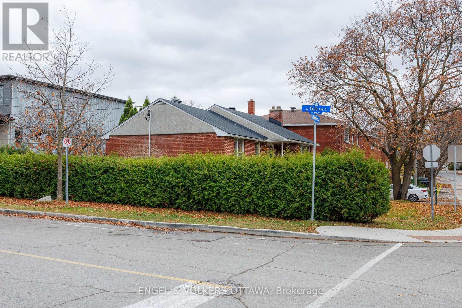
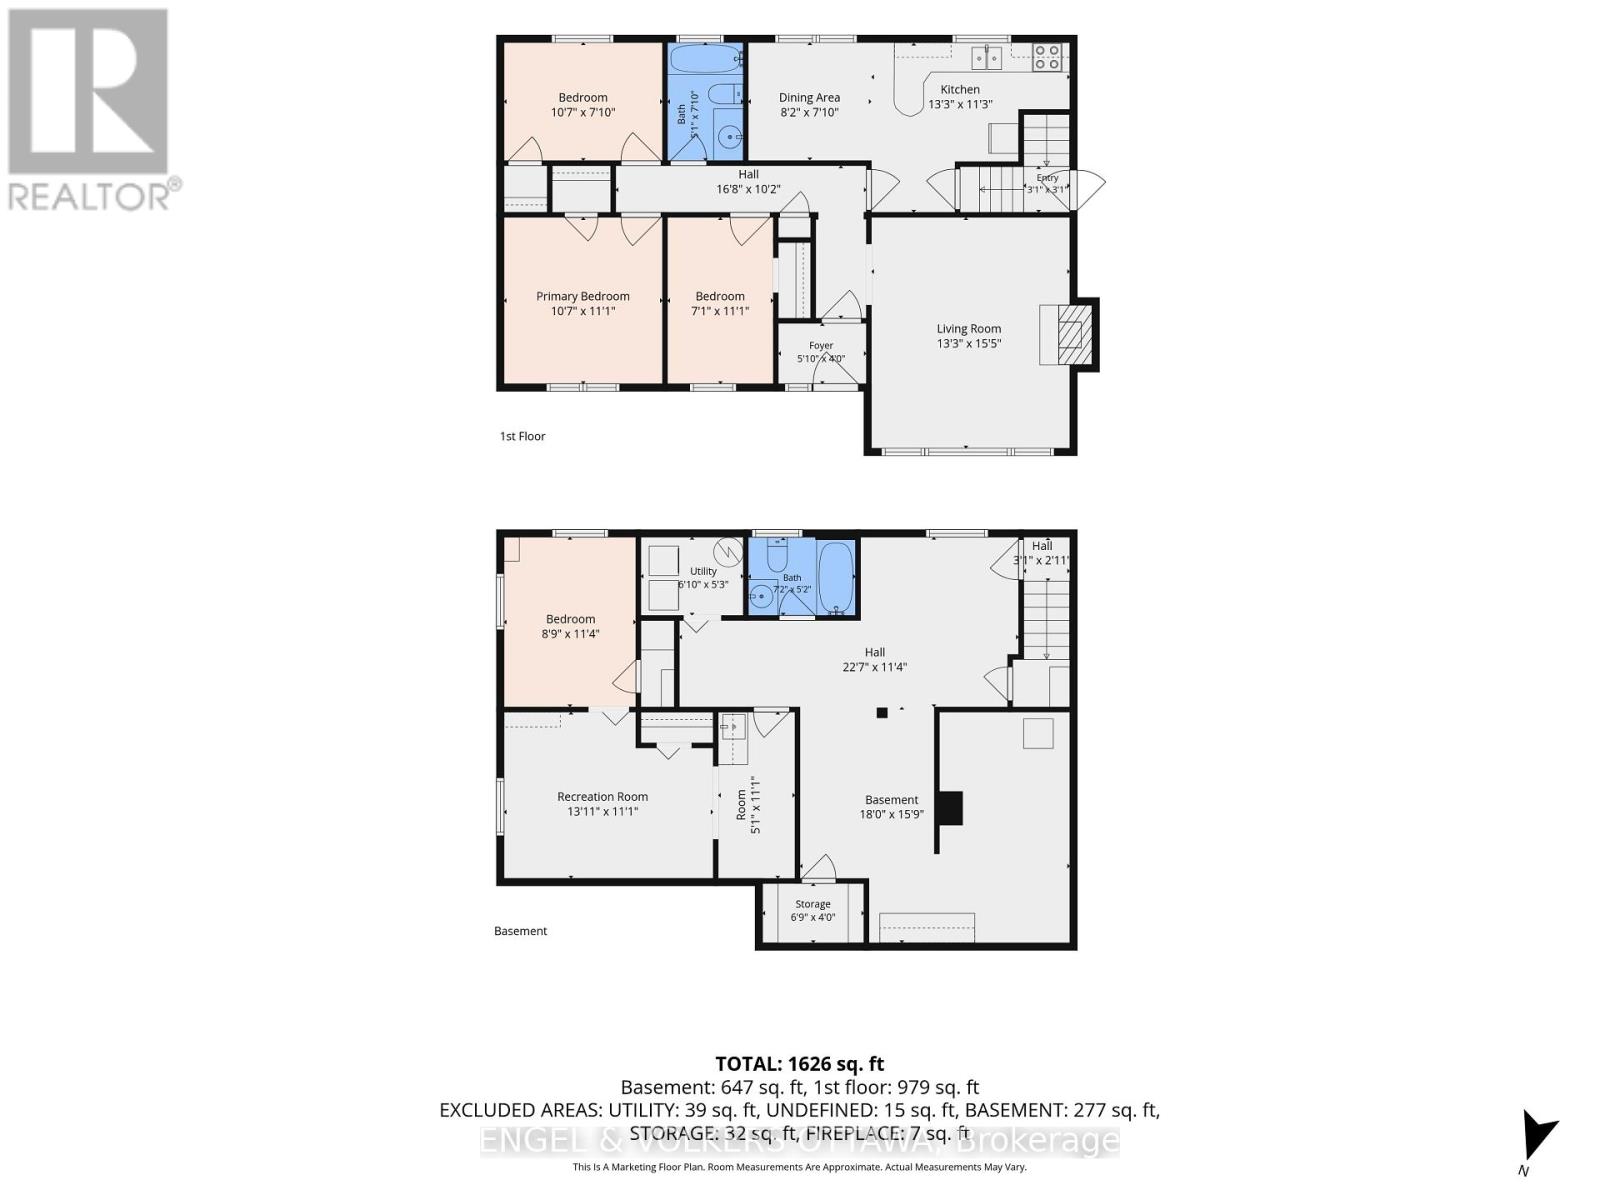
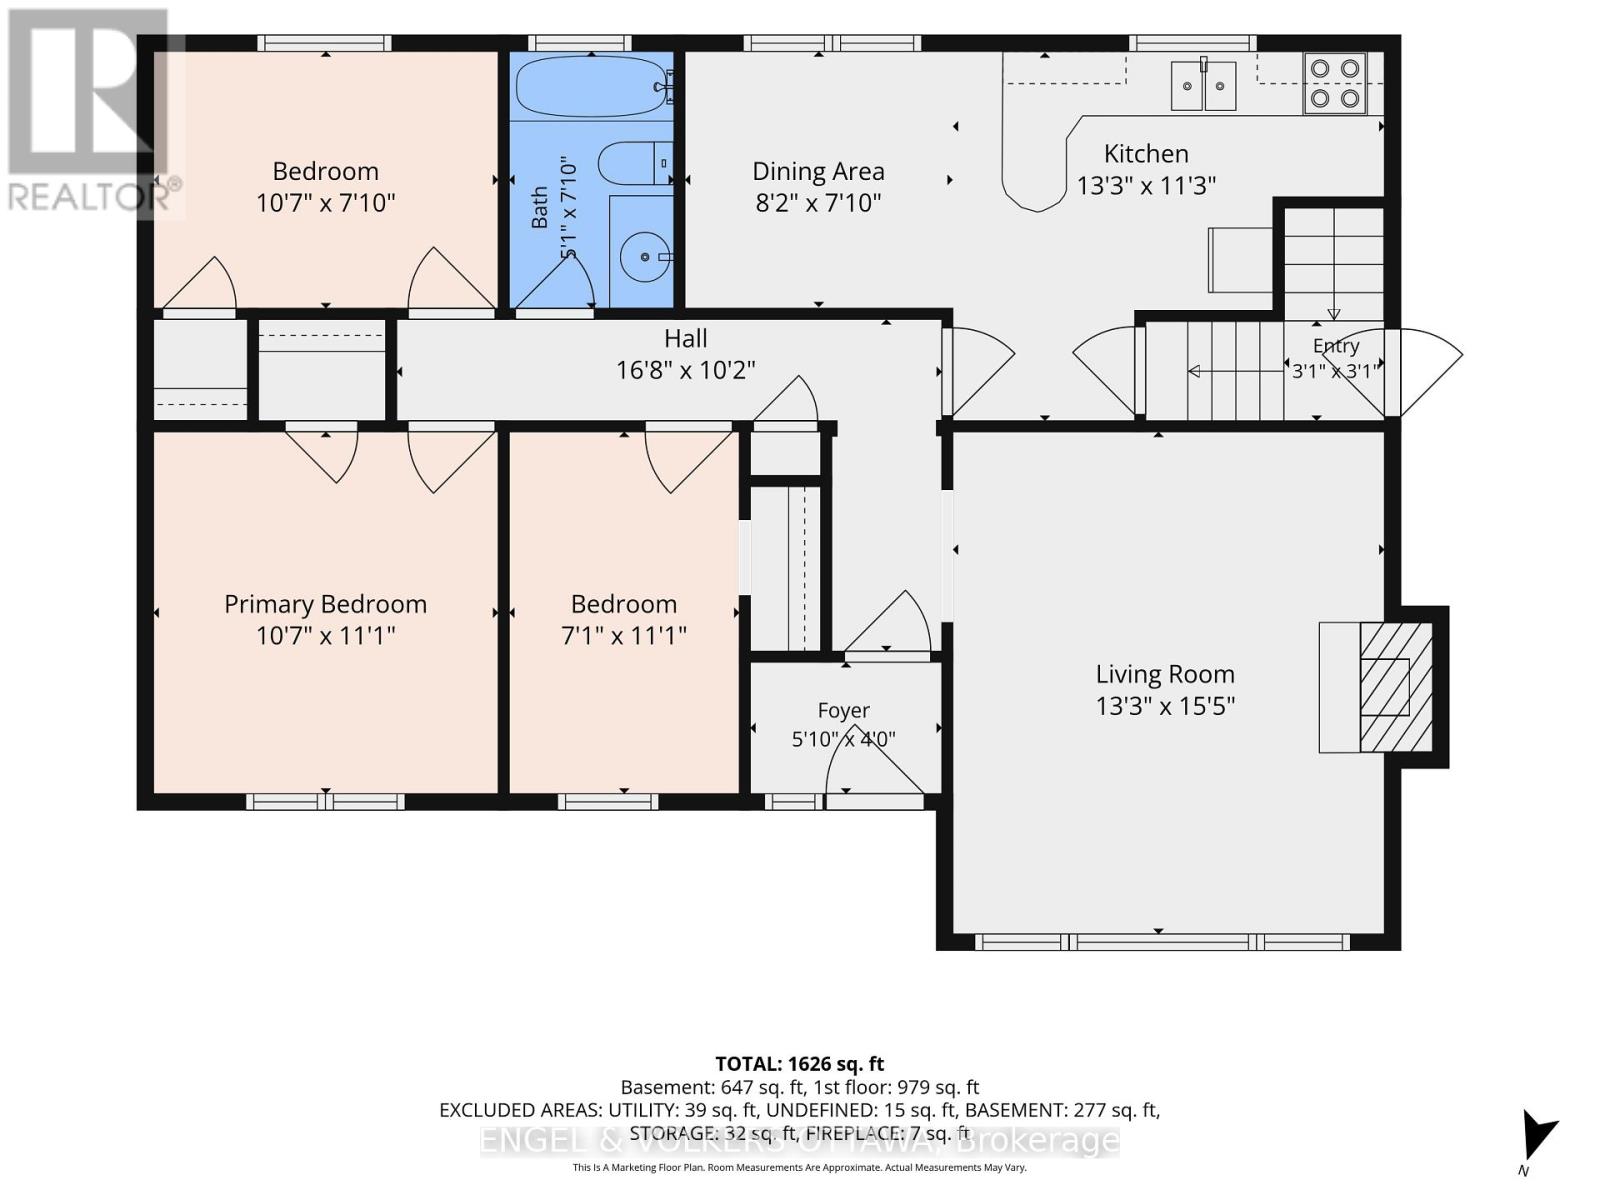
ATTENTION BUILDERS & RENOVATORS! Great opportunity at 432 Dovercourt Avenue. This property sits on a 72' x 69' corner lot in the highly desirable Westboro location. The property features Ottawa's new N3B zoning, which allows for a lot of flexibility. If you are looking to build new, this wide corner lot is perfect for a wide range of multi-unit configurations under the new city rules. If you prefer to renovate, the existing bungalow has a great layout to work with. Thanks to a separate side entrance, you could easily remodel this into a two-unit home (one unit upstairs, one downstairs) or fix it up as a great single-family house. Location location!! Easy access to Dovercourt Rec Centre, Altea, Westboro Village shops, excellent schools, and local parks. Close to the LRT station and the 417. Whether you want to build new, renovate or create your dream home, this corner lot is a fantastic find in a great area. (id:49712)
Property Details
|
MLS® Number
|
X14175382 |
|
Property Type
|
Single Family |
|
Community Name
|
5105 - Laurentianview |
|
Parking Space Total
|
4 |
Building
|
Bathroom Total
|
2 |
|
Bedrooms Above Ground
|
3 |
|
Bedrooms Below Ground
|
1 |
|
Bedrooms Total
|
4 |
|
Amenities
|
Fireplace(s) |
|
Appliances
|
Dryer, Water Heater, Stove, Washer, Refrigerator |
|
Architectural Style
|
Bungalow |
|
Basement Development
|
Finished |
|
Basement Type
|
N/a (finished) |
|
Construction Style Attachment
|
Detached |
|
Cooling Type
|
None |
|
Exterior Finish
|
Brick |
|
Fireplace Present
|
Yes |
|
Fireplace Total
|
1 |
|
Foundation Type
|
Poured Concrete |
|
Heating Fuel
|
Electric |
|
Heating Type
|
Forced Air |
|
Stories Total
|
1 |
|
Size Interior
|
700 - 1,100 Sqft |
|
Type
|
House |
|
Utility Water
|
Municipal Water |
Parking
Land
|
Acreage
|
No |
|
Sewer
|
Sanitary Sewer |
|
Size Depth
|
69 Ft ,2 In |
|
Size Frontage
|
72 Ft ,6 In |
|
Size Irregular
|
72.5 X 69.2 Ft |
|
Size Total Text
|
72.5 X 69.2 Ft |
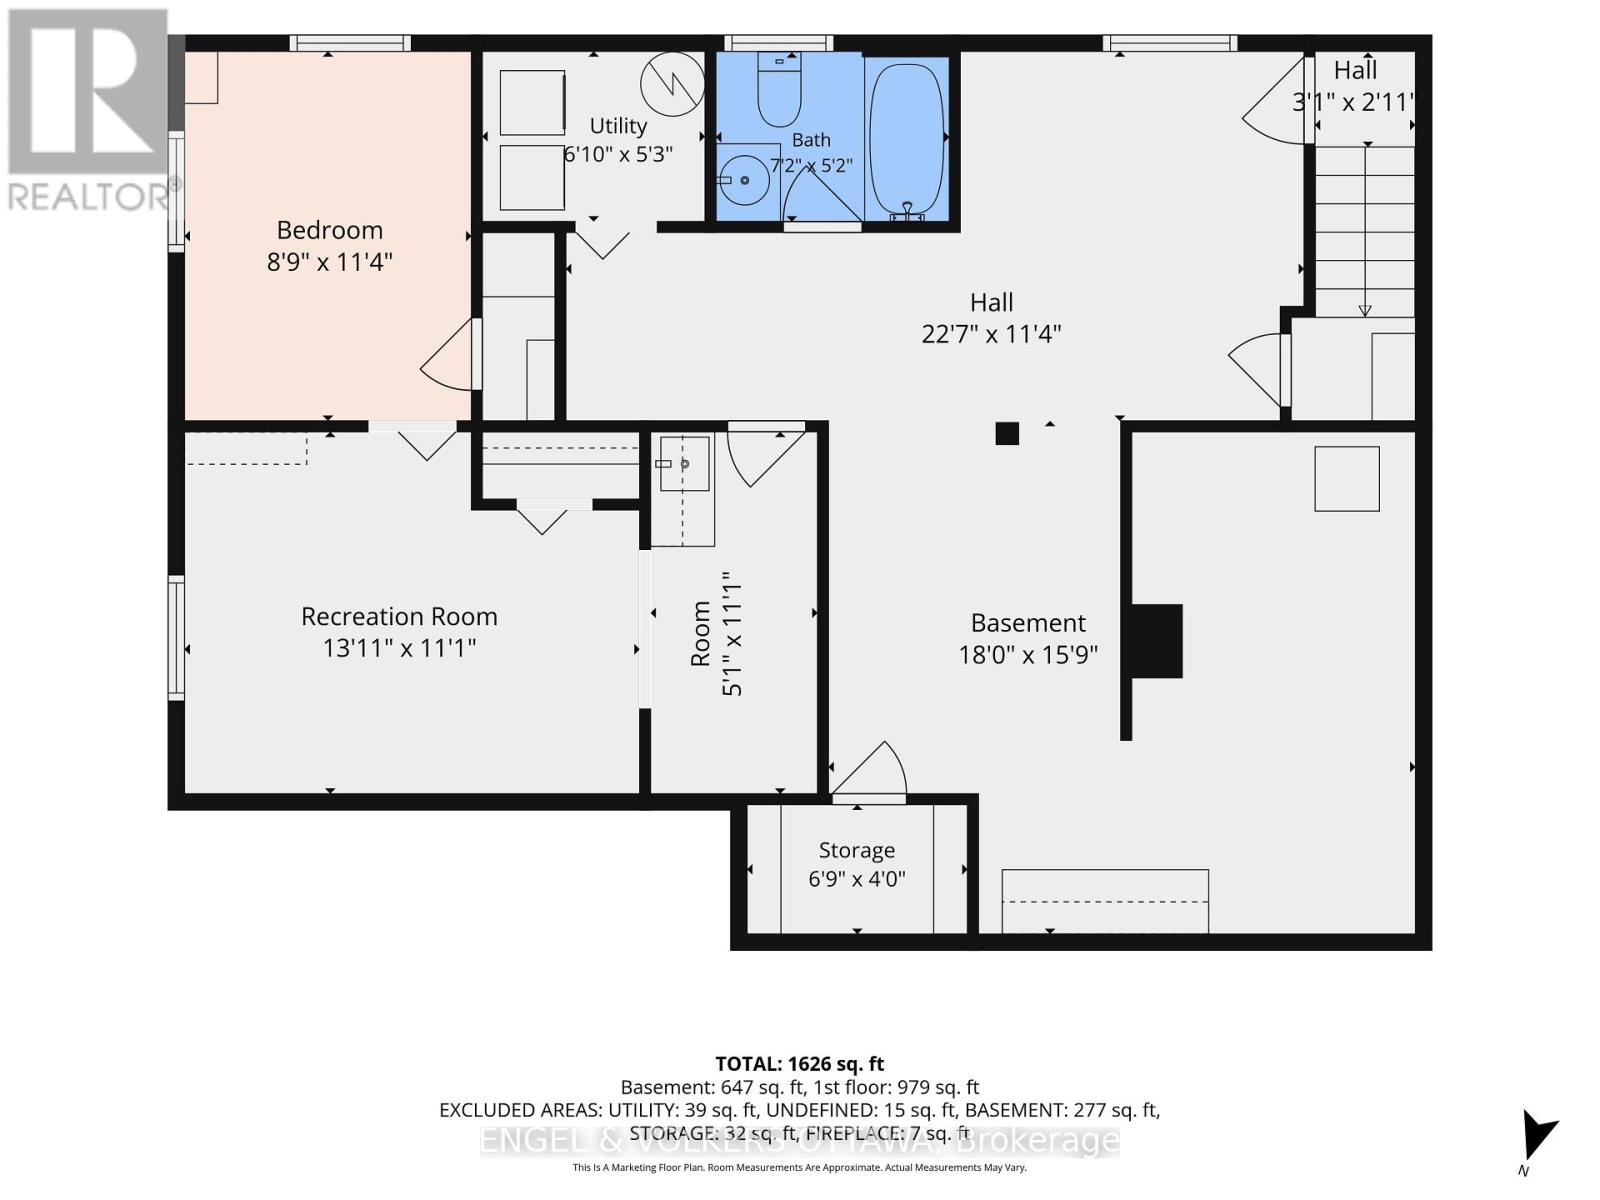
Rooms
| Level |
Type |
Length |
Width |
Dimensions |
|
Basement |
Utility Room |
2.08 m |
1.6 m |
2.08 m x 1.6 m |
|
Basement |
Utility Room |
2.06 m |
1.22 m |
2.06 m x 1.22 m |
|
Basement |
Bathroom |
2.18 m |
1.58 m |
2.18 m x 1.58 m |
|
Basement |
Den |
1.55 m |
3.38 m |
1.55 m x 3.38 m |
|
Basement |
Bedroom |
2.67 m |
3.45 m |
2.67 m x 3.45 m |
|
Basement |
Recreational, Games Room |
4.24 m |
3.38 m |
4.24 m x 3.38 m |
|
Main Level |
Foyer |
1.78 m |
1.22 m |
1.78 m x 1.22 m |
|
Main Level |
Living Room |
4.04 m |
4.7 m |
4.04 m x 4.7 m |
|
Main Level |
Kitchen |
4.04 m |
3.43 m |
4.04 m x 3.43 m |
|
Main Level |
Dining Room |
2.49 m |
2.39 m |
2.49 m x 2.39 m |
|
Main Level |
Primary Bedroom |
3.23 m |
3.38 m |
3.23 m x 3.38 m |
|
Main Level |
Bedroom 2 |
3.23 m |
2.39 m |
3.23 m x 2.39 m |
|
Main Level |
Bedroom 3 |
2.16 m |
3.38 m |
2.16 m x 3.38 m |
|
Main Level |
Bathroom |
1.55 m |
2.39 m |
1.55 m x 2.39 m |
https://www.realtor.ca/real-estate/30507534/432-dovercourt-avenue-ottawa-5105-laurentianview