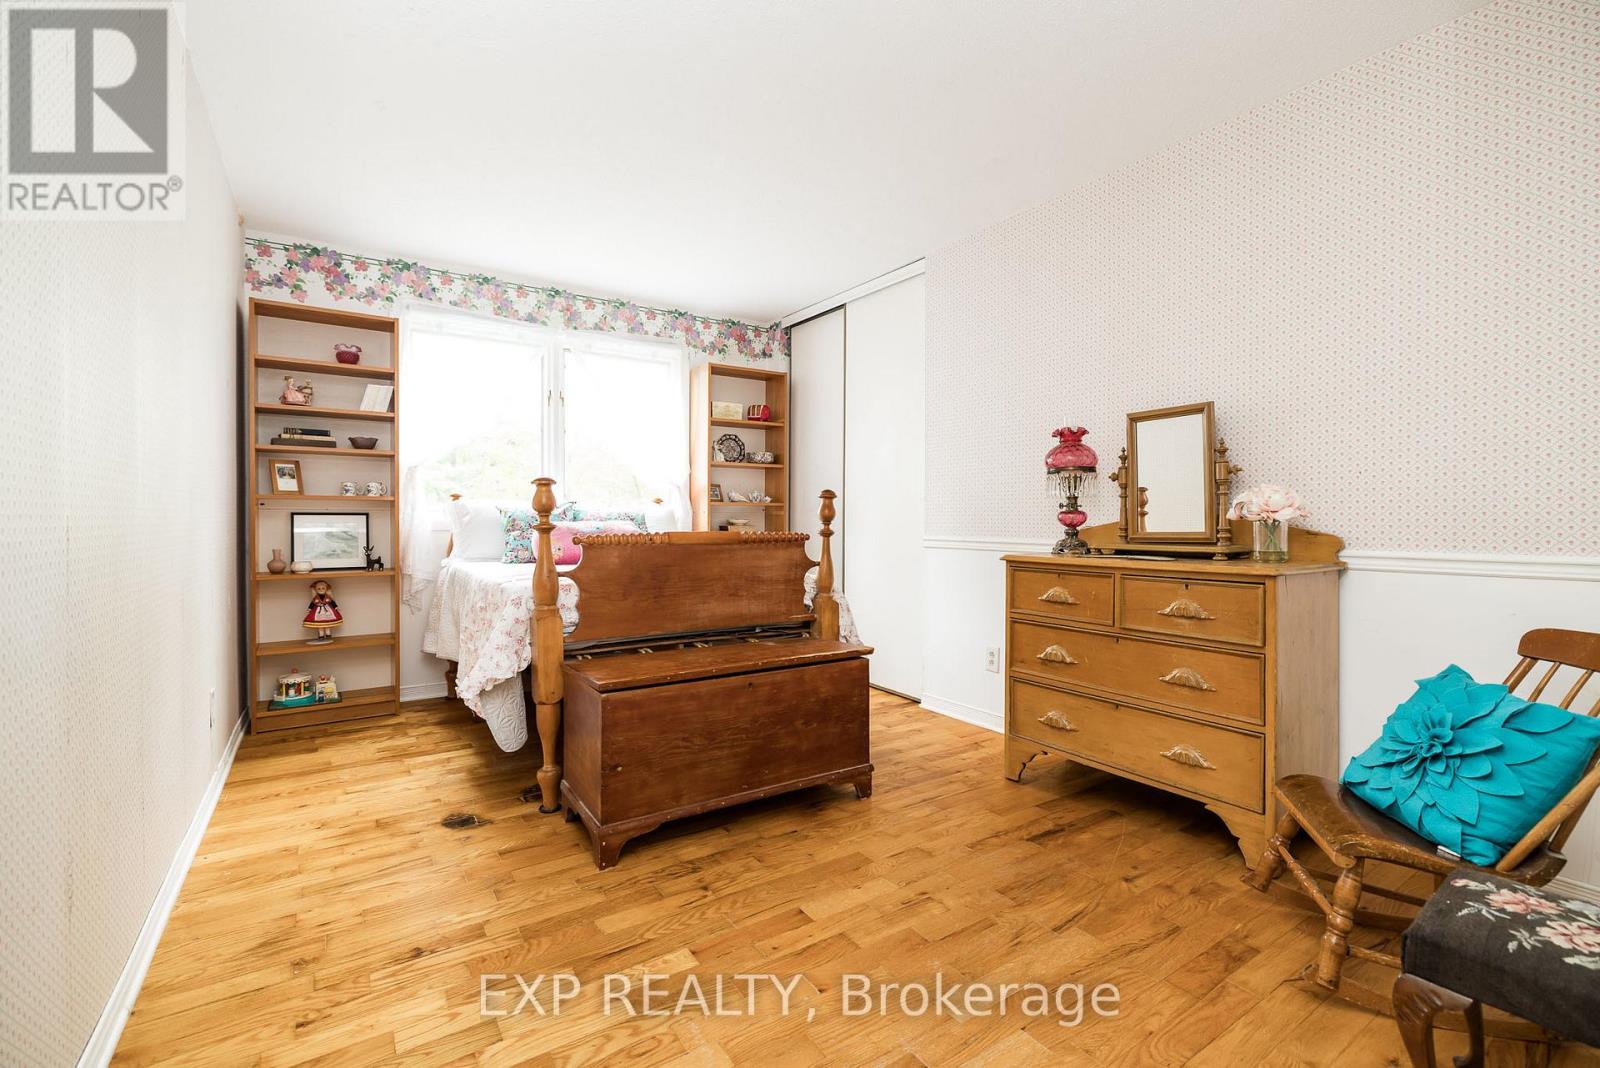
5 Bedroom
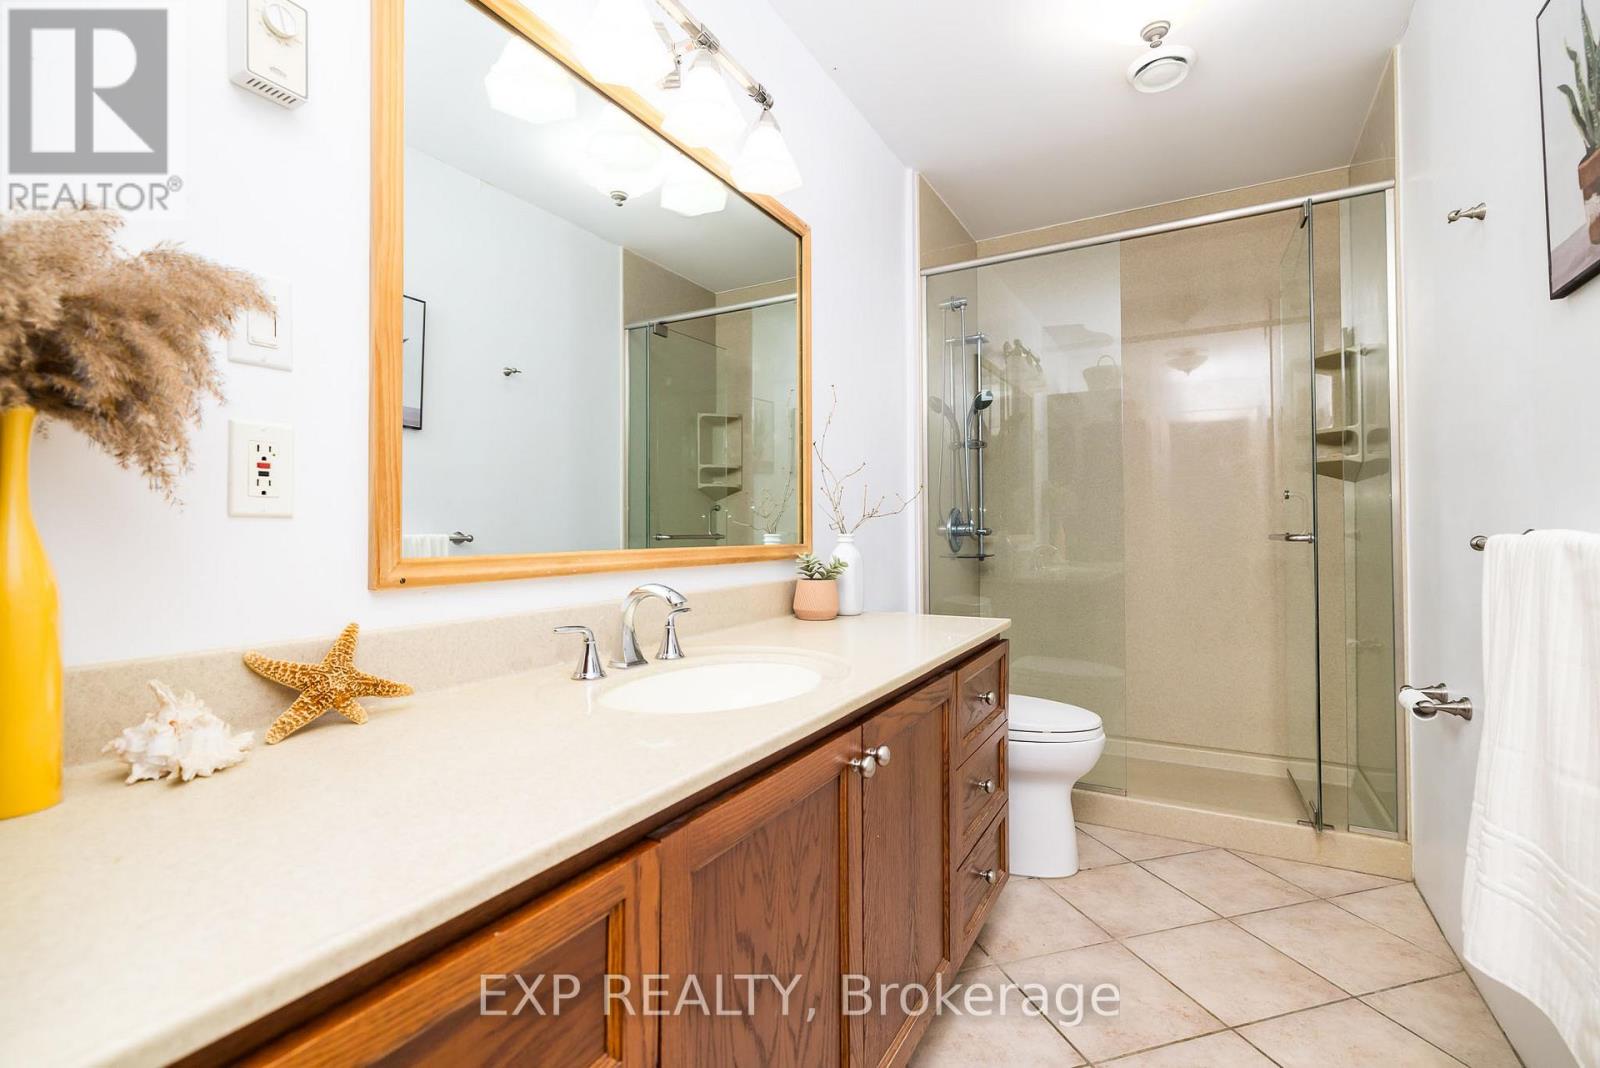
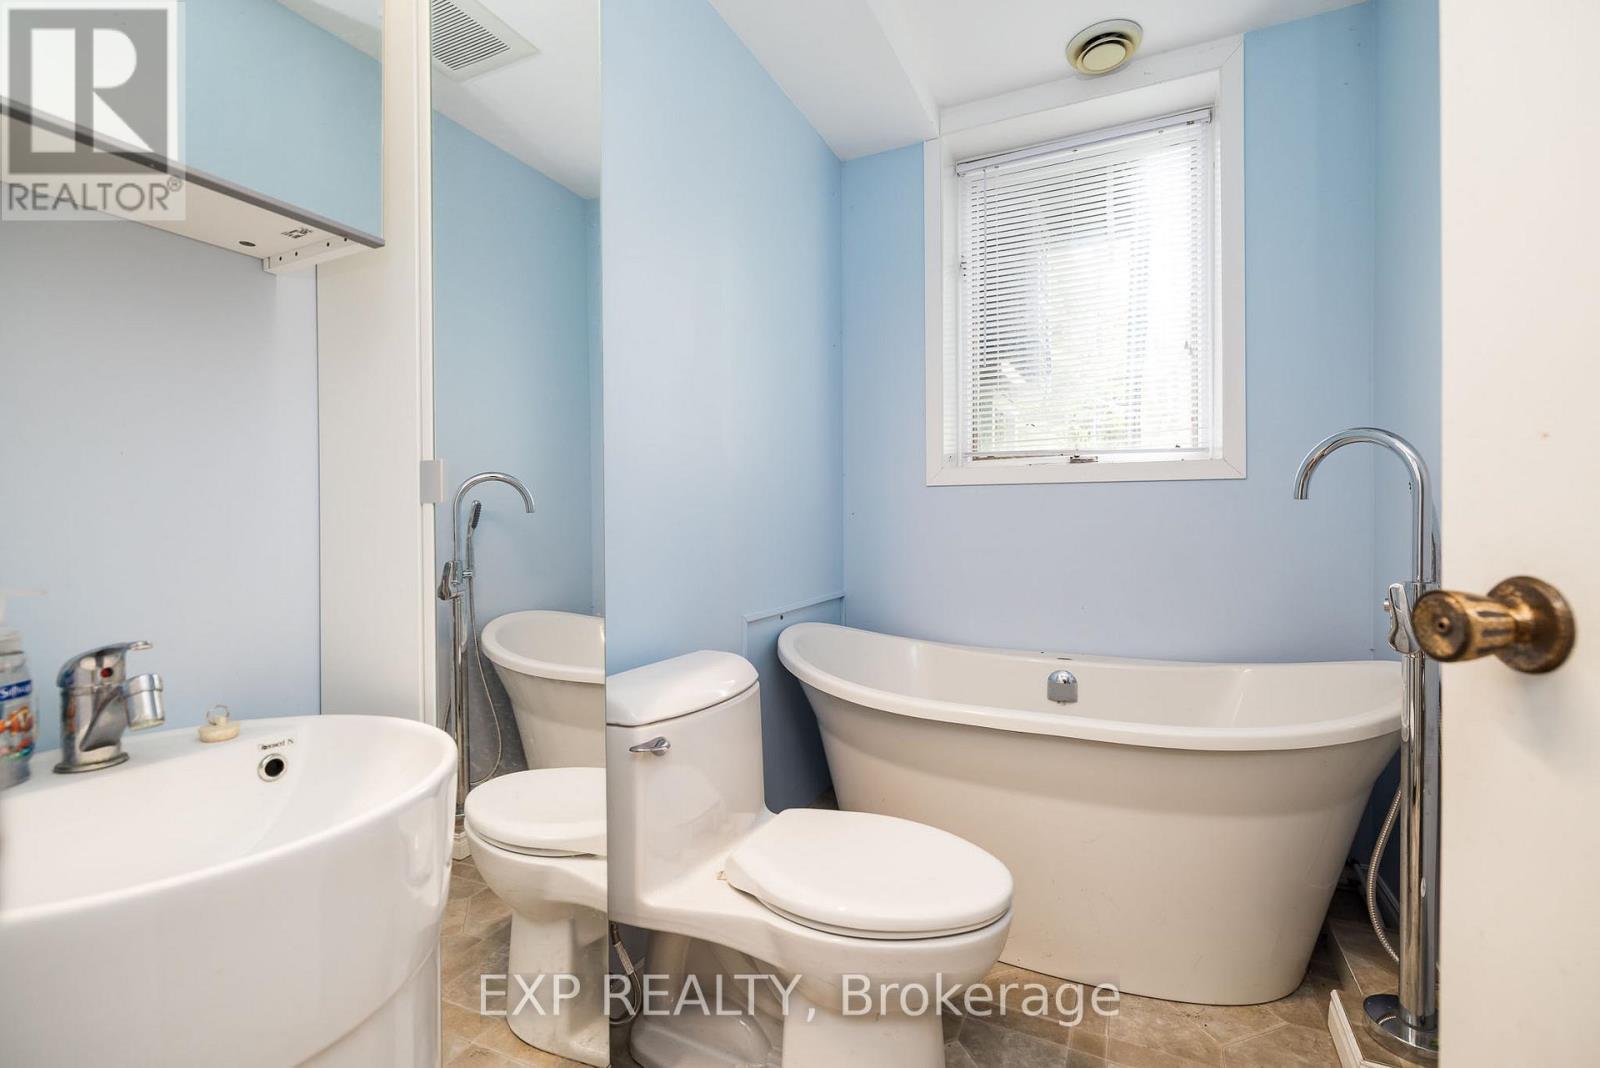
3 Bathroom
2,500 - 3,000 sqft
Bungalow
Fireplace
Inground Pool
Heat Pump
Acreage
$835,000
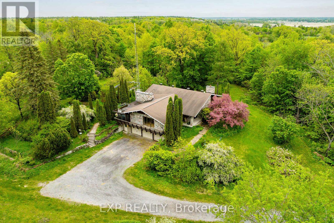
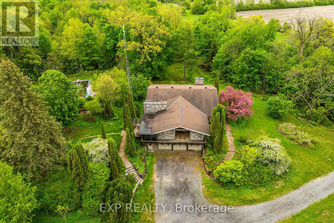
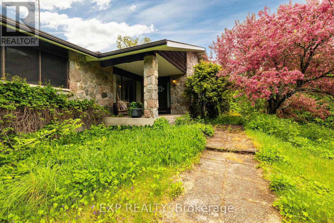
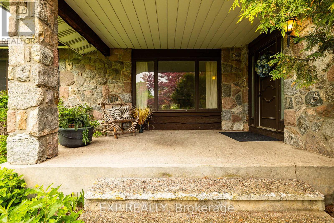
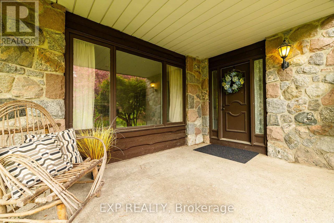
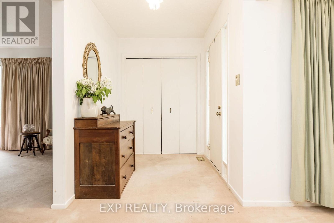
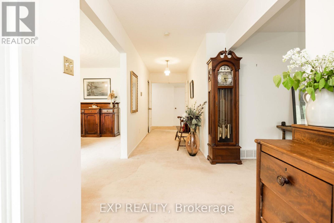
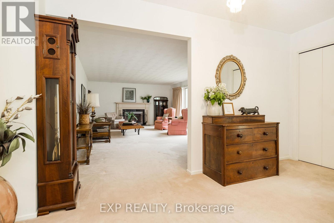
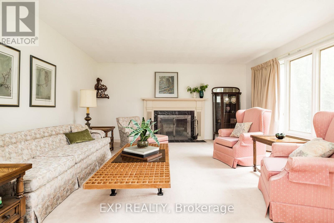
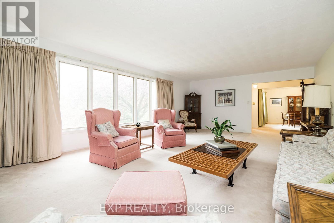
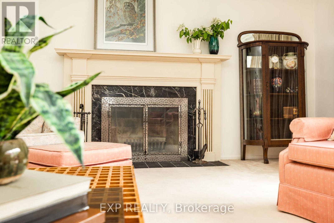
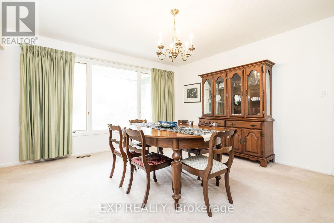
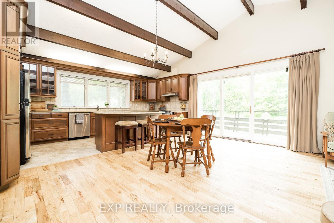
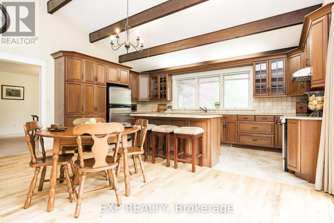
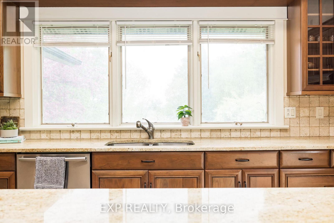
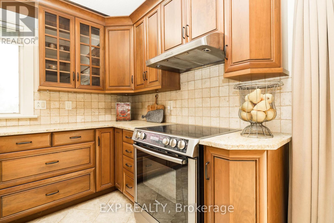
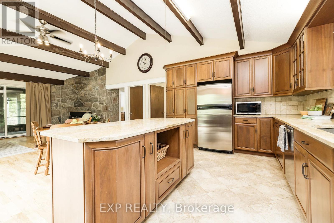
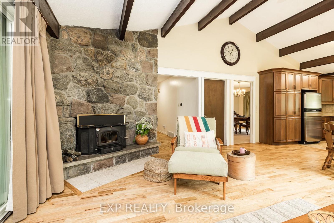
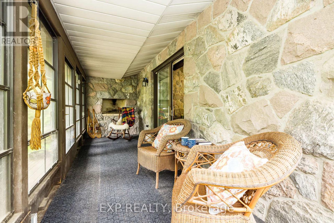
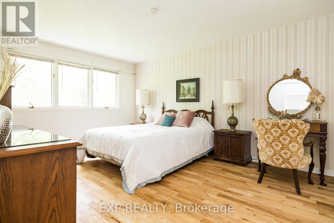
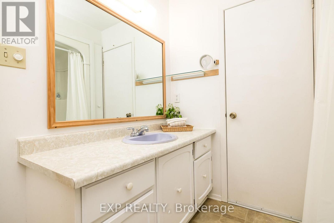
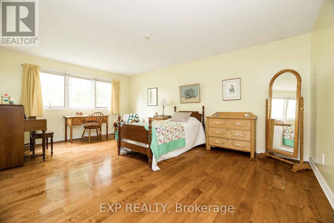
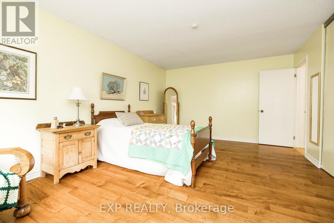
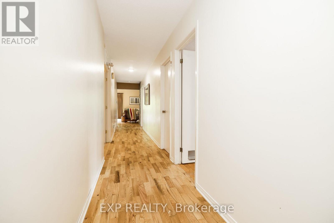
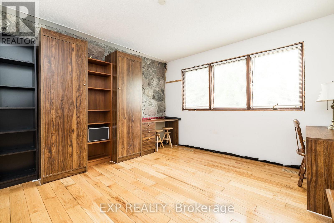
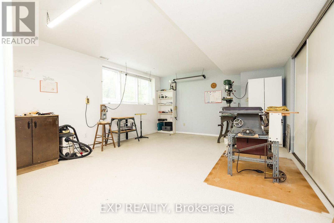
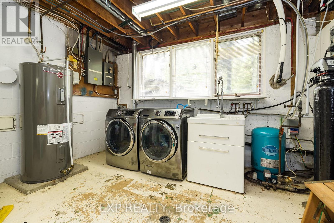
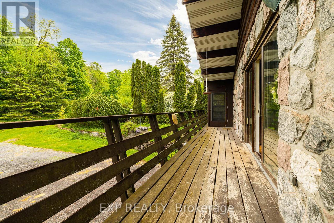
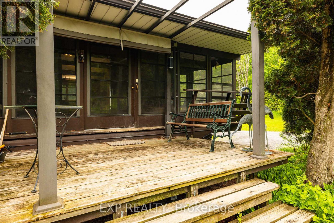
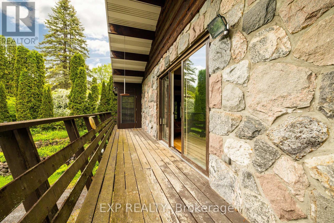
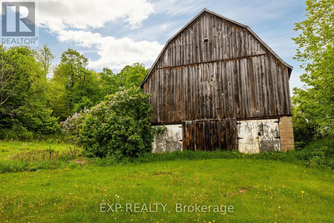
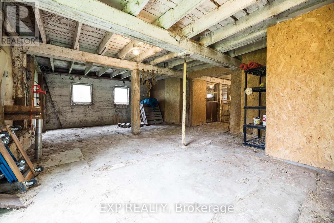
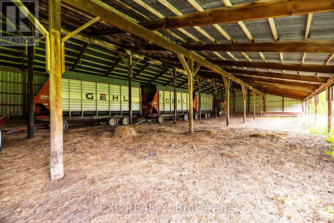
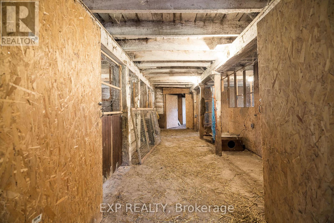
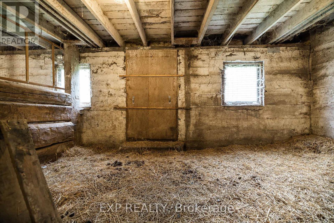
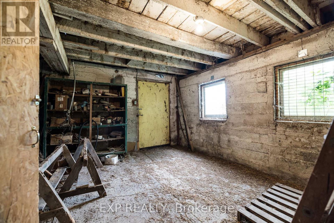
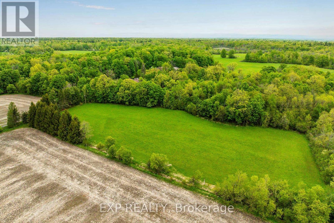
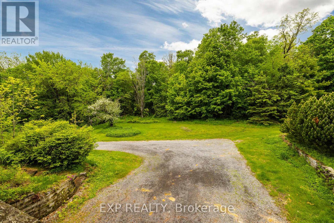
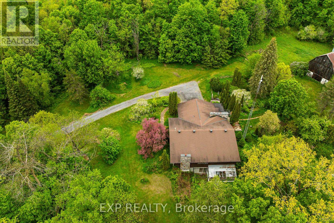
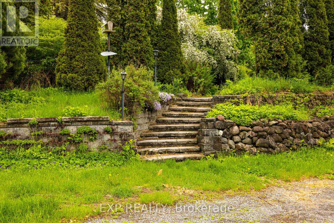
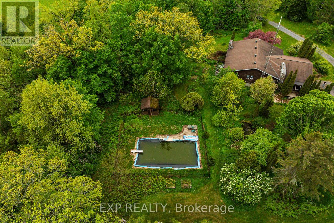
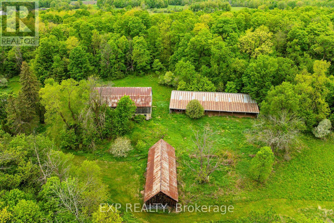
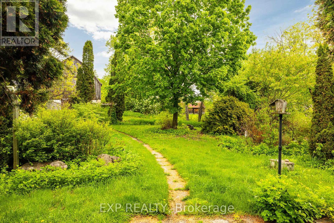
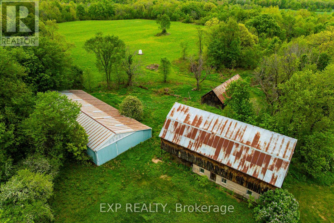
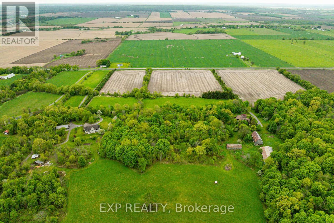
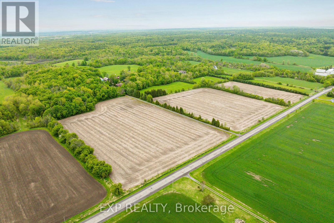
Country Living at Its Finest - Nearly 50 Acres Just 20 Minutes from Kanata. Tucked away at the end of a picturesque lane, this exceptional property offers the privacy, tranquility, and space you've been dreaming of. Your own little Yellowstone awaits, full of chalet-inspired charm and ready for your personal touch. Surrounded by nature with breathtaking views in every direction, this sprawling bungalow offers the perfect country escape just a short drive from city amenities. Inside, inviting gathering spaces are designed for comfortable living and effortless entertaining. Stone accents highlight the principal rooms and surround three of the home's four fireplaces, adding warmth and character throughout. Large windows capture the beauty of the landscape, creating a peaceful connection to the outdoors from nearly every room. Outside, the possibilities are endless. Picture family gatherings beside one of two ponds, summer pool parties around the inground pool, or winters spent skating with the kids. Extensive gardens and outdoor living areas offer incredible potential to create your own private retreat. Three substantial outbuildings - a large barn, spacious storage shed, and oversized drive shed - provide exceptional storage and versatility. Whether you're dreaming of a hobby farm, housing animals, running a small agricultural venture, cultivating gardens, or simply enjoying the freedom of extra space, this property is ready to bring your vision to life. Notable updates/features include: renovated bathrooms; heat pump with weather shelter and A/C (2022) with oil backup (2018); refinished hardwood flooring (2024); hot water tank (approx. 2021); washer/dryer (approx. 2022); Deslaurier kitchen renovation with granite countertops (approx. 15 years ago). Seller reserves the right to receive offers at any time; however, no offers will be responded to prior to June 2, 2026. (id:49712)
Property Details
|
MLS® Number
|
X13182698 |
|
Property Type
|
Agriculture |
|
Community Name
|
9404 - Fitzroy Ward (South East) |
|
Farm Type
|
Farm |
|
Features
|
Wooded Area, Irregular Lot Size, Sloping, Lane |
|
Parking Space Total
|
10 |
|
Pool Type
|
Inground Pool |
|
Structure
|
Porch, Barn, Barn, Barn, Drive Shed |
Building
|
Bathroom Total
|
3 |
|
Bedrooms Above Ground
|
4 |
|
Bedrooms Below Ground
|
1 |
|
Bedrooms Total
|
5 |
|
Amenities
|
Fireplace(s) |
|
Appliances
|
Water Softener, All, Window Coverings |
|
Architectural Style
|
Bungalow |
|
Basement Development
|
Partially Finished |
|
Basement Features
|
Walk Out |
|
Basement Type
|
N/a (partially Finished), Full, N/a |
|
Exterior Finish
|
Stone, Wood |
|
Fireplace Present
|
Yes |
|
Fireplace Total
|
1 |
|
Foundation Type
|
Concrete |
|
Heating Fuel
|
Electric, Oil |
|
Heating Type
|
Heat Pump |
|
Stories Total
|
1 |
|
Size Interior
|
2,500 - 3,000 Sqft |
|
Utility Water
|
Drilled Well |
Parking
Land
|
Acreage
|
Yes |
|
Fence Type
|
Fenced Yard |
|
Sewer
|
Septic System |
|
Size Depth
|
1770 Ft |
|
Size Frontage
|
1568 Ft |
|
Size Irregular
|
1568 X 1770 Ft ; Yes See Geowarehouse And Surveys |
|
Size Total Text
|
1568 X 1770 Ft ; Yes See Geowarehouse And Surveys|25 - 50 Acres |
|
Zoning Description
|
Ru |
Utilities
|
Cable
|
Available |
|
Electricity
|
Installed |
https://www.realtor.ca/real-estate/29810405/4958-carp-road-ottawa-9404-fitzroy-ward-south-east