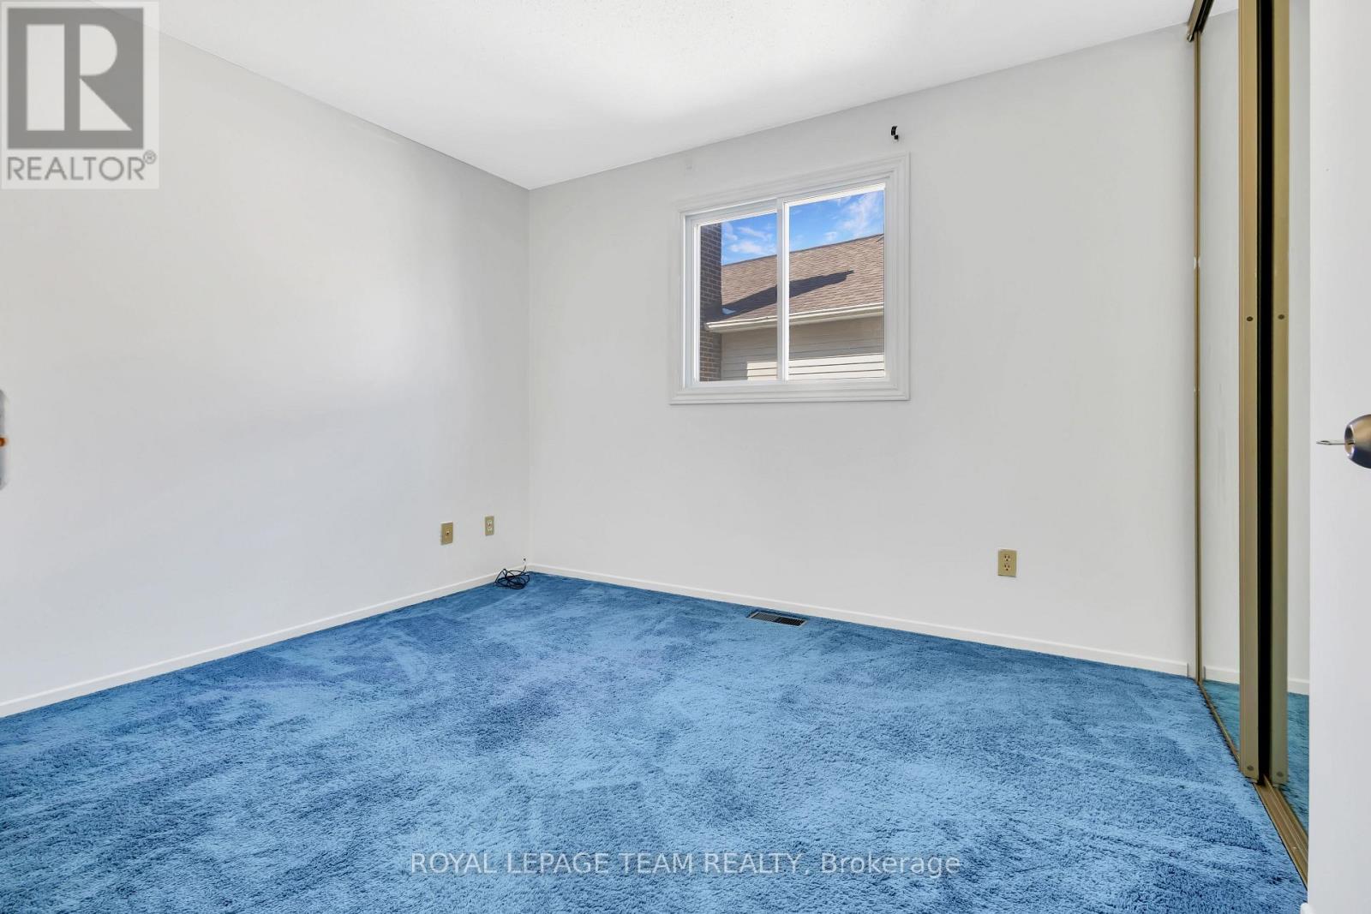
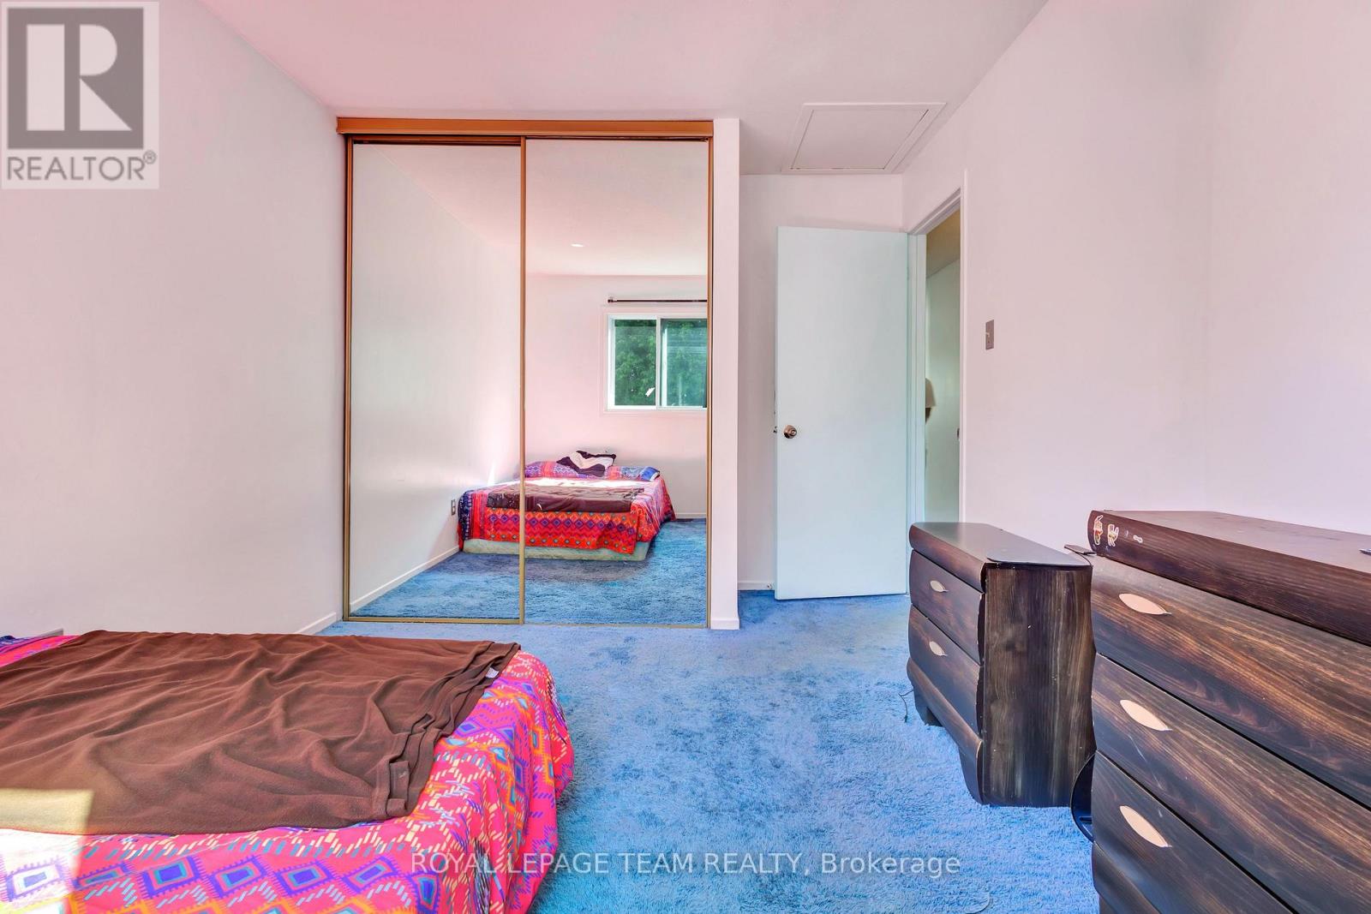
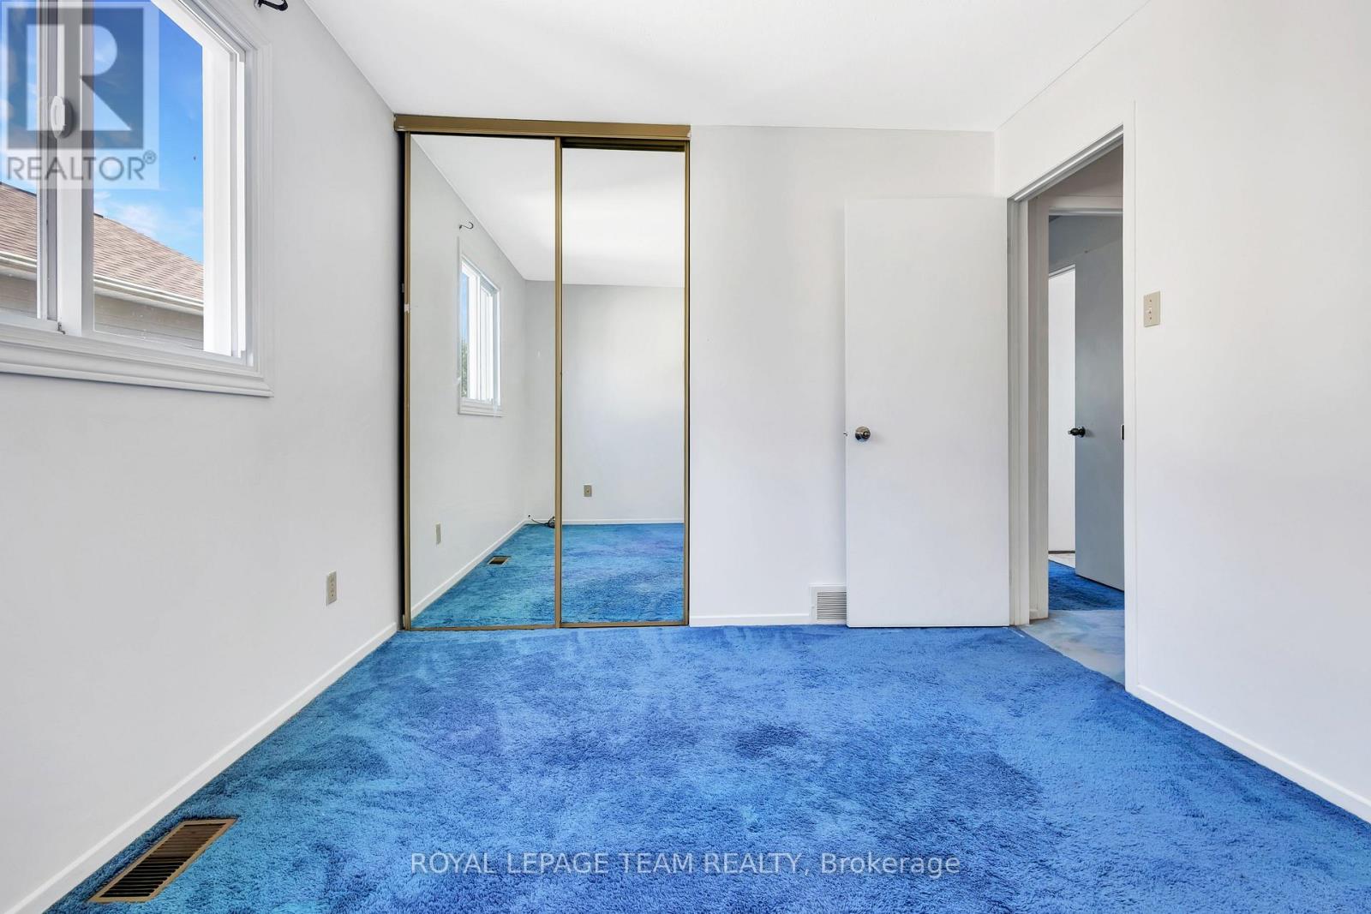
4 Bedroom
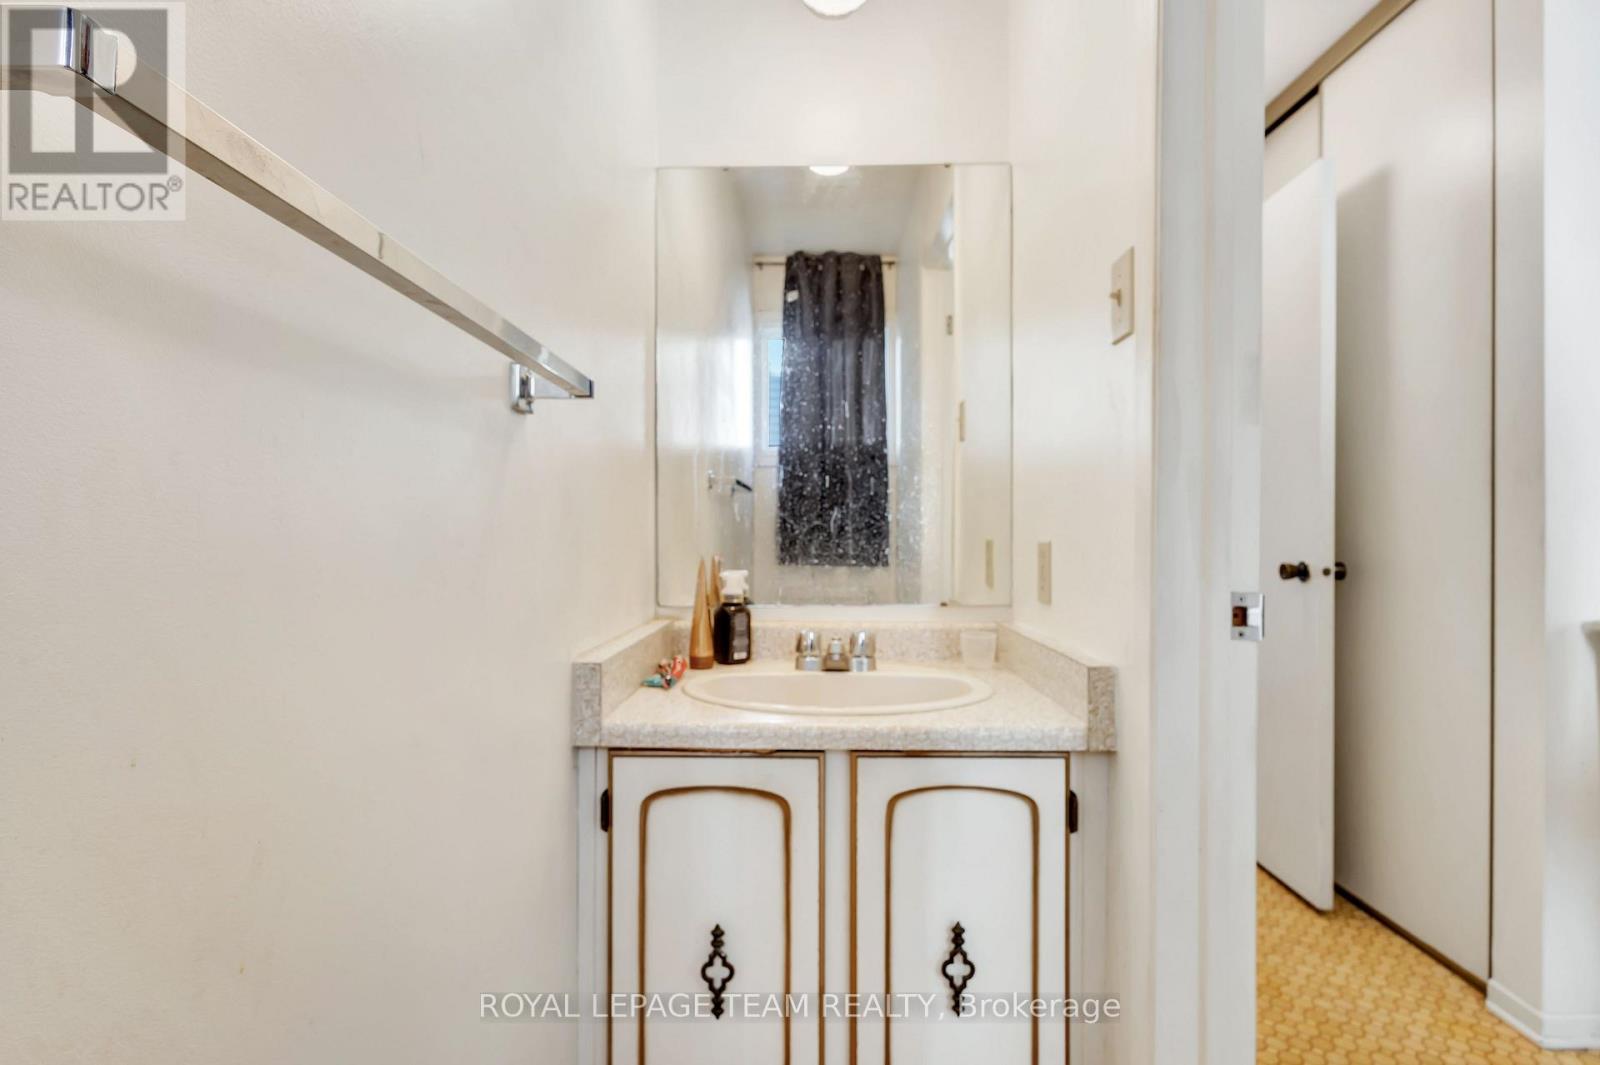
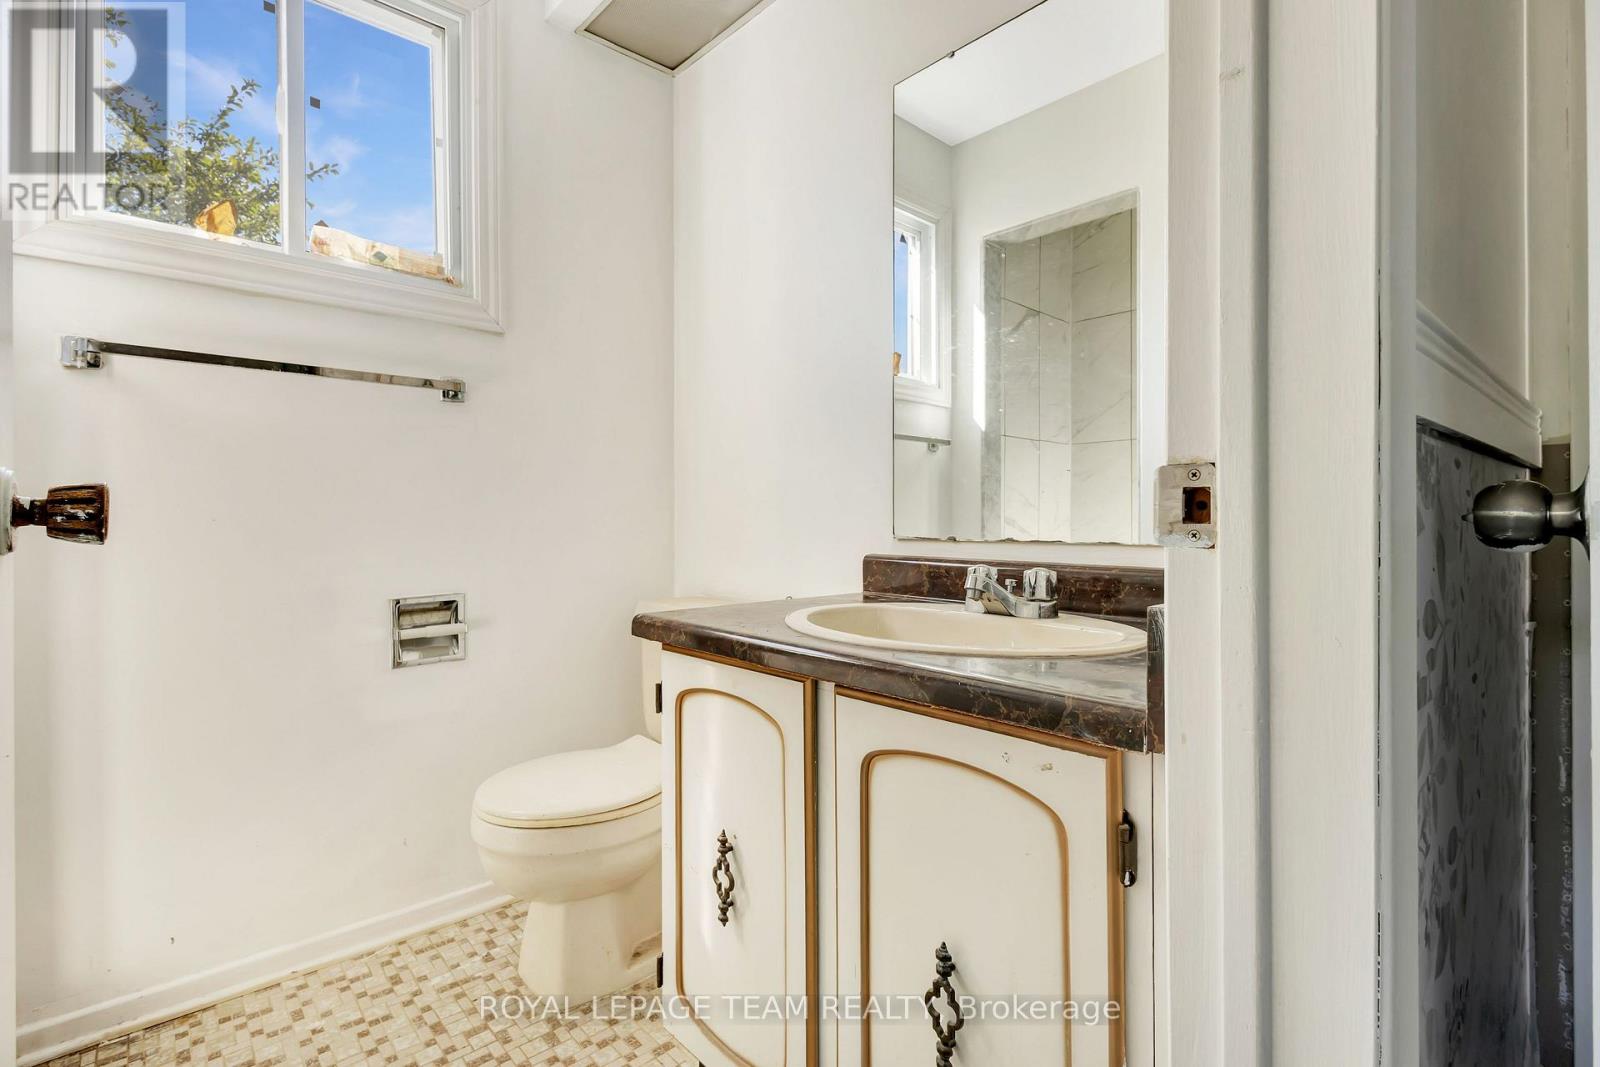
3 Bathroom
1,500 - 2,000 sqft
Fireplace
Central Air Conditioning
Forced Air
$715,999
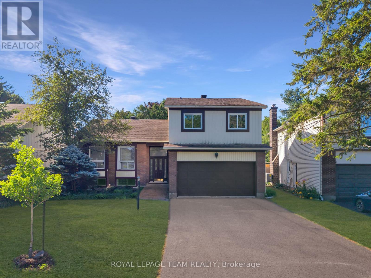
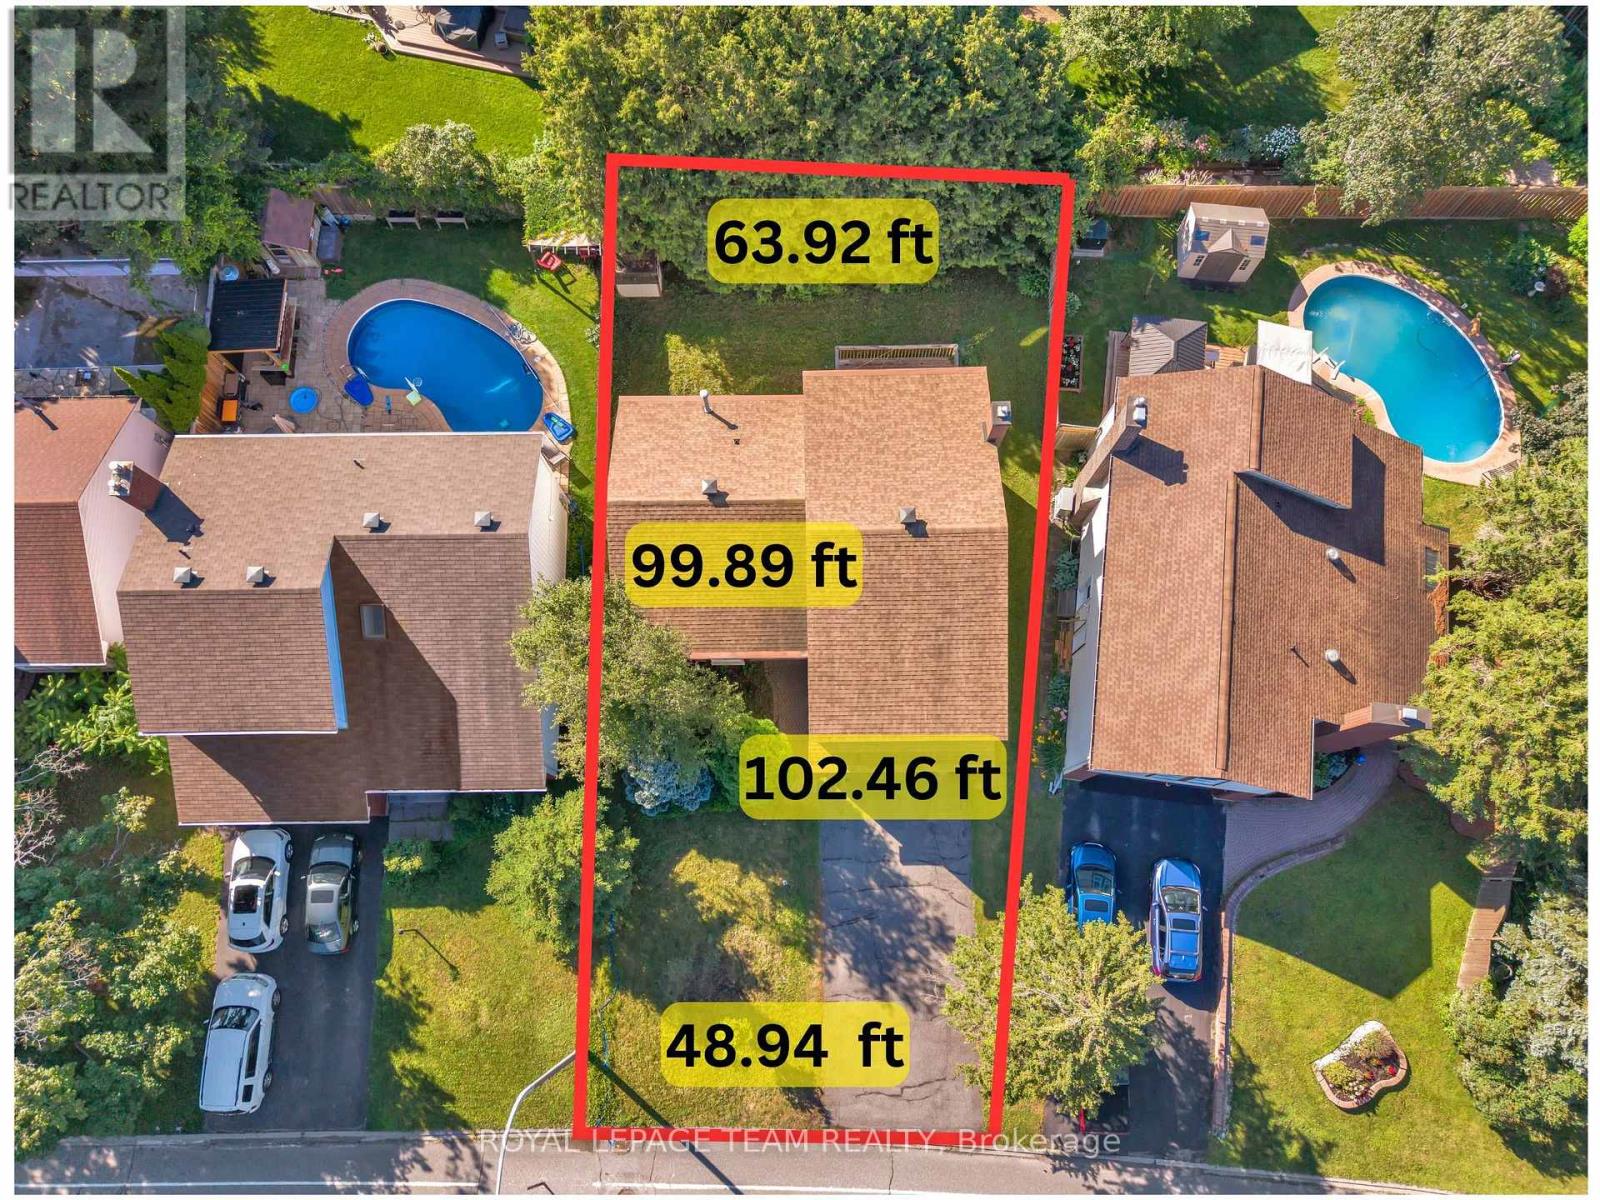
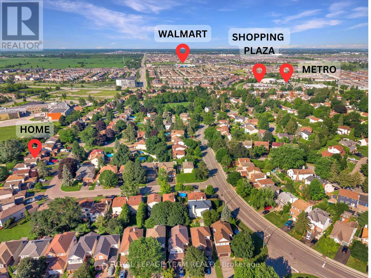
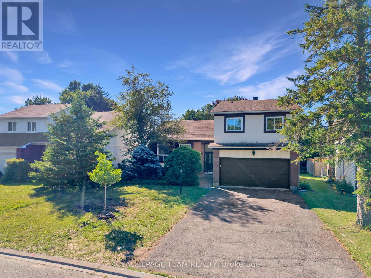
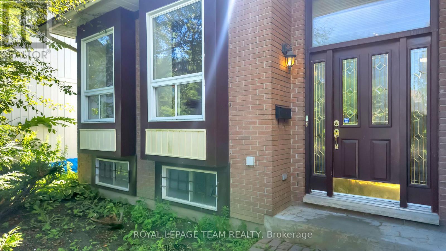
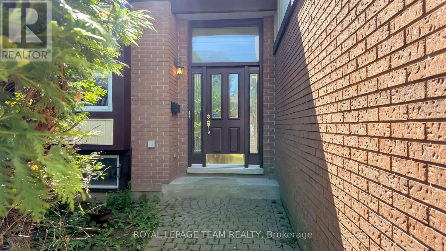
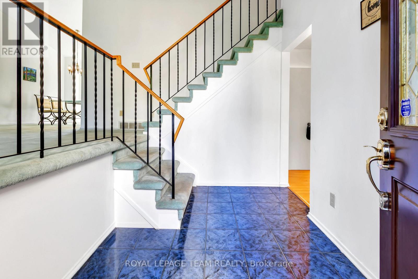
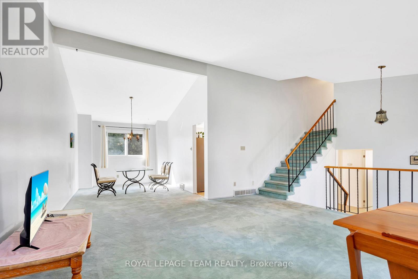
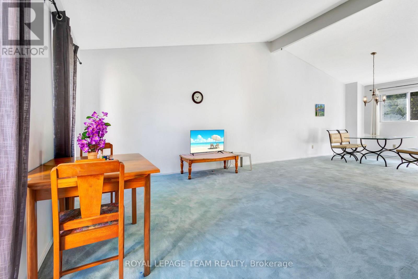
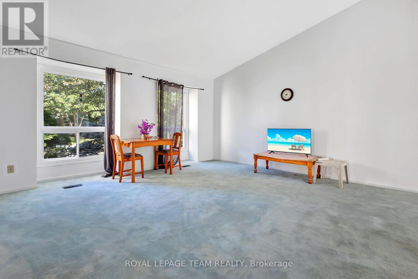
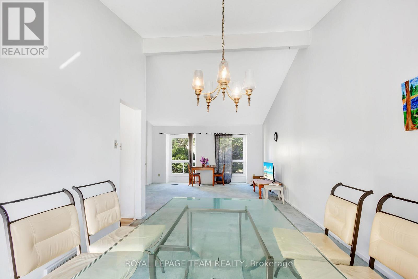
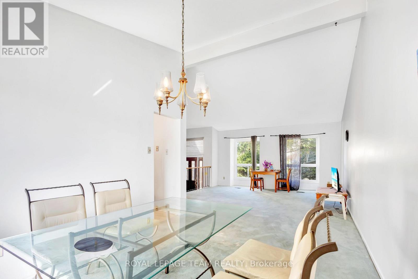
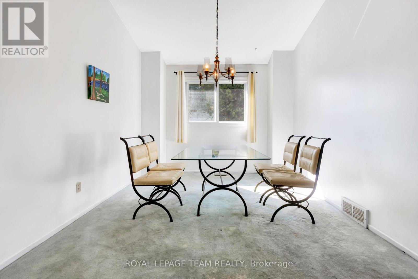
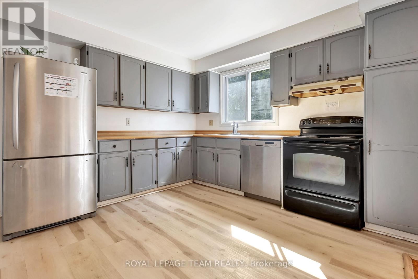
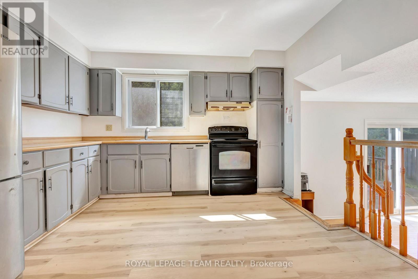
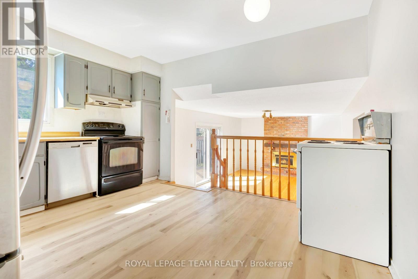
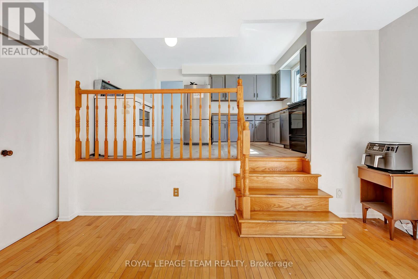
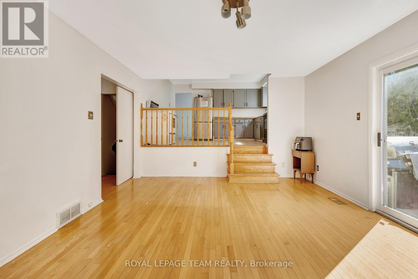
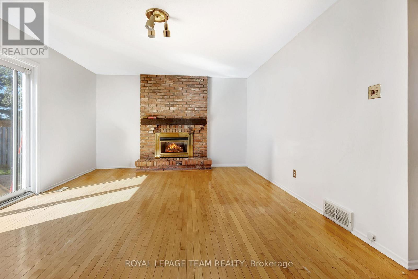
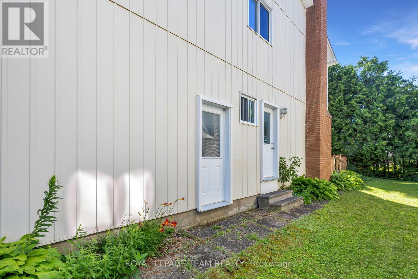
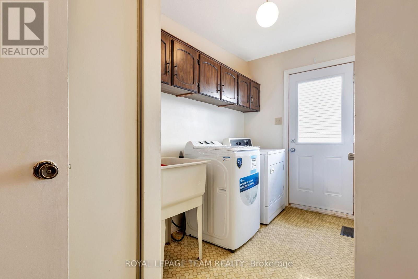
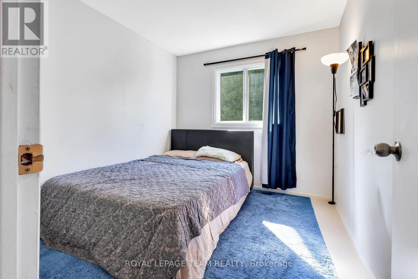
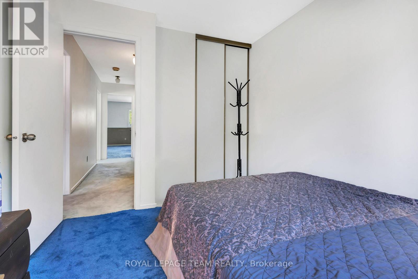
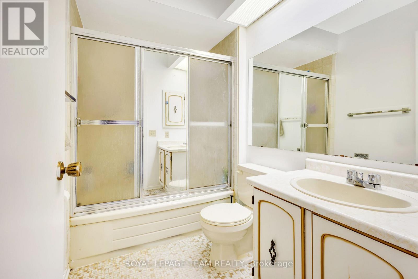
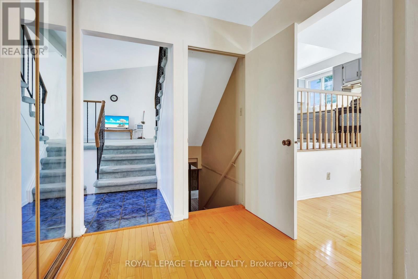
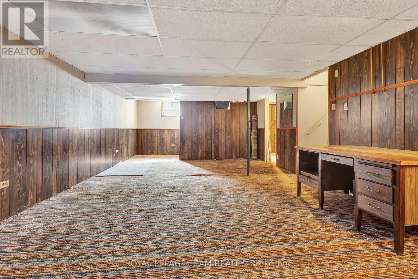
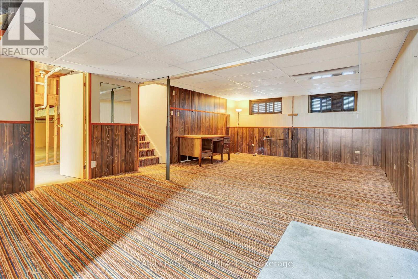
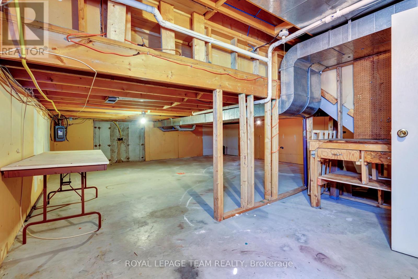
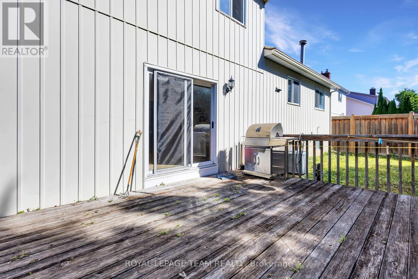
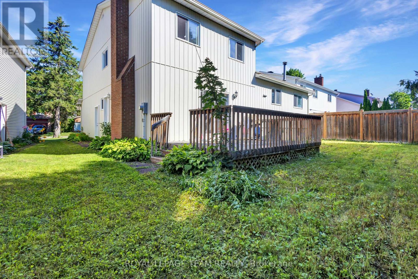
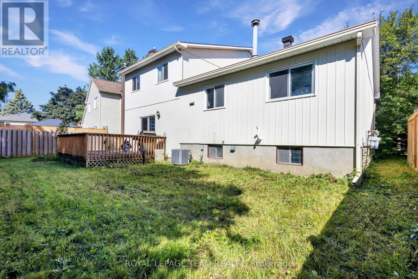
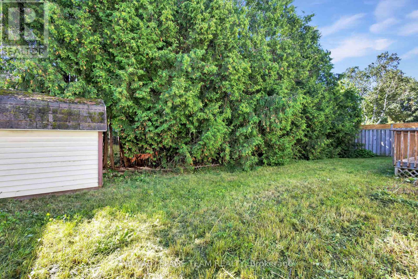
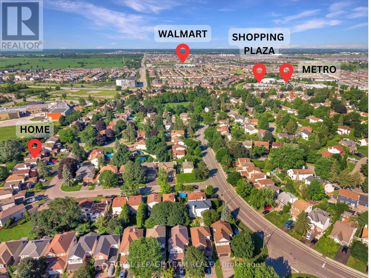
Welcome to this charming and incredibly spacious 4-bedroom, 3-bathroom home set on a huge, fully fenced irregular lot in the heart of desirable Bridlewood-an ideal setup for multigenerational living or building long-term equity! Step inside to a freshly painted home (2026) featuring a bright, open layout highlighted by dramatic cathedral ceilings over the main-level living and dining rooms. The huge updated kitchen (2023) overlooks a sun-drenched second living space complete with a cozy natural gas fireplace. Convenient main-floor laundry with a new washer (2026) offers direct inside access from both the double-car garage and a dedicated side entrance door. Upstairs offers plenty of room for a growing family, while the lower level provides endless rec space, home office potential, ample storage, and peace of mind with updated mechanicals including a furnace and A/C (2022), windows (2011), shingles (2011), Stove(2025) and added central vacuum. Outside, your private, expansive backyard is ready for summer memories. Unbeatable location-walk to top-rated Bridlewood schools, parks, bus routes, the Eva James Community Centre, gyms, and cafes, plus just a 3-minute drive to Metro, Real Canadian Superstore, and Walmart. Quick closing available! (24 hr irrevocable on offers) (id:49712)
Property Details
|
MLS® Number
|
X13605182 |
|
Property Type
|
Single Family |
|
Community Name
|
9004 - Kanata - Bridlewood |
|
Amenities Near By
|
Park, Schools |
|
Community Features
|
School Bus |
|
Features
|
Irregular Lot Size |
|
Parking Space Total
|
6 |
|
Structure
|
Patio(s) |
Building
|
Bathroom Total
|
3 |
|
Bedrooms Above Ground
|
4 |
|
Bedrooms Total
|
4 |
|
Amenities
|
Fireplace(s) |
|
Appliances
|
Water Meter, Water Heater, Dishwasher, Dryer, Stove, Washer, Refrigerator |
|
Basement Development
|
Partially Finished |
|
Basement Type
|
N/a (partially Finished) |
|
Construction Style Attachment
|
Detached |
|
Cooling Type
|
Central Air Conditioning |
|
Exterior Finish
|
Brick, Vinyl Siding |
|
Fire Protection
|
Smoke Detectors |
|
Fireplace Present
|
Yes |
|
Fireplace Total
|
1 |
|
Foundation Type
|
Concrete |
|
Half Bath Total
|
1 |
|
Heating Fuel
|
Natural Gas |
|
Heating Type
|
Forced Air |
|
Stories Total
|
2 |
|
Size Interior
|
1,500 - 2,000 Sqft |
|
Type
|
House |
|
Utility Water
|
Municipal Water |
Parking
Land
|
Acreage
|
No |
|
Fence Type
|
Fenced Yard |
|
Land Amenities
|
Park, Schools |
|
Sewer
|
Sanitary Sewer |
|
Size Depth
|
100 Ft |
|
Size Frontage
|
49 Ft |
|
Size Irregular
|
49 X 100 Ft |
|
Size Total Text
|
49 X 100 Ft |
Rooms
| Level |
Type |
Length |
Width |
Dimensions |
|
Second Level |
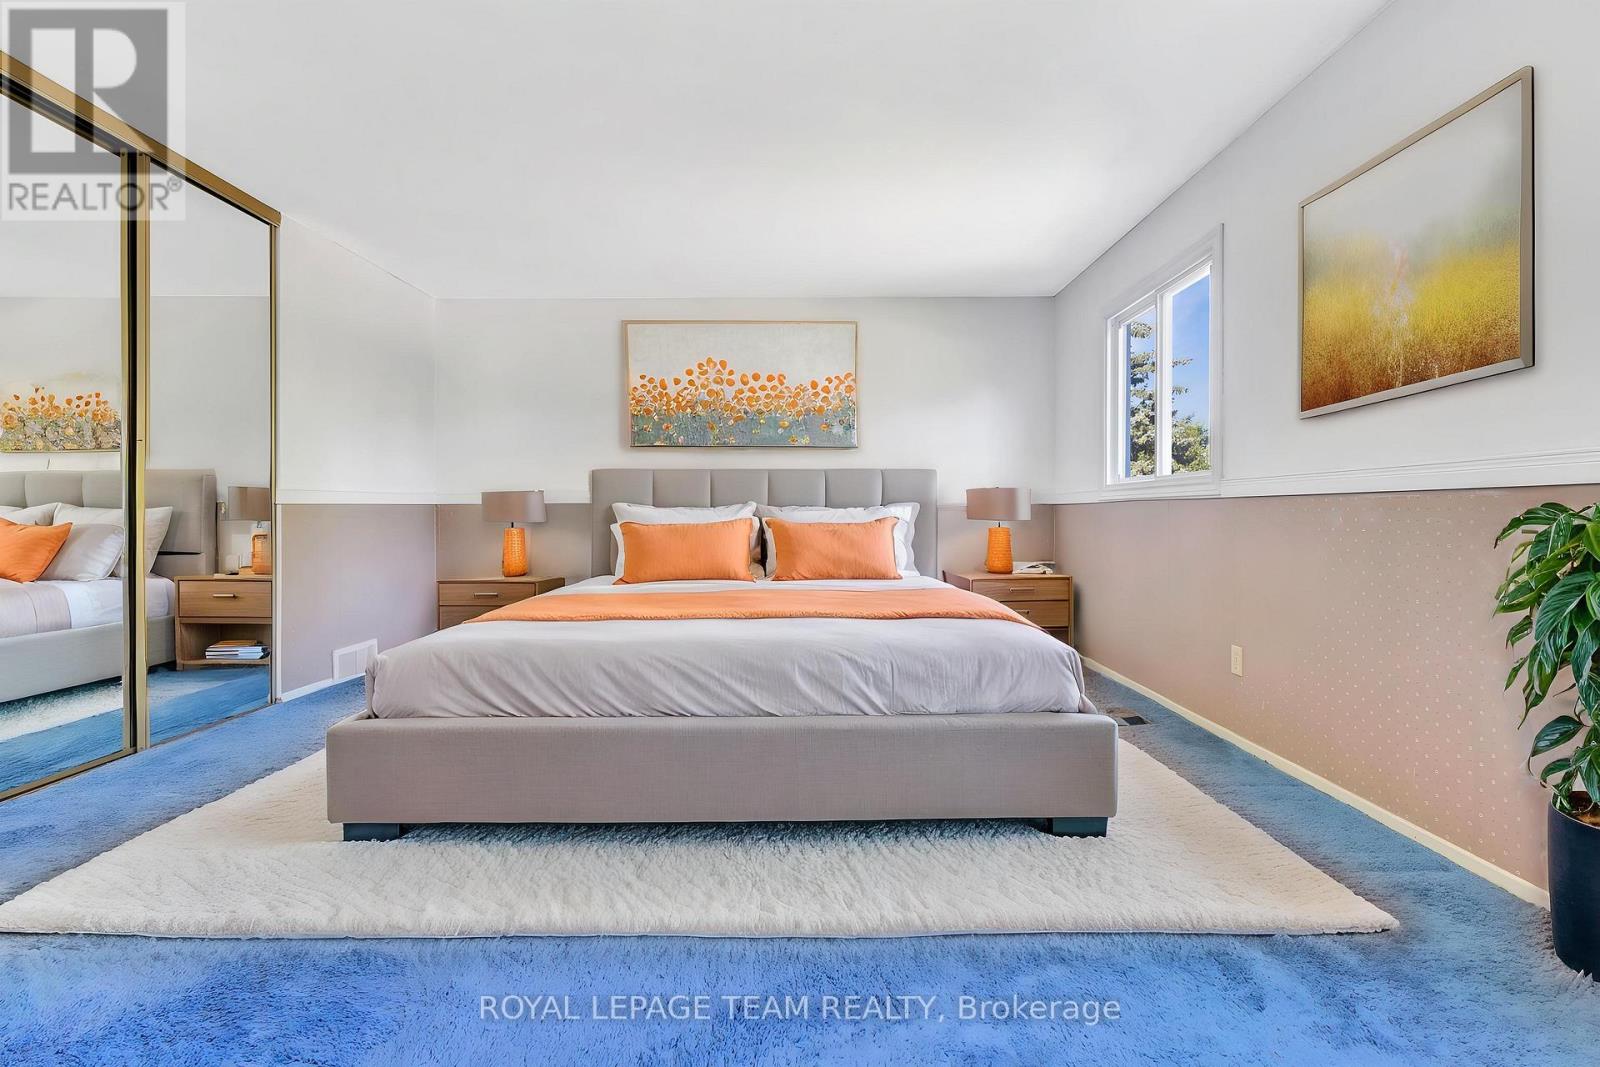
Primary Bedroom |
5.02 m |
5 m |
5.02 m x 5 m |
|
Second Level |
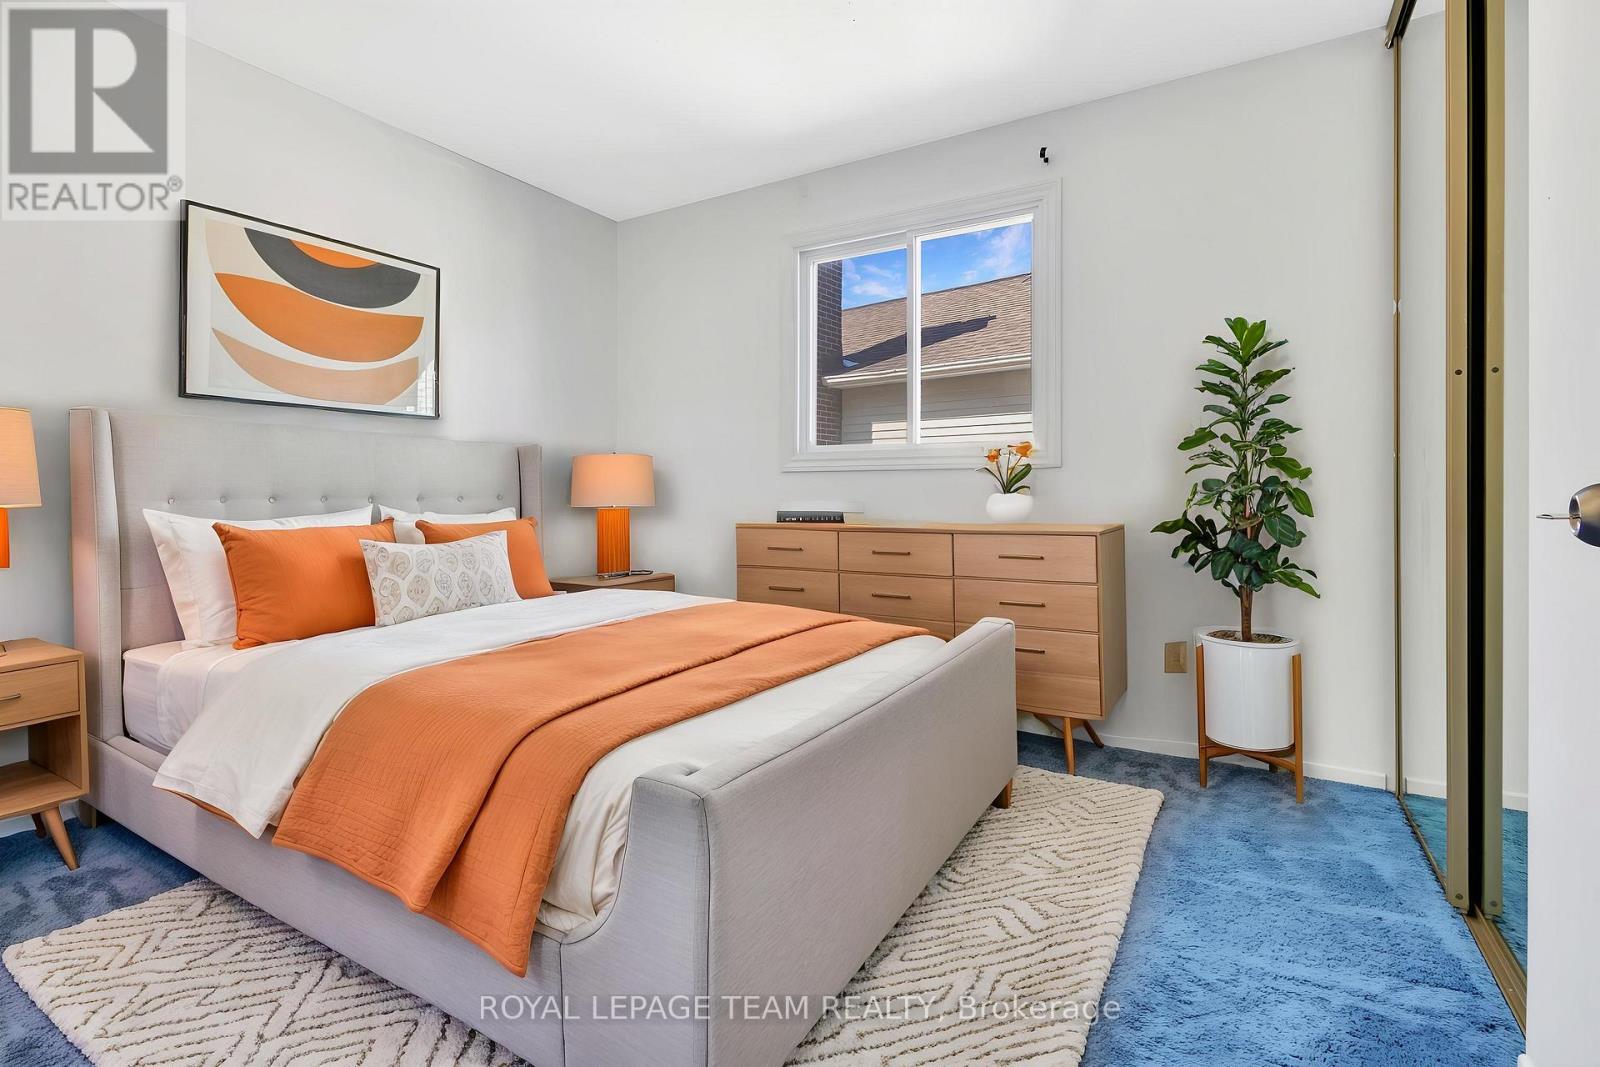
Bedroom |
2.89 m |
4.03 m |
2.89 m x 4.03 m |
|
Second Level |
Bedroom |
2.69 m |
3.3 m |
2.69 m x 3.3 m |
|
Second Level |
Bedroom |
2.87 m |
3.3 m |
2.87 m x 3.3 m |
|
Basement |
Recreational, Games Room |
4.87 m |
8.5 m |
4.87 m x 8.5 m |
|
Basement |
Utility Room |
4.8 m |
3.83 m |
4.8 m x 3.83 m |
|
Main Level |
Laundry Room |
3.78 m |
264 m |
3.78 m x 264 m |
|
Main Level |
Living Room |
5.74 m |
3.96 m |
5.74 m x 3.96 m |
|
Main Level |
Dining Room |
3.09 m |
4.16 m |
3.09 m x 4.16 m |
|
Main Level |
Family Room |
4.8 m |
5.02 m |
4.8 m x 5.02 m |
|
Main Level |
Other |
5.61 m |
6.22 m |
5.61 m x 6.22 m |
|
Main Level |
Kitchen |
3.6 m |
4.03 m |
3.6 m x 4.03 m |
https://www.realtor.ca/real-estate/30078908/50-equestrian-drive-ottawa-9004-kanata-bridlewood