Maintenance, Heat, Water, Common Area Maintenance, Insurance, Parking
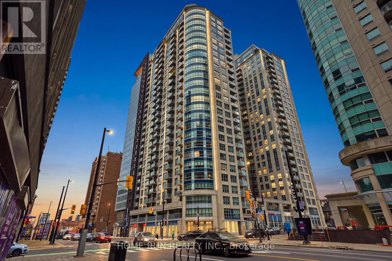
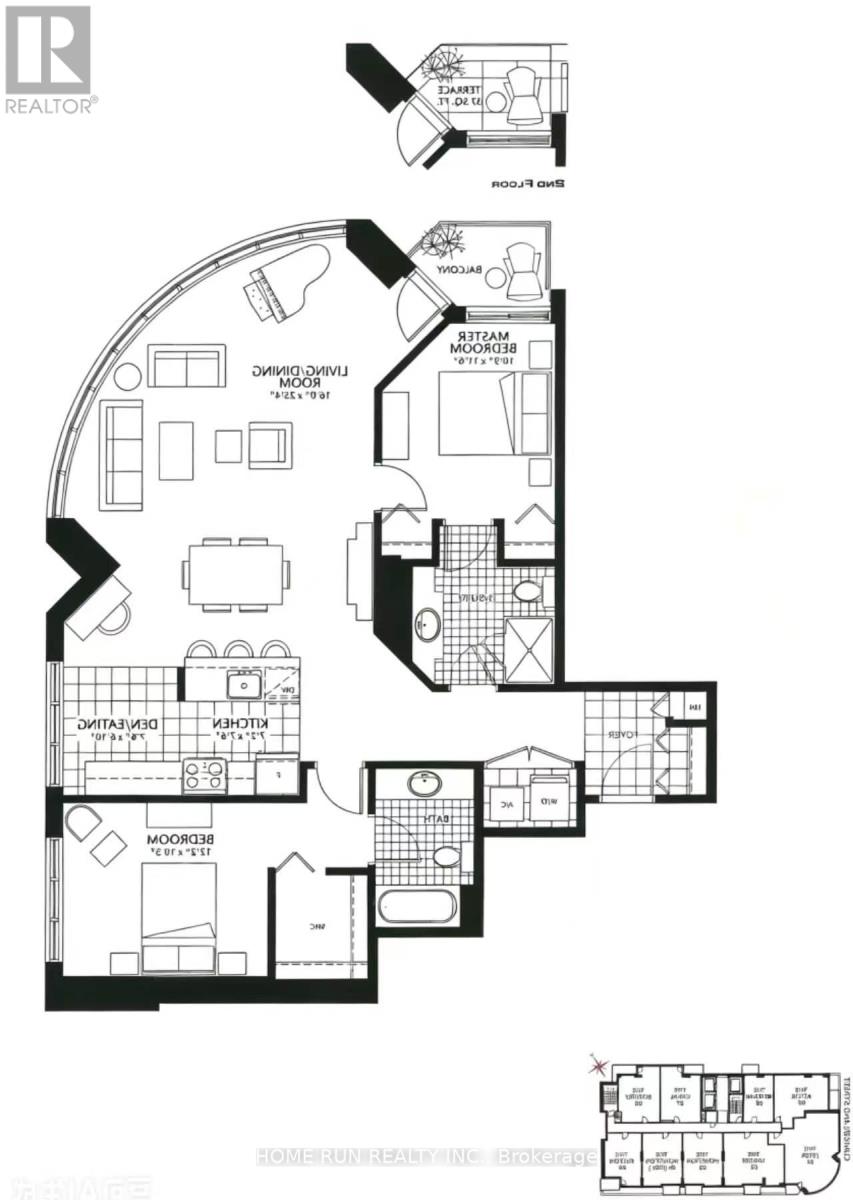
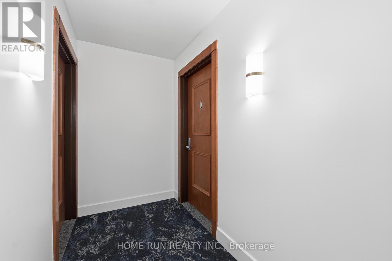
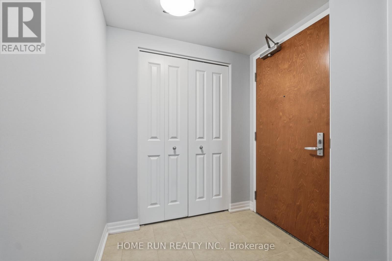
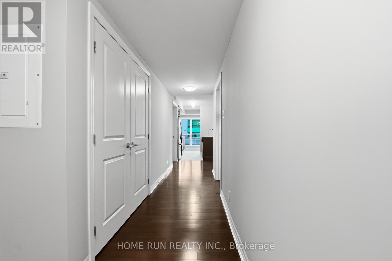
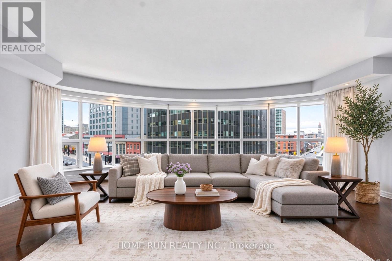
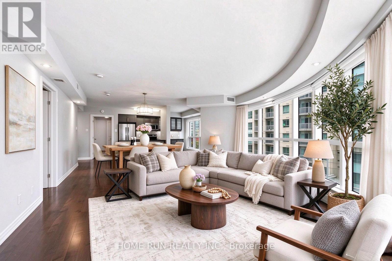
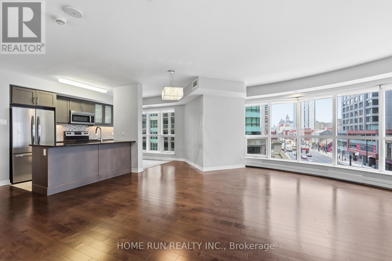
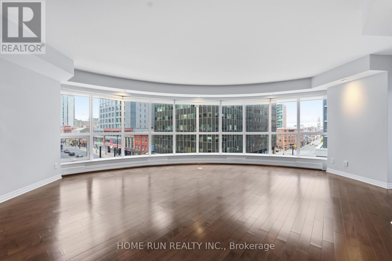
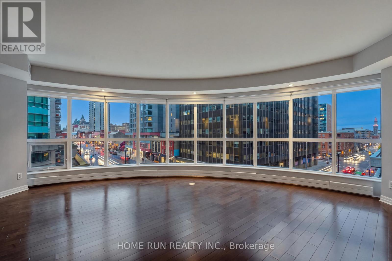
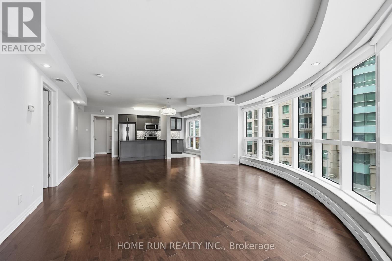
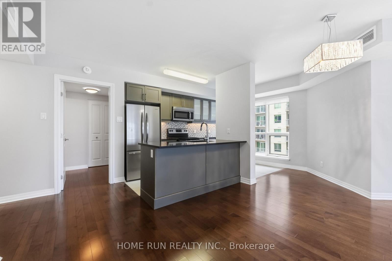
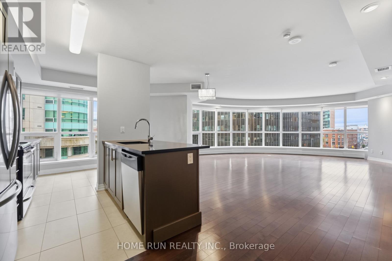
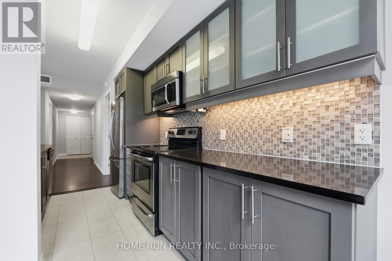
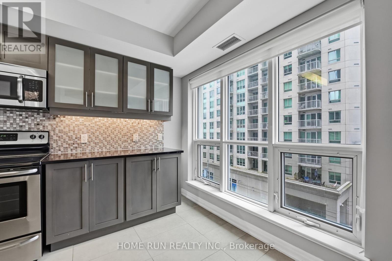
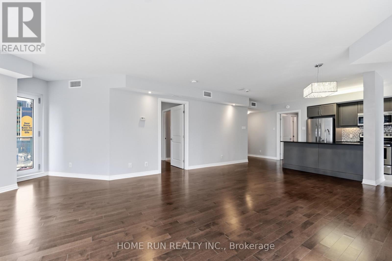
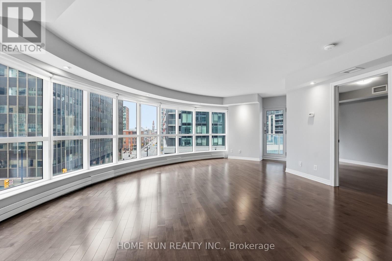
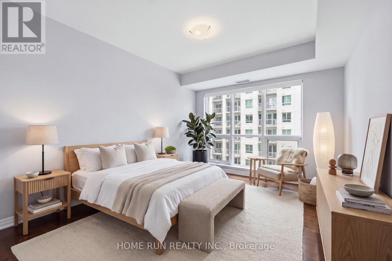
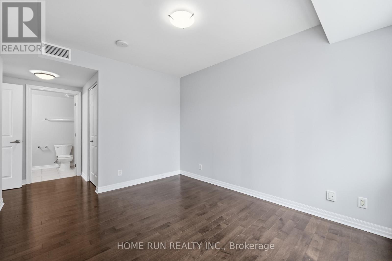
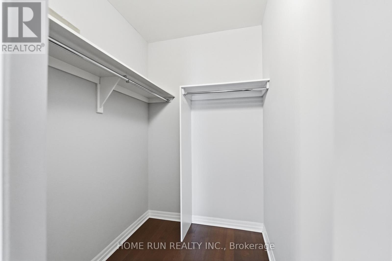
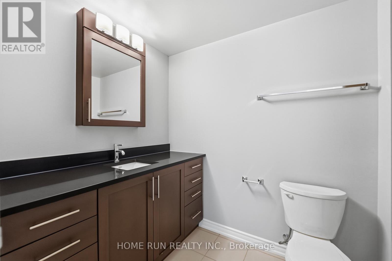
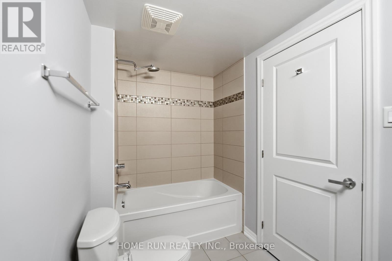
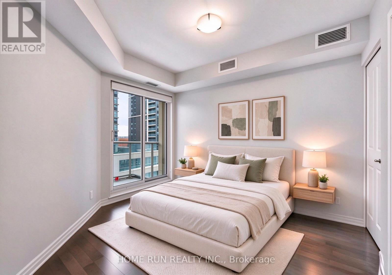
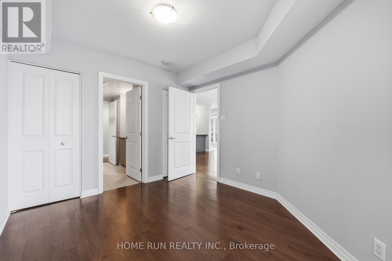
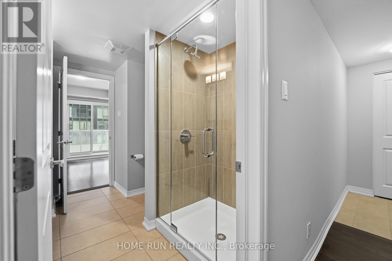
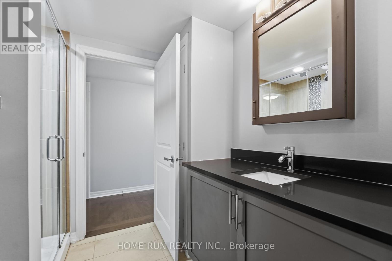
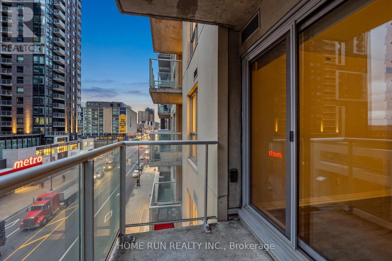
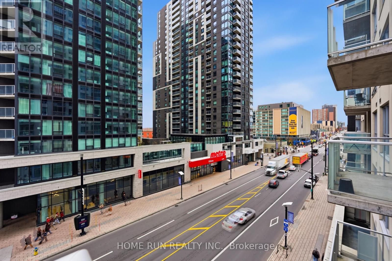
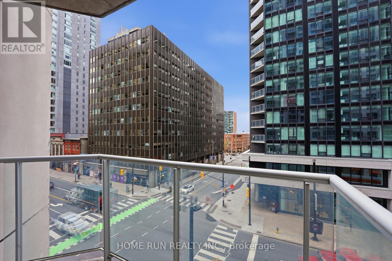
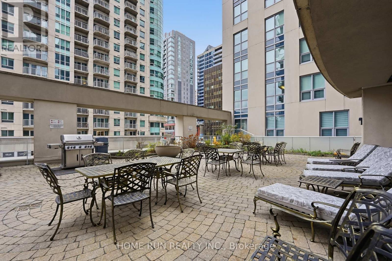
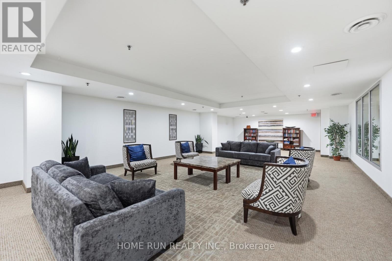
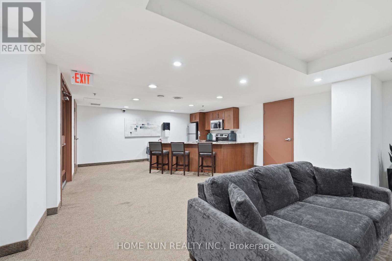
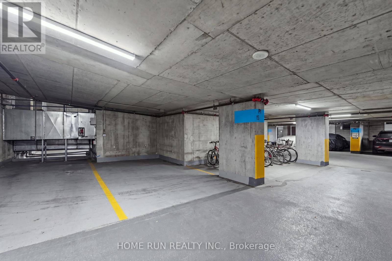
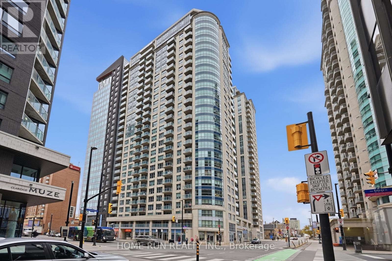
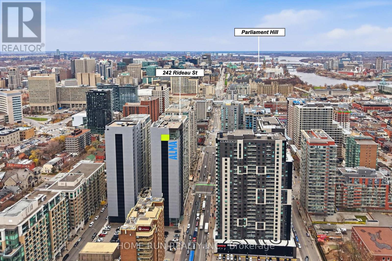
$1,148 MonthlyEnjoy an unbeatable downtown location with stunning views of Parliament Hill!!! A spacious and well-designed 2-Bedroom plus DEN, 2 Bathrooms condo offering approximately 1,280 sq. ft. of living space. 1 Parking and 1 Locker are included, with an ADDITIONAL PARKING space available for purchase. Featuring impressive oversized curved windows, a functional layout with generously sized bedrooms, and a versatile den ideal for a home office or additional living space, this suite offers plenty of room and flexibility for comfortable urban living.The desirable north-west exposure offers stunning sunset views, allowing you to enjoy the warm evening glow over the city. Steps to the University of Ottawa, Rideau Centre, Shopping, Restaurants, LRT, Public Transit and all the conveniences of downtown living. Experience the best of downtown living with spacious interiors and breathtaking views of Parliament Hill! (id:49712)
2:00 pm
Ends at:4:00 pm
| MLS® Number | X14177012 |
| Property Type | Single Family |
| Community Name | 4003 - Sandy Hill |
| Community Features | Pets Allowed With Restrictions |
| Equipment Type | None |
| Features | Carpet Free |
| Parking Space Total | 1 |
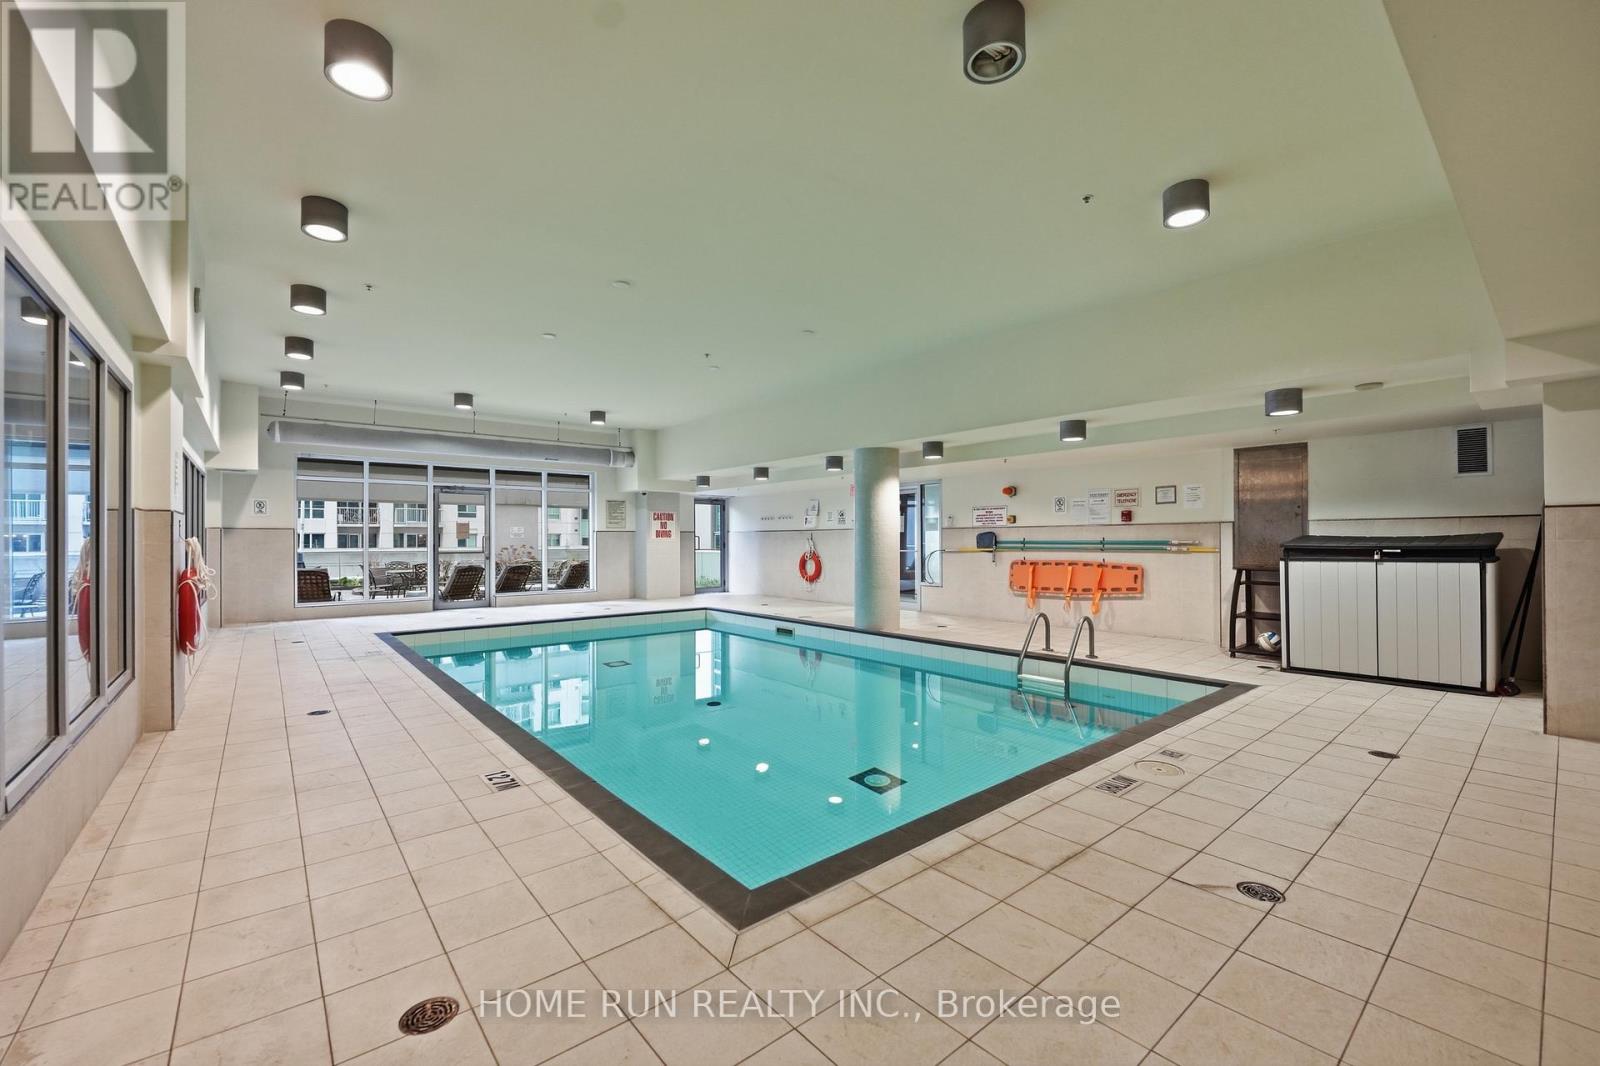
| Pool Type | Indoor Pool |
| Rental Equipment Type | None |
| View Type | City View |
| Bathroom Total | 2 |
| Bedrooms Above Ground | 2 |
| Bedrooms Total | 2 |
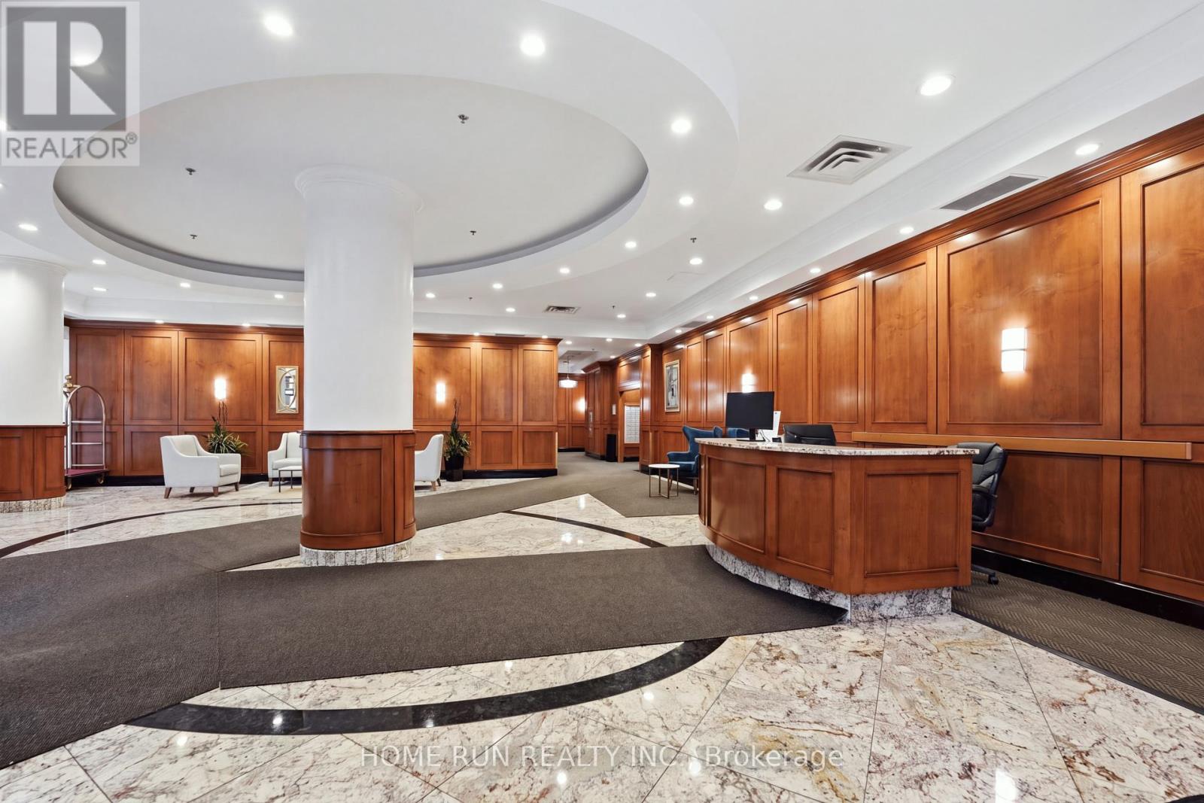
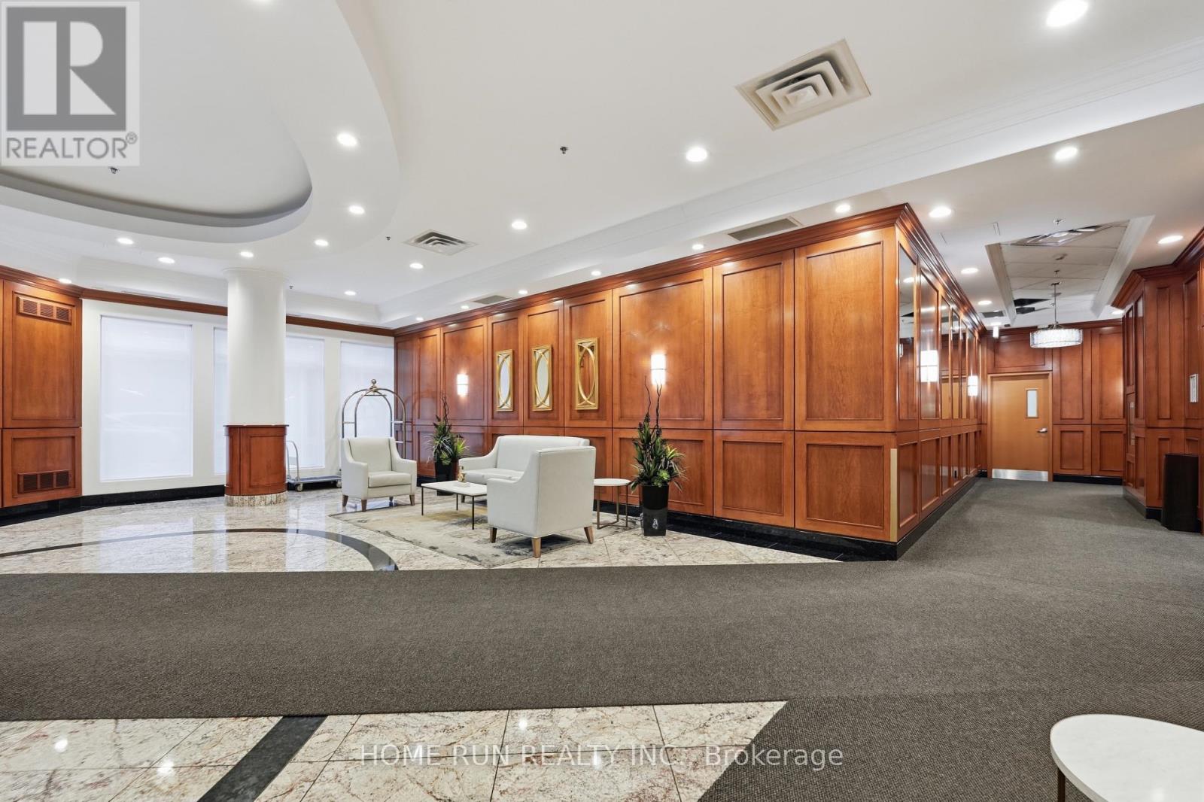
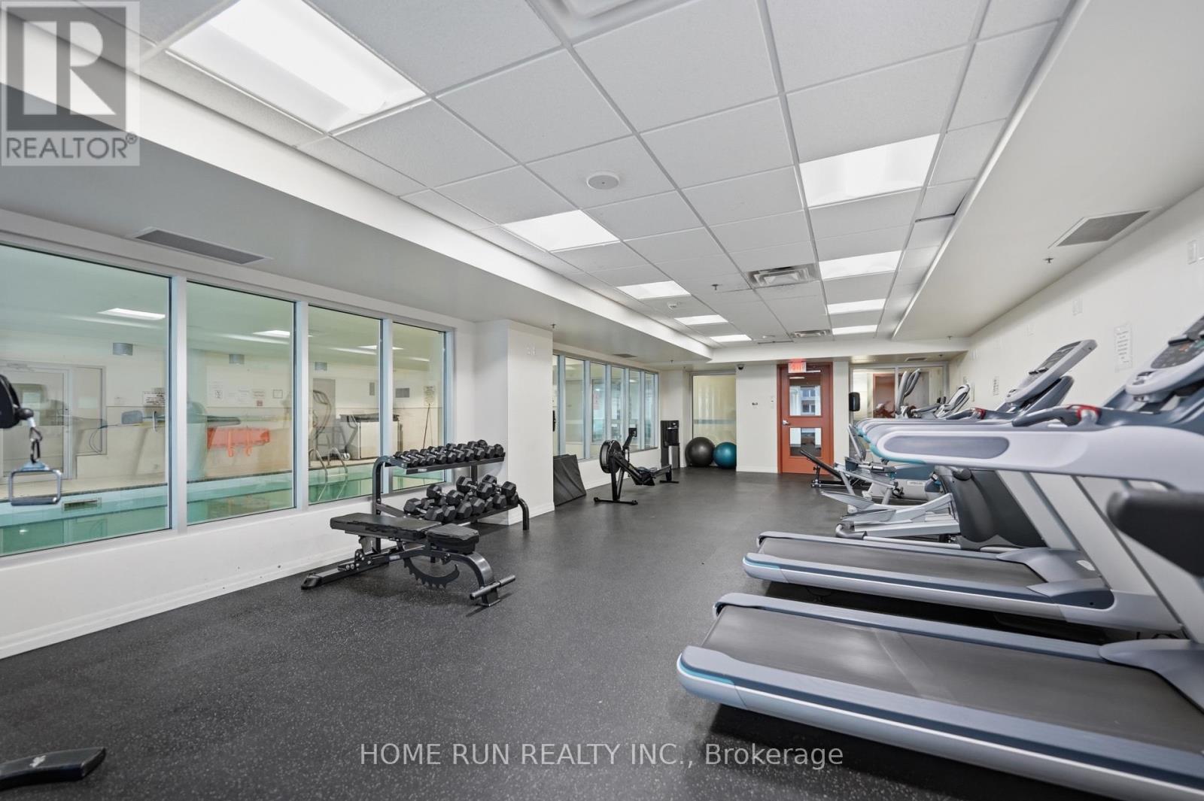
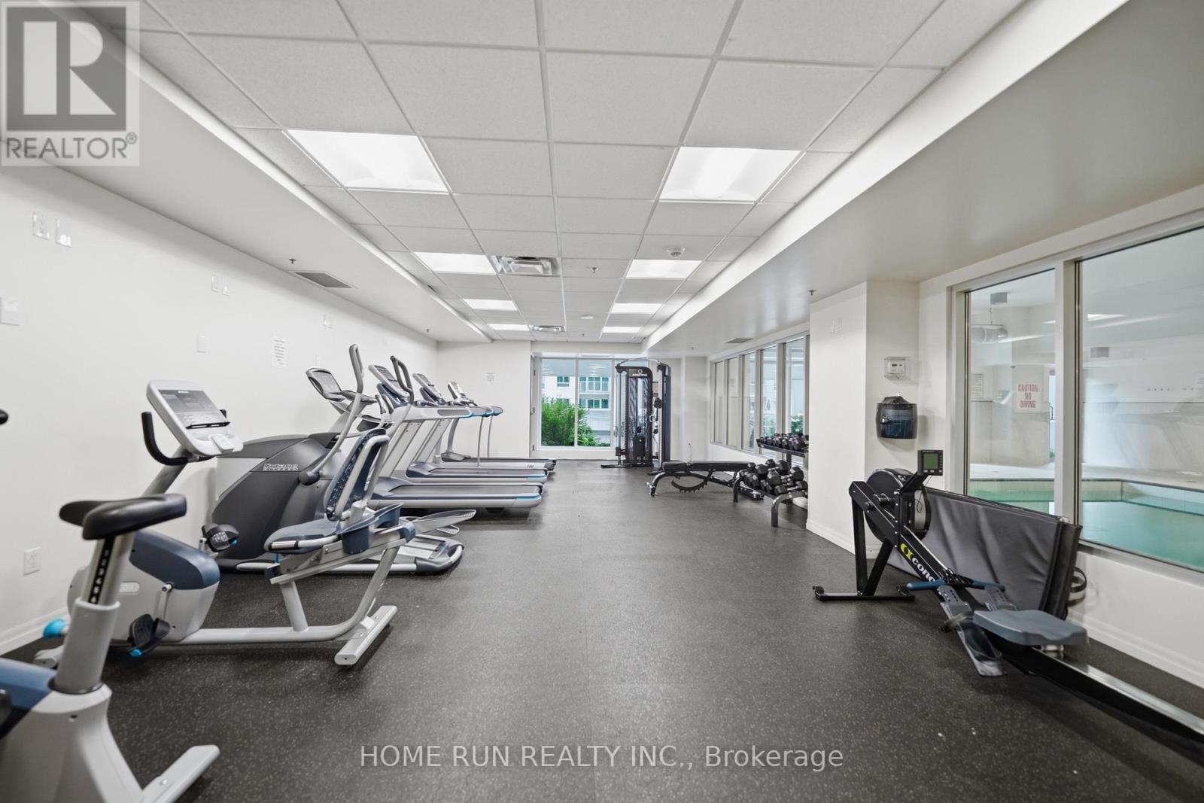
| Amenities | Security/concierge, Exercise Centre, Party Room, Sauna, Storage - Locker |
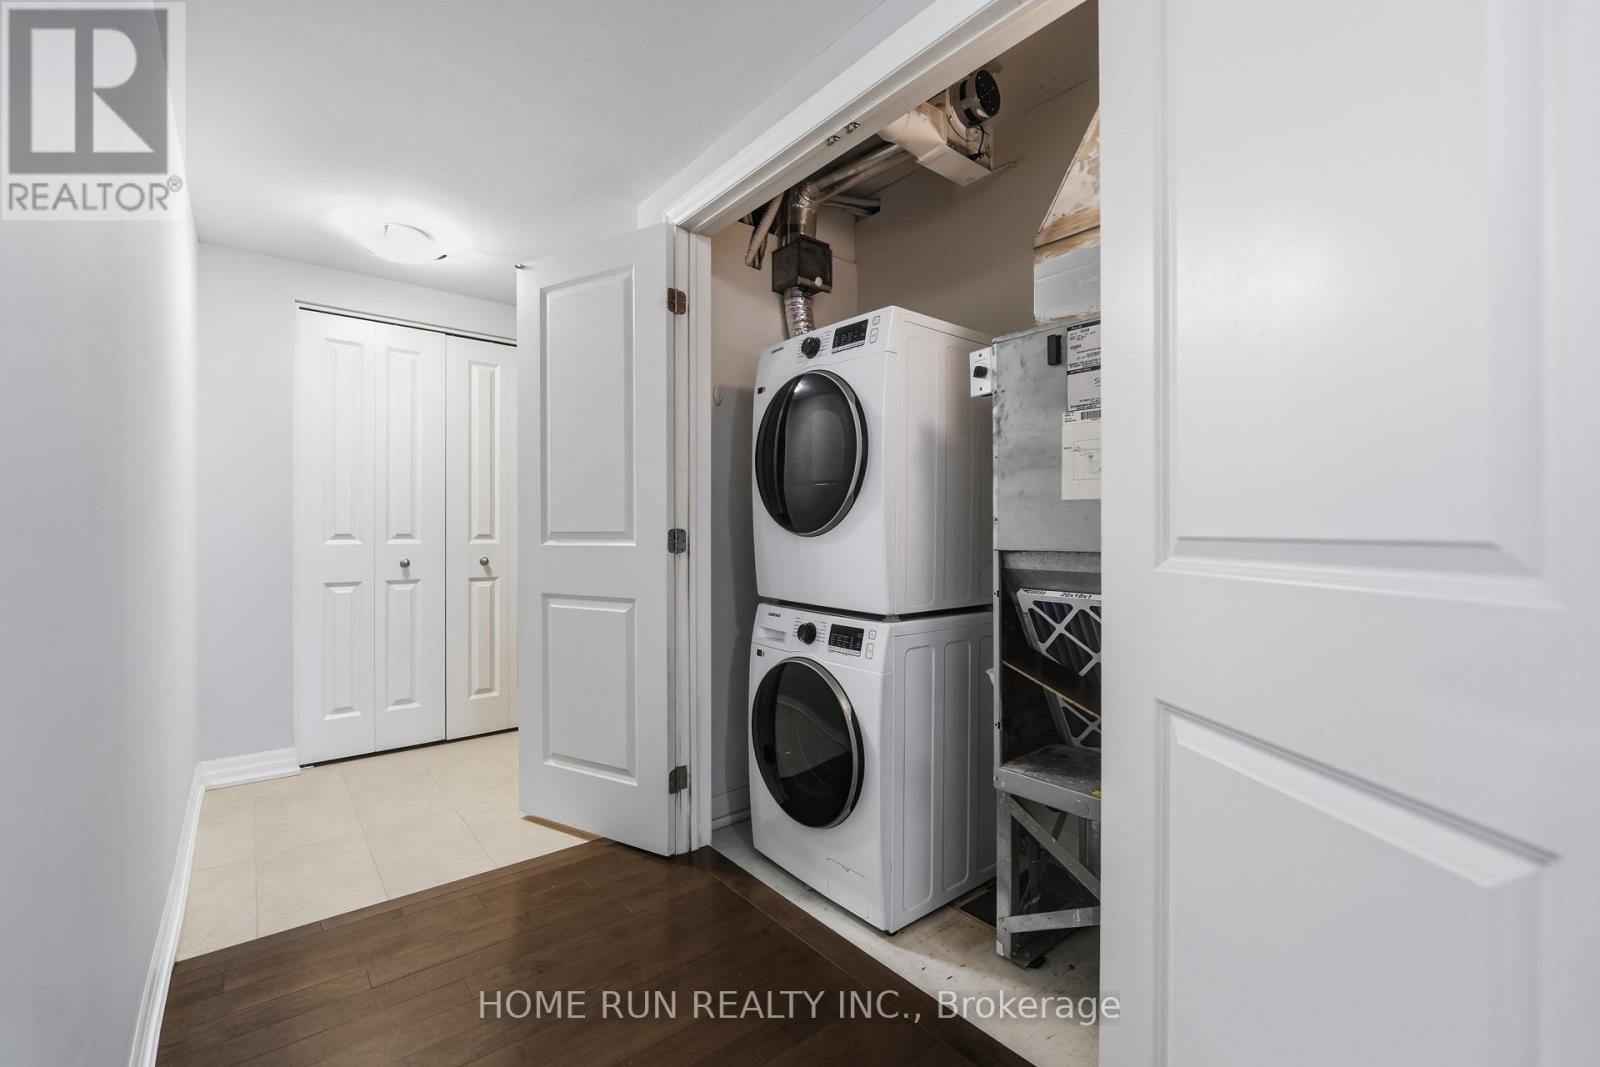
| Appliances | Dishwasher, Dryer, Hood Fan, Microwave, Stove, Washer, Refrigerator |
| Basement Type | None |
| Cooling Type | Central Air Conditioning |
| Exterior Finish | Brick |
| Heating Fuel | Natural Gas |
| Heating Type | Heat Pump |
| Size Interior | 1,200 - 1,399 Sqft |
| Type | Apartment |
| Underground | |
| Garage |
| Acreage | No |
| Level | Type | Length | Width | Dimensions |
|---|---|---|---|---|
| Main Level | Living Room | 4.88 m | 7.72 m | 4.88 m x 7.72 m |
| Main Level | Kitchen | 2.18 m | 2.28 m | 2.18 m x 2.28 m |
| Main Level | Primary Bedroom | 3.28 m | 3.51 m | 3.28 m x 3.51 m |
| Main Level | Bedroom 2 | 3.72 m | 3.14 m | 3.72 m x 3.14 m |
| Main Level | Den | 2.32 m | 2.08 m | 2.32 m x 2.08 m |
https://www.realtor.ca/real-estate/30509382/501-242-rideau-street-ottawa-4003-sandy-hill


The trademarks REALTOR®, REALTORS®, and the REALTOR® logo are controlled by The Canadian Real Estate Association (CREA) and identify real estate professionals who are members of CREA. The trademarks MLS®, Multiple Listing Service® and the associated logos are owned by The Canadian Real Estate Association (CREA) and identify the quality of services provided by real estate professionals who are members of CREA. The trademark DDF® is owned by The Canadian Real Estate Association (CREA) and identifies CREA's Data Distribution Facility (DDF®)