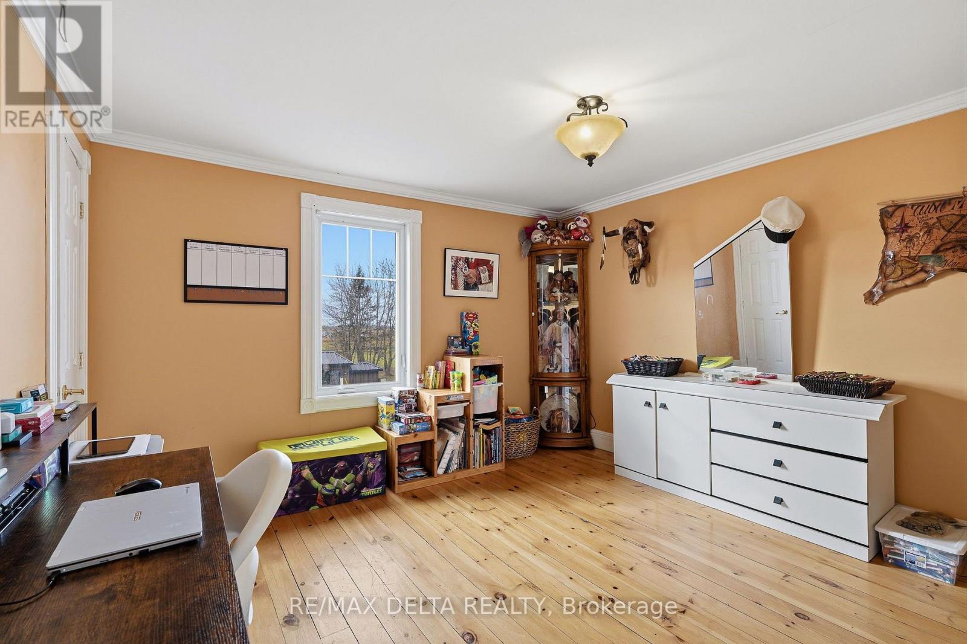
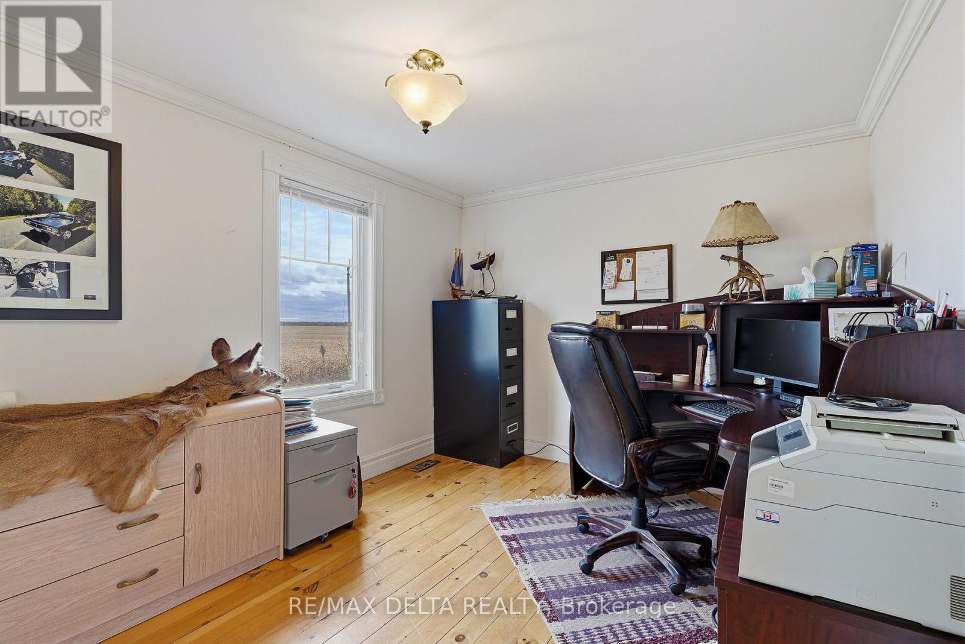
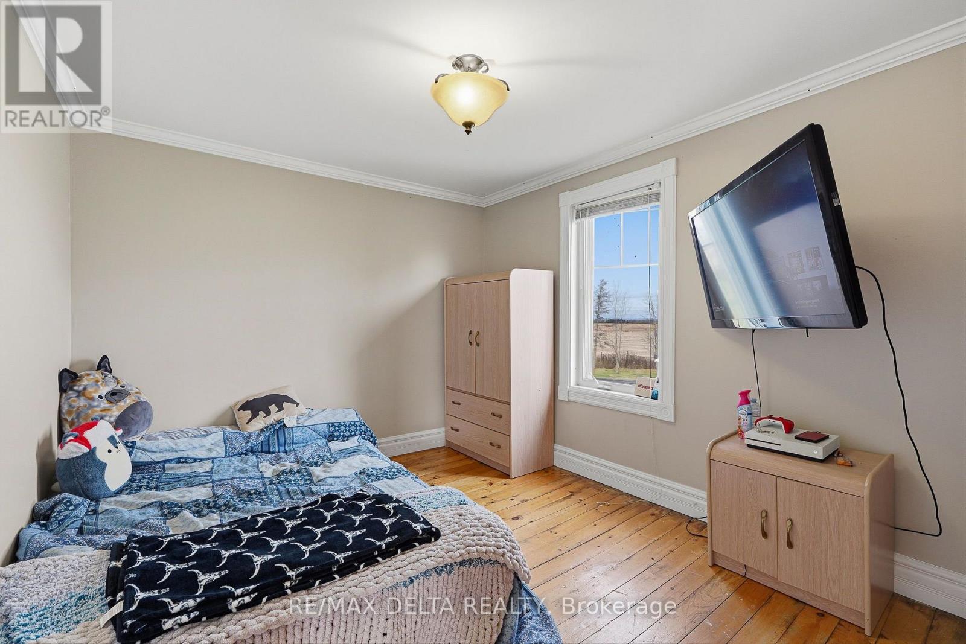
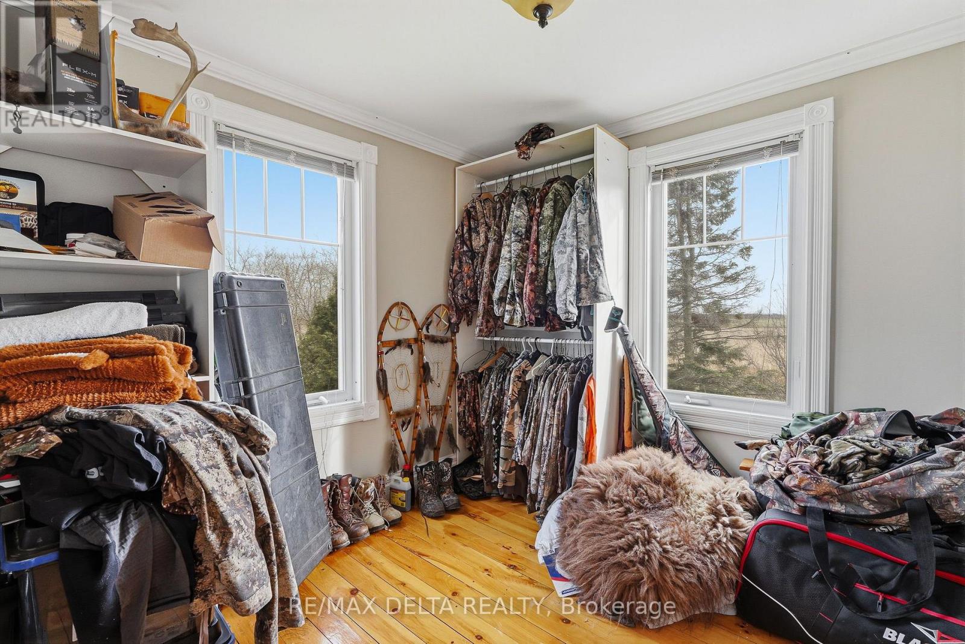
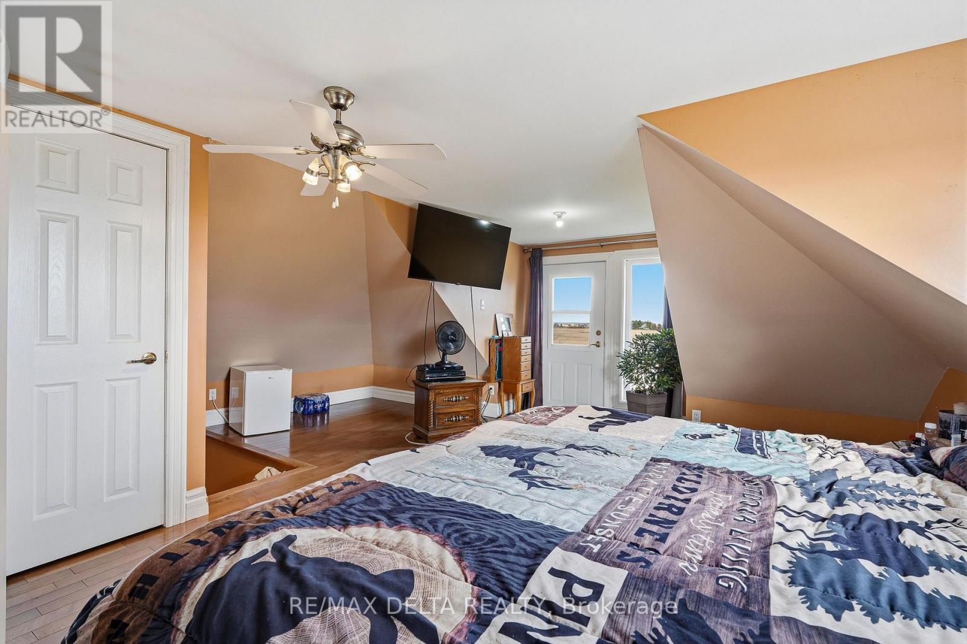
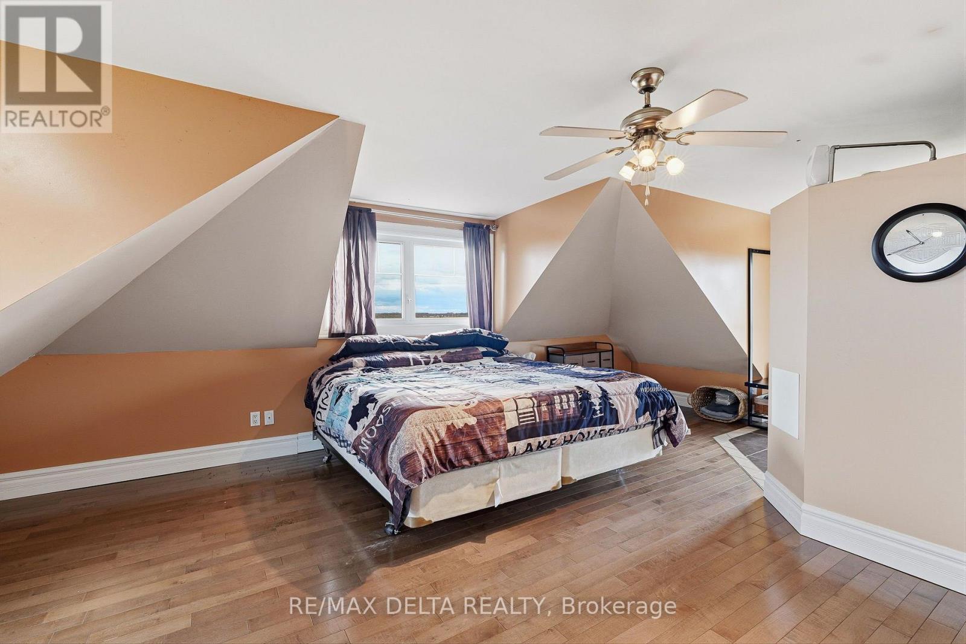
4 Bedroom
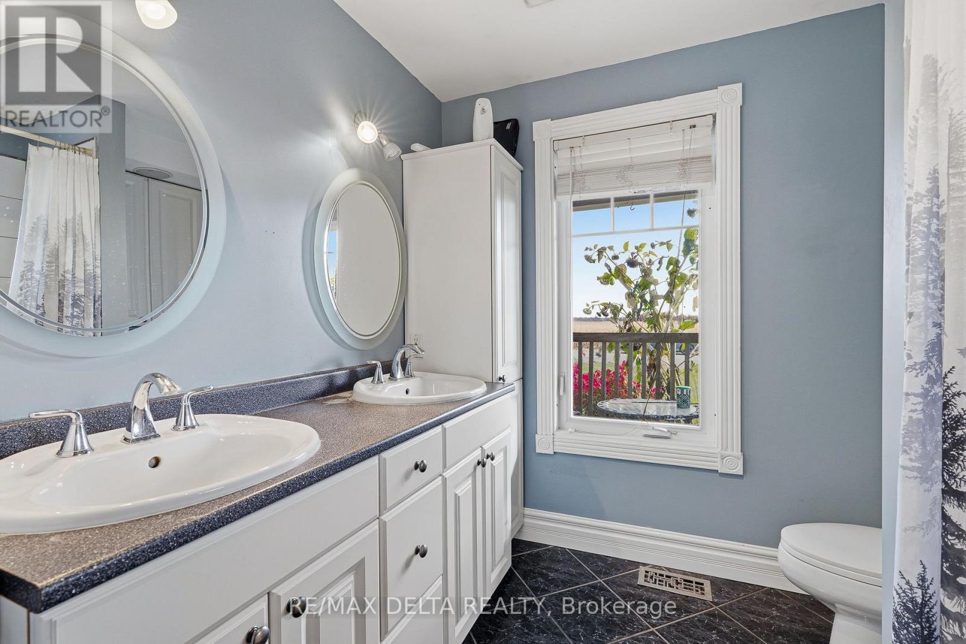
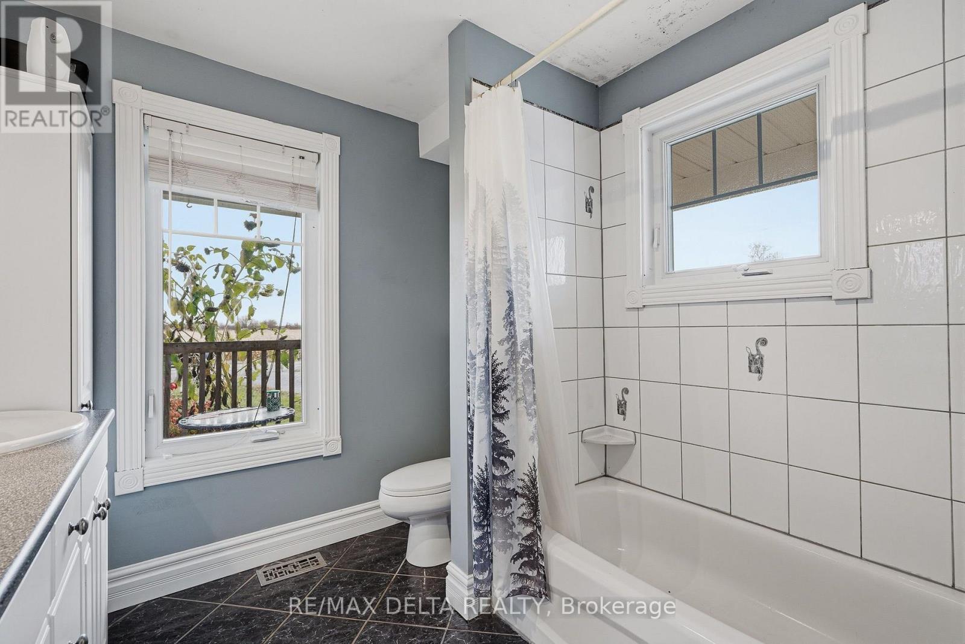
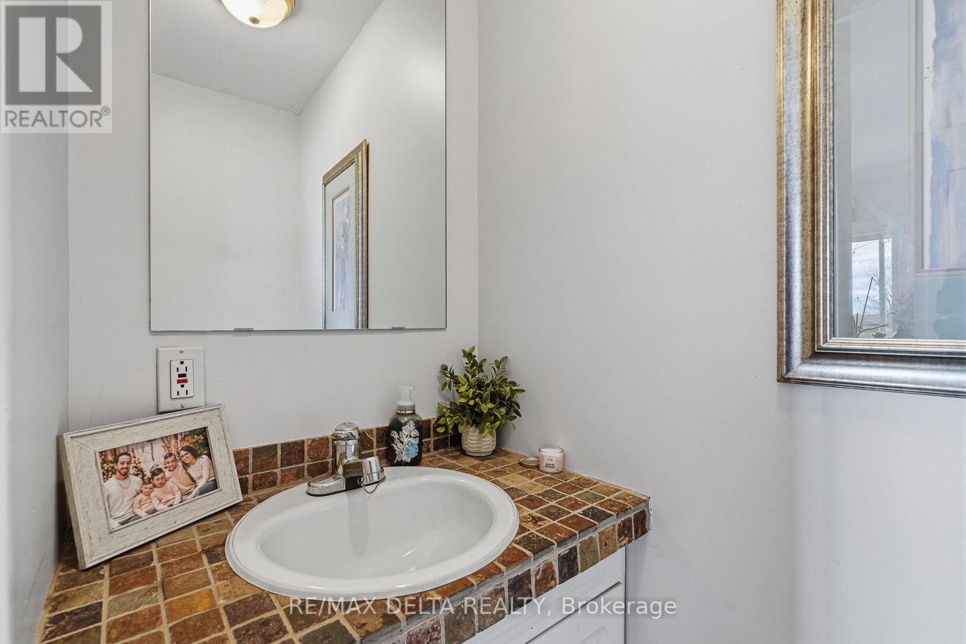
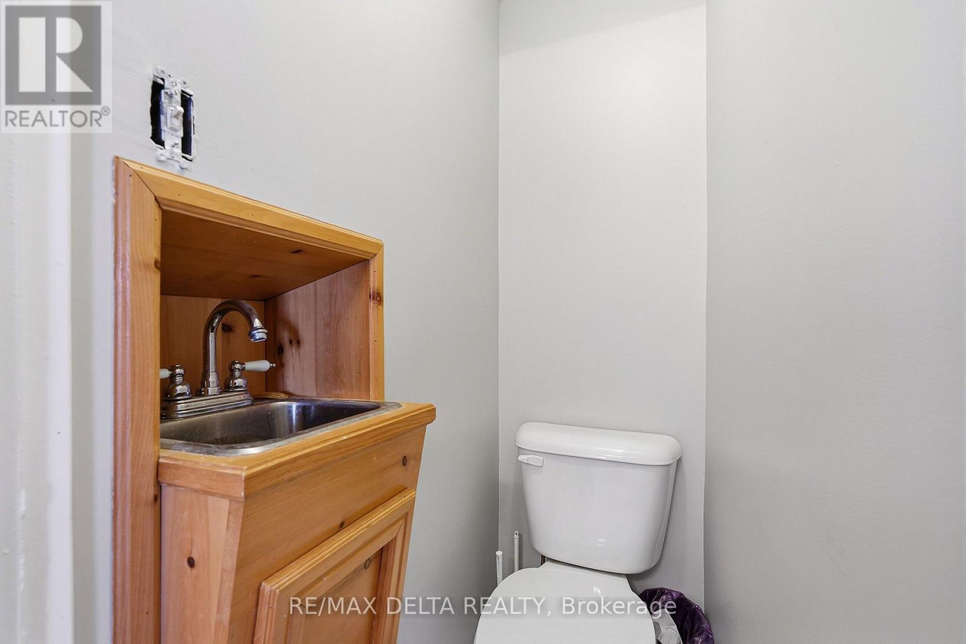
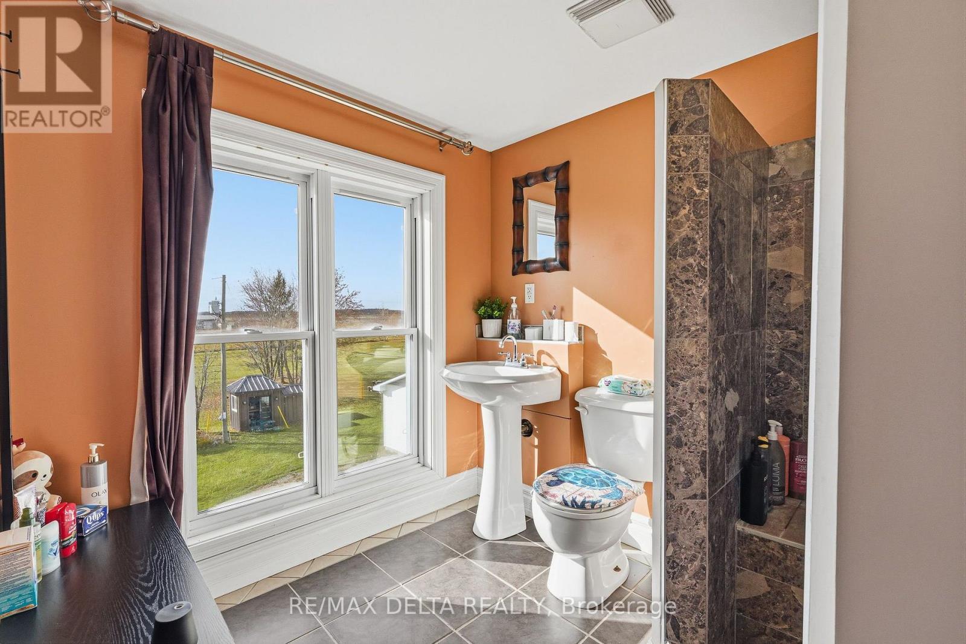
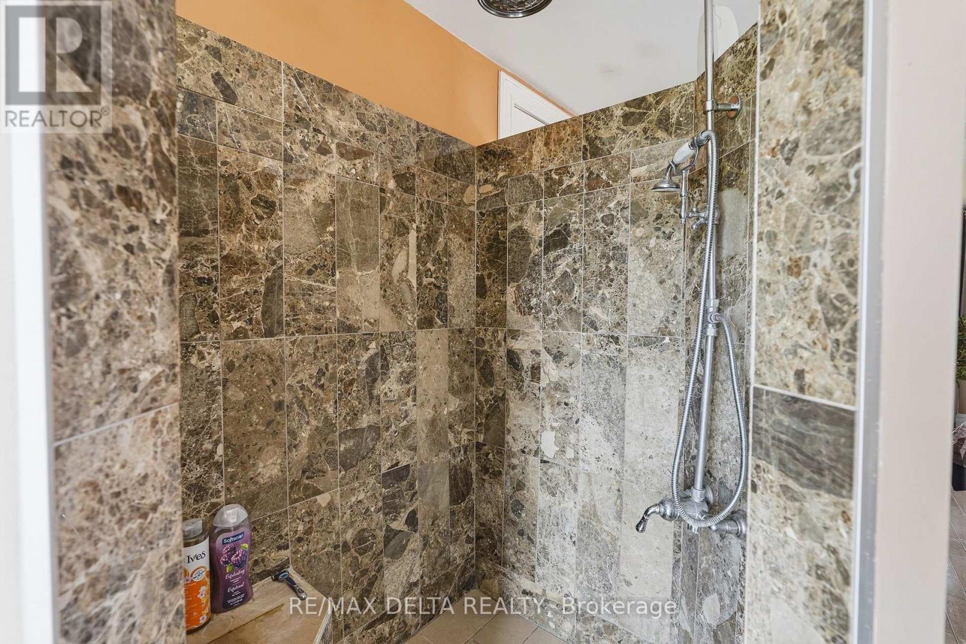
4 Bathroom
1,500 - 2,000 sqft
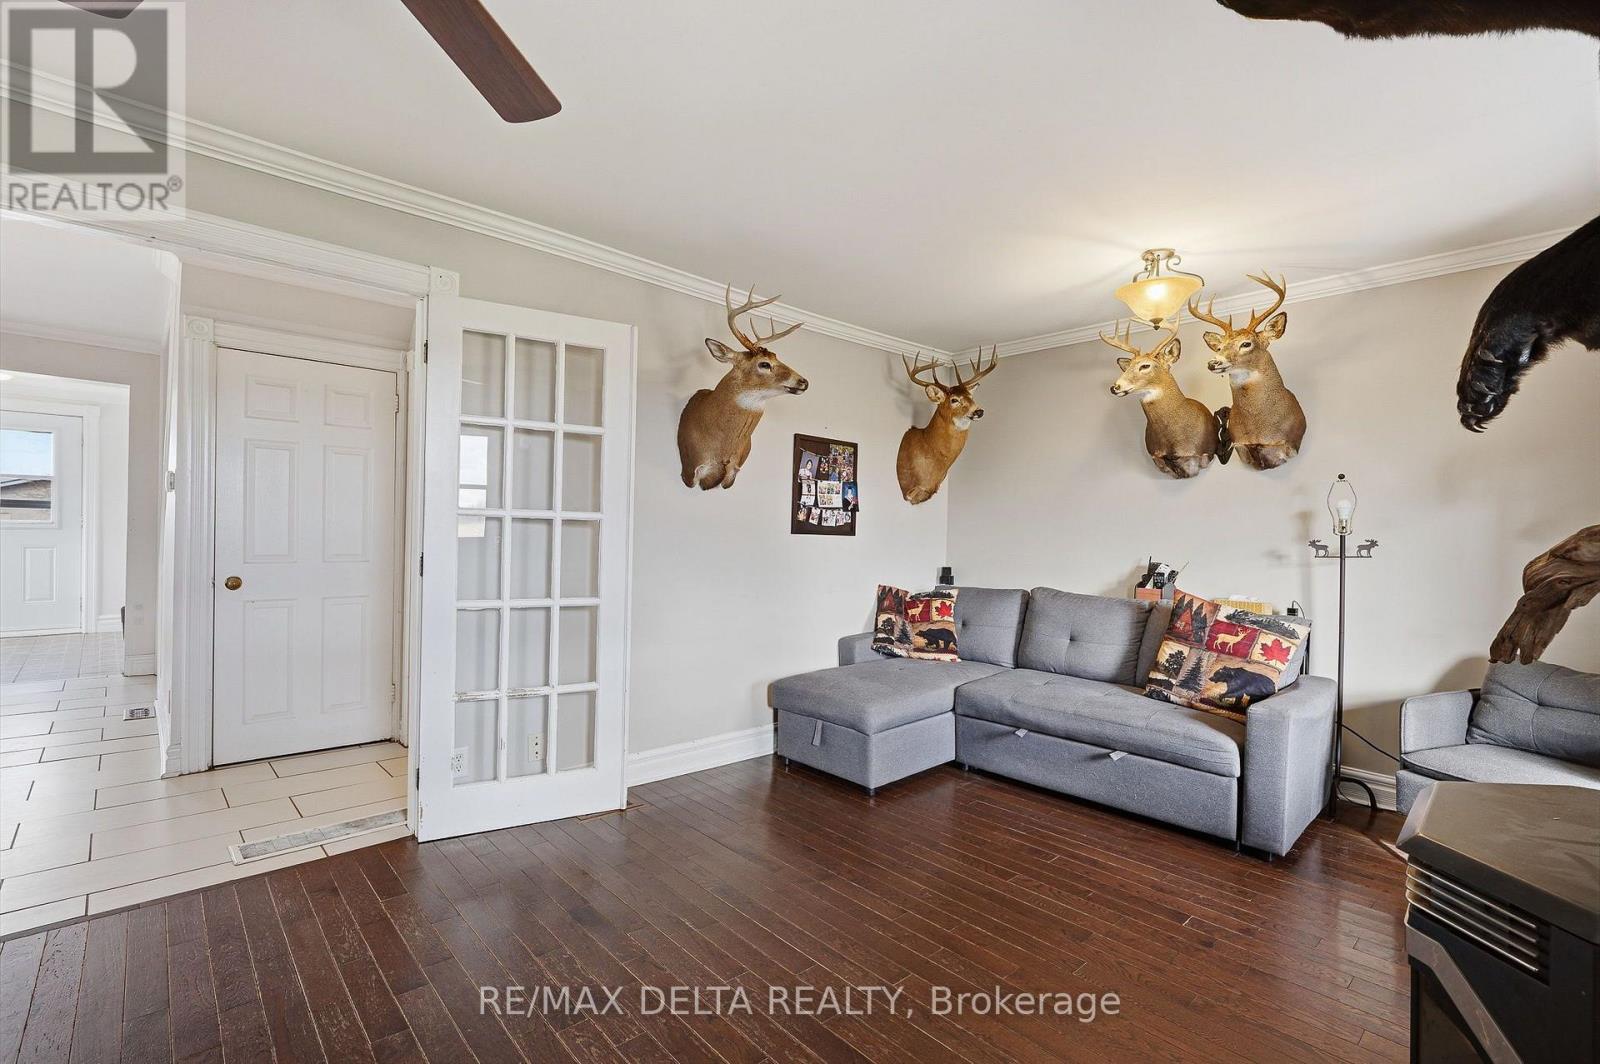
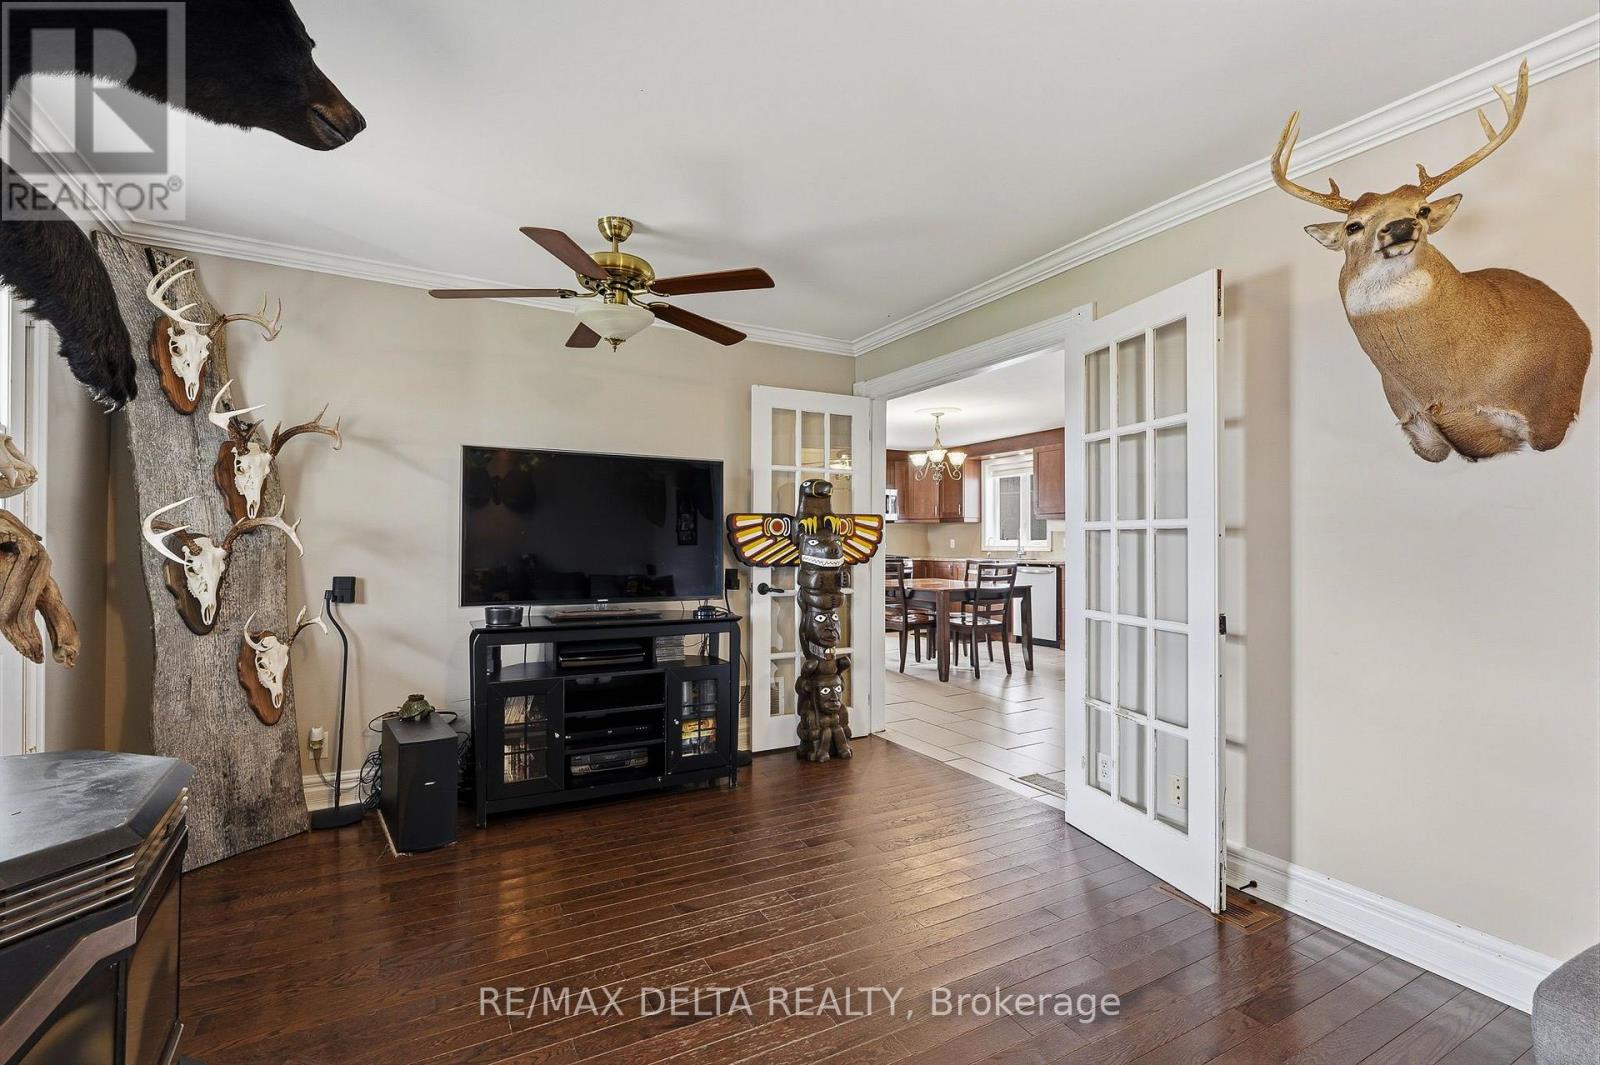
Fireplace
Above Ground Pool
Central Air Conditioning
Forced Air
Acreage
$575,000
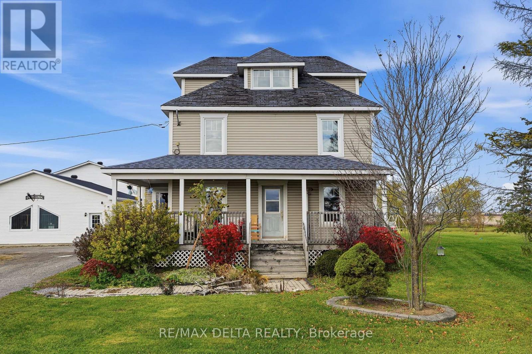
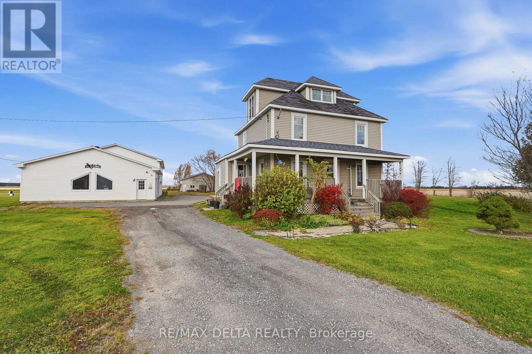
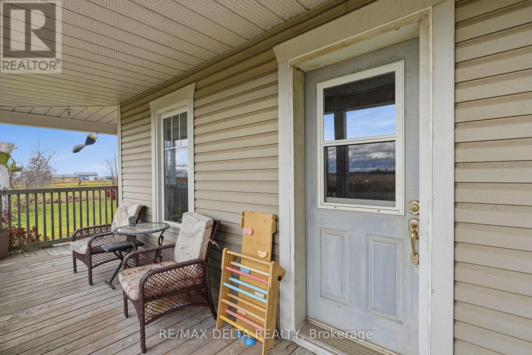
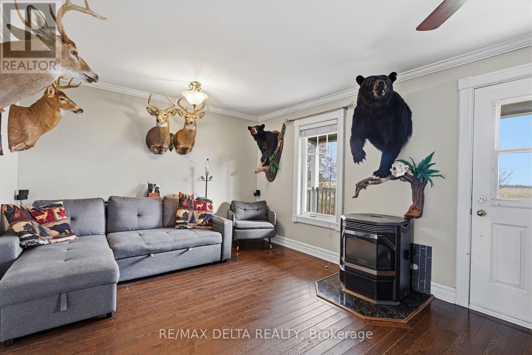
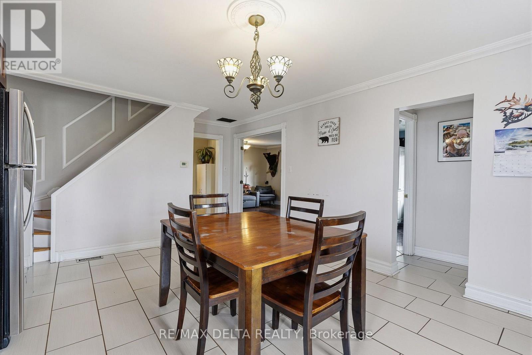
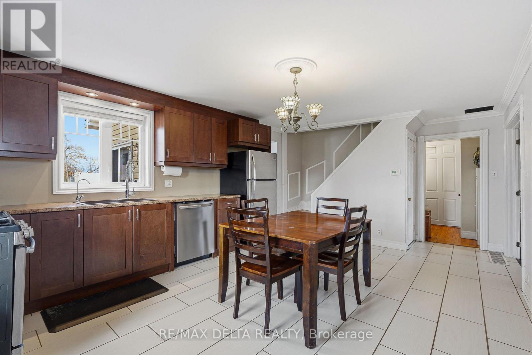
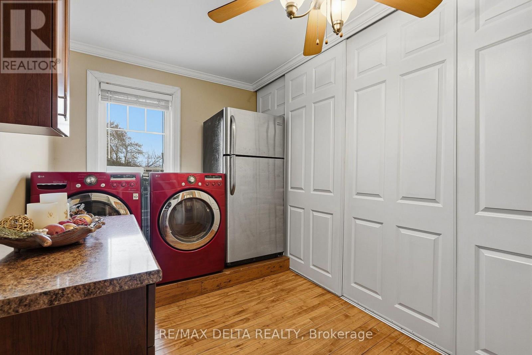
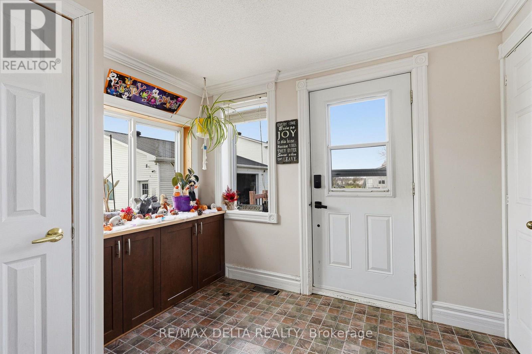
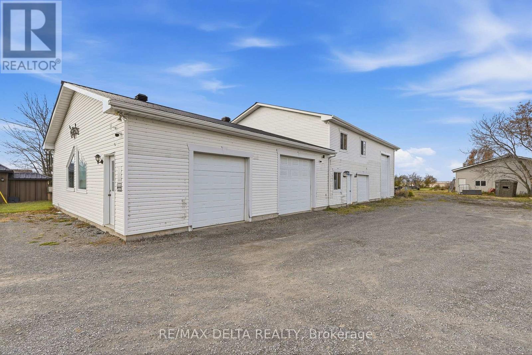
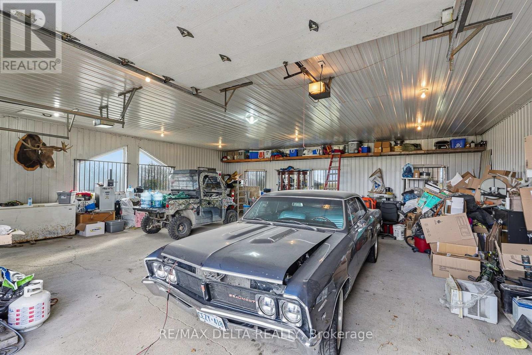
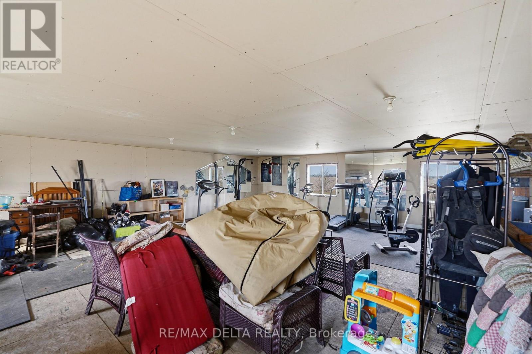
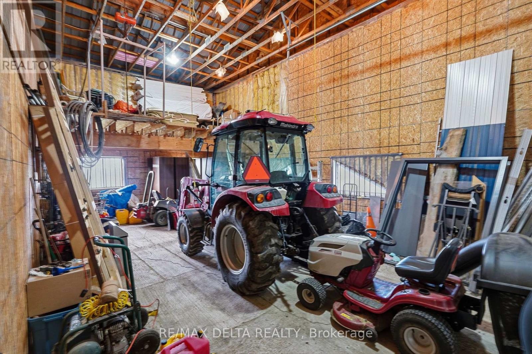
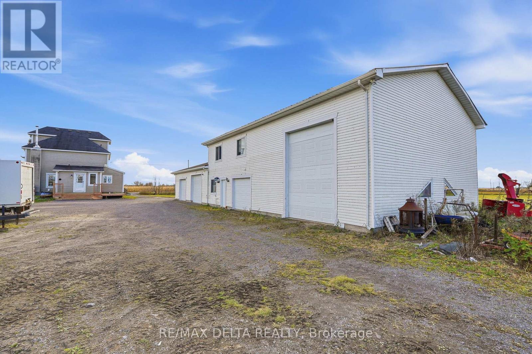
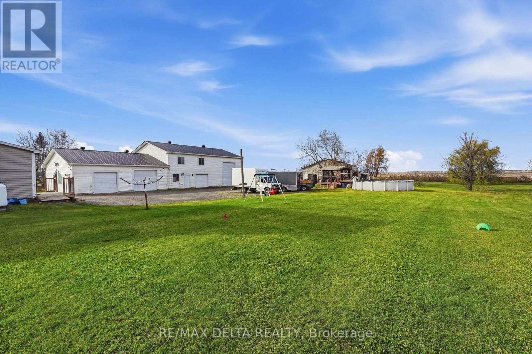
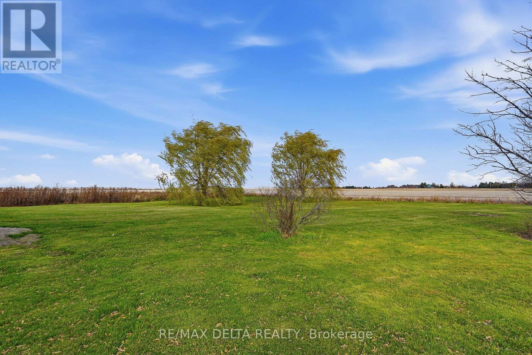
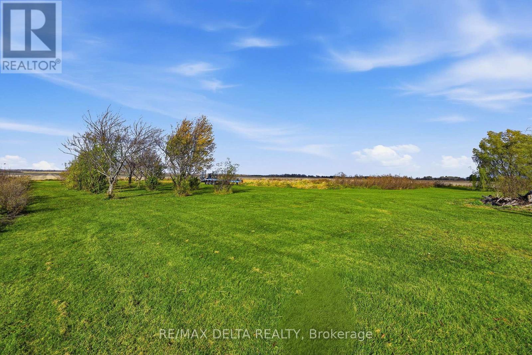
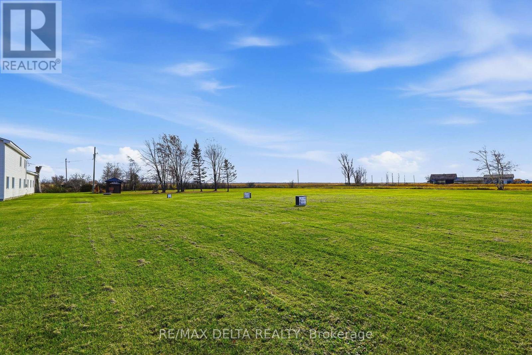
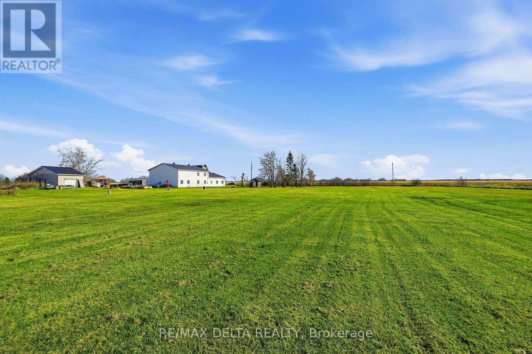
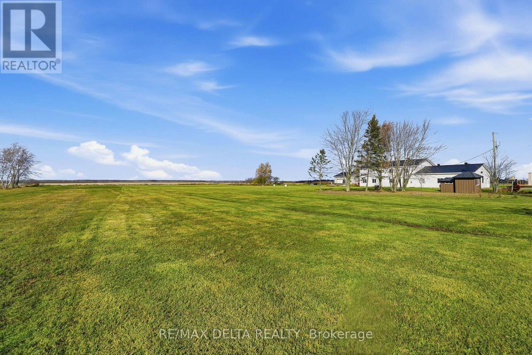
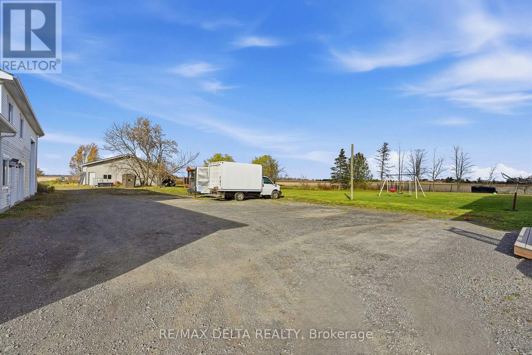
Spacious three-storey home situated on 5.5 acres, featuring 4 bedrooms, 2 full bathrooms and 2 additional washrooms. Offers a main-floor laundry room, owned on-demand hot water system, propane furnace, central air conditioning and wood pellet stove. Crawlspace with concrete floor and inviting front verandah. The property also features a large detached garage/workshop of approximately 3600 sq. ft. built in 2004, with metal roof and 4 garage doors, plus an older 35' x 17' shed. Enjoy the many fruit trees in the back of the property, including plum, apple, cherry and pear. A great opportunity for those seeking space, privacy and plenty of room for hobbies or projects! As per OREA Form 244 - 48 hours irrevocable on all offers but Seller may respond sooner. (id:49712)
Property Details
|
MLS® Number
|
X14147594 |
|
Property Type
|
Single Family |
|
Community Name
|
605 - The Nation Municipality |
|
Equipment Type
|
Propane Tank |
|
Features
|
Cul-de-sac, Level Lot |
|
Parking Space Total
|
4 |
|
Pool Type
|
Above Ground Pool |
|
Rental Equipment Type
|
Propane Tank |
|
Structure
|
Shed |
Building
|
Bathroom Total
|
4 |
|
Bedrooms Above Ground
|
4 |
|
Bedrooms Total
|
4 |
|
Appliances
|
Garage Door Opener Remote(s), Water Heater - Tankless, Dishwasher, Garage Door Opener, Hood Fan, Microwave |
|
Basement Type
|
Crawl Space |
|
Construction Style Attachment
|
Detached |
|
Cooling Type
|
Central Air Conditioning |
|
Exterior Finish
|
Vinyl Siding |
|
Fireplace Fuel
|
Pellet |
|
Fireplace Present
|
Yes |
|
Fireplace Total
|
1 |
|
Fireplace Type
|
Stove |
|
Foundation Type
|
Concrete |
|
Half Bath Total
|
2 |
|
Heating Fuel
|
Propane |
|
Heating Type
|
Forced Air |
|
Stories Total
|
3 |
|
Size Interior
|
1,500 - 2,000 Sqft |
|
Type
|
House |
Parking
Land
|
Acreage
|
Yes |
|
Sewer
|
Septic System |
|
Size Depth
|
480 Ft |
|
Size Frontage
|
500 Ft |
|
Size Irregular
|
500 X 480 Ft |
|
Size Total Text
|
500 X 480 Ft|5 - 9.99 Acres |
Rooms
| Level |
Type |
Length |
Width |
Dimensions |
|
Second Level |
Bedroom 2 |
3.62 m |
2.93 m |
3.62 m x 2.93 m |
|
Second Level |
Bedroom 3 |
3.77 m |
2.93 m |
3.77 m x 2.93 m |
|
Second Level |
Bedroom 4 |
2.68 m |
3.09 m |
2.68 m x 3.09 m |
|
Third Level |
Primary Bedroom |
3.64 m |
4.88 m |
3.64 m x 4.88 m |
|
Main Level |
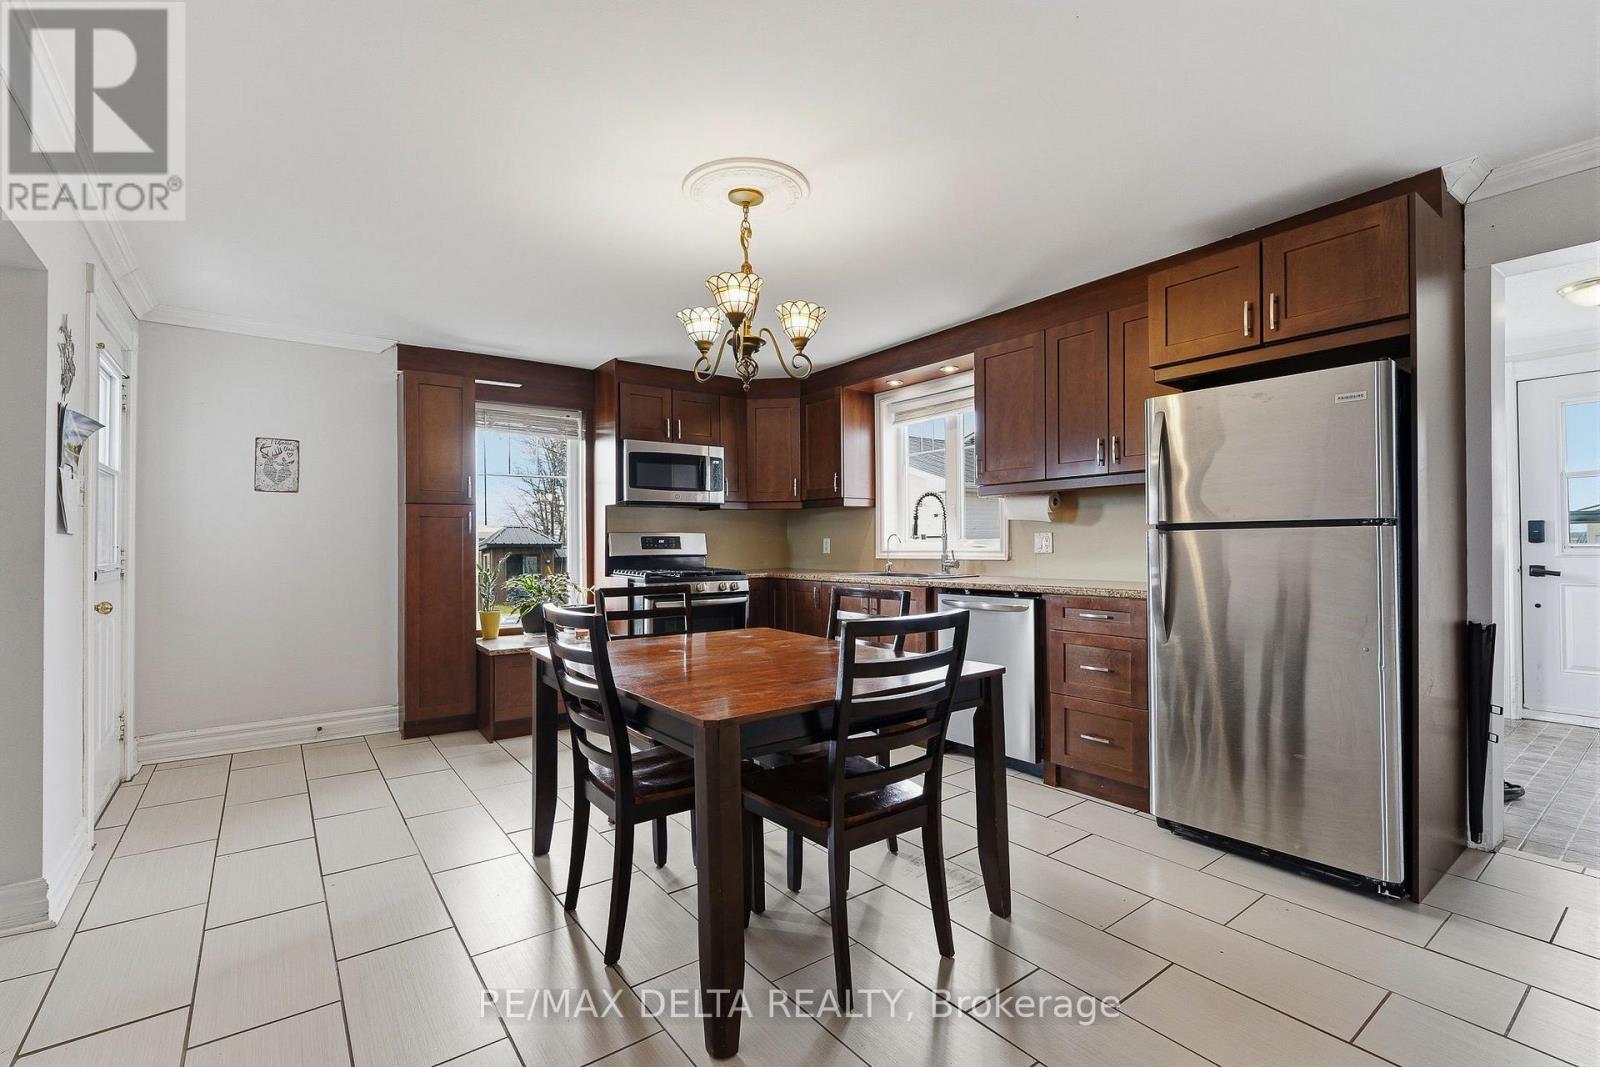
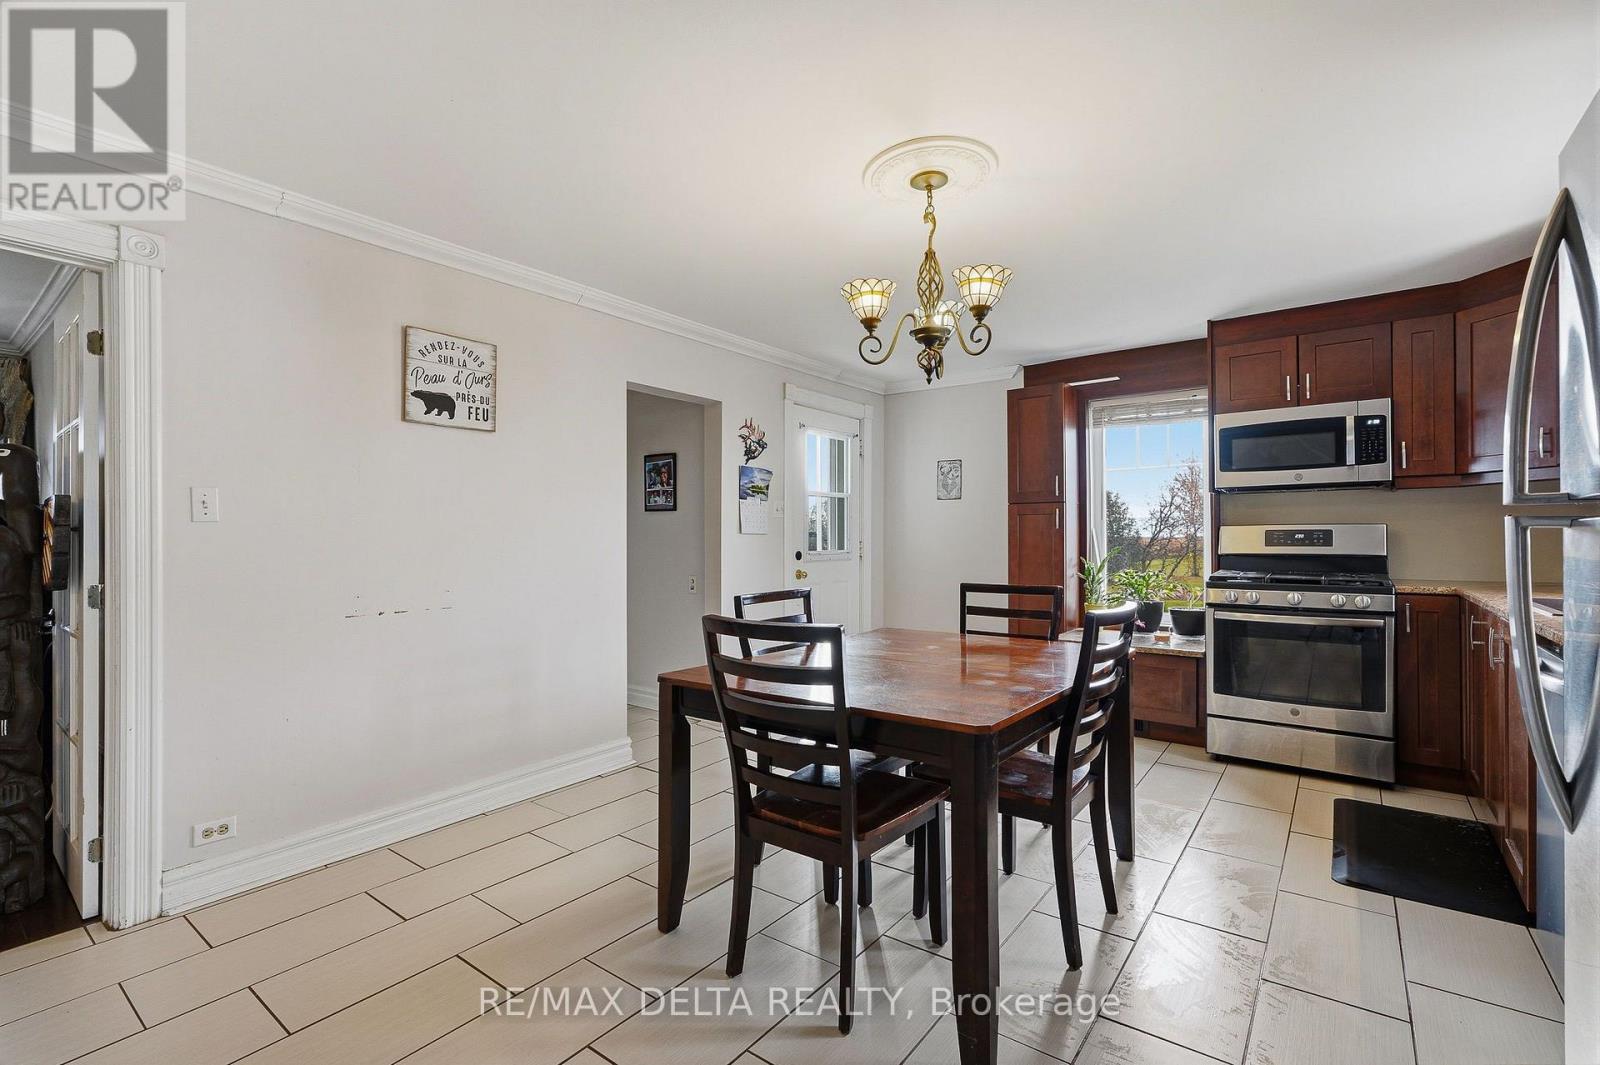
Kitchen |
3.92 m |
5.24 m |
3.92 m x 5.24 m |
|
Main Level |
Living Room |
3.38 m |
4.88 m |
3.38 m x 4.88 m |
|
Main Level |
Laundry Room |
2.22 m |
3.78 m |
2.22 m x 3.78 m |
https://www.realtor.ca/real-estate/30477565/5047-concession-11-road-the-nation-605-the-nation-municipality