4 Bedroom
3 Bathroom
2,000 - 2,500 sqft
Fireplace
Central Air Conditioning
Forced Air
$719,990
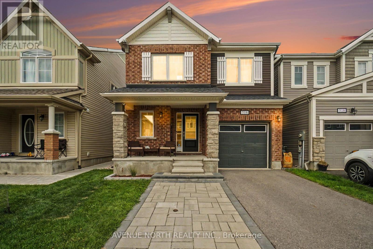
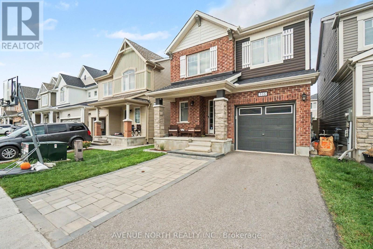
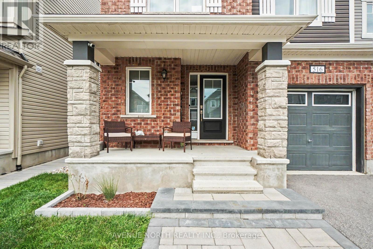
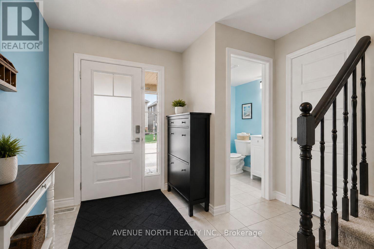
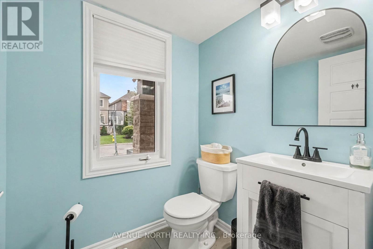
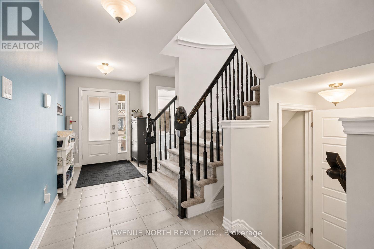
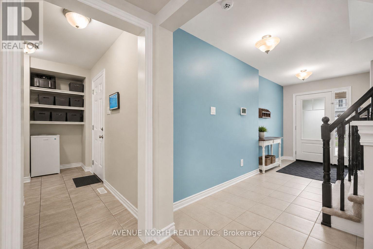
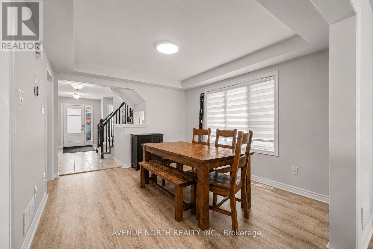
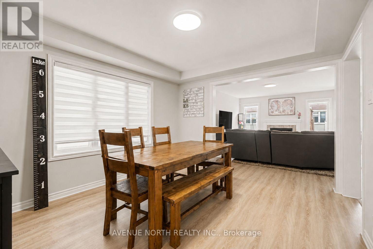
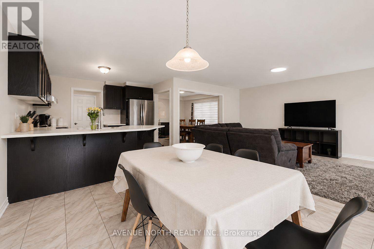
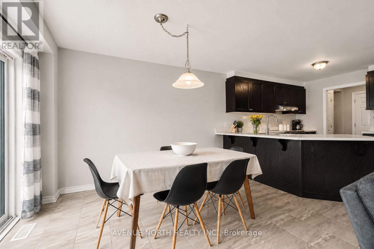
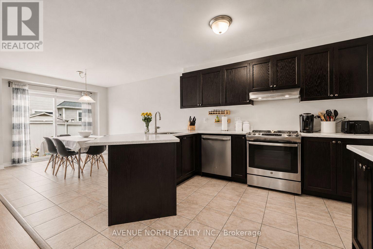
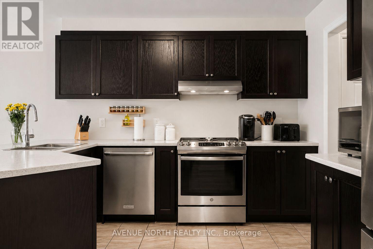
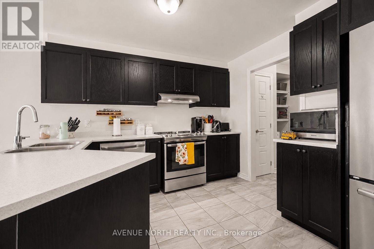
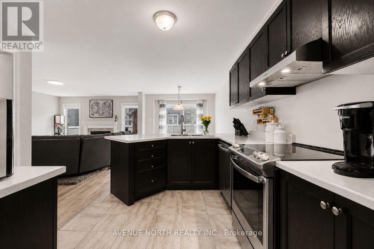
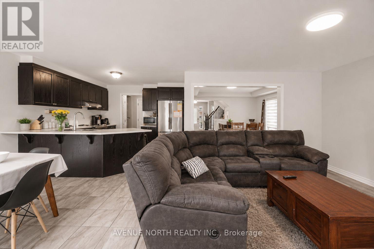
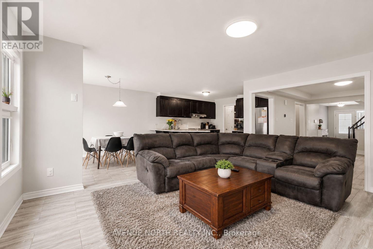
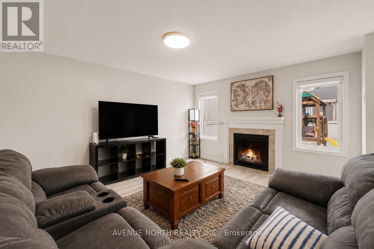
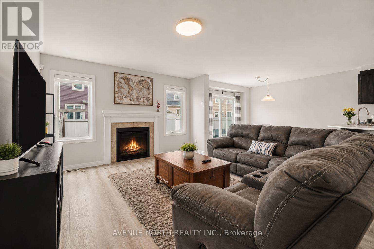
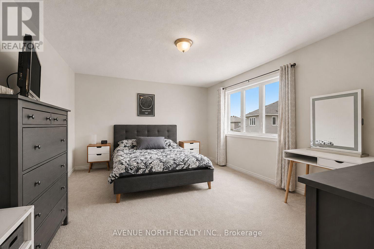
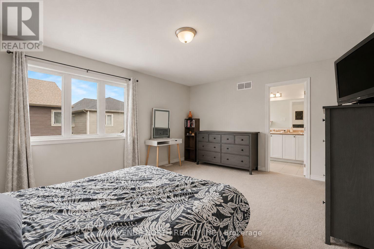
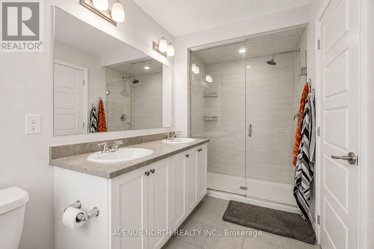
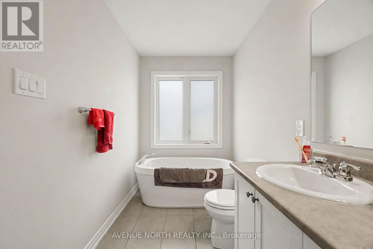
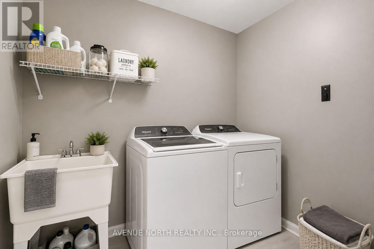
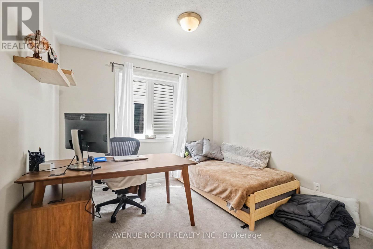
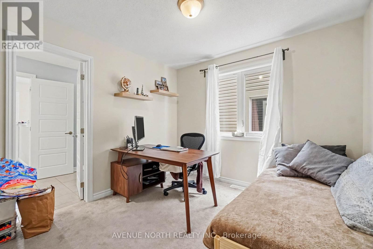
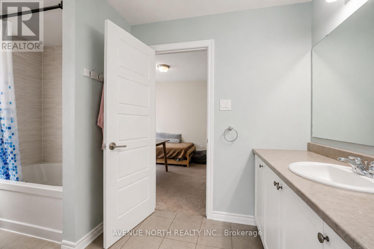
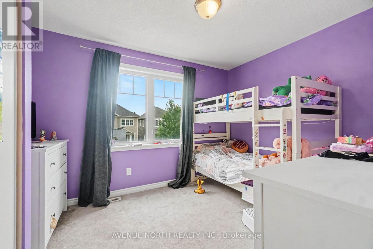
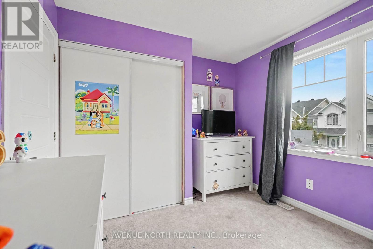
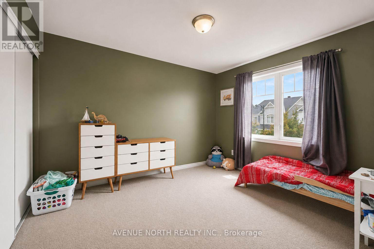
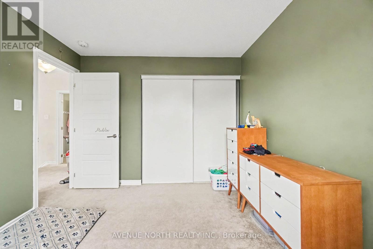
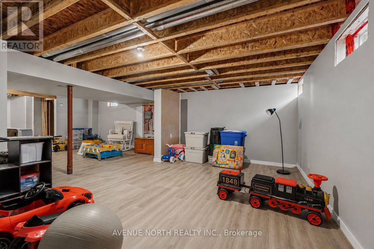
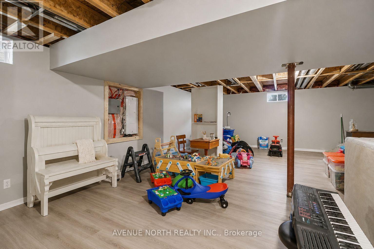
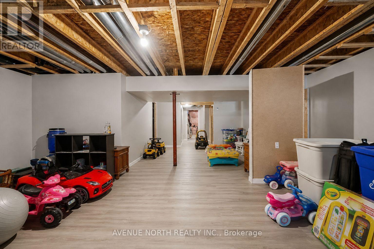
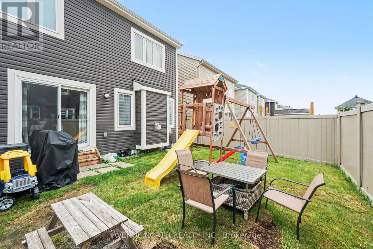
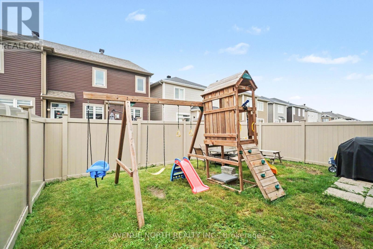
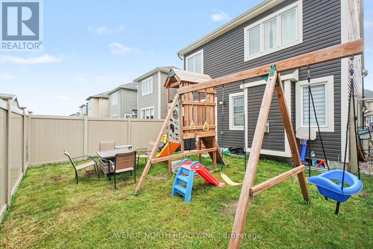
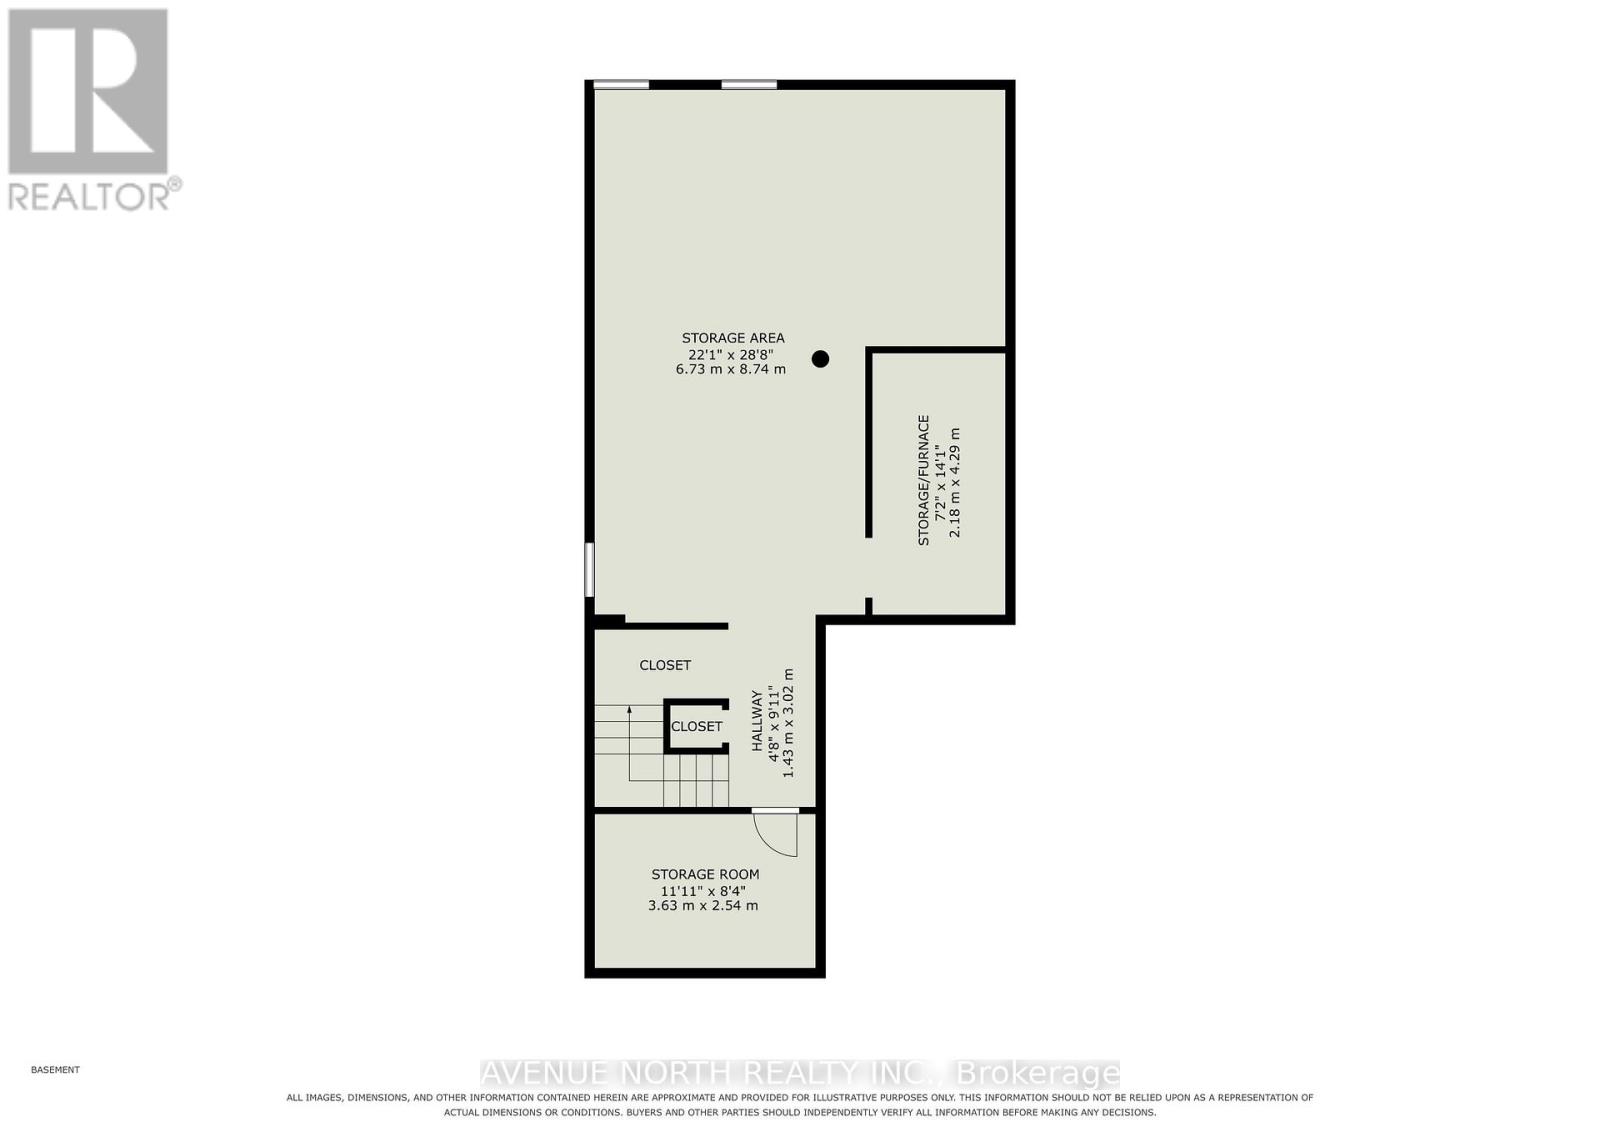
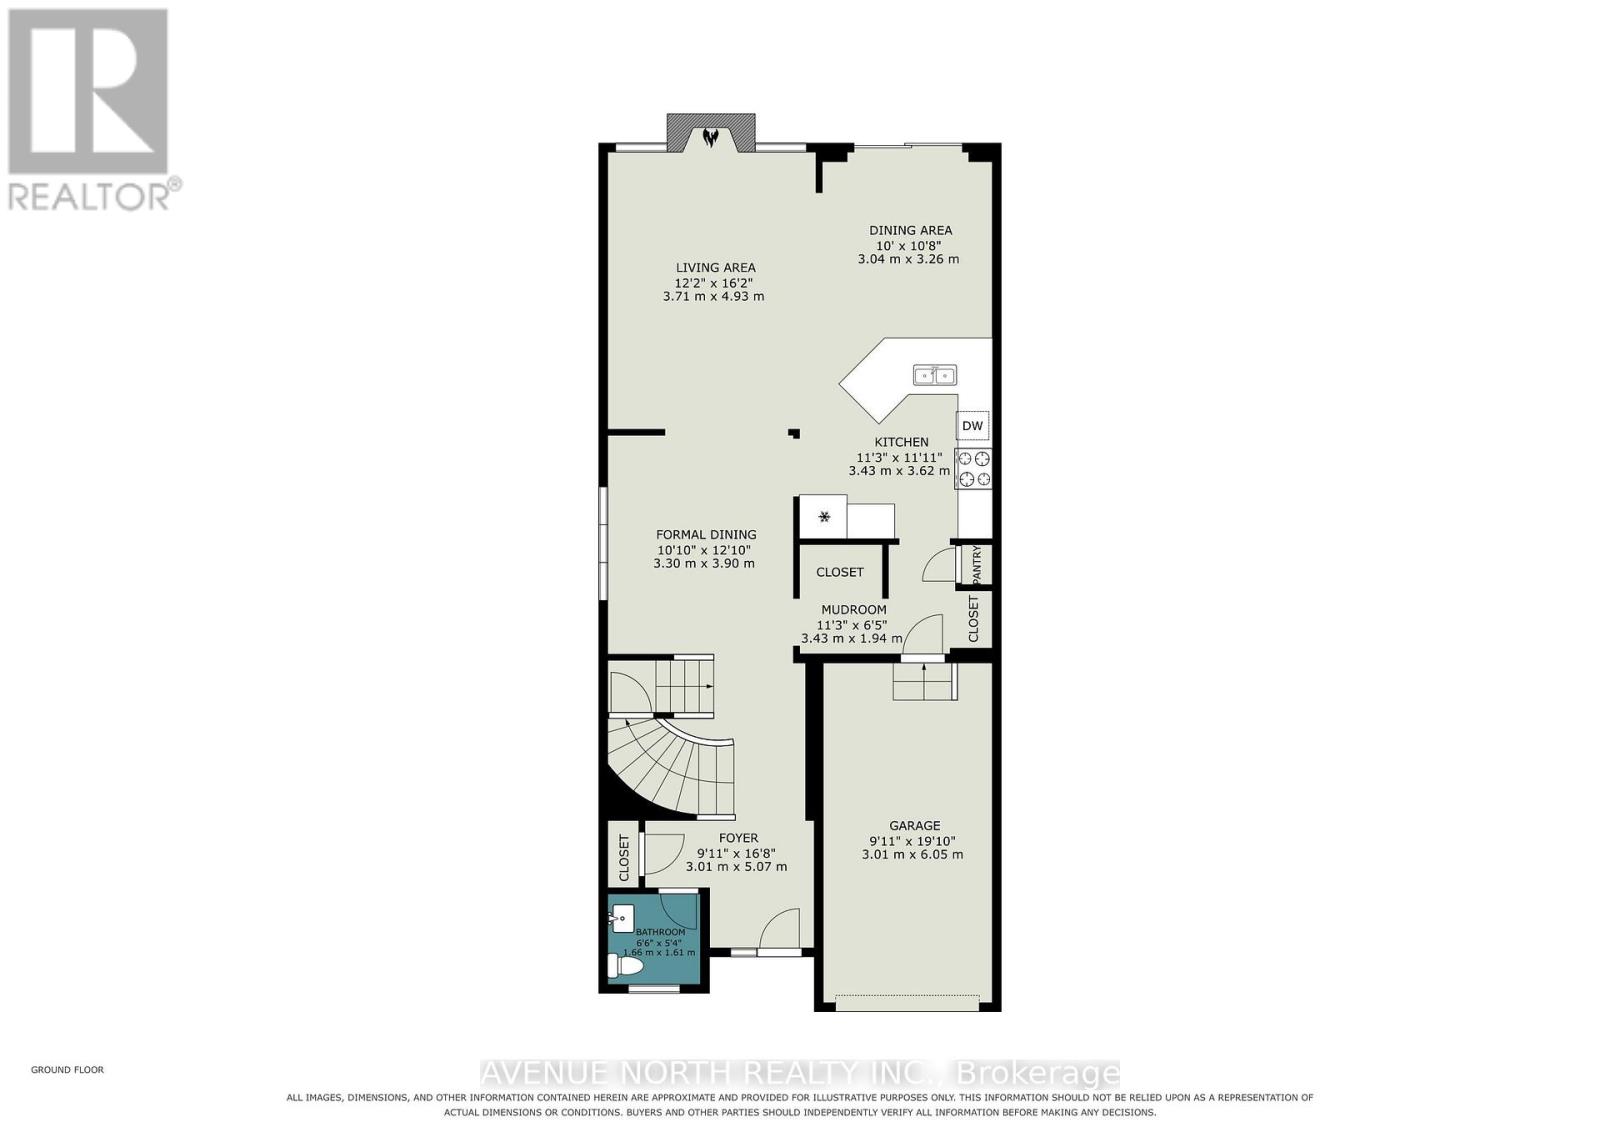
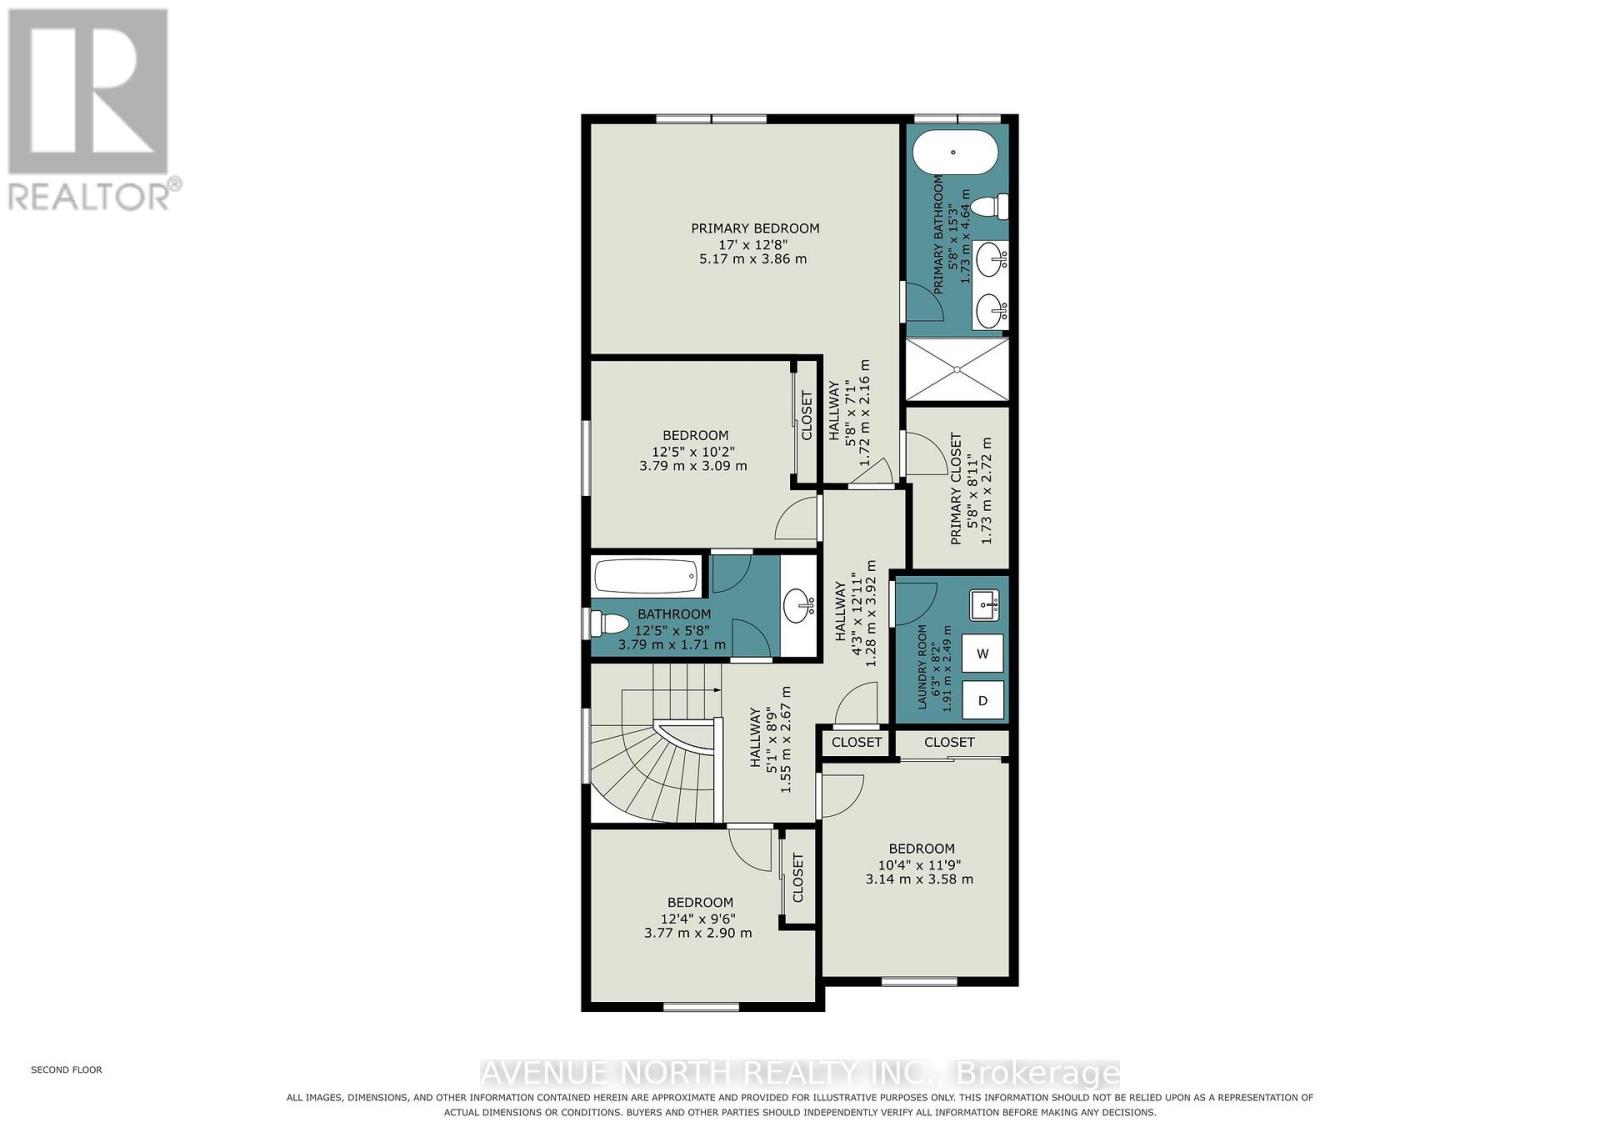
Welcome to the Mattamy Wintergreen model, a beautifully designed 4-bedroom, 3-bathroom home offering 2,152 sq. ft. of living space plus a partially finished basement. With a spacious, functional layout and plenty of natural light, this home is perfectly suited for modern family living.The main level features generous principal rooms and an inviting open-concept design, with a well-appointed kitchen overlooking the living and dining areas-ideal for entertaining or everyday family life. Upstairs, you'll find 4 spacious bedrooms, including a generous primary retreat complete with a 5-piece ensuite bathroom, along with the added convenience of second-floor laundry.The partially finished basement provides additional flexible living space with plenty of potential to customize to suit your needs. Outside, enjoy a fully fenced PVC backyard, offering a private and low-maintenance space for children, pets, entertaining, or relaxing.Ideally located close to great schools, multiple parks, walking and biking trails, public transit, and with easy access to the many shops, restaurants, and amenities Orleans has to offer. (id:49712)
Property Details
|
MLS® Number
|
X13732026 |
|
Property Type
|
Single Family |
|
Community Name
|
1117 - Avalon West |
|
Equipment Type
|
Water Heater |
|
Parking Space Total
|
2 |
|
Rental Equipment Type
|
Water Heater |
Building
|
Bathroom Total
|
3 |
|
Bedrooms Above Ground
|
4 |
|
Bedrooms Total
|
4 |
|
Appliances
|
Dishwasher, Dryer, Stove, Washer, Refrigerator |
|
Basement Development
|
Partially Finished |
|
Basement Type
|
Full (partially Finished) |
|
Construction Style Attachment
|
Detached |
|
Cooling Type
|
Central Air Conditioning |
|
Exterior Finish
|
Brick, Vinyl Siding |
|
Fireplace Present
|
Yes |
|
Foundation Type
|
Poured Concrete |
|
Half Bath Total
|
1 |
|
Heating Fuel
|
Natural Gas |
|
Heating Type
|
Forced Air |
|
Stories Total
|
2 |
|
Size Interior
|
2,000 - 2,500 Sqft |
|
Type
|
House |
|
Utility Water
|
Municipal Water |
Parking
Land
|
Acreage
|
No |
|
Sewer
|
Sanitary Sewer |
|
Size Depth
|
27 M |
|
Size Frontage
|
9.14 M |
|
Size Irregular
|
9.1 X 27 M |
|
Size Total Text
|
9.1 X 27 M |
Rooms
| Level |
Type |
Length |
Width |
Dimensions |
|
Second Level |
Primary Bedroom |
5.18 m |
3.86 m |
5.18 m x 3.86 m |
|
Second Level |
Bedroom 2 |
3.79 m |
3.1 m |
3.79 m x 3.1 m |
|
Second Level |
Bedroom 3 |
3.76 m |
2.9 m |
3.76 m x 2.9 m |
|
Second Level |
Bedroom 4 |
3.15 m |
3.58 m |
3.15 m x 3.58 m |
|
Ground Level |
Kitchen |
3.43 m |
3.63 m |
3.43 m x 3.63 m |
|
Ground Level |
Dining Room |
3.3 m |
3.91 m |
3.3 m x 3.91 m |
|
Ground Level |
Living Room |
3.71 m |
4.93 m |
3.71 m x 4.93 m |
https://www.realtor.ca/real-estate/30219671/516-arum-terrace-ottawa-1117-avalon-west