3 Bedroom
3 Bathroom
1,500 - 2,000 sqft
Fireplace
Central Air Conditioning
Forced Air
$689,900
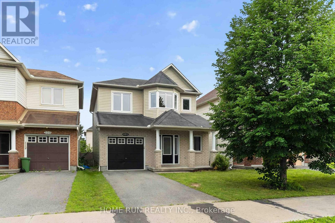
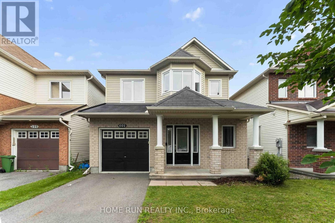
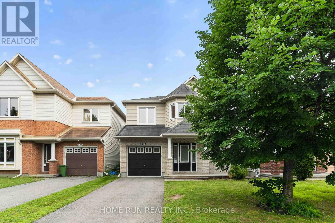
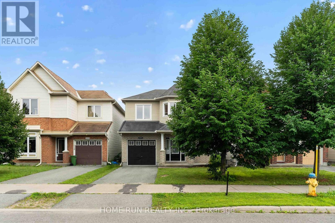
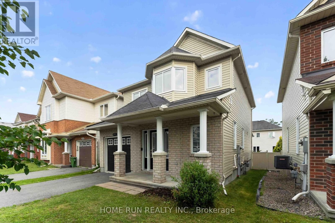
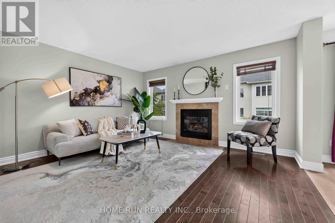
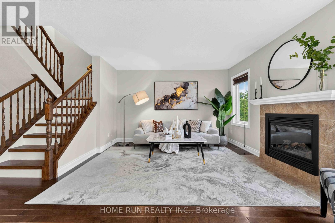
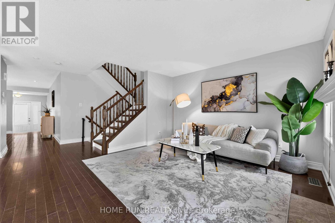
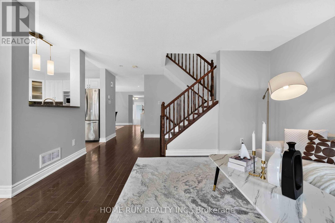
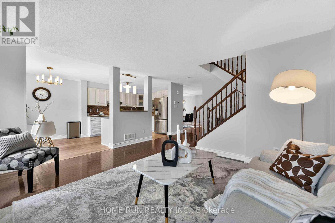
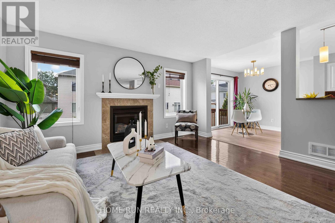
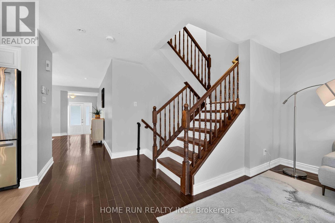
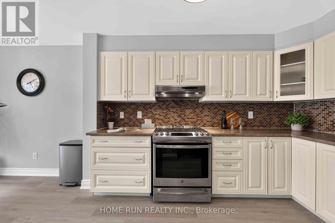
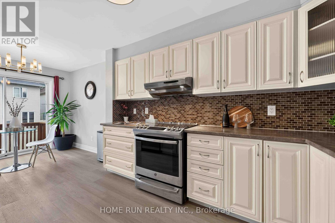
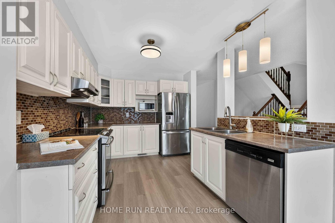
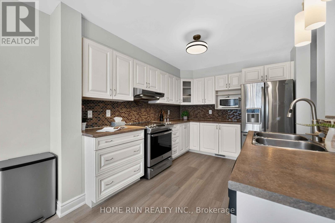
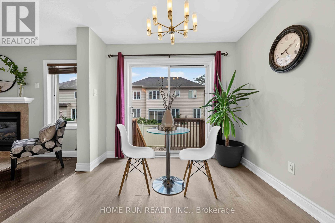
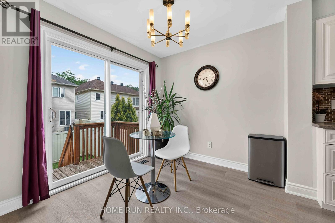
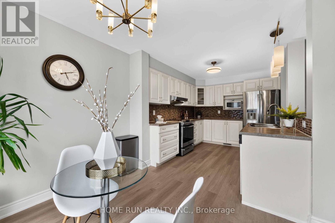
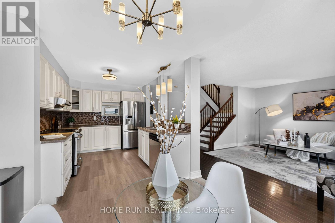
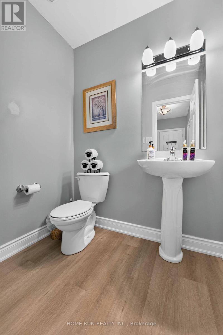
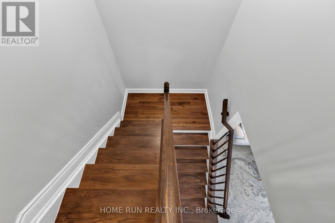
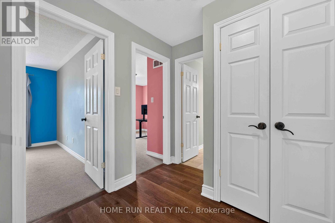
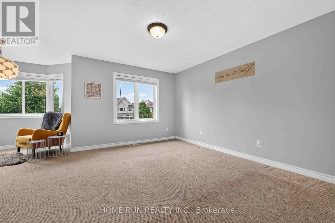
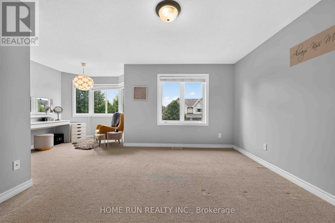
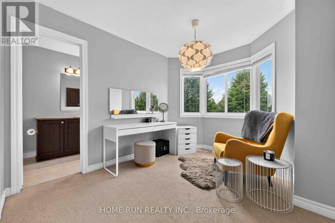
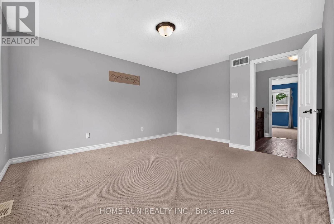
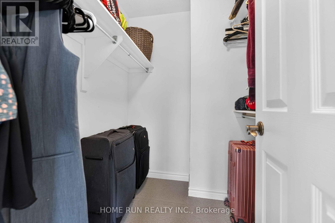
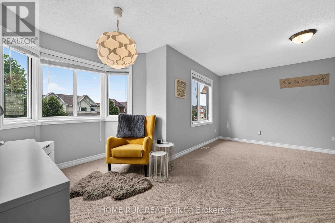
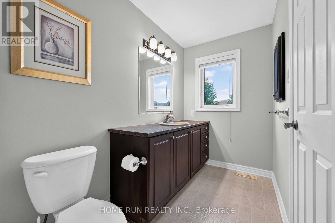
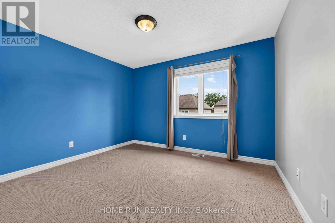
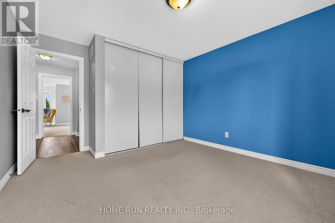
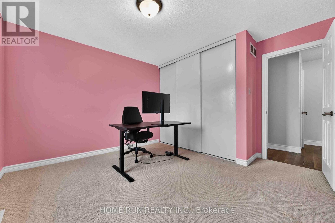
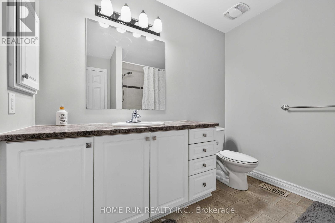
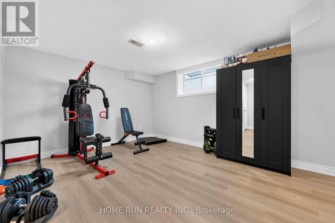
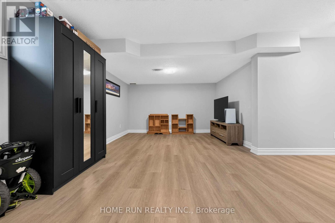
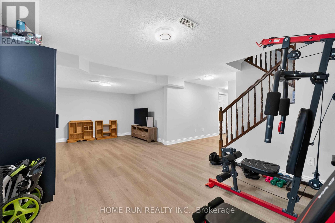
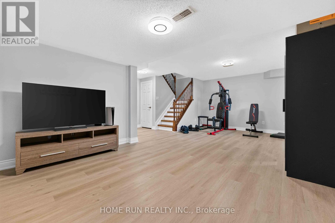
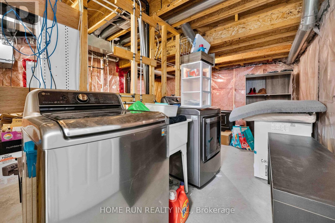
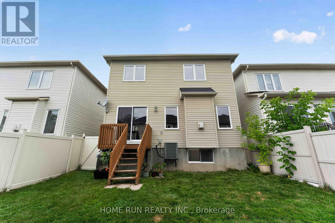
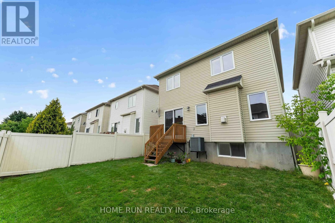
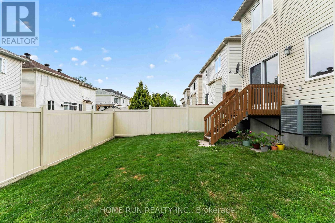
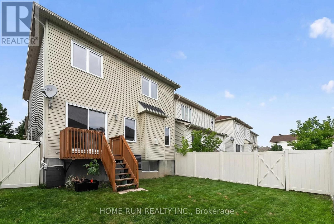
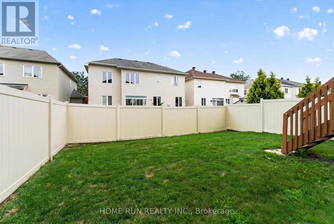
Welcome to this south facing 3BED/3BATH/ One GARAGE/Finished basement Detached Home in the Heart of Barrhaven! Ideally located just minutes from schools, parks, and Chapman Mills, Marketplace, this well-maintained home offers the perfect combination of convenience, modern comfort, and spacious living.The thoughtfully designed open-concept main floor is filled with natural light, featuring a bright kitchen, breakfast area, and inviting family room with a cozy fireplace-an ideal setting for both everyday living and entertaining. The stylish kitchen is equipped with stainless steel appliances, ample counter space, and sliding glass doors leading to a private patio and fully fenced backyard.Upstairs, the spacious primary bedroom features a walk-in closet and a well-appointed ensuite bathroom. Two additional generously sized bedrooms and a full bathroom provide plenty of space for family or guests.The fully finished basement offers exceptional versatility, making it perfect as a recreation room, games room, home gym, or home office, while also providing abundant storage space.Situated in one of Barrhaven's most desirable neighborhoods, this home is close to excellent schools, parks, shopping, restaurants, transit, and all essential amenities. A fantastic opportunity to enjoy comfortable family living in a prime location. (id:49712)
Property Details
|
MLS® Number
|
X13607318 |
|
Property Type
|
Single Family |
|
Community Name
|
7709 - Barrhaven - Strandherd |
|
Equipment Type
|
Water Heater |
|
Parking Space Total
|
2 |
|
Rental Equipment Type
|
Water Heater |
Building
|
Bathroom Total
|
3 |
|
Bedrooms Above Ground
|
3 |
|
Bedrooms Total
|
3 |
|
Appliances
|
Garage Door Opener Remote(s), Dishwasher, Dryer, Hood Fan, Stove, Washer, Refrigerator |
|
Basement Development
|
Finished |
|
Basement Type
|
Full (finished) |
|
Construction Style Attachment
|
Detached |
|
Cooling Type
|
Central Air Conditioning |
|
Exterior Finish
|
Brick Facing, Vinyl Siding |
|
Fireplace Present
|
Yes |
|
Foundation Type
|
Concrete |
|
Half Bath Total
|
1 |
|
Heating Fuel
|
Natural Gas |
|
Heating Type
|
Forced Air |
|
Stories Total
|
2 |
|
Size Interior
|
1,500 - 2,000 Sqft |
|
Type
|
House |
|
Utility Water
|
Municipal Water |
Parking
Land
|
Acreage
|
No |
|
Sewer
|
Sanitary Sewer |
|
Size Depth
|
26.48 M |
|
Size Frontage
|
9.5 M |
|
Size Irregular
|
9.5 X 26.5 M |
|
Size Total Text
|
9.5 X 26.5 M |
Rooms
| Level |
Type |
Length |
Width |
Dimensions |
|
Second Level |
Primary Bedroom |
4.47 m |
3.87 m |
4.47 m x 3.87 m |
|
Second Level |
Bedroom |
3.58 m |
3.2 m |
3.58 m x 3.2 m |
|
Second Level |
Bedroom |
3.58 m |
3.2 m |
3.58 m x 3.2 m |
|
Basement |
Recreational, Games Room |
7.89 m |
3.86 m |
7.89 m x 3.86 m |
|
Main Level |
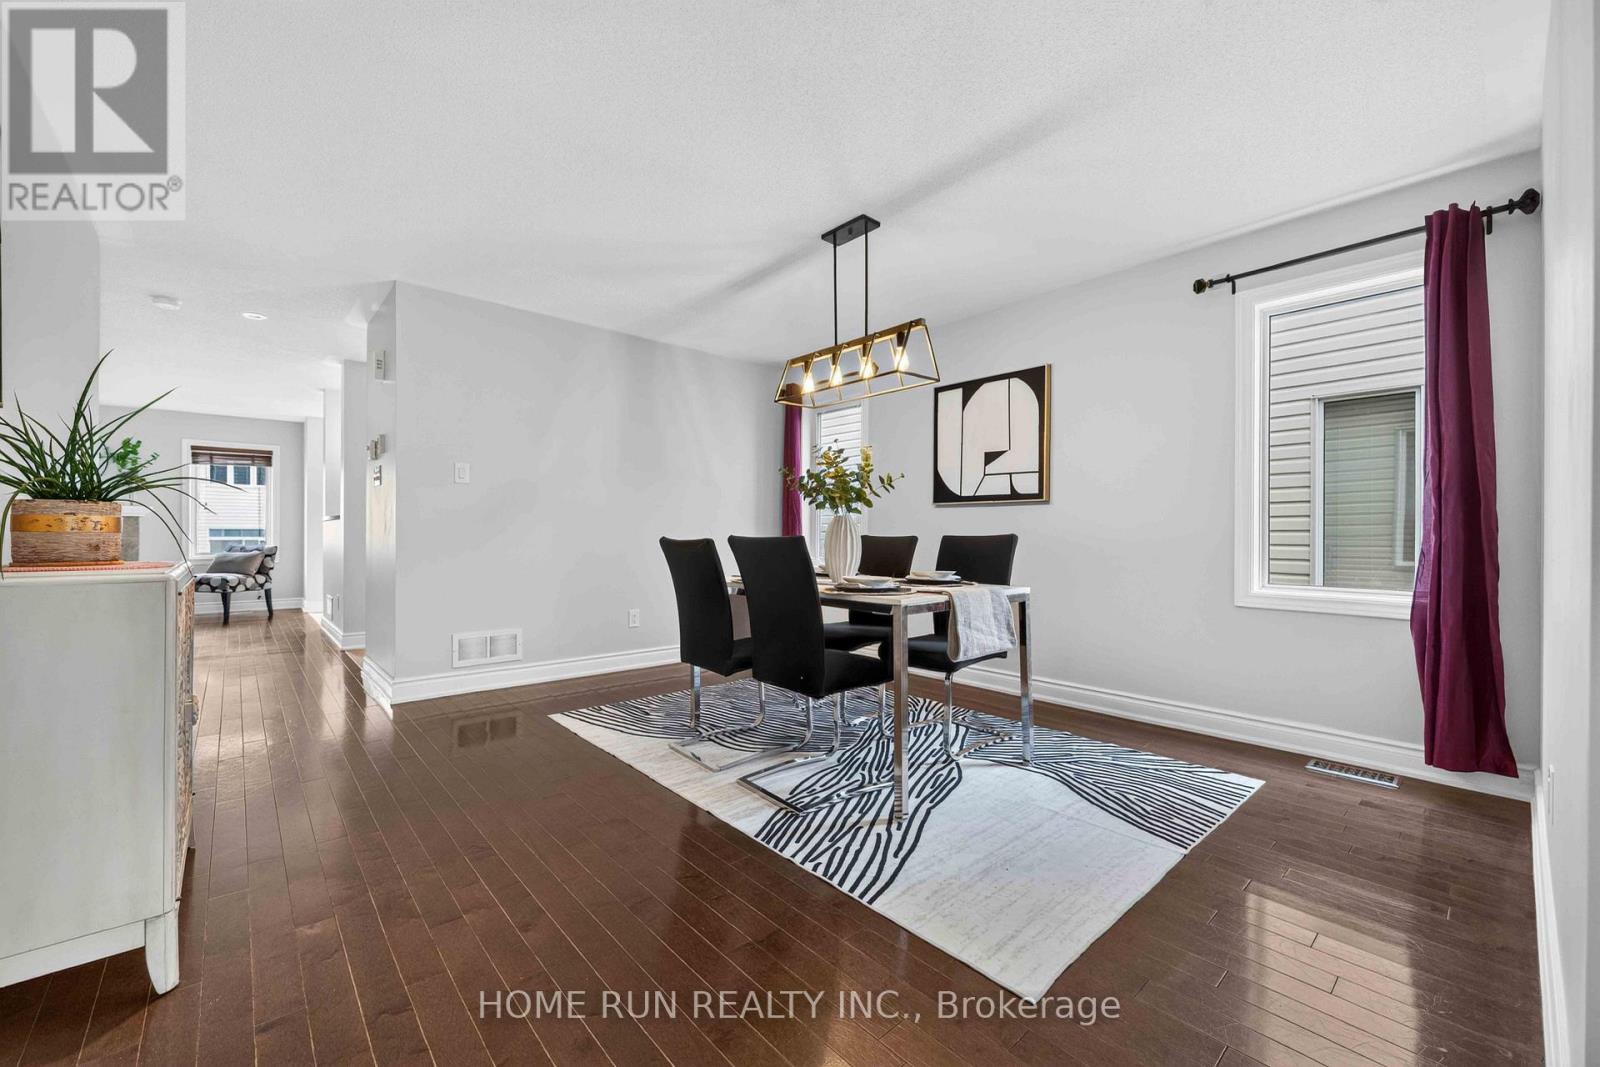
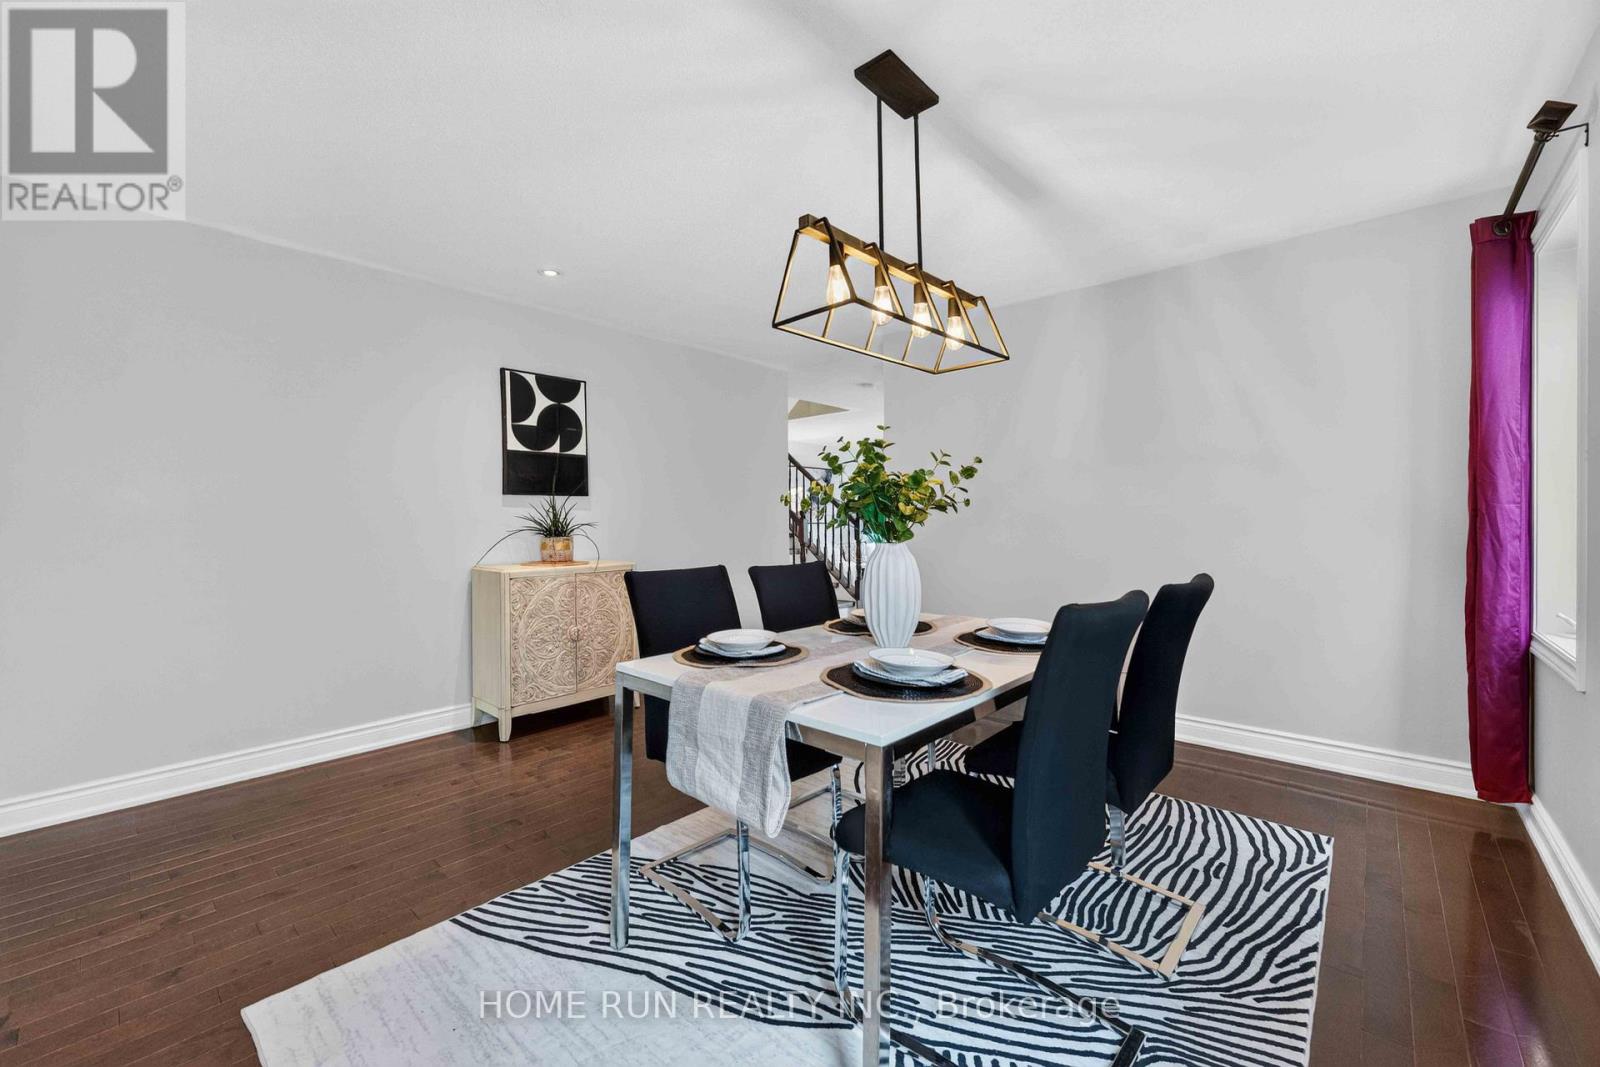
Dining Room |
4.26 m |
4.08 m |
4.26 m x 4.08 m |
|
Main Level |
Living Room |
4.34 m |
3.86 m |
4.34 m x 3.86 m |
|
Main Level |
Kitchen |
3.55 m |
2.81 m |
3.55 m x 2.81 m |
Utilities
|
Cable
|
Available |
|
Electricity
|
Available |
|
Sewer
|
Available |
https://www.realtor.ca/real-estate/30081041/601-paul-metivier-drive-ottawa-7709-barrhaven-strandherd