3 Bedroom
3 Bathroom
1,500 - 2,000 sqft
Fireplace
Central Air Conditioning
Forced Air
$2,700 Monthly
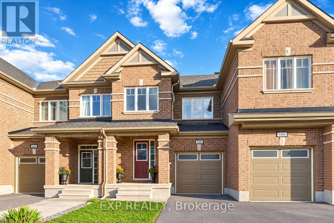
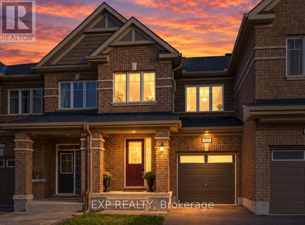
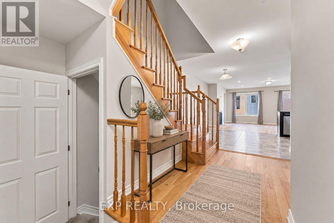
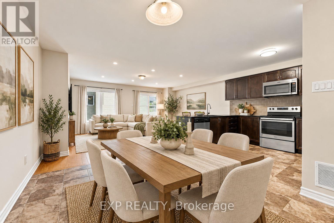
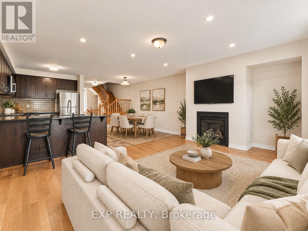
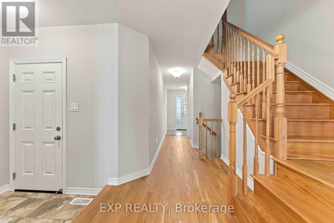
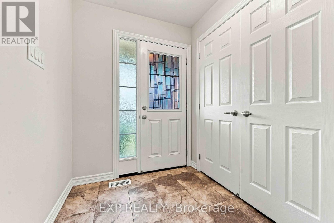
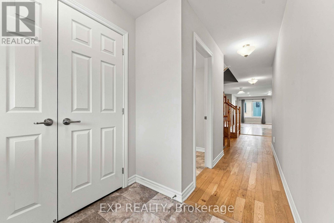
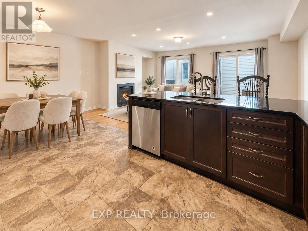
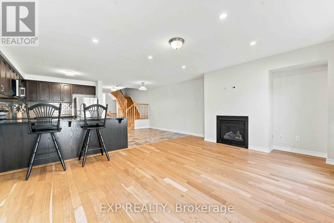
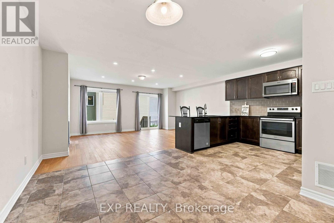
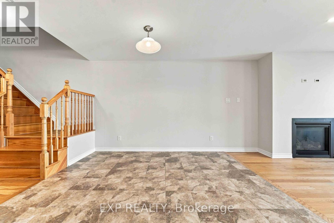
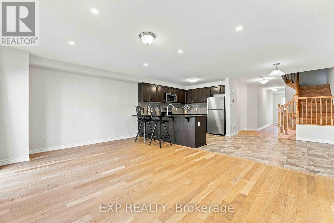
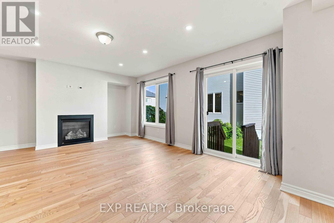
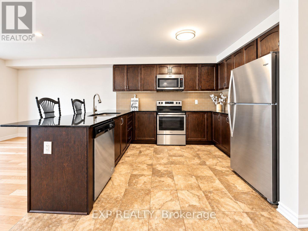
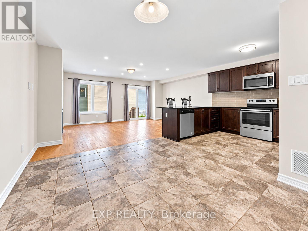
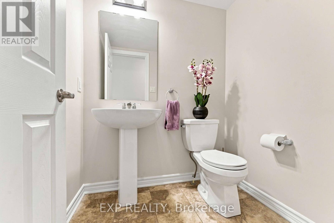
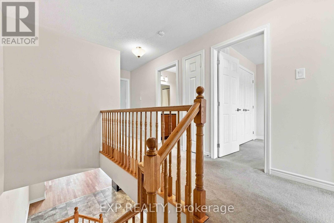
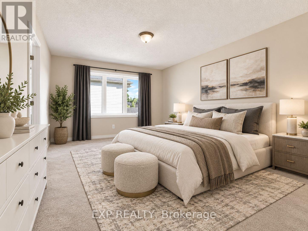
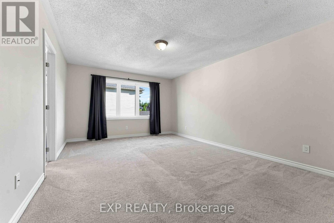
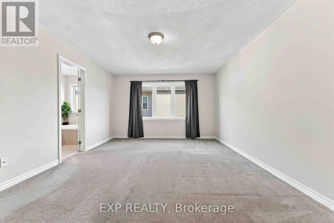
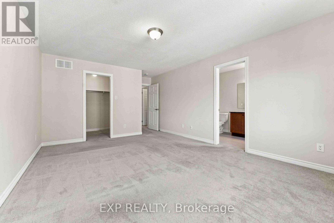
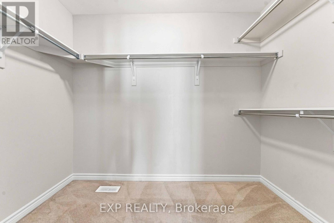
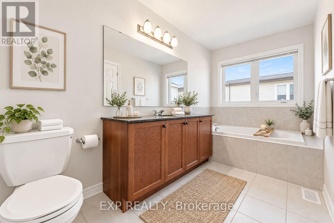
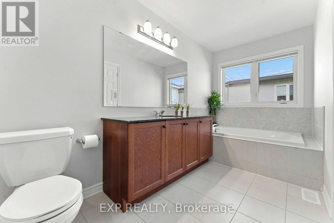
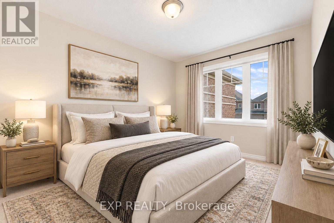
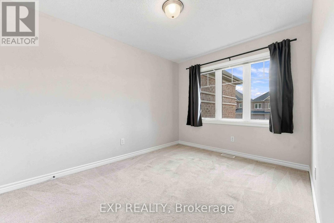
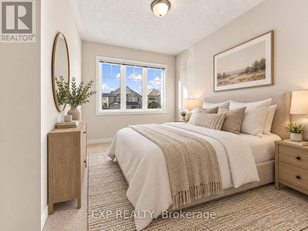
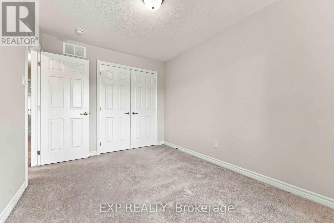
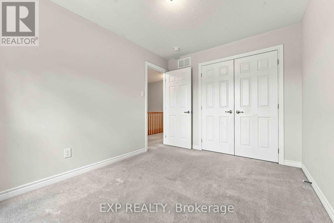
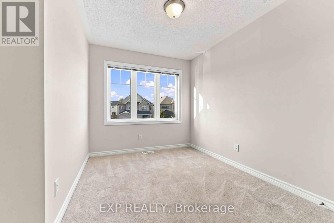
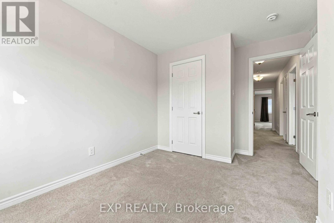
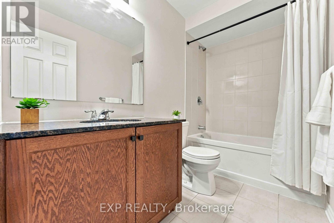
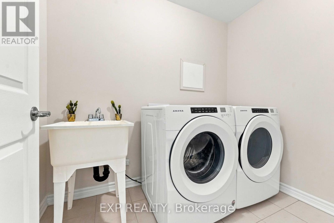
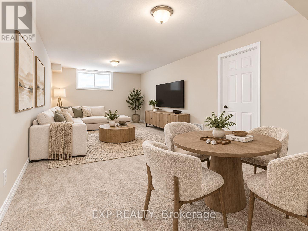
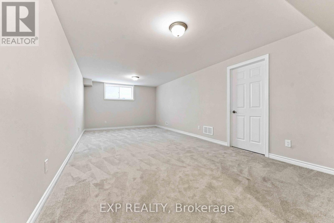
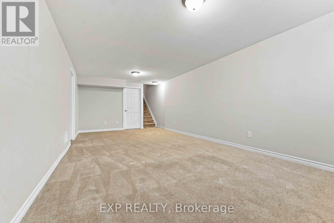
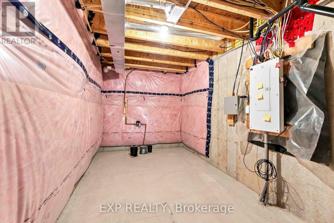
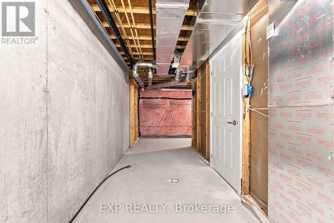
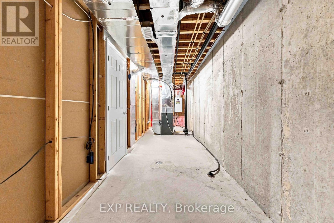
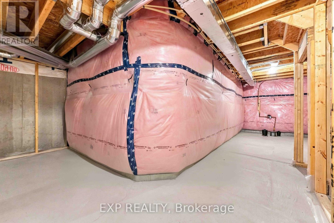
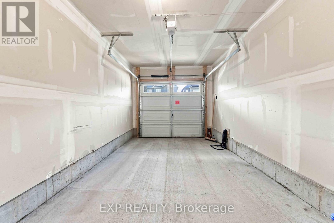
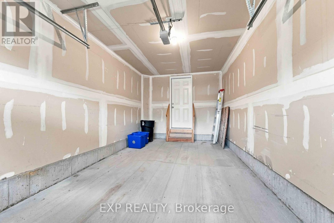
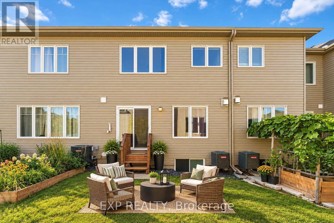
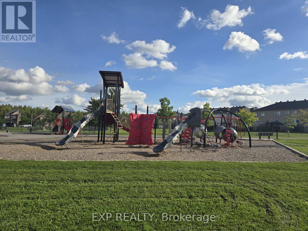
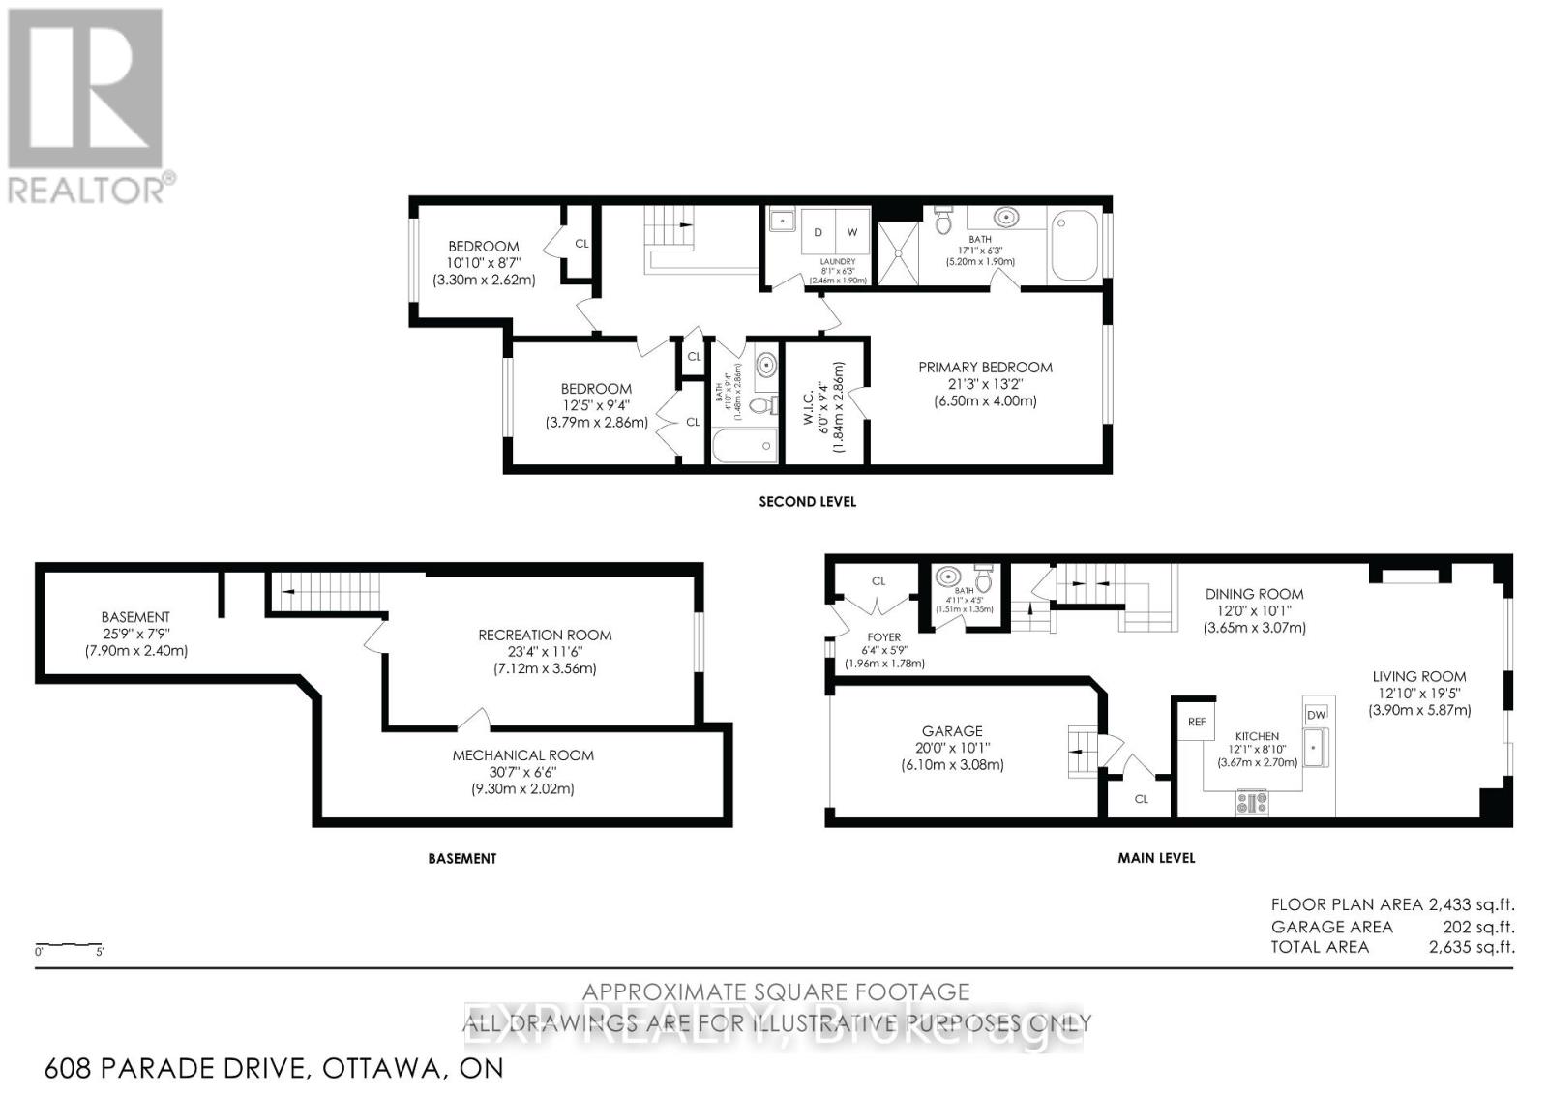
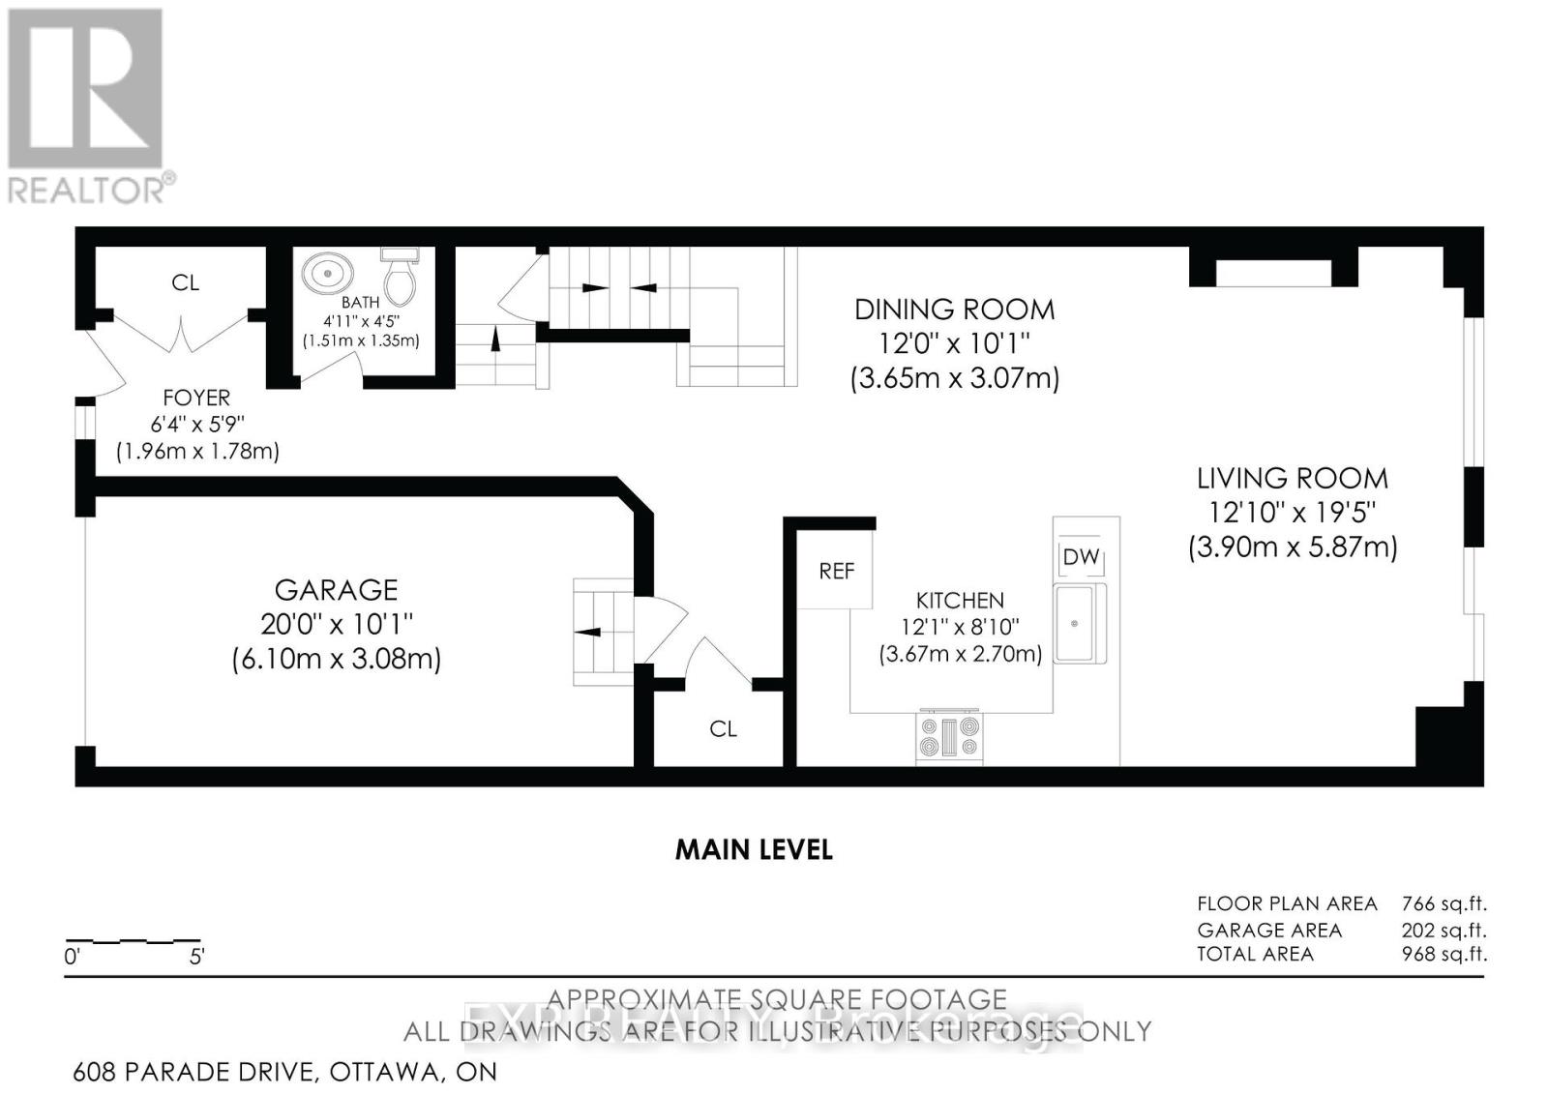
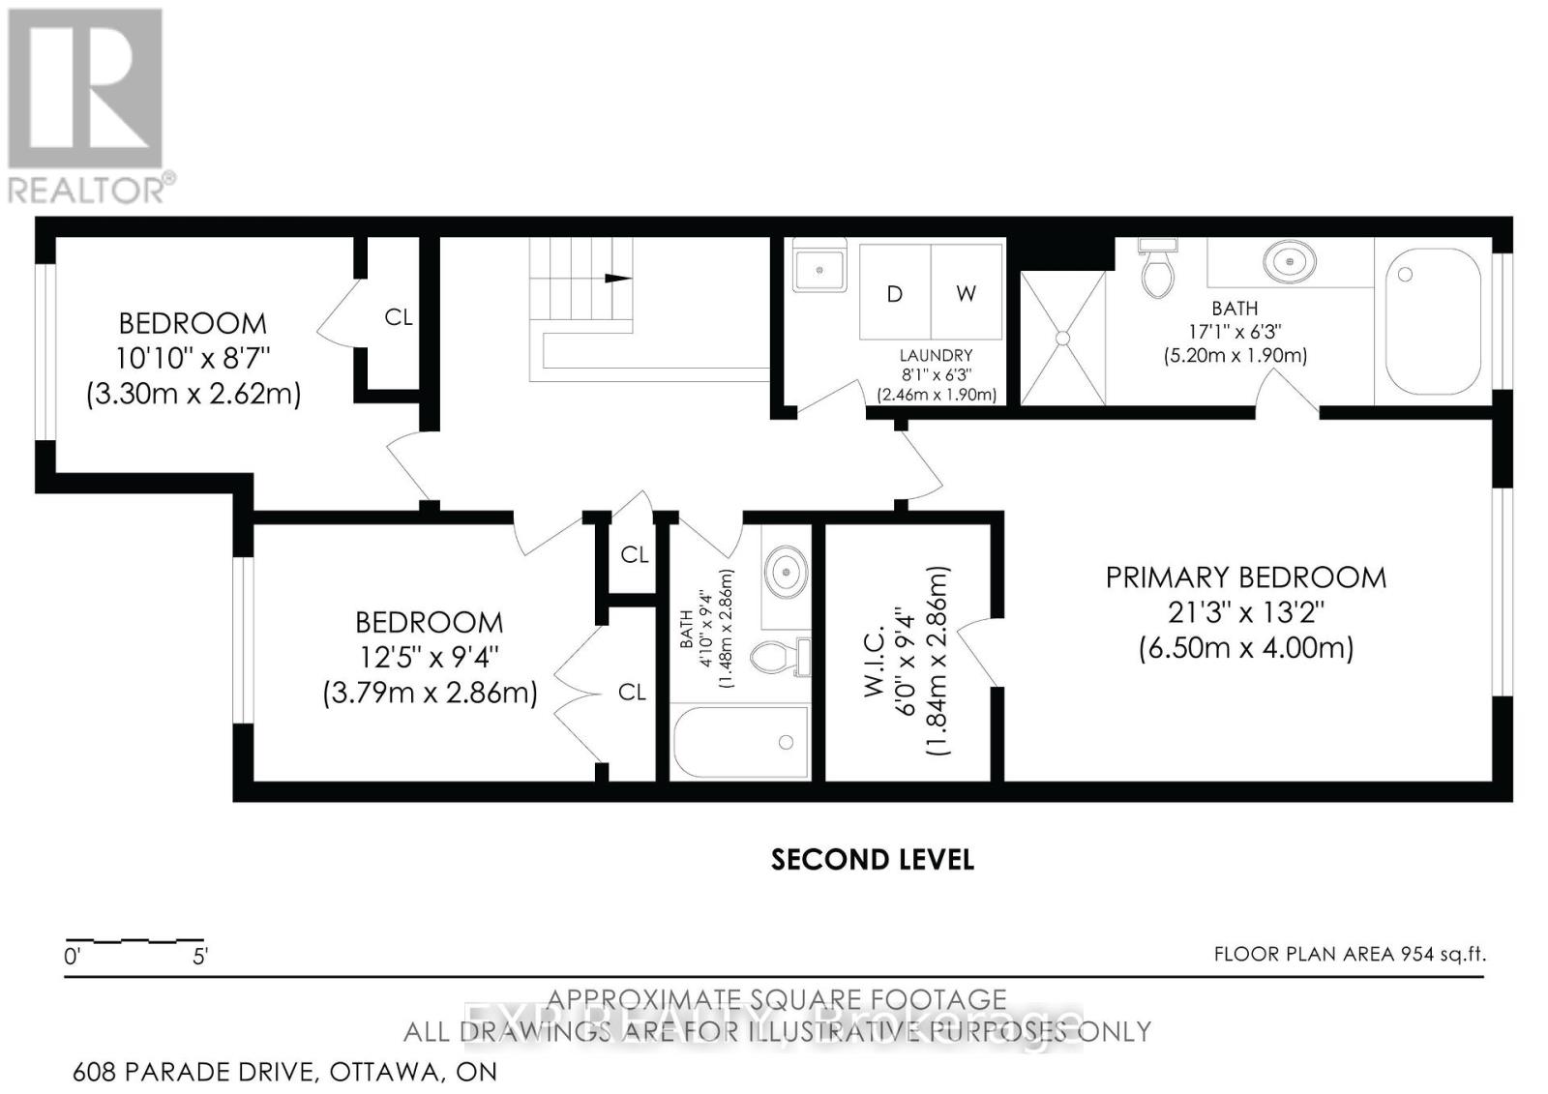
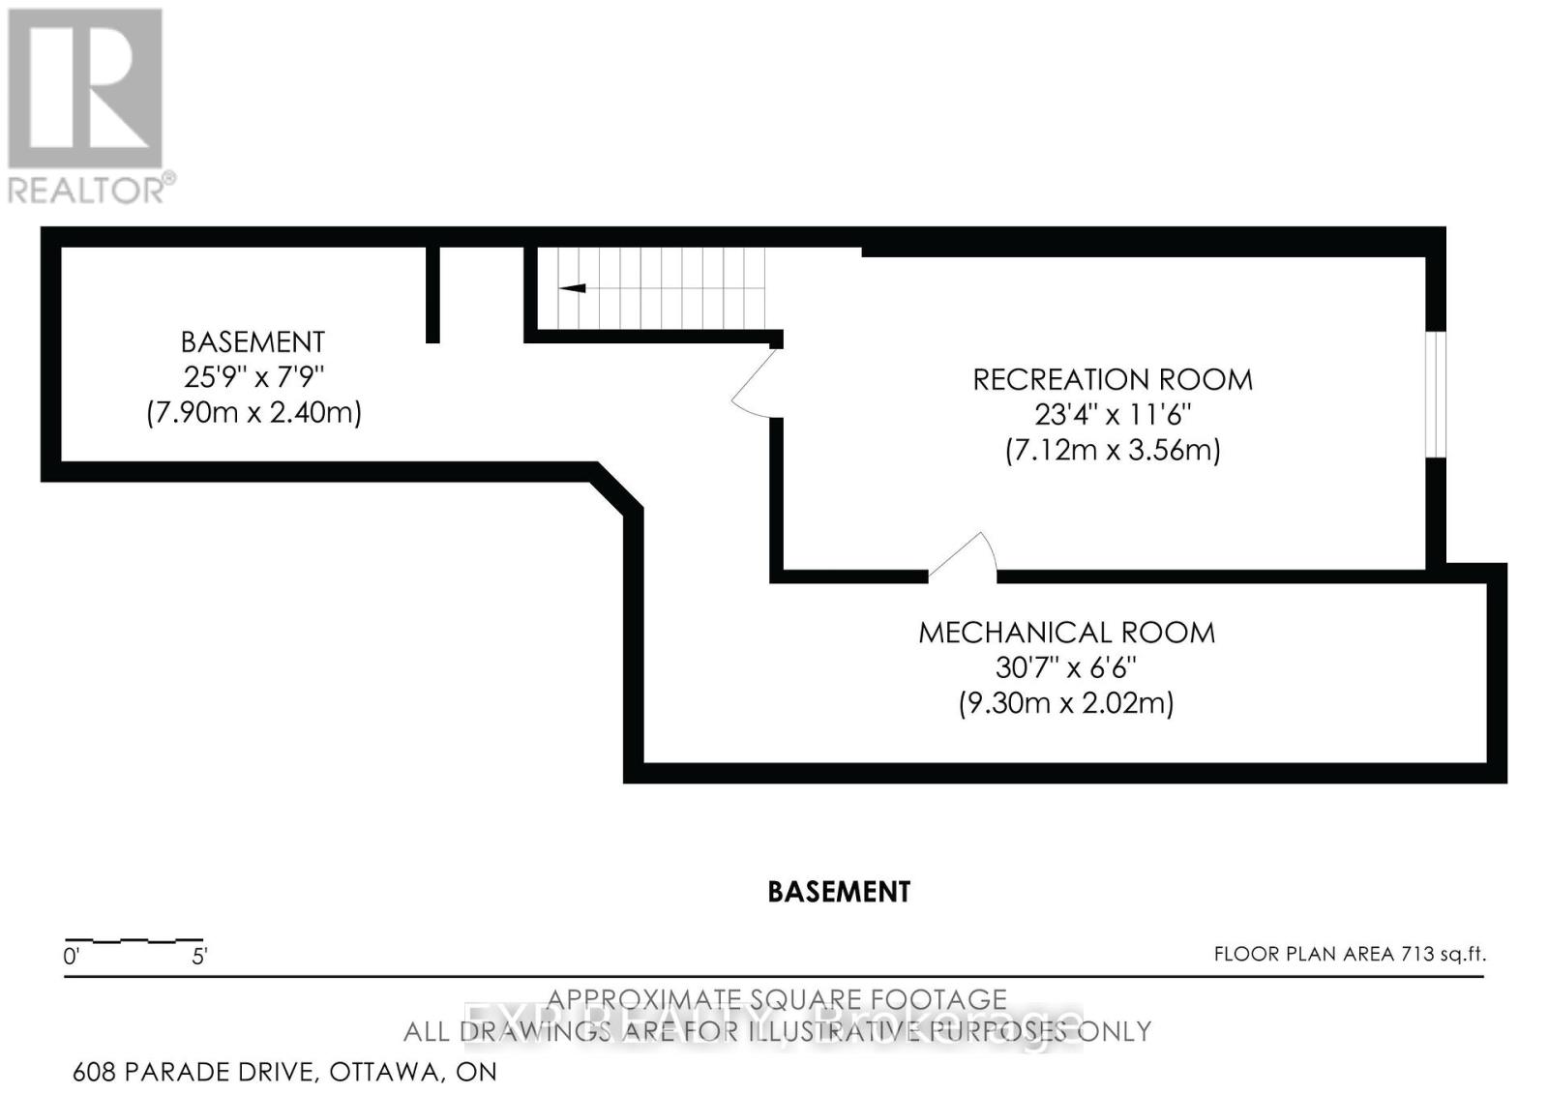
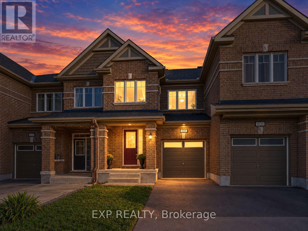
MOVE-IN READY, FRESHLY PAINTED TOWNHOME WITH A FANTASTIC, SPACIOUS FLOOR PLAN AND THREE FULLY FINISHED LEVELS! FLEXIBLE LEASE TERMS CONSIDERED! Welcome to 608 Parade Drive, a beautifully maintained, move-in-ready townhome in Stittsville's desirable Traditions II community! Offering 3 bedrooms, 2.5 bathrooms and a bright, spacious layout, this home combines comfort, style and convenience. The inviting main floor features an open-concept living and dining area with hardwood and ceramic flooring, a cozy gas fireplace and an elegant wood staircase. The modern kitchen boasts granite countertops, ample cabinetry and generous counter space. Upstairs, the spacious primary bedroom offers a walk-in closet and private ensuite with a separate bathtub and shower. Two additional bedrooms, a full bathroom and convenient second-floor laundry complete the upper level. Need extra space? The fully finished basement is ideal for a family room, home office, gym or entertainment area, with additional storage. Enjoy parking for THREE vehicles with an attached garage and double driveway. FANTASTIC LOCATION! Nestled in a welcoming Stittsville neighbourhood, steps from Westwind Public School and close to St. Stephen School, Howard A. Maguire Park, playgrounds and walking trails. Minutes to Highway 417, Tanger Outlets, Canadian Tire Centre, Costco, Kanata Centrum, shopping and restaurants. FLEXIBLE LEASE OPTIONS! The landlord is open to considering shorter lease terms, ideal for those relocating or transitioning between homes. Tenant is responsible for hydro, natural gas, water/sewer and tenant insurance. Don't miss this opportunity to enjoy a spacious, move-in-ready home in a fantastic location! Some photos have been virtually staged and/or AI-enhanced for illustrative purposes. (id:49712)
Property Details
|
MLS® Number
|
X14028760 |
|
Property Type
|
Single Family |
|
Community Name
|
8203 - Stittsville (South) |
|
Equipment Type
|
Water Heater |
|
Parking Space Total
|
3 |
|
Rental Equipment Type
|
Water Heater |
Building
|
Bathroom Total
|
3 |
|
Bedrooms Above Ground
|
3 |
|
Bedrooms Total
|
3 |
|
Amenities
|
Fireplace(s) |
|
Basement Development
|
Finished |
|
Basement Type
|
N/a (finished) |
|
Construction Style Attachment
|
Attached |
|
Cooling Type
|
Central Air Conditioning |
|
Exterior Finish
|
Brick, Vinyl Siding |
|
Fireplace Present
|
Yes |
|
Fireplace Total
|
1 |
|
Foundation Type
|
Poured Concrete |
|
Half Bath Total
|
1 |
|
Heating Fuel
|
Natural Gas |
|
Heating Type
|
Forced Air |
|
Stories Total
|
2 |
|
Size Interior
|
1,500 - 2,000 Sqft |
|
Type
|
Row / Townhouse |
|
Utility Water
|
Municipal Water |
Parking
Land
|
Acreage
|
No |
|
Sewer
|
Sanitary Sewer |
|
Size Depth
|
98 Ft ,3 In |
|
Size Frontage
|
19 Ft ,8 In |
|
Size Irregular
|
19.7 X 98.3 Ft |
|
Size Total Text
|
19.7 X 98.3 Ft |
Rooms
| Level |
Type |
Length |
Width |
Dimensions |
|
Second Level |
Primary Bedroom |
6.47 m |
4.02 m |
6.47 m x 4.02 m |
|
Second Level |
Bathroom |
5.21 m |
1.92 m |
5.21 m x 1.92 m |
|
Second Level |
Bedroom 2 |
3.81 m |
2.86 m |
3.81 m x 2.86 m |
|
Second Level |
Bedroom 3 |
3.07 m |
2.65 m |
3.07 m x 2.65 m |
|
Second Level |
Bathroom |
1.25 m |
2.84 m |
1.25 m x 2.84 m |
|
Second Level |
Laundry Room |
2.46 m |
1.9 m |
2.46 m x 1.9 m |
|
Basement |
Furnace |
9.32 m |
1.98 m |
9.32 m x 1.98 m |
|
Basement |
Other |
7.84 m |
2.36 m |
7.84 m x 2.36 m |
|
Basement |
Recreational, Games Room |
7.11 m |
3.5 m |
7.11 m x 3.5 m |
|
Ground Level |
Kitchen |
3.67 m |
2.7 m |
3.67 m x 2.7 m |
|
Ground Level |
Living Room |
3.68 m |
5.91 m |
3.68 m x 5.91 m |
|
Ground Level |
Dining Room |
3.65 m |
3.07 m |
3.65 m x 3.07 m |
|
Ground Level |
Foyer |
1.93 m |
1.75 m |
1.93 m x 1.75 m |
|
Ground Level |
Partial Bathroom |
1.5 m |
1.35 m |
1.5 m x 1.35 m |
https://www.realtor.ca/real-estate/30396715/608-parade-drive-ottawa-8203-stittsville-south