3 Bedroom
2 Bathroom
1,100 - 1,500 sqft
Bungalow
Central Air Conditioning
Forced Air
$599,900
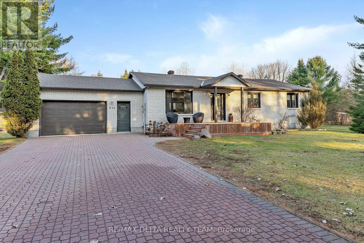
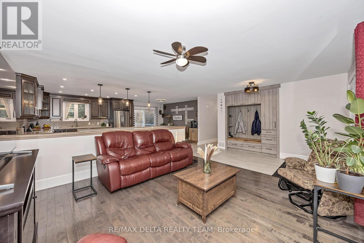
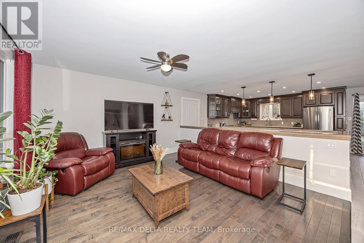
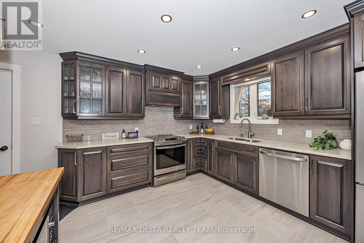
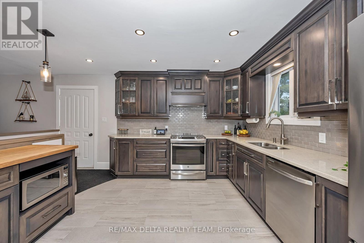
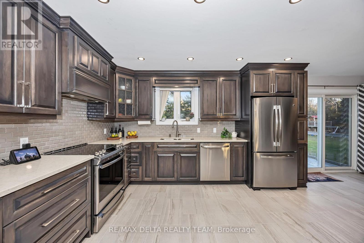
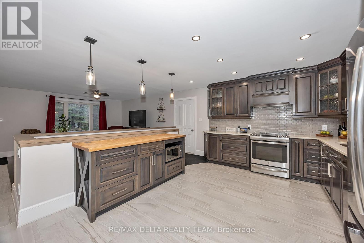
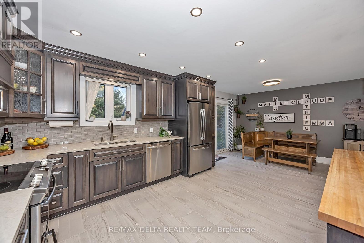
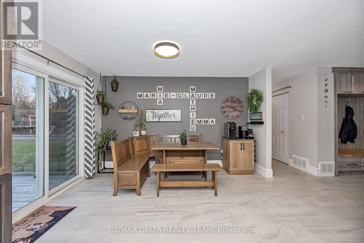
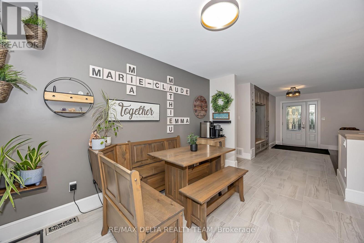
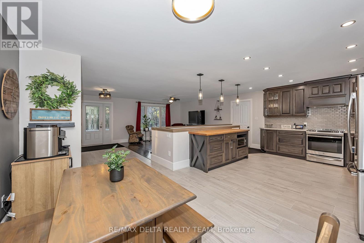
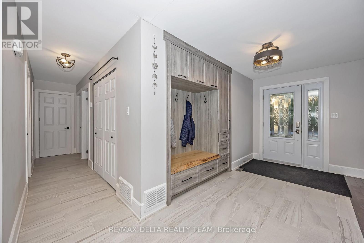
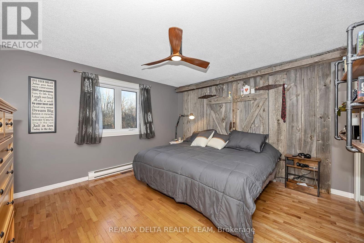
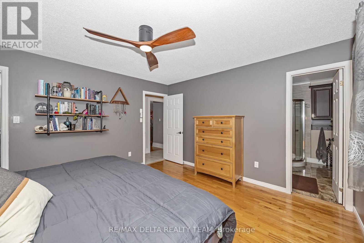
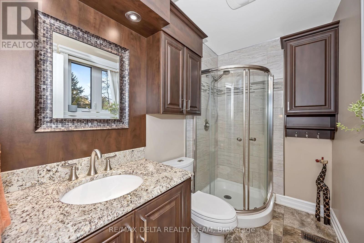
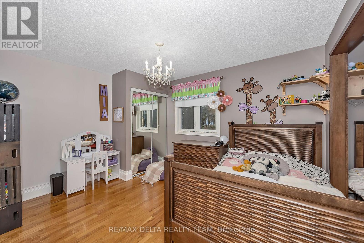
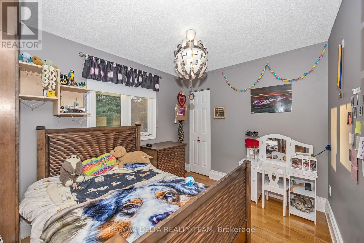
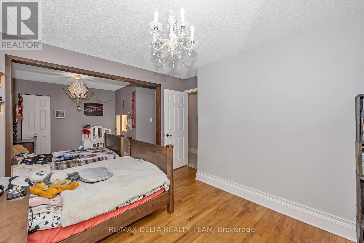
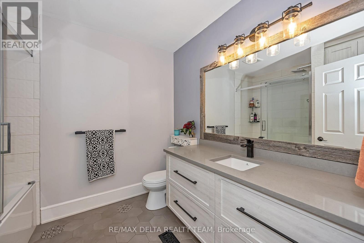
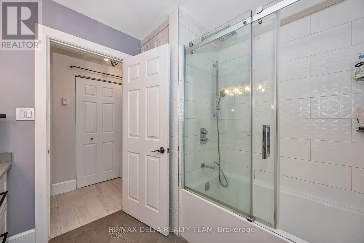
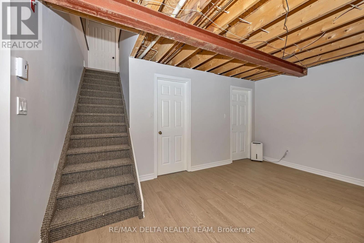
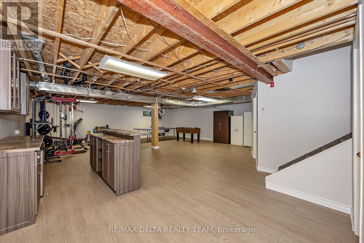
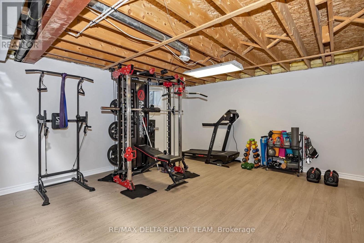
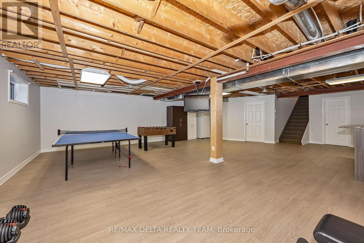
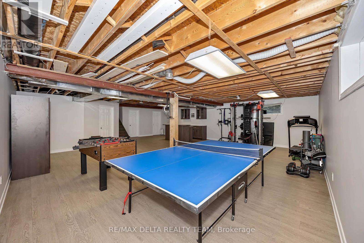
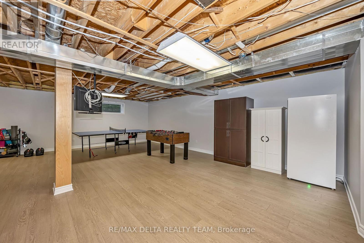
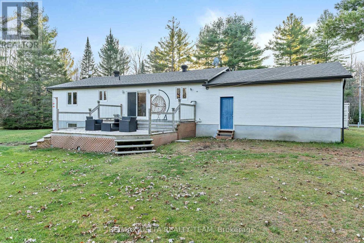
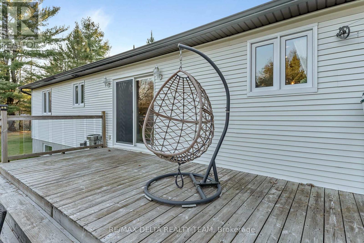
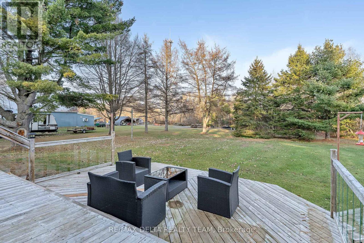
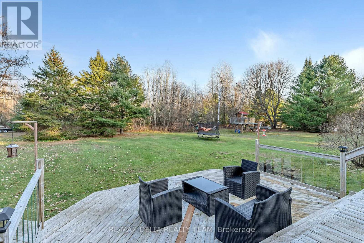
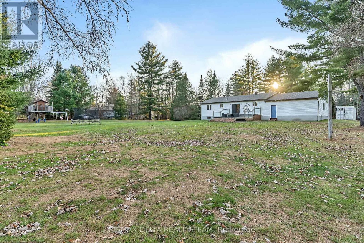
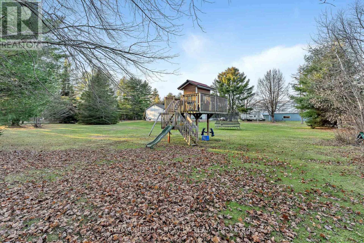
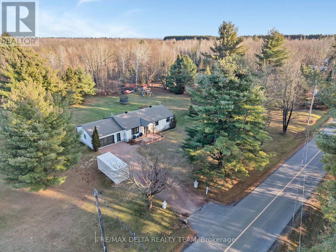
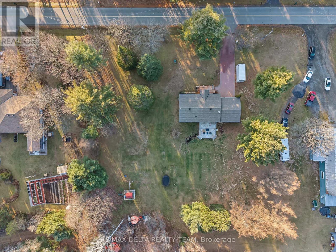
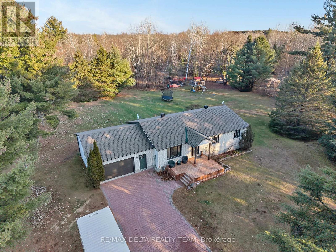
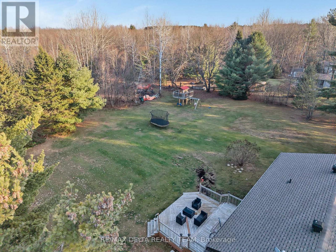
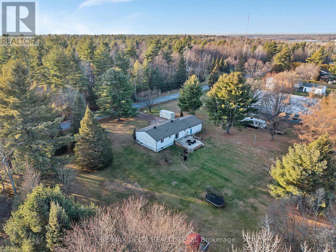
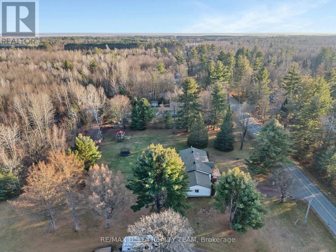
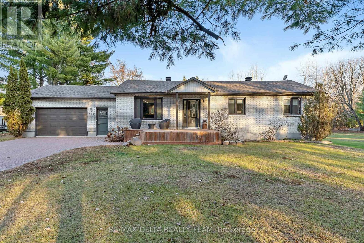
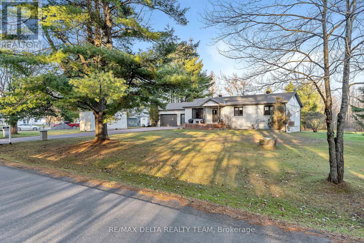
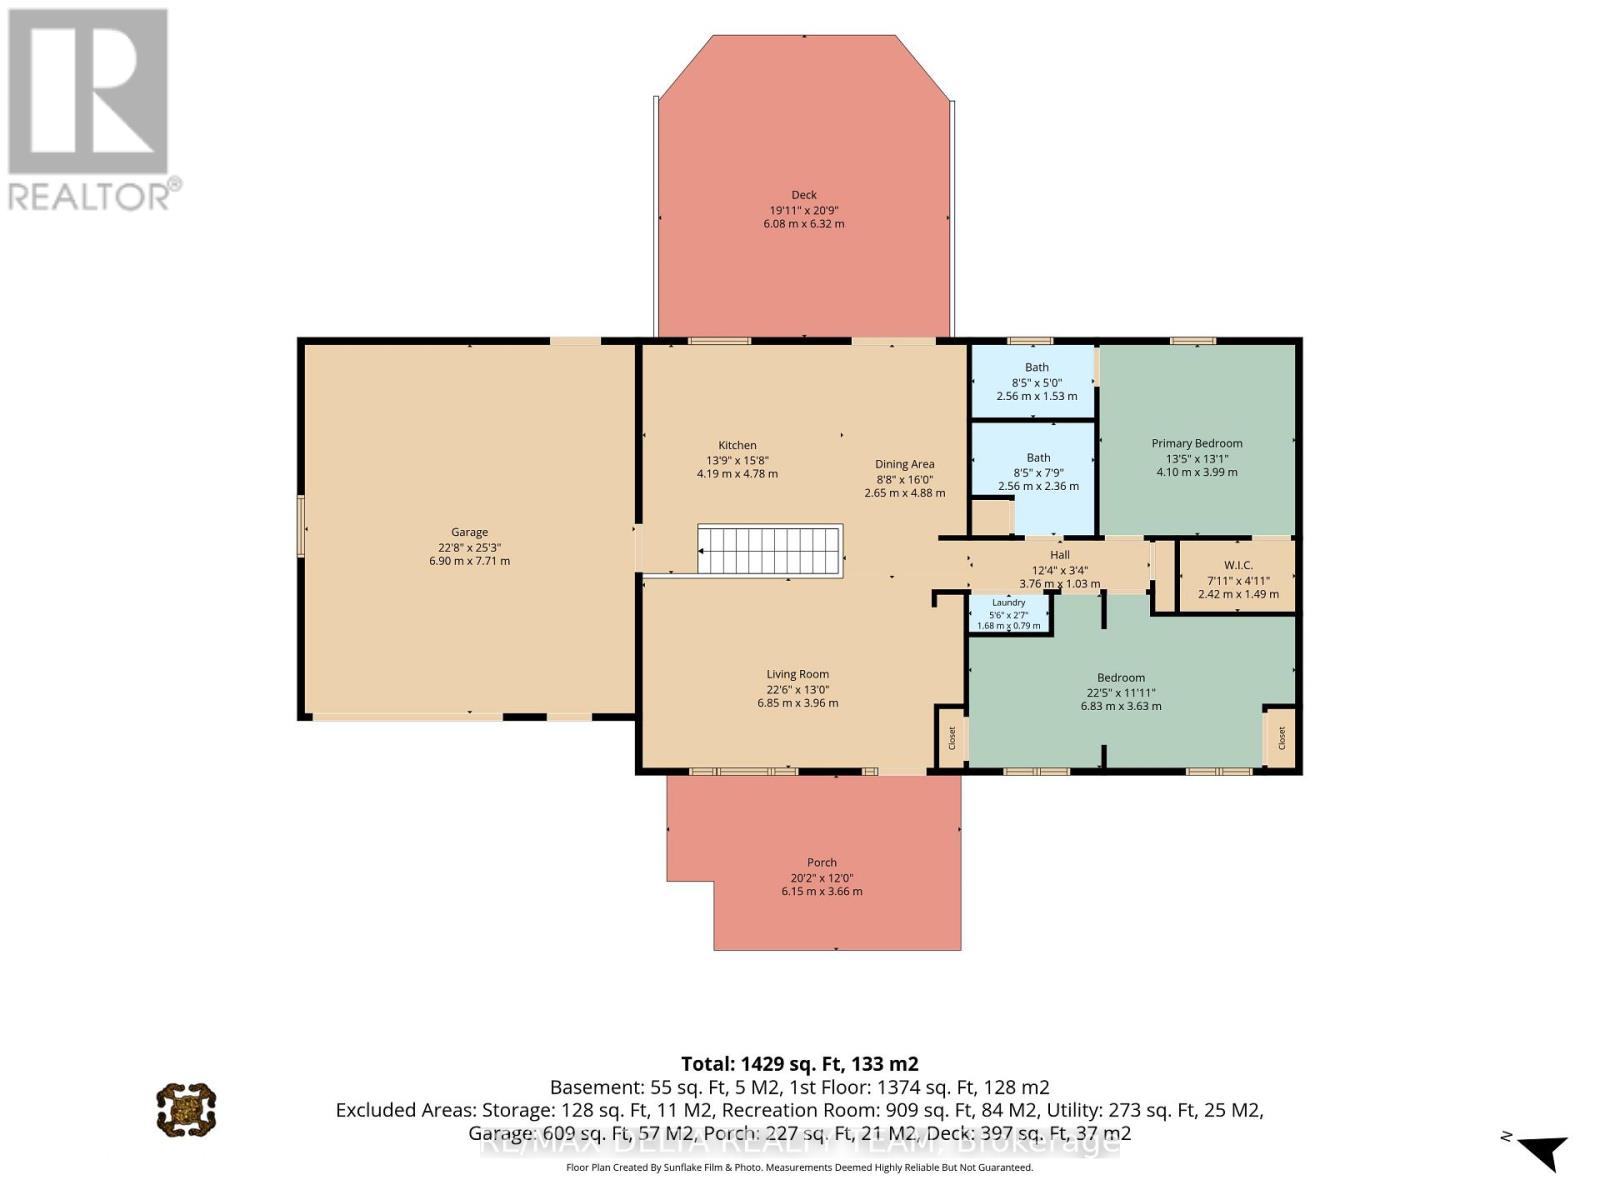
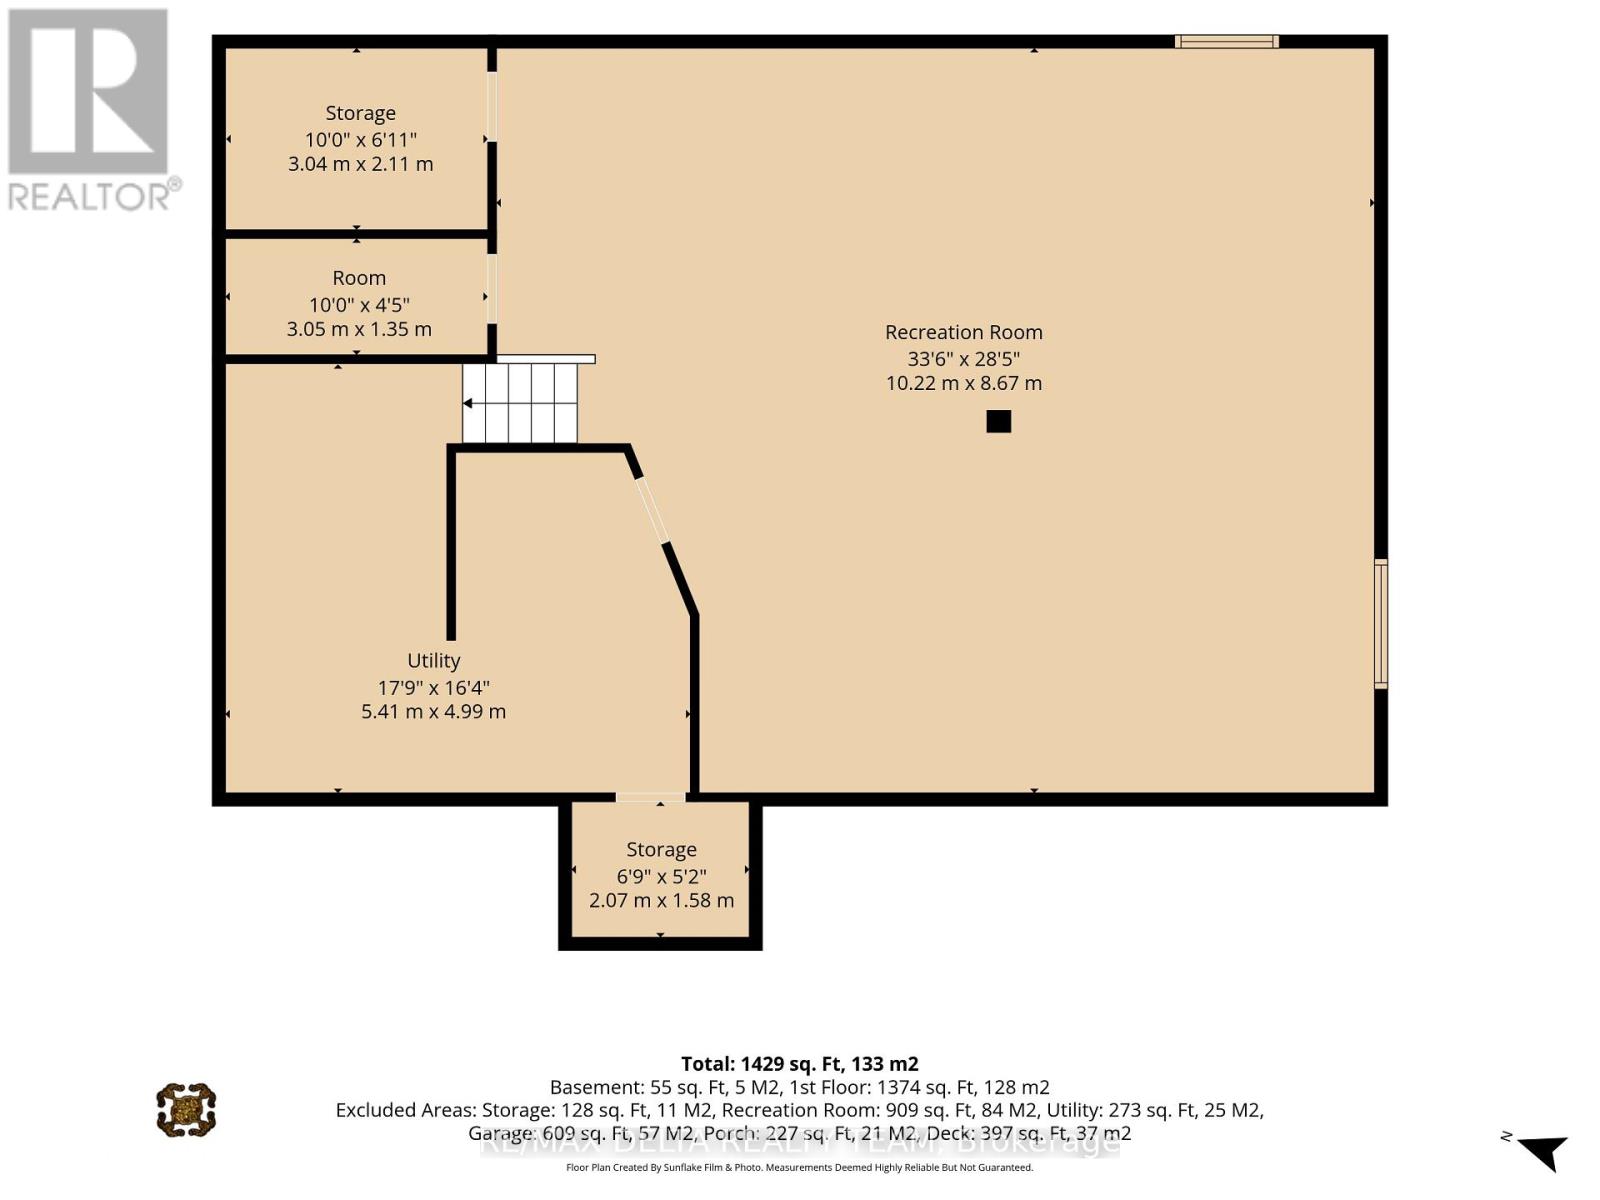
Beautifully nestled on an expansive, nearly one-acre lot surrounded by nature, this inviting bungalow offers an exceptional blend of comfort, space and privacy. An interlock driveway and oversized attached double-car garage create an attractive first impression while offering everyday convenience. Inside, the thoughtfully designed main floor features three bedrooms and two full bathrooms, including a beautifully renovated main bath and a luxurious ensuite off the primary bedroom. The chef-inspired kitchen is sure to impress, showcasing quartz countertops, upgraded cabinetry and a generous island overlooking the bright and welcoming living room. The spacious dining area opens through patio doors to a stunning two-tiered deck, creating the perfect extension of the living space and an ideal setting for outdoor entertaining, family gatherings or quiet moments overlooking the private backyard. A children's play structure adds to the appeal for growing families, while the partially finished basement offers additional living space and plenty of potential to suit your needs. Convenient main-floor laundry completes the package. Enjoy the best of both worlds with the space and serenity of a natural setting and all the comforts of home. A wonderful opportunity to enjoy a more relaxed lifestyle! (id:49712)
Property Details
|
MLS® Number
|
X14194498 |
|
Property Type
|
Single Family |
|
Community Name
|
610 - Alfred and Plantagenet Twp |
|
Equipment Type
|
Water Heater |
|
Parking Space Total
|
6 |
|
Rental Equipment Type
|
Water Heater |
Building
|
Bathroom Total
|
2 |
|
Bedrooms Above Ground
|
3 |
|
Bedrooms Total
|
3 |
|
Appliances
|
Dishwasher, Dryer, Microwave, Play Structure, Stove, Washer, Refrigerator |
|
Architectural Style
|
Bungalow |
|
Basement Development
|
Partially Finished |
|
Basement Type
|
Full (partially Finished) |
|
Construction Style Attachment
|
Detached |
|
Cooling Type
|
Central Air Conditioning |
|
Exterior Finish
|
Brick |
|
Foundation Type
|
Concrete |
|
Heating Fuel
|
Natural Gas |
|
Heating Type
|
Forced Air |
|
Stories Total
|
1 |
|
Size Interior
|
1,100 - 1,500 Sqft |
|
Type
|
House |
Parking
Land
|
Acreage
|
No |
|
Sewer
|
Septic System |
|
Size Depth
|
208 Ft |
|
Size Frontage
|
208 Ft |
|
Size Irregular
|
208 X 208 Ft |
|
Size Total Text
|
208 X 208 Ft |
Rooms
| Level |
Type |
Length |
Width |
Dimensions |
|
Basement |
Recreational, Games Room |
10.22 m |
8.67 m |
10.22 m x 8.67 m |
|
Basement |
Other |
3.04 m |
2.11 m |
3.04 m x 2.11 m |
|
Basement |
Utility Room |
3.05 m |
1.35 m |
3.05 m x 1.35 m |
|
Main Level |
Living Room |
6.85 m |
3.96 m |
6.85 m x 3.96 m |
|
Main Level |
Kitchen |
4.19 m |
4.78 m |
4.19 m x 4.78 m |
|
Main Level |
Dining Room |
2.65 m |
4.88 m |
2.65 m x 4.88 m |
|
Main Level |
Primary Bedroom |
4.1 m |
3.99 m |
4.1 m x 3.99 m |
|
Main Level |
Bedroom |
6.83 m |
3.63 m |
6.83 m x 3.63 m |
|
Main Level |
Bedroom |
|
|
Measurements not available |
https://www.realtor.ca/real-estate/30528238/615-boundary-road-alfred-and-plantagenet-610-alfred-and-plantagenet-twp