3 Bedroom
3 Bathroom
1,500 - 2,000 sqft
Fireplace
Central Air Conditioning
Forced Air
$658,900
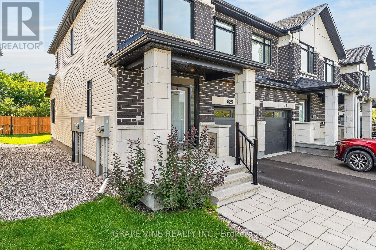
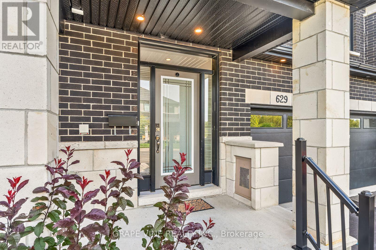
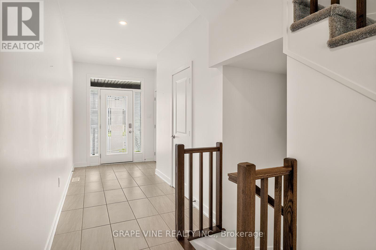
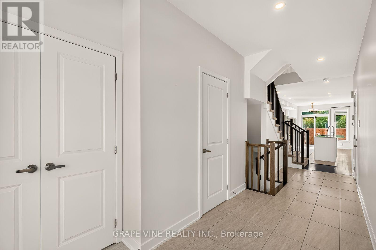
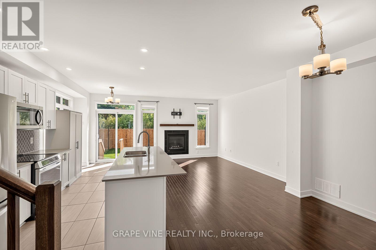
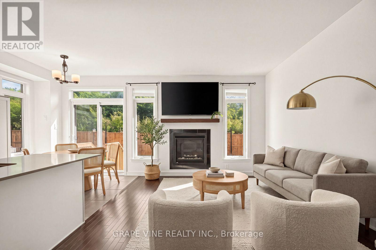
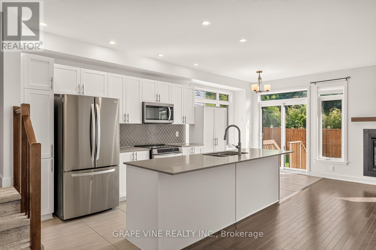
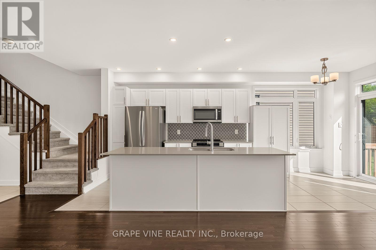
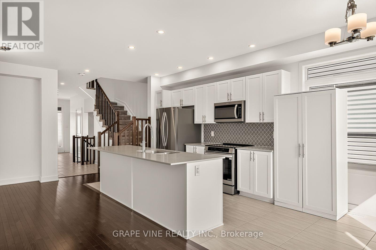
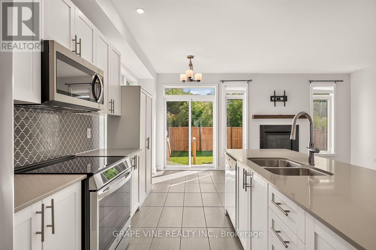
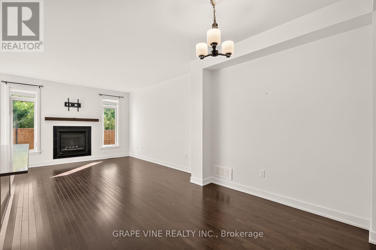
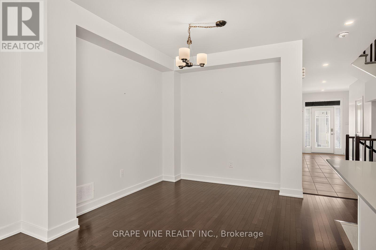
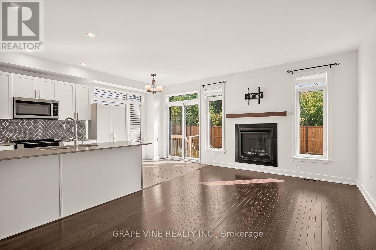
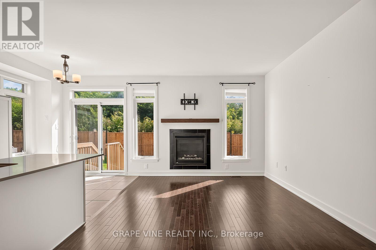
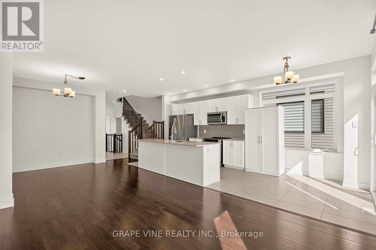
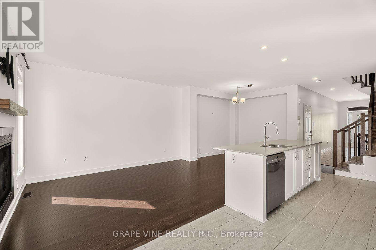
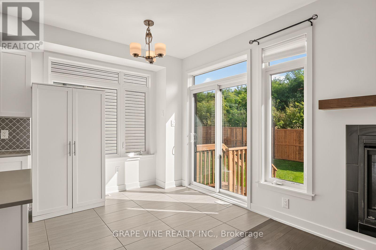
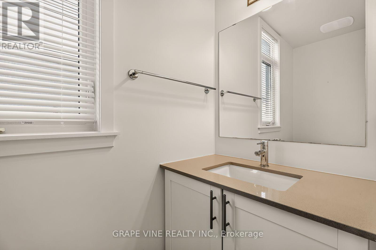
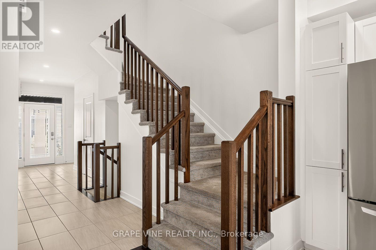
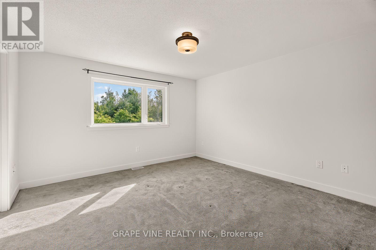
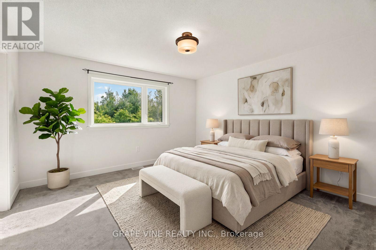
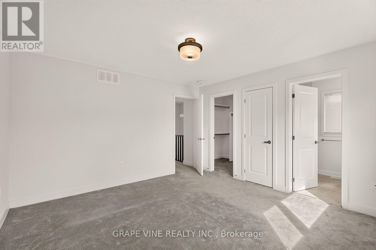
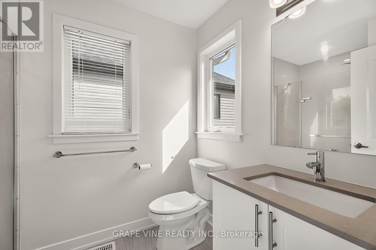
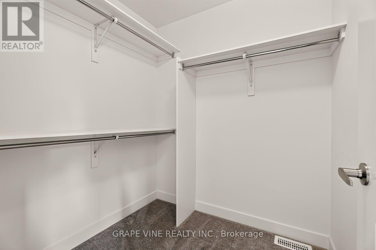
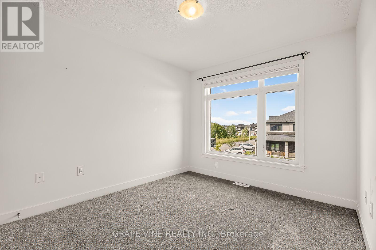
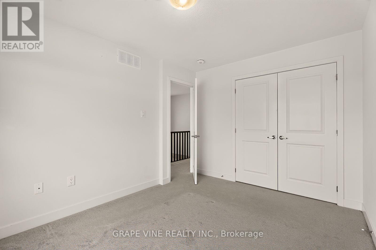
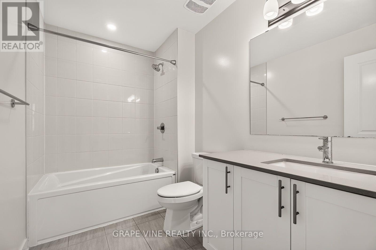
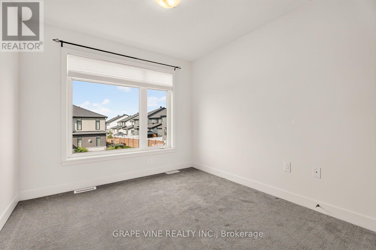
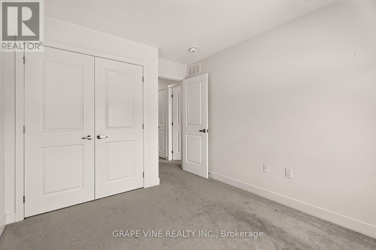
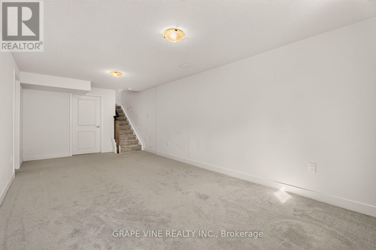
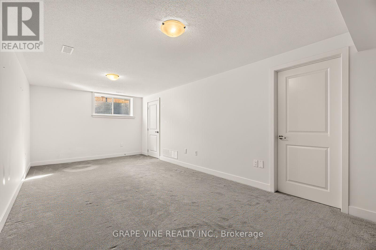
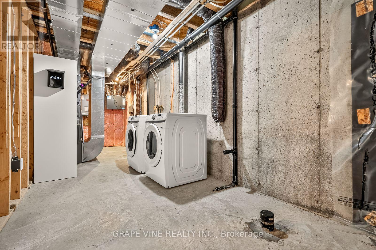
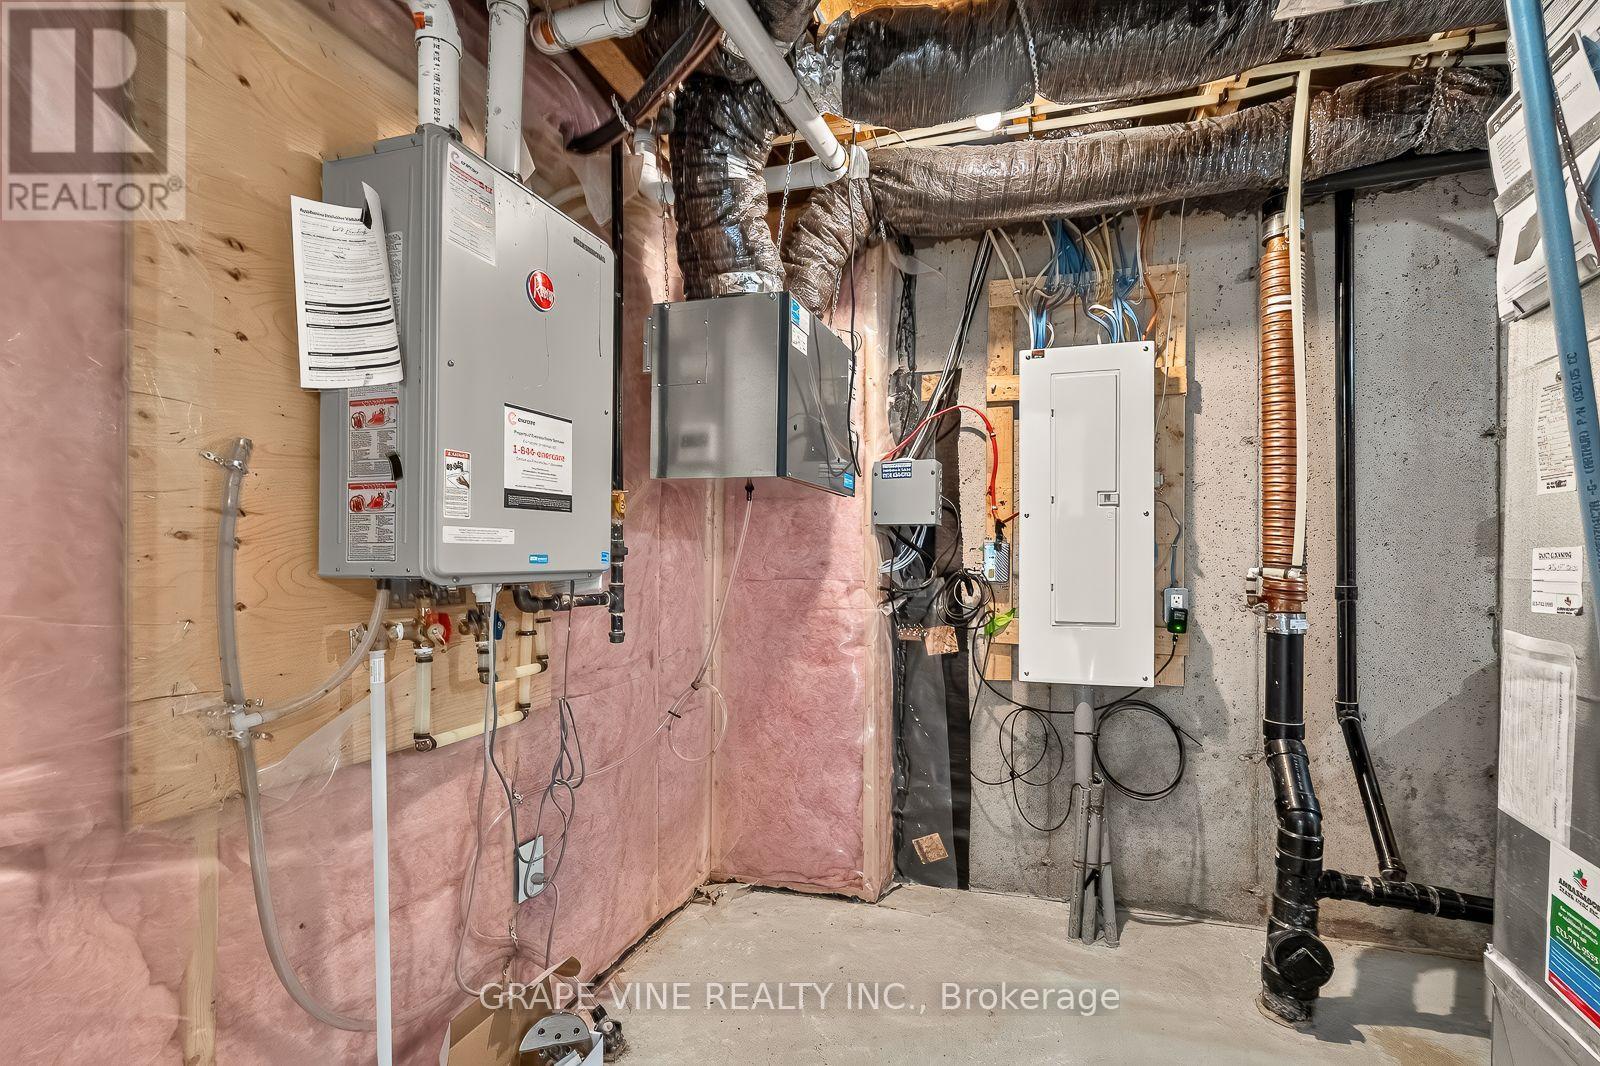
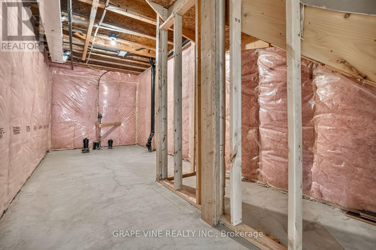
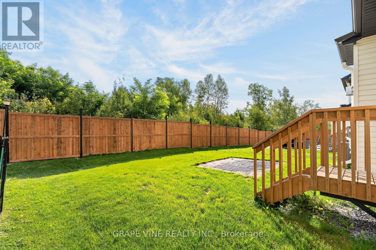
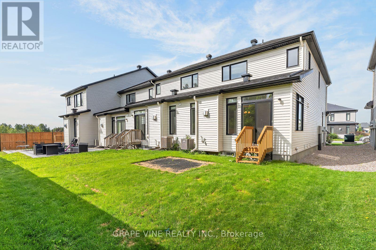
Welcome to this impeccably cared-for end-unit townhouse featuring 3 bedrooms and 2.5 bathrooms, conveniently located within walking distance from Goldfinch Park-perfect for active lifestyles, families, and nature lovers. A rare extended interlock driveway provides convenient side-by-side parking, while the inviting interior offers a bright, open-concept design with elegant hardwood flooring throughout the main level. At the heart of the home is a stylish kitchen featuring quartz countertops, ceramic flooring, a large centre island with breakfast bar, and a sunny eating area. The layout flows effortlessly into the formal dining space and warm, welcoming living room, complete with a cozy gas fireplace-perfect for everyday living and entertaining.Upstairs, the spacious primary retreat includes a walk-in closet and private ensuite bath. Two additional generously sized bedrooms and a full bathroom provide plenty of room for family, guests, or a home office.The finished basement extends the living space with a versatile recreation room, dedicated laundry and utility area, and abundant storage.Combining modern comfort, appealing design, practical living space, and a highly desirable location, this turnkey home is ready to welcome its next owners. (id:49712)
Property Details
|
MLS® Number
|
X13703140 |
|
Property Type
|
Single Family |
|
Community Name
|
2013 - Mer Bleue/Bradley Estates/Anderson Park |
|
Equipment Type
|
Water Heater |
|
Parking Space Total
|
4 |
|
Rental Equipment Type
|
Water Heater |
Building
|
Bathroom Total
|
3 |
|
Bedrooms Above Ground
|
3 |
|
Bedrooms Total
|
3 |
|
Amenities
|
Fireplace(s) |
|
Appliances
|
Dishwasher, Dryer, Microwave, Stove, Washer, Refrigerator |
|
Basement Development
|
Finished |
|
Basement Type
|
Full (finished) |
|
Construction Style Attachment
|
Attached |
|
Cooling Type
|
Central Air Conditioning |
|
Exterior Finish
|
Vinyl Siding, Brick |
|
Fireplace Present
|
Yes |
|
Foundation Type
|
Concrete |
|
Half Bath Total
|
1 |
|
Heating Fuel
|
Natural Gas |
|
Heating Type
|
Forced Air |
|
Stories Total
|
2 |
|
Size Interior
|
1,500 - 2,000 Sqft |
|
Type
|
Row / Townhouse |
|
Utility Water
|
Municipal Water |
Parking
Land
|
Acreage
|
No |
|
Sewer
|
Sanitary Sewer |
|
Size Depth
|
93 Ft ,6 In |
|
Size Frontage
|
26 Ft ,1 In |
|
Size Irregular
|
26.1 X 93.5 Ft |
|
Size Total Text
|
26.1 X 93.5 Ft |
Rooms
| Level |
Type |
Length |
Width |
Dimensions |
|
Second Level |
Bathroom |
2.78 m |
1.77 m |
2.78 m x 1.77 m |
|
Second Level |
Bathroom |
2.59 m |
1.77 m |
2.59 m x 1.77 m |
|
Second Level |
Bedroom 2 |
3.66 m |
2.9 m |
3.66 m x 2.9 m |
|
Second Level |
Bedroom 3 |
3.44 m |
2.84 m |
3.44 m x 2.84 m |
|
Second Level |
Primary Bedroom |
3.96 m |
3.93 m |
3.96 m x 3.93 m |
|
Basement |
Great Room |
6.98 m |
3.29 m |
6.98 m x 3.29 m |
|
Basement |
Utility Room |
6.98 m |
2.29 m |
6.98 m x 2.29 m |
|
Main Level |
Bathroom |
2.24 m |
0.98 m |
2.24 m x 0.98 m |
|
Main Level |
Living Room |
4.32 m |
3.37 m |
4.32 m x 3.37 m |
|
Main Level |
Dining Room |
3.87 m |
3.02 m |
3.87 m x 3.02 m |
|
Main Level |
Kitchen |
6.16 m |
2.46 m |
6.16 m x 2.46 m |
|
Main Level |
Foyer |
3.87 m |
2.04 m |
3.87 m x 2.04 m |
https://www.realtor.ca/real-estate/30186760/629-knotridge-street-ottawa-2013-mer-bleuebradley-estatesanderson-park