3 Bedroom
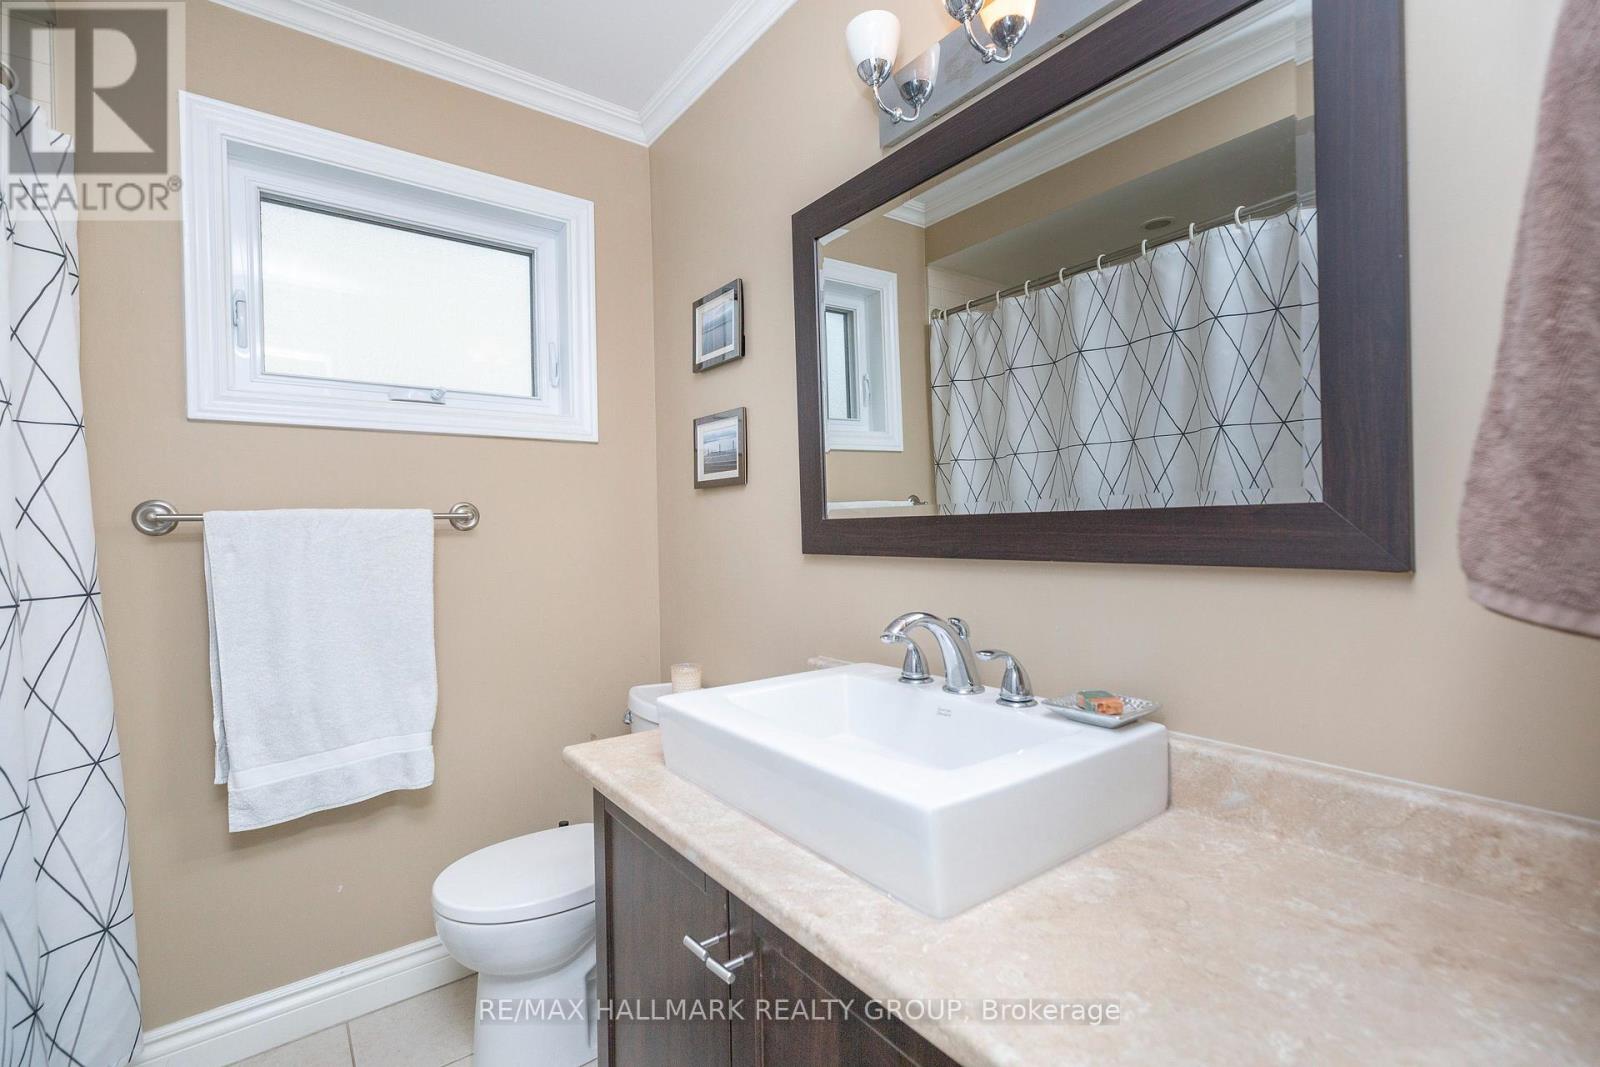
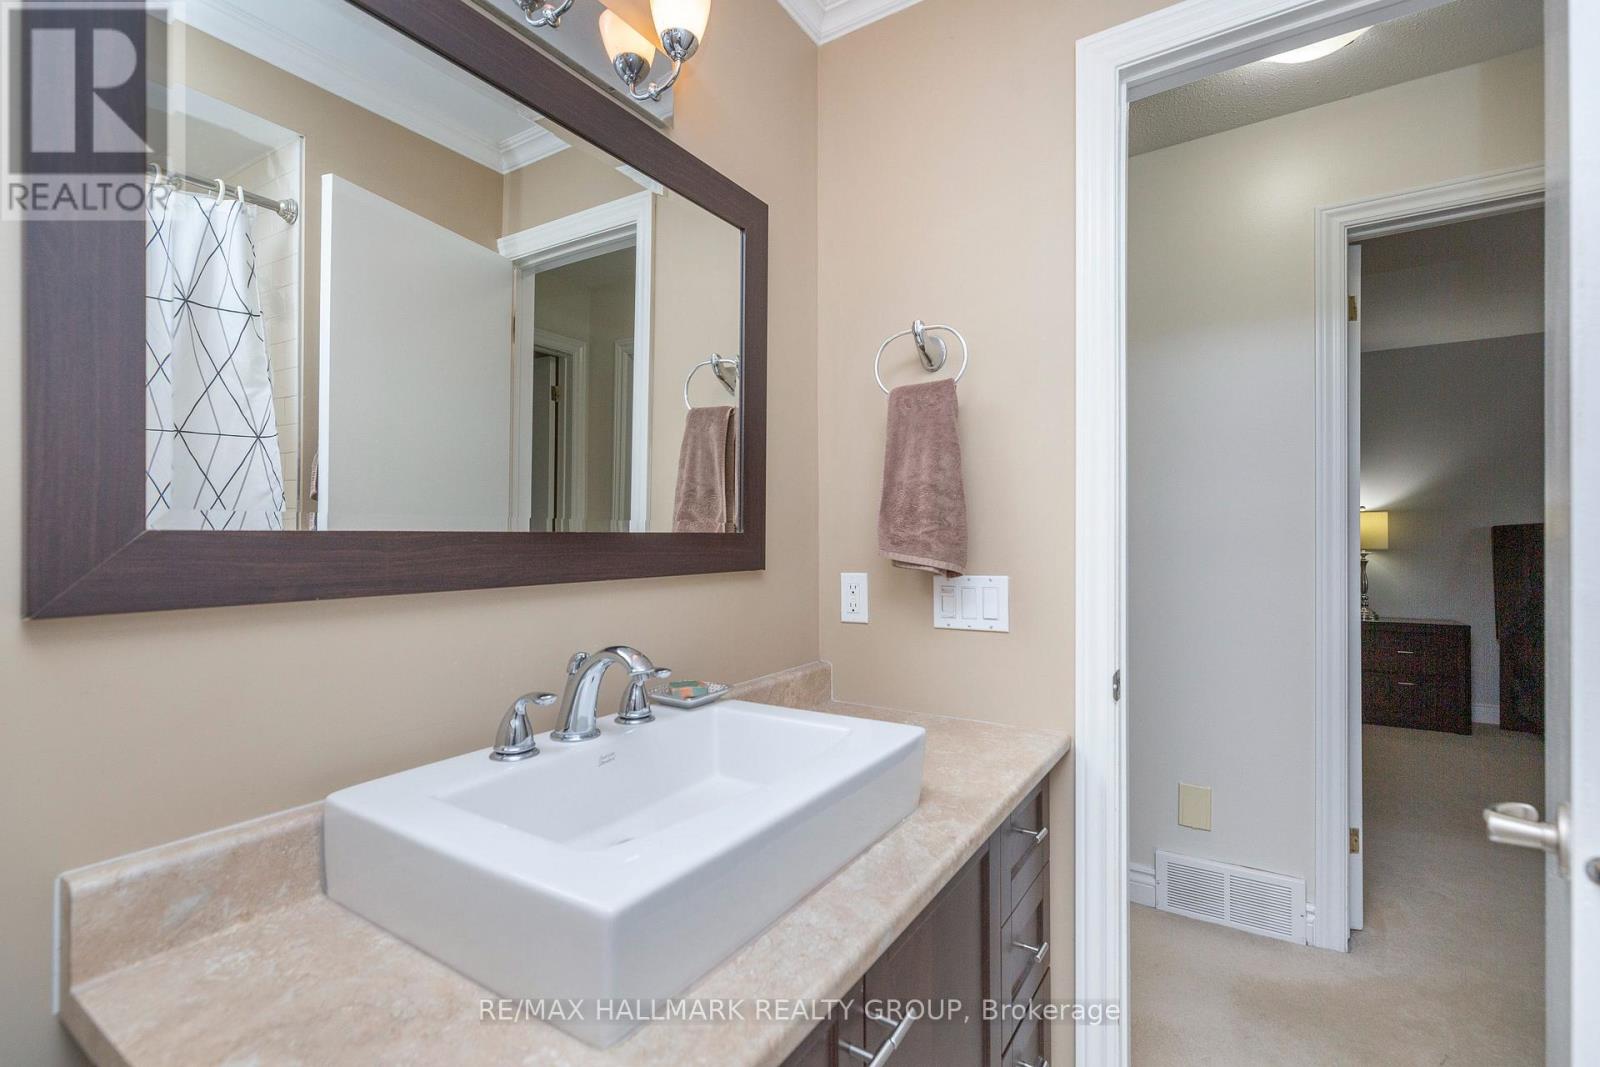
2 Bathroom
1,100 - 1,500 sqft
Fireplace
Central Air Conditioning
Forced Air
$2,800 Monthly
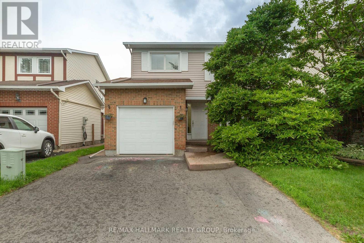
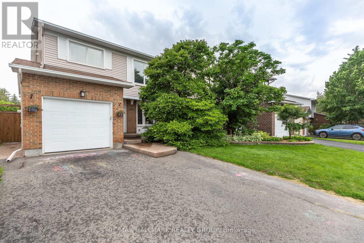
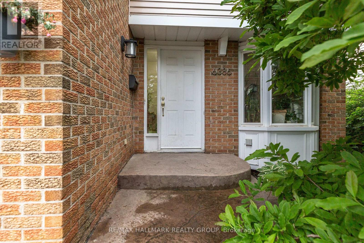
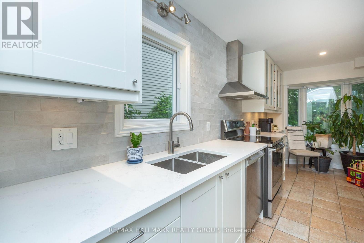
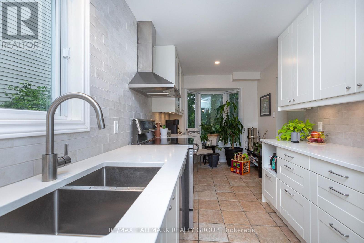
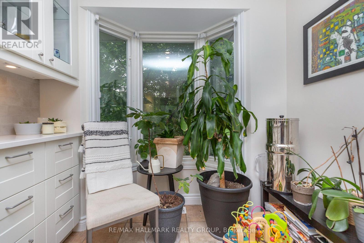
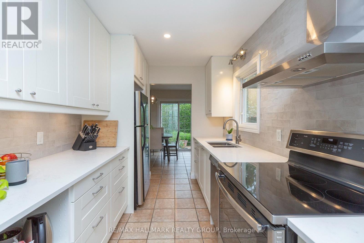
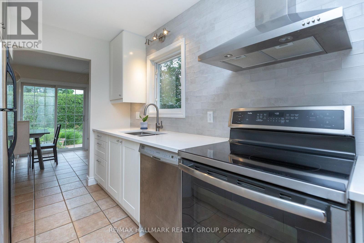
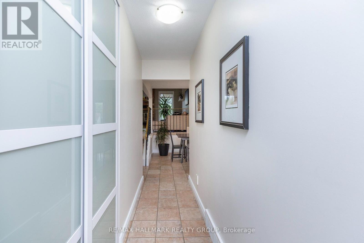
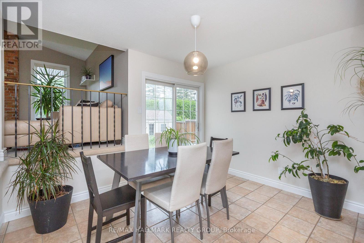
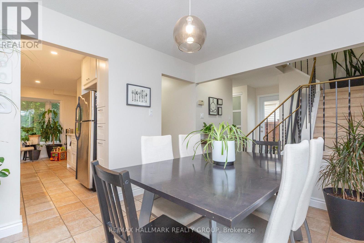
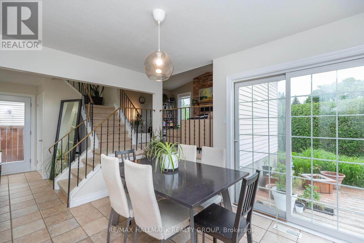
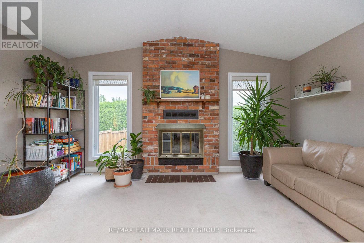
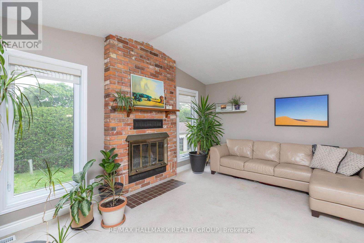
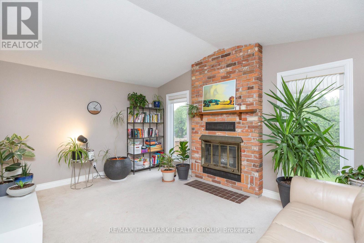
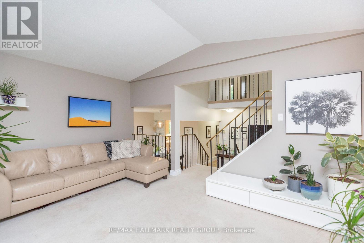
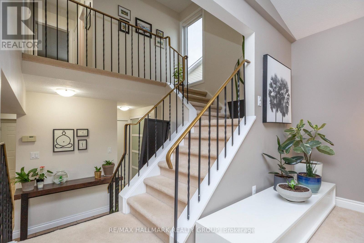
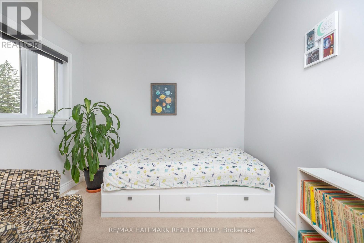
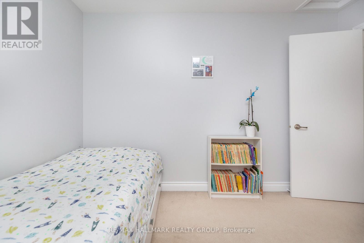
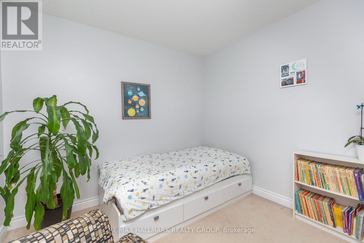
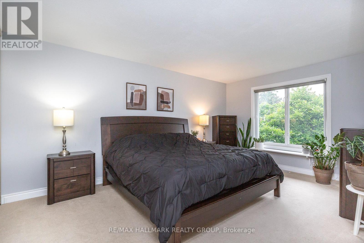
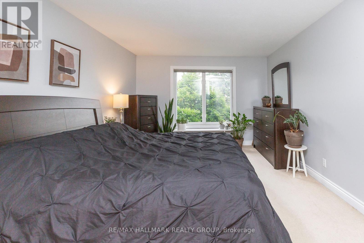
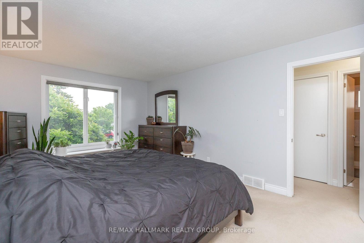
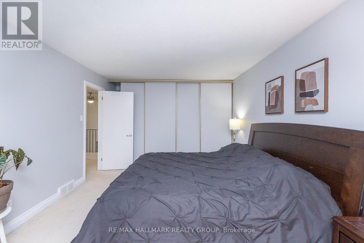
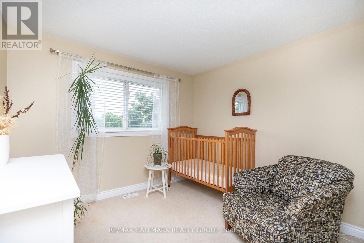
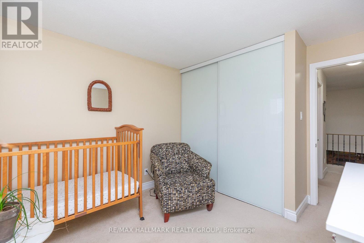
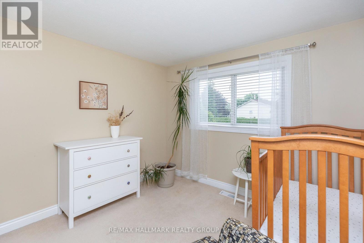
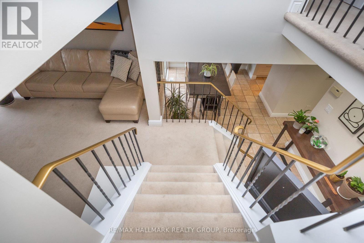
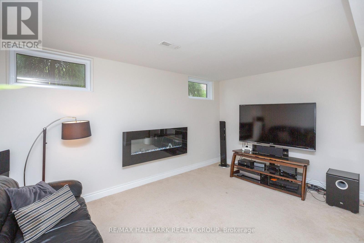
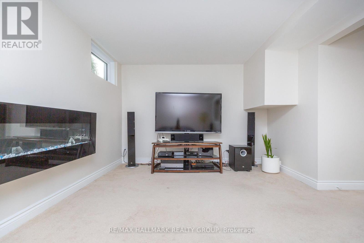
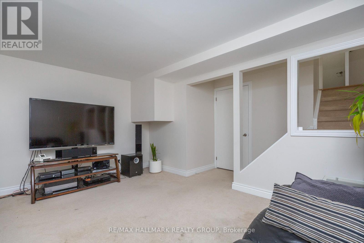
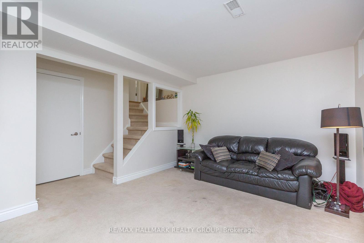
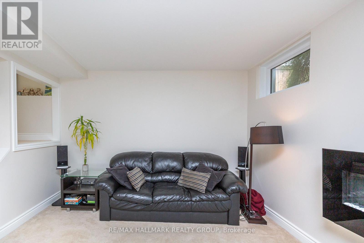
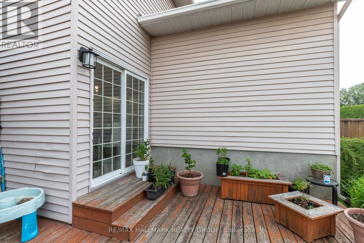
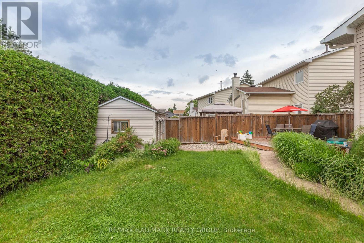
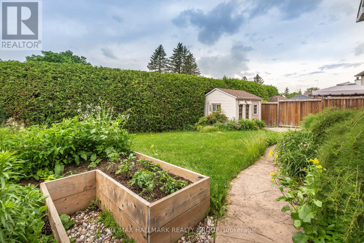
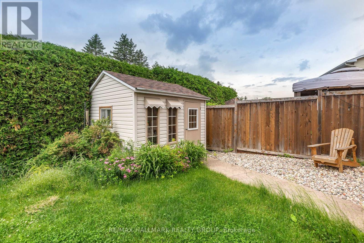
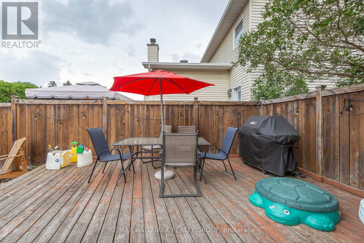
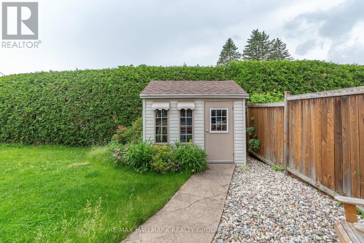
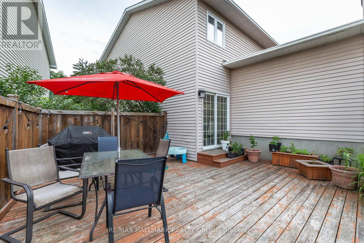
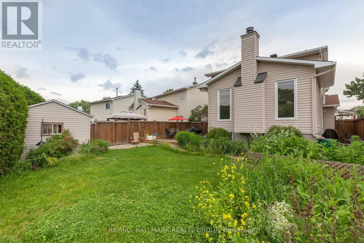
Welcome to 6386 Glen Knolls Drive, a well-maintained home nestled in the highly sought-after neighbourhood of Convent Glen! Offering excellent curb appeal with beautiful perennial gardens and mature trees, this charming property is just minutes from parks, schools, restaurants, shopping, and everyday amenities. Inside, you'll find a bright and inviting fully renovated kitchen (2021) with a convenient eat-in area, a formal dining room with patio door access to the spacious backyard, and a cozy living room featuring a wood-burning fireplace. Enjoy added privacy with no rear neighbours! The home offers three generously sized bedrooms and a finished lower-level family room with large windows, providing additional living space. Featuring newer windows and roof, along with a combination of hardwood, tile, and carpet flooring, this home offers comfort, charm, and functionality in a fantastic family-friendly neighbourhood. Don't miss this wonderful opportunity! (id:49712)
Property Details
|
MLS® Number
|
X14194856 |
|
Property Type
|
Single Family |
|
Community Name
|
2002 - Hiawatha Park/Convent Glen |
|
Parking Space Total
|
3 |
Building
|
Bathroom Total
|
2 |
|
Bedrooms Above Ground
|
3 |
|
Bedrooms Total
|
3 |
|
Amenities
|
Fireplace(s) |
|
Appliances
|
Dishwasher, Dryer, Hood Fan, Stove, Washer, Refrigerator |
|
Basement Type
|
Full |
|
Construction Style Attachment
|
Detached |
|
Cooling Type
|
Central Air Conditioning |
|
Exterior Finish
|
Vinyl Siding, Brick |
|
Fireplace Present
|
Yes |
|
Foundation Type
|
Poured Concrete |
|
Half Bath Total
|
1 |
|
Heating Fuel
|
Natural Gas |
|
Heating Type
|
Forced Air |
|
Stories Total
|
2 |
|
Size Interior
|
1,100 - 1,500 Sqft |
|
Type
|
House |
|
Utility Water
|
Municipal Water |
Parking
Land
|
Acreage
|
No |
|
Sewer
|
Sanitary Sewer |
|
Size Depth
|
110 Ft ,10 In |
|
Size Frontage
|
32 Ft ,1 In |
|
Size Irregular
|
32.1 X 110.9 Ft |
|
Size Total Text
|
32.1 X 110.9 Ft |
Rooms
| Level |
Type |
Length |
Width |
Dimensions |
|
Second Level |
Primary Bedroom |
5.02 m |
3.53 m |
5.02 m x 3.53 m |
|
Second Level |
Bedroom 2 |
3.2 m |
2.92 m |
3.2 m x 2.92 m |
|
Second Level |
Bedroom 3 |
2.89 m |
2.81 m |
2.89 m x 2.81 m |
|
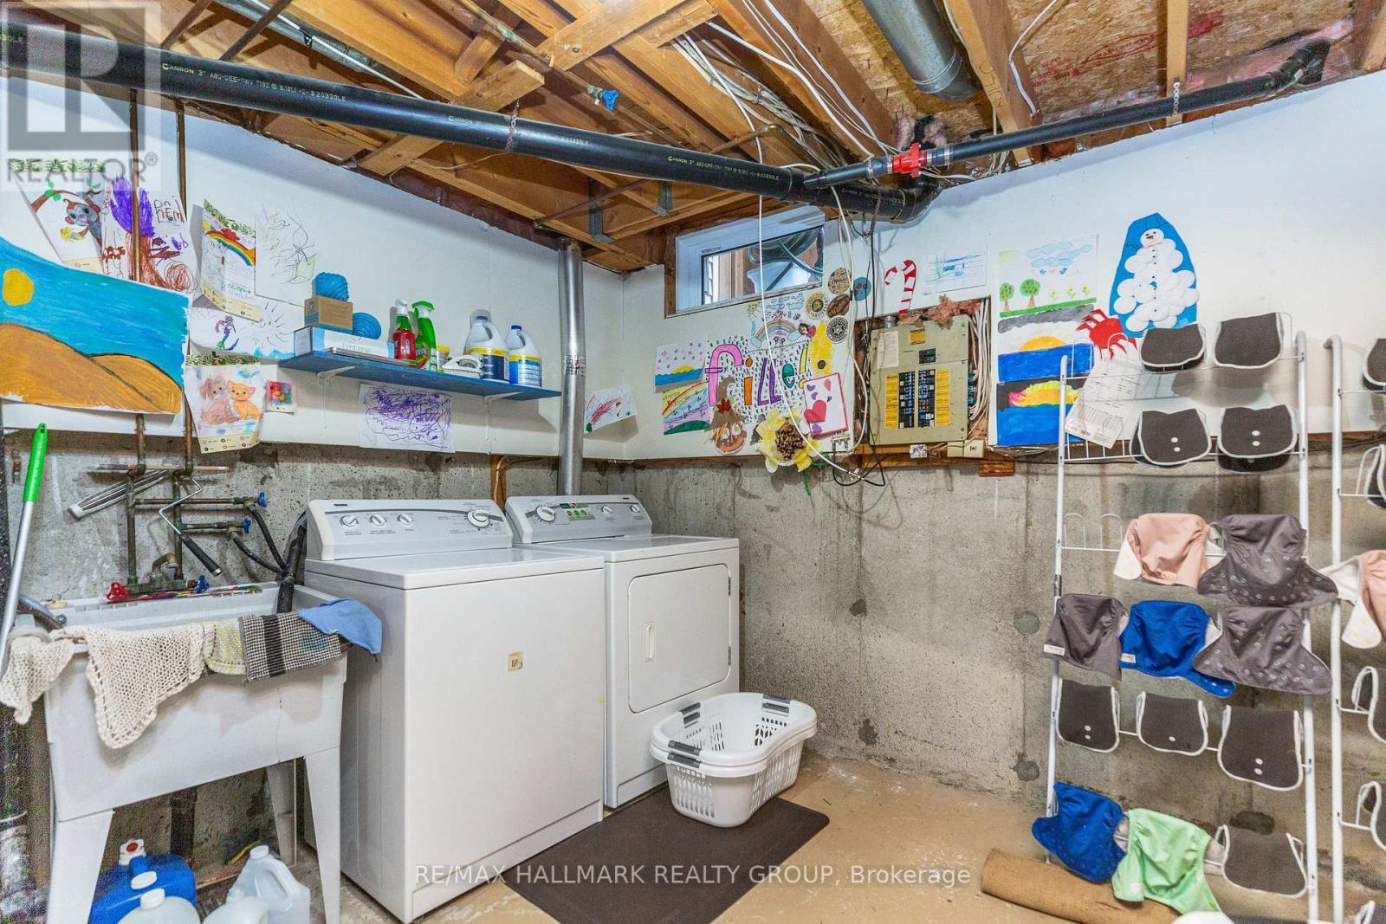
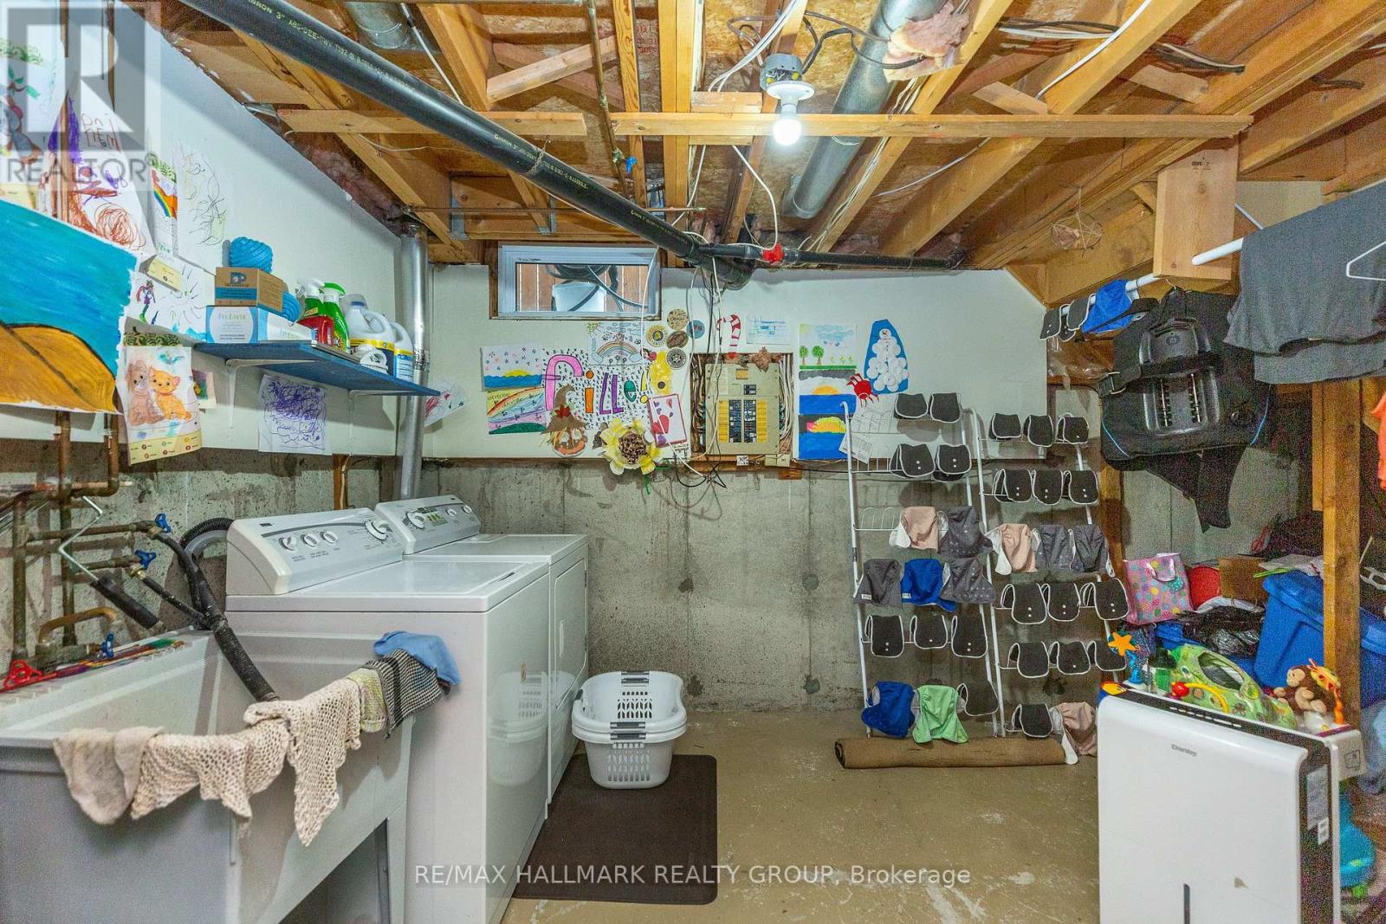
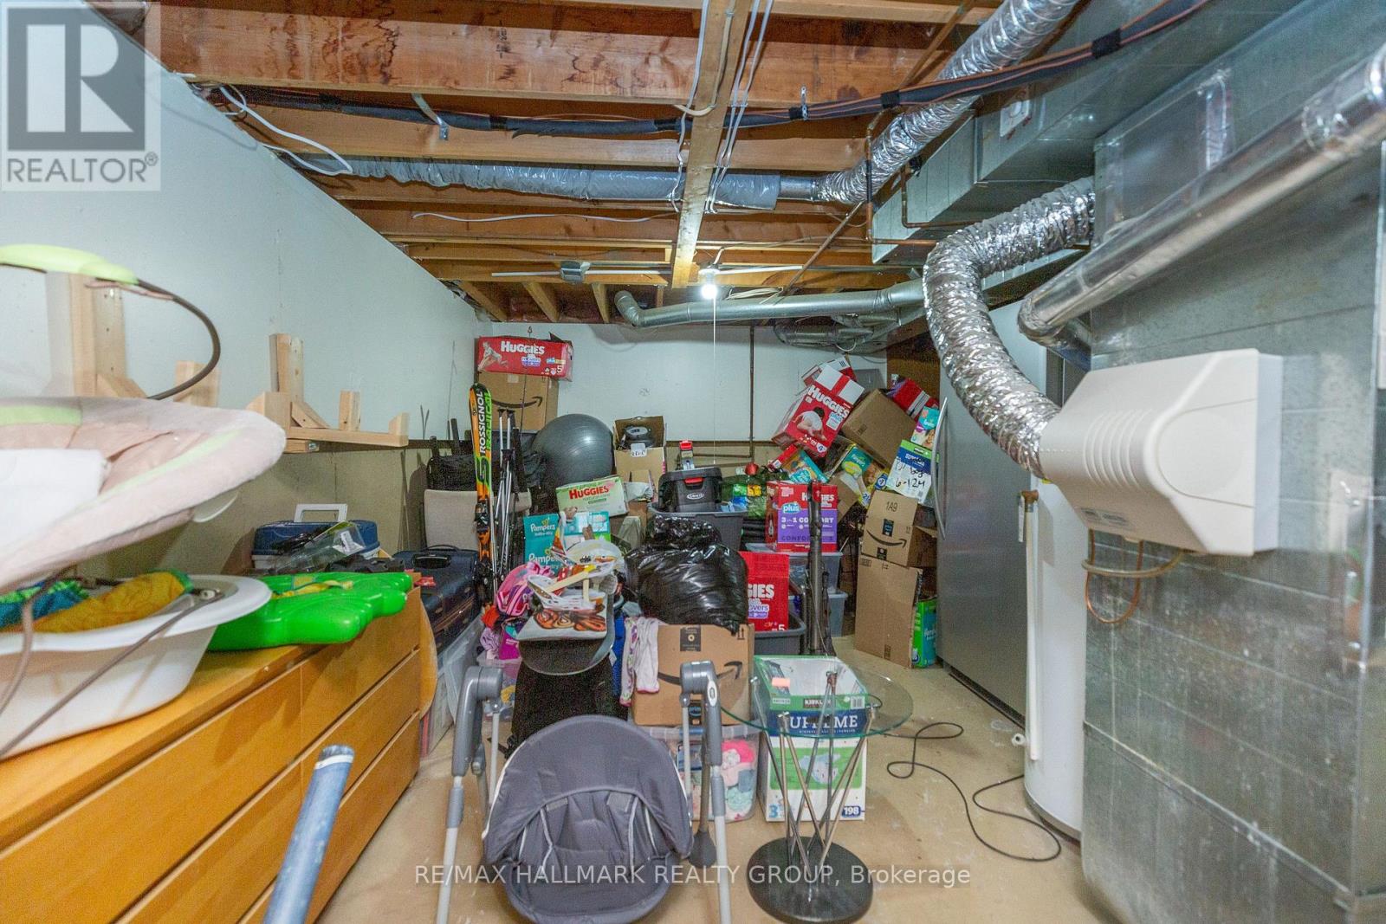
Basement |
Laundry Room |
7.95 m |
6.66 m |
7.95 m x 6.66 m |
|
Lower Level |
Family Room |
4.8 m |
3.5 m |
4.8 m x 3.5 m |
|
Main Level |
Dining Room |
3.5 m |
2.89 m |
3.5 m x 2.89 m |
|
Main Level |
Living Room |
4.8 m |
3.5 m |
4.8 m x 3.5 m |
|
Main Level |
Eating Area |
2.33 m |
2 m |
2.33 m x 2 m |
|
Main Level |
Kitchen |
2.76 m |
2.33 m |
2.76 m x 2.33 m |
https://www.realtor.ca/real-estate/30528518/6386-glen-knolls-drive-ottawa-2002-hiawatha-parkconvent-glen