2 Bedroom
2 Bathroom
1,000 - 1,199 sqft
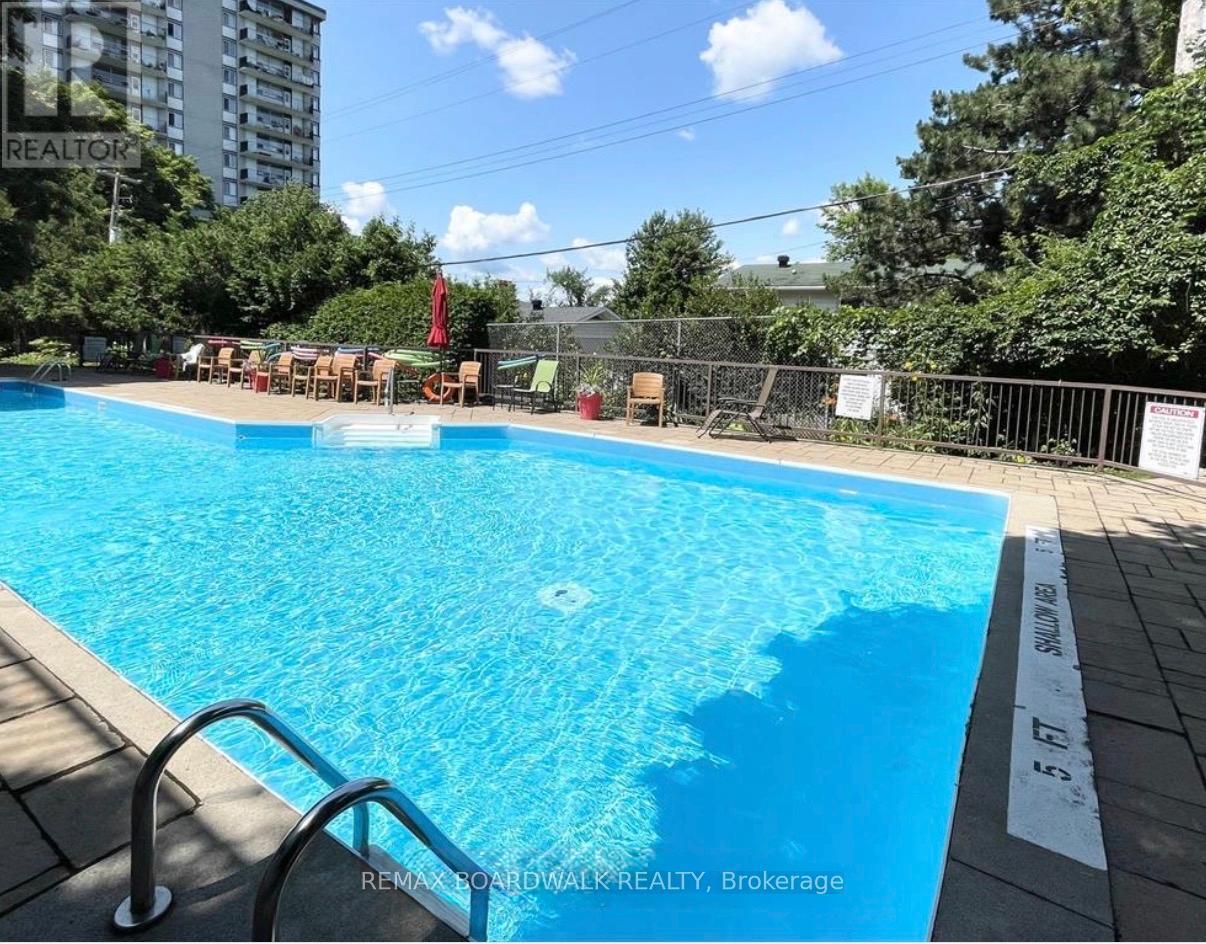
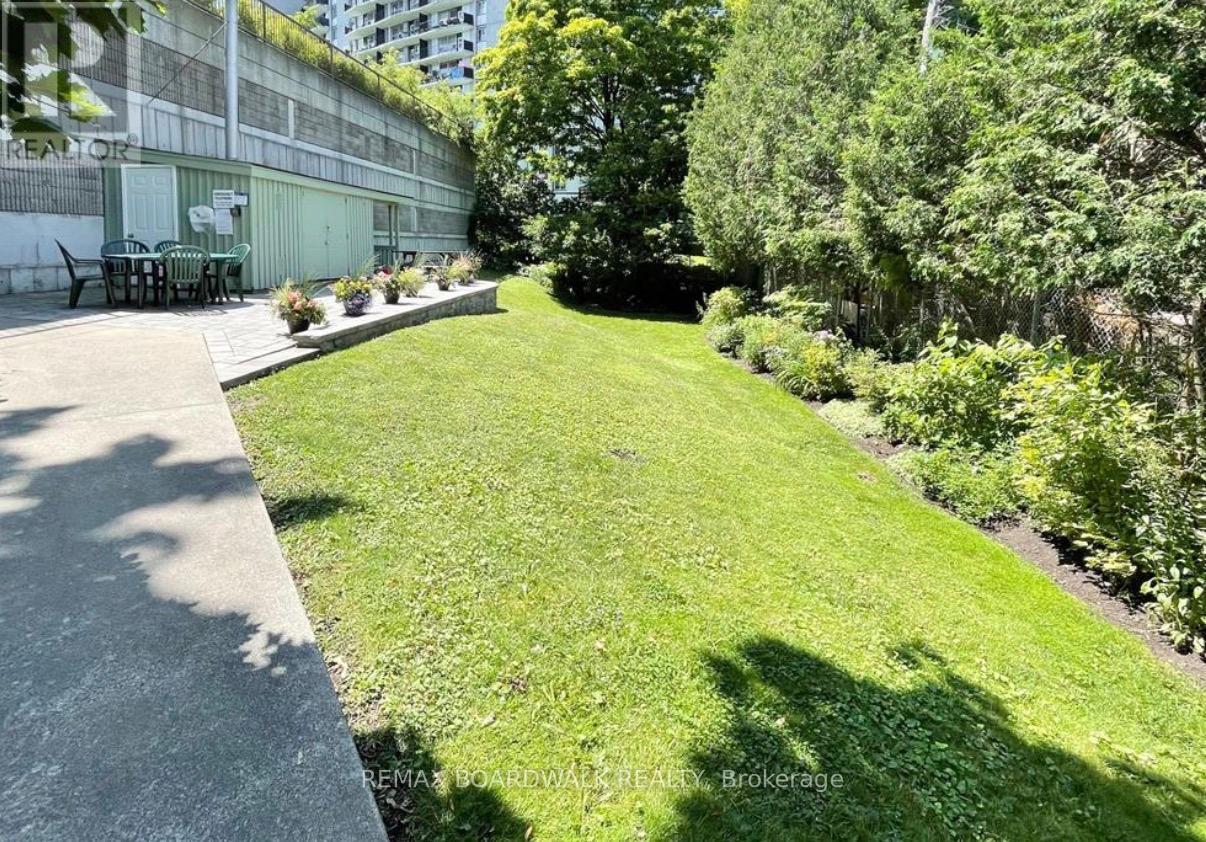
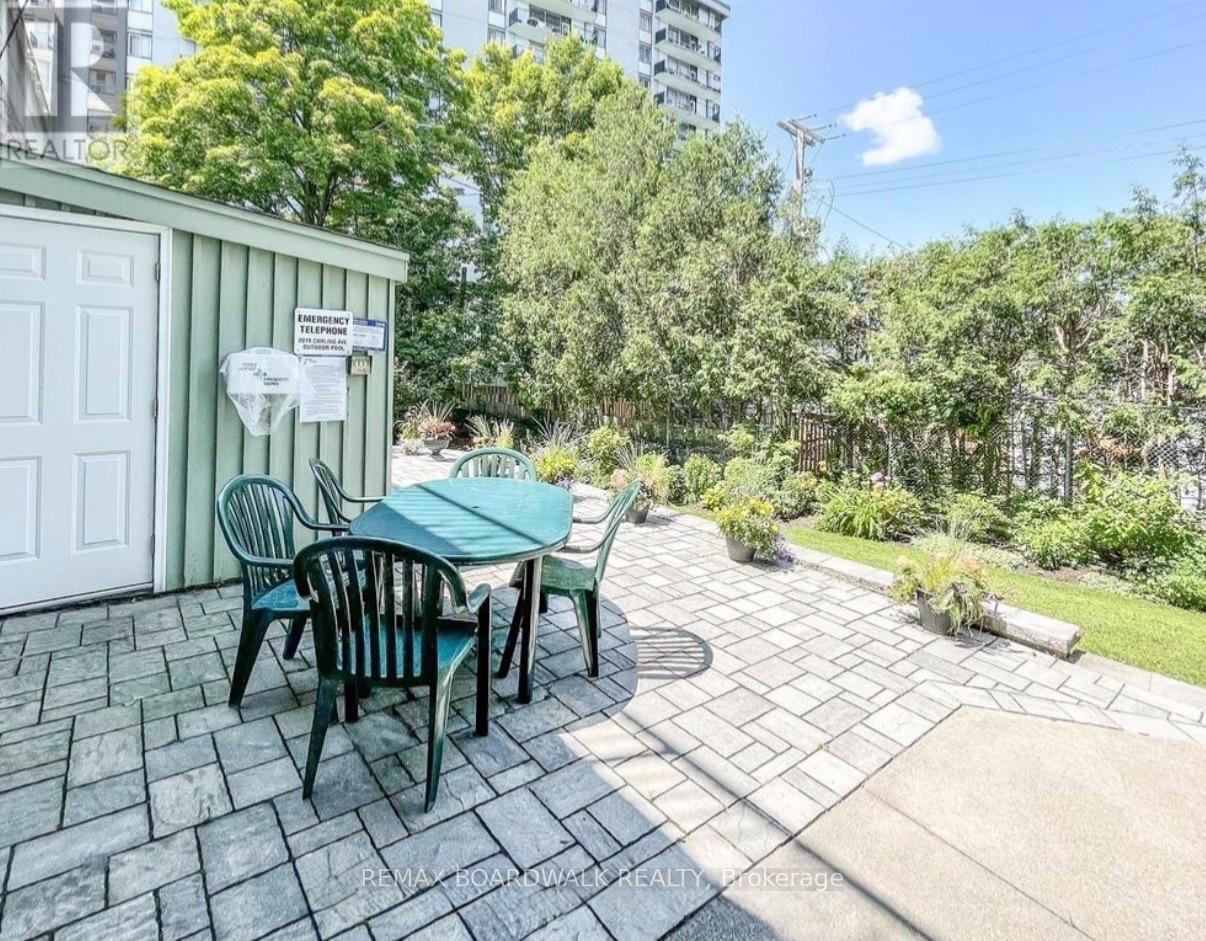
Outdoor Pool
Central Air Conditioning
Baseboard Heaters
Landscaped
$2,500 Monthly
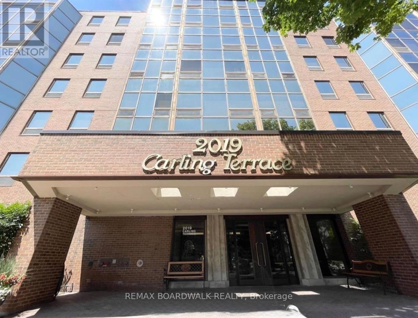
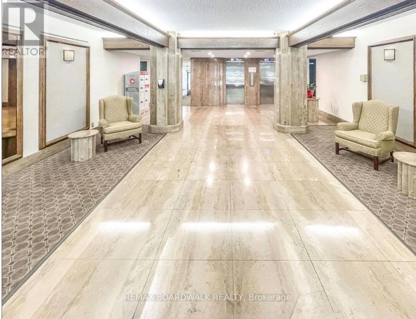
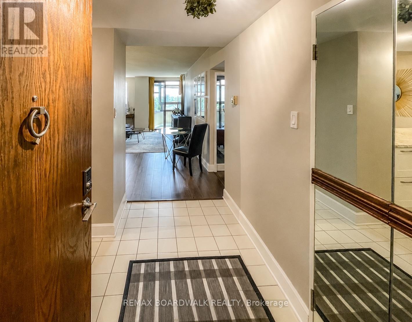
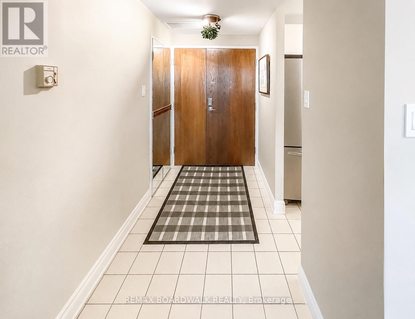
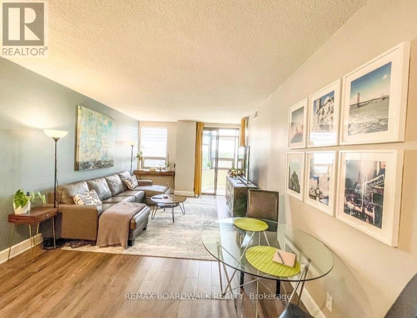
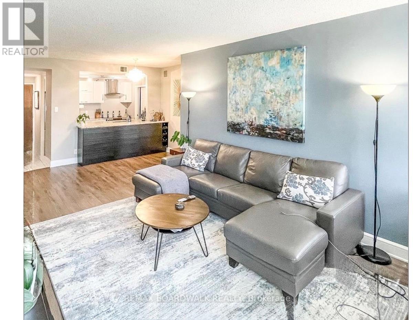
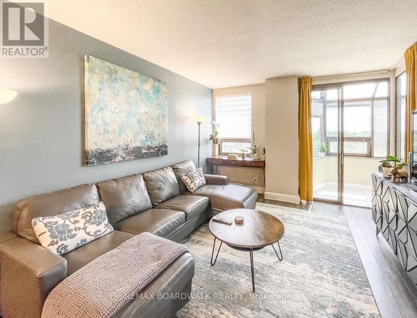
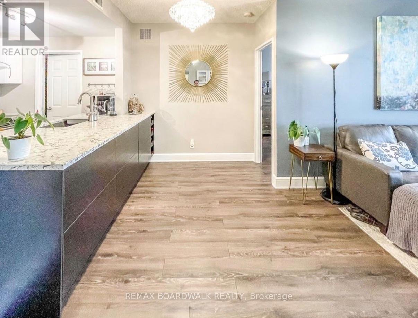
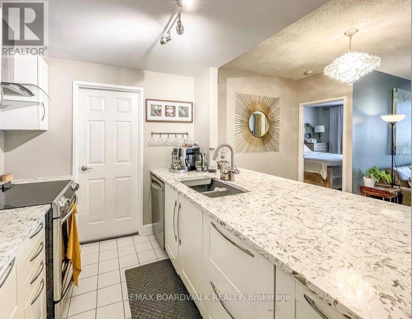
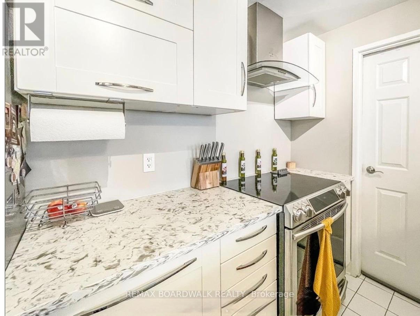
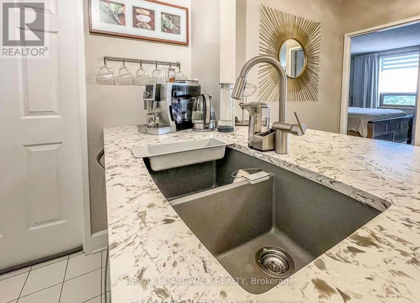
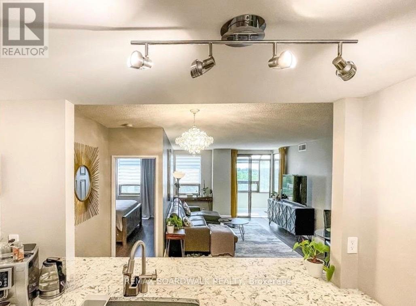
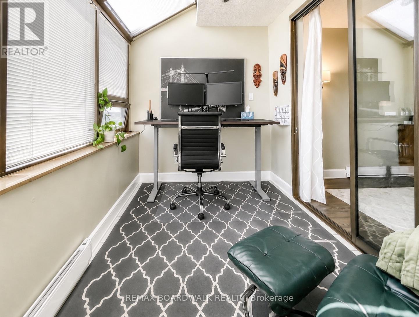
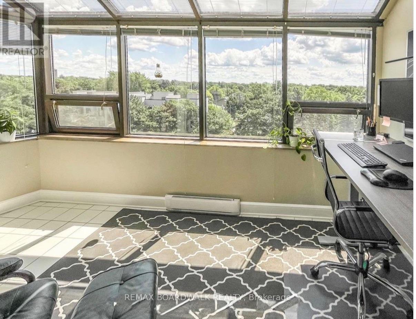
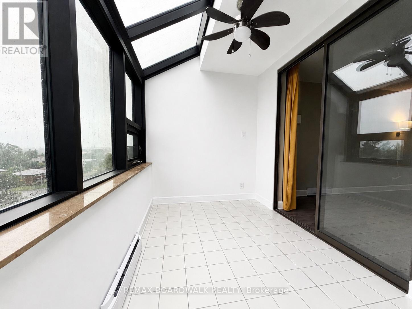
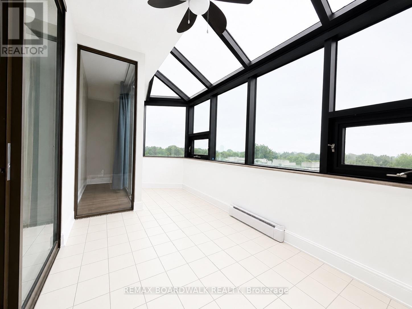
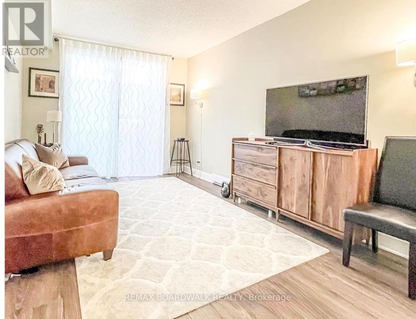
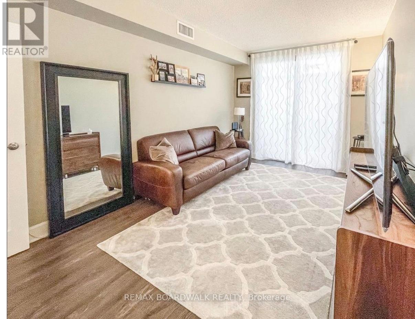
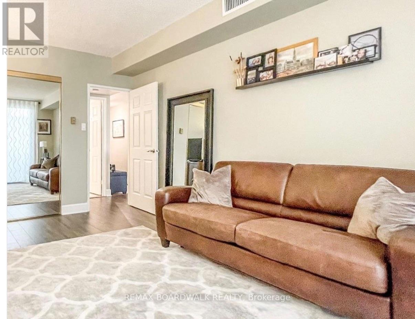
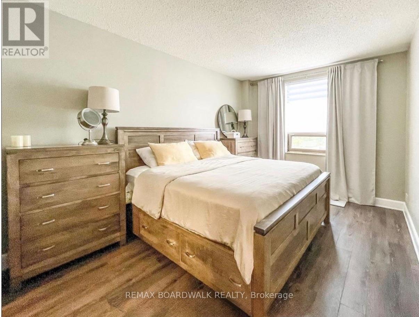
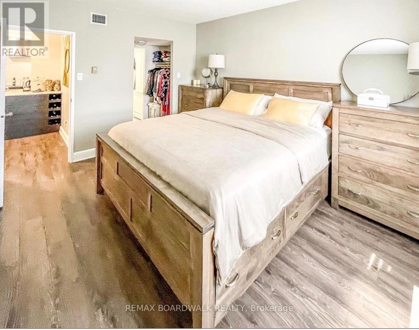
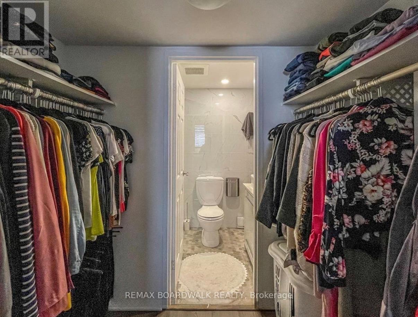
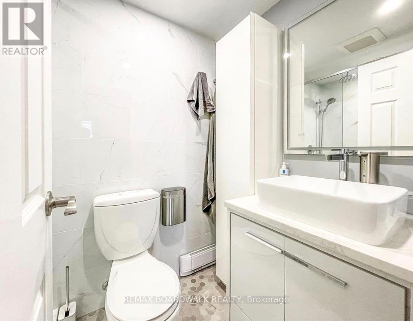
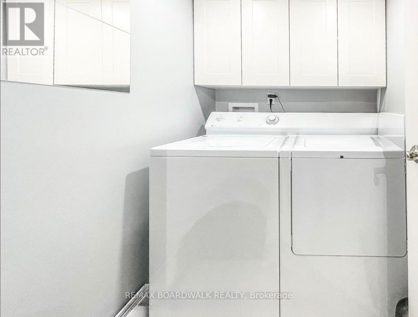
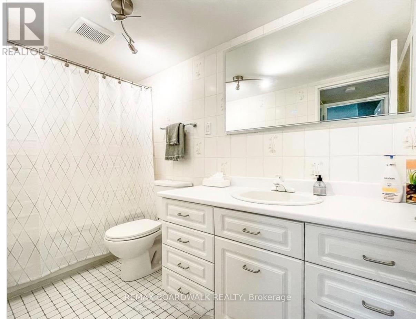
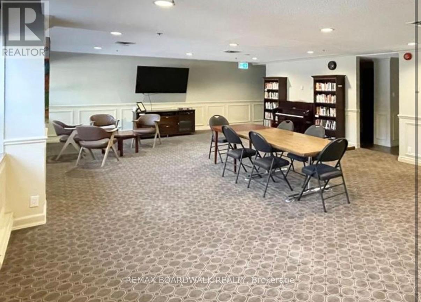
Welcome to this beautifully renovated 2-bedroom, 2 full-bathroom condominium offering the perfect blend of comfort, style, and convenience. Enjoy penthouse views, complete with one underground parking space; this spacious residence has been thoughtfully updated with modern finishes throughout. The stunning open-concept kitchen is the heart of the home, featuring elegant quartz countertops, ample cabinetry, and plenty of workspace, making it ideal for both everyday living and entertaining. The bright and spacious living room flows seamlessly into a sun-filled solarium, where you can relax and enjoy peaceful views year-round. The generously sized primary bedroom serves as a private retreat, complete with a walk-through closet leading to a beautifully renovated 3-piece ensuite. A spacious second bedroom and an updated full main bathroom provide flexibility for guests, family, or a home office. Designed with functionality in mind, the unit also features in-suite laundry and a hidden storage room conveniently tucked behind the front closet, providing exceptional storage without sacrificing living space. For added value, all utilities are included except hydro, internet, cable, and telephone. Residents enjoy outstanding building amenities, including a large outdoor swimming pool, a well-appointed party room, and a vibrant community with numerous clubs, activities, and social groups. Whether you're looking to stay active, meet new neighbours, or simply enjoy a low-maintenance lifestyle, this building has something for everyone. A beautifully updated home in a welcoming community-don't miss your opportunity to make it yours. (id:49712)
Property Details
|
MLS® Number
|
X13600972 |
|
Property Type
|
Single Family |
|
Community Name
|
5103 - Carlingwood |
|
Amenities Near By
|
Schools, Public Transit, Hospital |
|
Community Features
|
Pets Allowed With Restrictions, Community Centre |
|
Features
|
Lighting, Balcony, Carpet Free, In Suite Laundry |
|
Parking Space Total
|
1 |
|
Pool Type
|
Outdoor Pool |
|
View Type
|
View, City View |
Building
|
Bathroom Total
|
2 |
|
Bedrooms Above Ground
|
2 |
|
Bedrooms Total
|
2 |
|
Age
|
31 To 50 Years |
|
Amenities
|
Party Room, Storage - Locker |
|
Appliances
|
Blinds, Dishwasher, Dryer, Range, Stove, Washer, Refrigerator |
|
Basement Type
|
None |
|
Construction Style Other
|
Seasonal |
|
Cooling Type
|
Central Air Conditioning |
|
Exterior Finish
|
Brick |
|
Fire Protection
|
Monitored Alarm, Security System |
|
Heating Fuel
|
Electric |
|
Heating Type
|
Baseboard Heaters |
|
Size Interior
|
1,000 - 1,199 Sqft |
|
Type
|
Apartment |
Parking
Land
|
Acreage
|
No |
|
Land Amenities
|
Schools, Public Transit, Hospital |
|
Landscape Features
|
Landscaped |
Rooms
| Level |
Type |
Length |
Width |
Dimensions |
|
Main Level |
Primary Bedroom |
3.14 m |
4.26 m |
3.14 m x 4.26 m |
|
Main Level |
Bedroom |
3.14 m |
4.57 m |
3.14 m x 4.57 m |
|
Main Level |
Kitchen |
3.04 m |
2.43 m |
3.04 m x 2.43 m |
|
Main Level |
Laundry Room |
1.5 m |
2 m |
1.5 m x 2 m |
|
Main Level |
Sunroom |
3.05 m |
2.44 m |
3.05 m x 2.44 m |
|
Main Level |
Living Room |
3.65 m |
6.55 m |
3.65 m x 6.55 m |
|
Main Level |
Utility Room |
3.05 m |
1.22 m |
3.05 m x 1.22 m |
https://www.realtor.ca/real-estate/30074270/710-2019-carling-avenue-ottawa-5103-carlingwood