4 Bedroom
3 Bathroom
2,000 - 2,500 sqft
Fireplace
Central Air Conditioning, Air Exchanger, Ventilation System
Forced Air
$3,790 Monthly
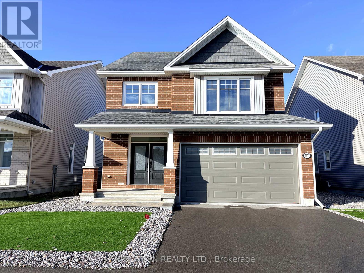
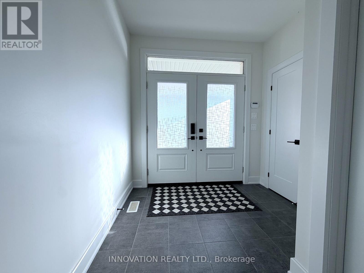
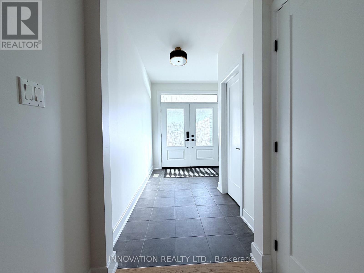
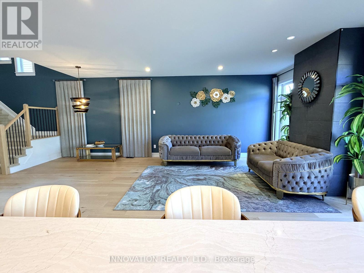
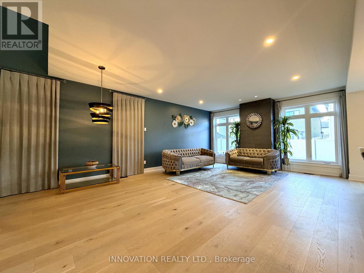
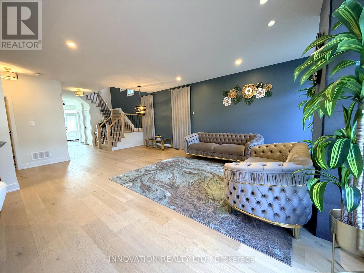
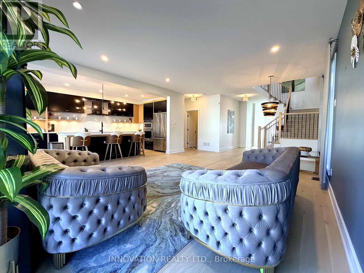
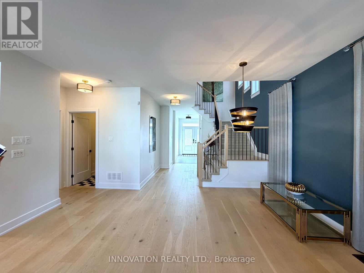
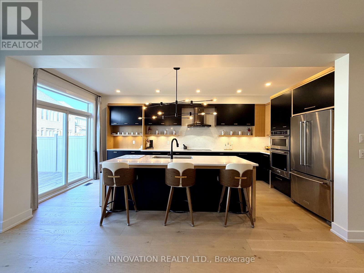
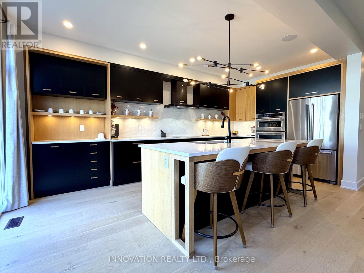
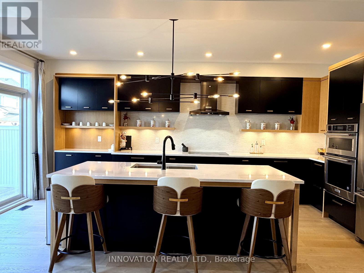
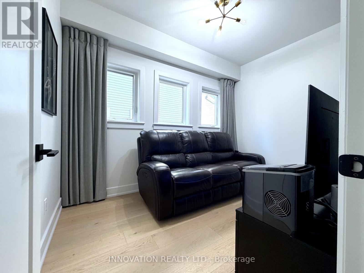
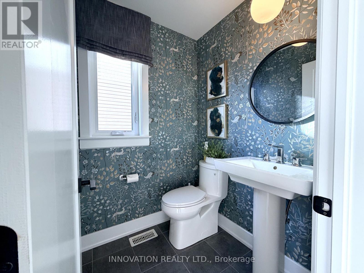
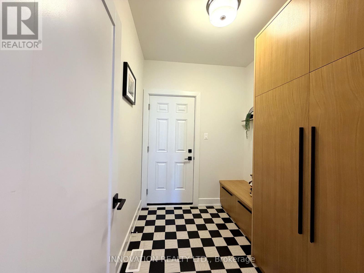
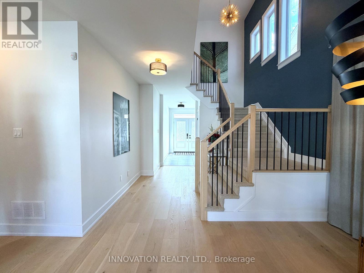
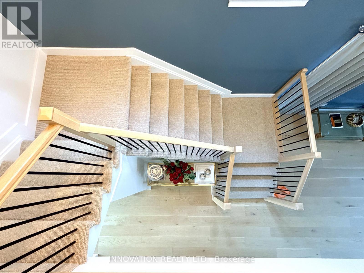
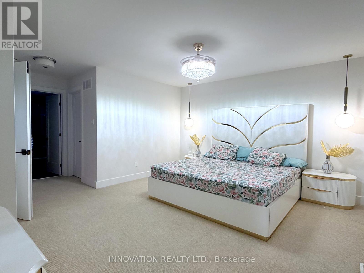
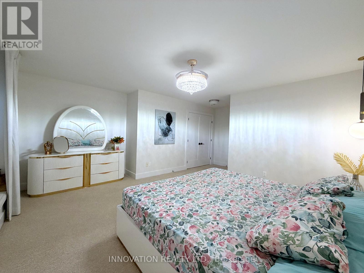
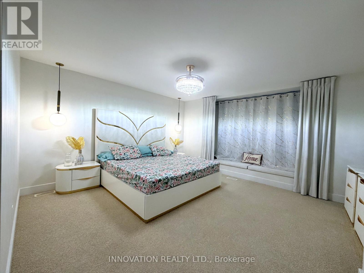
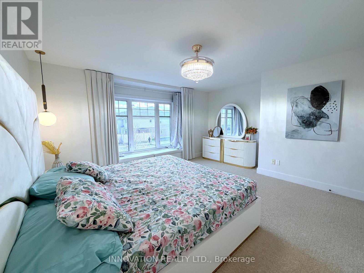
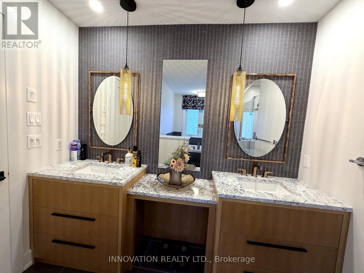
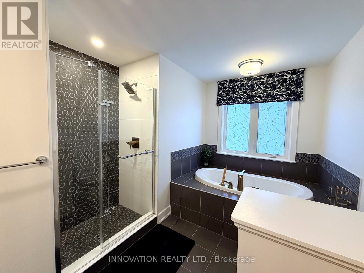
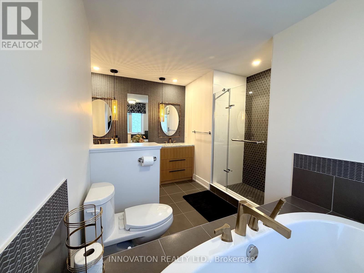
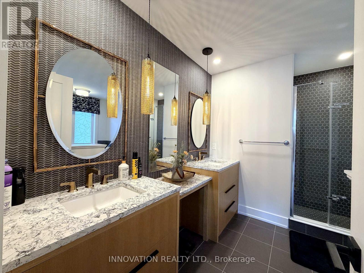
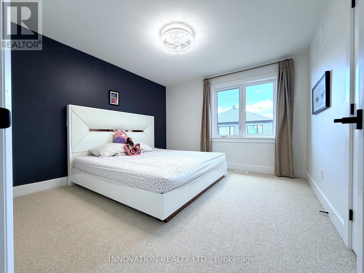
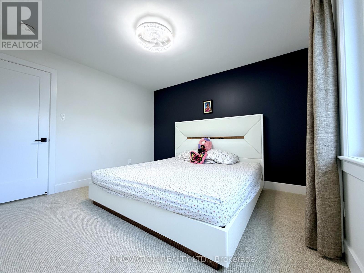
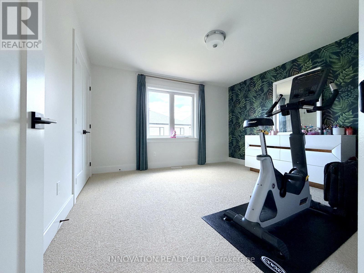
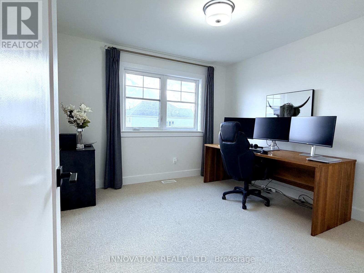
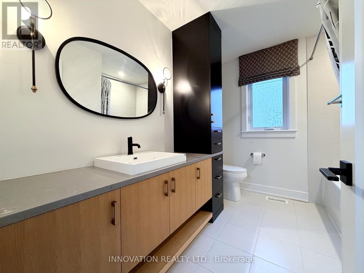
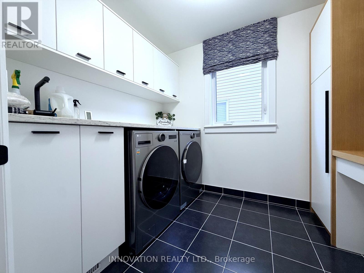
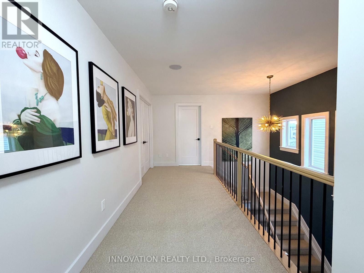
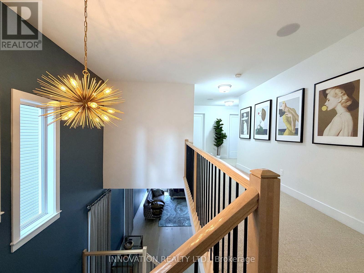
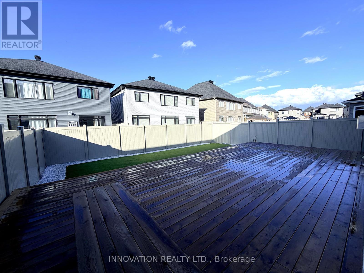
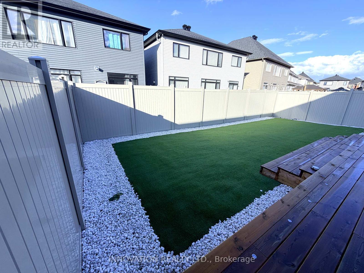
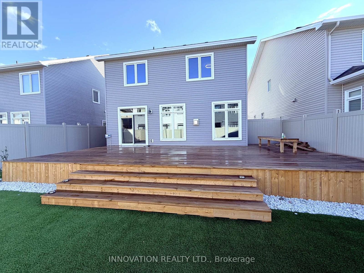
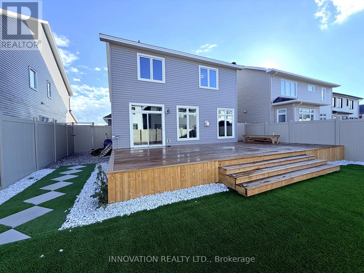
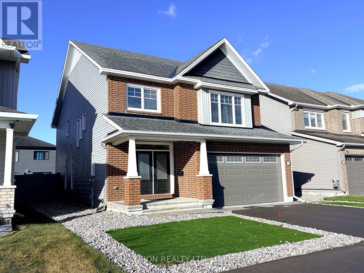
Welcome to this beautiful Tamarack-built 2-storey detached home in the desirable Stittsville community! Situated on an impressive 45-ft wide lot, this spacious family home offers 4 bedrooms and 2.5 bathrooms. The thoughtfully designed main floor features a spacious eat-in kitchen with a large island, a bright living area with a gas fireplace, a separate den ideal for a home office, and a convenient mudroom. The second floor offers four generously sized bedrooms and the convenience of second-floor laundry. Enjoy the added outdoor appeal with a recently added backyard deck, perfect for relaxing and entertaining. Both the front and backyard feature artificial turf, offering a clean, green, and virtually maintenance-free outdoor space year-round. The home retains its original Tamarack model-home upgrades, adding to its overall appeal. Ideally located directly across from Maplewood Secondary School, with seven schools within a 1-km radius, making it an excellent choice for families. Additional features include an attached double-car garage, central air conditioning, and a full unfinished basement offering excellent potential for future customization. Conveniently located close to parks, shopping, public transit, and major amenities. An excellent opportunity to rent a beautifully maintained, move-in-ready family home in a sought-after Stittsville neighbourhood! (id:49712)
Property Details
|
MLS® Number
|
X14176068 |
|
Property Type
|
Single Family |
|
Community Name
|
8203 - Stittsville (South) |
|
Parking Space Total
|
4 |
Building
|
Bathroom Total
|
3 |
|
Bedrooms Above Ground
|
4 |
|
Bedrooms Total
|
4 |
|
Appliances
|
Garage Door Opener Remote(s), Oven - Built-in, Range, Water Heater |
|
Basement Development
|
Unfinished |
|
Basement Type
|
Full (unfinished) |
|
Construction Style Attachment
|
Detached |
|
Cooling Type
|
Central Air Conditioning, Air Exchanger, Ventilation System |
|
Exterior Finish
|
Brick Facing |
|
Fireplace Present
|
Yes |
|
Foundation Type
|
Poured Concrete |
|
Half Bath Total
|
1 |
|
Heating Fuel
|
Natural Gas |
|
Heating Type
|
Forced Air |
|
Stories Total
|
2 |
|
Size Interior
|
2,000 - 2,500 Sqft |
|
Type
|
House |
|
Utility Water
|
Municipal Water |
Parking
Land
|
Acreage
|
No |
|
Sewer
|
Sanitary Sewer |
|
Size Depth
|
30 M |
|
Size Frontage
|
13.78 M |
|
Size Irregular
|
13.8 X 30 M |
|
Size Total Text
|
13.8 X 30 M |
Utilities
|
Cable
|
Available |
|
Electricity
|
Available |
|
Sewer
|
Available |
https://www.realtor.ca/real-estate/30508253/717-cope-drive-ottawa-8203-stittsville-south