4 Bedroom
3 Bathroom
1,500 - 2,000 sqft
Fireplace
Central Air Conditioning
Baseboard Heaters, Forced Air
Acreage
$1,180,000
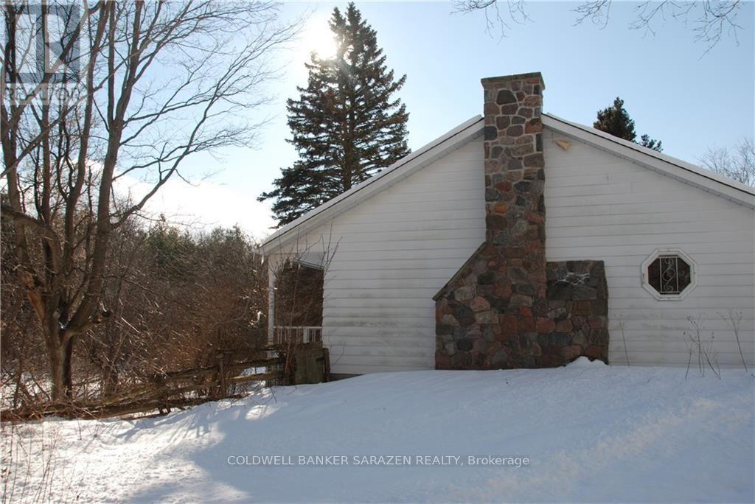
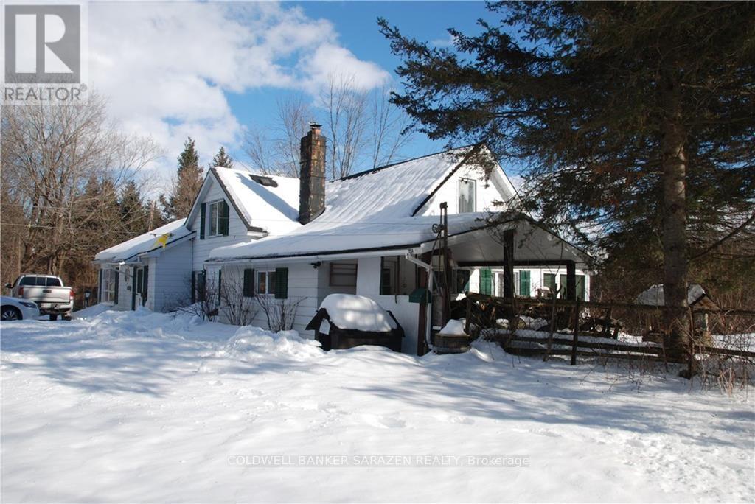
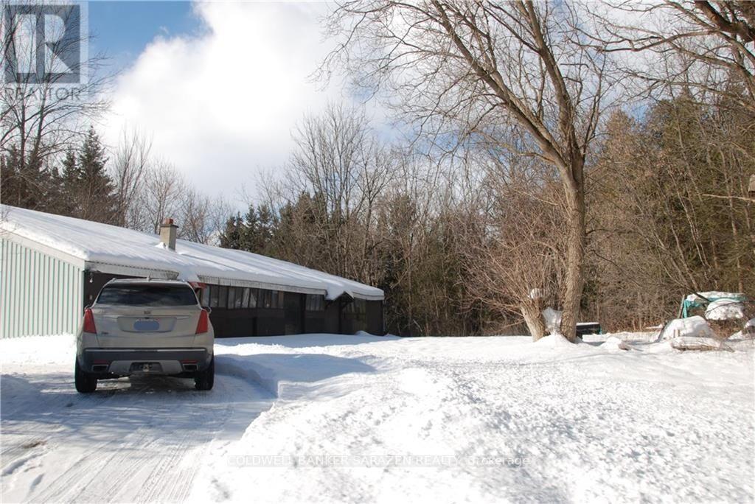
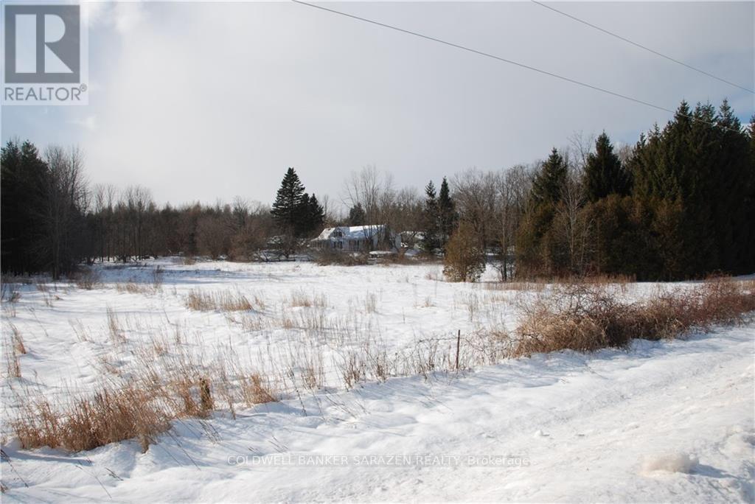
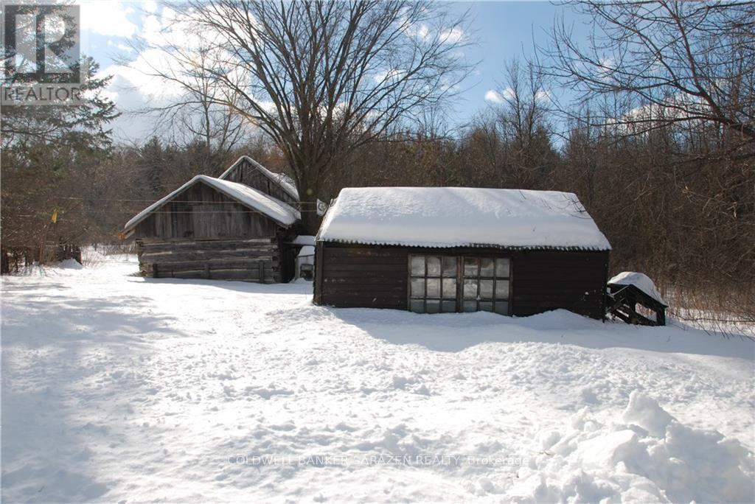
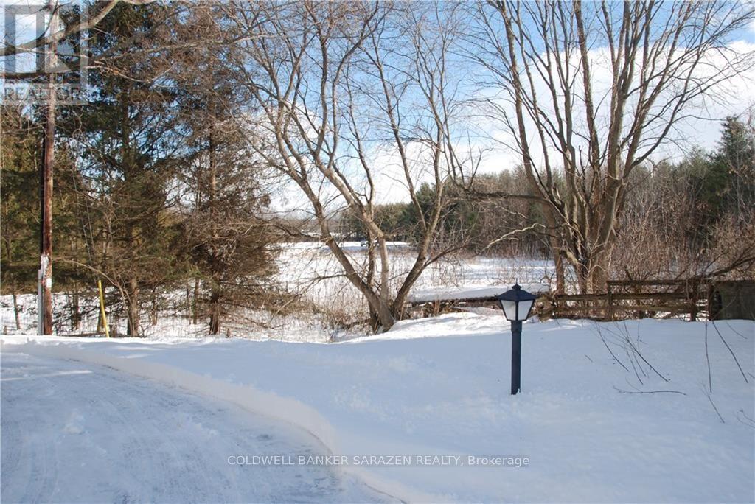
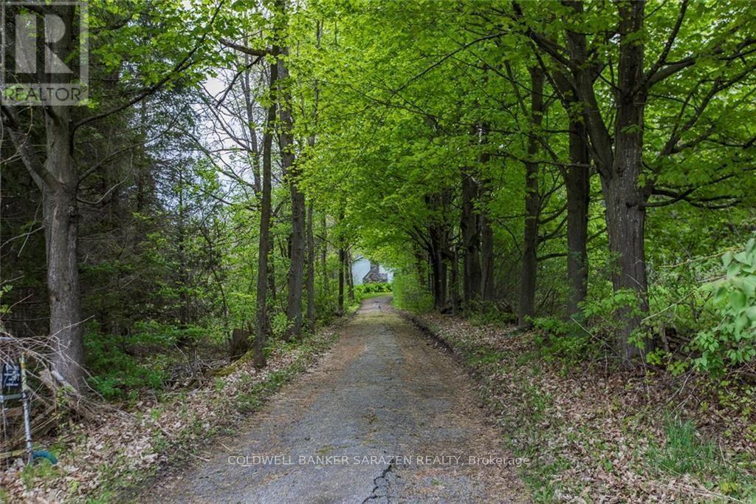
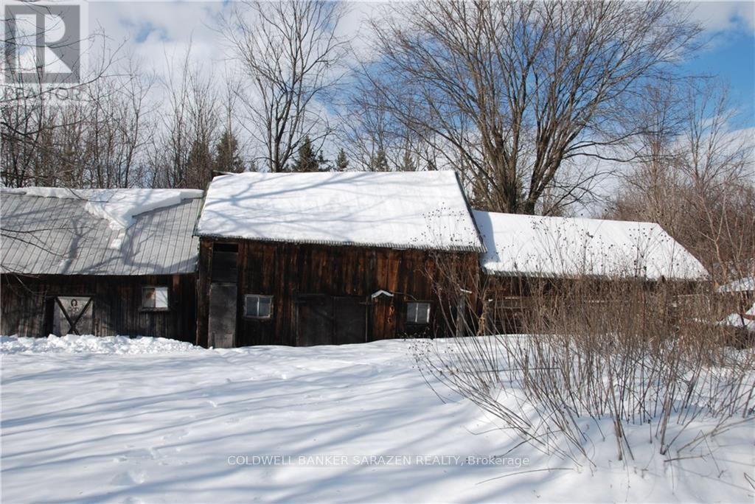
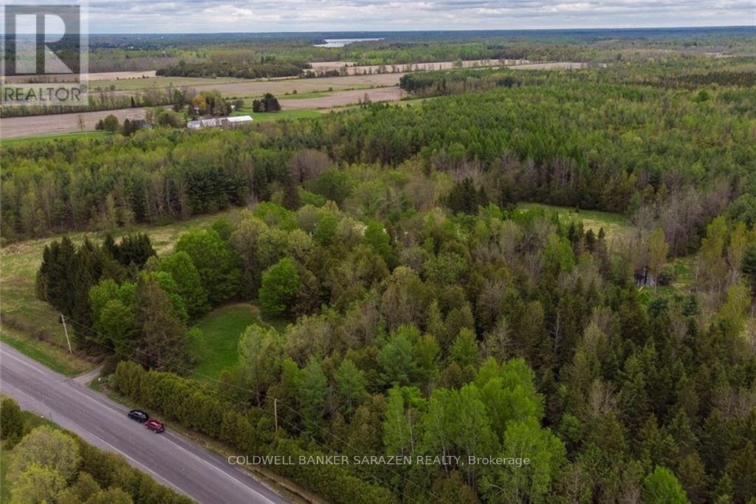
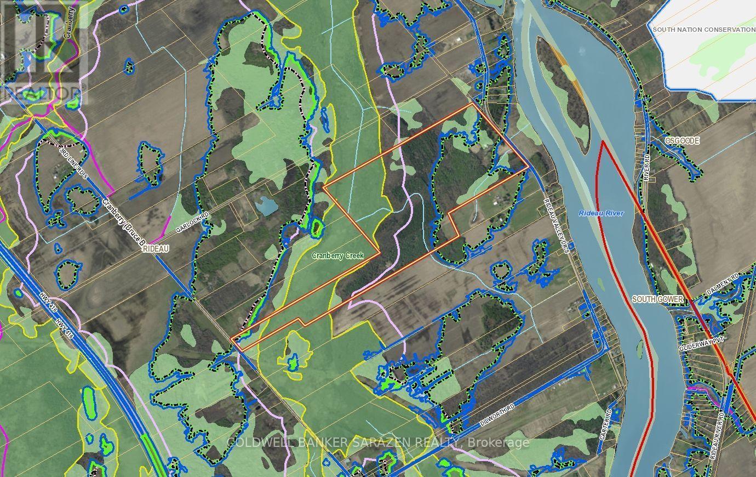
Featuring an upgraded century farm house on 95.77 acres of land, located across the road from the Rideau River, near the village of Kars, approximately 30 minutes from Ottawa. House is presently rented at $2000 per month, tenant pays heat & hydro. Many different varieties of trees on the property. Adjacent 7238 Rideau Valley Drive is also for sale MLS# X14181482. Seller is willing to take back a first mortgage for a qualified buyer. Both properties total around 185 acres. 24 hour notice on all showings. (id:49712)
Property Details
|
MLS® Number
|
X14181490 |
|
Property Type
|
Single Family |
|
Community Name
|
8010 - Kars |
|
Parking Space Total
|
6 |
Building
|
Bathroom Total
|
3 |
|
Bedrooms Above Ground
|
4 |
|
Bedrooms Total
|
4 |
|
Amenities
|
Fireplace(s) |
|
Basement Development
|
Finished |
|
Basement Type
|
Partial (finished) |
|
Construction Style Attachment
|
Detached |
|
Cooling Type
|
Central Air Conditioning |
|
Exterior Finish
|
Aluminum Siding, Wood |
|
Fireplace Present
|
Yes |
|
Fireplace Total
|
2 |
|
Foundation Type
|
Stone |
|
Heating Fuel
|
Electric, Oil |
|
Heating Type
|
Baseboard Heaters, Forced Air |
|
Stories Total
|
2 |
|
Size Interior
|
1,500 - 2,000 Sqft |
|
Type
|
House |
Parking
Land
|
Acreage
|
Yes |
|
Sewer
|
Septic System |
|
Size Depth
|
3467 Ft |
|
Size Frontage
|
1208 Ft ,3 In |
|
Size Irregular
|
1208.3 X 3467 Ft |
|
Size Total Text
|
1208.3 X 3467 Ft|50 - 100 Acres |
|
Zoning Description
|
Rural & Ep3 |
Rooms
| Level |
Type |
Length |
Width |
Dimensions |
|
Second Level |
Bedroom 3 |
4.05 m |
4.39 m |
4.05 m x 4.39 m |
|
Second Level |
Bedroom 4 |
3.14 m |
3.6 m |
3.14 m x 3.6 m |
|
Second Level |
Loft |
4.6 m |
3.87 m |
4.6 m x 3.87 m |
|
Basement |
Recreational, Games Room |
8.87 m |
6.04 m |
8.87 m x 6.04 m |
|
Main Level |
Kitchen |
4.6 m |
4.76 m |
4.6 m x 4.76 m |
|
Main Level |
Dining Room |
5.06 m |
3.78 m |
5.06 m x 3.78 m |
|
Main Level |
Solarium |
2.47 m |
4.79 m |
2.47 m x 4.79 m |
|
Main Level |
Laundry Room |
2.96 m |
2.2 m |
2.96 m x 2.2 m |
|
Main Level |
Primary Bedroom |
4.63 m |
3.35 m |
4.63 m x 3.35 m |
|
Main Level |
Bedroom 2 |
2.47 m |
2.87 m |
2.47 m x 2.87 m |
|
Main Level |
Foyer |
1.43 m |
4.69 m |
1.43 m x 4.69 m |
https://www.realtor.ca/real-estate/30514115/7196-rideau-valley-drive-ottawa-8010-kars