2 Bedroom
1 Bathroom
1,500 - 2,000 sqft
Central Air Conditioning
Forced Air
$2,150 Monthly
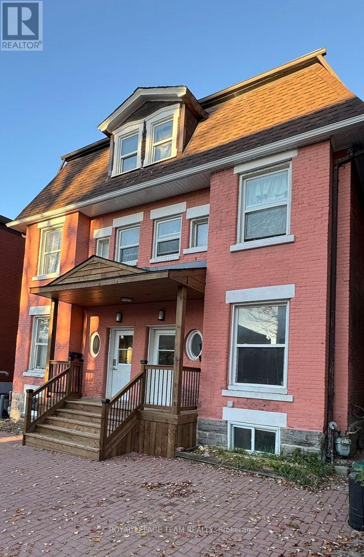
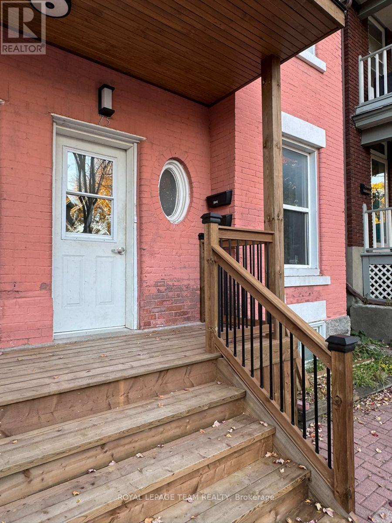
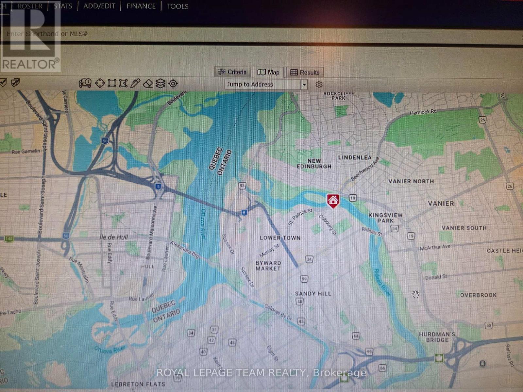
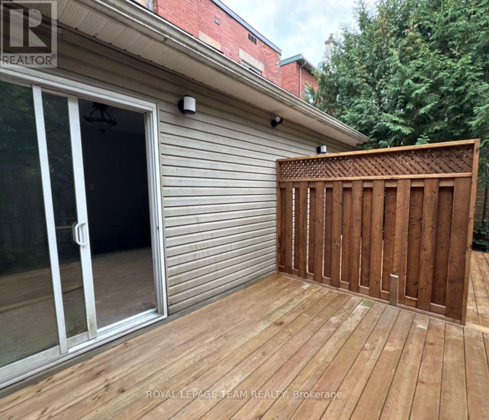
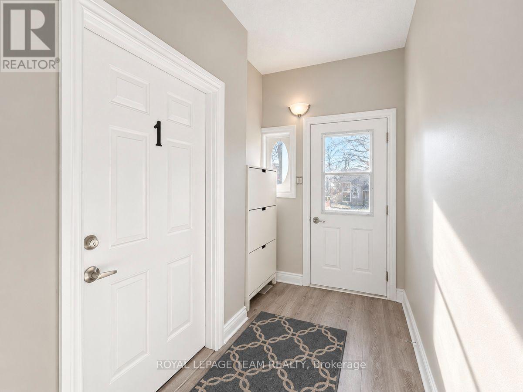
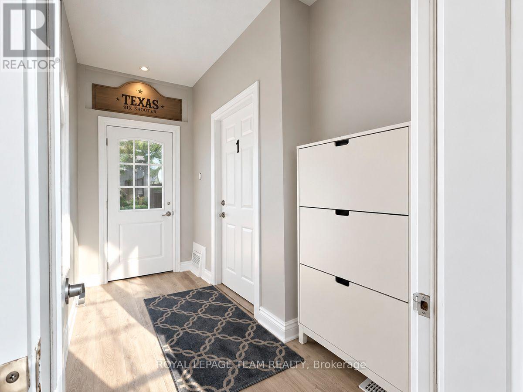
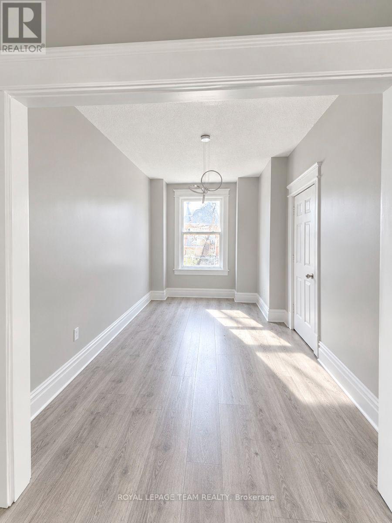
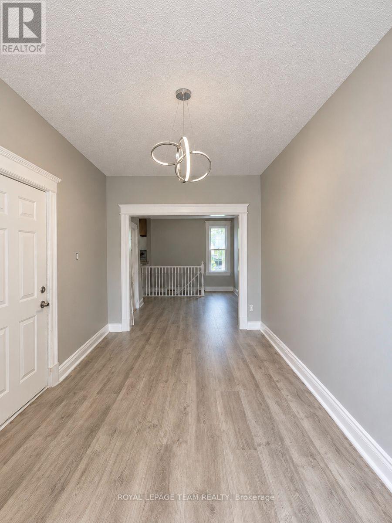
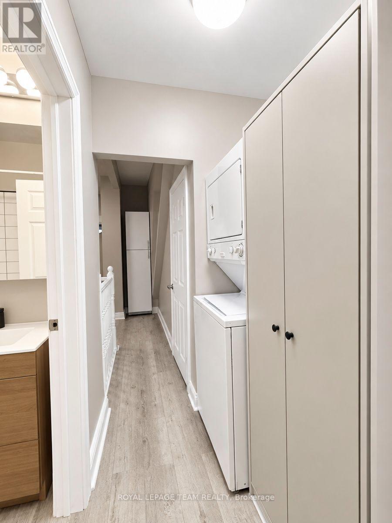
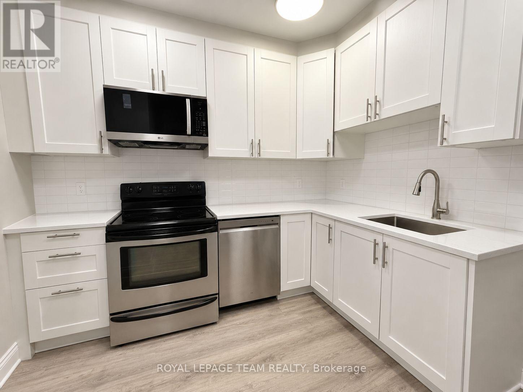
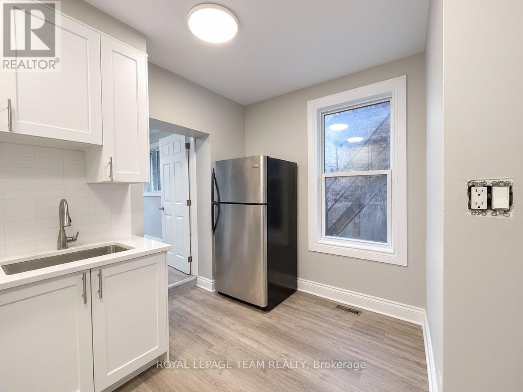
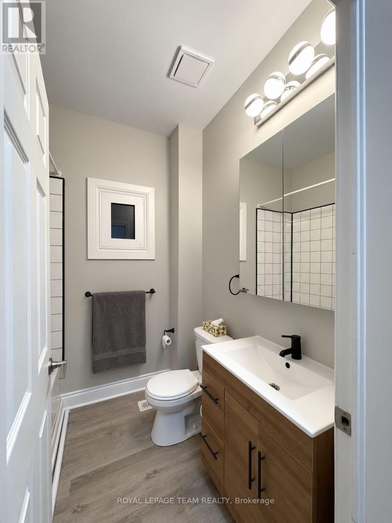
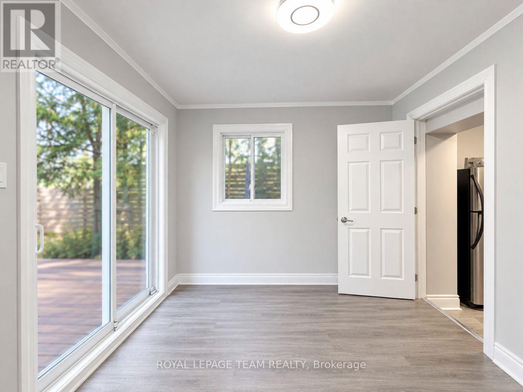
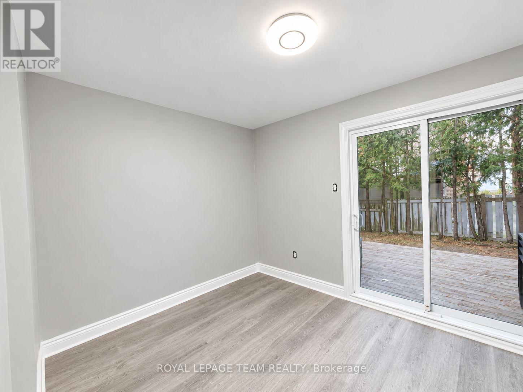
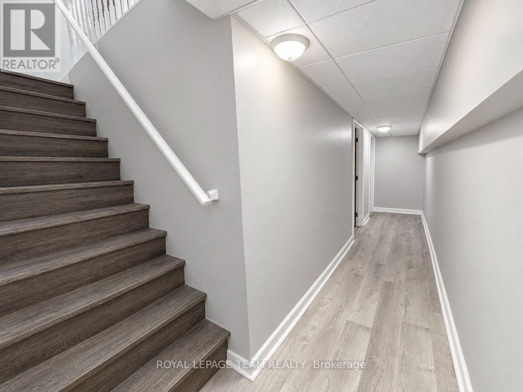
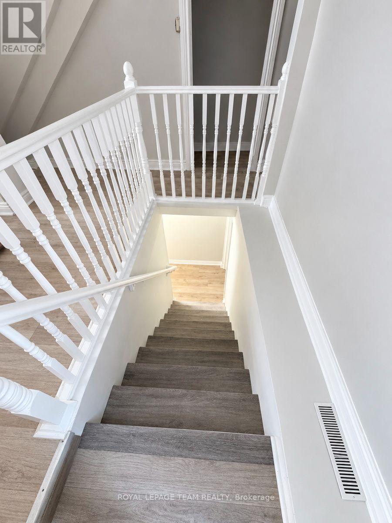
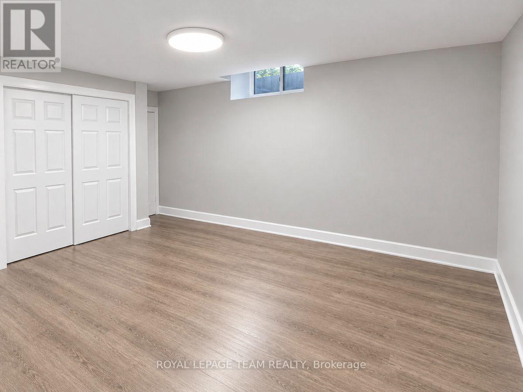
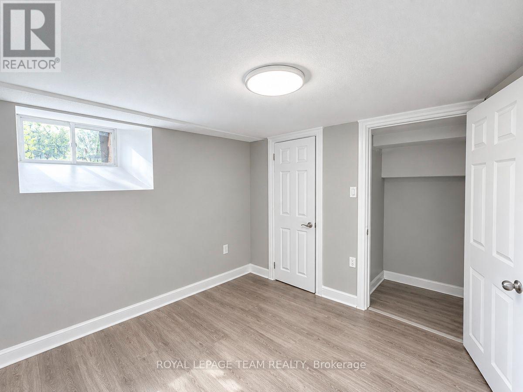
Welcome to 75A Lower Charlotte Street. 1.5km near the University of Ottawa Campus, 1 km from the By ward Market, close to major grocery stores and downtown shopping. This 2 bedroom, 1 bath has been completely renovated to offer a new living environment: new kitchen, new bathroom, new flooring ( no carpets) new appliances. Main floor has a living room, a dining room, a 4peices bathroom, a complete kitchen with a stove, refrigerator, microwave hood, dishwasher, a den with a patio door accessing a deck. Washer and Dryer is located on the main floor. Tenant would be responsible for Hydro, Landlord pays for water, HWT and heat from Natural gas furnace. Parking is available by purchasing a street permit form the city of Ottawa (id:49712)
Property Details
|
MLS® Number
|
X14177348 |
|
Property Type
|
Multi-family |
|
Community Name
|
4002 - Lower Town |
|
Amenities Near By
|
Hospital, Public Transit, Place Of Worship |
|
Structure
|
Deck |
Building
|
Bathroom Total
|
1 |
|
Bedrooms Below Ground
|
2 |
|
Bedrooms Total
|
2 |
|
Age
|
51 To 99 Years |
|
Appliances
|
Water Heater, Dishwasher, Dryer, Hood Fan, Microwave, Stove, Washer, Refrigerator |
|
Basement Development
|
Finished |
|
Basement Type
|
N/a (finished) |
|
Cooling Type
|
Central Air Conditioning |
|
Exterior Finish
|
Brick Facing |
|
Foundation Type
|
Stone |
|
Heating Fuel
|
Natural Gas |
|
Heating Type
|
Forced Air |
|
Stories Total
|
3 |
|
Size Interior
|
1,500 - 2,000 Sqft |
|
Type
|
Triplex |
|
Utility Water
|
Municipal Water |
Parking
Land
|
Acreage
|
No |
|
Land Amenities
|
Hospital, Public Transit, Place Of Worship |
|
Sewer
|
Sanitary Sewer |
Rooms
| Level |
Type |
Length |
Width |
Dimensions |
|
Basement |
Bedroom |
3.81 m |
2.74 m |
3.81 m x 2.74 m |
|
Basement |
Bedroom 2 |
2.74 m |
2.74 m |
2.74 m x 2.74 m |
|
Ground Level |
Living Room |
4.6 m |
2.9 m |
4.6 m x 2.9 m |
|
Ground Level |
Dining Room |
2.74 m |
2.9 m |
2.74 m x 2.9 m |
|
Ground Level |
Kitchen |
3.34 m |
2.74 m |
3.34 m x 2.74 m |
|
Ground Level |
Bathroom |
2.13 m |
2.13 m |
2.13 m x 2.13 m |
|
Ground Level |
Den |
3.35 m |
2.9 m |
3.35 m x 2.9 m |
|
Ground Level |
Laundry Room |
1.23 m |
0.76 m |
1.23 m x 0.76 m |
Utilities
|
Cable
|
Available |
|
Electricity
|
Installed |
|
Sewer
|
Installed |
https://www.realtor.ca/real-estate/30509680/75a-lower-charlotte-street-ottawa-4002-lower-town