3 Bedroom
3 Bathroom
1,500 - 2,000 sqft
Bungalow
Fireplace
Central Air Conditioning
Forced Air
$549,900
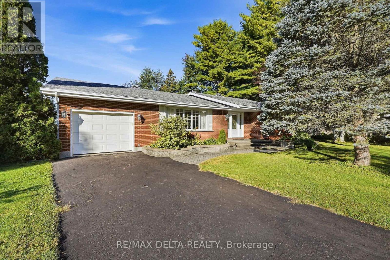
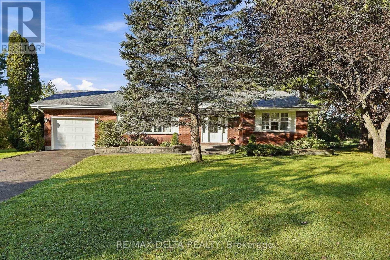
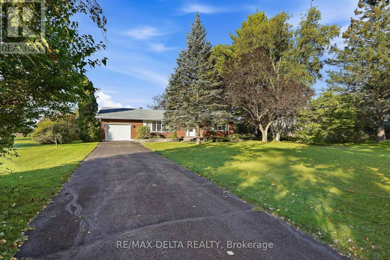
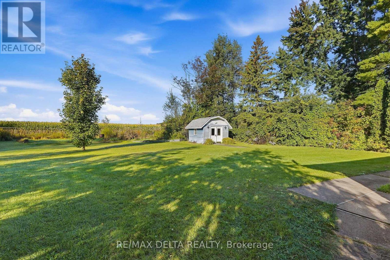
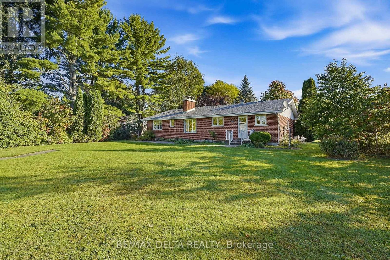
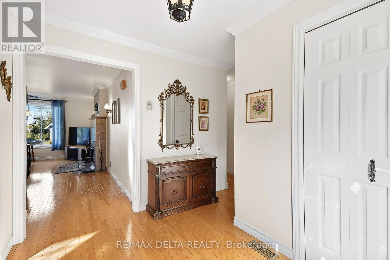
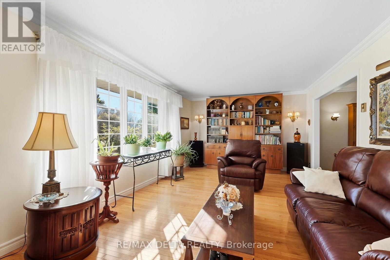
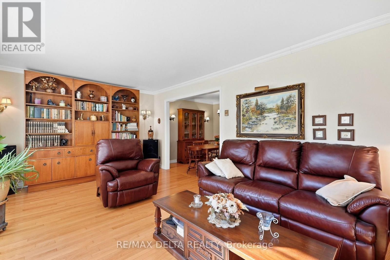
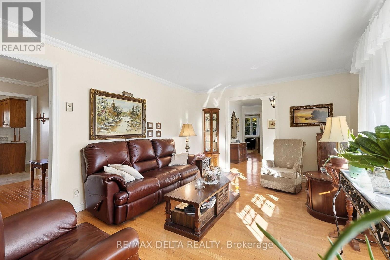
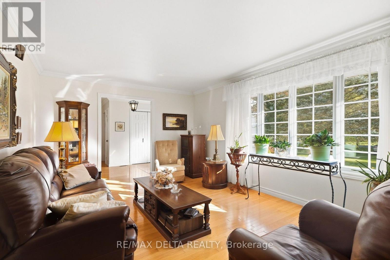
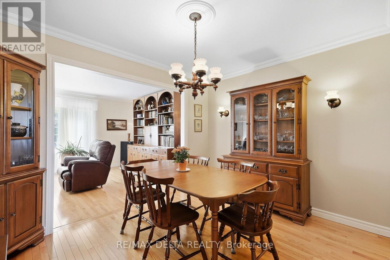
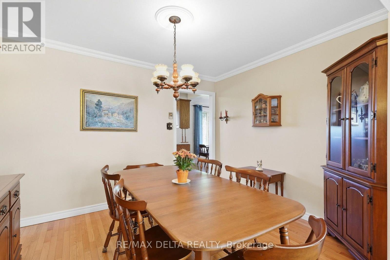
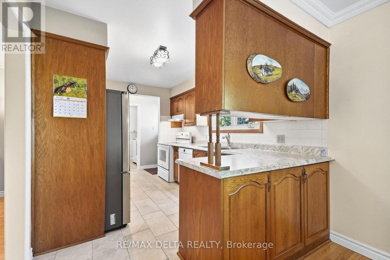
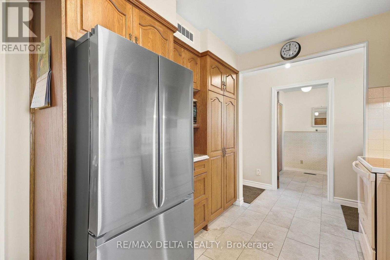
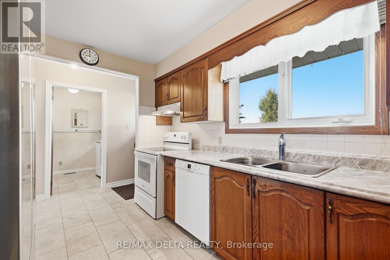
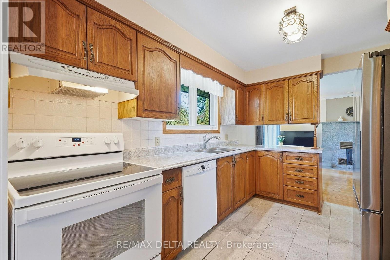
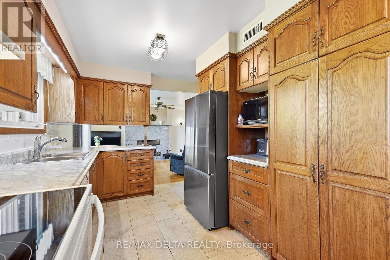
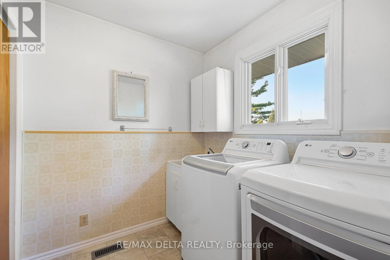
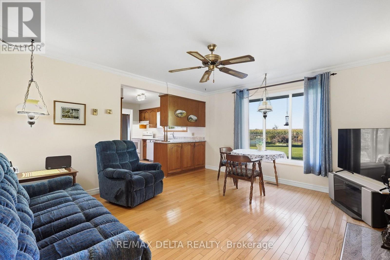
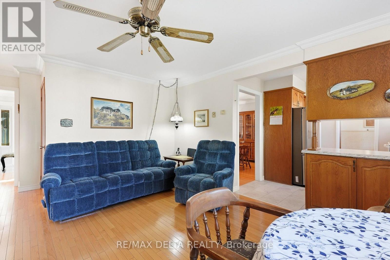
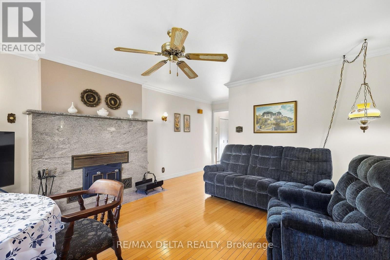
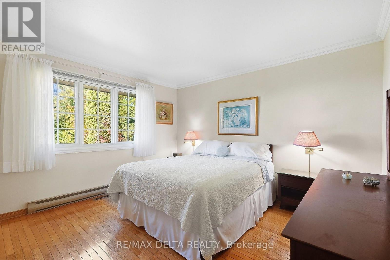
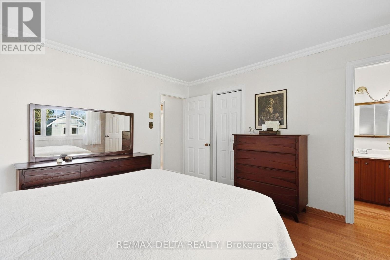
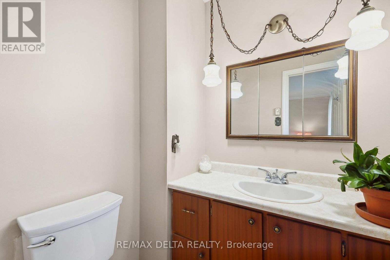
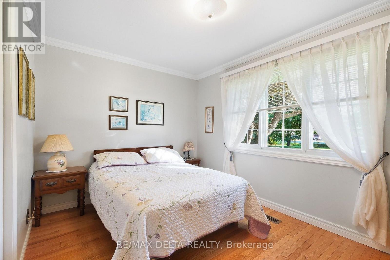
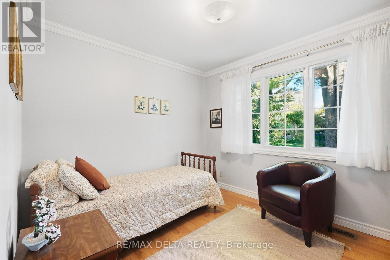
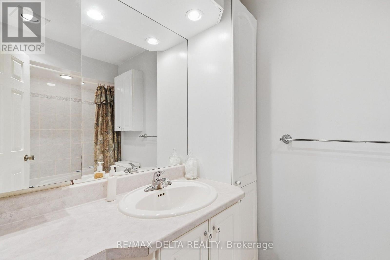
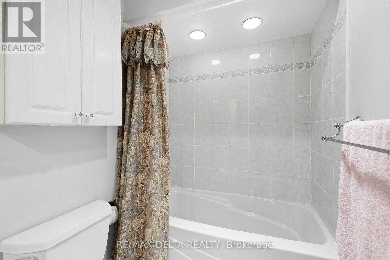
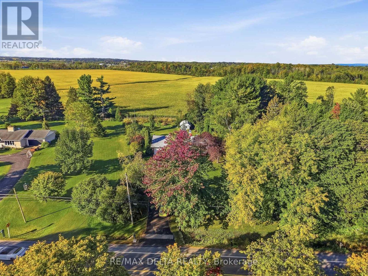
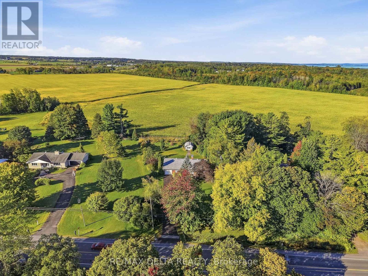
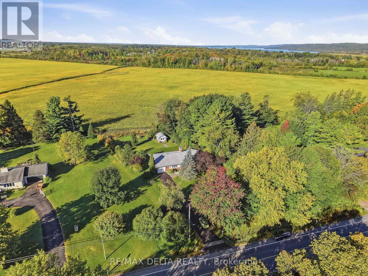
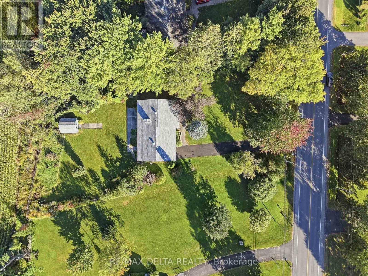
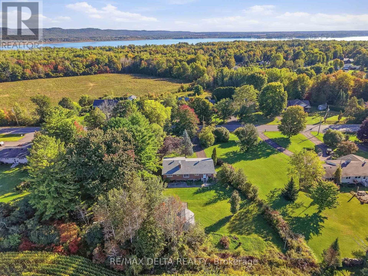
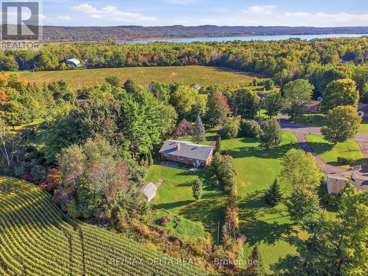
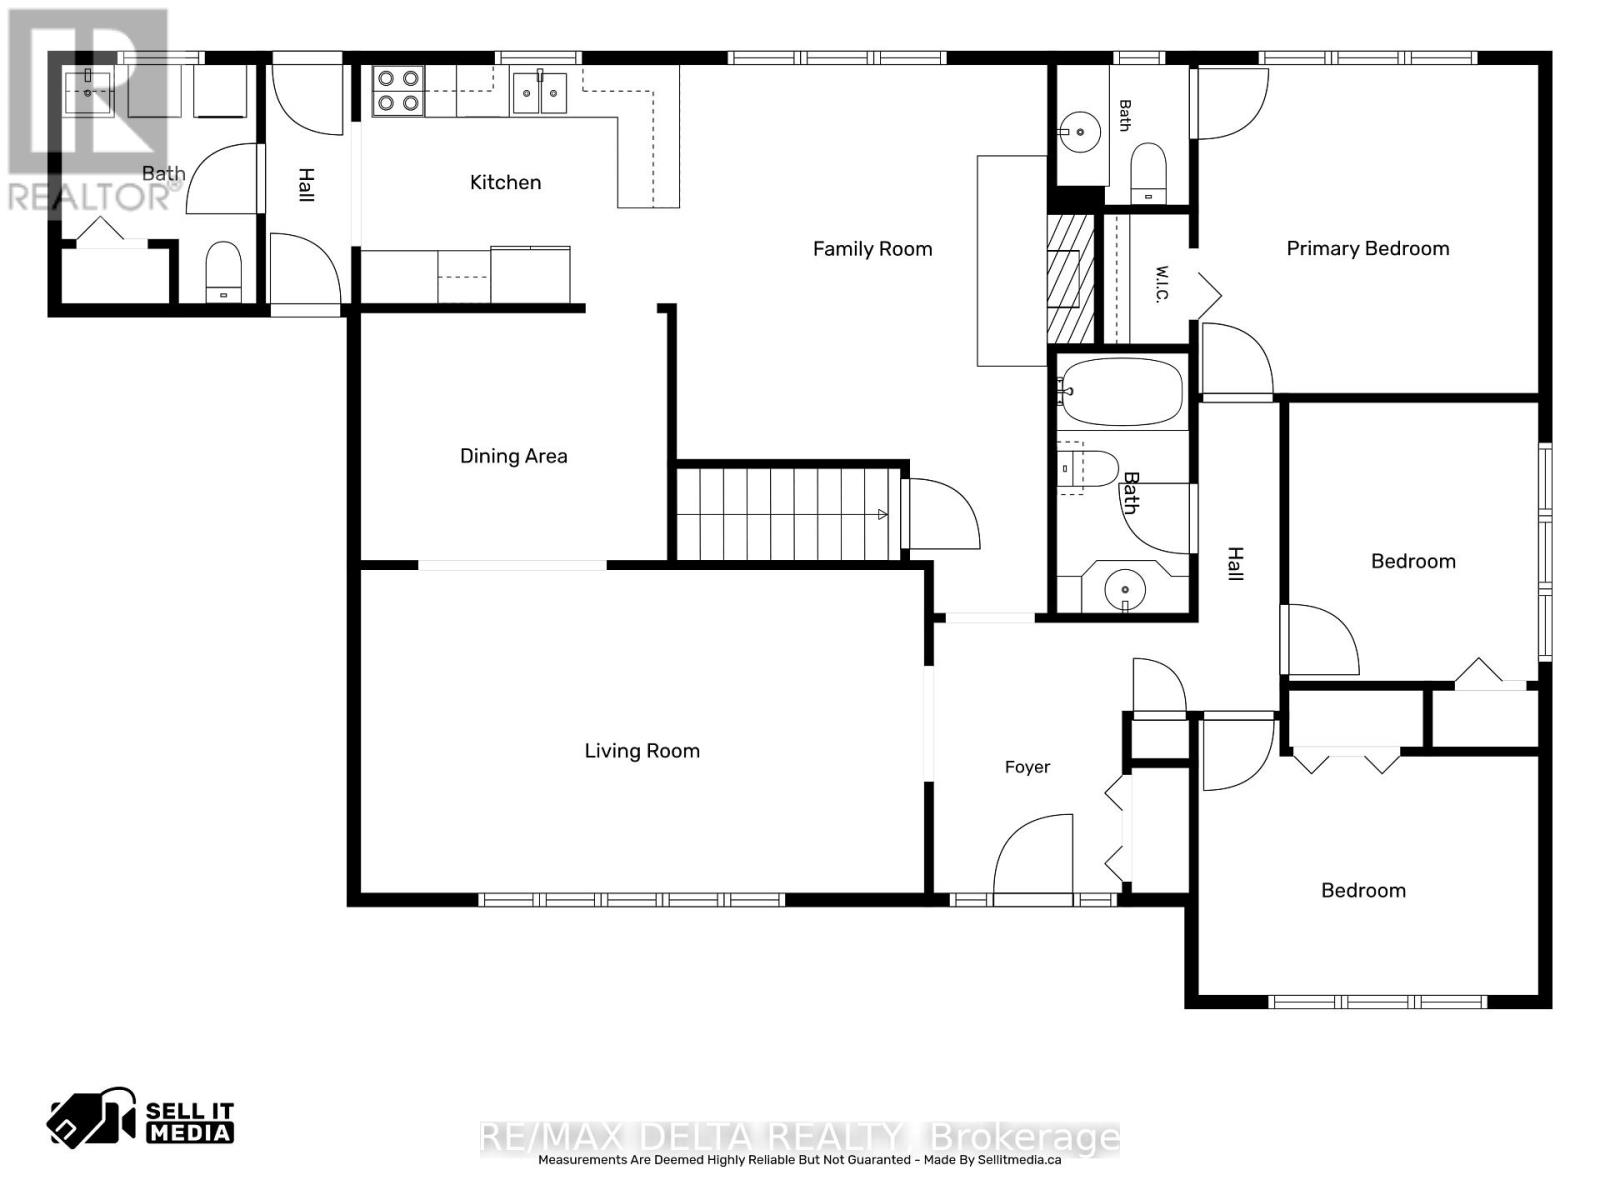
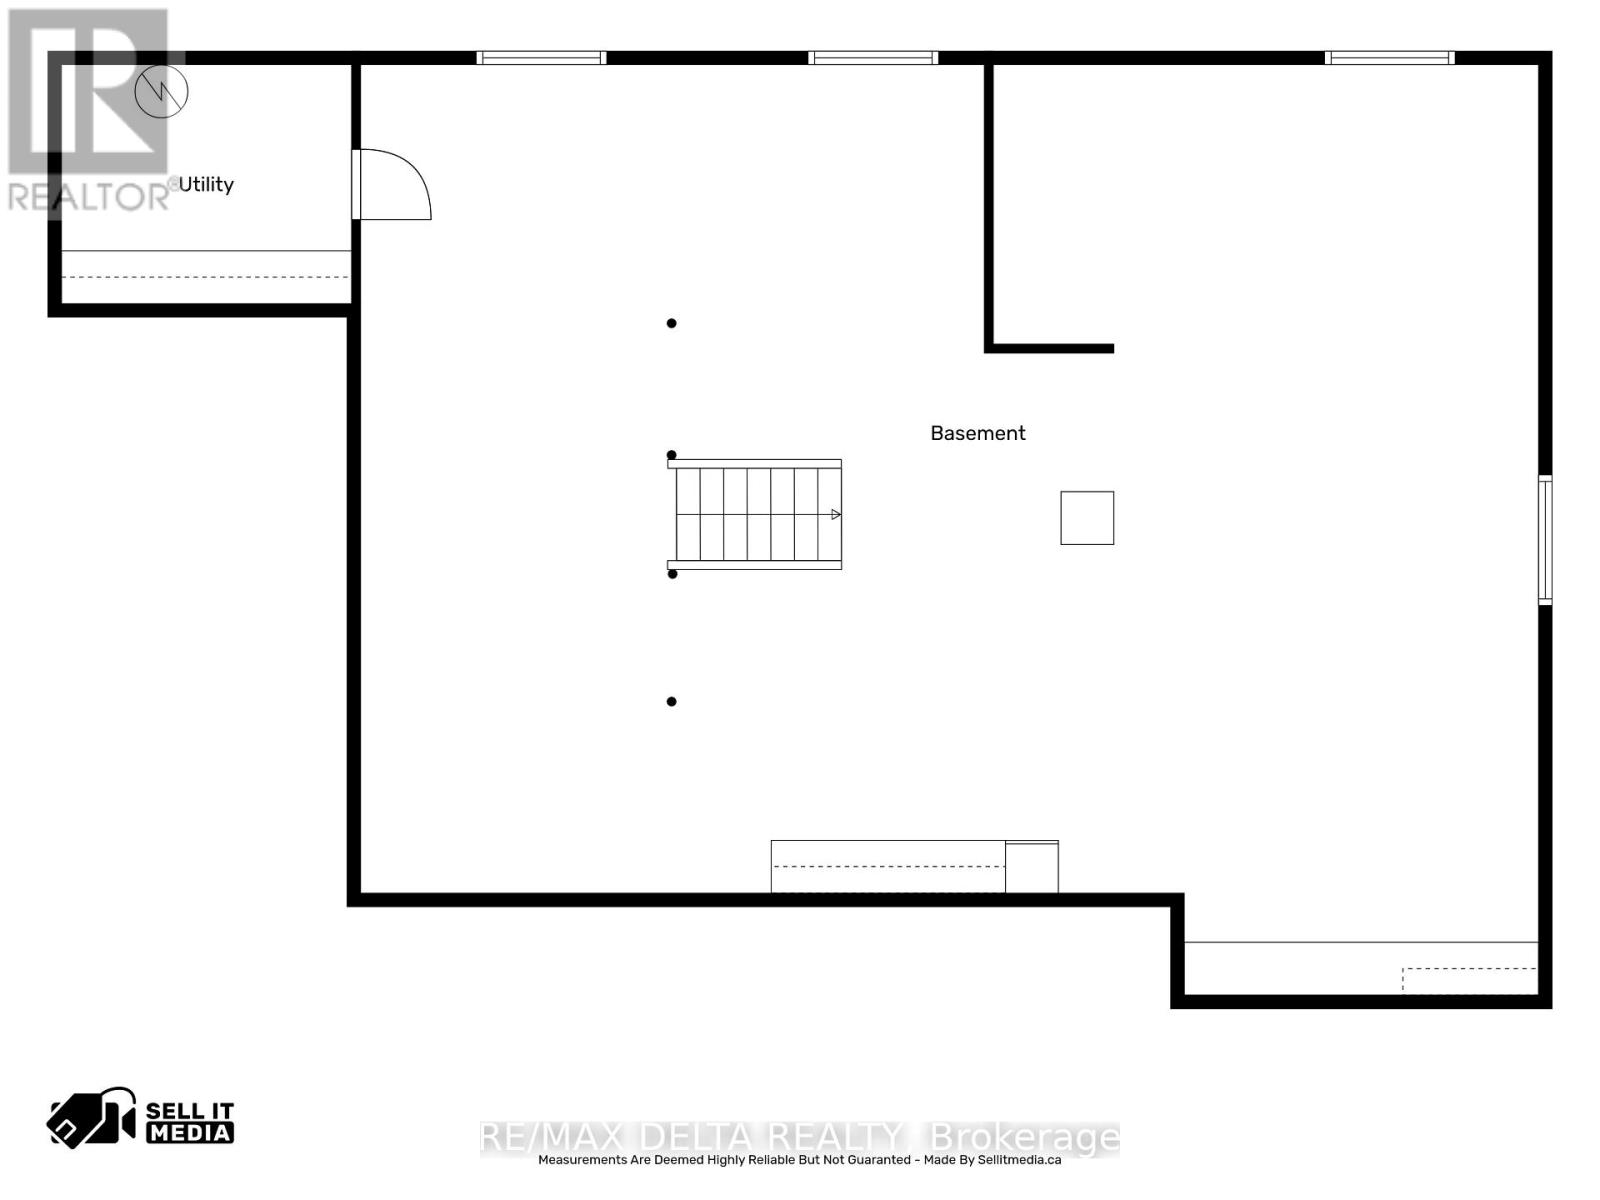
Discover this beautifully maintained 1,699 sq ft bungalow offering the perfect blend of classic charm and functional single-level living. Stunning hardwood flooring flows seamlessly throughout the main level, which features a large living room and a formal dining room perfect for entertaining. The heart of the home centers around a spacious kitchen open to the family room, complete with a cozy wood fireplace. The thoughtful layout includes 3 spacious bedrooms, 1 full bath, 2 convenient half-baths, and a highly desirable main-floor laundry room for ultimate everyday convenience. An attached garage provides secure parking and excellent storage, while the massive, unfinished basement serves as a true blank canvas waiting for your imagination, ideal for a future home theater, personal gym, or recreation room. Don't miss this incredible opportunity to own a move-in-ready home with endless potential! (id:49712)
Property Details
|
MLS® Number
|
X13832740 |
|
Property Type
|
Single Family |
|
Community Name
|
614 - Champlain Twp |
|
Amenities Near By
|
Beach, Golf Nearby |
|
Community Features
|
School Bus |
|
Features
|
Sump Pump |
|
Parking Space Total
|
6 |
|
Structure
|
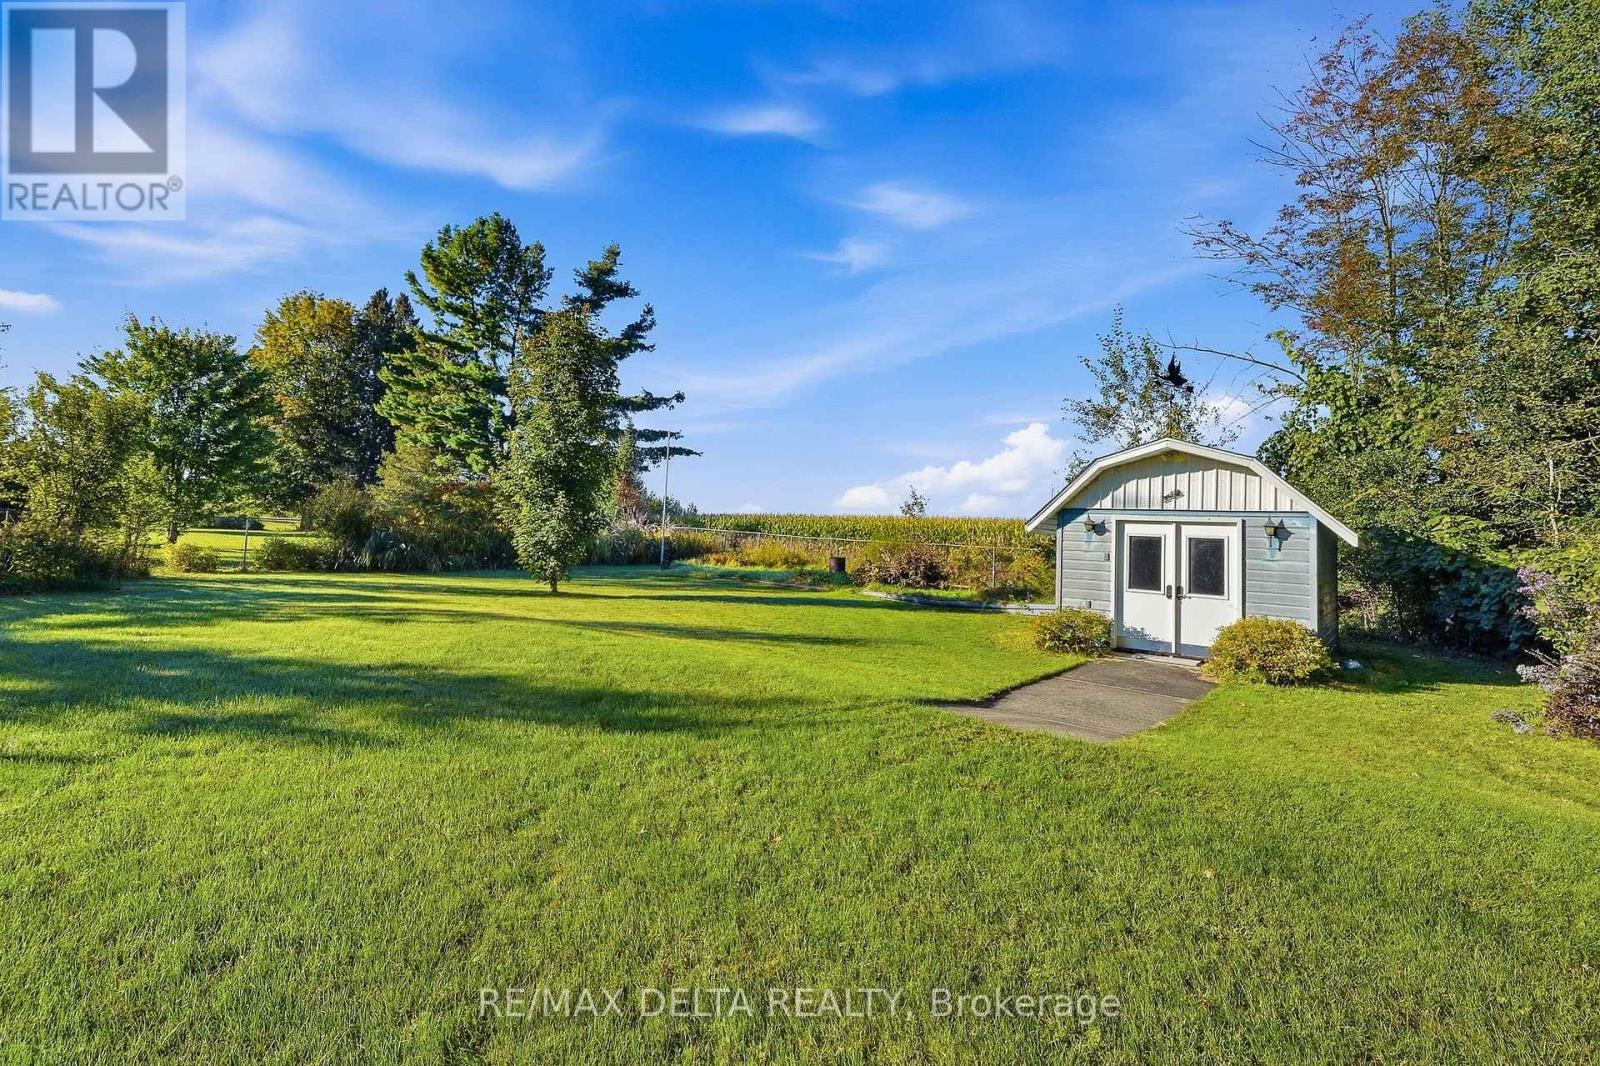
Shed |
Building
|
Bathroom Total
|
3 |
|
Bedrooms Above Ground
|
3 |
|
Bedrooms Total
|
3 |
|
Amenities
|
Fireplace(s) |
|
Appliances
|
Central Vacuum, Garage Door Opener Remote(s), Water Heater, Water Softener, Dishwasher, Dryer, Microwave, Oven, Stove, Washer, Refrigerator |
|
Architectural Style
|
Bungalow |
|
Basement Development
|
Unfinished |
|
Basement Type
|
Full (unfinished) |
|
Construction Style Attachment
|
Detached |
|
Cooling Type
|
Central Air Conditioning |
|
Exterior Finish
|
Brick |
|
Fire Protection
|
Smoke Detectors |
|
Fireplace Present
|
Yes |
|
Fireplace Total
|
2 |
|
Foundation Type
|
Concrete |
|
Half Bath Total
|
2 |
|
Heating Fuel
|
Natural Gas |
|
Heating Type
|
Forced Air |
|
Stories Total
|
1 |
|
Size Interior
|
1,500 - 2,000 Sqft |
|
Type
|
House |
Parking
Land
|
Acreage
|
No |
|
Fence Type
|
Fenced Yard |
|
Land Amenities
|
Beach, Golf Nearby |
|
Sewer
|
Septic System |
|
Size Depth
|
242 Ft ,9 In |
|
Size Frontage
|
117 Ft |
|
Size Irregular
|
117 X 242.8 Ft |
|
Size Total Text
|
117 X 242.8 Ft |
Rooms
| Level |
Type |
Length |
Width |
Dimensions |
|
Basement |
Other |
13.36 m |
9.4 m |
13.36 m x 9.4 m |
|
Basement |
Utility Room |
3.61 m |
2.62 m |
3.61 m x 2.62 m |
|
Main Level |
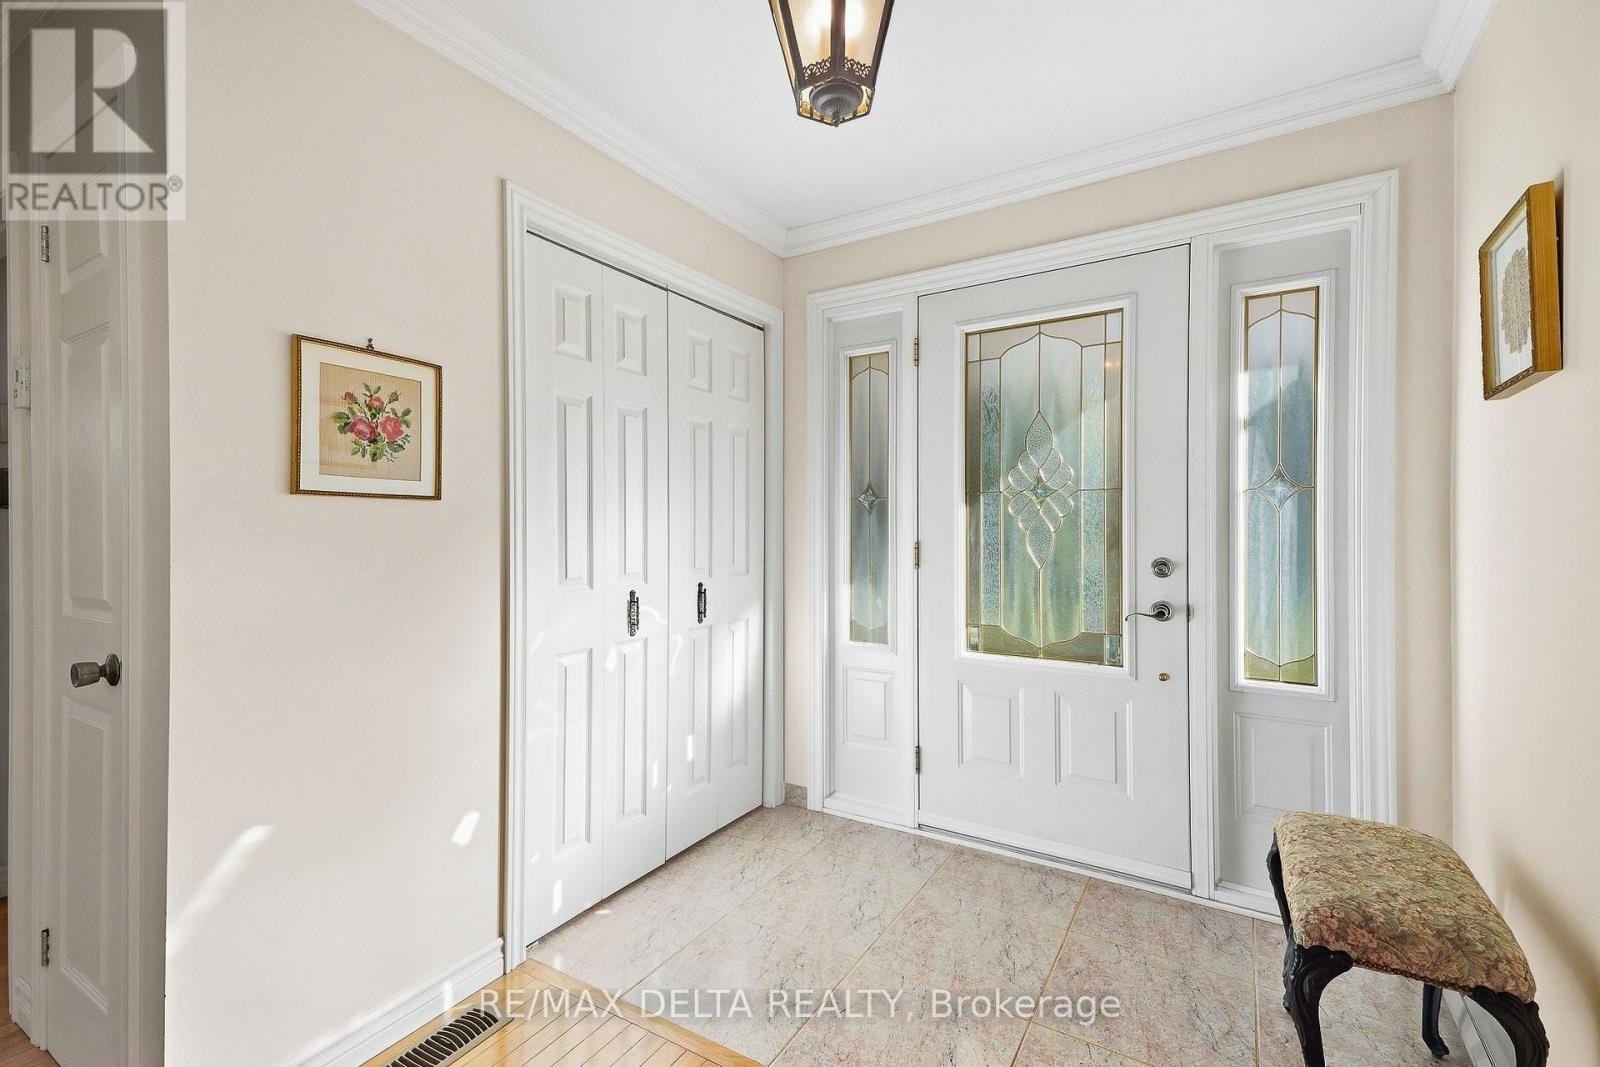
Foyer |
3.07 m |
2.16 m |
3.07 m x 2.16 m |
|
Main Level |
Living Room |
6.43 m |
3.63 m |
6.43 m x 3.63 m |
|
Main Level |
Dining Room |
3.51 m |
2.82 m |
3.51 m x 2.82 m |
|
Main Level |
Kitchen |
3.66 m |
2.72 m |
3.66 m x 2.72 m |
|
Main Level |
Primary Bedroom |
3.86 m |
3.79 m |
3.86 m x 3.79 m |
|
Main Level |
Bedroom 2 |
3.89 m |
2.79 m |
3.89 m x 2.79 m |
|
Main Level |
Bedroom 3 |
3.2 m |
2.85 m |
3.2 m x 2.85 m |
|
Main Level |
Laundry Room |
2.74 m |
2.16 m |
2.74 m x 2.16 m |
|
Main Level |
Bathroom |
2.87 m |
1.5 m |
2.87 m x 1.5 m |
|
Main Level |
Family Room |
4.57 m |
4.19 m |
4.57 m x 4.19 m |
https://www.realtor.ca/real-estate/30332886/77-front-road-w-champlain-614-champlain-twp