3 Bedroom
3 Bathroom
1,500 - 2,000 sqft
Fireplace
Central Air Conditioning
Forced Air
$589,000
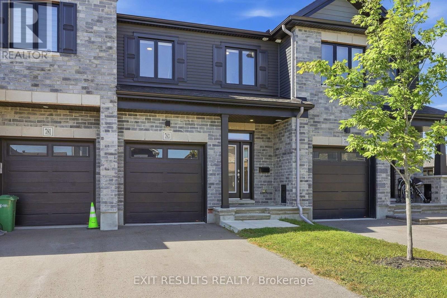
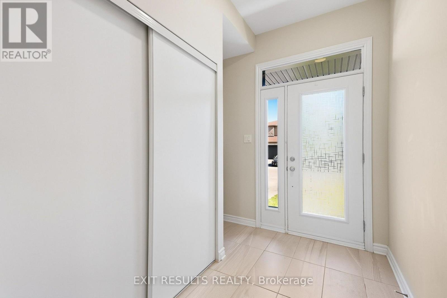
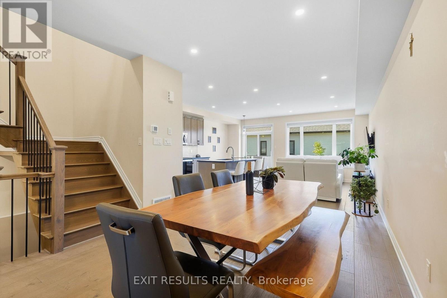
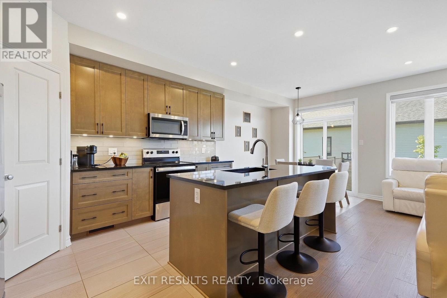
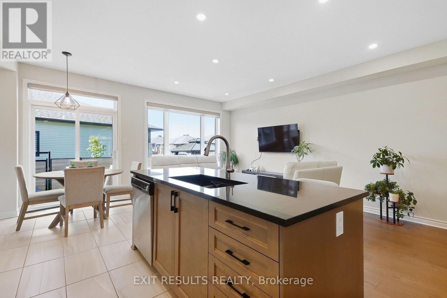
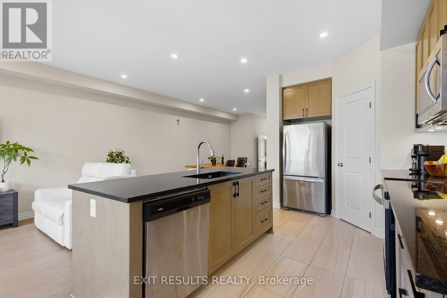
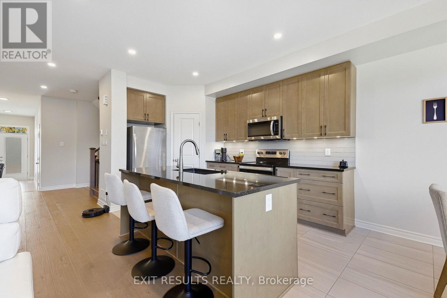
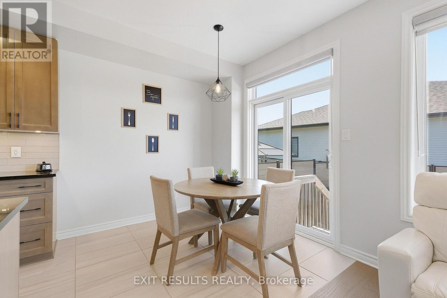
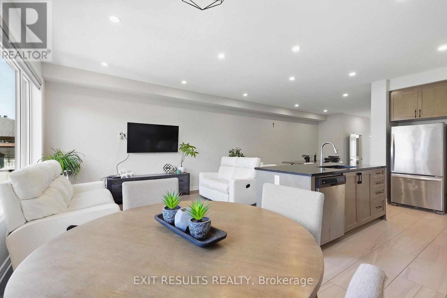
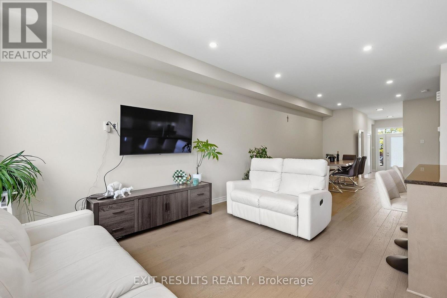
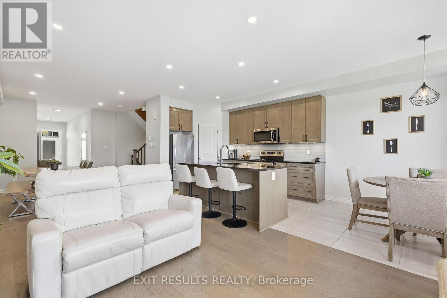
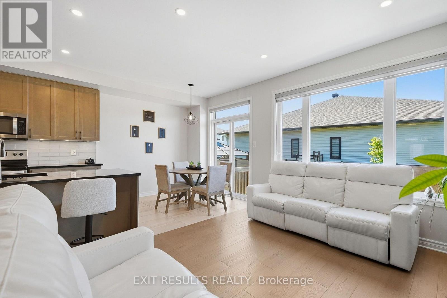
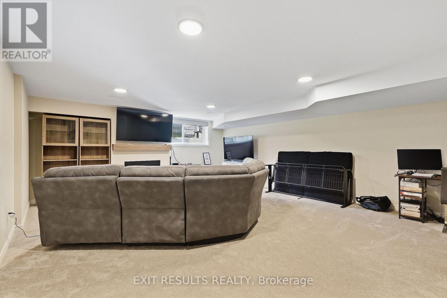
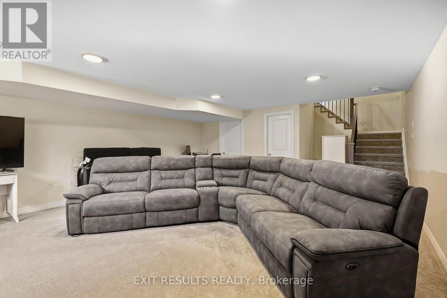
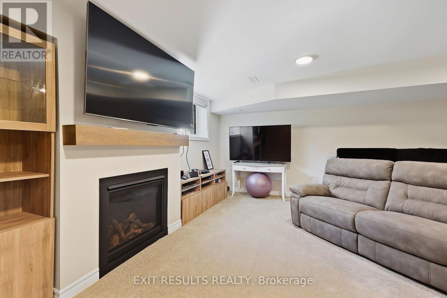
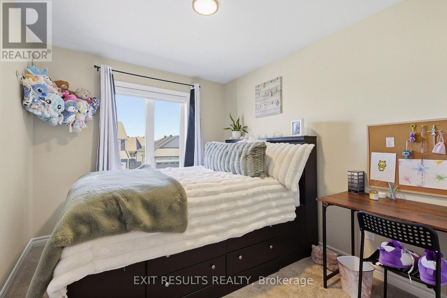
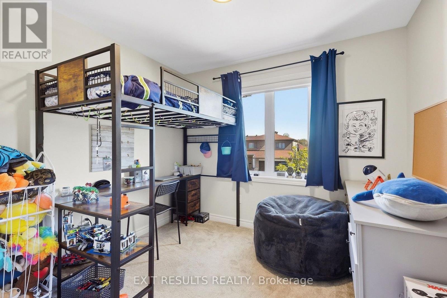
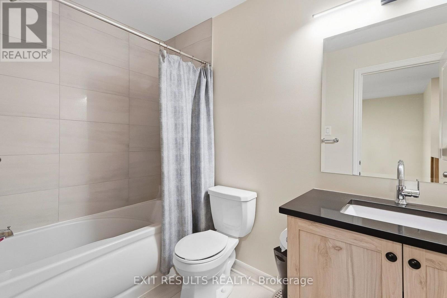
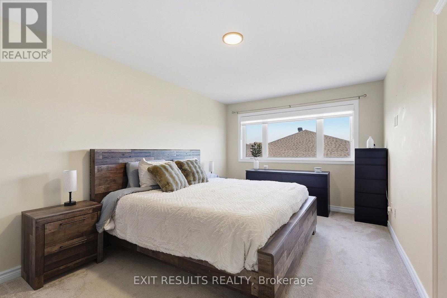
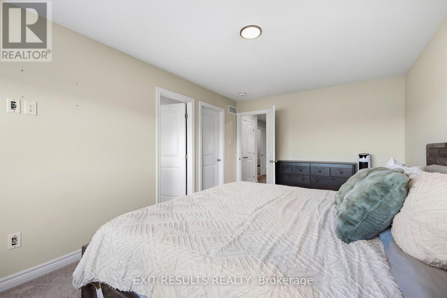
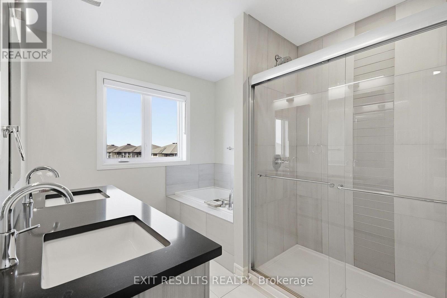
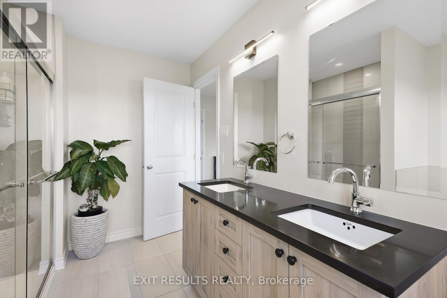
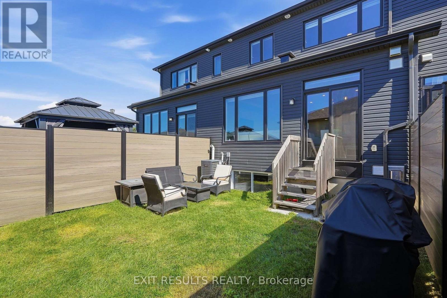
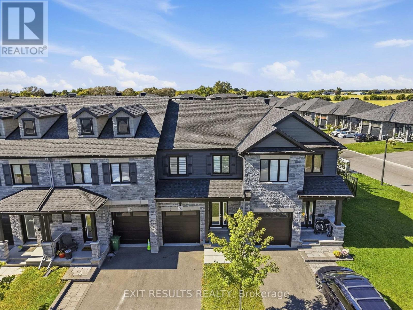
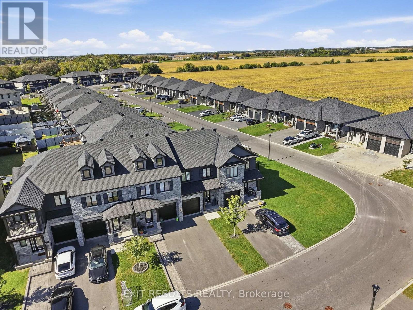
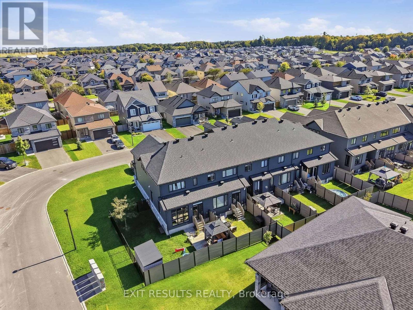
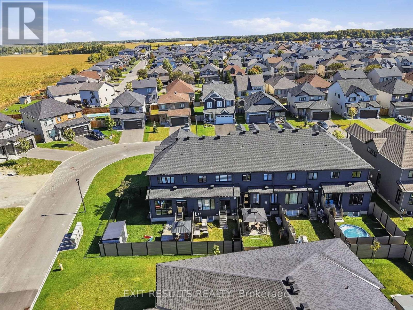
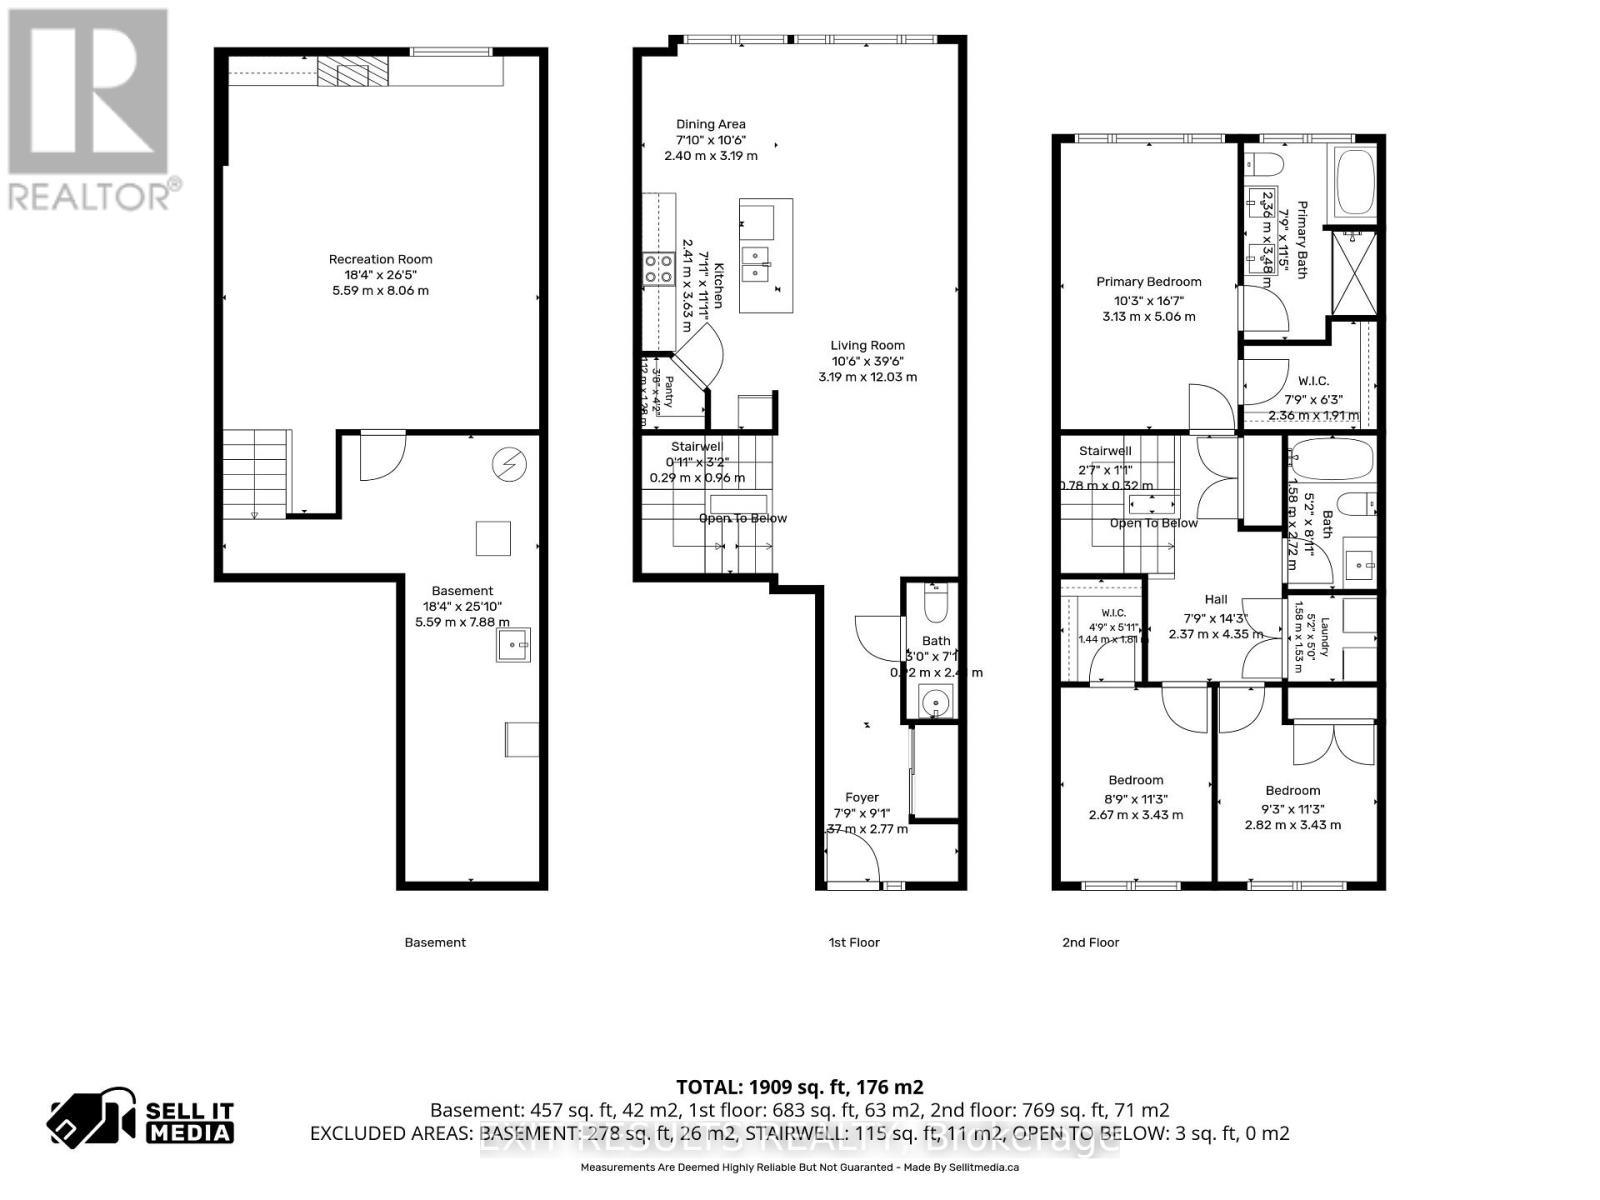
Welcome to this show-stopping freehold townhouse in the heart of Embrun! Built in 2022 by Valecraft, this extensively upgraded home offers over 2,100 sq ft of modern, stylish living space -perfect for today's lifestyle. The sun-filled, open-concept layout is anchored by a chefs dream kitchen, complete with granite countertops, breakfast bar, walk-in pantry with motion-sensor lighting, under-cabinet lighting & stainless-steel appliances. High-end upgrades throughout include hardwood stairs, pot lights, open staircase, HRV system, multiple walk-in closets, eavestroughs, doorbell camera, and a fully fenced backyard. The spacious primary suite features blackout blinds, a large walk-in closet, and a luxurious 5-piece ensuite with double sinks and a soaker tub. The finished lower level adds even more living space with a cozy gas fireplace, perfect for movie nights or entertaining. Enjoy being steps from parks, trails, a scenic pond, the Russell Sports Dome, and Embrun's charming Notre Dame core. This turn-key home checks all the boxes. Move in and enjoy! (id:49712)
Property Details
|
MLS® Number
|
X13841518 |
|
Property Type
|
Single Family |
|
Community Name
|
602 - Embrun |
|
Features
|
In-law Suite |
|
Parking Space Total
|
3 |
Building
|
Bathroom Total
|
3 |
|
Bedrooms Above Ground
|
3 |
|
Bedrooms Total
|
3 |
|
Amenities
|
Fireplace(s) |
|
Appliances
|
Water Heater |
|
Basement Development
|
Finished |
|
Basement Type
|
Full (finished) |
|
Construction Style Attachment
|
Attached |
|
Cooling Type
|
Central Air Conditioning |
|
Exterior Finish
|
Brick, Stone |
|
Fireplace Present
|
Yes |
|
Fireplace Total
|
1 |
|
Foundation Type
|
Poured Concrete |
|
Half Bath Total
|
1 |
|
Heating Fuel
|
Natural Gas |
|
Heating Type
|
Forced Air |
|
Stories Total
|
2 |
|
Size Interior
|
1,500 - 2,000 Sqft |
|
Type
|
Row / Townhouse |
|
Utility Water
|
Municipal Water |
Parking
Land
|
Acreage
|
No |
|
Sewer
|
Sanitary Sewer |
|
Size Depth
|
103 Ft |
|
Size Frontage
|
19 Ft ,8 In |
|
Size Irregular
|
19.7 X 10³ Ft |
|
Size Total Text
|
19.7 X 10³ Ft |
Rooms
| Level |
Type |
Length |
Width |
Dimensions |
|
Main Level |
Foyer |
7.9 m |
91 m |
7.9 m x 91 m |
|
Main Level |
Bathroom |
3 m |
7.1 m |
3 m x 7.1 m |
|
Main Level |
Living Room |
3.19 m |
12.03 m |
3.19 m x 12.03 m |
|
Main Level |
Dining Room |
2.4 m |
3.19 m |
2.4 m x 3.19 m |
|
Main Level |
Kitchen |
2.41 m |
3.63 m |
2.41 m x 3.63 m |
|
Upper Level |
Bedroom |
|
|
Measurements not available |
|
Upper Level |
Primary Bedroom |
3.13 m |
5.06 m |
3.13 m x 5.06 m |
|
Upper Level |
Bathroom |
2.36 m |
3.48 m |
2.36 m x 3.48 m |
|
Upper Level |
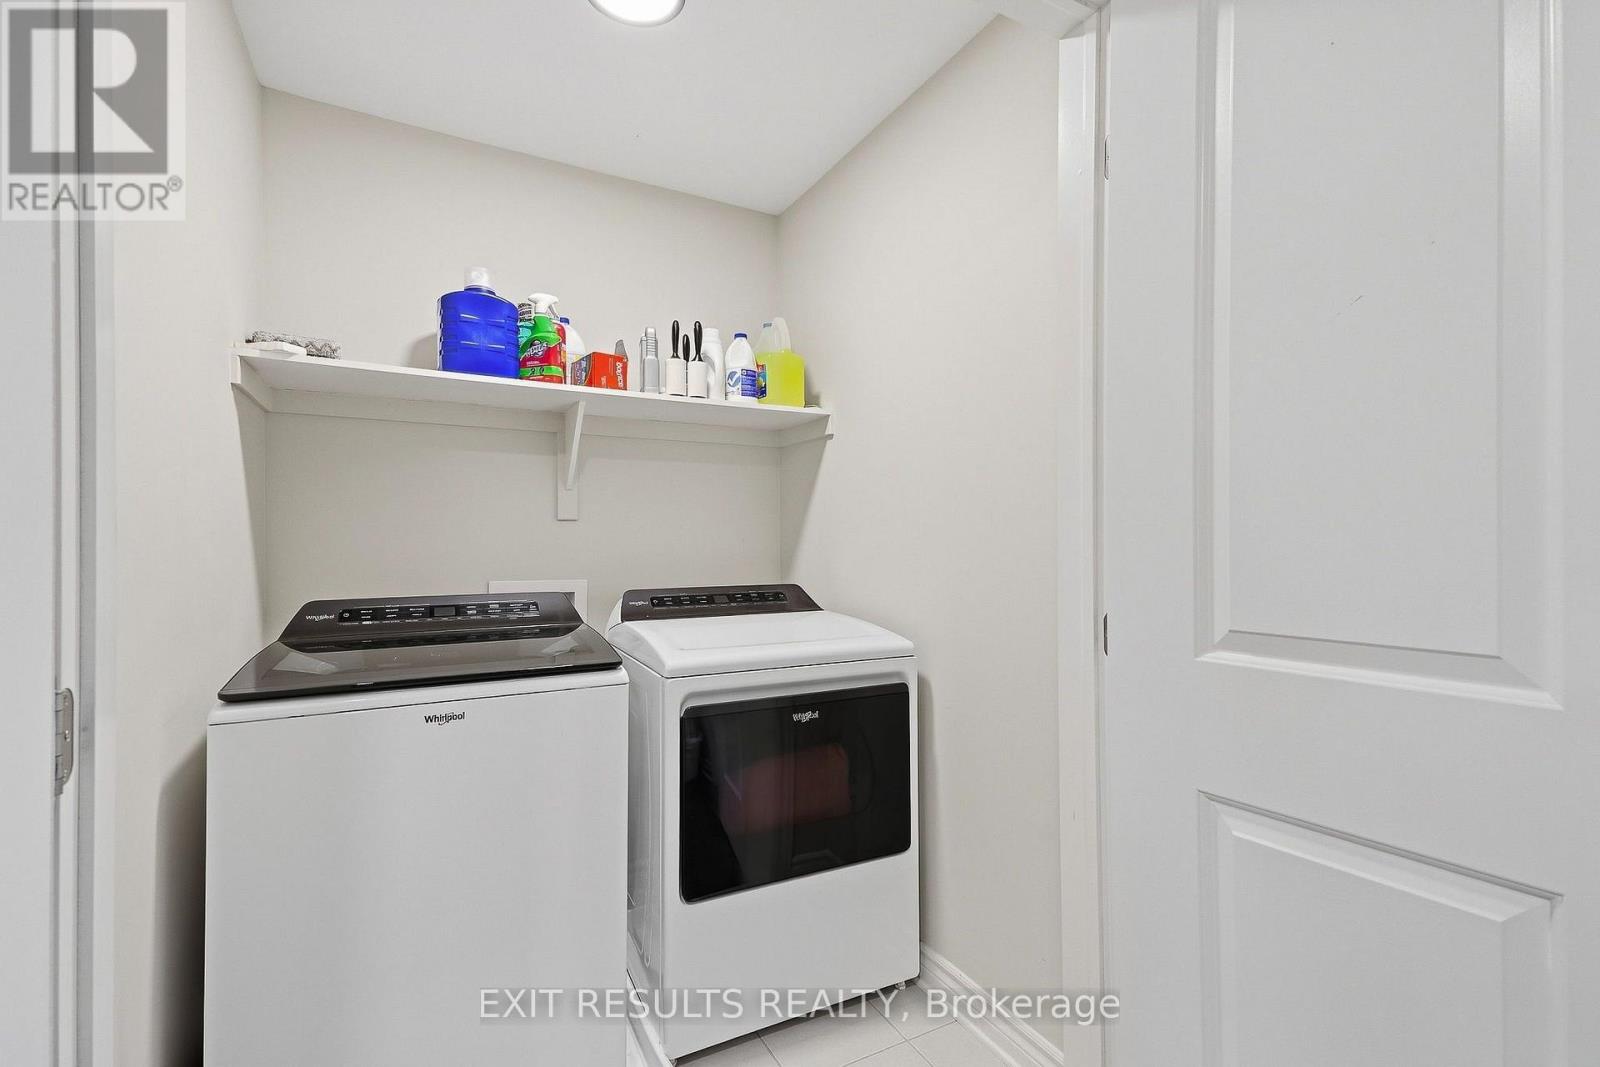
Laundry Room |
1.58 m |
1.53 m |
1.58 m x 1.53 m |
|
Upper Level |
Bathroom |
1.58 m |
2.72 m |
1.58 m x 2.72 m |
|
Upper Level |
Bedroom |
2.67 m |
3.43 m |
2.67 m x 3.43 m |
https://www.realtor.ca/real-estate/30342588/783-namur-street-w-russell-602-embrun