2 Bedroom
3 Bathroom
1,200 - 1,399 sqft
Central Air Conditioning
Forced Air
$439,900Maintenance, Parking
$422.12 Monthly
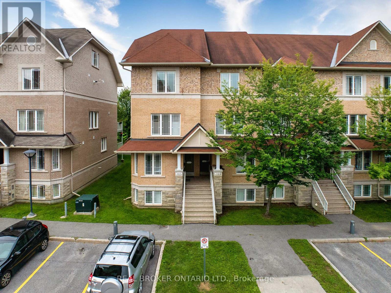
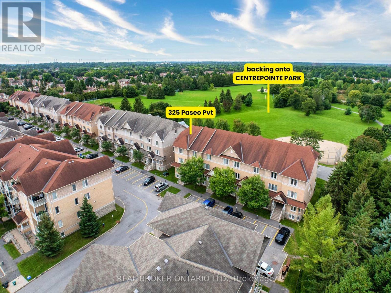
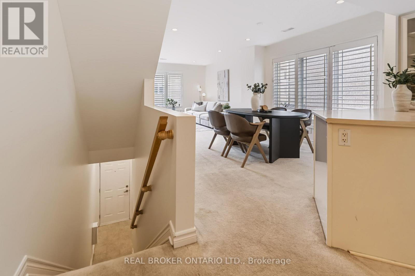
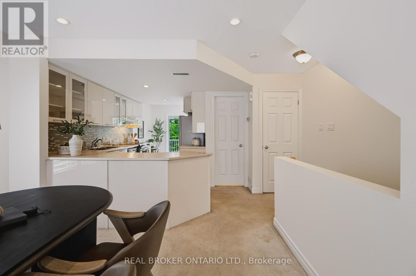
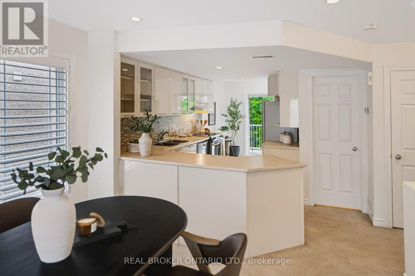
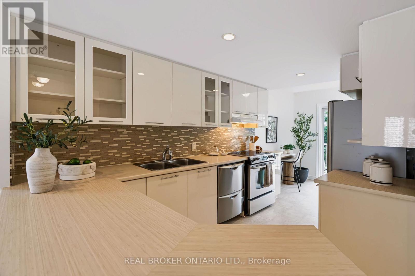
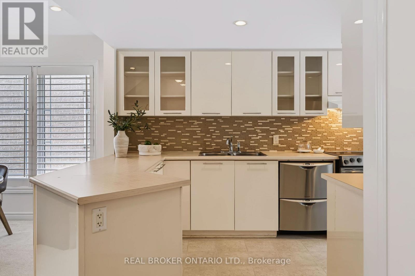
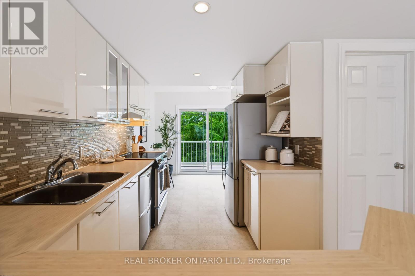
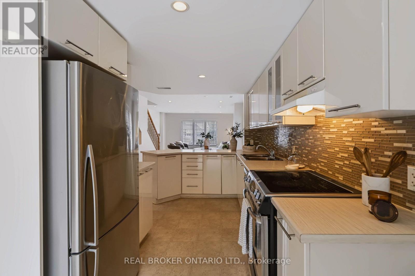
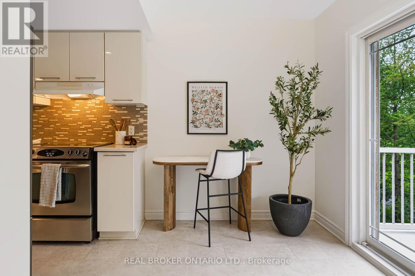
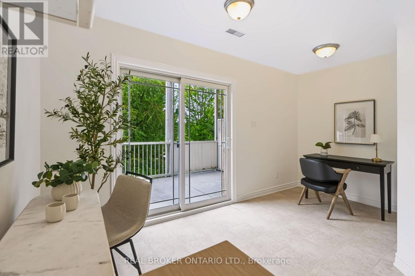
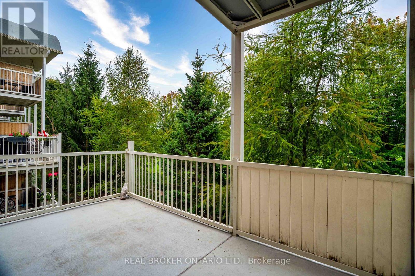
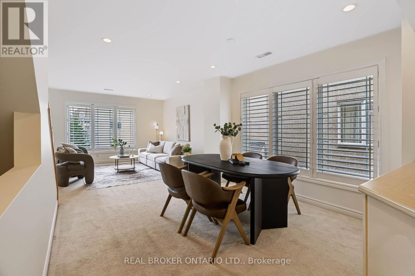
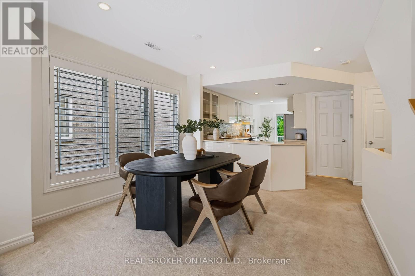
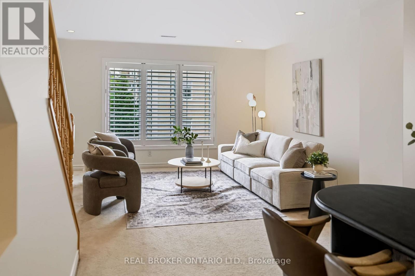
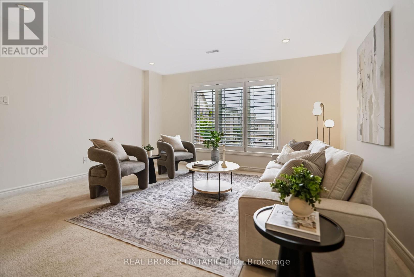
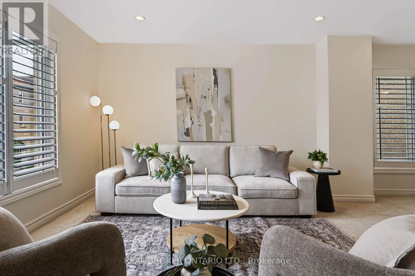
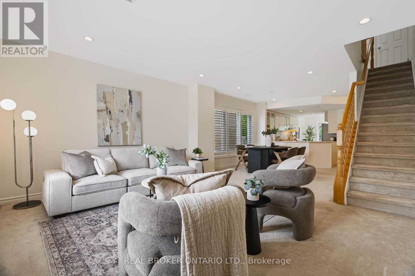
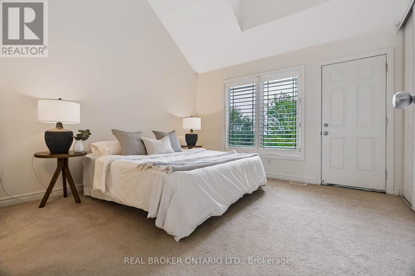
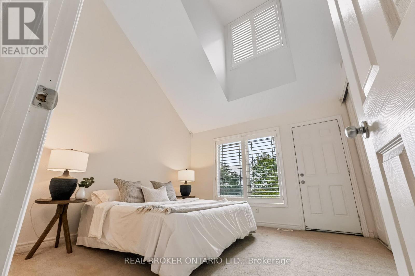
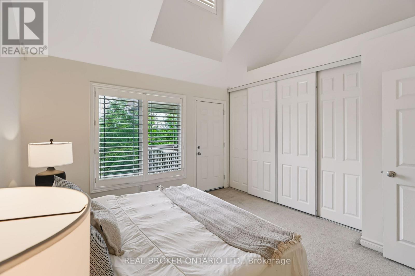
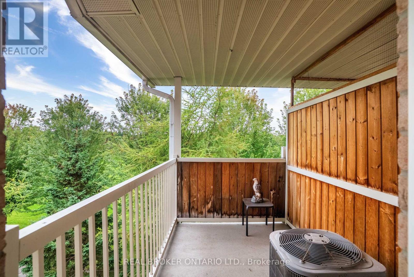
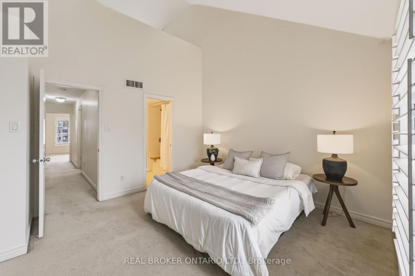
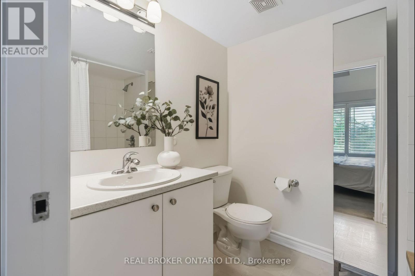
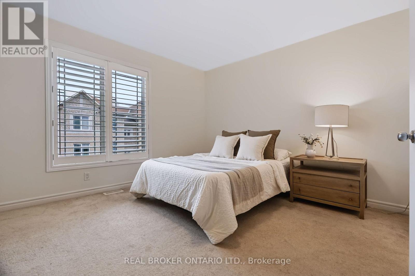
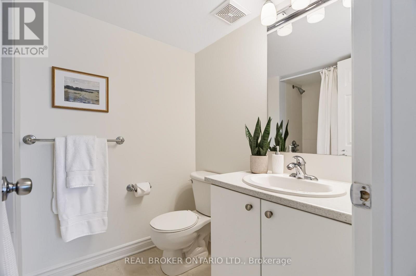
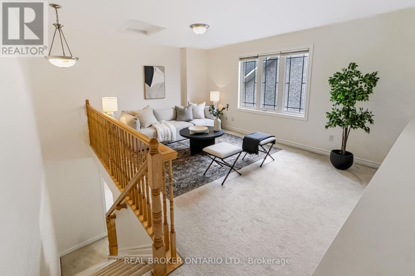
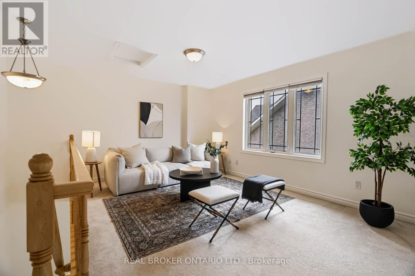
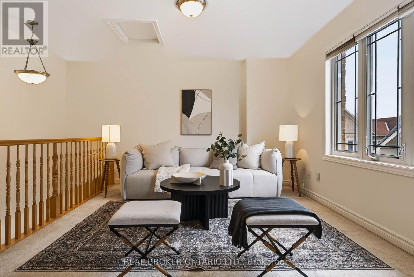
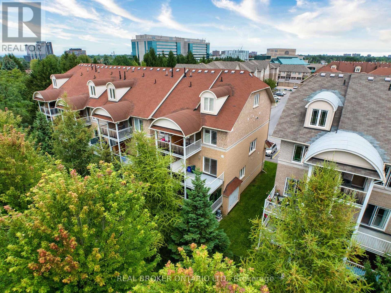
Stacked townhomes usually come with a few compromises. Privacy. Outdoor space. Flexible living areas. 325 Paseo Private is an exception. This end-unit, upper-level townhome backs directly onto Centrepointe Park with no rear neighbours, offering a level of privacy that's hard to find in this style of home. The open-concept main level combines the kitchen, dining and living areas, with plenty of cabinetry, full-sized appliances and a bonus space for storage or an open pantry area. Step outside to the first of two private balconies overlooking the park, where greenspace and walking paths feel more like an extension of your backyard than typical condo living. Upstairs, both bedrooms feature their own full ensuite bathroom; ideal for guests, older children, or for a roommate to offset mortgage costs. The primary suite adds vaulted ceilings, double closets and its own park-facing balcony, while conveniently located laundry rounds out the level. But there's more: unlike most stacked townhomes, a bright third-level loft provides valuable flex space for a home office, family room, study, gaming area or even a potential third bedroom. Walk to Algonquin College, College Square, groceries, restaurants and transit. A practical option for first-time buyers or investors looking for space, privacy and flexibility in one of Ottawa's most convenient west-end locations. (id:49712)
Property Details
|
MLS® Number
|
X13763312 |
|
Property Type
|
Single Family |
|
Community Name
|
7607 - Centrepointe |
|
Community Features
|
Pets Allowed With Restrictions |
|
Equipment Type
|
Water Heater |
|
Features
|
Balcony, In Suite Laundry |
|
Parking Space Total
|
1 |
|
Rental Equipment Type
|
Water Heater |
Building
|
Bathroom Total
|
3 |
|
Bedrooms Above Ground
|
2 |
|
Bedrooms Total
|
2 |
|
Age
|
16 To 30 Years |
|
Appliances
|
Dishwasher, Dryer, Hood Fan, Stove, Washer, Window Coverings, Refrigerator |
|
Basement Type
|
None |
|
Cooling Type
|
Central Air Conditioning |
|
Exterior Finish
|
Brick |
|
Half Bath Total
|
1 |
|
Heating Fuel
|
Natural Gas |
|
Heating Type
|
Forced Air |
|
Stories Total
|
3 |
|
Size Interior
|
1,200 - 1,399 Sqft |
|
Type
|
Row / Townhouse |
Parking
Land
Rooms
| Level |
Type |
Length |
Width |
Dimensions |
|
Second Level |
Primary Bedroom |
3.65 m |
3.56 m |
3.65 m x 3.56 m |
|
Second Level |
Bathroom |
2.27 m |
1.62 m |
2.27 m x 1.62 m |
|
Second Level |
Bedroom 2 |
4.26 m |
3.37 m |
4.26 m x 3.37 m |
|
Second Level |
Bathroom |
2.27 m |
1.63 m |
2.27 m x 1.63 m |
|
Second Level |
Laundry Room |
2.27 m |
1.7 m |
2.27 m x 1.7 m |
|
Third Level |
Loft |
4.65 m |
4.23 m |
4.65 m x 4.23 m |
|
Main Level |
Living Room |
4.28 m |
3.39 m |
4.28 m x 3.39 m |
|
Main Level |
Dining Room |
3.66 m |
3.23 m |
3.66 m x 3.23 m |
|
Main Level |
Kitchen |
4.28 m |
3.76 m |
4.28 m x 3.76 m |
|
Main Level |
Eating Area |
4.28 m |
2.02 m |
4.28 m x 2.02 m |
|
Main Level |
Bathroom |
1.75 m |
1.73 m |
1.75 m x 1.73 m |
https://www.realtor.ca/real-estate/30255965/79-325-paseo-private-ottawa-7607-centrepointe