4 Bedroom
4 Bathroom
3,500 - 5,000 sqft
Fireplace
Central Air Conditioning
Forced Air
$949,999
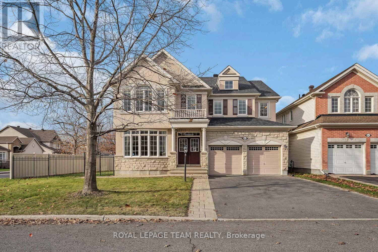
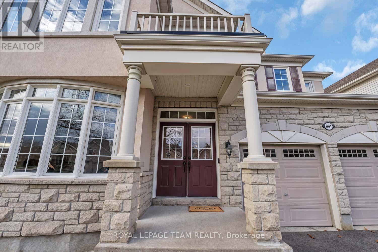
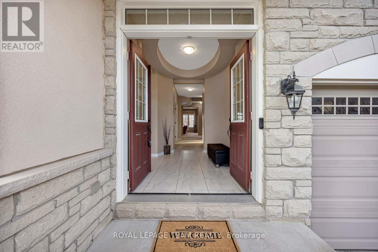
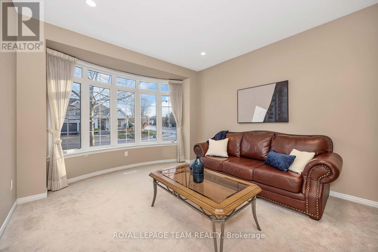
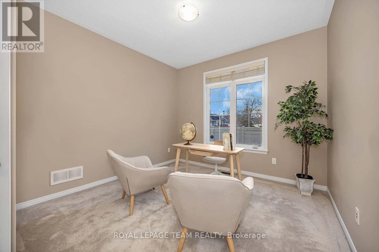
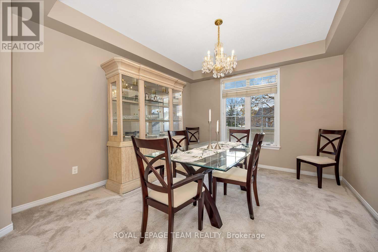
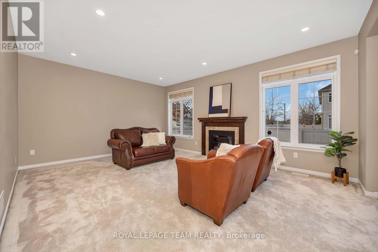
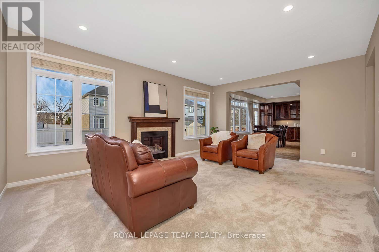
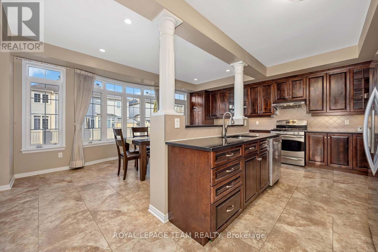
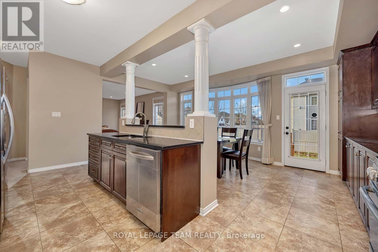
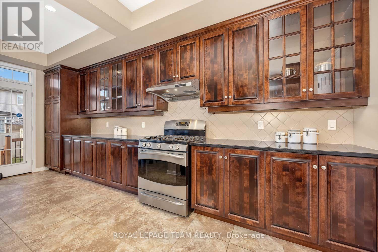
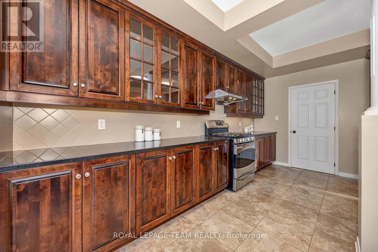
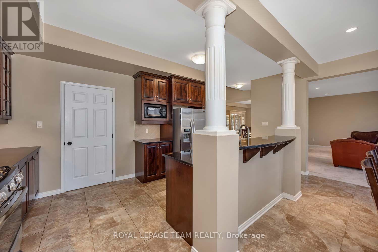
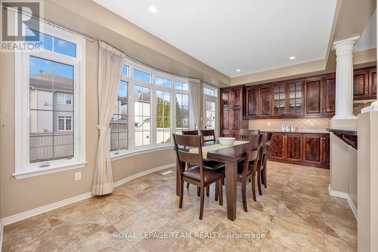
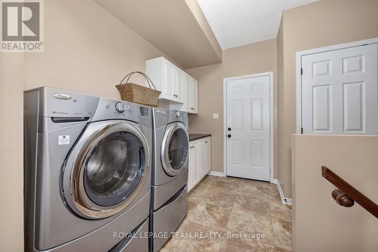
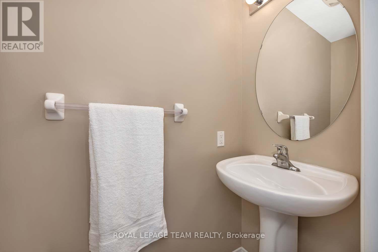
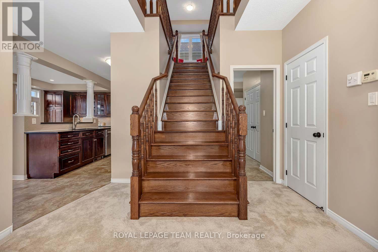
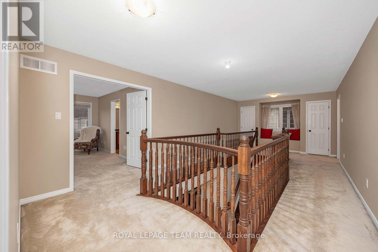
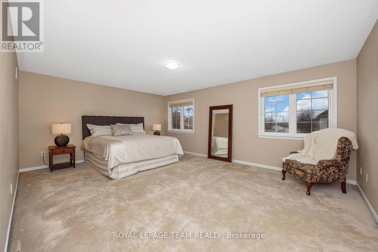
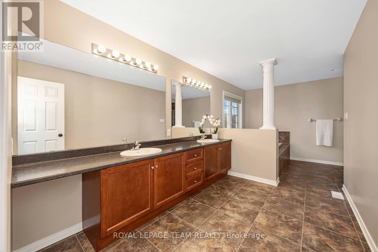
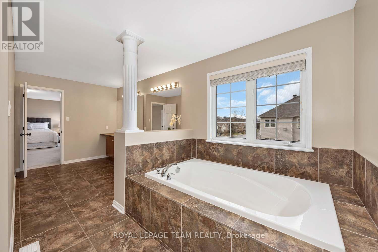
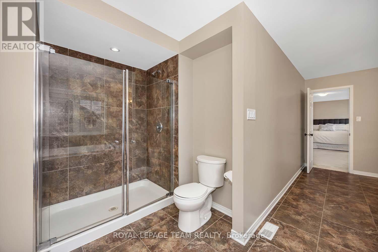
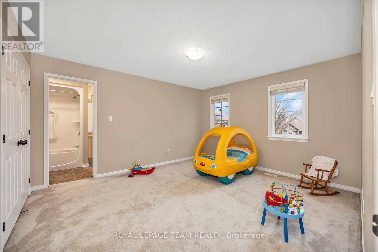
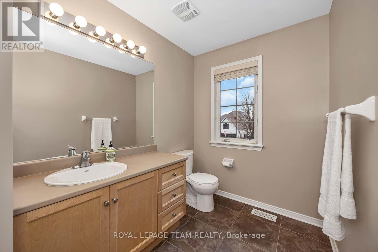
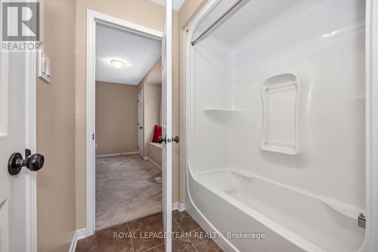
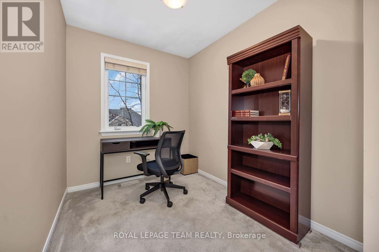
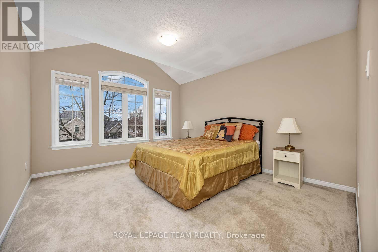
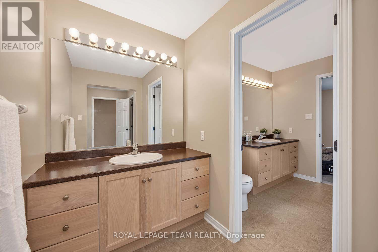
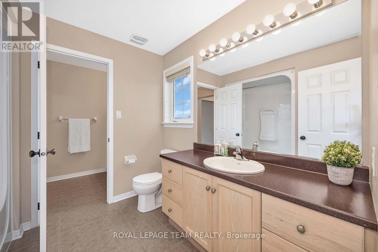
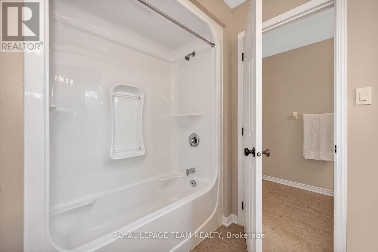
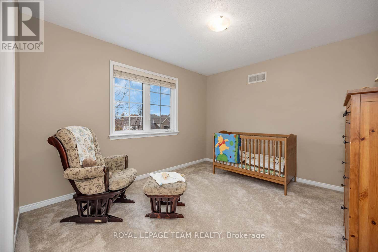
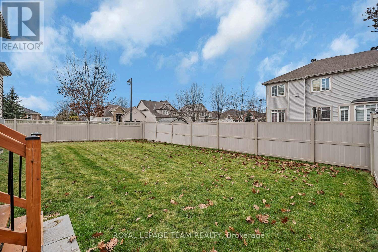
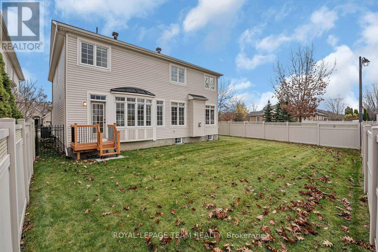
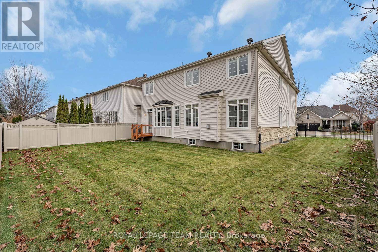
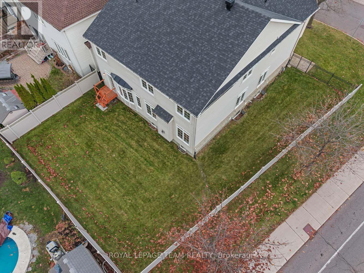
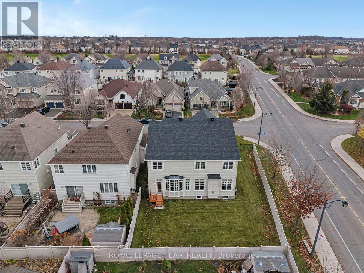
Impressive and spacious 4-bedroom home ideally situated on a large corner lot. A welcoming covered front porch sets the tone as you step inside to a tiled entrance and discover thoughtfully designed living spaces, elegant finishes, and plenty of room for the whole family.The main floor offers a wonderful blend of formal and everyday living, featuring a formal living room, a private office with glass French doors, and a separate formal dining room, perfect for entertaining. The spacious kitchen is sure to impress with an abundance of rich wood cabinetry, quartz countertops, stainless steel appliances, and a large centre island with a double sink and seating. There's also plenty of room for a family dining table, complemented by a beautiful large bay window. Directly across from the kitchen, the inviting great room features a natural gas fireplace, pot lights and large windows, creating a bright and welcoming space to gather with family and friends. A convenient mudroom connects to the double-car garage and features main-floor laundry and additional storage, while a powder room completes this level.A solid hardwood staircase leads to the second floor, where you'll find four generously sized bedrooms and a versatile loft space. The thoughtful bedroom layout includes one secondary bedroom with its own ensuite, while two additional spacious bedrooms share a convenient Jack-and-Jill bathroom. The impressive primary retreat offers a large walk-in closet and a luxurious ensuite complete with a soaker tub, walk-in shower, and his-and-hers sinks.The fully fenced backyard offers a new deck and plenty of room to relax, entertain, and enjoy the outdoors. The unfinished basement provides a blank canvas, ready for your imagination and the opportunity to create additional living space tailored to your needs. Roof (2025) (id:49712)
Property Details
|
MLS® Number
|
X14173534 |
|
Property Type
|
Single Family |
|
Community Name
|
7708 - Barrhaven - Stonebridge |
|
Equipment Type
|
Water Heater |
|
Parking Space Total
|
6 |
|
Rental Equipment Type
|
Water Heater |
Building
|
Bathroom Total
|
4 |
|
Bedrooms Above Ground
|
4 |
|
Bedrooms Total
|
4 |
|
Amenities
|
Fireplace(s) |
|
Appliances
|
Garage Door Opener Remote(s), Dishwasher, Dryer, Hood Fan, Microwave, Stove, Washer, Window Coverings, Refrigerator |
|
Basement Development
|
Unfinished |
|
Basement Type
|
Full (unfinished) |
|
Construction Style Attachment
|
Detached |
|
Cooling Type
|
Central Air Conditioning |
|
Exterior Finish
|
Stone, Stucco |
|
Fireplace Present
|
Yes |
|
Fireplace Total
|
1 |
|
Foundation Type
|
Poured Concrete |
|
Half Bath Total
|
1 |
|
Heating Fuel
|
Natural Gas |
|
Heating Type
|
Forced Air |
|
Stories Total
|
2 |
|
Size Interior
|
3,500 - 5,000 Sqft |
|
Type
|
House |
|
Utility Water
|
Municipal Water |
Parking
Land
|
Acreage
|
No |
|
Sewer
|
Sanitary Sewer |
|
Size Depth
|
107 Ft ,3 In |
|
Size Frontage
|
60 Ft ,3 In |
|
Size Irregular
|
60.3 X 107.3 Ft |
|
Size Total Text
|
60.3 X 107.3 Ft |
Rooms
| Level |
Type |
Length |
Width |
Dimensions |
|
Second Level |
Loft |
2.03 m |
2.67 m |
2.03 m x 2.67 m |
|
Second Level |
Primary Bedroom |
5.77 m |
4.32 m |
5.77 m x 4.32 m |
|
Second Level |
Bedroom |
3.65 m |
4.15 m |
3.65 m x 4.15 m |
|
Second Level |
Bedroom |
3.78 m |
4.27 m |
3.78 m x 4.27 m |
|
Second Level |
Bedroom |
3.29 m |
3.68 m |
3.29 m x 3.68 m |
|
Main Level |
Living Room |
3.65 m |
4.5 m |
3.65 m x 4.5 m |
|
Main Level |
Office |
4.04 m |
3.42 m |
4.04 m x 3.42 m |
|
Main Level |
Dining Room |
4.04 m |
3.61 m |
4.04 m x 3.61 m |
|
Main Level |
Family Room |
5.88 m |
4.96 m |
5.88 m x 4.96 m |
|
Main Level |
Kitchen |
5.67 m |
3.31 m |
5.67 m x 3.31 m |
|
Main Level |
Eating Area |
5.67 m |
2.57 m |
5.67 m x 2.57 m |
https://www.realtor.ca/real-estate/30505554/801-dalkena-place-ottawa-7708-barrhaven-stonebridge