1 Bedroom
1 Bathroom
0 - 699 sqft
Central Air Conditioning
Heat Pump
$1,850 Monthly
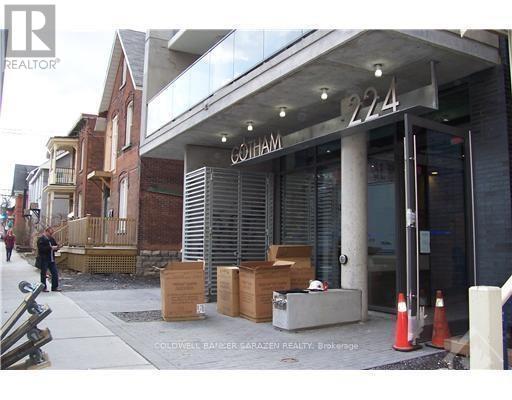
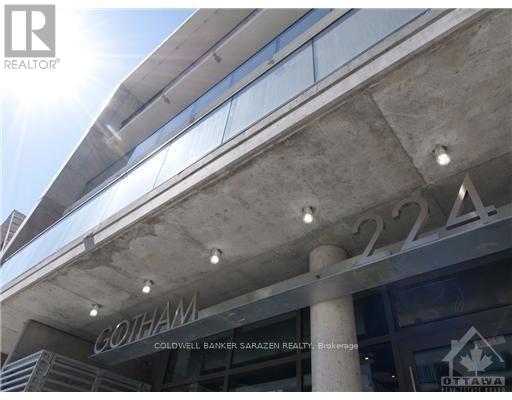
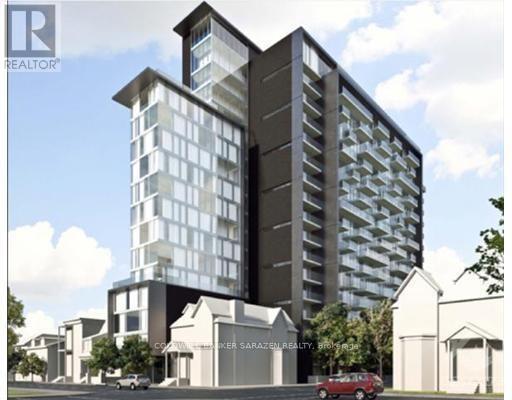
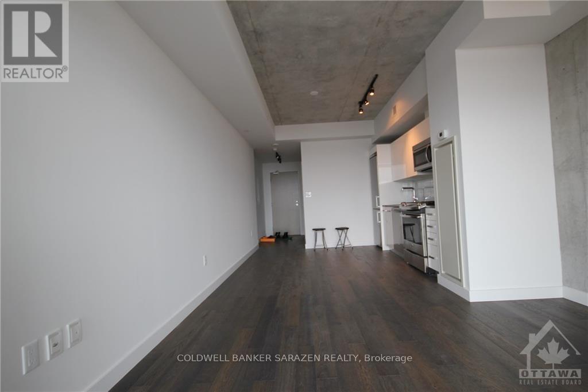
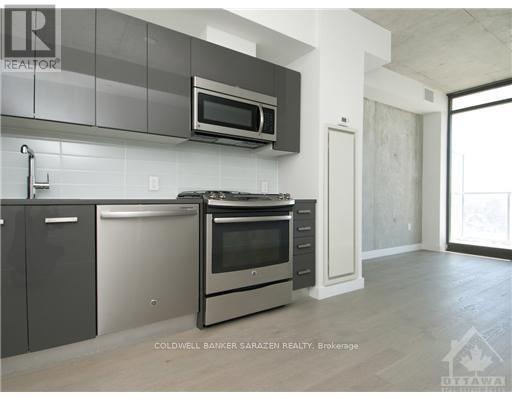
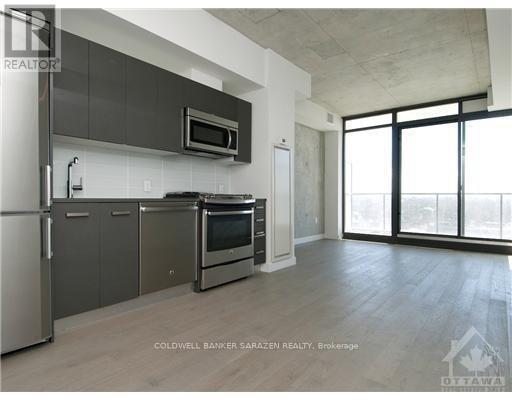
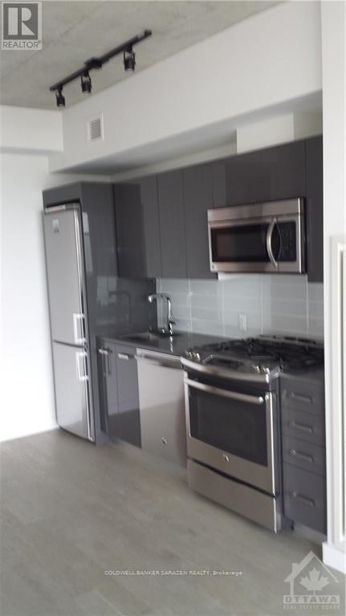
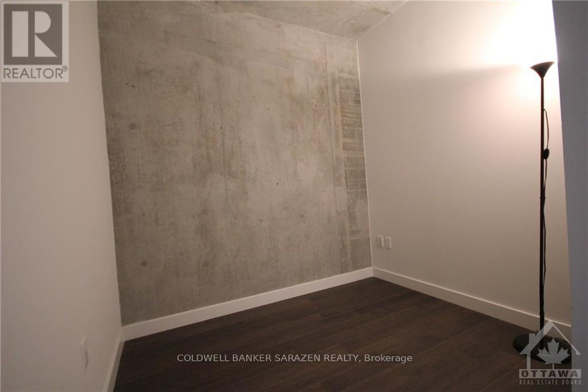
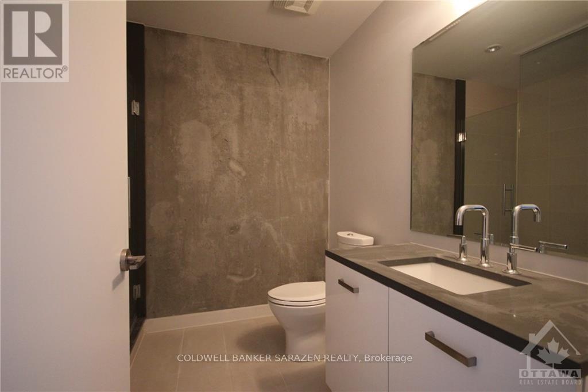
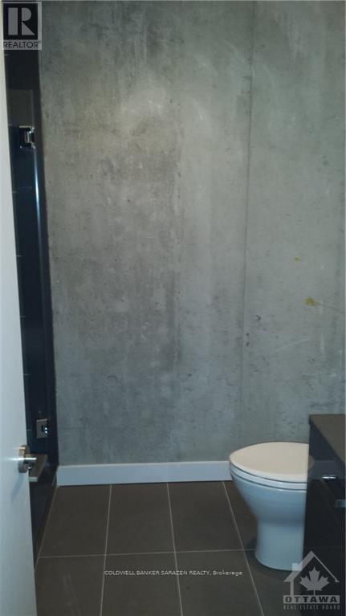
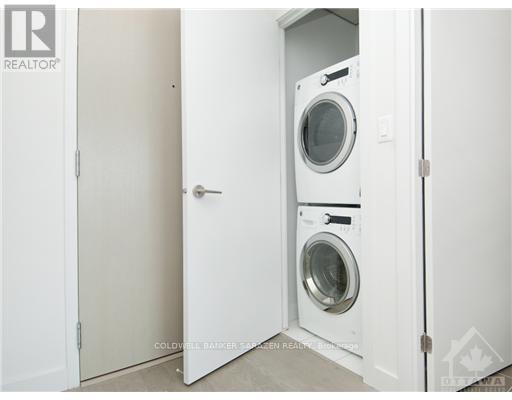
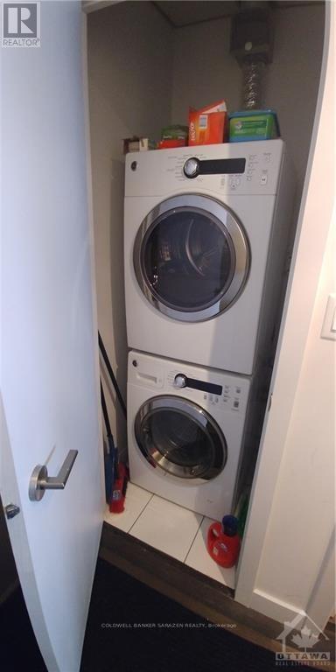
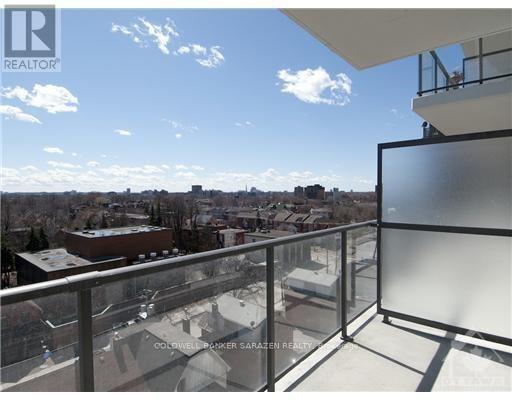
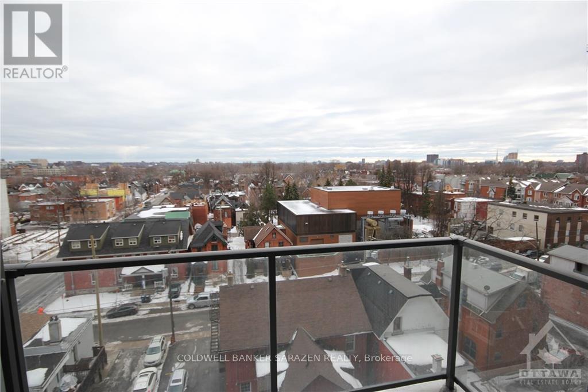
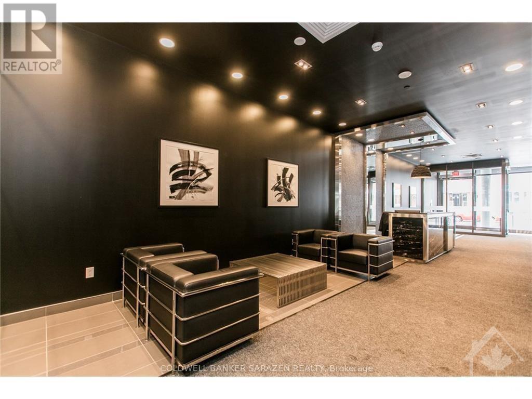
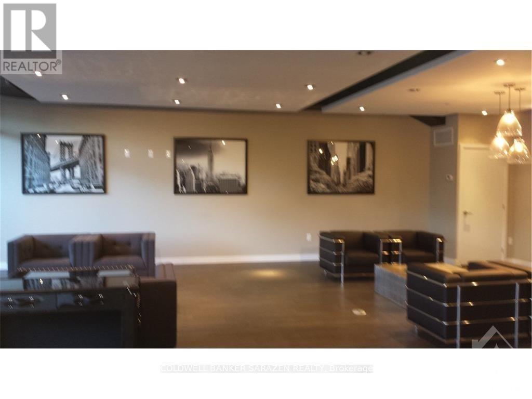
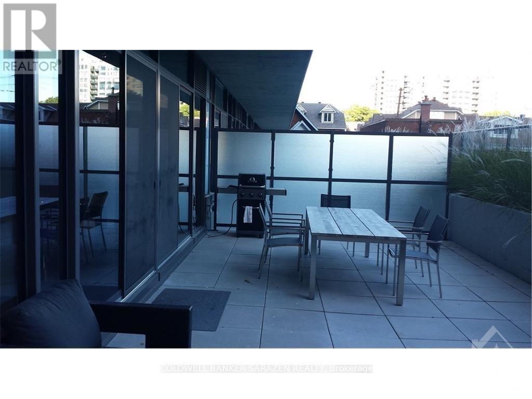
Welcome to Gotham, one of Ottawa's most sought-after buildings in the heart of Centretown! This cozy and bright south-facing condo unit features exposed concrete walls, 9 ft high ceilings. The studio unit with den and closet used as a bedroom. Great layout w/good natural light. Pre-finished engineered wood flrs, porcelain flr tile in bathroom, and white cupboards offer a bright lofty feel. An open-concept kitchen with stone surface counter-top, Europeanstyle cabinetry, stainless steel appliances, in-unit laundry, and central air conditioning. Private balcony w/BBQ line.12 hr Concierge. This great location - three blocks from the Lyon LRT, a short walk to Parliament, Lebreton Flats and the newly added grocery store. Current tenant till 31 Dec 2026. 24hrs notice to the tenant for showing appointments. Prefer no pets & smokers. . (id:49712)
Property Details
|
MLS® Number
|
X14173650 |
|
Property Type
|
Single Family |
|
Community Name
|
4102 - Ottawa Centre |
Building
|
Bathroom Total
|
1 |
|
Bedrooms Above Ground
|
1 |
|
Bedrooms Total
|
1 |
|
Age
|
6 To 15 Years |
|
Appliances
|
Dishwasher, Dryer, Hood Fan, Microwave, Stove, Washer, Refrigerator |
|
Basement Type
|
None, None |
|
Cooling Type
|
Central Air Conditioning |
|
Exterior Finish
|
Brick, Concrete |
|
Foundation Type
|
Concrete, Brick |
|
Heating Fuel
|
Natural Gas |
|
Heating Type
|
Heat Pump |
|
Size Interior
|
0 - 699 Sqft |
|
Type
|
Other |
|
Utility Water
|
Municipal Water |
Parking
Land
|
Acreage
|
No |
|
Sewer
|
Sanitary Sewer |
Rooms
| Level |
Type |
Length |
Width |
Dimensions |
|
Main Level |
Den |
2.46 m |
2.48 m |
2.46 m x 2.48 m |
|
Main Level |
Kitchen |
|
|
Measurements not available |
|
Main Level |
Living Room |
3.58 m |
6.75 m |
3.58 m x 6.75 m |
https://www.realtor.ca/real-estate/30505558/802-224-lyon-street-ottawa-4102-ottawa-centre