3 Bedroom
2 Bathroom
1,500 - 2,000 sqft
Central Air Conditioning
Forced Air
$419,900
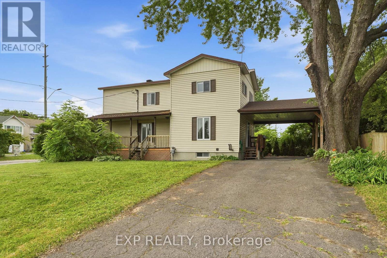
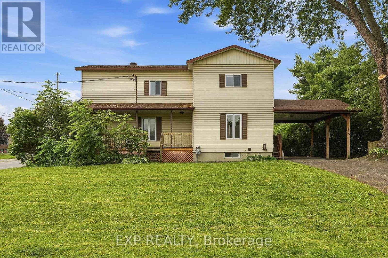
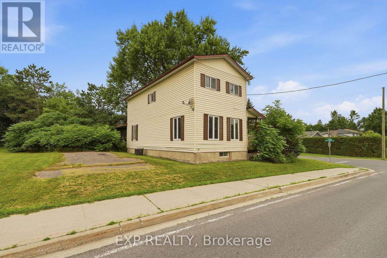
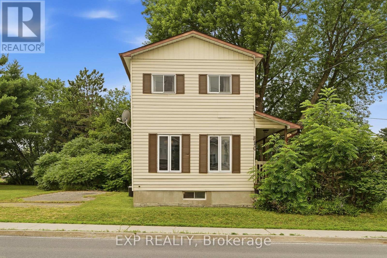
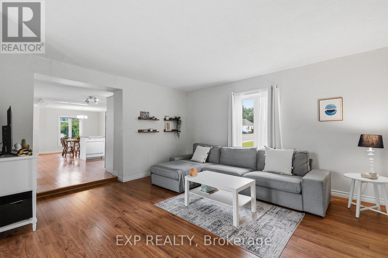
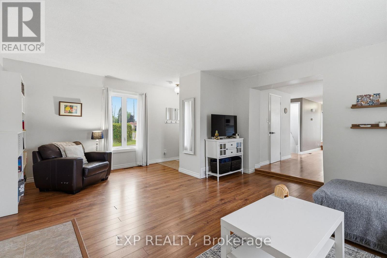
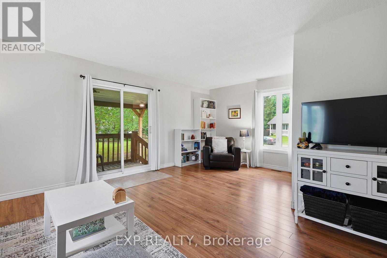
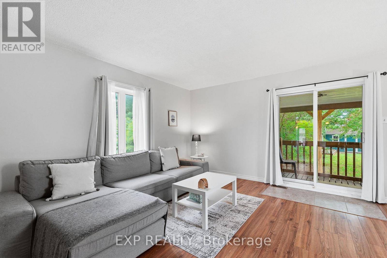
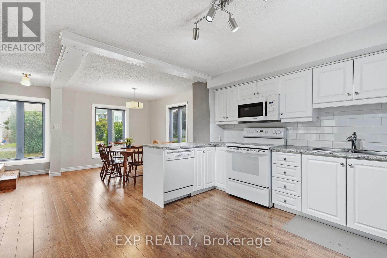
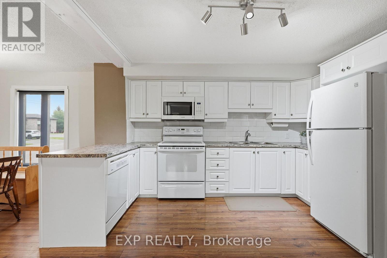
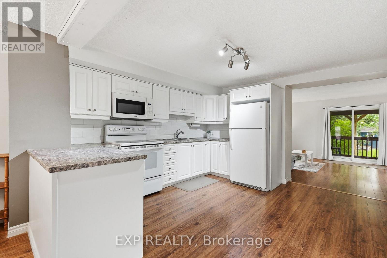
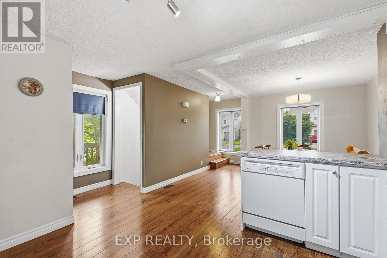
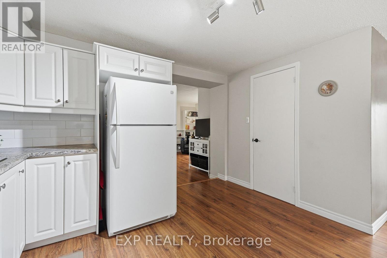
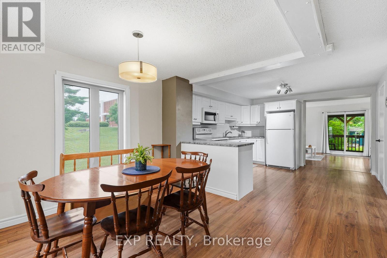
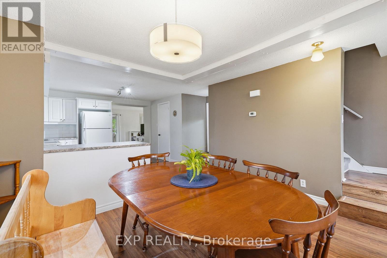
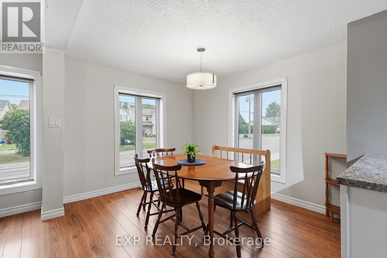
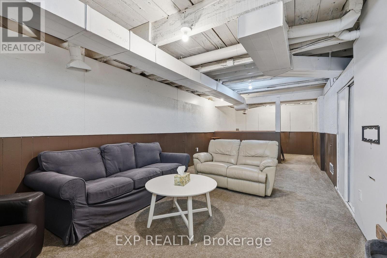
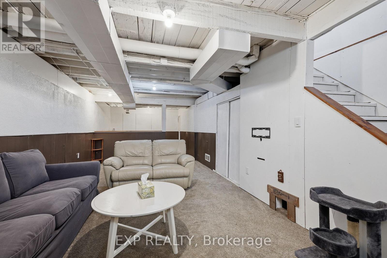
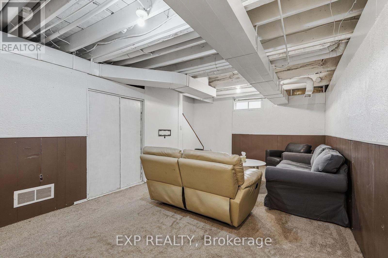
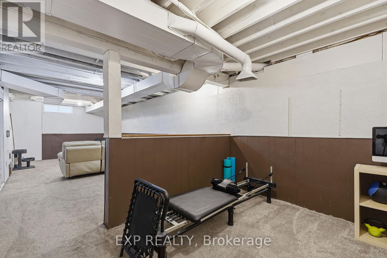
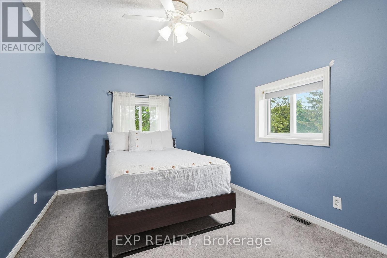
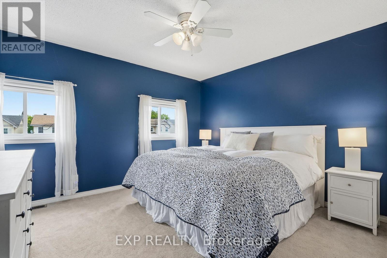
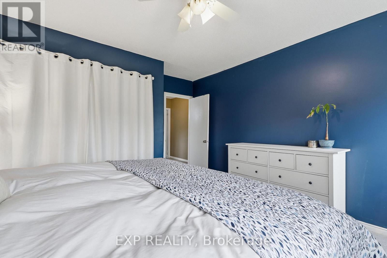
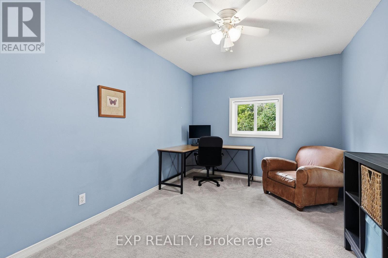
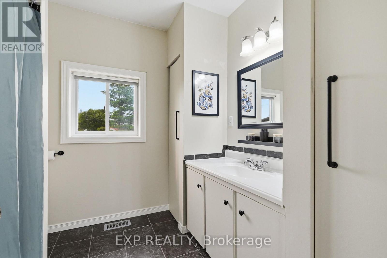
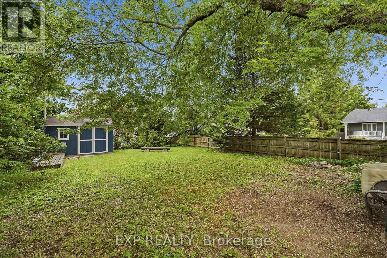
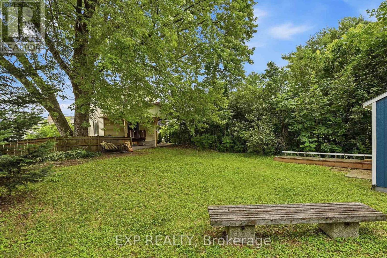
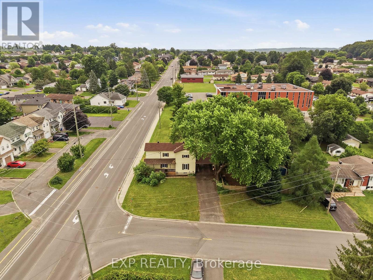
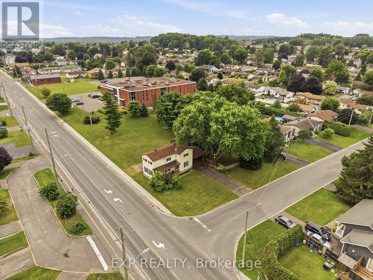
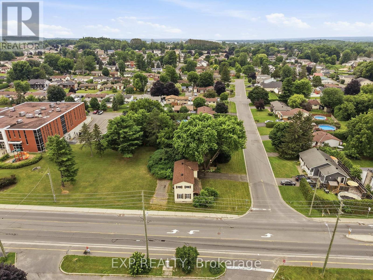
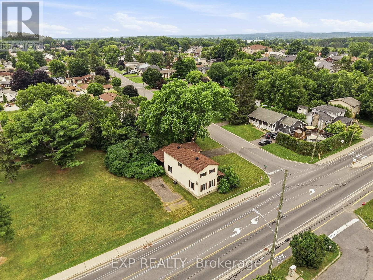
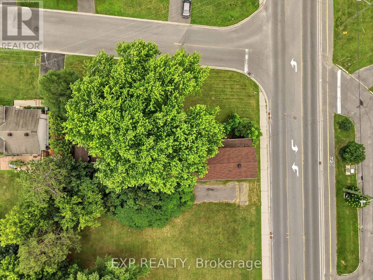
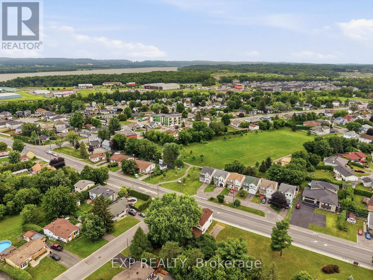
Welcome to this spacious 3-bedroom home, ideally situated on a desirable corner lot just a one-minute walk from Laurier Street and quick access to Highway 174, offering the perfect blend of convenience and comfort.Step inside to discover a bright and inviting living room, flooded with natural light from the large windows and patio door, creating a warm and welcoming space for everyday living or entertaining. Just a few steps away, you'll find a spacious, functional kitchen featuring plenty of cabinetry and workspace, seamlessly connected to the dining room, which is surrounded by windows and filled with natural light.Upstairs, the generous primary bedroom provides a comfortable retreat, while two additional well-sized bedrooms and a full bathroom offer plenty of room for family or guests.The fully finished basement adds even more living space and is the perfect spot for a cozy TV room, playroom, home gym, or recreation area.With its fantastic layout, abundant living space, and unbeatable location close to schools, shopping, parks, and commuter routes, this home is an excellent opportunity for families looking for space and convenience. (id:49712)
Property Details
|
MLS® Number
|
X13575346 |
|
Property Type
|
Single Family |
|
Community Name
|
606 - Town of Rockland |
|
Amenities Near By
|
Park |
|
Parking Space Total
|
3 |
Building
|
Bathroom Total
|
2 |
|
Bedrooms Above Ground
|
3 |
|
Bedrooms Total
|
3 |
|
Appliances
|
Dishwasher, Dryer, Stove, Washer, Refrigerator |
|
Basement Development
|
Finished |
|
Basement Type
|
Full (finished) |
|
Construction Style Attachment
|
Detached |
|
Cooling Type
|
Central Air Conditioning |
|
Foundation Type
|
Concrete |
|
Half Bath Total
|
1 |
|
Heating Fuel
|
Natural Gas |
|
Heating Type
|
Forced Air |
|
Stories Total
|
2 |
|
Size Interior
|
1,500 - 2,000 Sqft |
|
Type
|
House |
|
Utility Water
|
Municipal Water |
Parking
Land
|
Acreage
|
No |
|
Land Amenities
|
Park |
|
Sewer
|
Sanitary Sewer |
|
Size Depth
|
132 Ft |
|
Size Frontage
|
66 Ft |
|
Size Irregular
|
66 X 132 Ft ; 1 |
|
Size Total Text
|
66 X 132 Ft ; 1 |
|
Zoning Description
|
Residential |
Rooms
| Level |
Type |
Length |
Width |
Dimensions |
|
Second Level |
Primary Bedroom |
4.21 m |
3.93 m |
4.21 m x 3.93 m |
|
Second Level |
Bedroom |
4.39 m |
2.94 m |
4.39 m x 2.94 m |
|
Second Level |
Bedroom |
4.39 m |
3.2 m |
4.39 m x 3.2 m |
|
Second Level |
Bathroom |
2.61 m |
2.38 m |
2.61 m x 2.38 m |
|
Lower Level |
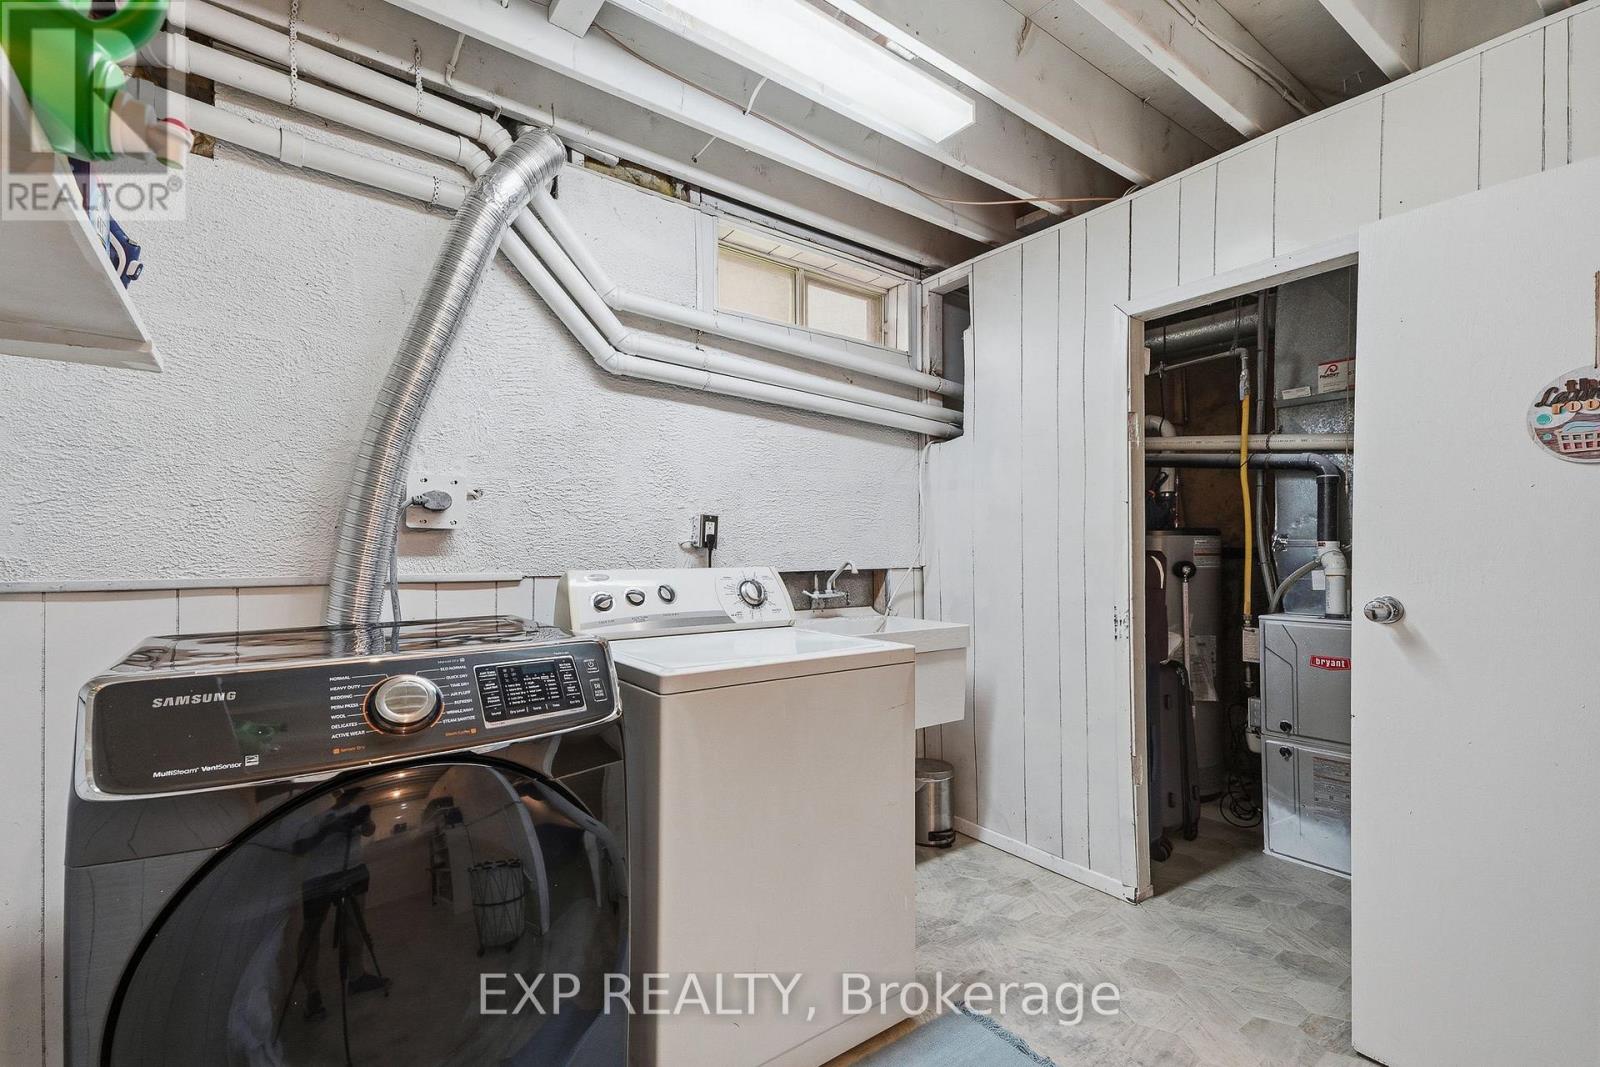
Laundry Room |
2.61 m |
2.23 m |
2.61 m x 2.23 m |
|
Lower Level |
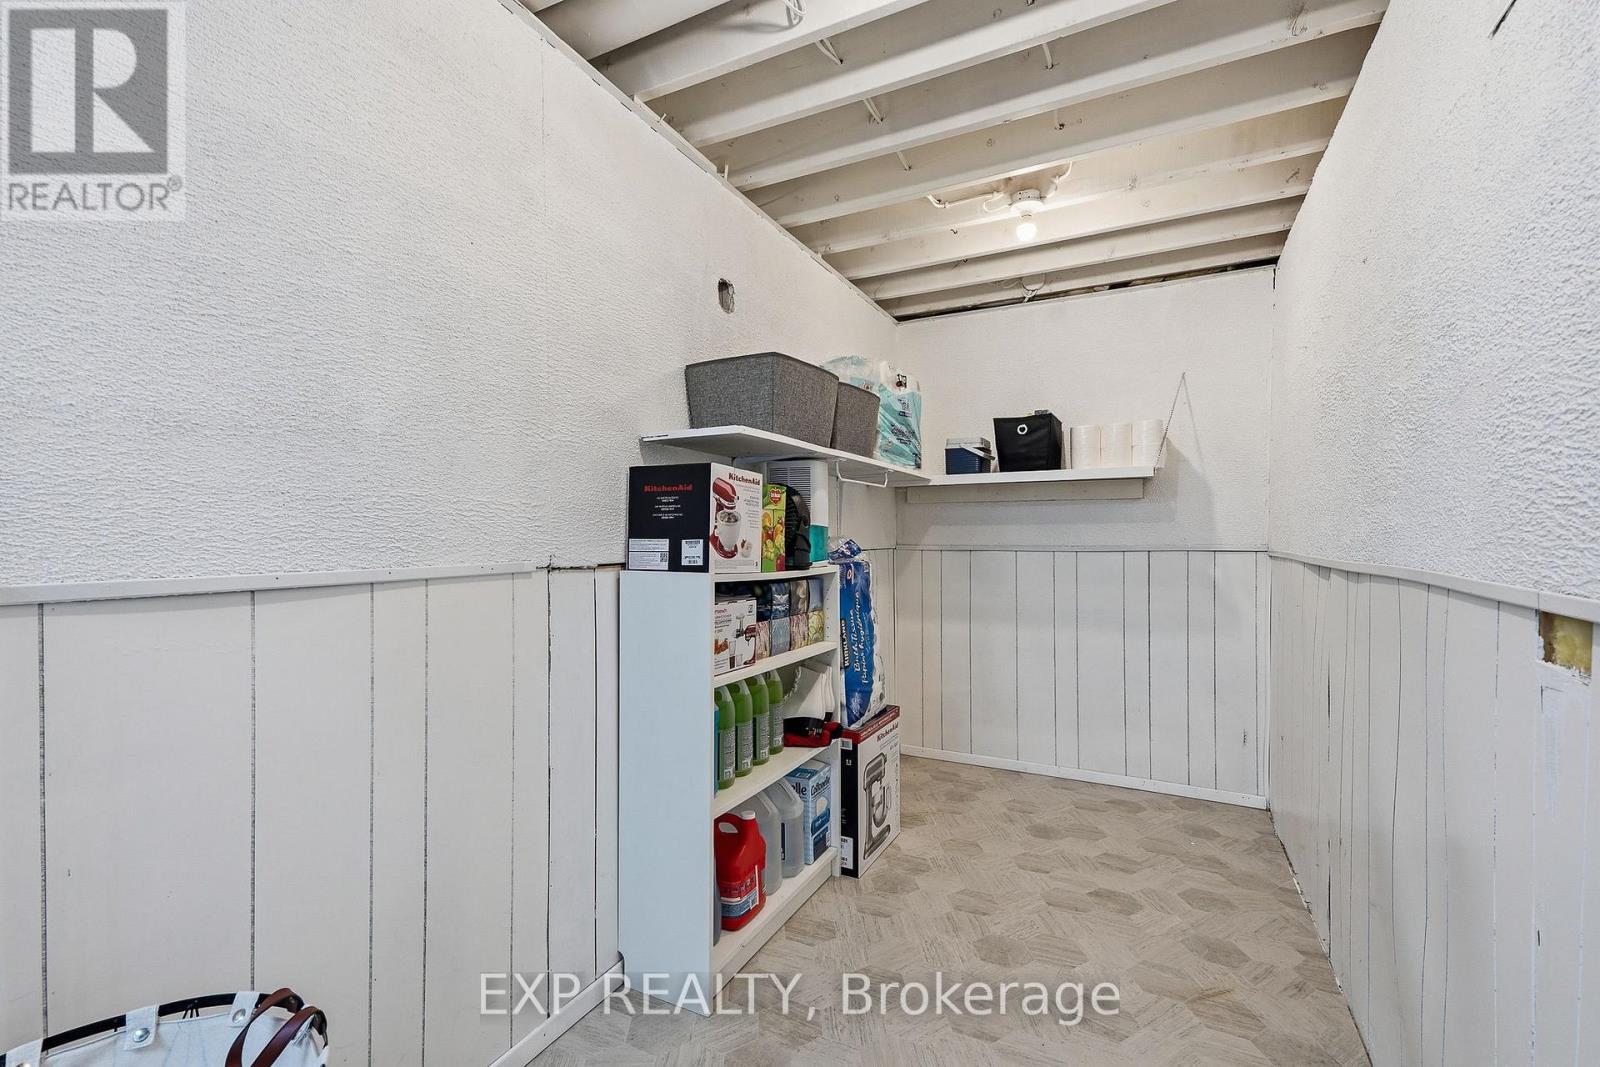
Other |
3.53 m |
2.76 m |
3.53 m x 2.76 m |
|
Lower Level |
Recreational, Games Room |
7.31 m |
3.7 m |
7.31 m x 3.7 m |
|
Main Level |
Kitchen |
4.67 m |
3.63 m |
4.67 m x 3.63 m |
|
Main Level |
Dining Room |
3.7 m |
3.07 m |
3.7 m x 3.07 m |
|
Main Level |
Living Room |
6.24 m |
4.39 m |
6.24 m x 4.39 m |
|
Main Level |
Bathroom |
|
|
Measurements not available |
https://www.realtor.ca/real-estate/30046514/810-caron-street-clarence-rockland-606-town-of-rockland