3 Bedroom
3 Bathroom
1,100 - 1,500 sqft
Central Air Conditioning
Forced Air
Landscaped
$549,900
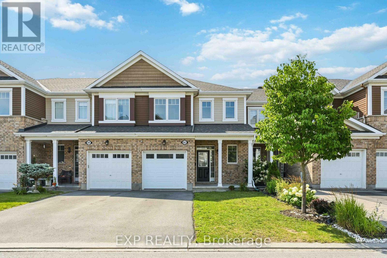
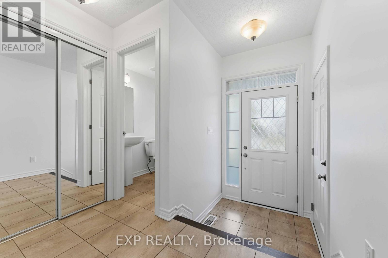
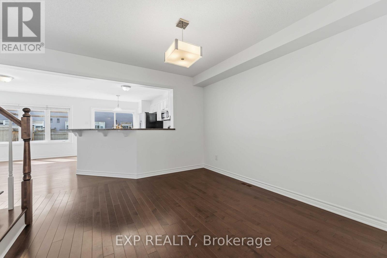
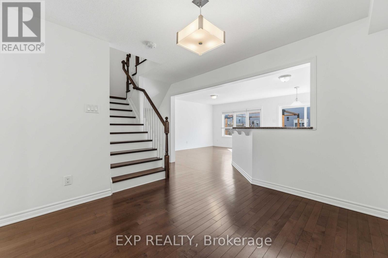
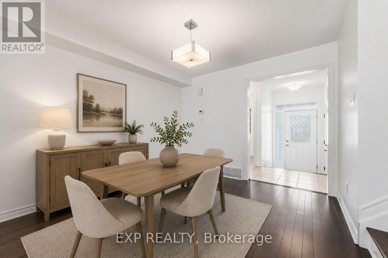
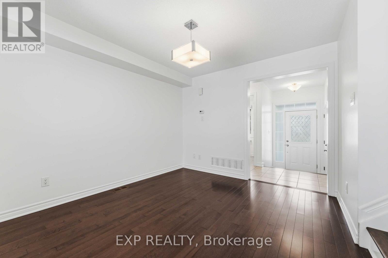
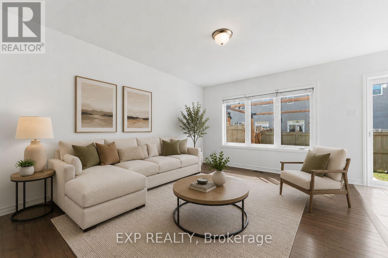
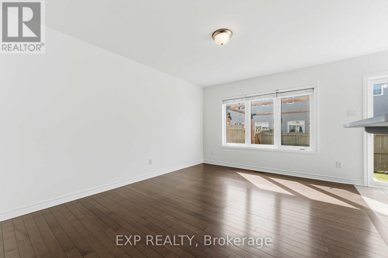
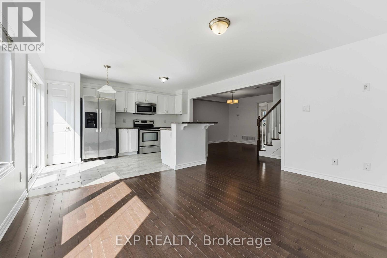
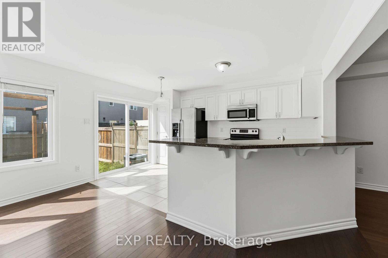
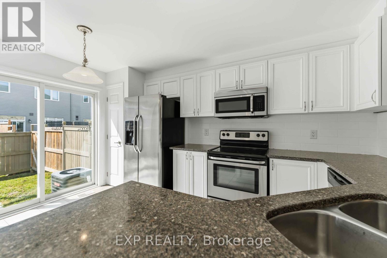
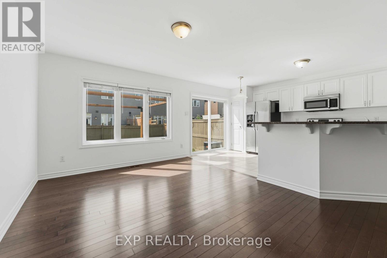
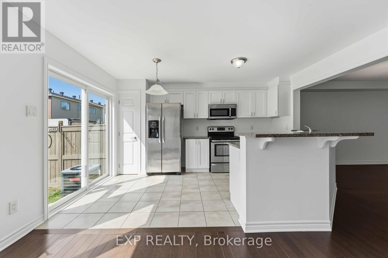
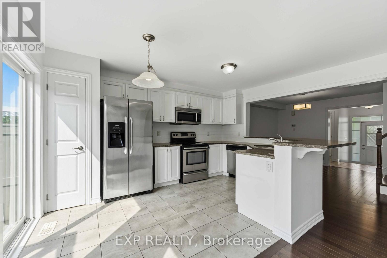
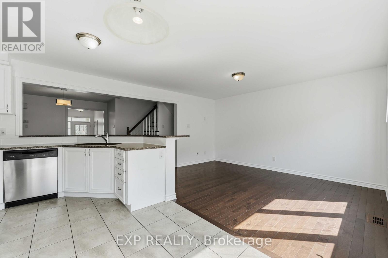
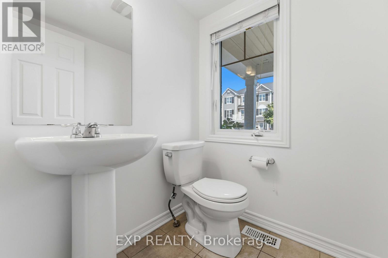
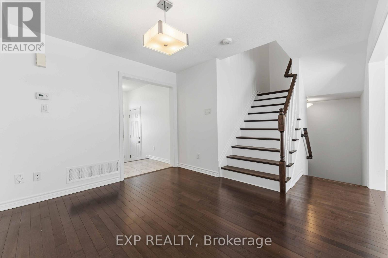
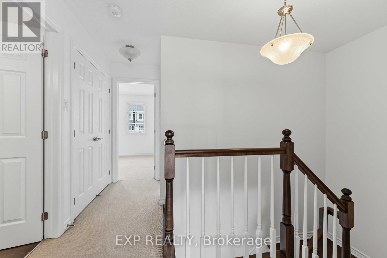
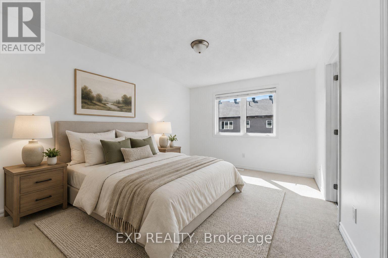
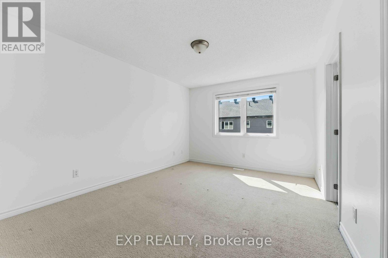
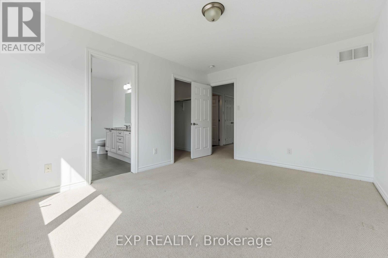
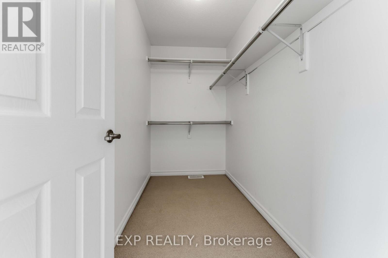
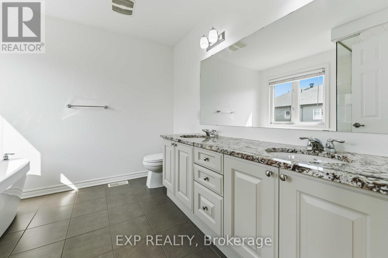
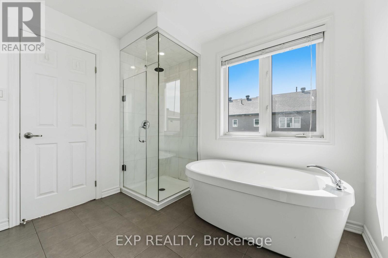
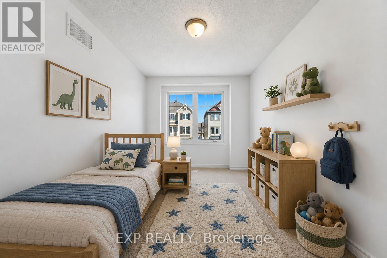
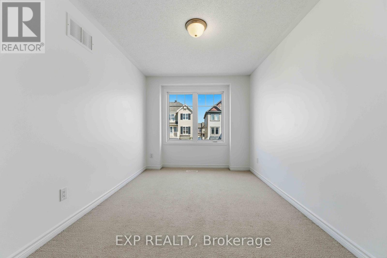
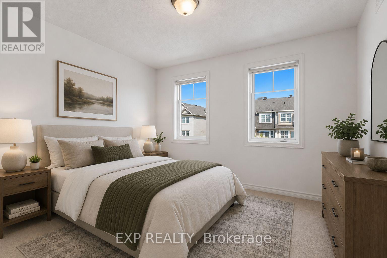
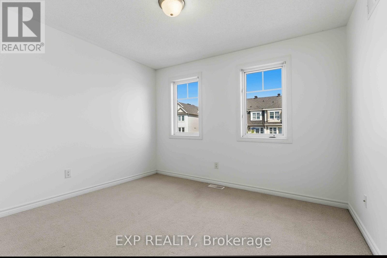
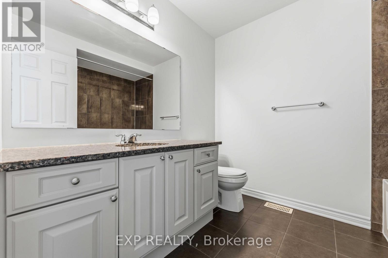
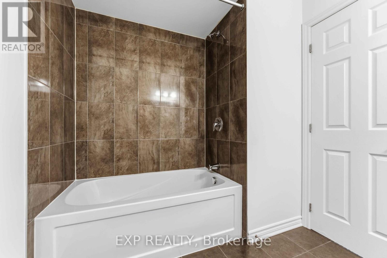
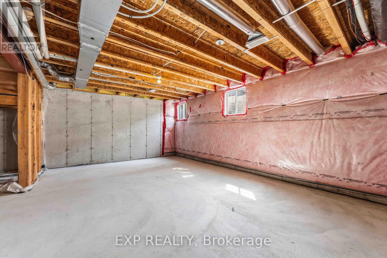
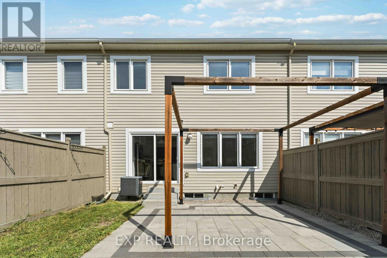
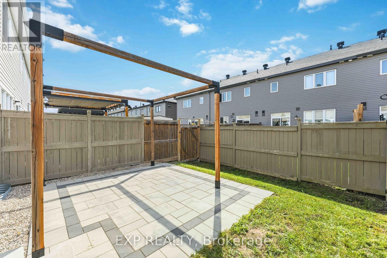
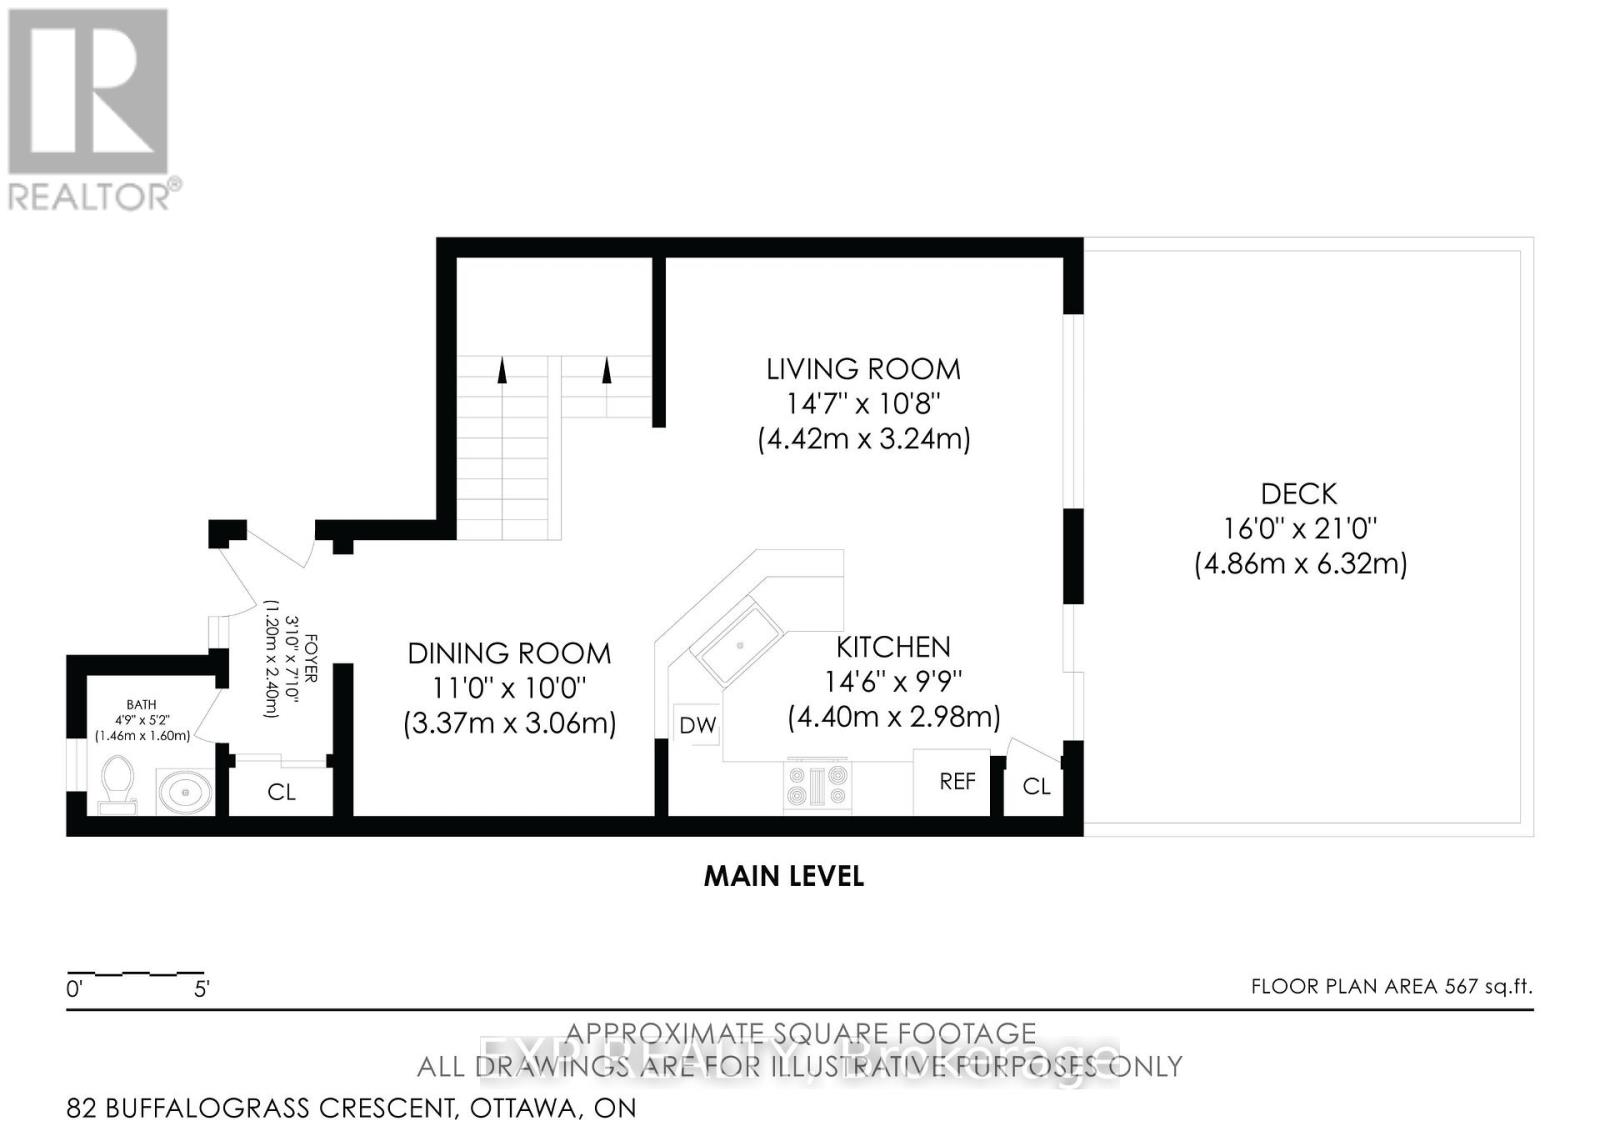
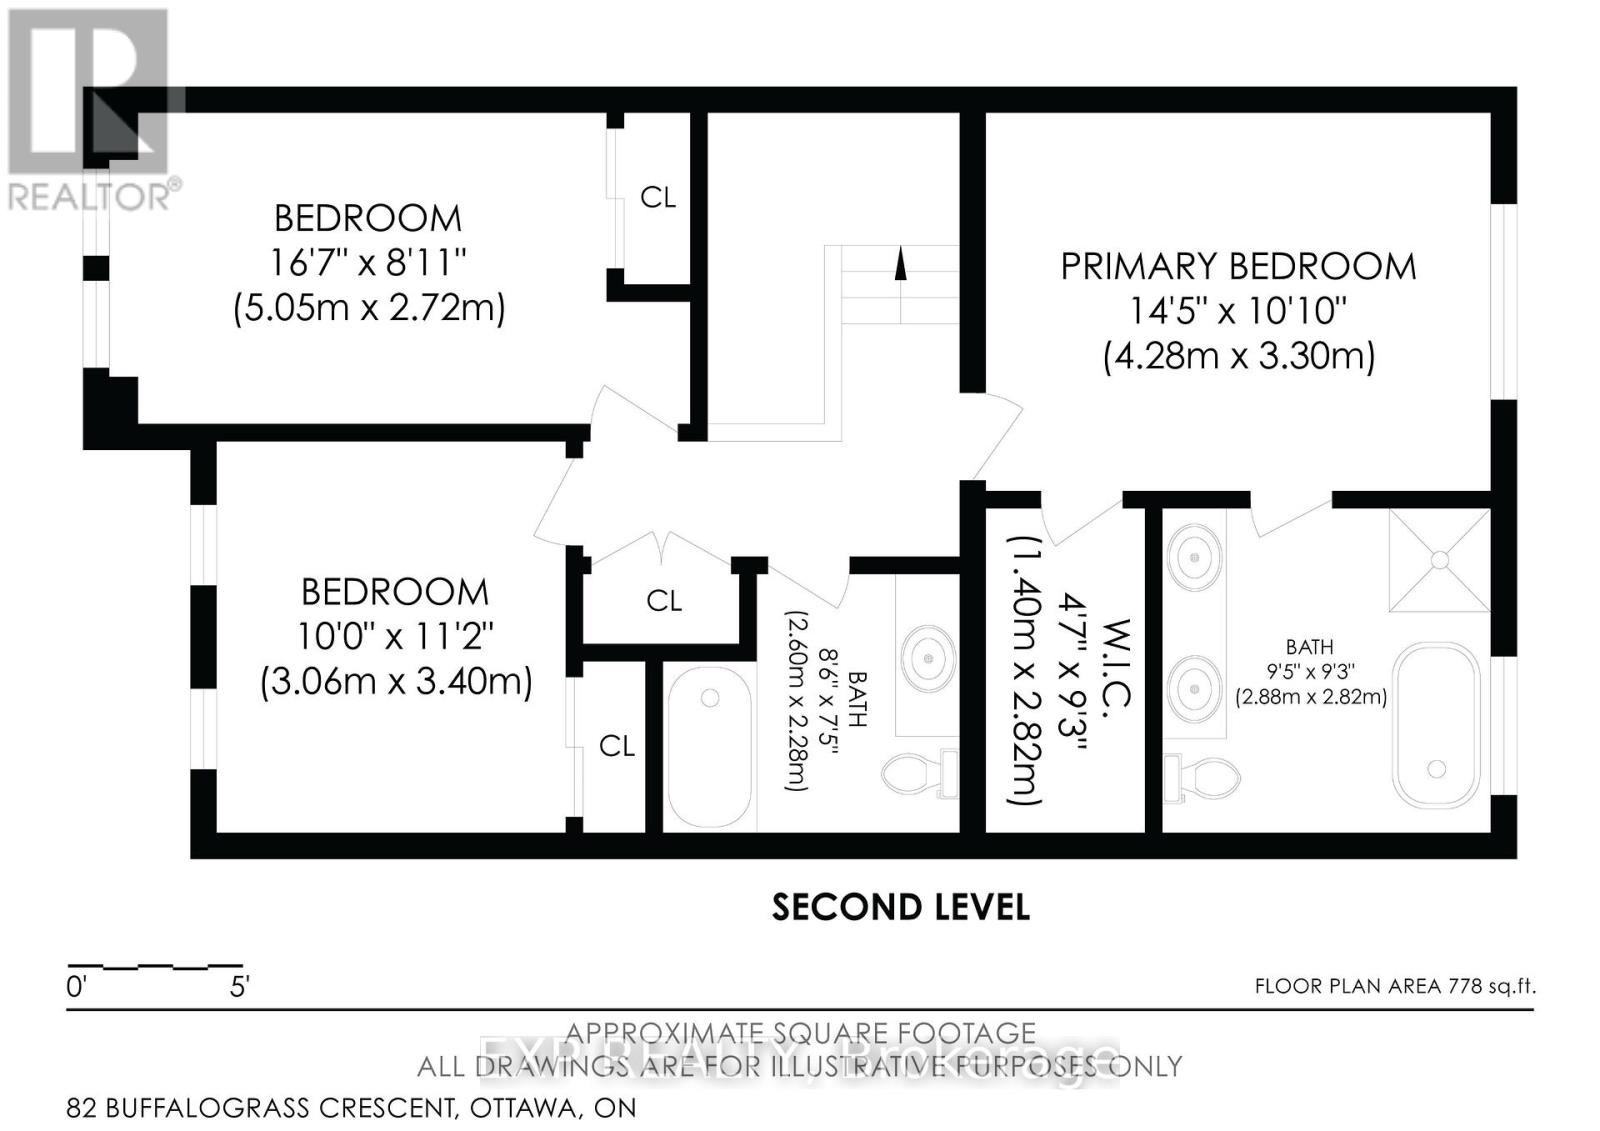
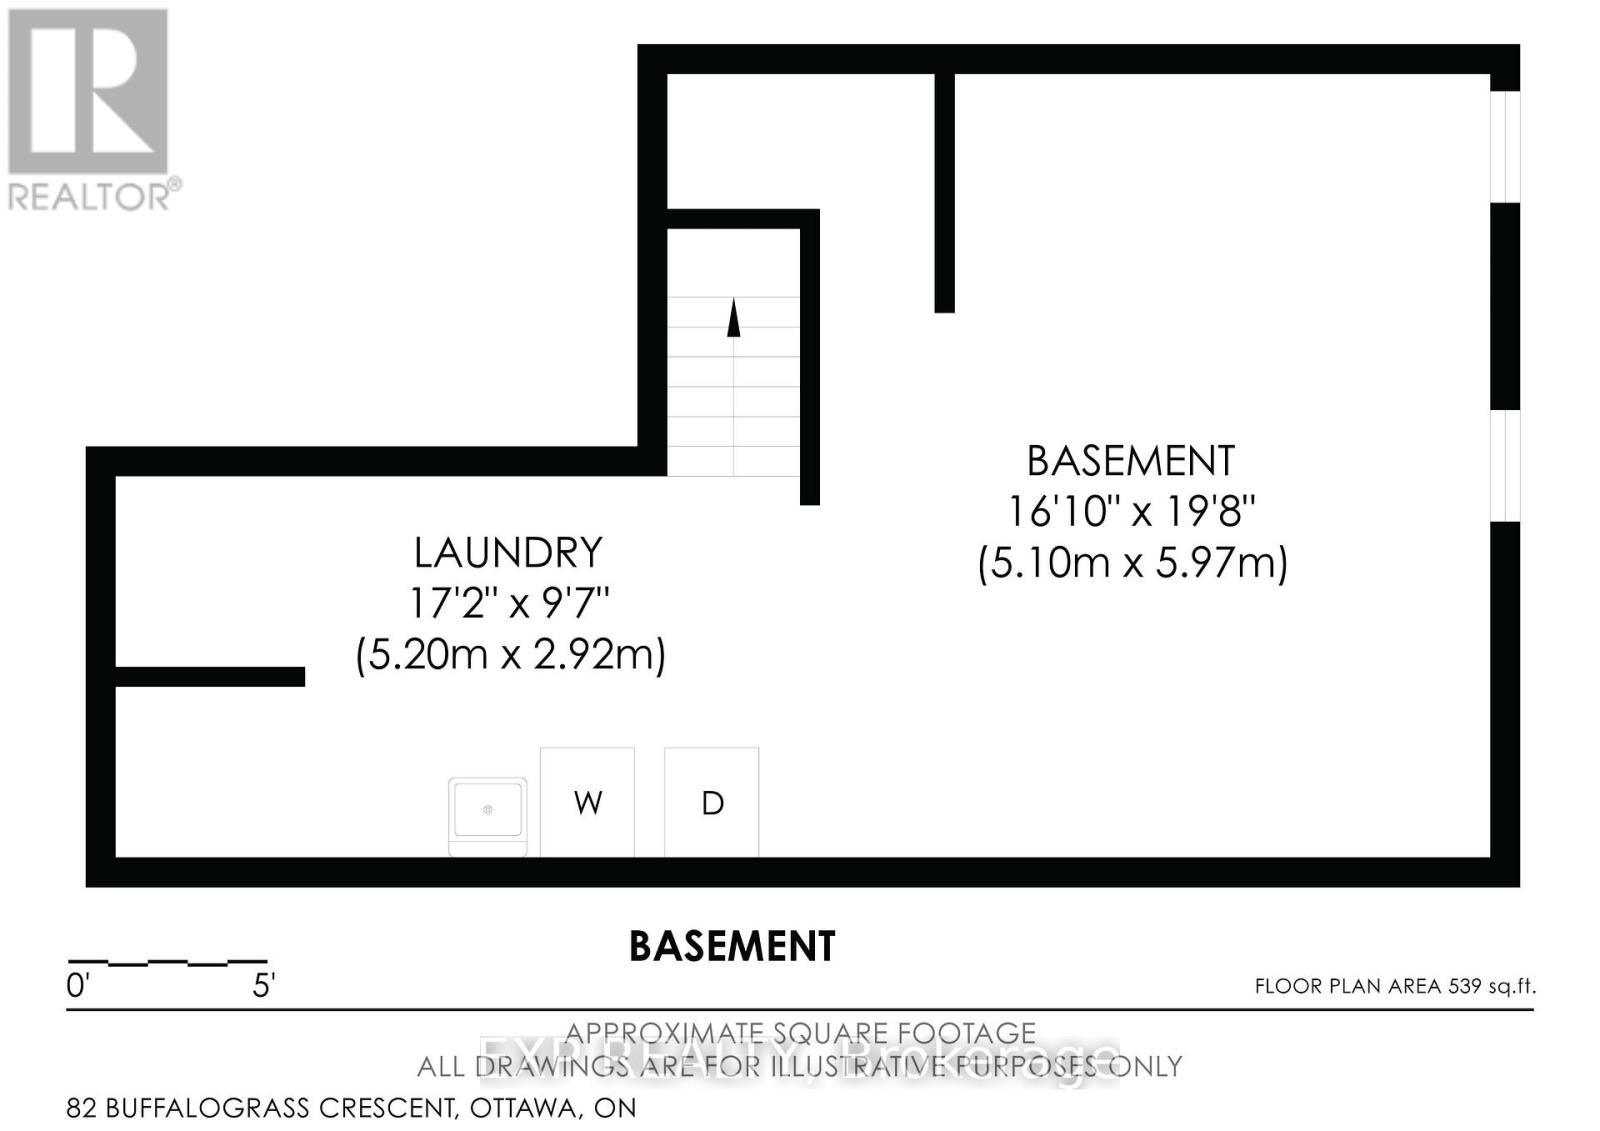
Move-in ready and affordable, this beautiful 3 Bed 2.5 bath freehold townhome is nestled on a quiet crescent in the highly sought-after Half Moon Bay! A bright tiled foyer welcomes you into the open-concept main level featuring rich hardwood flooring throughout the spacious living and dining areas. The stylish kitchen offers granite countertops, an oversized peninsula with breakfast bar, stainless steel appliances, and pantry. Hardwood stairs lead to the second level where you'll find generously sized bedrooms, a modern main bathroom with granite vanity, and a spacious primary retreat complete with a walk-in closet and a luxurious 5-piece ensuite featuring a glass shower, relaxing soaker tub, and granite countertops. The unspoiled lower level offers loads of space for future expansion. Step outside to enjoy the fully fenced backyard with an interlock patio and pergola- perfect for summer entertaining or relaxing outdoors. Ideally located just steps from parks, community tennis courts, excellent schools, walking trails, public transit, shopping, and the Minto Recreation Complex. This is an outstanding opportunity to own a turnkey home at an affordable price! (id:49712)
Property Details
|
MLS® Number
|
X13592854 |
|
Property Type
|
Single Family |
|
Community Name
|
7711 - Barrhaven - Half Moon Bay |
|
Parking Space Total
|
1 |
|
Structure
|
Patio(s) |
Building
|
Bathroom Total
|
3 |
|
Bedrooms Above Ground
|
3 |
|
Bedrooms Total
|
3 |
|
Appliances
|
Garage Door Opener Remote(s), Dishwasher, Dryer, Stove, Washer, Refrigerator |
|
Basement Development
|
Unfinished |
|
Basement Type
|
N/a (unfinished) |
|
Construction Style Attachment
|
Attached |
|
Cooling Type
|
Central Air Conditioning |
|
Exterior Finish
|
Brick, Vinyl Siding |
|
Foundation Type
|
Poured Concrete |
|
Half Bath Total
|
1 |
|
Heating Fuel
|
Natural Gas |
|
Heating Type
|
Forced Air |
|
Stories Total
|
2 |
|
Size Interior
|
1,100 - 1,500 Sqft |
|
Type
|
Row / Townhouse |
|
Utility Water
|
Municipal Water |
Parking
Land
|
Acreage
|
No |
|
Landscape Features
|
Landscaped |
|
Sewer
|
Sanitary Sewer |
|
Size Depth
|
83 Ft ,9 In |
|
Size Frontage
|
21 Ft ,3 In |
|
Size Irregular
|
21.3 X 83.8 Ft |
|
Size Total Text
|
21.3 X 83.8 Ft |
Rooms
| Level |
Type |
Length |
Width |
Dimensions |
|
Second Level |
Primary Bedroom |
3.66 m |
4.32 m |
3.66 m x 4.32 m |
|
Second Level |
Bathroom |
2.88 m |
2.82 m |
2.88 m x 2.82 m |
|
Second Level |
Bedroom |
2.74 m |
3.96 m |
2.74 m x 3.96 m |
|
Second Level |
Bedroom |
3.4 m |
3.05 m |
3.4 m x 3.05 m |
|
Second Level |
Bathroom |
2.6 m |
2.28 m |
2.6 m x 2.28 m |
|
Basement |
Utility Room |
5.2 m |
2.92 m |
5.2 m x 2.92 m |
|
Basement |
Other |
5.1 m |
5.97 m |
5.1 m x 5.97 m |
|
Main Level |
Foyer |
1.2 m |
2.4 m |
1.2 m x 2.4 m |
|
Main Level |
Dining Room |
3.2 m |
3.35 m |
3.2 m x 3.35 m |
|
Main Level |
Living Room |
3.51 m |
4.27 m |
3.51 m x 4.27 m |
|
Main Level |
Kitchen |
2.74 m |
4.27 m |
2.74 m x 4.27 m |
https://www.realtor.ca/real-estate/30065003/82-buffalograss-crescent-ottawa-7711-barrhaven-half-moon-bay