4 Bedroom
3 Bathroom
1,100 - 1,500 sqft
Fireplace
Central Air Conditioning
Forced Air
$899,900Maintenance, Parcel of Tied Land
$83 Monthly
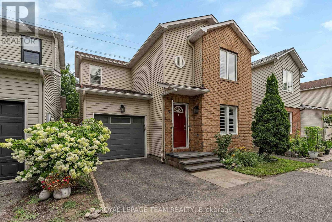
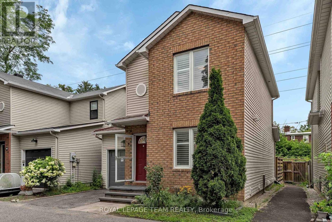
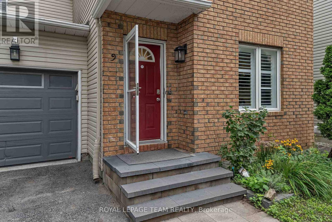
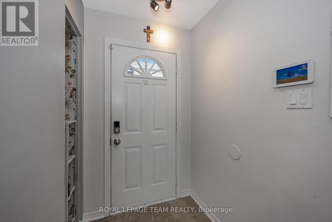
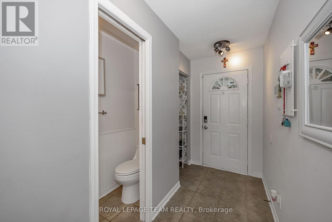
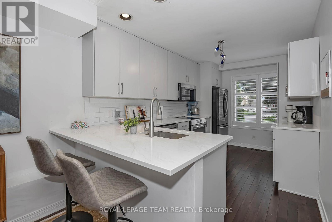
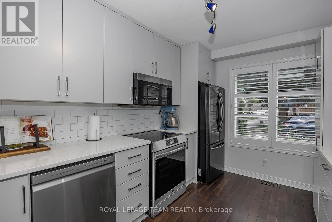
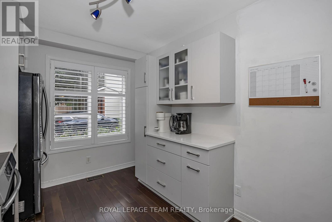
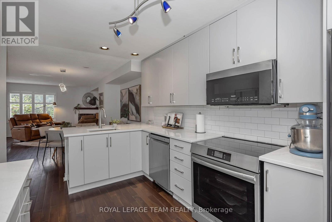
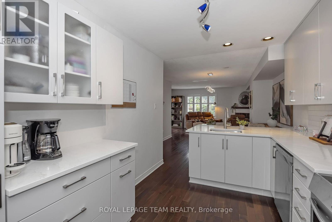
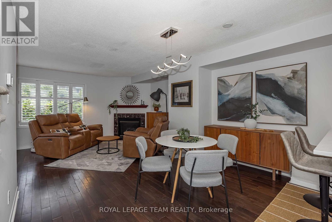
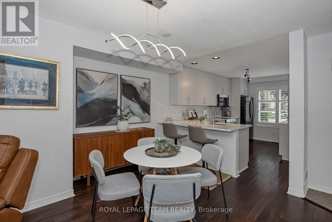
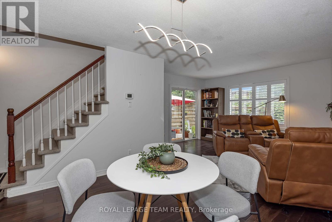
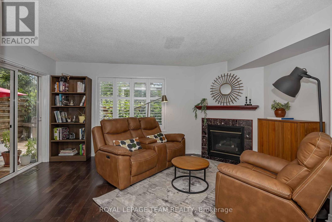
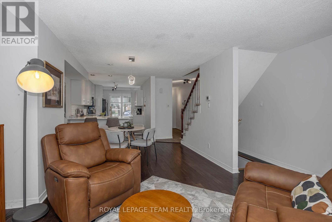
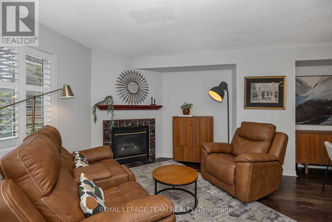
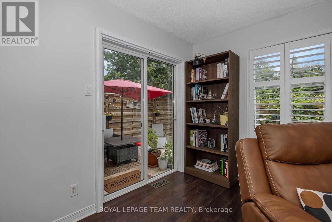
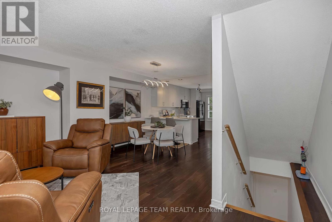
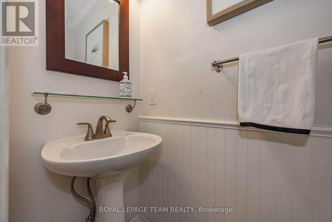
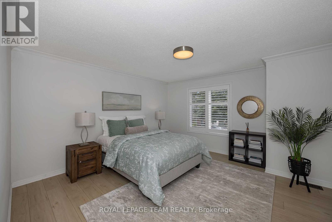
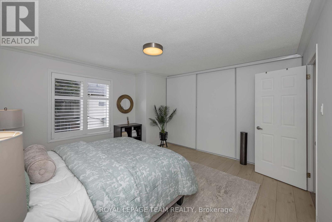
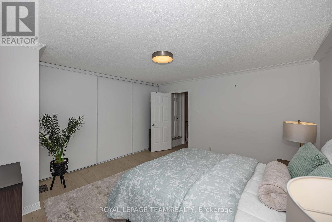
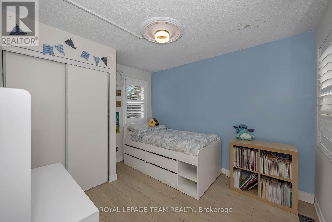
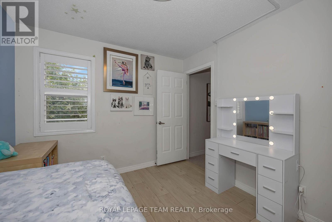
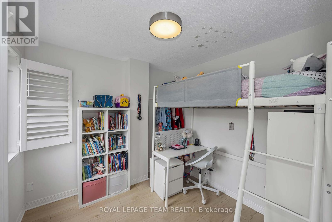
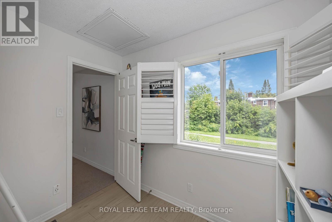
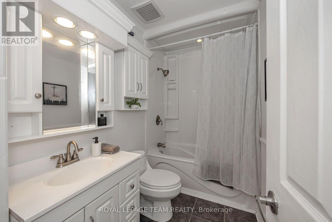
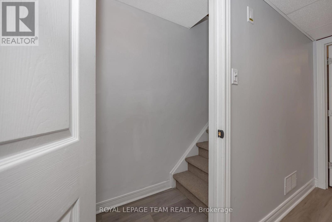
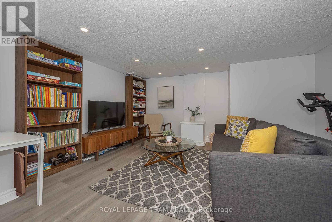
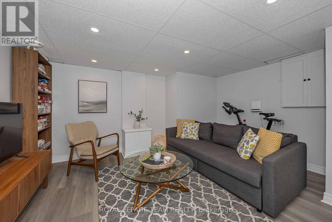
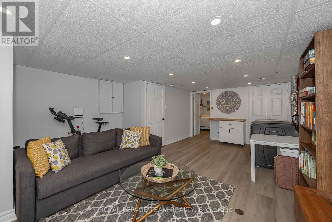
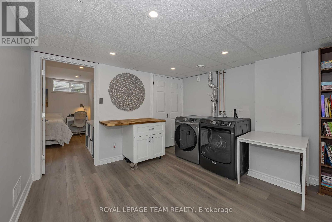
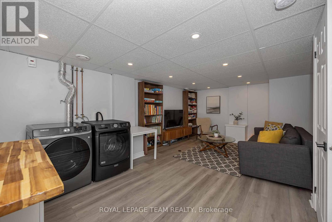
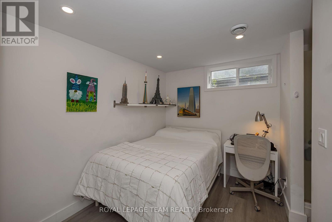
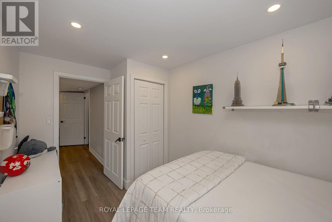
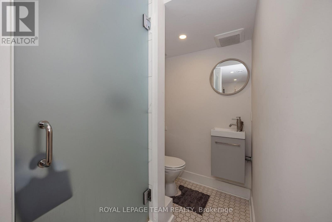
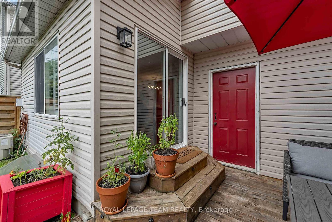
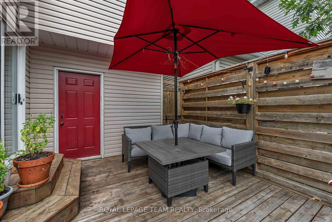
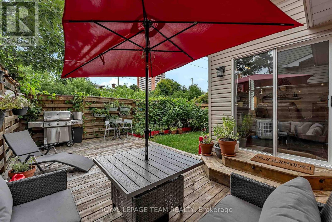
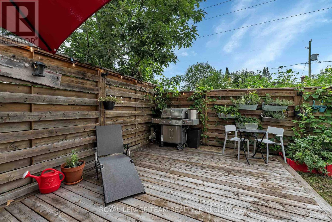
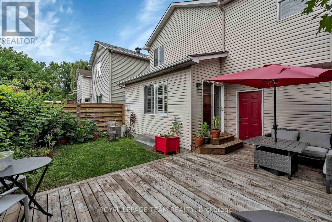
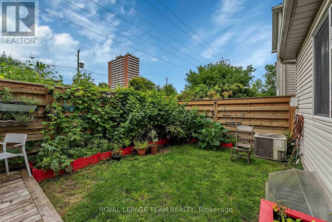
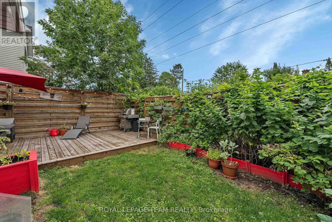
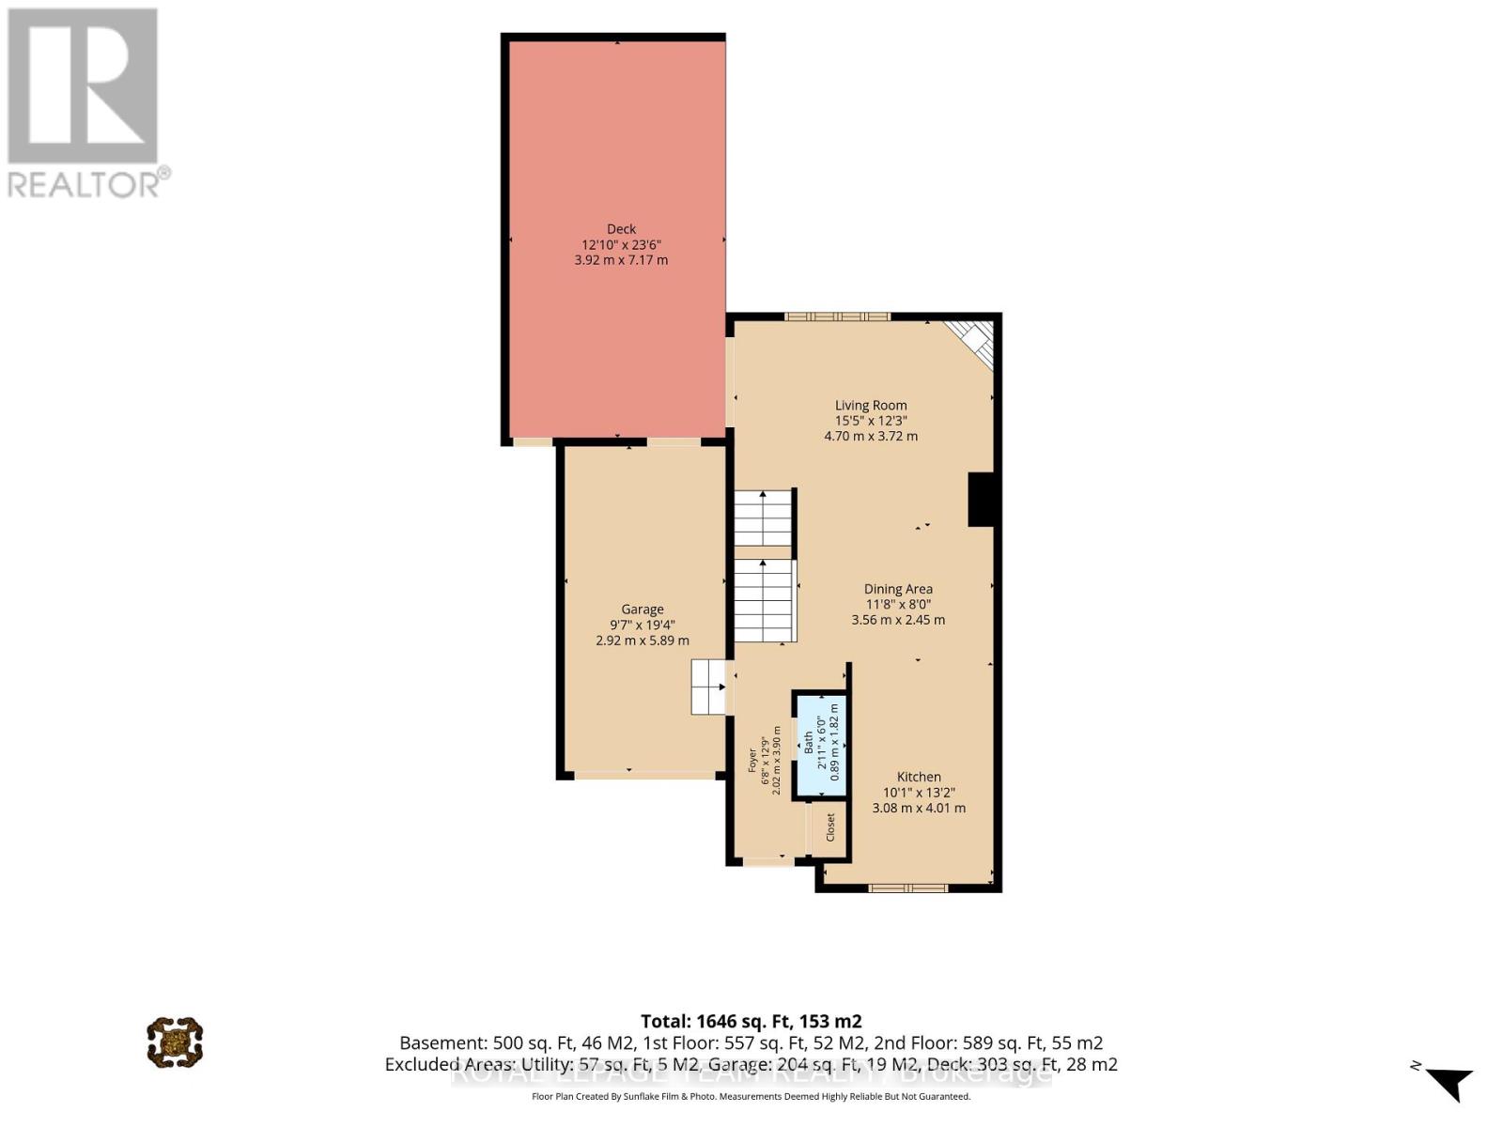
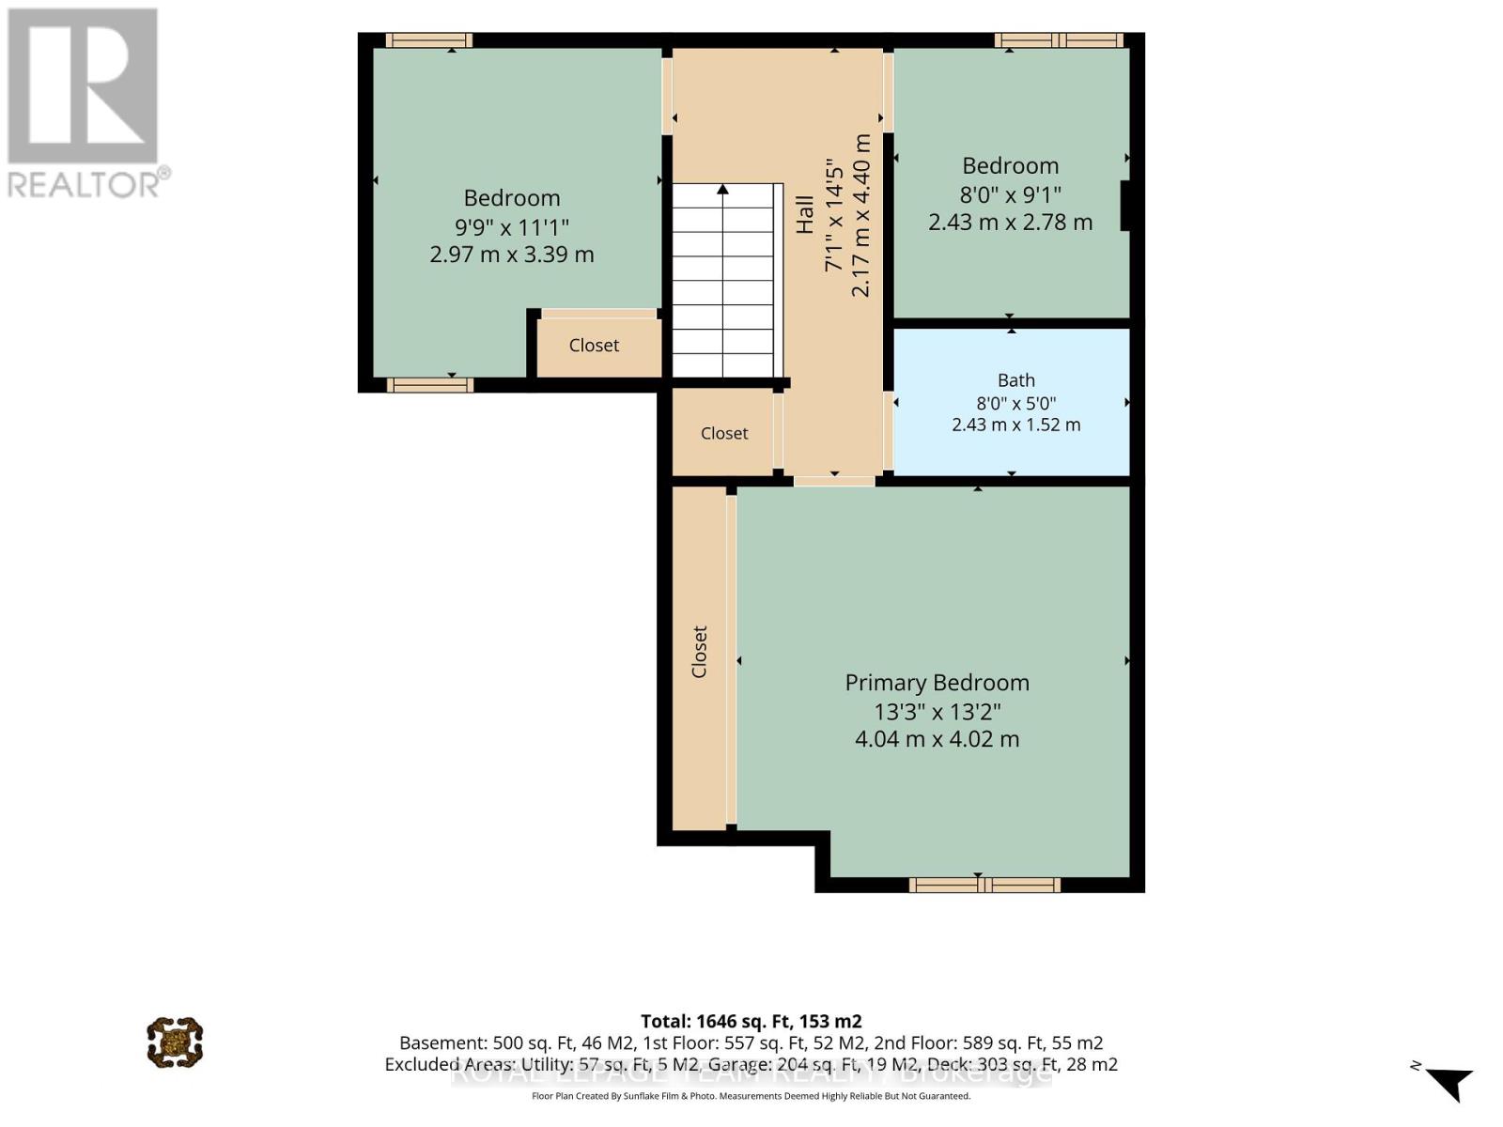
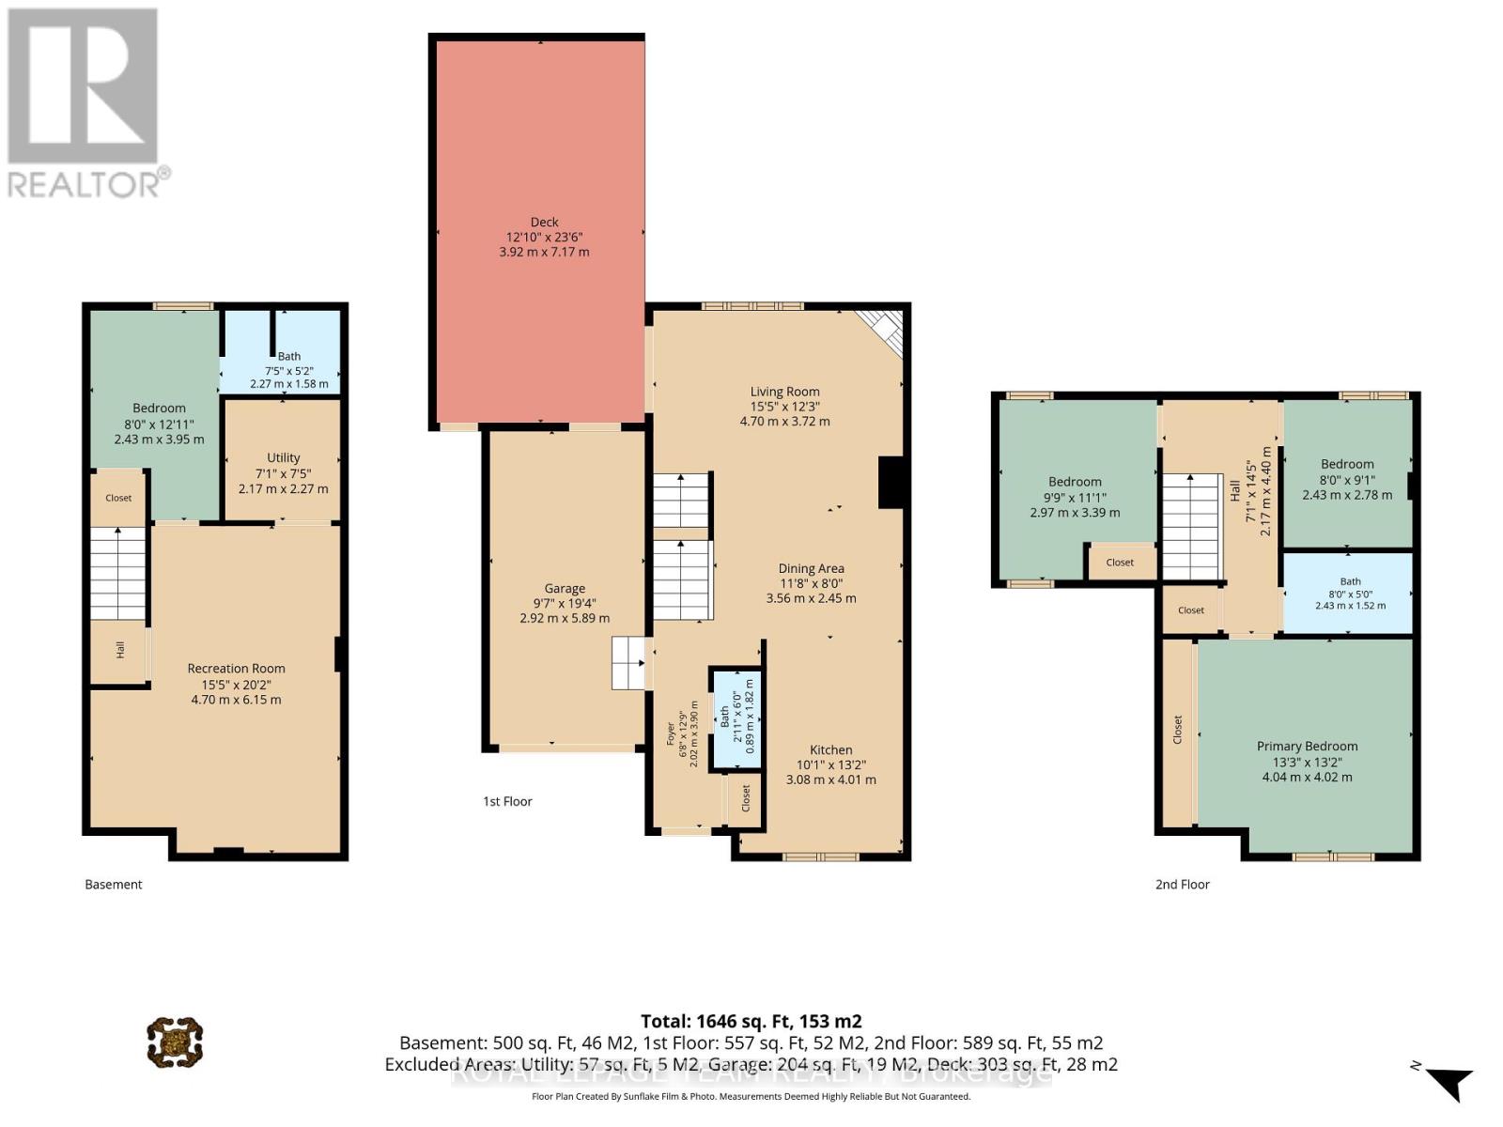
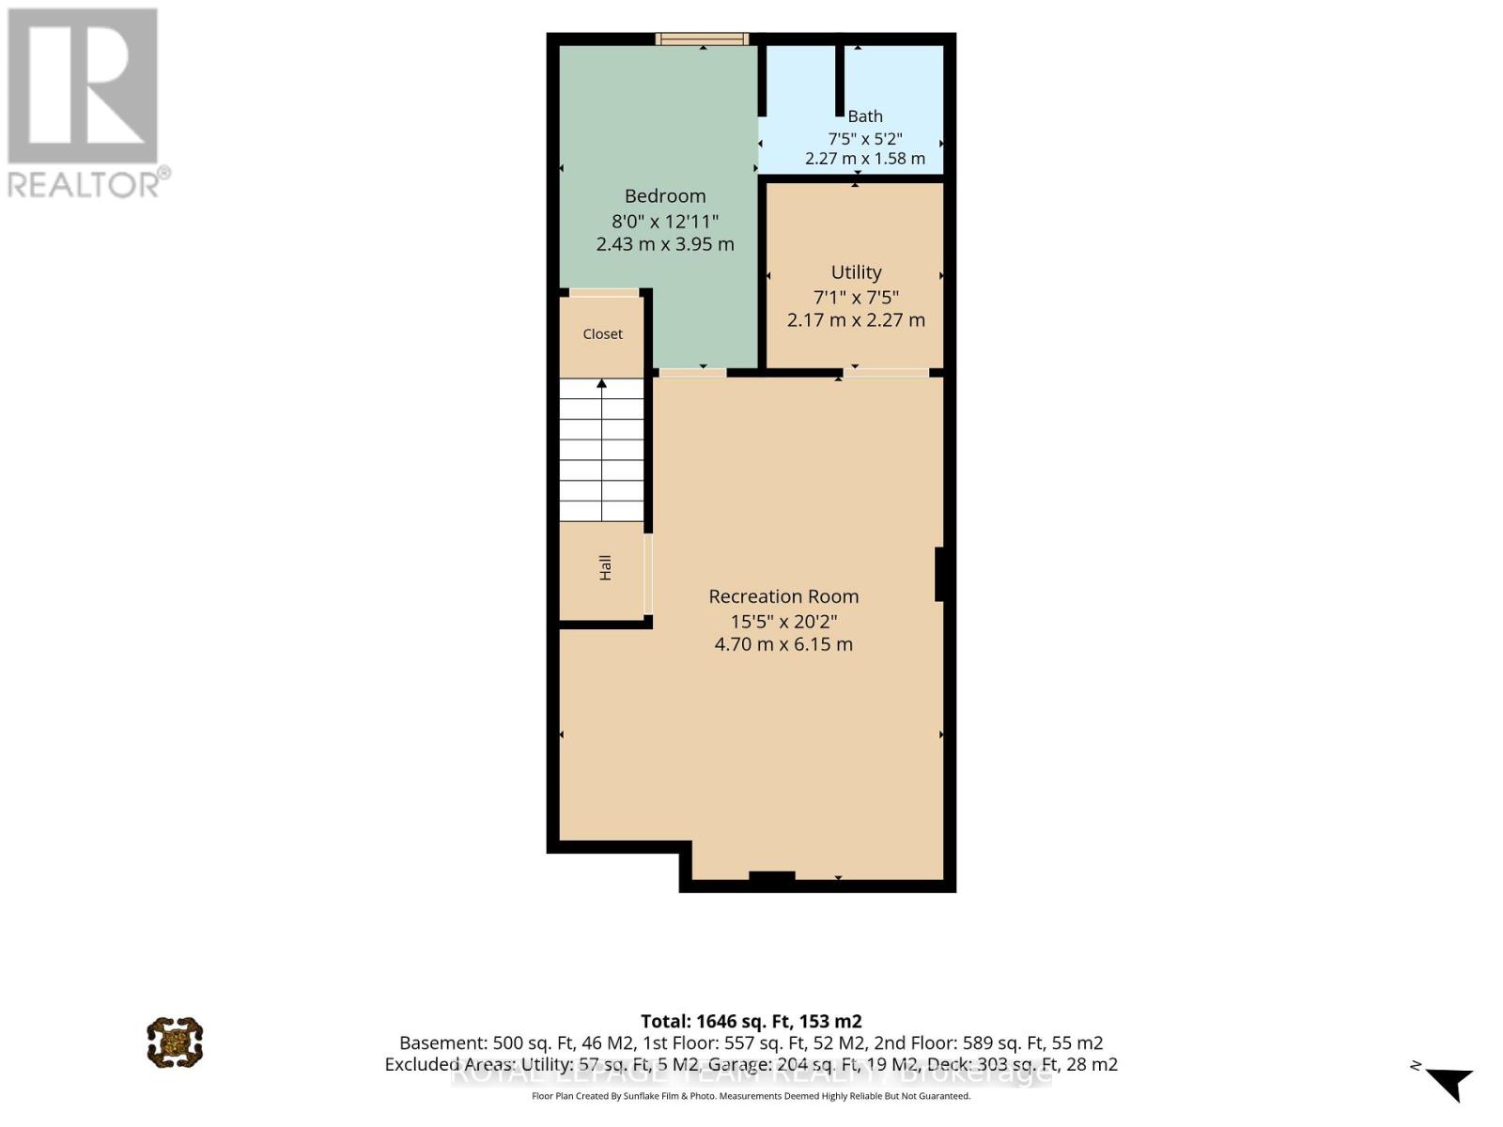
Open House - Sunday October (2-4) Four-bedroom, three-bath detached home tucked away in a private enclave with no rear neighbours. This home offers a beautiful lifestyle with minimal maintenance, providing space, privacy and convenience in a fantastic location. Easy access to public transit, recreation centres, outstanding schools, shopping, gyms, restaurants and everyday amenities. A short bike ride to Westboro Beach, with easy access to major highways and the airport. Bright, functional layout includes hardwood floors, gas fireplace, a 2-pc powder room, California shutters and inside entry from garage. Kitchen renovated in 2025. Second level offers 3 bedrooms, including a generous primary with a full wall of closets, plus an updated full bath. Finished basement renovated in 2022 & 2025 with the 4th bedroom and 3-pc bath, ideal as a teenager's retreat, guest space, home office, study or hobby room. Sunny, fully fenced backyard with deck, grassy area and BBQ gas line. Open space behind adds privacy and tranquility. (id:49712)
Property Details
|
MLS® Number
|
X13664506 |
|
Property Type
|
Single Family |
|
Community Name
|
5003 - Westboro/Hampton Park |
|
Amenities Near By
|
Park, Hospital, Public Transit |
|
Community Features
|
Community Centre |
|
Equipment Type
|
Water Heater, Furnace |
|
Parking Space Total
|
2 |
|
Rental Equipment Type
|
Water Heater, Furnace |
Building
|
Bathroom Total
|
3 |
|
Bedrooms Above Ground
|
3 |
|
Bedrooms Below Ground
|
1 |
|
Bedrooms Total
|
4 |
|
Age
|
16 To 30 Years |
|
Appliances
|
Dishwasher, Dryer, Hood Fan, Microwave, Stove, Washer, Refrigerator |
|
Basement Development
|
Finished |
|
Basement Type
|
N/a (finished) |
|
Construction Style Attachment
|
Detached |
|
Cooling Type
|
Central Air Conditioning |
|
Exterior Finish
|
Brick, Vinyl Siding |
|
Fireplace Present
|
Yes |
|
Foundation Type
|
Concrete |
|
Half Bath Total
|
1 |
|
Heating Fuel
|
Natural Gas |
|
Heating Type
|
Forced Air |
|
Stories Total
|
2 |
|
Size Interior
|
1,100 - 1,500 Sqft |
|
Type
|
House |
|
Utility Water
|
Municipal Water |
Parking
Land
|
Acreage
|
No |
|
Fence Type
|
Fenced Yard |
|
Land Amenities
|
Park, Hospital, Public Transit |
|
Sewer
|
Sanitary Sewer |
|
Size Depth
|
57 Ft ,4 In |
|
Size Frontage
|
29 Ft ,9 In |
|
Size Irregular
|
29.8 X 57.4 Ft |
|
Size Total Text
|
29.8 X 57.4 Ft |
|
Zoning Description
|
R3r, Unassigned |
Rooms
| Level |
Type |
Length |
Width |
Dimensions |
|
Second Level |
Primary Bedroom |
4.04 m |
4.02 m |
4.04 m x 4.02 m |
|
Second Level |
Bedroom 2 |
3.39 m |
2.97 m |
3.39 m x 2.97 m |
|
Second Level |
Bedroom 3 |
2.78 m |
2.43 m |
2.78 m x 2.43 m |
|
Basement |
Recreational, Games Room |
6.15 m |
4.7 m |
6.15 m x 4.7 m |
|
Basement |
Bedroom 4 |
3.95 m |
2.43 m |
3.95 m x 2.43 m |
|
Basement |
Utility Room |
2.27 m |
2.17 m |
2.27 m x 2.17 m |
|
Main Level |
Foyer |
3.9 m |
2.02 m |
3.9 m x 2.02 m |
|
Main Level |
Living Room |
4.7 m |
3.72 m |
4.7 m x 3.72 m |
|
Main Level |
Dining Room |
3.56 m |
2.45 m |
3.56 m x 2.45 m |
|
Main Level |
Kitchen |
4.01 m |
3.08 m |
4.01 m x 3.08 m |
https://www.realtor.ca/real-estate/30143514/9-583-tweedsmuir-avenue-ottawa-5003-westborohampton-park