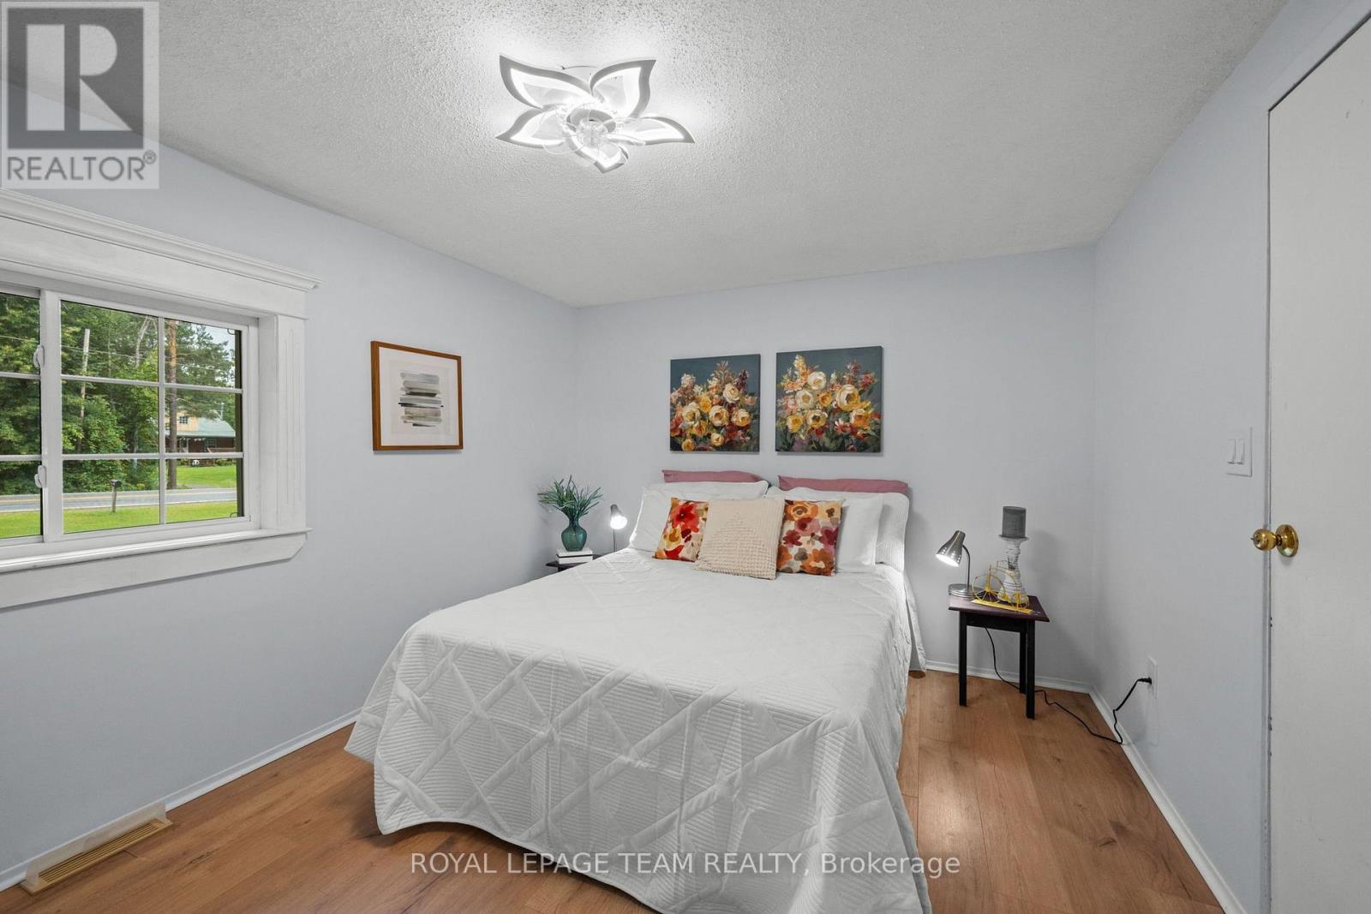
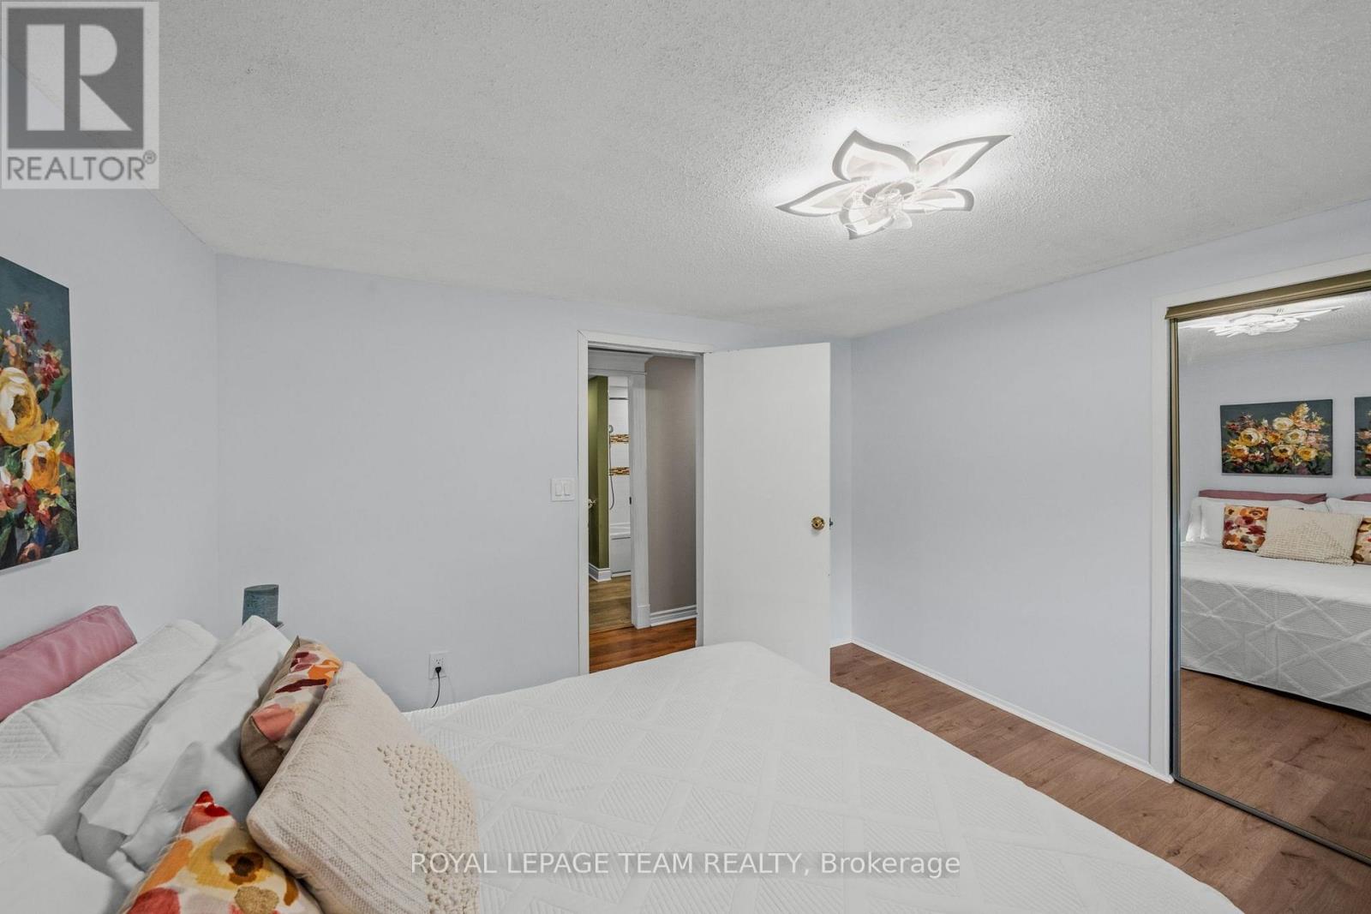
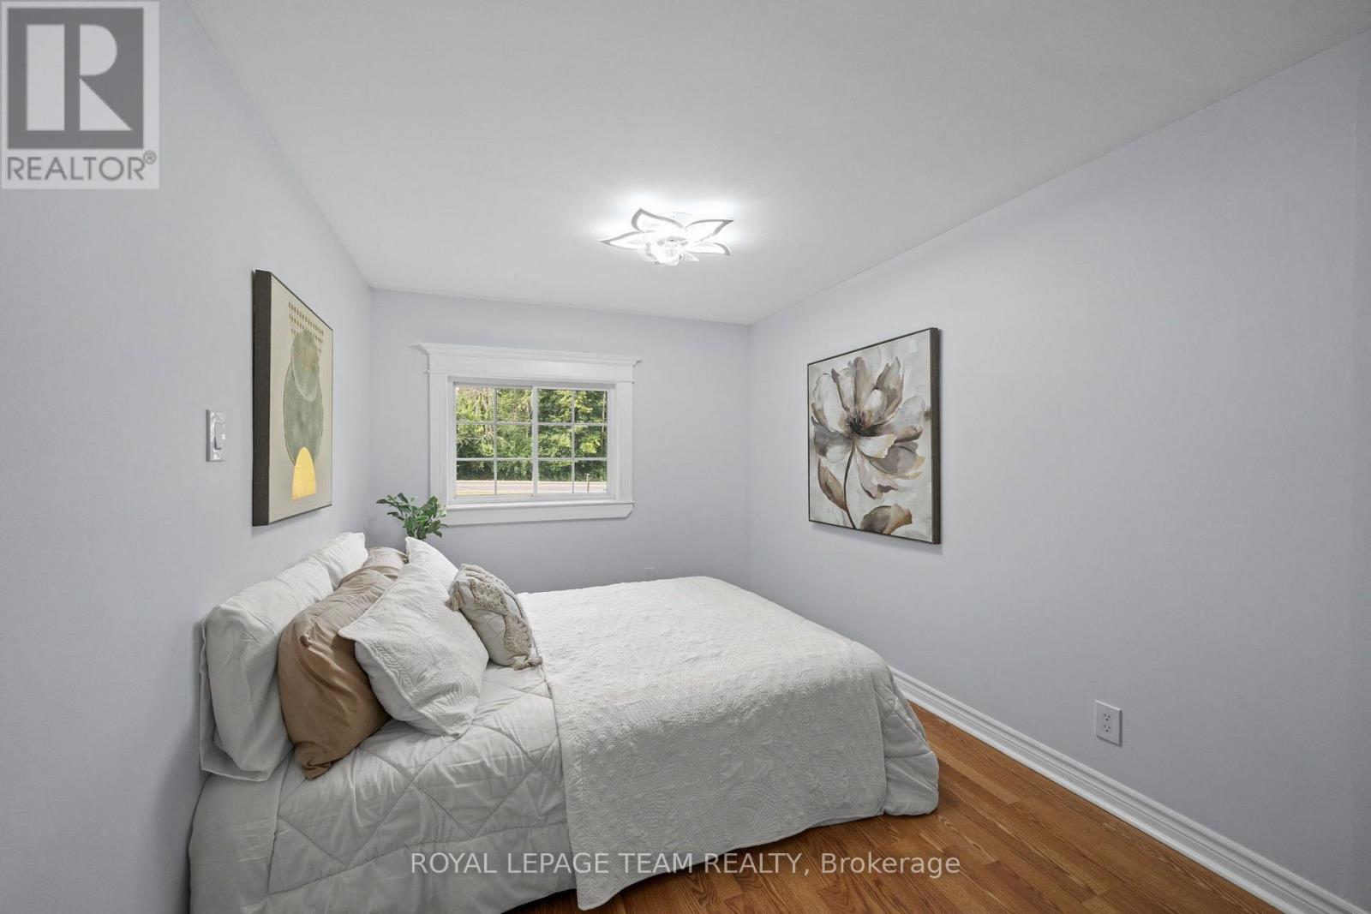
3 Bedroom
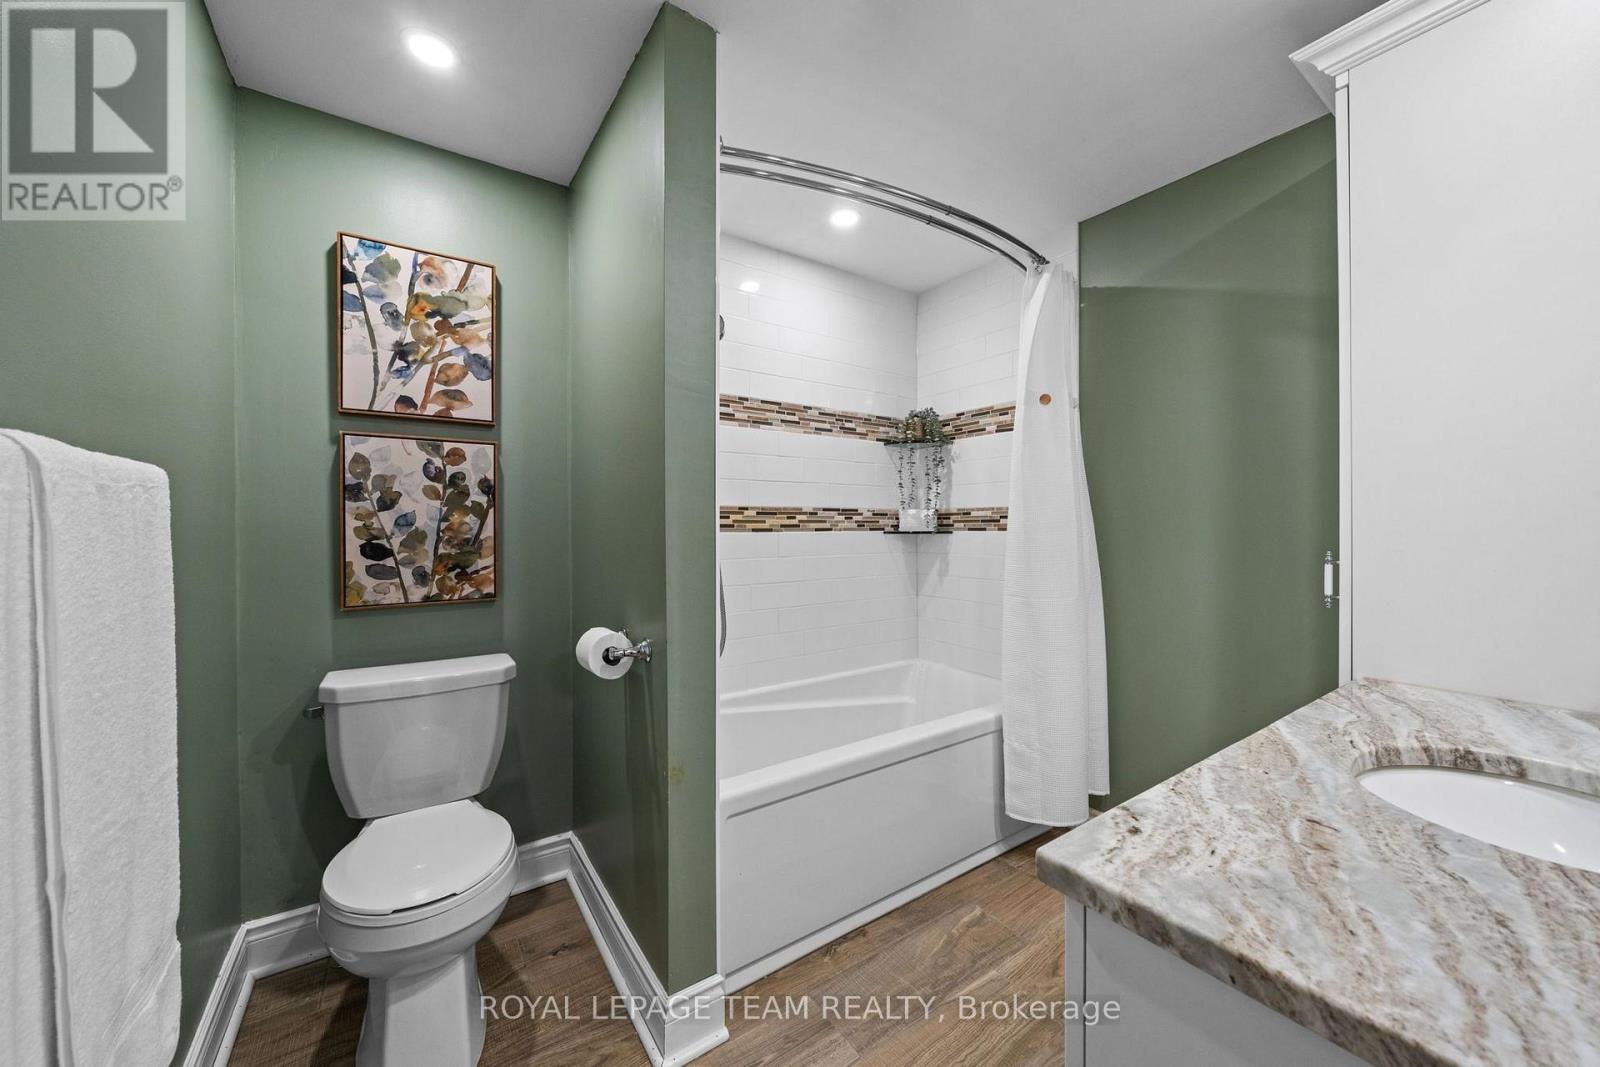
2 Bathroom
1,500 - 2,000 sqft
Bungalow
Fireplace
Central Air Conditioning
Forced Air
$574,900
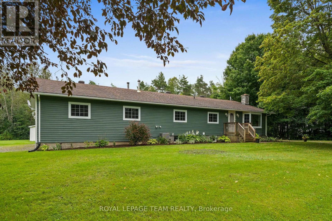
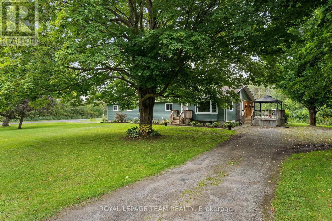
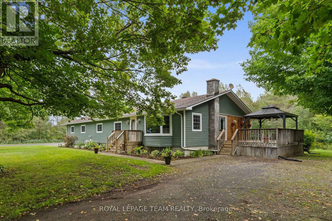
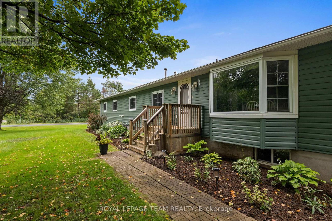
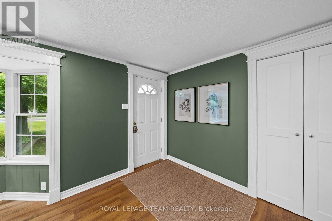
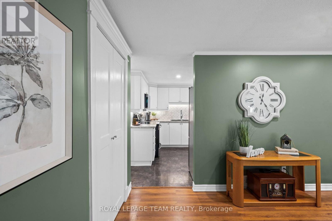
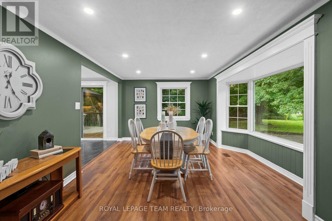
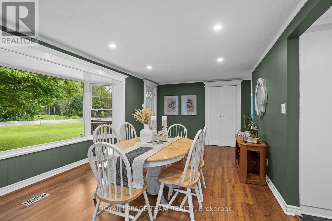
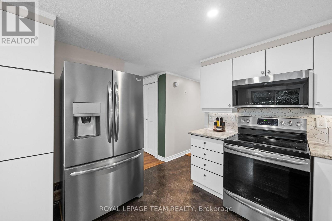
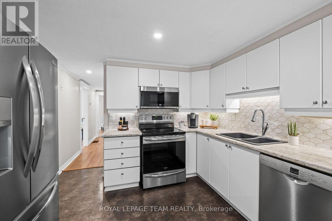
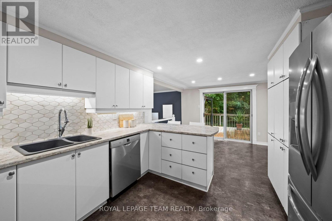
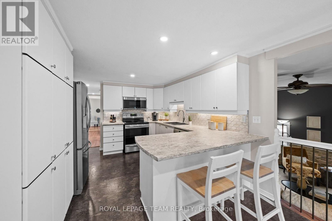
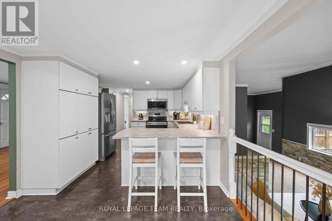
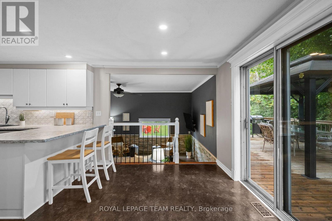
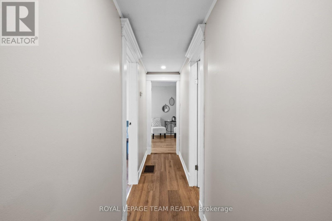
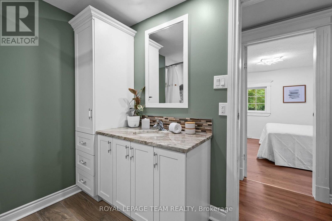
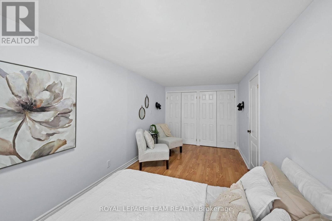
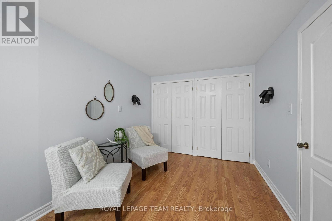
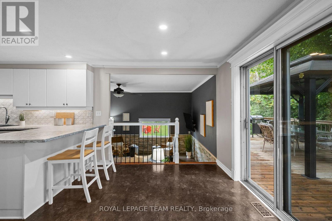
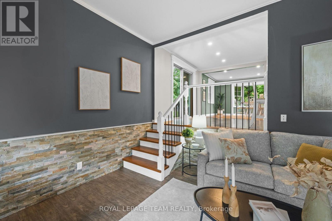
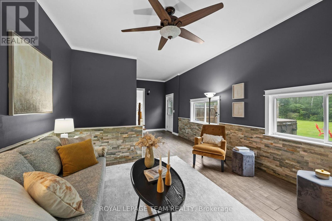
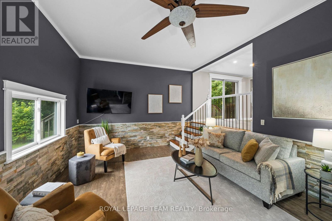
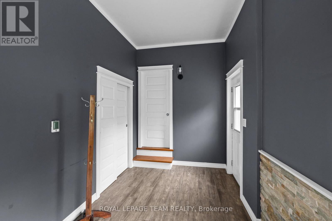
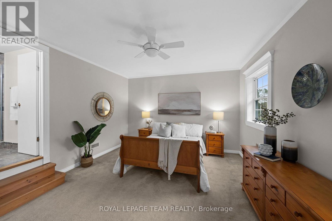
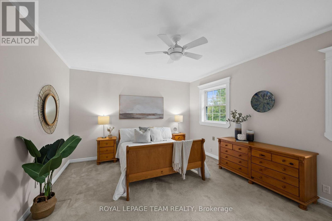
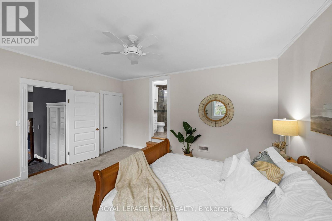
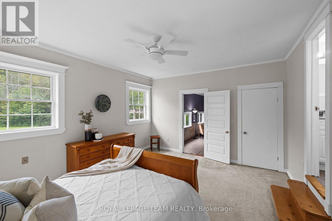
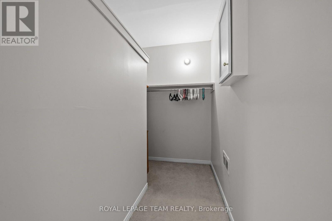
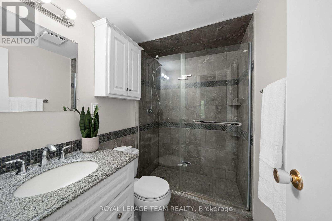
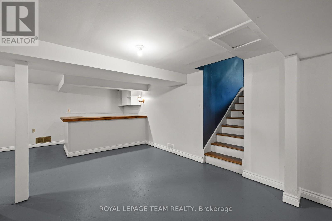
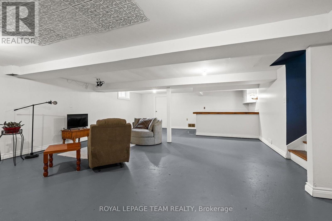
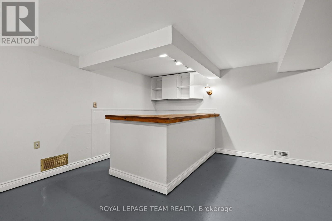
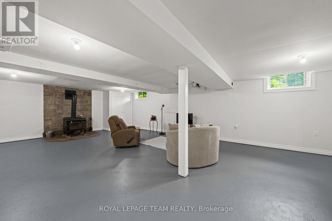
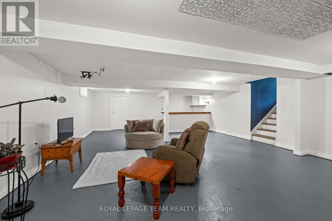
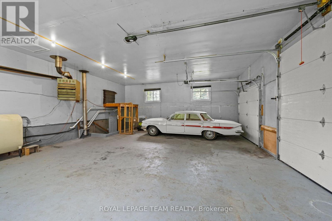
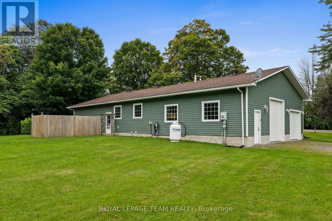
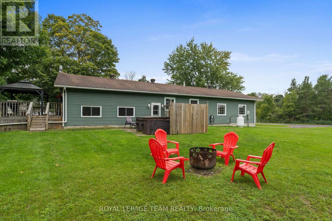
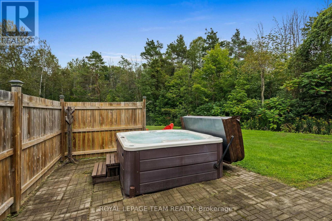
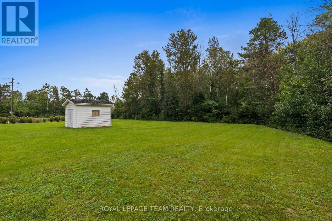
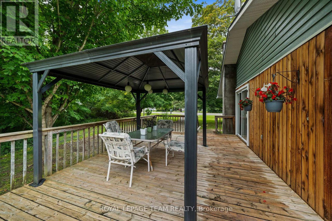
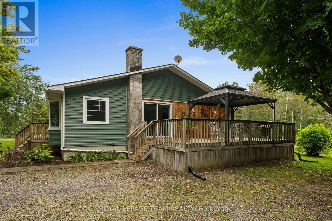
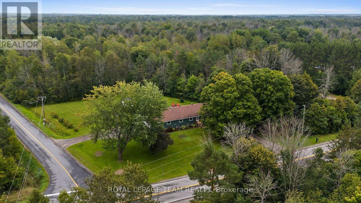
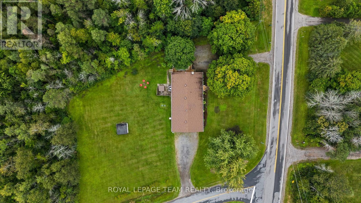
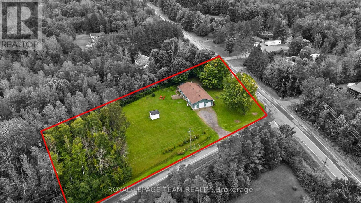
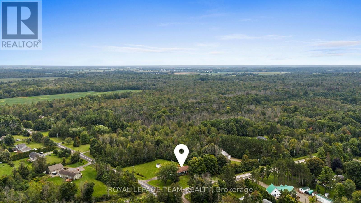
Welcome to 9115 County Road 44, where country living comes with plenty of room to grow! Set on a beautiful 1.5-acre lot surrounded by mature trees and open green space, this 3-bedroom, 2-bathroom bungalow offers the space young families have been looking for - inside and out! Step inside to a bright and welcoming layout featuring a spacious, updated kitchen with ample cabinetry, generous prep space and breakfast bar seating, with eat-in dining space overlooking the main living areas for easy everyday living. Sliding doors to a large deck with a gazebo extends your living space outdoors. The family room adds warmth and character, while large windows bring in plenty of natural light and views of the surrounding property. The primary is tucked away with a 3 piece ensuite and large walk-in closet, while two additional bedrooms and a full main bathroom complete the main level. Additional living space downstairs offering plenty of flexibility for a rec room, playroom, home gym or office. Outside is where the country lifestyle really shines. There's room for kids to run, gardens to grow, evenings around the fire and plenty of space to simply enjoy the outdoors. An oversized 2-car garage provides excellent space for vehicles, toys, tools or a workshop. Surrounded by greenery yet within easy reach of Kemptville and everyday amenities, this is an opportunity to trade crowded neighbourhood living for more space, privacy and a little fresh country air. A couple stand out features include a new propane furnace, updated kitchen, and two private driveways! (id:49712)
Property Details
|
MLS® Number
|
X13732856 |
|
Property Type
|
Single Family |
|
Community Name
|
807 - Edwardsburgh/Cardinal Twp |
|
Equipment Type
|
Water Heater, Propane Tank |
|
Features
|
Irregular Lot Size, Lighting |
|
Parking Space Total
|
12 |
|
Rental Equipment Type
|
Water Heater, Propane Tank |
|
Structure
|
Deck, Patio(s), Shed |
|
View Type
|
City View |
Building
|
Bathroom Total
|
2 |
|
Bedrooms Above Ground
|
3 |
|
Bedrooms Total
|
3 |
|
Amenities
|
Fireplace(s) |
|
Appliances
|
Hot Tub, Dishwasher, Dryer, Hood Fan, Microwave, Oven, Stove, Washer, Refrigerator |
|
Architectural Style
|
Bungalow |
|
Basement Development
|
Partially Finished |
|
Basement Features
|
Walk-up |
|
Basement Type
|
Full, N/a (partially Finished), N/a |
|
Construction Style Attachment
|
Detached |
|
Cooling Type
|
Central Air Conditioning |
|
Exterior Finish
|
Vinyl Siding |
|
Fireplace Present
|
Yes |
|
Fireplace Type
|
Woodstove |
|
Flooring Type
|
Hardwood |
|
Foundation Type
|
Block |
|
Heating Fuel
|
Propane |
|
Heating Type
|
Forced Air |
|
Stories Total
|
1 |
|
Size Interior
|
1,500 - 2,000 Sqft |
|
Type
|
House |
|
Utility Water
|
Artesian Well |
Parking
|
Attached Garage
|
|
|
Garage
|
|
|
Inside Entry
|
|
Land
|
Acreage
|
No |
|
Sewer
|
Septic System |
|
Size Depth
|
487 Ft |
|
Size Frontage
|
192 Ft |
|
Size Irregular
|
192 X 487 Ft |
|
Size Total Text
|
192 X 487 Ft|1/2 - 1.99 Acres |
|
Zoning Description
|
Ru |
Rooms
| Level |
Type |
Length |
Width |
Dimensions |
|
Lower Level |
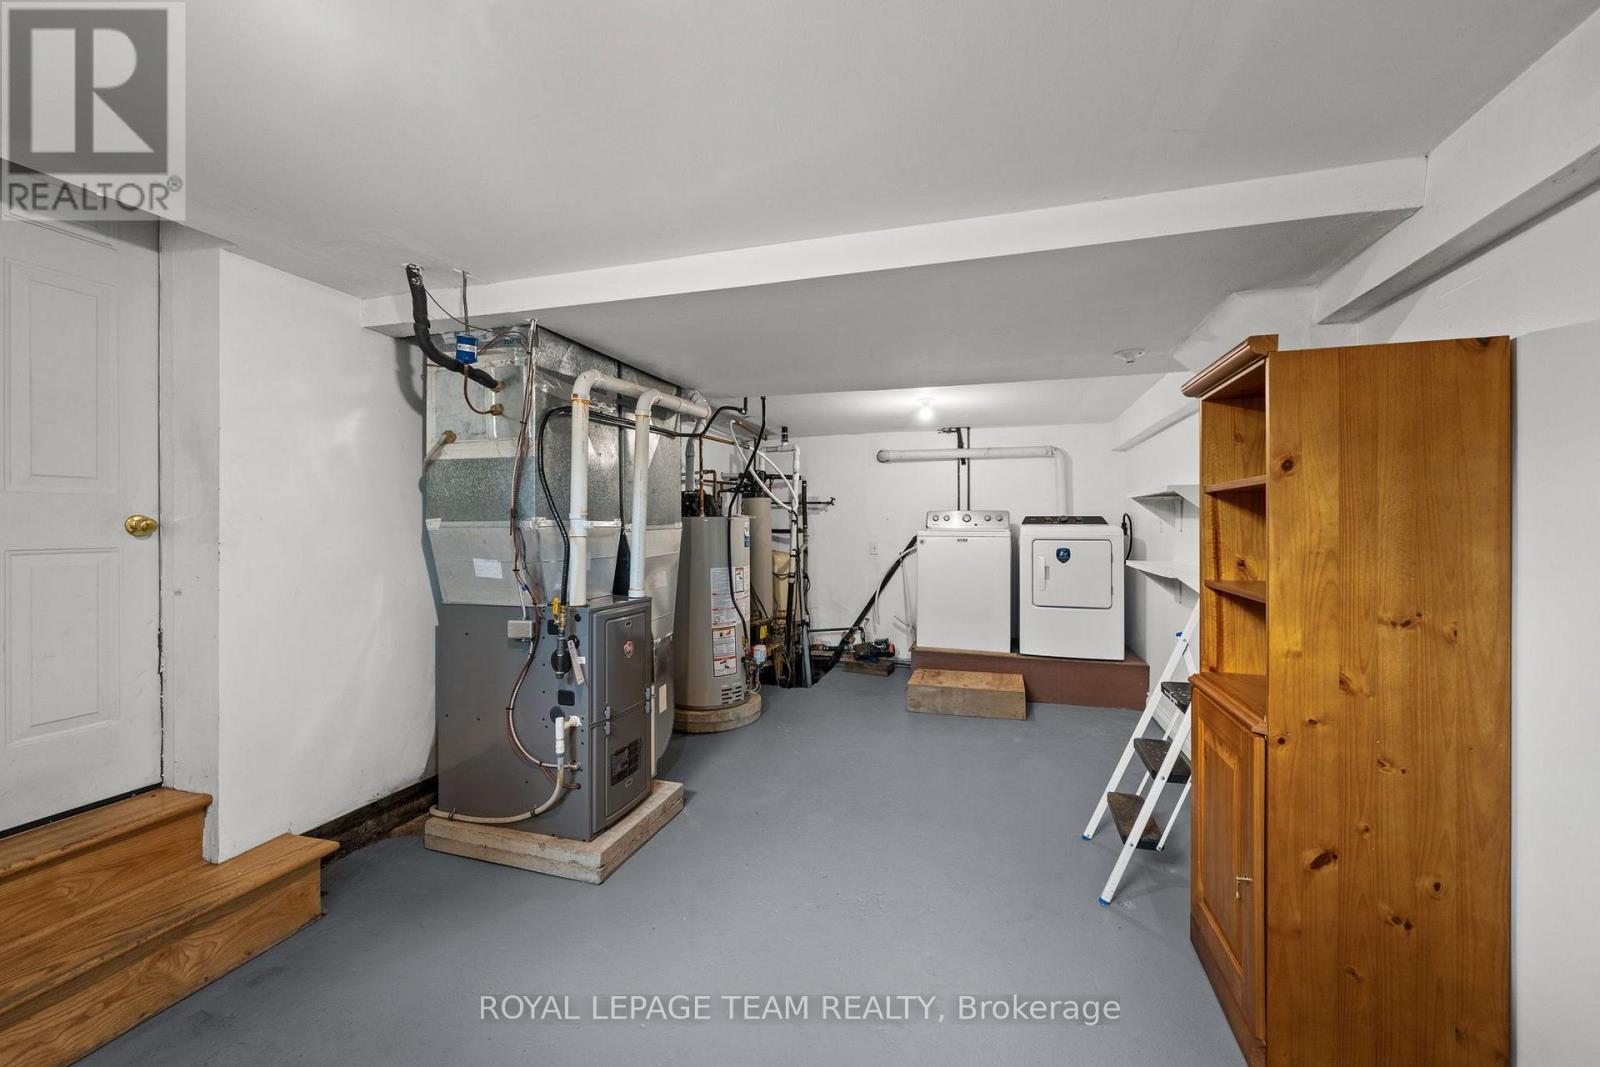
Laundry Room |
3.48 m |
6.51 m |
3.48 m x 6.51 m |
|
Lower Level |
Recreational, Games Room |
9.37 m |
6.51 m |
9.37 m x 6.51 m |
|
Main Level |
Living Room |
6.01 m |
3.72 m |
6.01 m x 3.72 m |
|
Main Level |
Other |
7.89 m |
9.51 m |
7.89 m x 9.51 m |
|
Main Level |
Kitchen |
3.55 m |
3.3 m |
3.55 m x 3.3 m |
|
Main Level |
Dining Room |
2.69 m |
3.29 m |
2.69 m x 3.29 m |
|
Main Level |
Bathroom |
2.45 m |
2.27 m |
2.45 m x 2.27 m |
|
Main Level |
Bedroom 2 |
3.54 m |
3.12 m |
3.54 m x 3.12 m |
|
Main Level |
Bedroom 3 |
2.45 m |
5.73 m |
2.45 m x 5.73 m |
|
In Between |
Family Room |
8.12 m |
4.24 m |
8.12 m x 4.24 m |
|
In Between |
Primary Bedroom |
4.73 m |
4.24 m |
4.73 m x 4.24 m |
|
In Between |
Bathroom |
1.41 m |
2.28 m |
1.41 m x 2.28 m |
Utilities
https://www.realtor.ca/real-estate/30220788/9115-county-44-road-edwardsburghcardinal-807-edwardsburghcardinal-twp