3 Bedroom
3 Bathroom
1,100 - 1,500 sqft
Central Air Conditioning
Forced Air
$2,700 Monthly
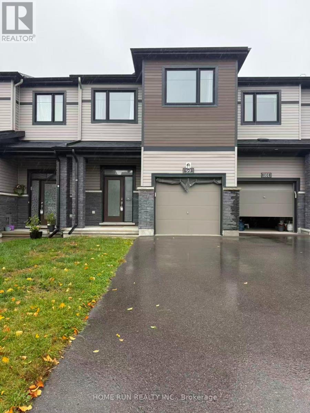
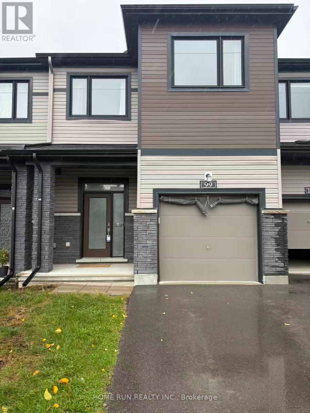
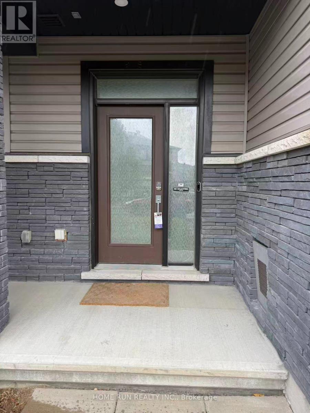
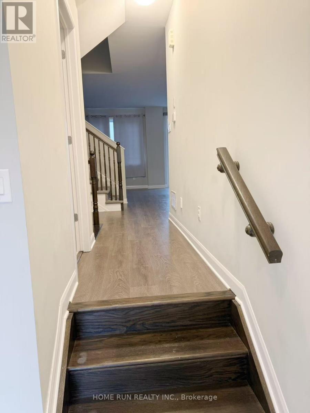
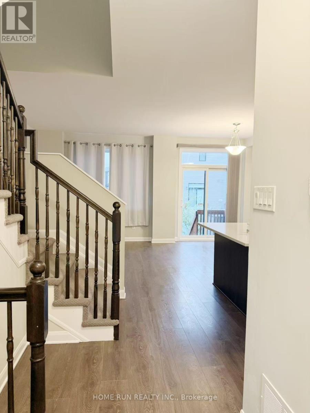
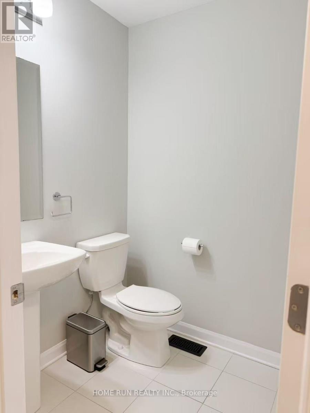
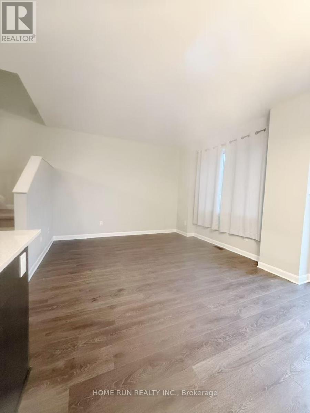
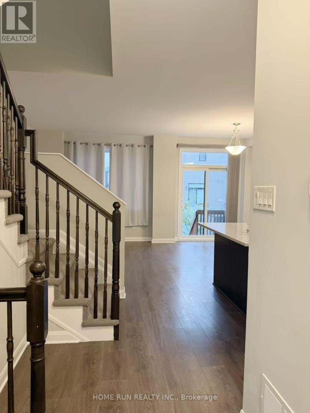
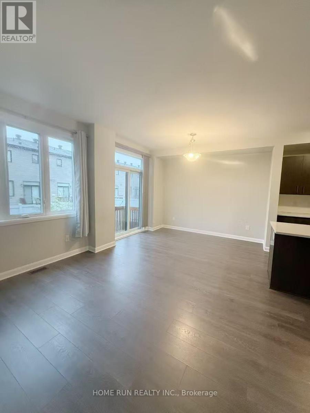
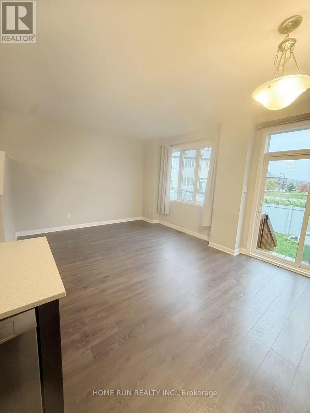
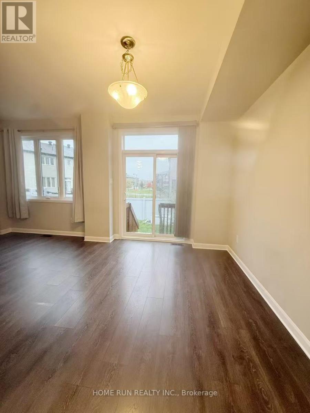
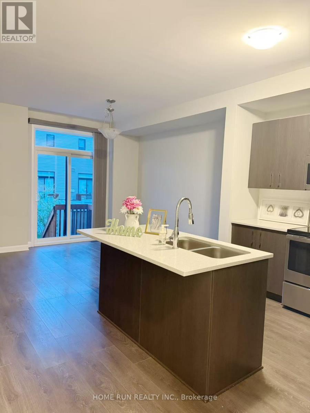
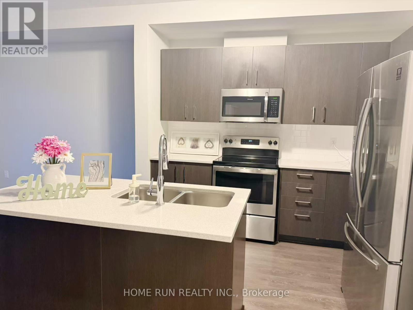
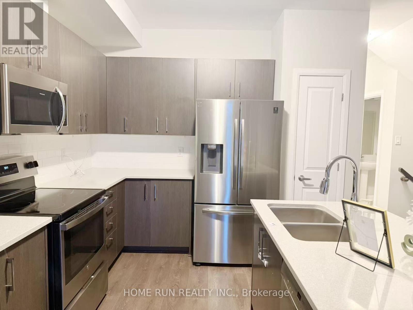
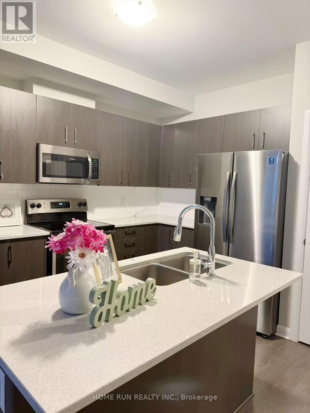
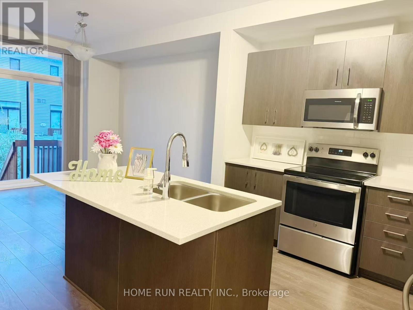
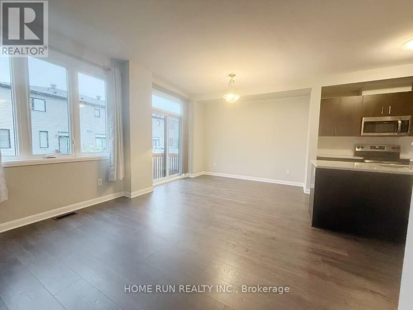
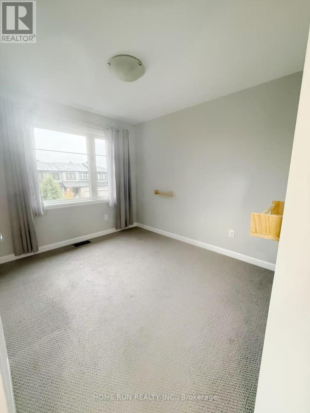
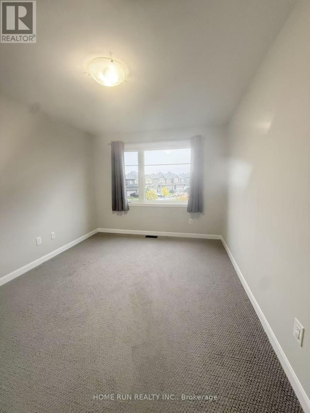
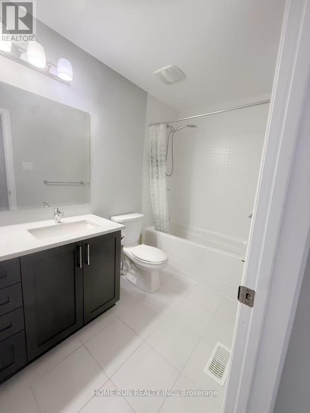
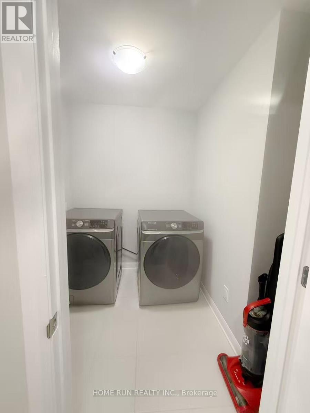
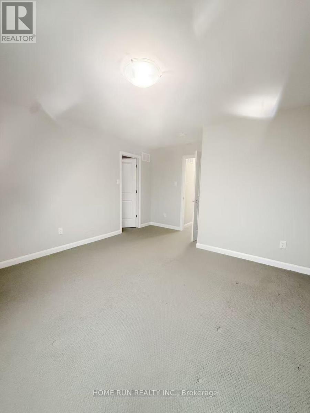
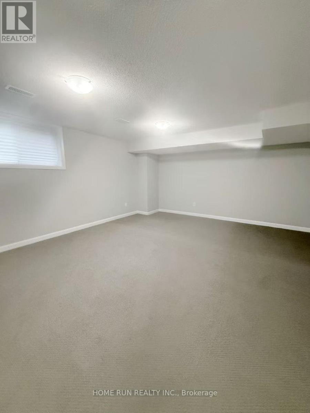
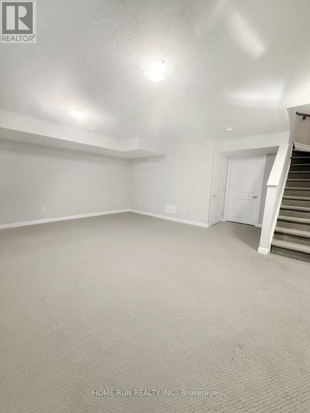
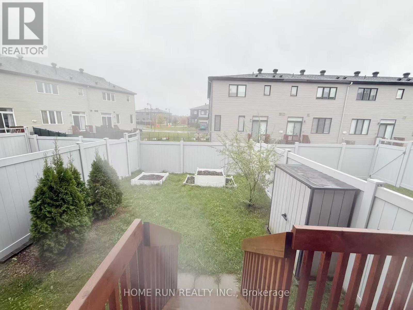
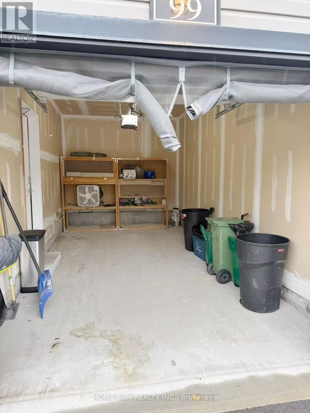
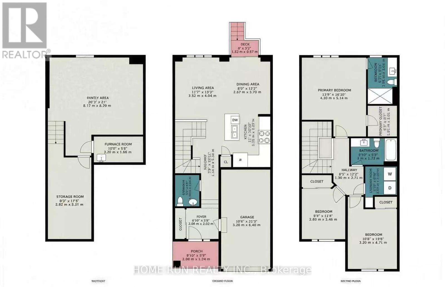
Welcome to this 3 Bedrms 2.5 Bathrms townhouse in a highly desirable Kanata new community. Available for immediate occupancy!!! A spacious tiled foyer access to the garage & powder room. Open concept layout with hardwood flooring throughout the main floor. Bright kitchen features SS appliances and functional island space. Upstairs, all three bedrooms are generously sized. Master bdr features 3pc ensuite bathroom & large walk-in closet. The second-floor laundry room adds convenience to everyday living. Finished basement features rec room with large windows,providing additional living space for your family.! Fully fenced backyard is perfect for relaxing and entertaining. Close to Canadian tire ,Tanger Outlets, shopping, schools, and other essential amenities. Within the school boundary of Top rated high school Earl of March and All saints Catholic High School. NO SMOKING. Prefer no pet. Offer please includes application form, full credit report(s), proof of income, proof of employment and photo ID (id:49712)
Property Details
|
MLS® Number
|
X14030078 |
|
Property Type
|
Single Family |
|
Community Name
|
9007 - Kanata - Kanata Lakes/Heritage Hills |
|
Equipment Type
|
Water Heater |
|
Parking Space Total
|
3 |
|
Rental Equipment Type
|
Water Heater |
Building
|
Bathroom Total
|
3 |
|
Bedrooms Above Ground
|
3 |
|
Bedrooms Total
|
3 |
|
Appliances
|
Garage Door Opener Remote(s), Dishwasher, Dryer, Oven, Stove, Refrigerator |
|
Basement Development
|
Finished |
|
Basement Type
|
Full (finished) |
|
Construction Style Attachment
|
Attached |
|
Cooling Type
|
Central Air Conditioning |
|
Exterior Finish
|
Brick, Vinyl Siding |
|
Foundation Type
|
Concrete |
|
Half Bath Total
|
1 |
|
Heating Fuel
|
Natural Gas |
|
Heating Type
|
Forced Air |
|
Stories Total
|
2 |
|
Size Interior
|
1,100 - 1,500 Sqft |
|
Type
|
Row / Townhouse |
|
Utility Water
|
Municipal Water |
Parking
Land
|
Acreage
|
No |
|
Sewer
|
Sanitary Sewer |
|
Size Depth
|
96 Ft ,4 In |
|
Size Frontage
|
20 Ft ,3 In |
|
Size Irregular
|
20.3 X 96.4 Ft |
|
Size Total Text
|
20.3 X 96.4 Ft |
Rooms
| Level |
Type |
Length |
Width |
Dimensions |
|
Second Level |
Primary Bedroom |
4.18 m |
5.14 m |
4.18 m x 5.14 m |
|
Second Level |
Bedroom |
2.83 m |
3.46 m |
2.83 m x 3.46 m |
|
Second Level |
Bedroom |
3.2 m |
4.71 m |
3.2 m x 4.71 m |
|
Basement |
Family Room |
6.17 m |
6.39 m |
6.17 m x 6.39 m |
|
Main Level |
Living Room |
3.52 m |
4.04 m |
3.52 m x 4.04 m |
|
Main Level |
Dining Room |
2.67 m |
3.7 m |
2.67 m x 3.7 m |
|
Main Level |
Foyer |
2.08 m |
2.02 m |
2.08 m x 2.02 m |
Utilities
|
Cable
|
Installed |
|
Electricity
|
Installed |
|
Sewer
|
Installed |
https://www.realtor.ca/real-estate/30398511/99-natare-place-ottawa-9007-kanata-kanata-lakesheritage-hills