4 Bedroom
2 Bathroom
1,100 - 1,500 sqft
Bungalow
Wall Unit
Baseboard Heaters, Heat Pump
$3,000 Monthly
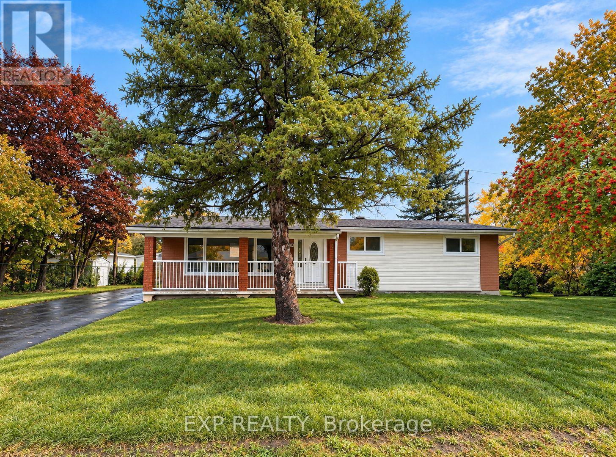
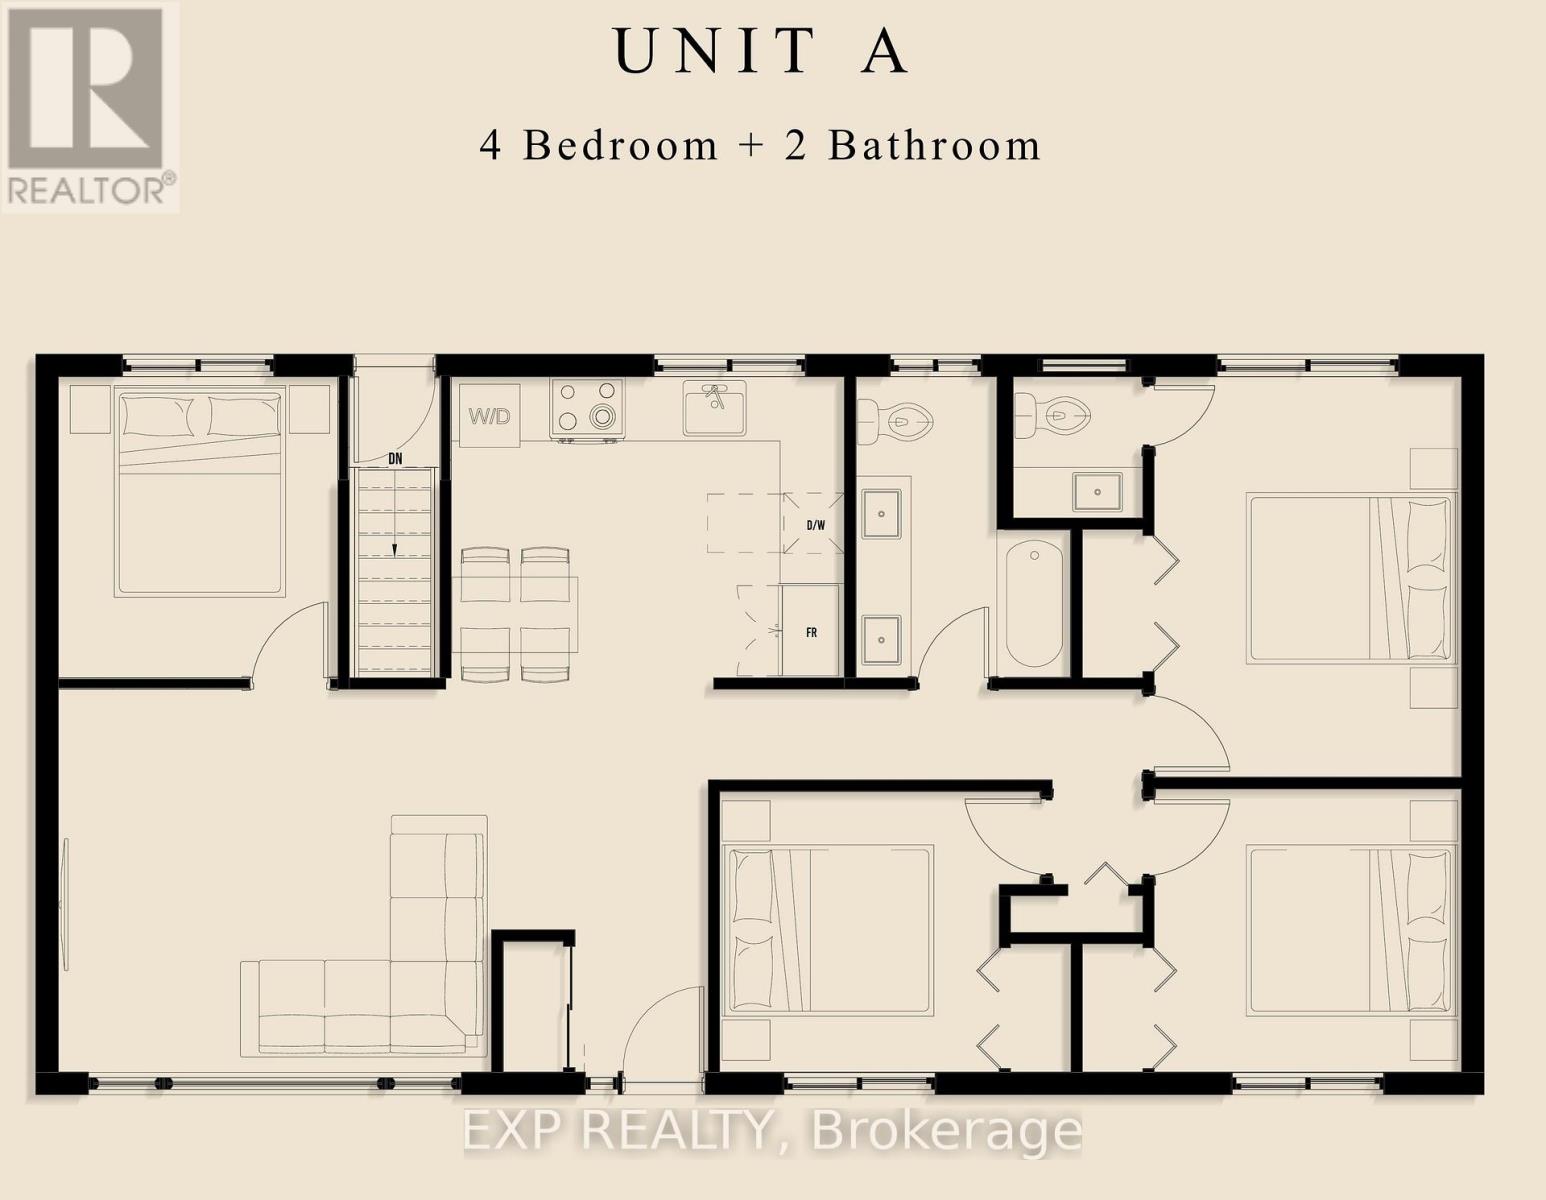
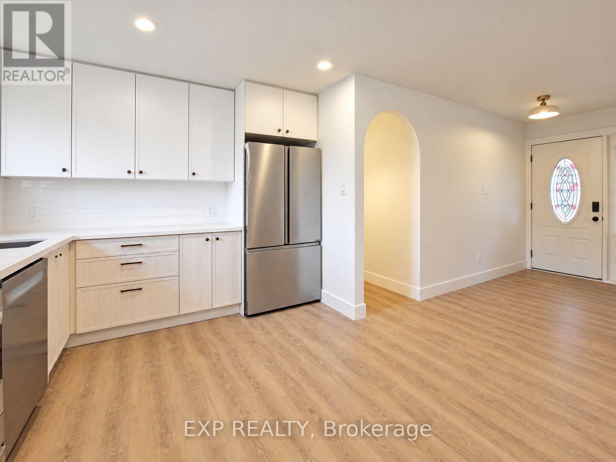
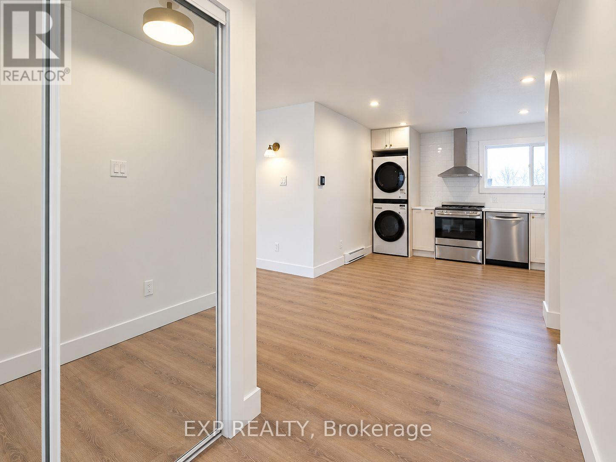
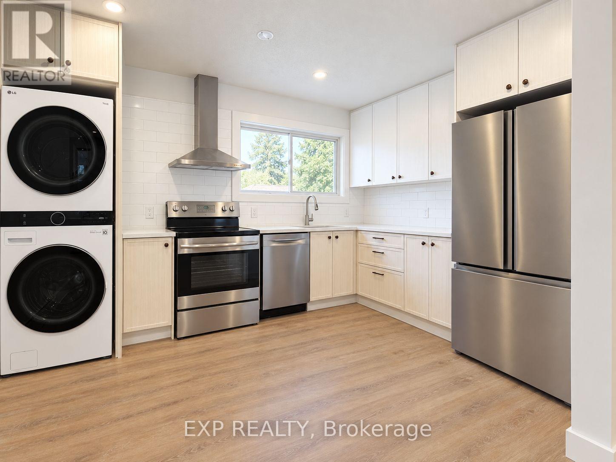
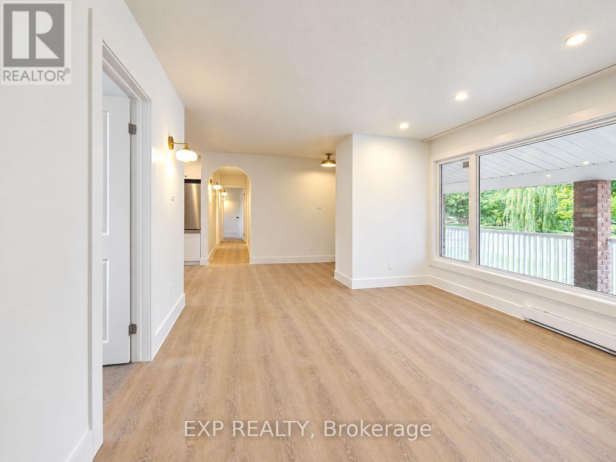
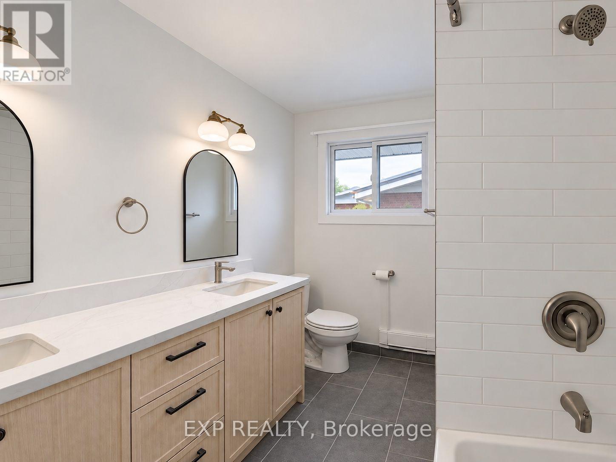
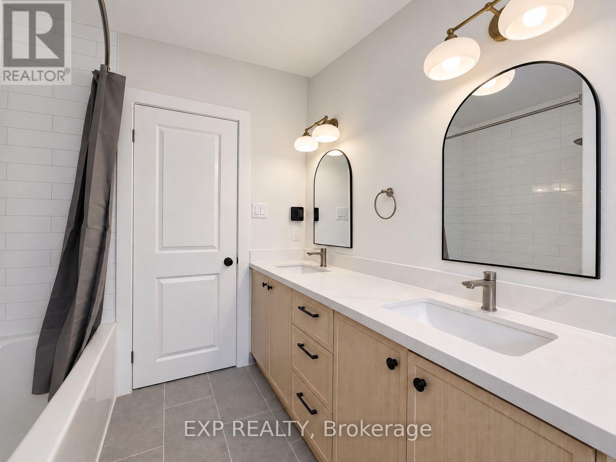
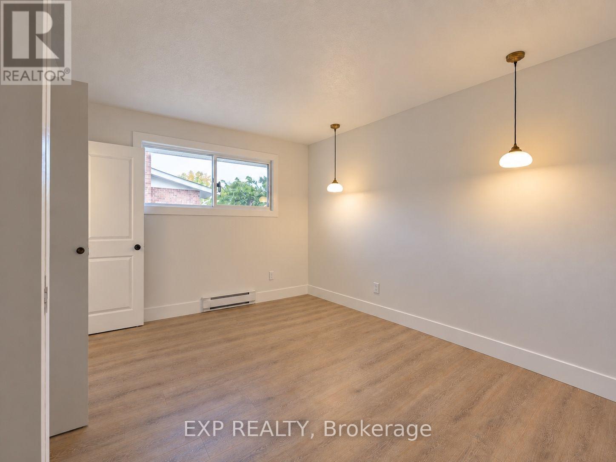
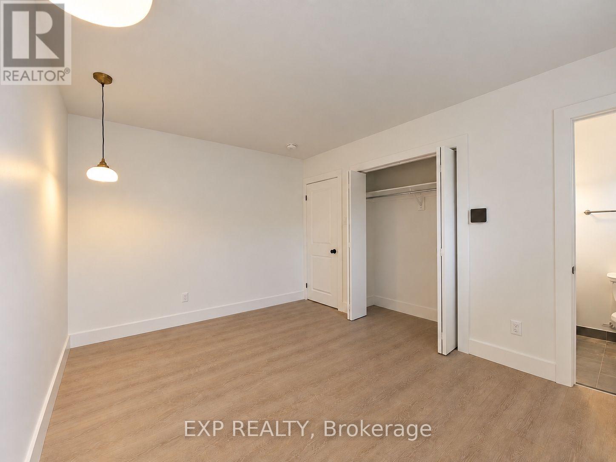
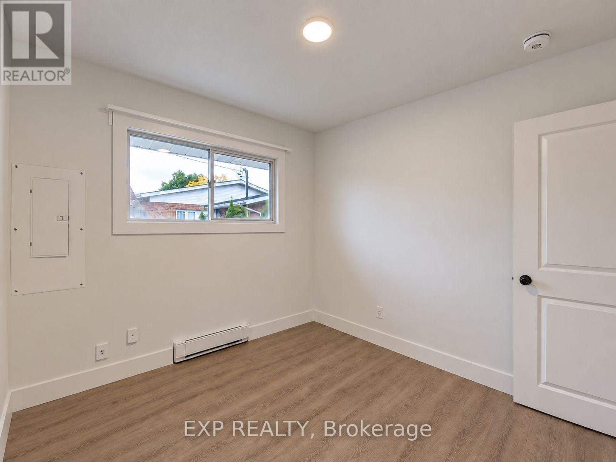
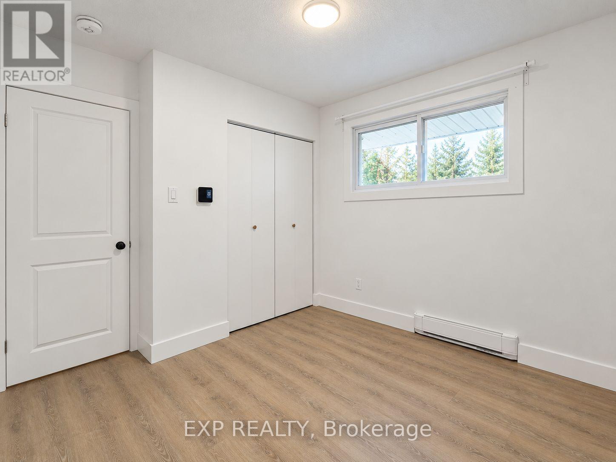
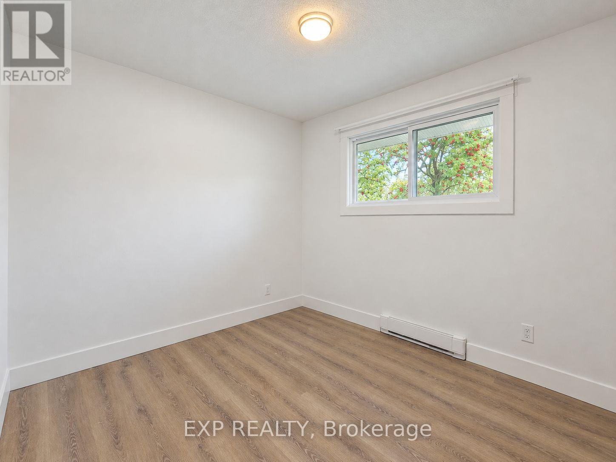
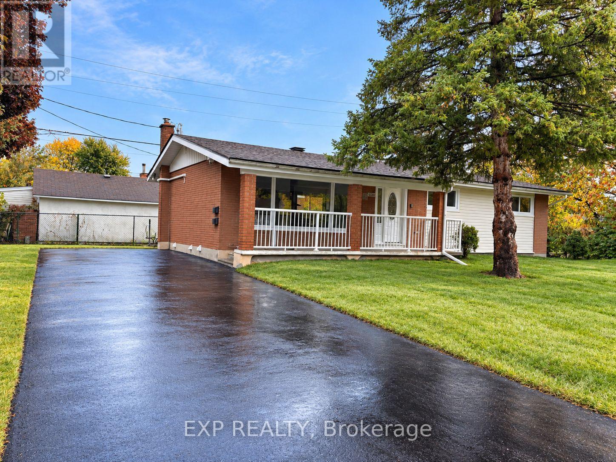
BRAND NEW 4-BEDROOM APARTMENT - AVAILABLE IMMEDIATELY! Welcome to 1136 Deer Park Road! This beautifully renovated, never-lived-in 4-bedroom, 1.5-bathroom main-floor apartment offers approximately 1,100 sq. ft. of stylish, modern living space in a quiet, established Nepean neighbourhood. Featuring a bright, spacious layout, stunning new kitchen with stainless steel appliances, modern finishes throughout, and the convenience of in-unit laundry. Four generously sized bedrooms include a primary suite with its own private 2-piece ensuite, plus a beautifully finished main bathroom. Enjoy year-round comfort with air conditioning and the convenience of TWO included parking spaces! At just $3,000/month, rent includes gas, water, hot water, internet, lawn maintenance, snow removal from the driveway and waste management. Tenant pays electricity only. Ideally located close to parks, schools, shopping, public transit and major commuter routes. Available for immediate occupancy! Minimum one-year lease. Rental application, income verification and credit check required. A rare opportunity to enjoy the comfort and convenience of a brand-new, spacious 4-bedroom apartment in a fantastic location! (id:49712)
Property Details
|
MLS® Number
|
X14131584 |
|
Property Type
|
Multi-family |
|
Community Name
|
7201 - City View/Skyline/Fisher Heights/Parkwood Hills |
|
Communication Type
|
High Speed Internet |
|
Features
|
In Suite Laundry |
|
Parking Space Total
|
2 |
Building
|
Bathroom Total
|
2 |
|
Bedrooms Above Ground
|
4 |
|
Bedrooms Total
|
4 |
|
Amenities
|
Separate Electricity Meters |
|
Appliances
|
Water Heater, Dishwasher, Dryer, Hood Fan, Stove, Washer, Refrigerator |
|
Architectural Style
|
Bungalow |
|
Basement Type
|
None |
|
Cooling Type
|
Wall Unit |
|
Exterior Finish
|
Brick, Stucco |
|
Foundation Type
|
Concrete |
|
Half Bath Total
|
1 |
|
Heating Fuel
|
Electric |
|
Heating Type
|
Baseboard Heaters, Heat Pump |
|
Stories Total
|
1 |
|
Size Interior
|
1,100 - 1,500 Sqft |
|
Type
|
Duplex |
|
Utility Water
|
Municipal Water |
Parking
Land
|
Acreage
|
No |
|
Sewer
|
Sanitary Sewer |
|
Size Depth
|
64 Ft ,10 In |
|
Size Frontage
|
84 Ft ,10 In |
|
Size Irregular
|
84.9 X 64.9 Ft |
|
Size Total Text
|
84.9 X 64.9 Ft |
Rooms
| Level |
Type |
Length |
Width |
Dimensions |
|
Main Level |
Kitchen |
3.88 m |
4.62 m |
3.88 m x 4.62 m |
|
Main Level |
Living Room |
3.73 m |
3.86 m |
3.73 m x 3.86 m |
|
Main Level |
Primary Bedroom |
4.14 m |
3.86 m |
4.14 m x 3.86 m |
|
Main Level |
Bedroom |
3.58 m |
2.87 m |
3.58 m x 2.87 m |
|
Main Level |
Bedroom |
3.07 m |
2.81 m |
3.07 m x 2.81 m |
|
Main Level |
Bedroom |
3.07 m |
2.84 m |
3.07 m x 2.84 m |
|
Main Level |
Bathroom |
3.04 m |
2.18 m |
3.04 m x 2.18 m |
|
Main Level |
Bathroom |
1.29 m |
1.39 m |
1.29 m x 1.39 m |
https://www.realtor.ca/real-estate/30528517/a-1136-deer-park-road-ottawa-7201-city-viewskylinefisher-heightsparkwood-hills