
Ottawa, Ontario
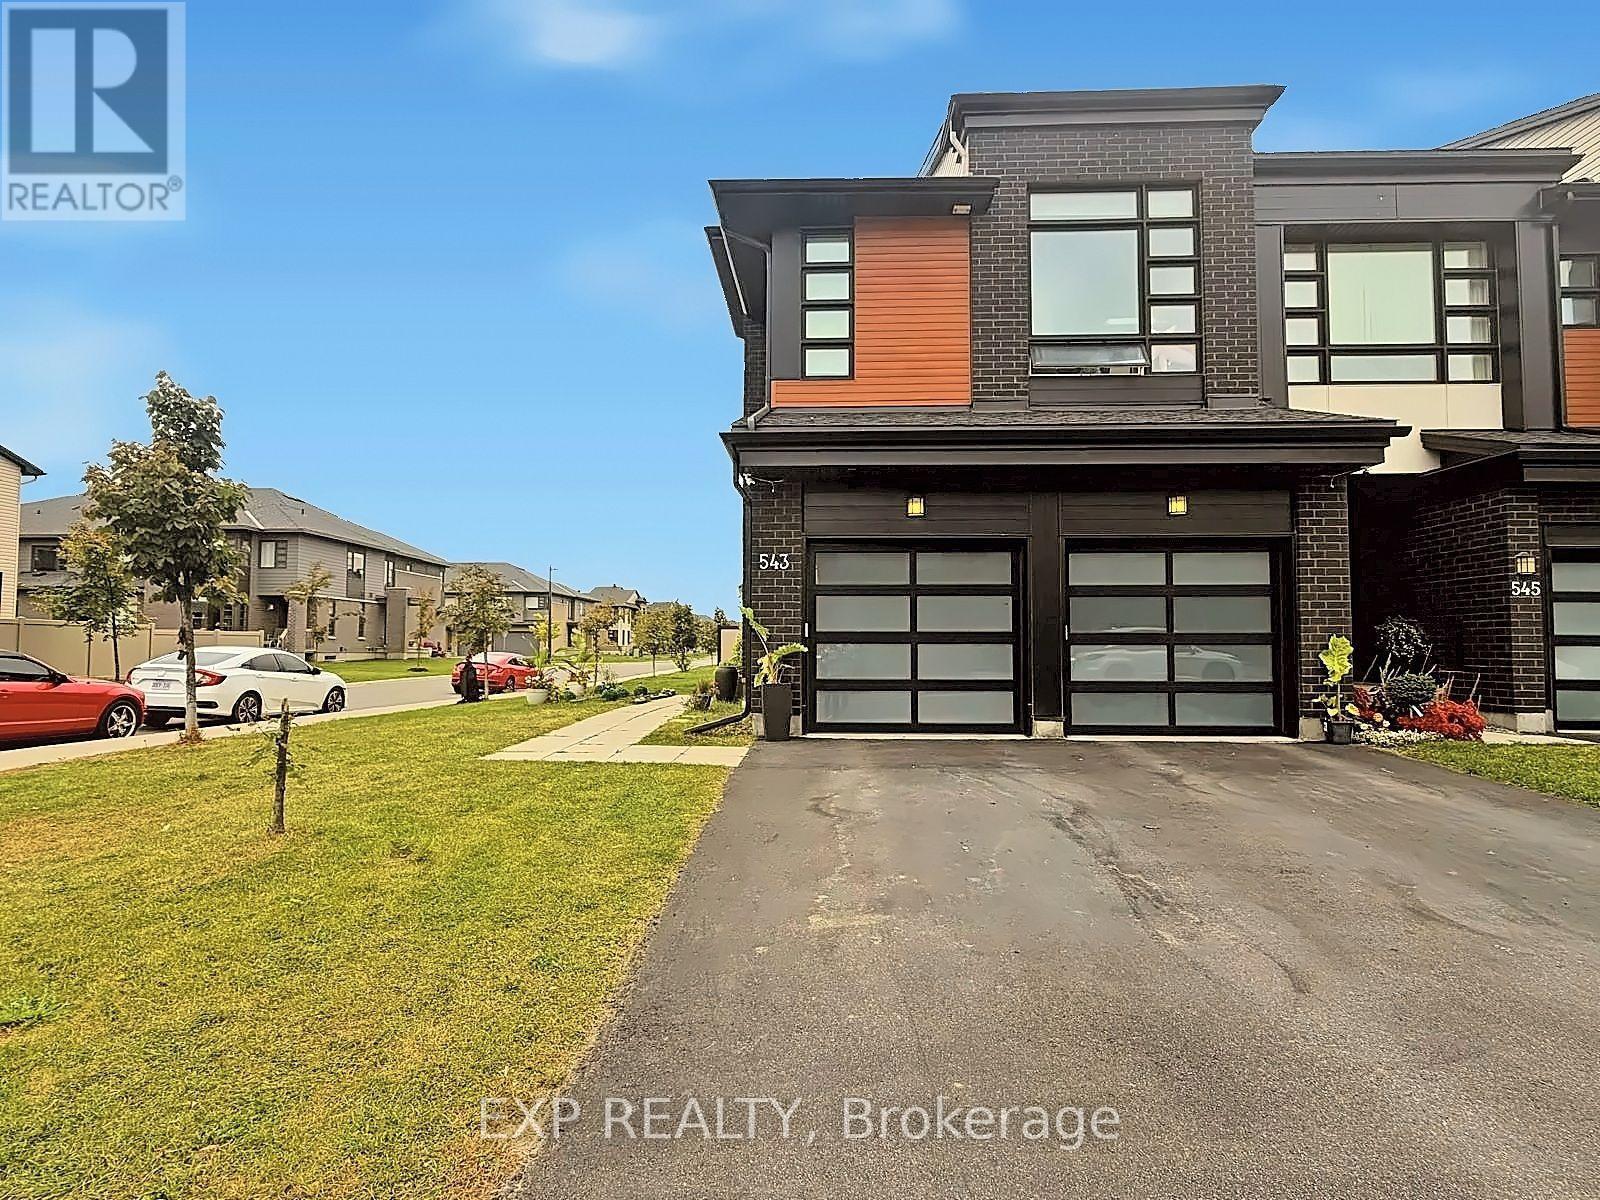
**RARELY OFFERED!** Welcome to Urbandale's prestigious SANTA MARIA model, one of the LARGEST & most sought-after townhome designs offered by Urbandale, ideally positioned on a PREMIUM CORNER LOT in the highly desirable Cowan's Grove community of Findlay Creek. This exceptional END-UNIT is a true standout, offering the incredibly RARE combination of a DOUBLE-CAR GARAGE, private driveway, SOUTHWEST exposure & an abundance of oversized windows that fill the home with natural light. Featuring 3 bedrooms + LOFT, 4 bathrooms & beautifully finished living space across 3 levels, this home delivers the size, functionality & presence rarely found in a townhome. Freshly painted in SEPTEMBER 2026 & loaded with high-end upgrades throughout. The main level showcases 9-FT CEILINGS, wide-plank hardwood flooring & an impressive open-concept design. The modern 2-tone kitchen features QUARTZ WATERFALL COUNTERS, sleek backsplash, undermount lighting, recently upgraded cabinetry & black stainless steel appliances. Built-in surround-sound ceiling speakers extend throughout the home. Upstairs, the spacious LOFT offers exceptional versatility as a home office, lounge or potential 4TH BEDROOM. The primary retreat features a walk-in closet & SPA-INSPIRED 5-PC ENSUITE with soaker tub, oversized glass shower, quartz counters & double sinks. Upgraded bathroom tile adds another refined touch. The finished lower level offers a SPACIOUS FAMILY ROOM, newly added FULL BATH with walk-in shower, modern finishes & a dedicated WINE CELLAR. Outside, enjoy the added privacy & space of the premium corner setting with professionally installed fencing & gazebo. The DOUBLE GARAGE features sealed & painted concrete flooring, plus a GENERATOR SYSTEM provides added peace of mind during outages. A truly rare opportunity to own one of Findlay Creek's most distinctive townhomes! (id:49712)

Ottawa, Ontario
3-bedroom plus loft detached home on a corner lot in Half Moon Bay. The main level offers an open layout with Vinyl floors and a kitchen equipped with granite counters, gas range, and stainless steel appliances. Upstairs features three good-sized bedrooms, a spacious open loft, a main full bathroom, and second-floor laundry. The primary bedroom offers an ensuite bath and walk-in closet. Prime Barrhaven location close to top-rated schools, Shopping, neighborhood parks, transit routes, and Hwy 416. (id:49712)
Ottawa, Ontario
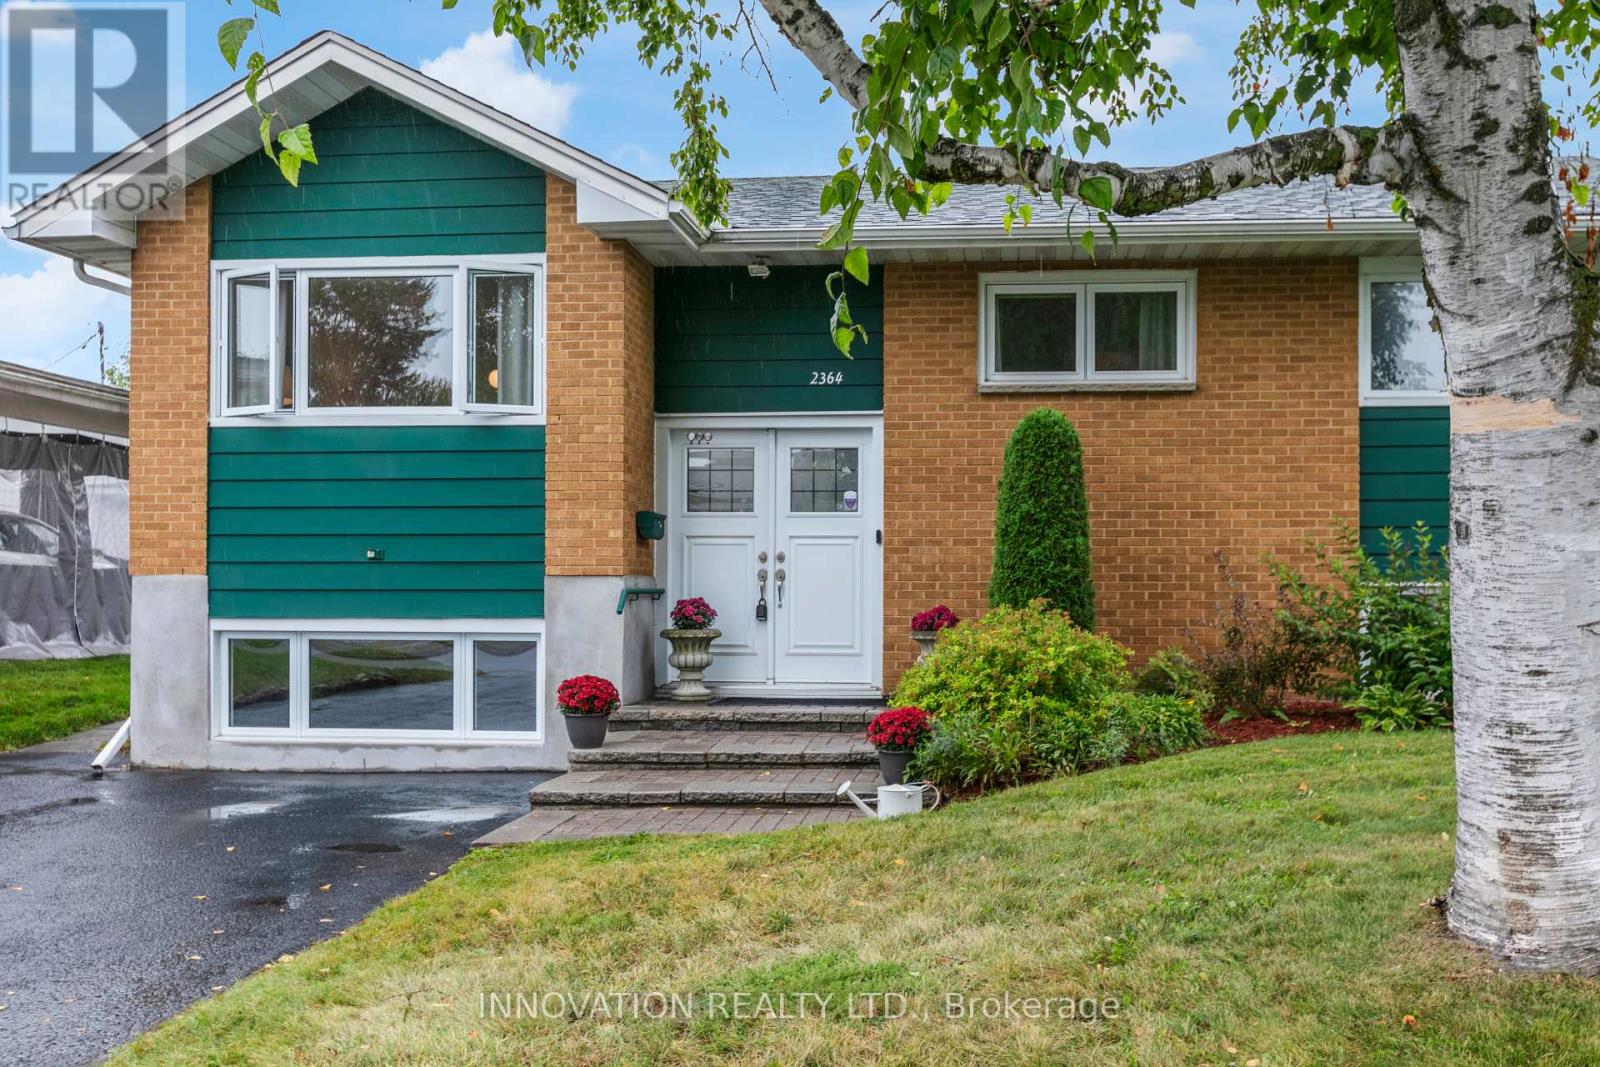
Exceptional value! Welcome to this beautifully maintained, move-in ready raised bungalow in one of Ottawa's most family-friendly neighbourhoods. With an unbeatable location, this home offers the perfect blend of comfort, style, and convenience. Inside, bright, inviting spaces feature freshly refinished hardwood floors throughout the main level and large windows flood the home with natural light. The kitchen offers ample space, tiled flooring, bright cabinetry with direct access to the back yard. The living room area is warm and welcoming. With a finished lower level there is in-law suite potential. Here you will find a spacious family room with a gas fireplace, large egress windows, full bathroom, and an abundant storage. Ideal for guests, a home office, recreation, or multi-generational living. The private backyard features a freshly painted deck, beautiful hedges and is very low maintenance, perfect for entertaining, relaxing, gardening and kid's play with endless possibilities to make the most of the out door space. A large double shed provides great storage. The Ottawa Hospital General Campus and CHEO are minutes away, while schools, parks, bike paths, grocery stores, restaurants, cafes, and everyday amenities are all close by. Transit offers quick access to Hurdman Station and the O-Train, making commuting simple to downtown and uOttawa. Whether you're looking to create additional living space, downsize, purchase your first home or accommodate extended family, you will love the versatility this home has to offer. Many possibilities and outstanding location for years to come. Don't miss your chance to make this one yours! Furnace 2026 (owned), tankless hot water hear (owned), roof (2012), clera windows (2019), attic insulation (2019) (id:49712)
Ottawa, Ontario
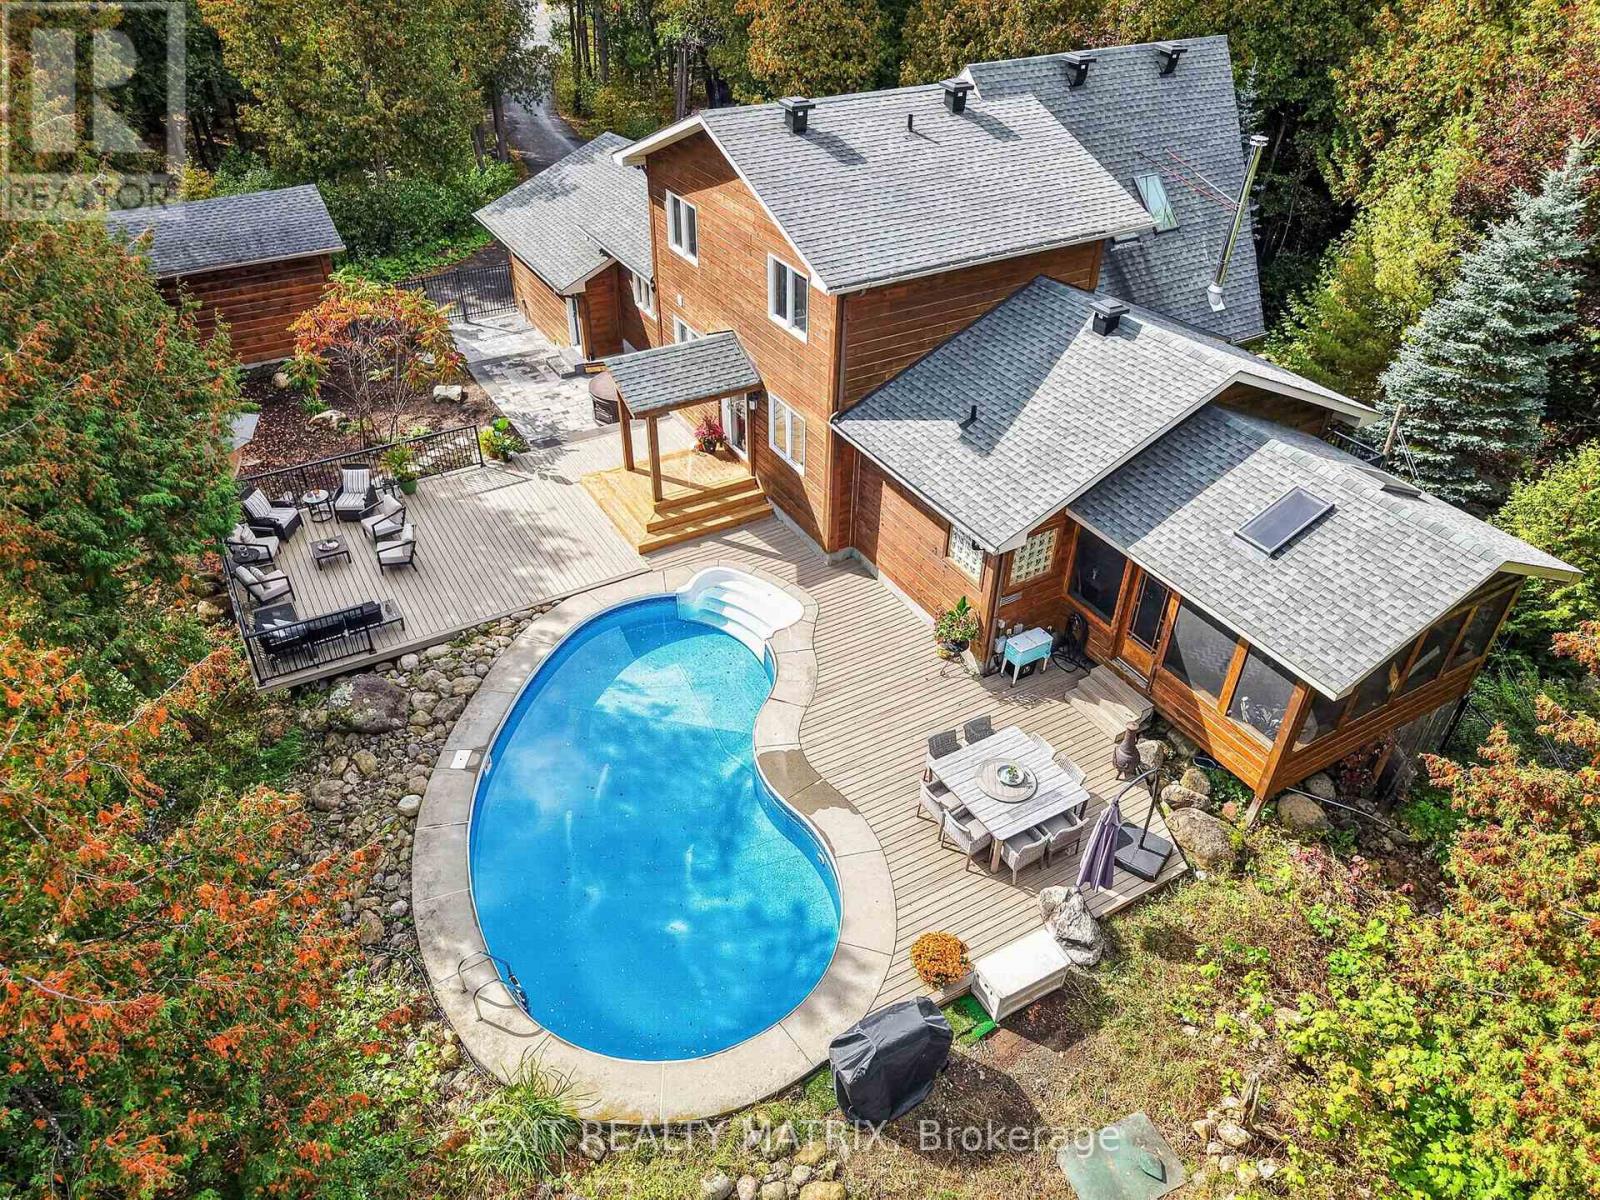
OPEN HOUSE SUN OCT 25, 2-4PM! If you've been waiting for your dream home, the wait is over! Imagine coming home to your very own retreat, with a 4+1-bdrm custom-built & resort-style home tucked in the trees for total privacy. At the end of a long day, indulge in your heated saltwater inground pool or reset your nervous system in the hot tub or wood-fired sauna. The entire 2-acre property exudes relaxation, with endless space both inside and out for unwinding, entertaining or simply gathering w/ loved ones, including a massive screened porch! The outside recently underwent a total transformation, w/ professionally designed hardscaping offering new interlock patios, new PVC decks, new fencing & new railings!! Inside, 3000+ sqft of soaring ceilings, centred around the awe-inspiring 2-storey great room welcome the outside in. The thoughtful open-concept layout features a spacious main-floor primary wing, w/ vaulted ceilings, two closets, your very own balcony for quiet morning coffees & an enormous ensuite w/ walk-in shower & large soaker tub. The smart design continues with a main-floor office/guest rm, a loft and 2 bdrms upstairs with their own full bath, and a fully-finished lower level, offering the ideal space for your growing family, multi-generational living or even a home-based business. Awake to the chalet lifestyle you've always dreamt about w/ custom wood flooring and pine features throughout. This one-of-a-kind property feels like Tremblant living and yet you are just 20 mins from downtown Ottawa, 5 mins to the amenities of Greely/Metcalfe, walking distance to the closest of many golf courses, & 20 mins to the airport. There's even a large, separate garage w/ power for all of your toys/workshop dreams!! See multimedia link for listing video, floor plans & many more images! (id:49712)
Pembroke, Ontario
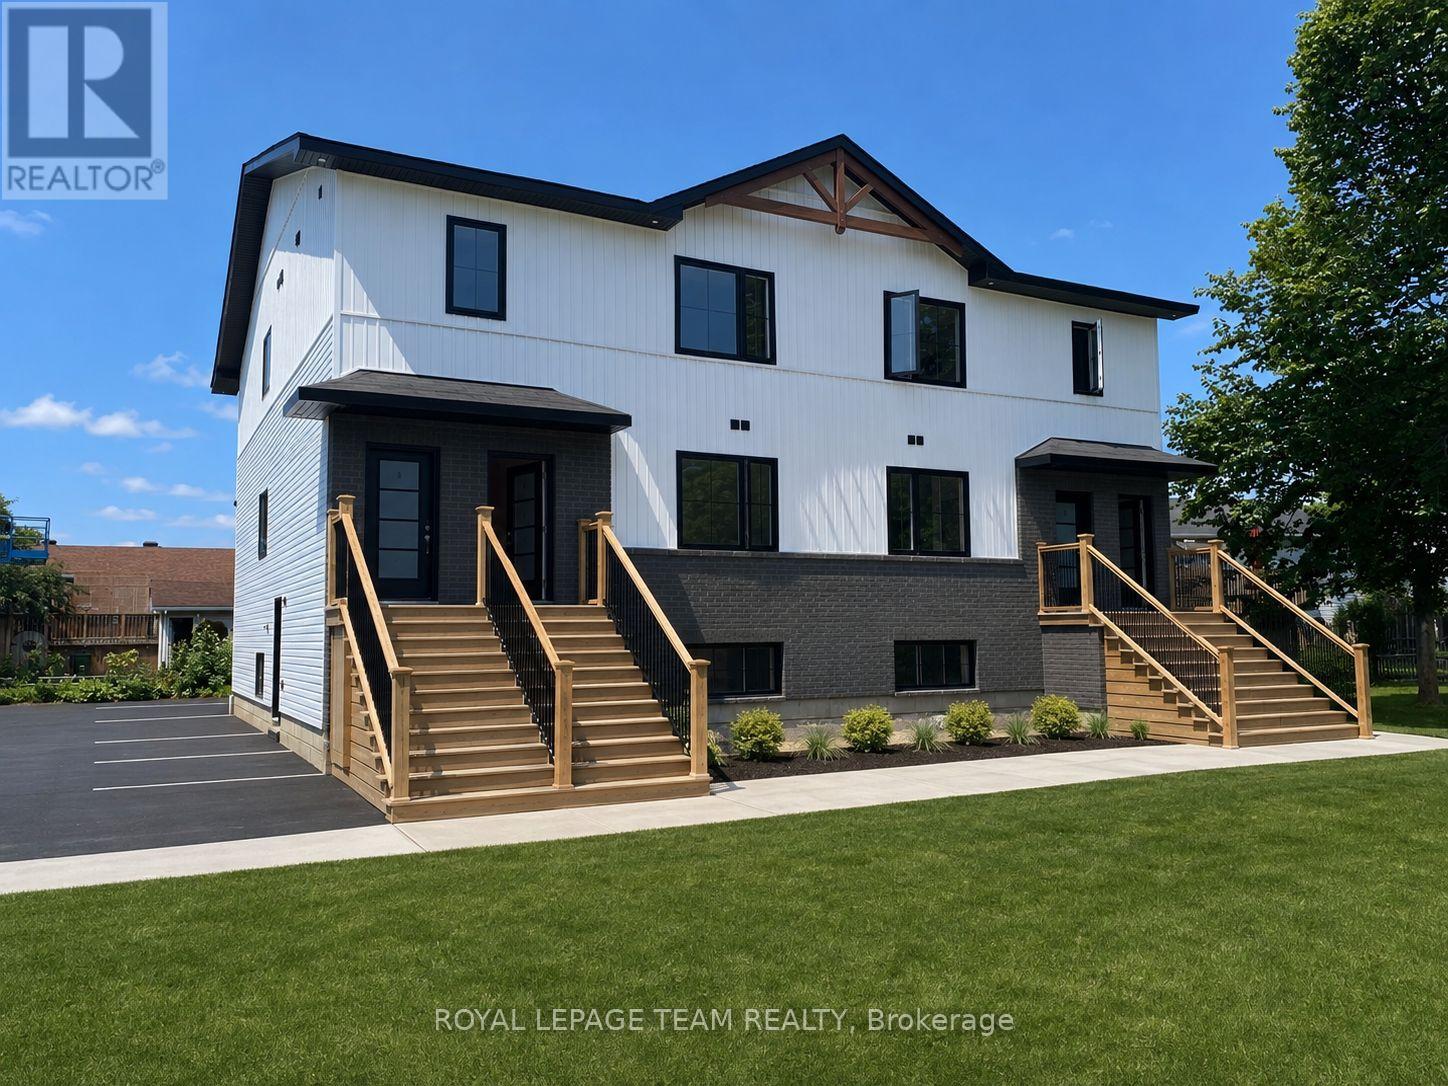
BRAND NEW, NEVER LIVED IN - SPACIOUS, UPSCALE LIVING! Welcome to 730 Cecelia Street! Enjoy approximately 1,200 sq. ft. of thoughtfully designed living space with high-end finishes. Quartz countertops, stainless steel appliances, two tone kitchen cupboards, a dishwasher, luxury vinyl flooring and a beautiful tiled shower create a clean, modern feel throughout. Additional features include in-suite laundry, air conditioning, a private entrance, and two parking spaces. Snow removal and lawn care are provided by the landlord, offering easy, low-maintenance living! Whether you're downsizing, retiring or relocating for work, there's plenty of room to feel at home and welcome visiting family! The location couldn't be better! Situated in an established, family-oriented residential community, directly across from Harvey Fraser Nature Park. Within walking distance of Pembroke Regional Hospital, this location is especially convenient for healthcare professionals. Shopping and highway access are close by, with Metro approximately 3 minutes away, Garrison Petawawa 20 minutes away and CNL 40 minutes away.Move-in availability for November, December and January, with flexible dates and half-month options to help coordinate your move. (id:49712)

Ottawa, Ontario
OPEN HOUSE - Sunday, October 25 from 2pm - 4pm - Don't miss it!!! Some homes check boxes. Others simply make life easier. Perfectly positioned across from a park and little wooded area for walks in one of Kanata's quiet established neighbourhoods, this beautifully maintained townhome offers the rare combination of thoughtful updates, flexible living space and everyday convenience. The main level features hardwood flooring, an updated kitchen with quartz countertops, refreshed cabinetry and new Stainless Steel appliances, while all three bathrooms have been tastefully modernized over time. Builder's floor plan is attached in the photos for reference. Downstairs, the finished lower level - separated by a full door - creates a quiet retreat ideal for working from home, unwinding at the end of the day in front of the fireplace, hosting movie nights or simply enjoying a cozy escape from the activity upstairs. With newer carpeting, it's a warm, inviting space you'll use every day. Outside, enjoy brand-new front interlock, a fenced backyard with 10 x 10 deck, garage overhead loft storage, video doorbell and security camera in backyard. Parks, schools, recreation, shopping, transit (OC Transpo) and everyday amenities are moments away, this is a home that offers not only an impressive list of features, but a lifestyle that feels effortless from the moment you arrive. While the hi-tech sector on March road, Ciena, Richcraft Rec Centre, The Marshes Golf Club, walking trails and fantastic Kanata conveniences are all within minutes. Quick access to the 417 keeps commuting effortless, and Kodiak has already been hired for the upcoming winter season so no shoveling for you!! The location will bring you here.... the house will make you stay!!! 24 hour irrevocable on all offers (id:49712)
North Grenville, Ontario
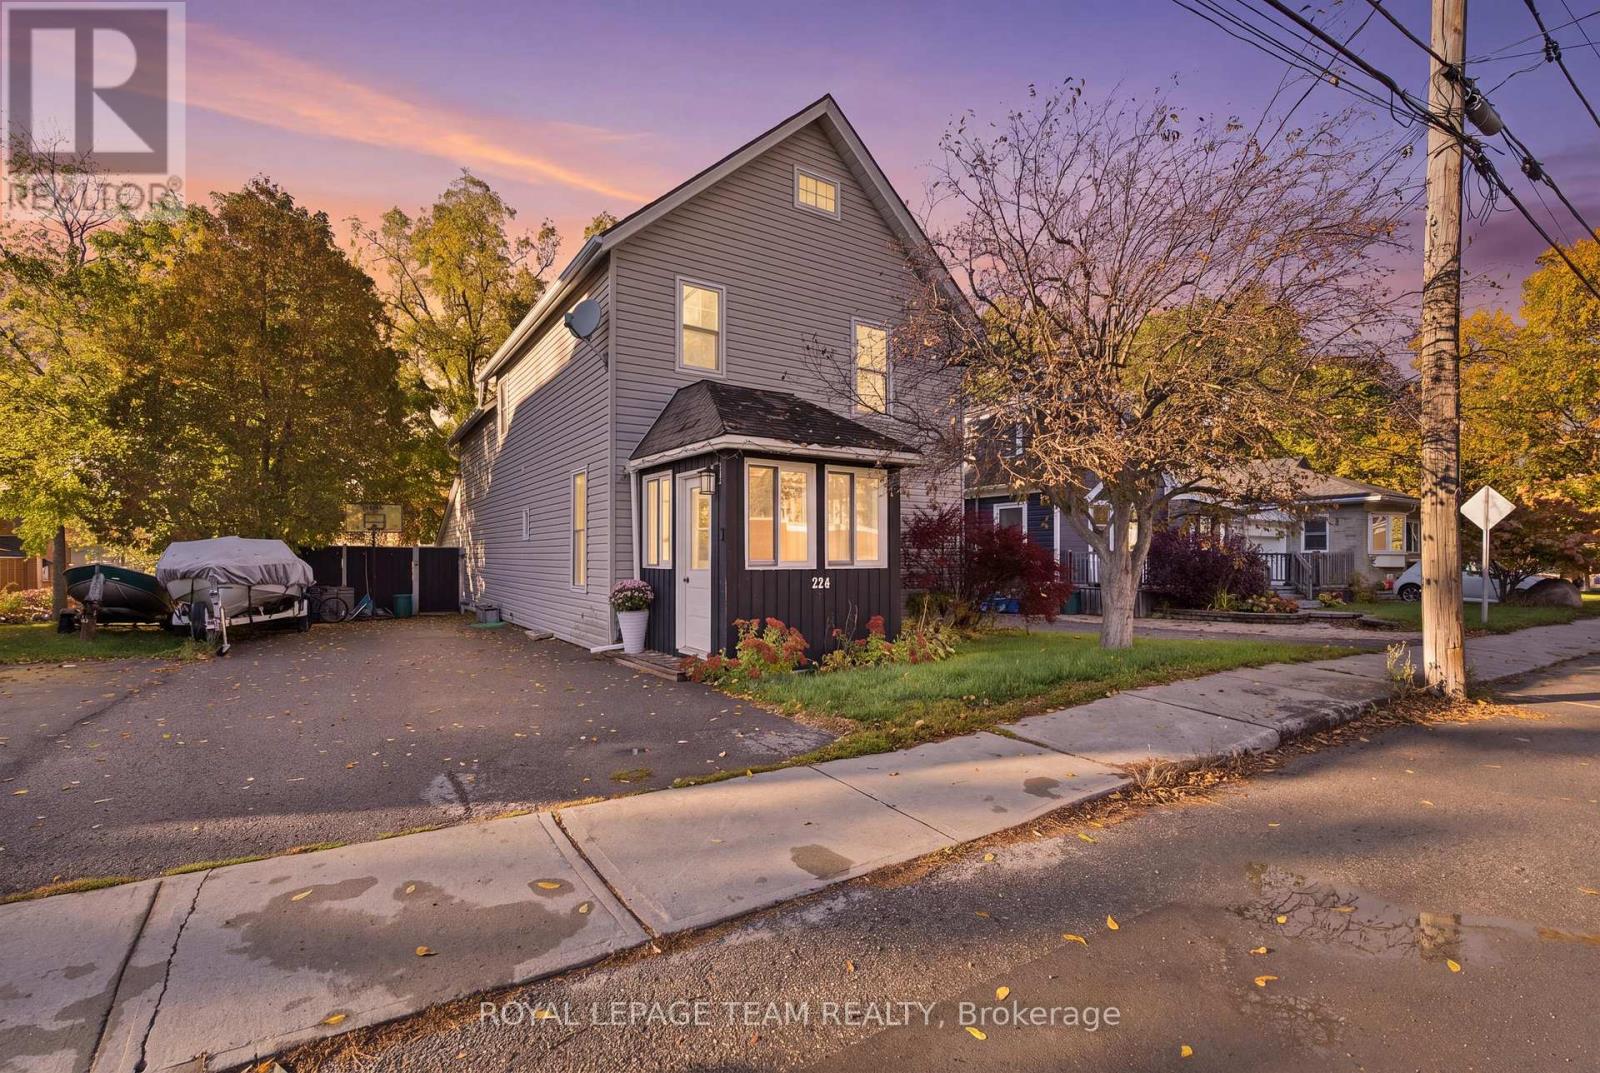
Welcome to 224 Reuben Crescent, a charming 2.5 storey character home in the heart of Kemptville featuring 3 bedrooms plus a versatile 3rd floor den, 1.5 bathrooms, and approximately 1,200 sq. ft. of living space, perfect for a first time homebuyer or a family to grow into! Rich in period detail, the interior boasts 8 ft ceilings, large light filled windows, mostly original hardwood floors, an original banister, and elegant tin ceiling panels in the dining room, alongside a main floor powder room and a dedicated workshop/storage space off the kitchen. The upper level offers primary bedroom access directly to the main bath, while the top floor den provides ideal space for a home office, studio, or extra storage. The entire home has tons of potential to make it uniquely yours, and the private, fully fenced backyard with a deck (2012) offers tons of potential for gardening, entertaining, or play. Enjoy peace of mind with updates including a 2nd floor bathroom (2021), new appliances (2022), an owned hot water tank (2024), furnace and central A/C (2019), windows (2012), and an included Nest thermostat. Zoned R3 with municipal water and sewer and zero rental items, this home is set in an unbeatable central location within easy walking distance to local schools, parks, shops, restaurants, grocery stores, the library, hospital, and curling club. (id:49712)
Ottawa, Ontario
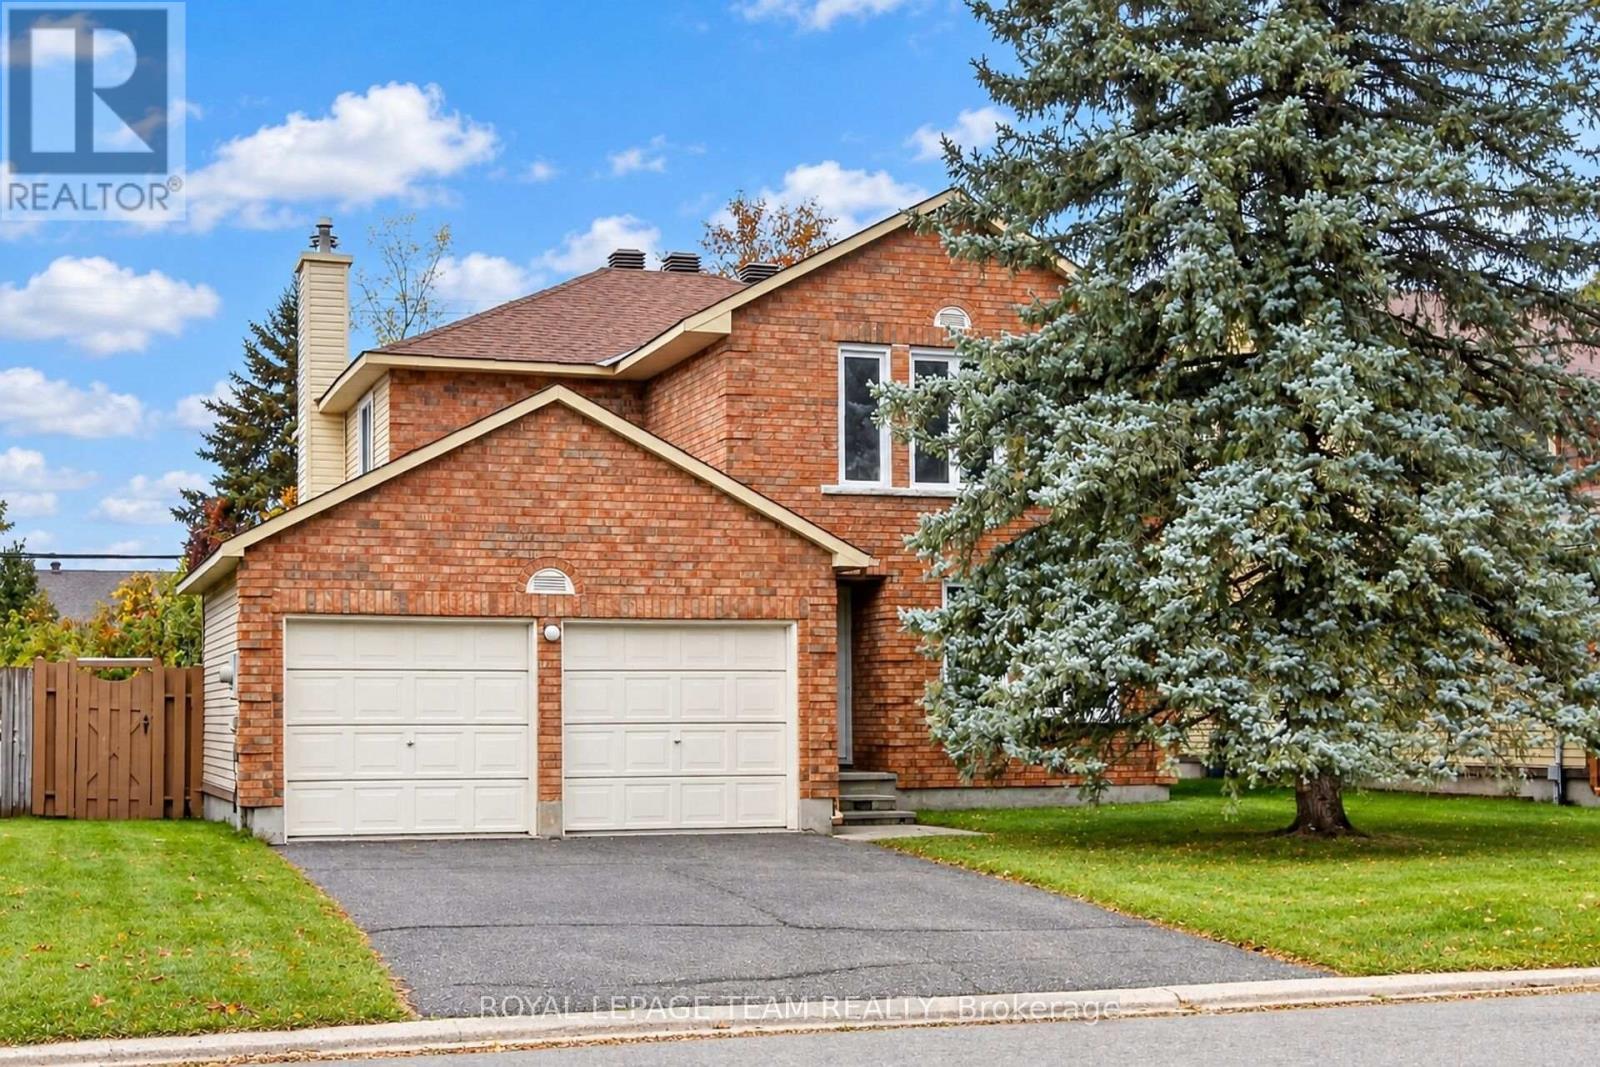
OPEN HOUSE Sunday Oct 25 from 2-4 PM. Discover the potential of this four-bedroom Bridlewood (Kanata) home, featuring living, dining, and family rooms on the main floor. Close to Huntsman Park, Metro, Real Canadian Superstore, restaurants, Shoppers Drug Mart, and more, it offers a family-friendly setting with convenient access to Highways 416 and 417. The 50 ft x 100 ft lot includes a fenced backyard with no rear neighbours. A small basement room has a rough-in for a fourth bathroom. The original owner has cared for the home since 1984. More than $40,000 in recent updates include the roof (2020), furnace (2023), air conditioner (2023), windows (2025), and an owned hot water tank. You have got to Love That Home! (id:49712)
Ottawa, Ontario
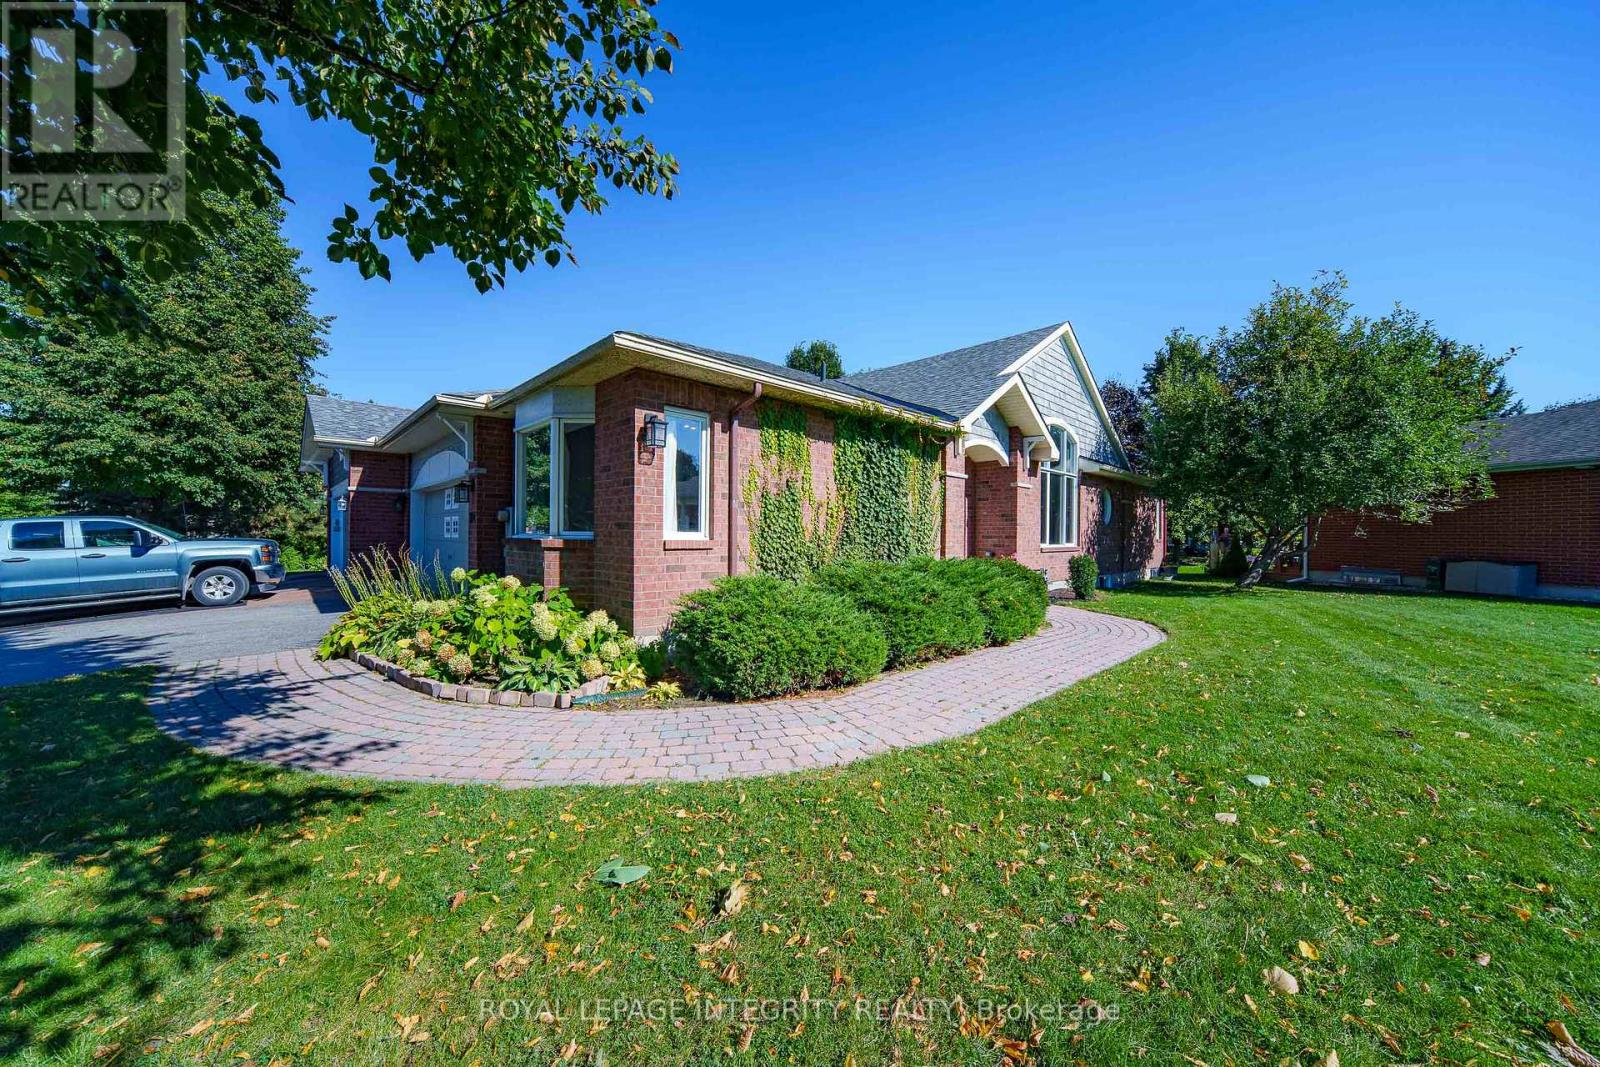
Welcome to 804 Hot Springs Way, the crown jewel of Riverside South's prestigious "Villas" community. As the largest executive "Oak" model situated on an extraordinary 73.9-ft corner lot, this sun-drenched semi-bungalow exudes elegance and architectural flair. Step through an enclosed glass vestibule into a soaring, vaulted main floor designed for seamless one-level luxury living. The main level features 2 generous bedrooms, 2 full baths, and a beautifully refreshed kitchen alongside a main-level laundry suite outfitted with brand-new 2024 stainless-steel appliances. The lower level presents a turn-key architectural triumph ($42k+ renovation in 2024)-a fully self-contained IN-LAW SUITE with its own private entrance directly through the garage. Complete with 2 sunlit bedrooms, a full bath, gourmet kitchen, spacious living quarters, and dedicated laundry, it offers unmatched versatility: effortless multi-generational living, high-yield rental income to offset your mortgage, or an easy conversion back to a expansive single-family sanctuary. Indulge in an exclusive resort-style lifestyle with access to the private community clubhouse ($325/yr)-hosting curated fitness classes, social gatherings, and vibrant events. Minutes to the LRT, parks, and premier shopping. Luxury, flexibility, and community await! (id:49712)

Ottawa, Ontario
Welcome to this extensively upgraded Mattamy Oak End end-unit townhome in sought-after Half Moon Bay, one of Mattamy's largest townhome models, offering 4 bedrooms, 2.5 bathrooms, an attached garage, a rare four-bedroom layout, and a level of builder upgrades seldom found in a typical townhome. A bright foyer sets the tone with 9' ceilings, upgraded finishes and tall interior doors, leading to a stylish main level with rich maple hardwood, upgraded lighting, and an open, airy feel. The dining area provides an inviting setting for family meals and entertaining, while the spacious great room is enhanced by multiple pot lights and large windows that bring in abundant natural light. At the heart of the home, the upgraded kitchen features an alternate layout, taller cabinetry, granite countertops, an undermount sink, soft-close hardware, under-cabinet lighting, pot-and-pan drawers, a flush breakfast bar, upgraded appliances, and a sleek pullout faucet. Upstairs, the four-bedroom configuration offers excellent flexibility for growing families, guests, or home-office needs. The generous primary bedroom includes a walk-in closet and private ensuite, while three additional bedrooms share a full bathroom. Convenient second-floor laundry completes the level. The unfinished basement offers excellent future potential with larger windows, a 3-piece bathroom rough-in, additional laundry connections, and generous recreation or storage space. Additional highlights include upgraded bathroom finishes, enhanced millwork, maple railings, a humidifier and central air. Set in a family-friendly Half Moon Bay location, the home is close to St. Joseph High School and Half Moon Bay Public School, Minto Recreation Complex - Barrhaven with pools, rinks, gym and sports facilities, plus Jock River green space, trails and sports fields, neighbourhood parks, shopping, transit and everyday amenities nearby-ideal for an active, family-focused lifestyle. (id:49712)
Ottawa, Ontario
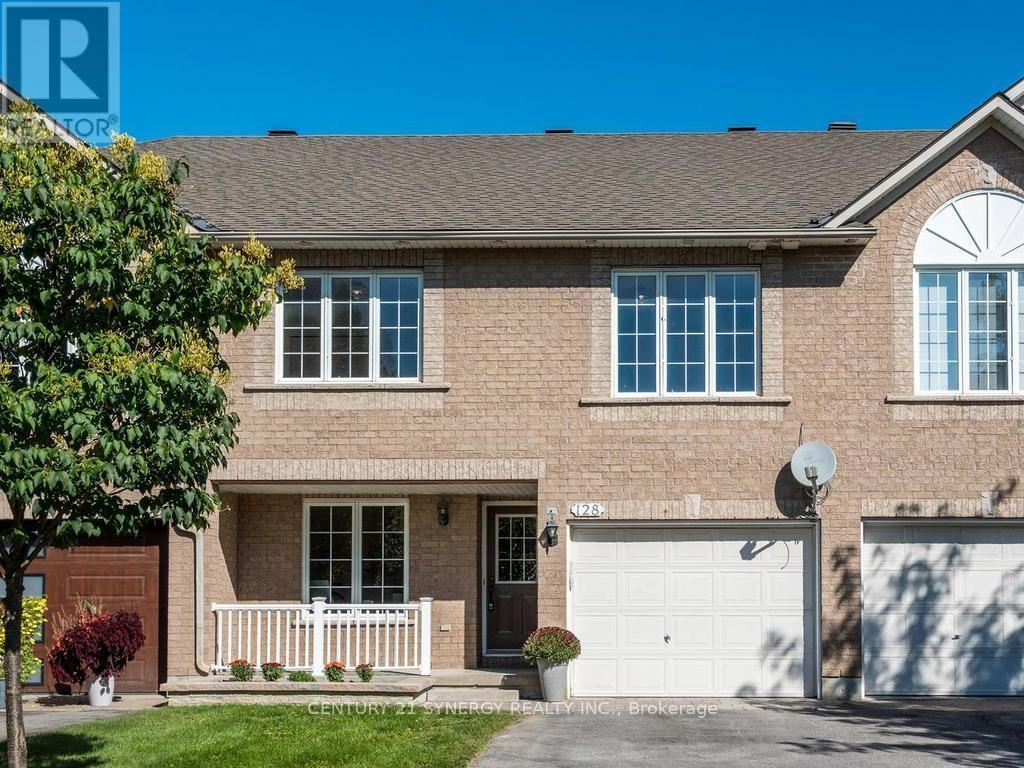
Amazing executive townhome on a generous size fully fenced lot tucked away in a quiet enclave in Kanata Lakes, within walking distance of fantastic shopping, restaurants and everyday amenities. With its versatile floor plan, generous room sizes and beautifully updated interior, this home offers plenty of options for today's lifestyle.The entry level welcomes you with a spacious den - an ideal home office or flexible living space. Upstairs, the bright and airy main level features vaulted ceilings, beautifully refinished maple hardwood floors and an abundance of natural light. The spacious living room is anchored by a cozy double-sided gas fireplace shared with the bonus sunroom/den, creating two inviting spaces to relax & enjoy. You'll love the refreshed kitchen with new cabinets doors, extended cupboards, quartz countertops, breakfast bar, stainless steel appliances, pantry & plenty of workspace, while the dining room provides ample space for family dinners & entertaining. Upstairs, the generous primary bedroom offers a walk-in closet and cheater-ensuite access to the main bath updated with new quartz countertop. A spacious second bedroom and versatile loft complete the upper level. The fully finished lower level adds an impressive amount of additional living space with an extra-large recreation room, generous bedroom and full 4-piece bathroom-offering wonderful potential to create a separate living area for extended family, guests or teens. Step outside to this huge lot !! Private & fenced with plenty of room for everyone to enjoy! The front of the home has also been enhanced with new interlock and a new garden bed, adding to its curb appeal. Freshly painted throughout along with shiplap accent walls, updates include refinished maple hardwood floors, new french doors, deluxe vinyl flooring, quartz countertops in kitchen & main bath with new sinks & taps, updated doors & extended kitchen cupboards. Furnace 2014,Roof 2016, A/C 2022, West side fence 2022. (id:49712)
South Dundas, Ontario
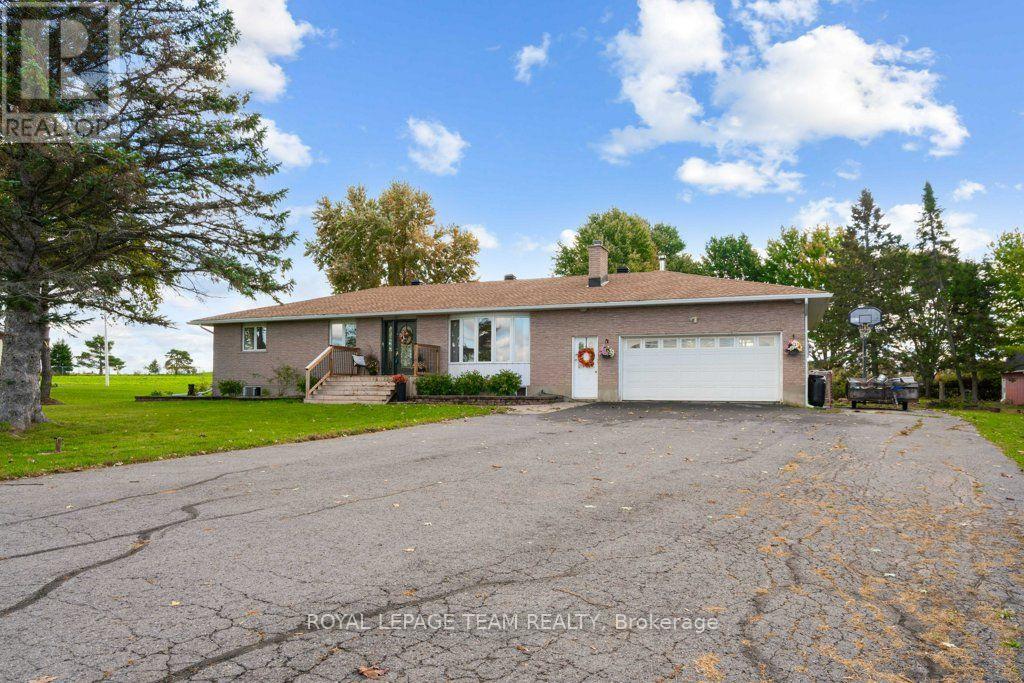
Welcome to 12570 County Rd 18 in Williamsburg! This charming property offers solid peace of mind, strong mechanical bones, and incredible potential to build instant equity in a peaceful country setting. Nestled on a spacious 2 acre lot, this home blends high-value system upgrades with a freshly painted, neutral interior ready for your personal design touches.Step inside to a bright, versatile layout featuring brand-new paint throughout for a clean, consistent feel. The main living areas showcase classic hardwood flooring-left unsealed so you can refinish in your choice of stain. The functional kitchen comes equipped with newer major appliances (fridge and dishwasher approx. 2 years old), presenting the perfect blank canvas to craft your dream space over time. Downstairs, the partially finished lower level provides flexible living space, featuring a confirmed egress window ideal for a primary or guest bedroom, home office, or rec room.Rest easy knowing the big-ticket "meat and potatoes" upgrades are already checked off your list: Roof replaced approx. 2.5 years ago (Rydell Roofing) Many recent mechanical upgrades - Furnace/Central AC/Gas Hot Water Heater (2026), Roof (2023). Fence around pool (2026). Pure, taste-filtered well water & maintained septic system out back, the expansive yard offers endless possibilities for outdoor living. Complete with an in-ground pool (due for a new liner - sold as-is), storage shed, and chicken coop, it's a dream setup for hobbyists, homesteaders, or buyers looking to build their ultimate backyard retreat.Located across the road from Cedar Glen Golf Course and just minutes from Morrisburg amenities, the St. Lawrence River, and convenient commuting routes, this property delivers exceptional value for buyers wanting major system reliability without paying top-dollar for someone else's cosmetic choices. Book your private showing today and bring your vision to life! (id:49712)
