
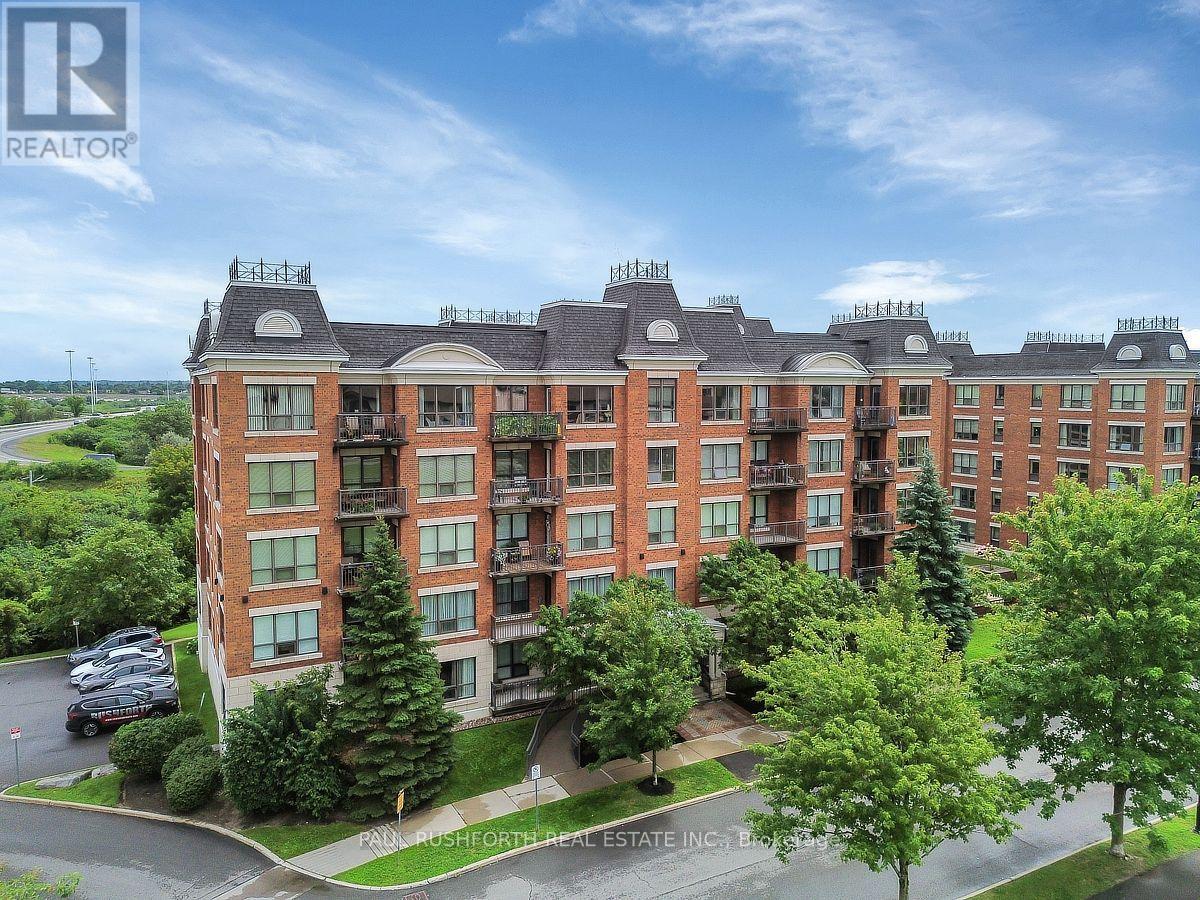
Ottawa, Ontario
Welcome to Place Des Gouverneurs! This bright and spacious 1-bedroom condo offers the largest one-bedroom floor plan in the complex and is perfectly located just steps from the LRT. Featuring gleaming hardwood floors, an open-concept layout, and a stylish kitchen with abundant cabinetry, pot lights, a centre island, and breakfast bar, this home is ideal for comfortable everyday living and entertaining. The generous primary bedroom boasts a walk-in closet with convenient access to the 4-piece bathroom, which is equipped with accessibility features, including safety grab bars, making it a great option for seniors or those with mobility needs. Complete with in-unit laundry, a private balcony overlooking peaceful greenspace, heated underground parking, and a storage locker, this move-in-ready condo offers exceptional value. Ideally situated close to NCC walking and cycling paths, grocery stores, restaurants, St. Laurent Shopping Centre, Pine View Golf Club, and quick access to Highway 417 for an easy commute. Perfect for first-time buyers, professionals, downsizers, or anyone seeking an accessible, low-maintenance lifestyle in a prime location. Some photos have been virtually staged. (id:49712)
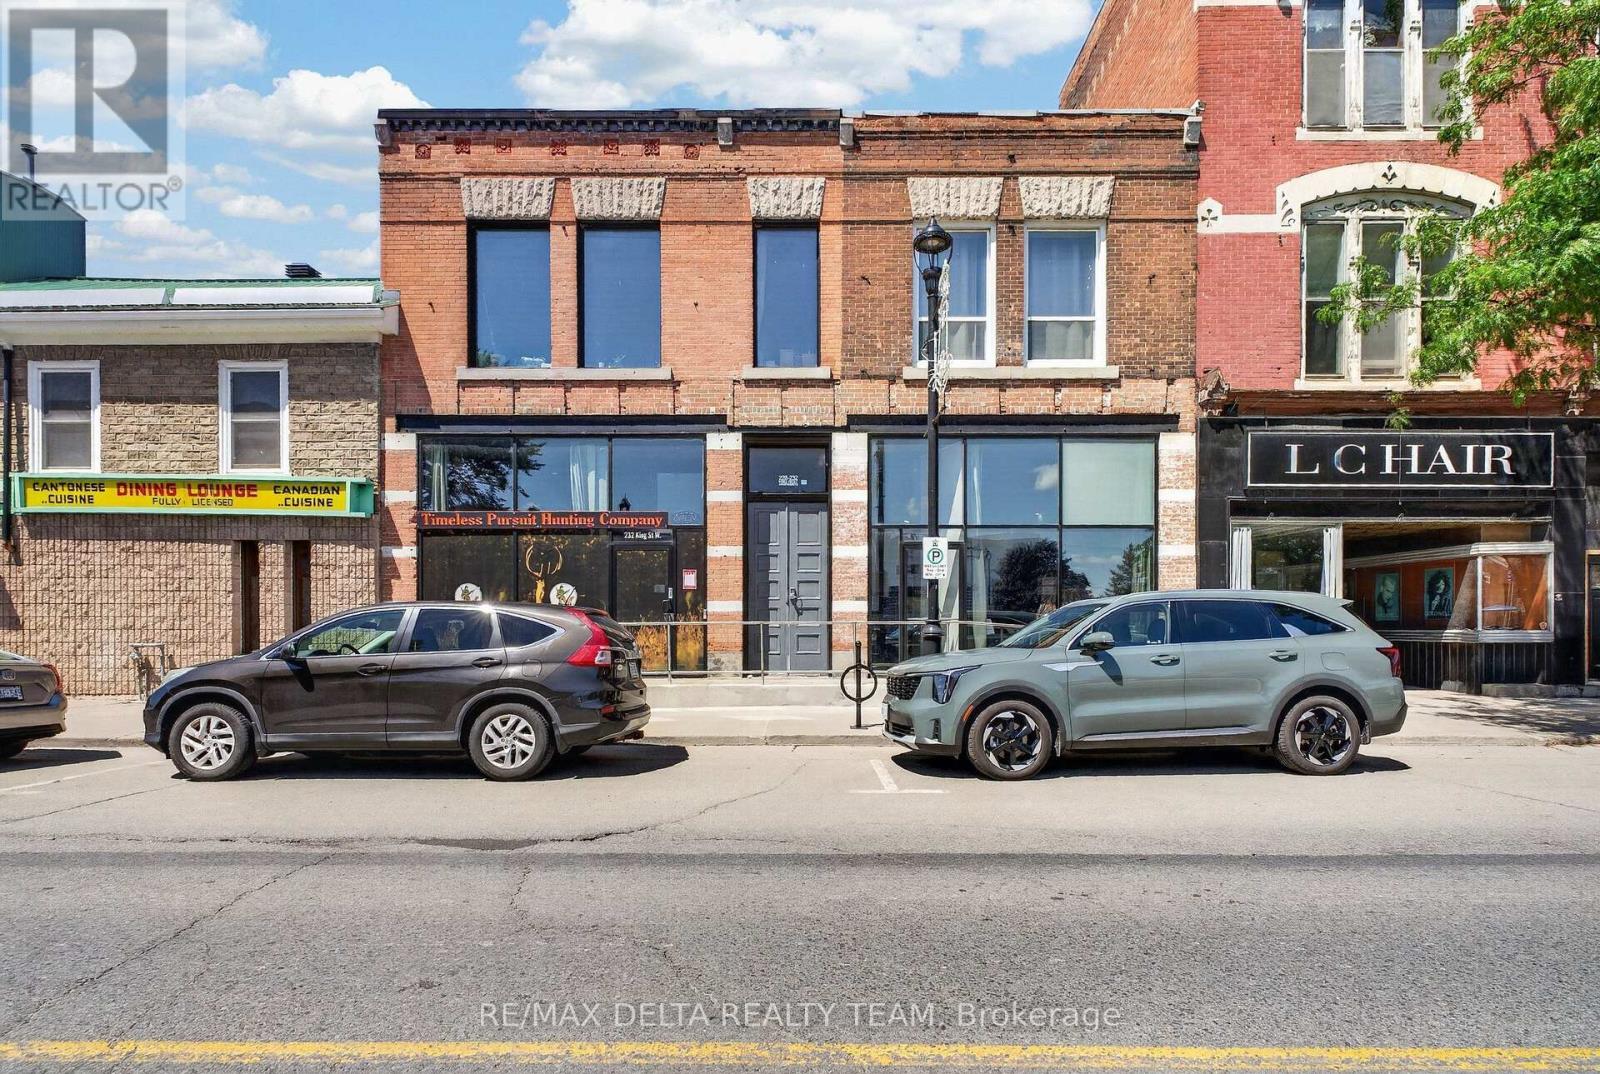
Prescott, Ontario
An exceptional opportunity to acquire TWO adjoining mixed-use buildings in the heart of downtown Prescott! Ideally positioned on King Street in the RiverWalk District, 228 & 232 King St W combine strong commercial exposure, 6 residential units, exceptional parking and future development potential. With continued investment, new development and growing business activity, Prescott is an increasingly attractive community for investors. The properties feature a large street-level commercial space currently leased to a retail hunting store, with soaring ceilings, beautiful exposed brick and 2 half bathrooms. In addition are 6 residential units occupied by quiet, reliable tenants. Both buildings have been extensively upgraded over the past decade, including most kitchens, bathrooms and windows, modern plumbing and light fixtures, quartz counters, quality appliances, glass shower enclosures, vanities, toilets and professional painting. Additional features include furnaces, security cameras, monitored thermostats, coin laundry and clean, dry basements with spray-foamed areas. Rooftop solar helps keep hydro costs to approximately $300/month for BOTH buildings-an outstanding operating advantage. One of the biggest differentiators is PARKING: an incredible 9 on-site spaces, exceptionally rare for downtown Prescott and a major advantage for both residential and commercial tenants. There may also be potential to add wood-frame third-storey residential units with possible St. Lawrence River views, subject to approvals. Prescott's Downtown/RiverWalk Community Improvement Plan may also provide financial incentives for qualifying redevelopment projects. A turnkey multi-building investment offering established income, quality improvements and compelling long-term potential. (id:49712)
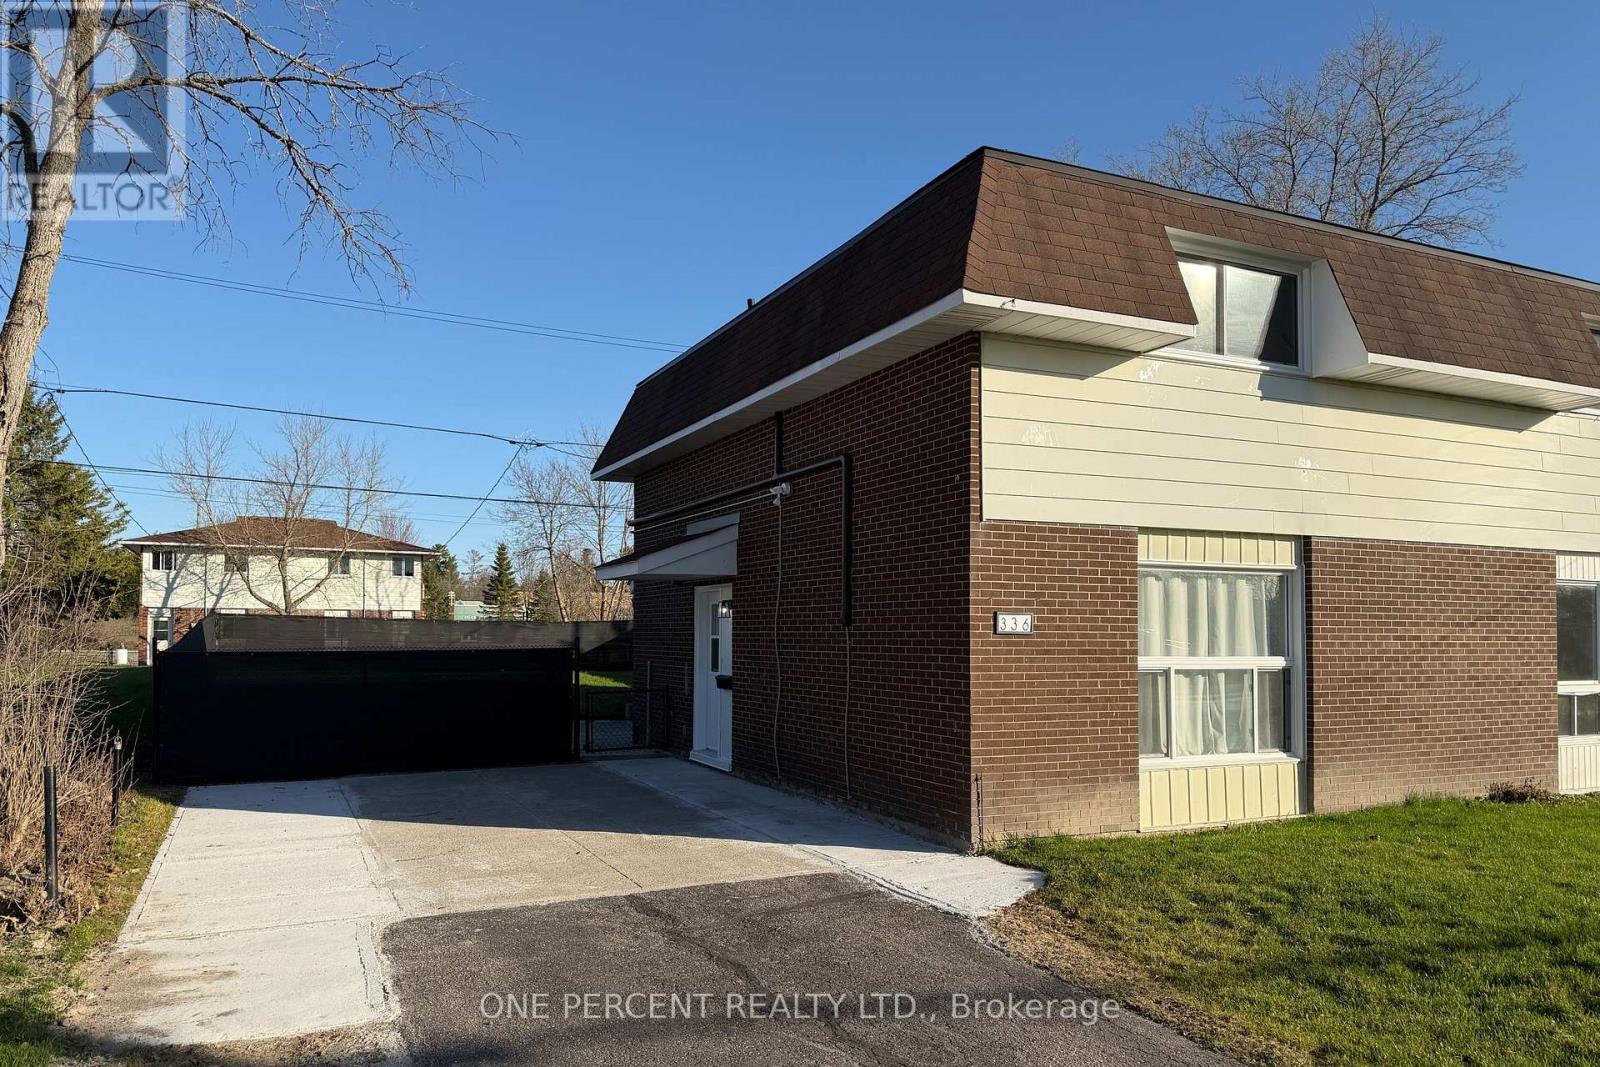
Carleton Place, Ontario
Stunning and completely renovated Semi-Detached Home in Carleton Place that perfectly blends modern upgrades with comfortable living. This TURN-KEY property has been fully redone from top to bottom and SHOWS EXCEPTIONALLY WELL, offering peace of mind and stylish finishes throughout. The bright main floor features a semi-open layout connecting the kitchen, dining, and living room, creating a functional space ideal for both everyday living and entertaining. The beautifully updated kitchen features quartz countertops, a stacked family-size laundry, and direct access to the patio and beautifully landscaped backyard, making indoor-outdoor living effortless. Additional storage space and a convenient closet complete the main level. Upstairs, the second floor offers a spacious primary bedroom, a fully updated bathroom, and two additional bedrooms, perfect for family living, guests, or a home office. This home has undergone extensive 2025 renovations, including new windows and doors, new attic insulation, all-new plumbing and supply drains, two newly installed heat pumps, luxury vinyl flooring throughout, new interior closets, fully updated front and backyard landscaping, and all new appliances. Don't forget to checkout the 3D TOUR and FLOOR PLAN! Call you Realtor to book a showing today! (id:49712)
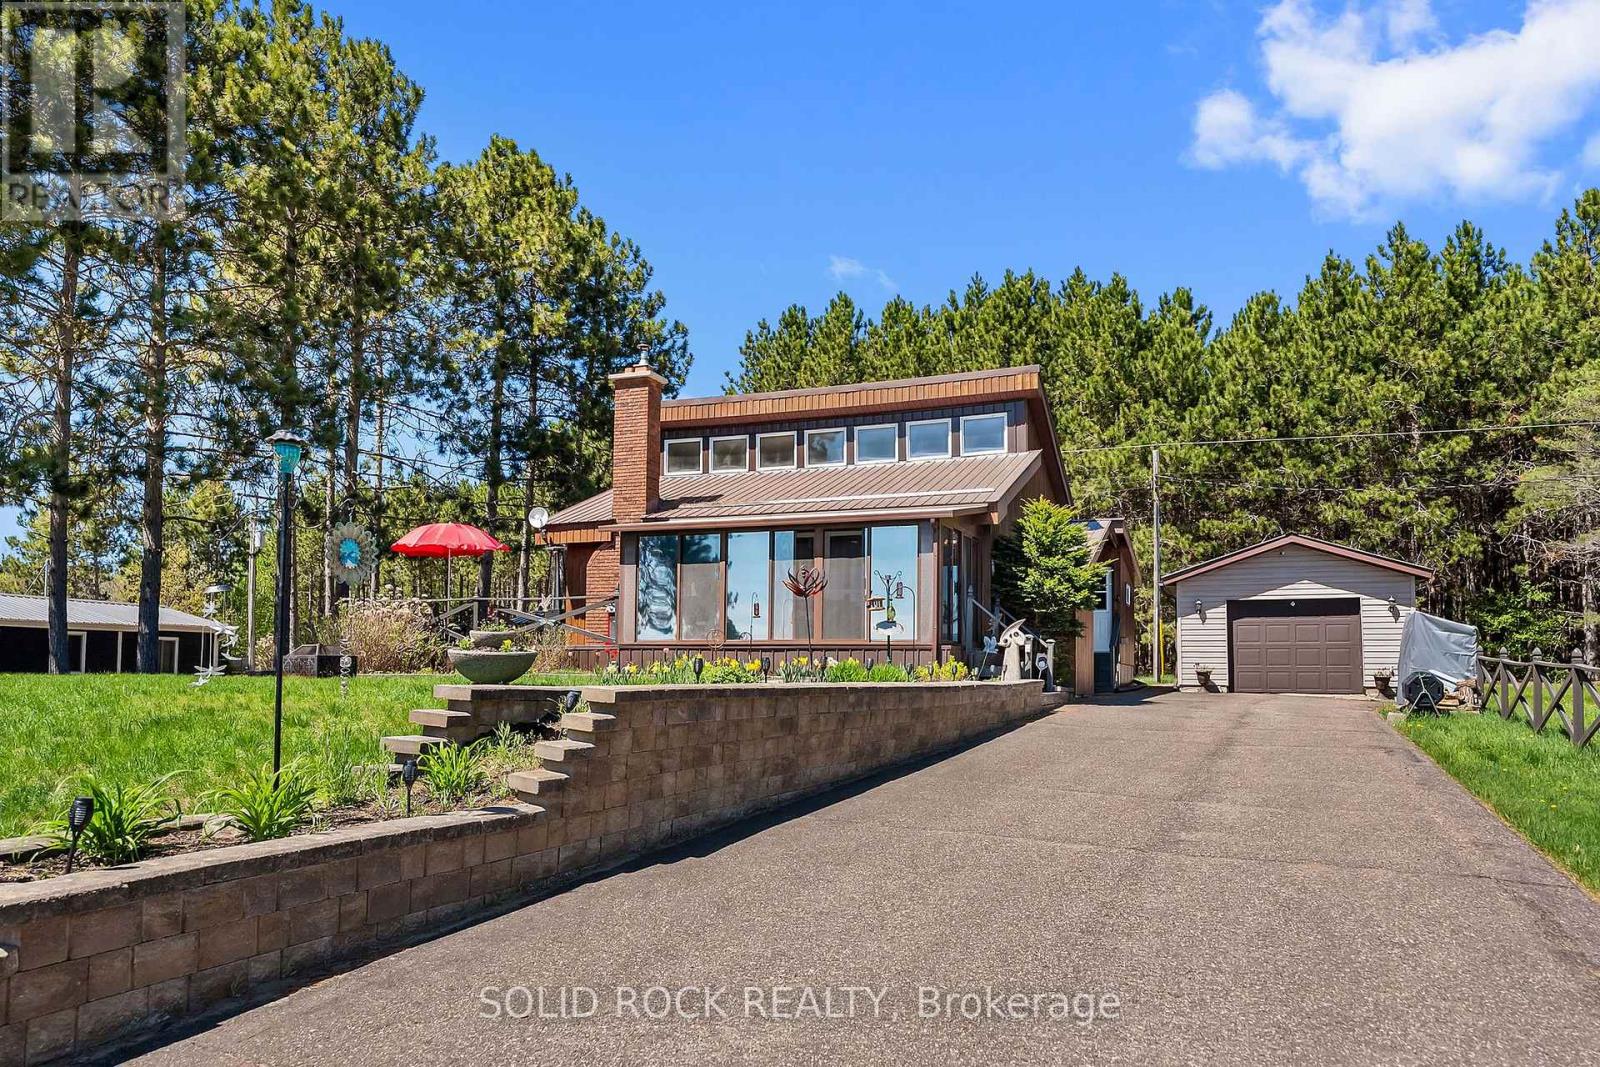
Bonnechere Valley, Ontario
Tucked along the shores of sought after Lake Clear, this charming waterfront retreat blends lifestyle, flexibility and income potential into one unforgettable property. With a south east exposure, you'll be sure to see breathtaking sunrises glow across the water. The home itself is full of character, offering a truly quirky, artist inspired atmosphere that feels both warm and inspiring. The main floor features two comfortable bedrooms, a beautifully updated bathroom, and a bright, inviting living space with an air tight wood fireplace. The kitchen features quartz countertops, a newer fridge and dishwasher and flows seamlessly into the heart of the home, making it perfect for entertaining. Just beyond, a stunning 3 season sunroom with wall-to-ceiling windows creates the perfect place to relax, entertain or simply soak in the surrounding natural beauty. Upstairs, a versatile loft space provides endless possibilities, ideal as an additional bedroom, home office, art studio or playroom. Downstairs, the fully finished basement includes a full bathroom and is currently set up as a successful short-term rental, offering excellent income potential through platforms like Airbnb and VRBO. Many upgrades have improved this year-round home. Outside, the property continues to impress with a 4'x20' dock, a detached 16'x24' garage, a wrap-around deck, a shed for storage, a fish cleaning shed, and an included generator for added peace of mind. Whether you're swimming in the summer, casting a line, or enjoying some of the best snowmobiling and ice fishing, this property offers year-round enjoyment. If you're searching for a personal getaway, a full-time residence or an investment opportunity, this Lake Clear gem delivers a lifestyle that's as unique as it is rewarding. (id:49712)
Ottawa, Ontario
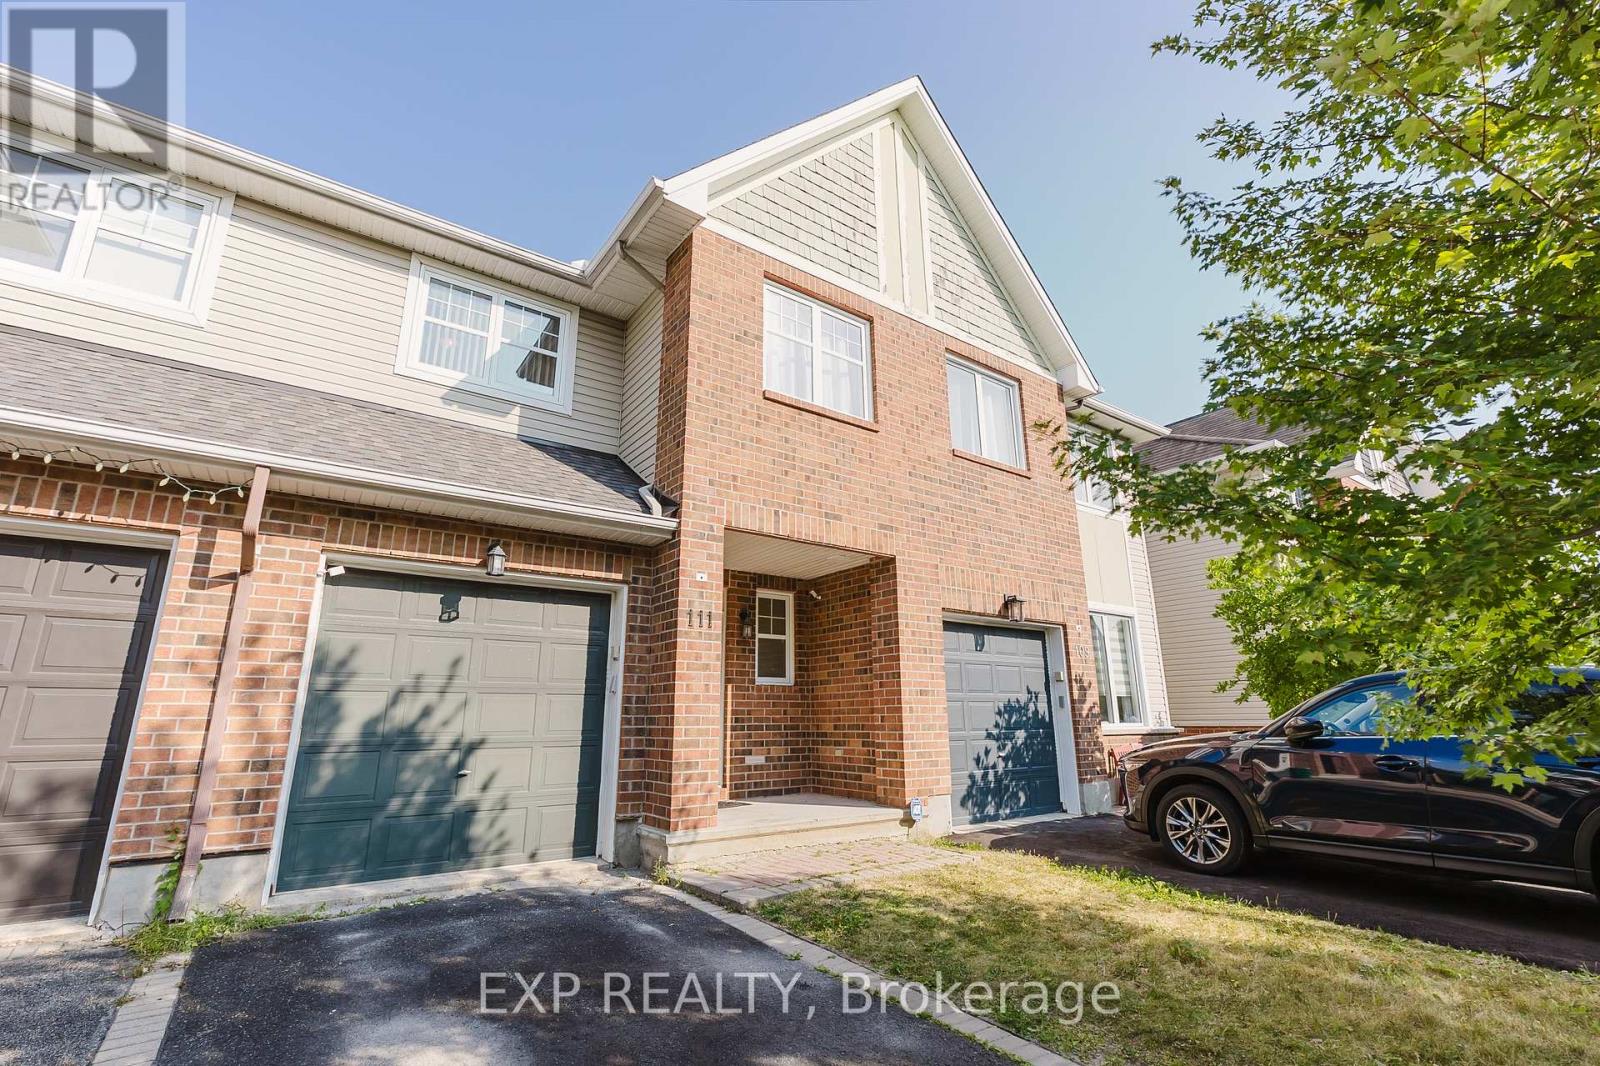
Welcome to this beautiful 3-bedroom, 2.5-bathroom mid-unit townhome, ideally located in the family-friendly community of Barrhaven. Available for occupancy starting October 1st, 2026, this home offers the perfect combination of comfort, space, and convenience. The main floor features a bright and open living and dining area with a cozy fireplace, along with a spacious kitchen and eat-in area.Upstairs, you will find a generous primary bedroom with a walk-in closet and private ensuite, plus two additional well-sized bedrooms and another full bathroom perfect for families.The finished basement provides additional living space with a versatile recreation room, ideal for a playroom, home office, or entertainment space, as well as a convenient laundry area. A fully fenced backyard offers outdoor space for children to play and family gatherings. Excellent for families. This home is close to top-rated schools, parks, shopping, dining, and public transit, making everyday living both convenient and enjoyable. All offers to lease must be accompanied by a completed rental application, recent pay stubs, and a credit report. Please note: Listing photos were taken prior to recent flooring upgrades. The carpet shown on the second floor and in the basement has since been replaced with modern vinyl flooring. (id:49712)
Ottawa, Ontario
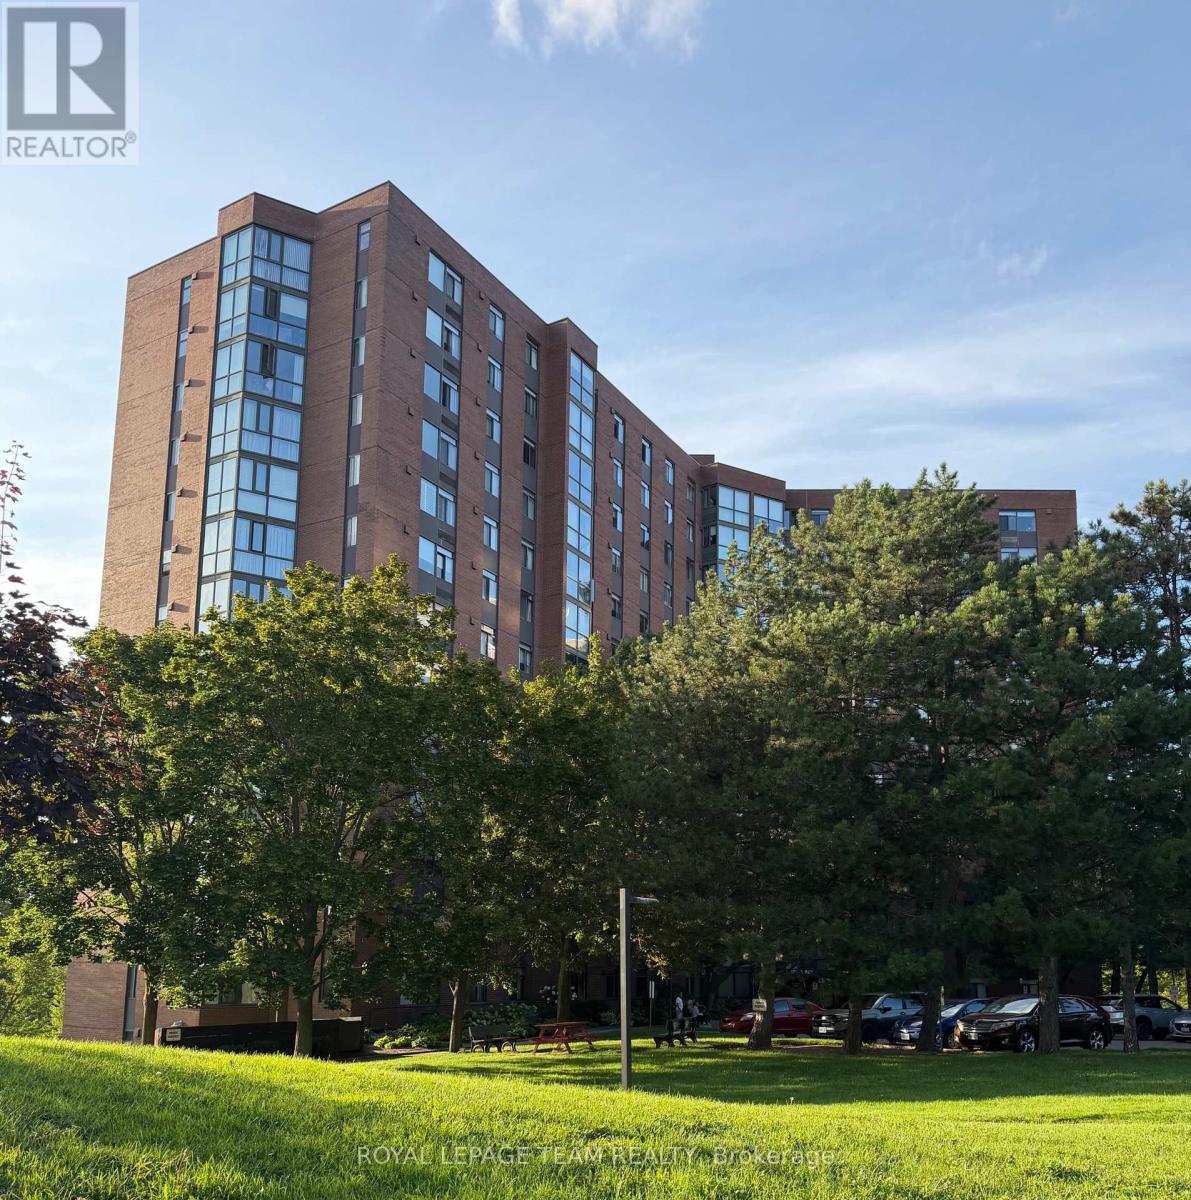
Welcome to this stunning, sun-filled 2-bedroom, 1.5-bathroom condo rental at the popular Marina Bay, offering beautiful views of the Gatineau Hills and a spacious, thoughtfully designed layout. The bright and inviting living and dining areas feature beautiful hardwood flooring throughout, while the kitchen and bathrooms offer durable ceramic tile. A charming solarium off the main living room provides the perfect space for a home office, reading nook or relaxing retreat. The spacious primary bedroom features a convenient 2-piece ensuite and his-and-hers closets, while the second bedroom offers generous space and flexibility. Additional features include in-suite laundry and plenty of natural light throughout. Residents of Marina Bay enjoy an impressive selection of amenities, including: Outdoor swimming pool, Exercise room, Whirlpool bath, Squash courts, Party room & Rooftop sundeck with spectacular views. Ideally located just minutes from Bayshore Shopping Centre, Andrew Haydon Park and the 417, providing easy access to shopping, recreation, parks and commuting routes. Underground Parking P1 included. Book your showing today! Current tenant will vacate by August 31st. (id:49712)
Ottawa, Ontario
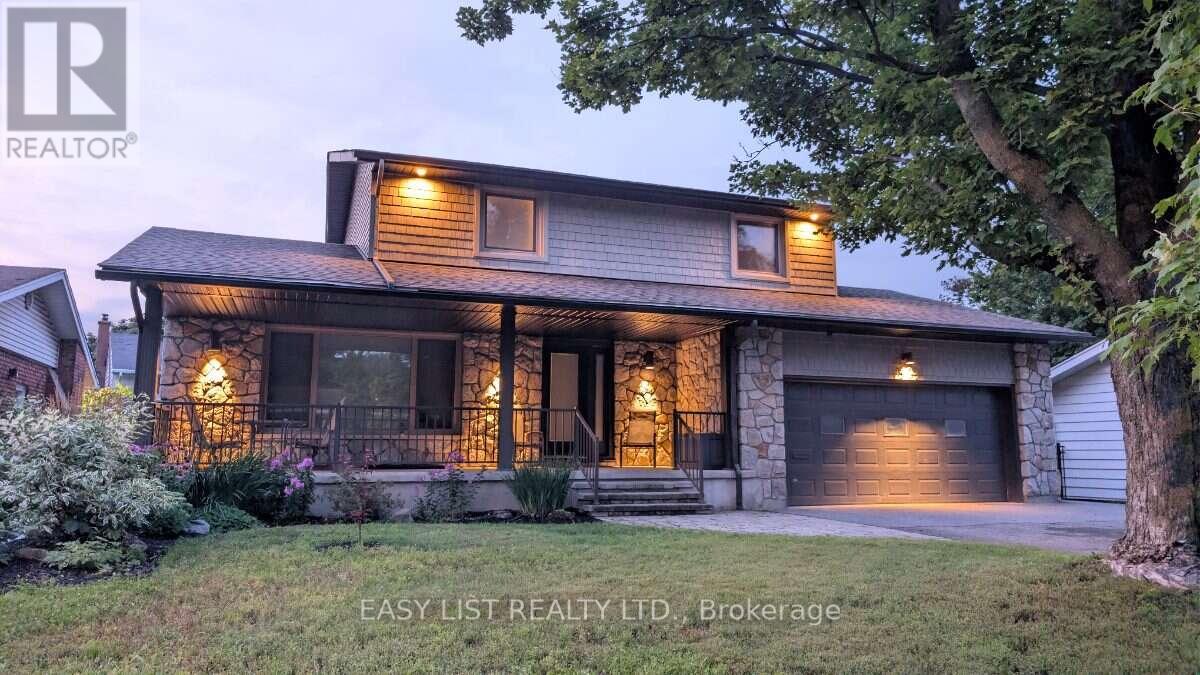
Visit the REALTOR website for further information about this Listing. Exquisite Braemar Park Executive Home | 3+1 Bedrooms | Saltwater Pool. From the moment you arrive, it's clear this home has been meticulously renovated with quality and longevity in mind. Offering 3+1 bedrooms, 4 bathrooms, and a fully finished lower level, this turn-key residence blends timeless design and modern comfort. The home is filled with natural light, showcasing premium European tilt-and-turn windows and hardwood flooring. The high-end culinary kitchen is equipped with Caesarstone quartz countertops, a built-in Miele refrigerator (2024), a Miele wall oven and microwave insert, a Bosch gas cooktop (2025), and a Miele dishwasher. The upper floor bathrooms feature heated floors and premium TOTO toilets, while the master bedroom includes a large walk-in closet with natural light. Enjoy the sleek, minimalist look of the stairs as-is, with a seller credit matching the professional quote for custom glass panels available for your preferred hand railing. Additional highlights include a quiet central air conditioner unit (2026), a spacious double garage, a large front terrace, built-in storage, a cold room, and a versatile laundry room/hobby space. The finished lower level includes a generous family room, fourth bedroom, full bathroom, and extensive storage space, offering ideal versatility as a private guest suite or professional home office. The private backyard features a ~900 sq. ft. wood deck, interlock stonework, a saltwater above-ground pool, and a gazebo, all enclosed by PVC fencing. Walking distance to schools, a local coffee shop, a dog park, and the NCC pathway network, with quick access to Highway 417. (id:49712)
Ottawa, Ontario
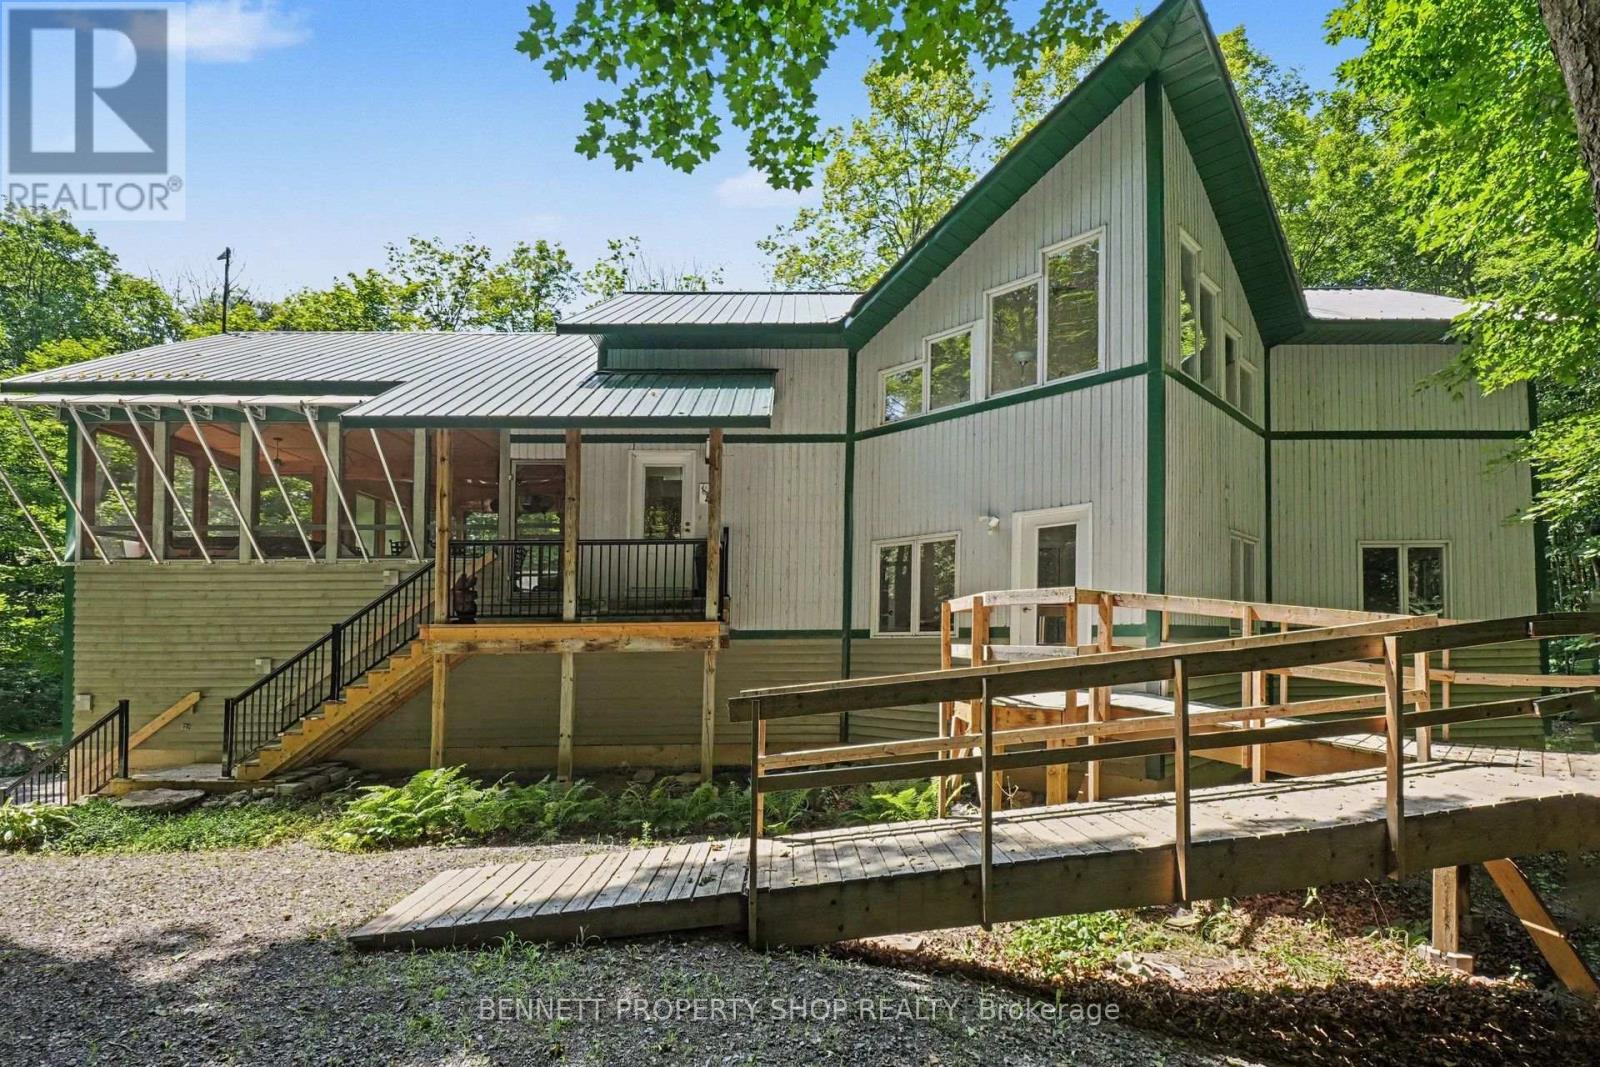
Perfectly situated surrounded by nature & privacy, this custom-built, original-owner home offers endless possibilities for you & your family! After a long day of hustle & bustle, you will be thrilled to come home to the deer, the birds & the sound of the breeze rustling your plethora of maple trees. As you pull into your private drive, you will feel the worries of modern-day chaos fly away. Slip into your hot tub in your oversized screened-in porch & sip a nice, chilled Sancerre while thinking about what you will make for dinner in your gourmet kitchen, which features brand-new quartz counters & ample room for all the Chefs! Walls of glorious windows bring the outdoors in & the connection with nature is unbelievable in this main family living area. On this level is another bedroom with a Murphy bed that can be an office during the day & a bedroom in the evening. The principal suite is large, bright & airy with a walk-in closet & an oversized ensuite that will make you feel like a star in your own home. The 3rd bedroom is private & would be a perfect spot for teens to have their own space & vibe. The piece de resistance in this beautiful home is the lower-level in-law suite. Just imagine helping an aging parent or giving your children a start in life with no rent so that they can save for a home of their own! Perhaps your own Artist studio, or earning income with an Airbnb. The opportunities are endless in this perfect palace. NOW onto the outside. The heated garage/shop with a covered area to park your RV is perfect for a home based business, a place for all your toys or as a safe, secure, warm storage space. Let your imagination run wild with all the possibilities of this gargantuan outer building. While offering peace & privacy, you are still close to shopping & great restaurants in Carp, Stittsville & Ottawa. This is not just a home; it is a lifestyle - the one you have been waiting for! 24 hrs irrev. Some photos are digitally enhanced. (id:49712)
Ottawa, Ontario
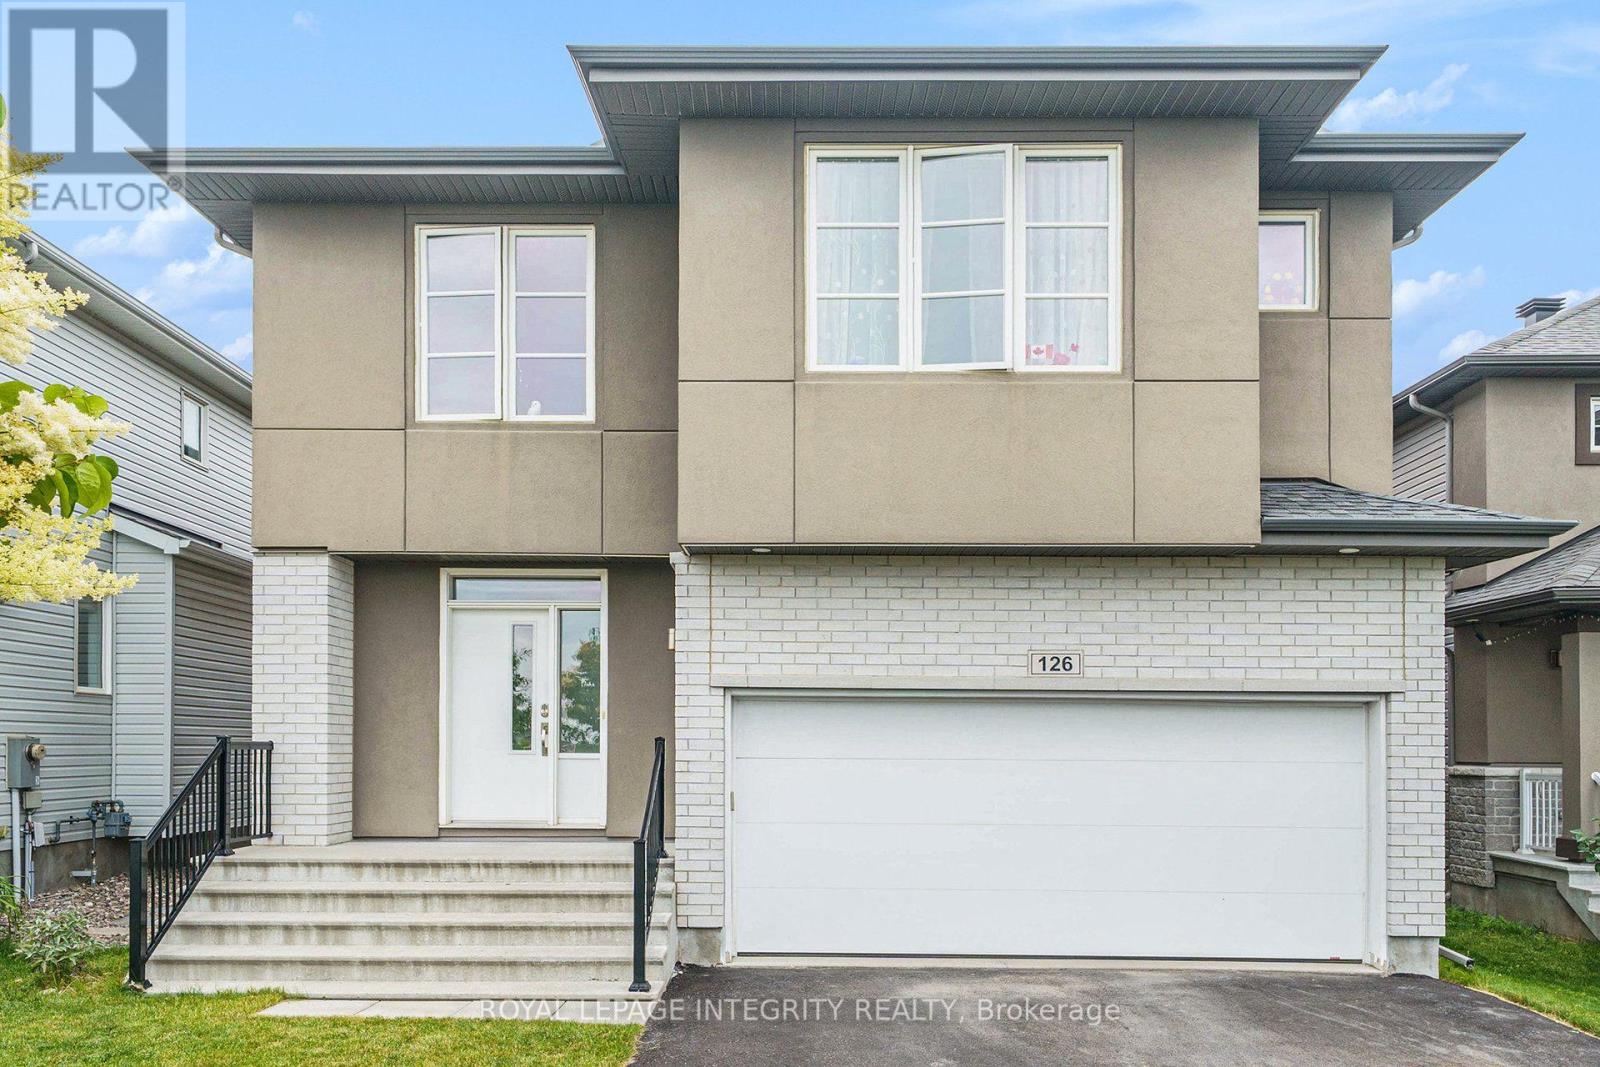
Welcome to this exceptional, spacious, and modern home, offering the perfect blend of comfort, style, and functionality. Thoughtfully designed with an impressive amount of living space, this beautiful home is ideal for both everyday living and entertaining. The bright and inviting main floor features 9-foot ceilings and oversized windows that fill the living and dining areas with natural light. An elegant gas fireplace with a built-in fan adds warmth and comfort during the colder months, while a dedicated office/den at the front of the home provides an ideal work-from-home space. The stunning kitchen features quartz countertops, high-end stainless steel appliances, including a gas stove, and a spacious pantry offering plenty of storage. Upstairs, 9-foot ceilings continue throughout, along with four generously sized bedrooms and a convenient laundry room. The impressive primary suite features a walk-in closet and a luxurious ensuite with a soaker tub, glass shower, and double sinks. Three of the four bedrooms include walk-in closets, providing exceptional storage throughout. The fully finished basement offers even more versatile living space with a fifth bedroom, full bathroom, large recreation room, and plenty of additional storage. An insulated subfloor provides added warmth and comfort, while sound insulation enhances privacy. Step outside to a large, fully fenced backyard-perfect for relaxing, entertaining, and enjoying the outdoors. With no front-facing neighbours and a neighbourhood park directly across the street, the home offers a wonderful sense of openness and privacy. Ideally located in the desirable Blackstone community, just minutes from schools, walking trails, shopping, Costco, Tanger Outlets, the Canadian Tire Centre, and Highway 417. An exceptional home offering the space, features, and location you've been looking for. Available October 1. (id:49712)
Ottawa, Ontario
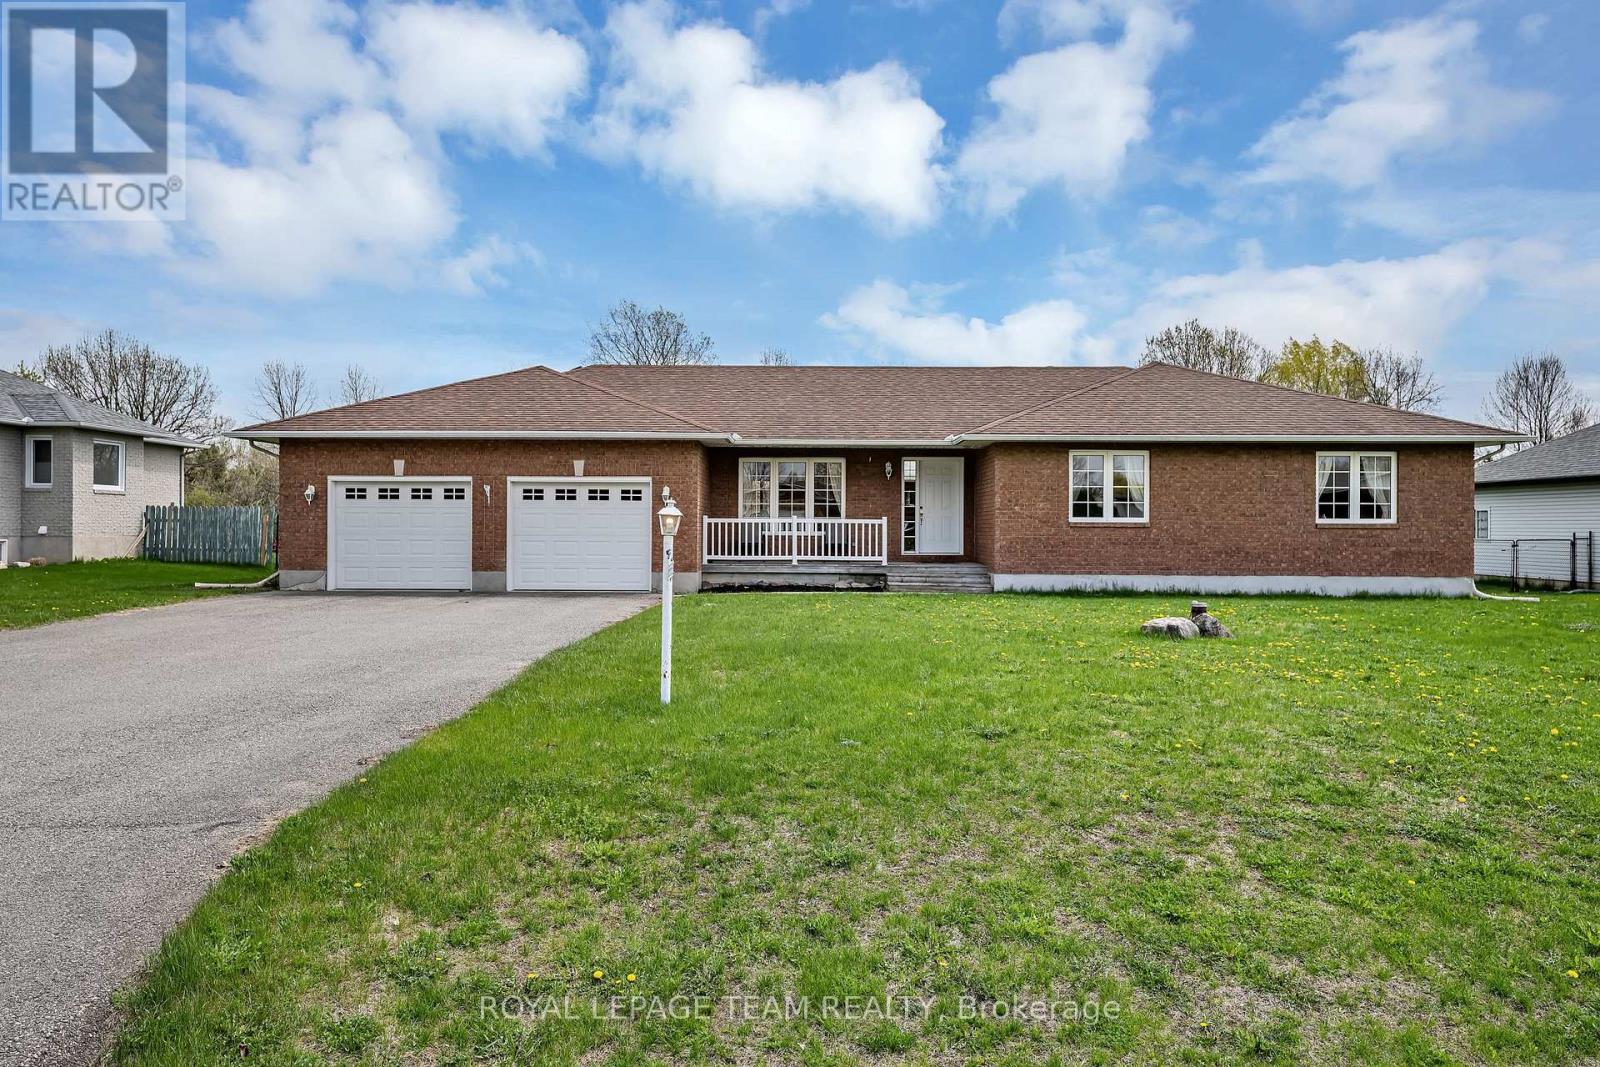
Welcome to this beautifully maintained bungalow in the sought-after community of Greely, situated on a private 0.49 acre lot backing directly onto Stanley Park with no rear neighbours. This spacious 3 bedroom, 2.5 bathroom home features a functional layout with a large eat-in kitchen with pantry, separate dining area with hardwood flooring, and a bright living room with hardwood floors, vaulted ceiling, and cozy gas fireplace. The primary bedroom offers a walk-in closet and 4 piece ensuite with soaker tub. Additional highlights include main floor laundry/mudroom, oversized unfinished basement with excellent future potential, roof shingles replaced in 2014, and air conditioner replaced in 2025. Located in a quiet family-oriented neighbourhood close to parks, schools, and amenities, this is a fantastic opportunity to enjoy peaceful bungalow living in Greely. (id:49712)
Merrickville-Wolford, Ontario
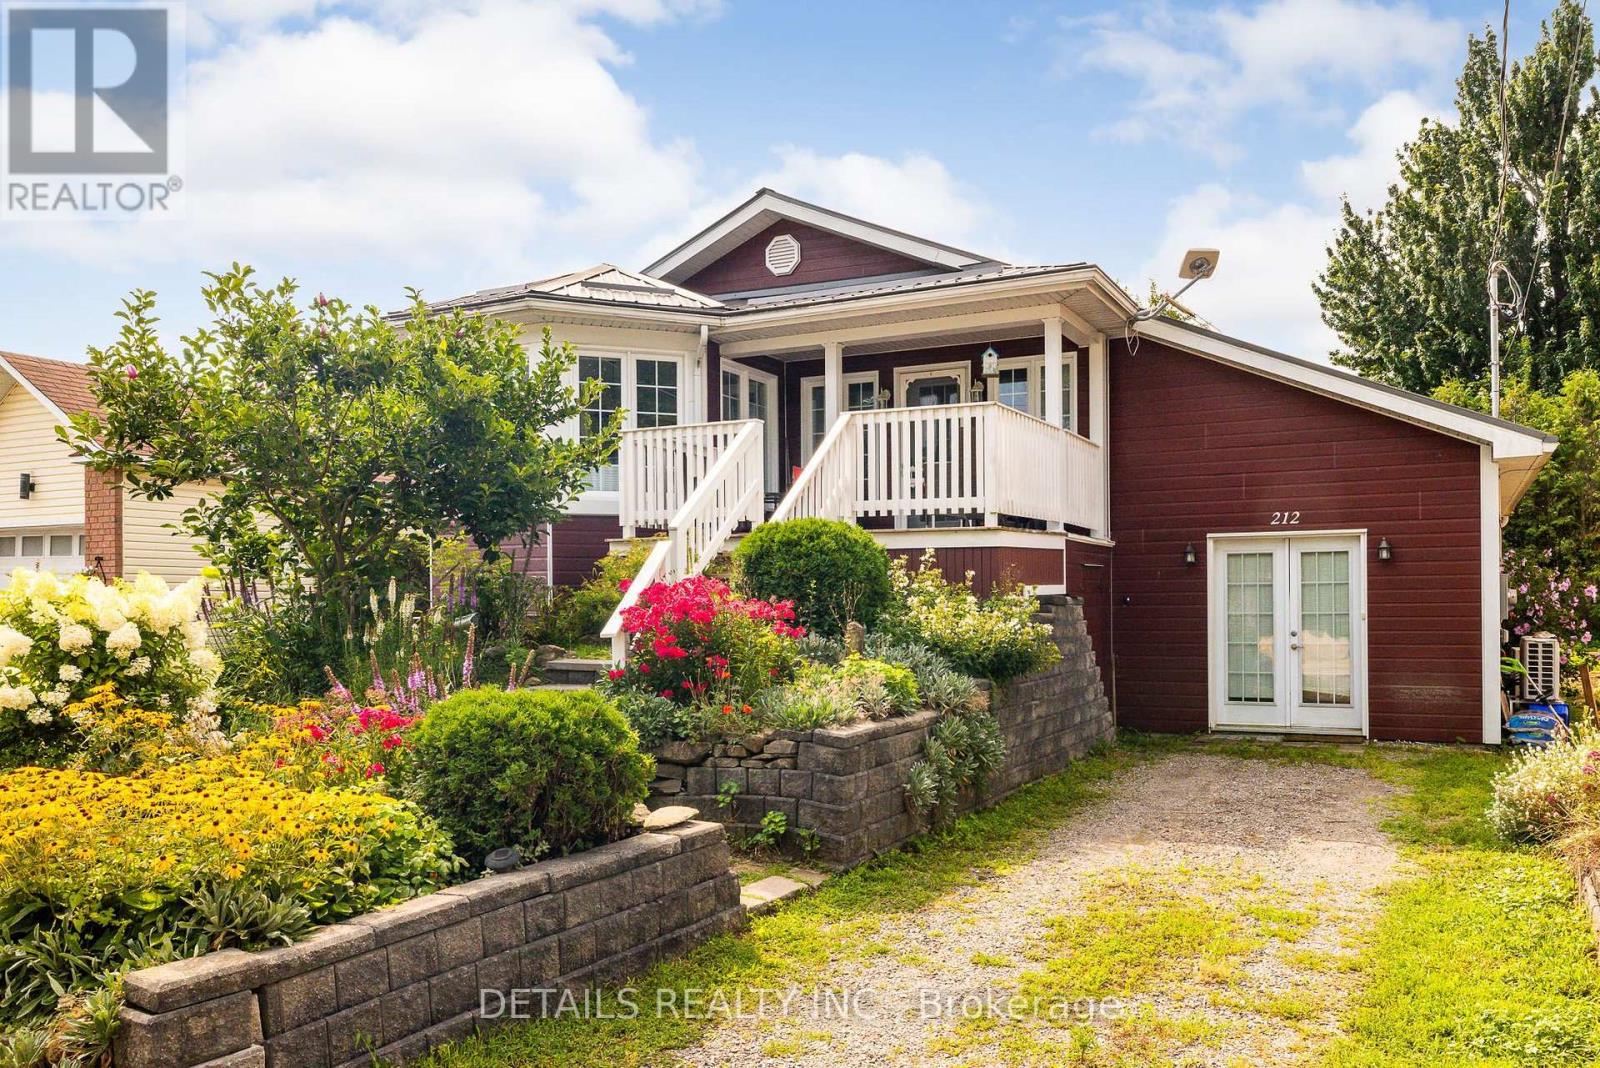
Unique 2 bedroom, 2 bath bungalow conveniently located a short walk to all the amenities of Merrickville. The home includes a spacious front porch which overlooks a large perennial flower garden that encompasses the front yard. Walking into the home you are greeted by an open concept living area with hardwood flooring. French doors lead to large main floor primary bedroom with access to a small 3 season sun room overlooking the private backyard. The primary bedroom has a walk-in closet and four piece ensuite including a clawfoot bathtub. The lower level includes a bedroom, a full bathroom, a large recreation room plus a family room with access to the backyard. High efficiency ductless heating/air conditioning along with ICF construction makes this beautiful home easy to heat and cool throughout the year. A recently upgraded metal roof ensures lower maintenance costs for many years to come. This home provides much more living space than is apparent from the outside. Please call to book your showing. (id:49712)
Ottawa, Ontario
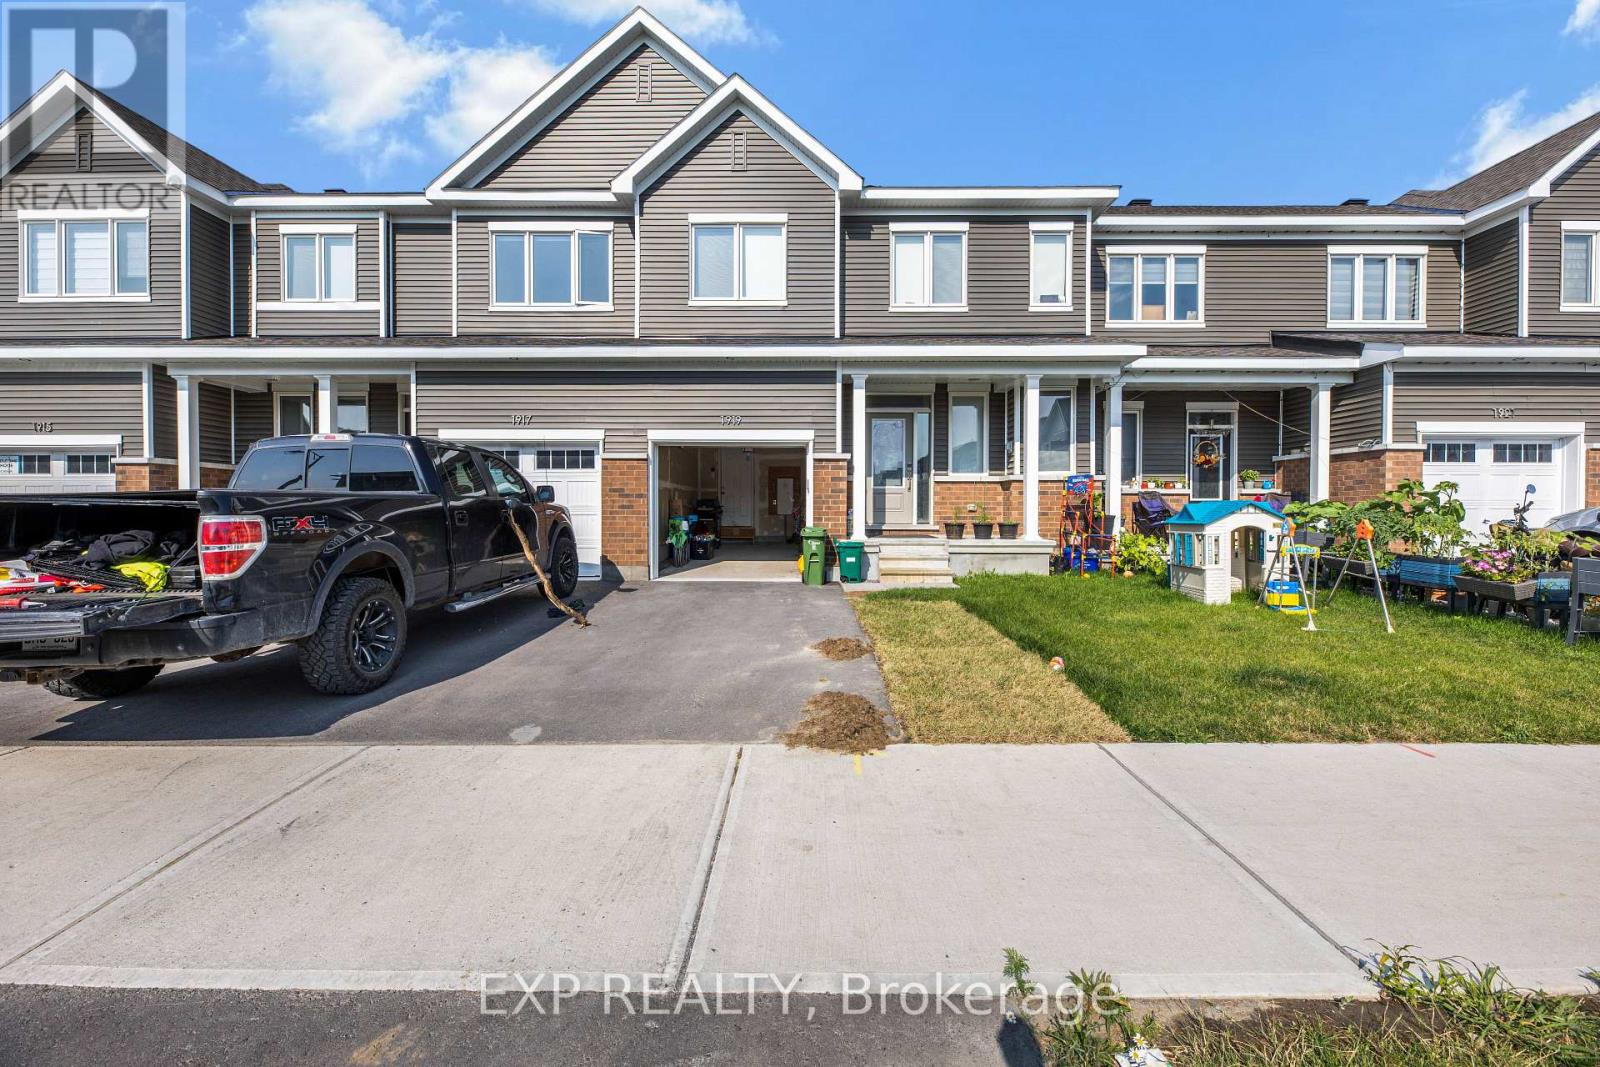
Welcome to this brand-new 4-bedroom, 3.5-bathroom townhome in the sought-after Ridge community of Barrhaven. Designed for modern living, this home features an open-concept main floor with 9-foot ceilings, hardwood flooring, oversized windows, and an upgraded kitchen with quartz countertops and premium cabinetry. The spacious primary bedroom offers a walk-in closet and private ensuite, while three additional bedrooms provide plenty of room for a growing family. The finished lower level adds valuable living space with a large rec room, bedroom, full bathroom, and ample storage. Conveniently located close to Barrhaven Marketplace, schools, parks, transit, shopping, restaurants, and all major amenities. (id:49712)
