
Ottawa, Ontario
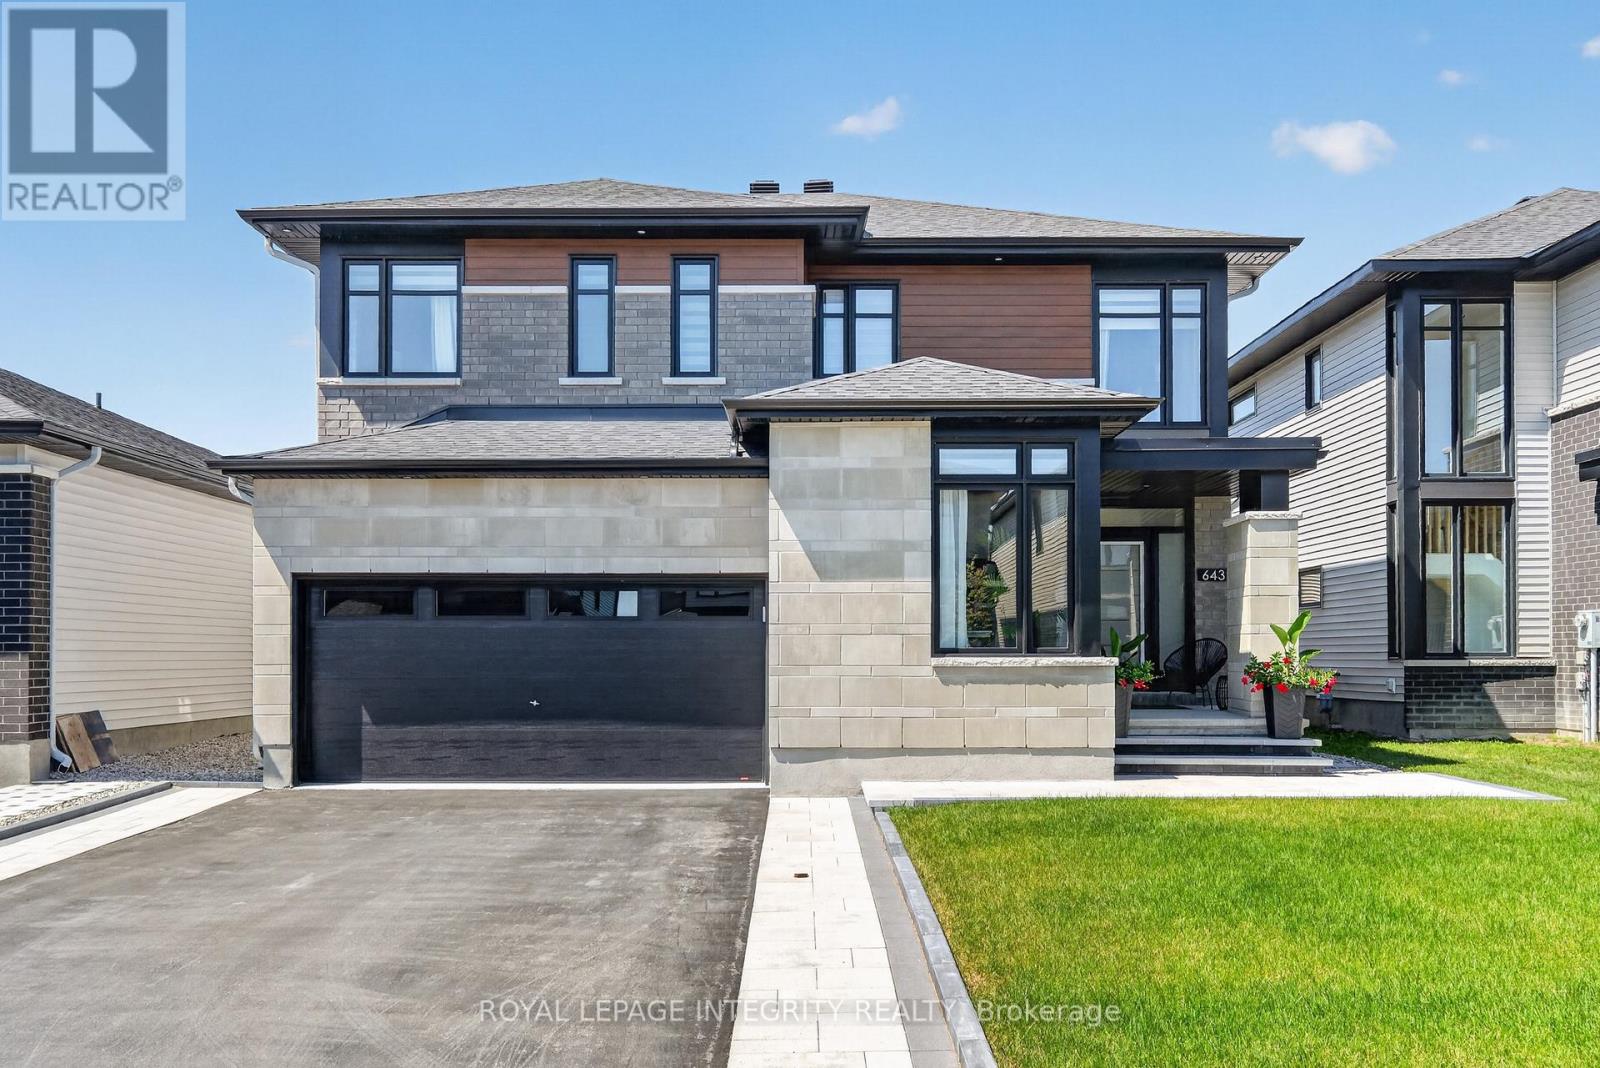
Welcome to exceptional luxury living in the Richcraft's Cedarbreeze model in one of Ottawa's most sought-after communities. Showcasing over $250,000 in premium upgrades, this exquisite residence seamlessly blends timeless elegance with contemporary design & exceptional craftsmanship. Boasting 4 expansive bedrooms, 4 beautifully appointed bathrooms, two private ensuites & a professionally finished basement. This remarkable home has been thoughtfully designed as you step inside to a bright, open-concept main floor with soaring ceilings, abundant natural light, designer lighting & a private home office. The elegant glass-panel staircase serves as a stunning architectural focal point, adding a sophisticated, modern touch. The spacious living room is anchored by a cozy gas fireplace, creating the perfect setting for both relaxing evenings & entertaining guests. The heart of the home is the spectacular chef-inspired kitchen, featuring luxurious quartz countertops & backsplash, an oversized island, walk-in pantry, premium Jenn-Air appliances, a built-in bar fridge & extensive custom cabinetry, designed to impress even the most discerning home chef. Upstairs, the luxurious primary retreat offers a spa-inspired ensuite & walk-in closet. 2nd bedroom also enjoys its own private ensuite, providing exceptional comfort and privacy for family or guests. 2 additional generously sized bedrooms and another full bathroom complete the upper level. The professionally finished basement provides exceptional additional living space, ideal for a recreation room, home theatre, fitness area, or children's playroom. Outside, enjoy beautifully landscaped front & rear yards with a spacious patio, charming gazebo & children's play structure, creating the perfect outdoor retreat for entertaining & everyday enjoyment. Refined finishes throughout & an exceptional layout designed for modern living. This turnkey luxury home offers an unparalleled lifestyle in Trailsedge. (id:49712)
Ottawa, Ontario
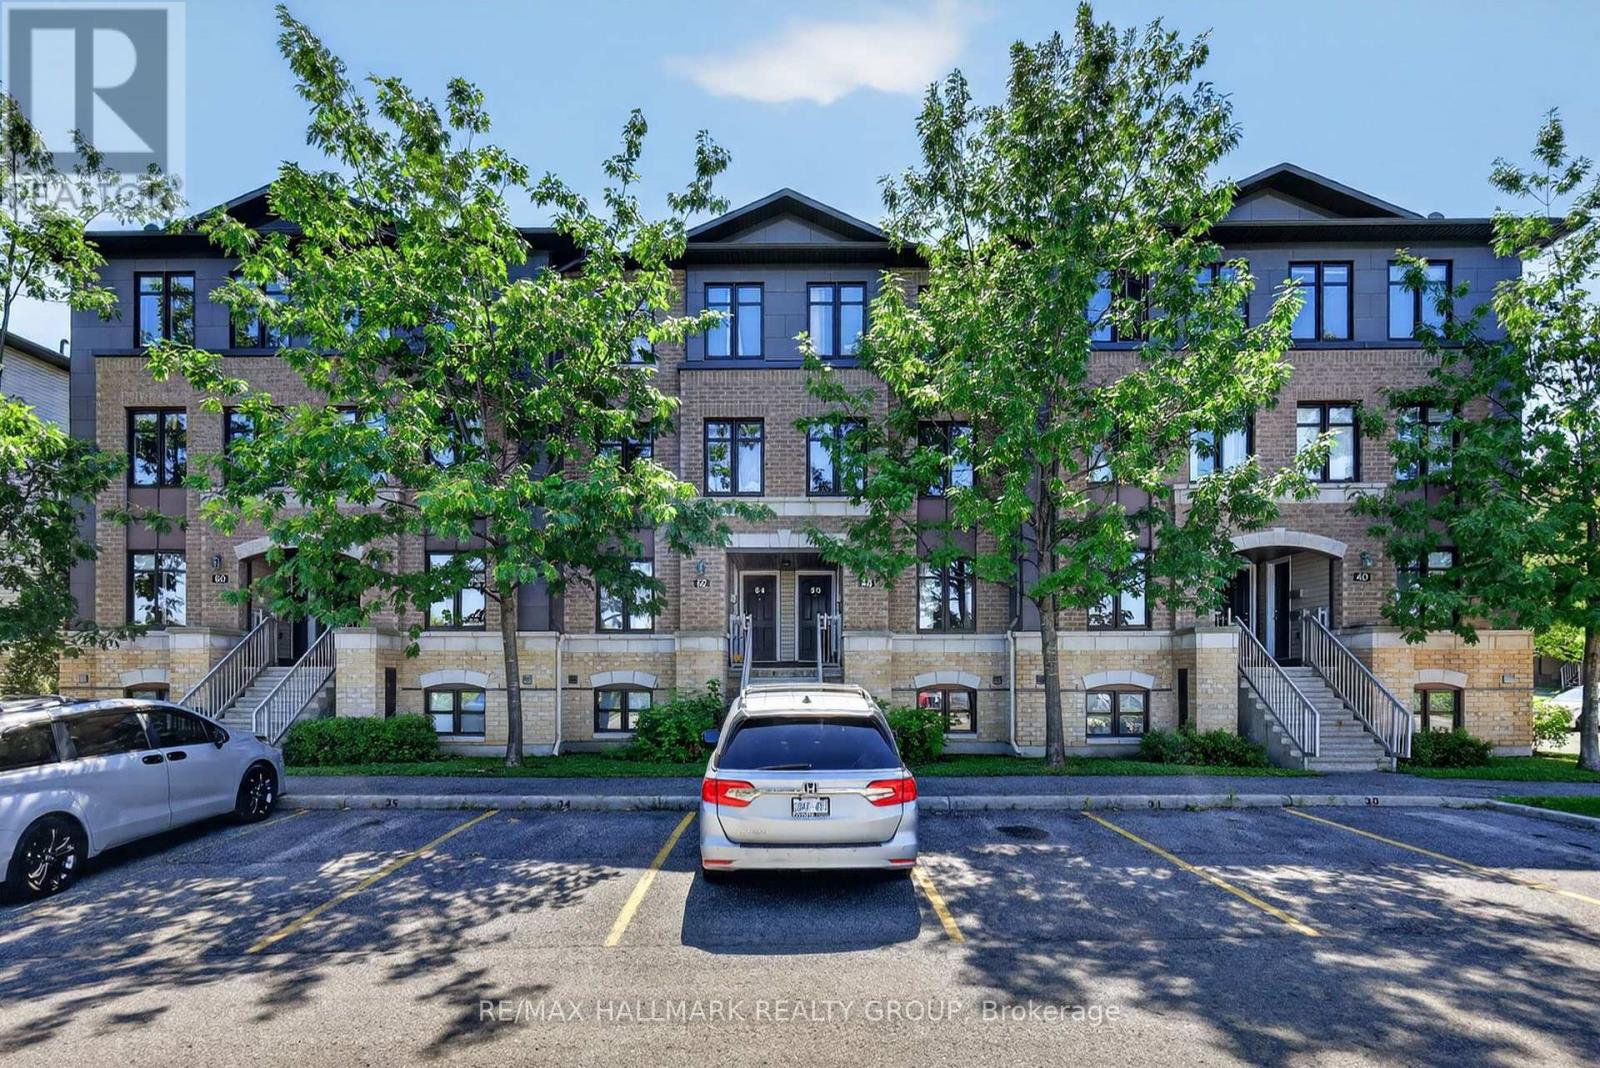
Welcome to 62 Argent Private, a bright and well-maintained 2-bedroom, 3-bathroom upper-level condo offering over 1,420 sq. ft. of living space and an excellent opportunity for first-time buyers, downsizers, or investors.Move-in ready and thoughtfully designed, the home features a spacious open-concept layout with an eat-in kitchen, breakfast bar, stainless steel appliances, convenient in-unit laundry, and plenty of storage. Upstairs, BOTH bedrooms feature their own private ensuite bathrooms, offering added comfort and privacy.Enjoy the bonus of no front neighbours, while being just steps from shopping, restaurants, transit, and everyday amenities. Ideally located near Kanata's thriving high-tech sector, this low-maintenance home combines generous living space, convenience, and exceptional value in a great Morgan's Grant / South March location. (id:49712)
Clarence-Rockland, Ontario
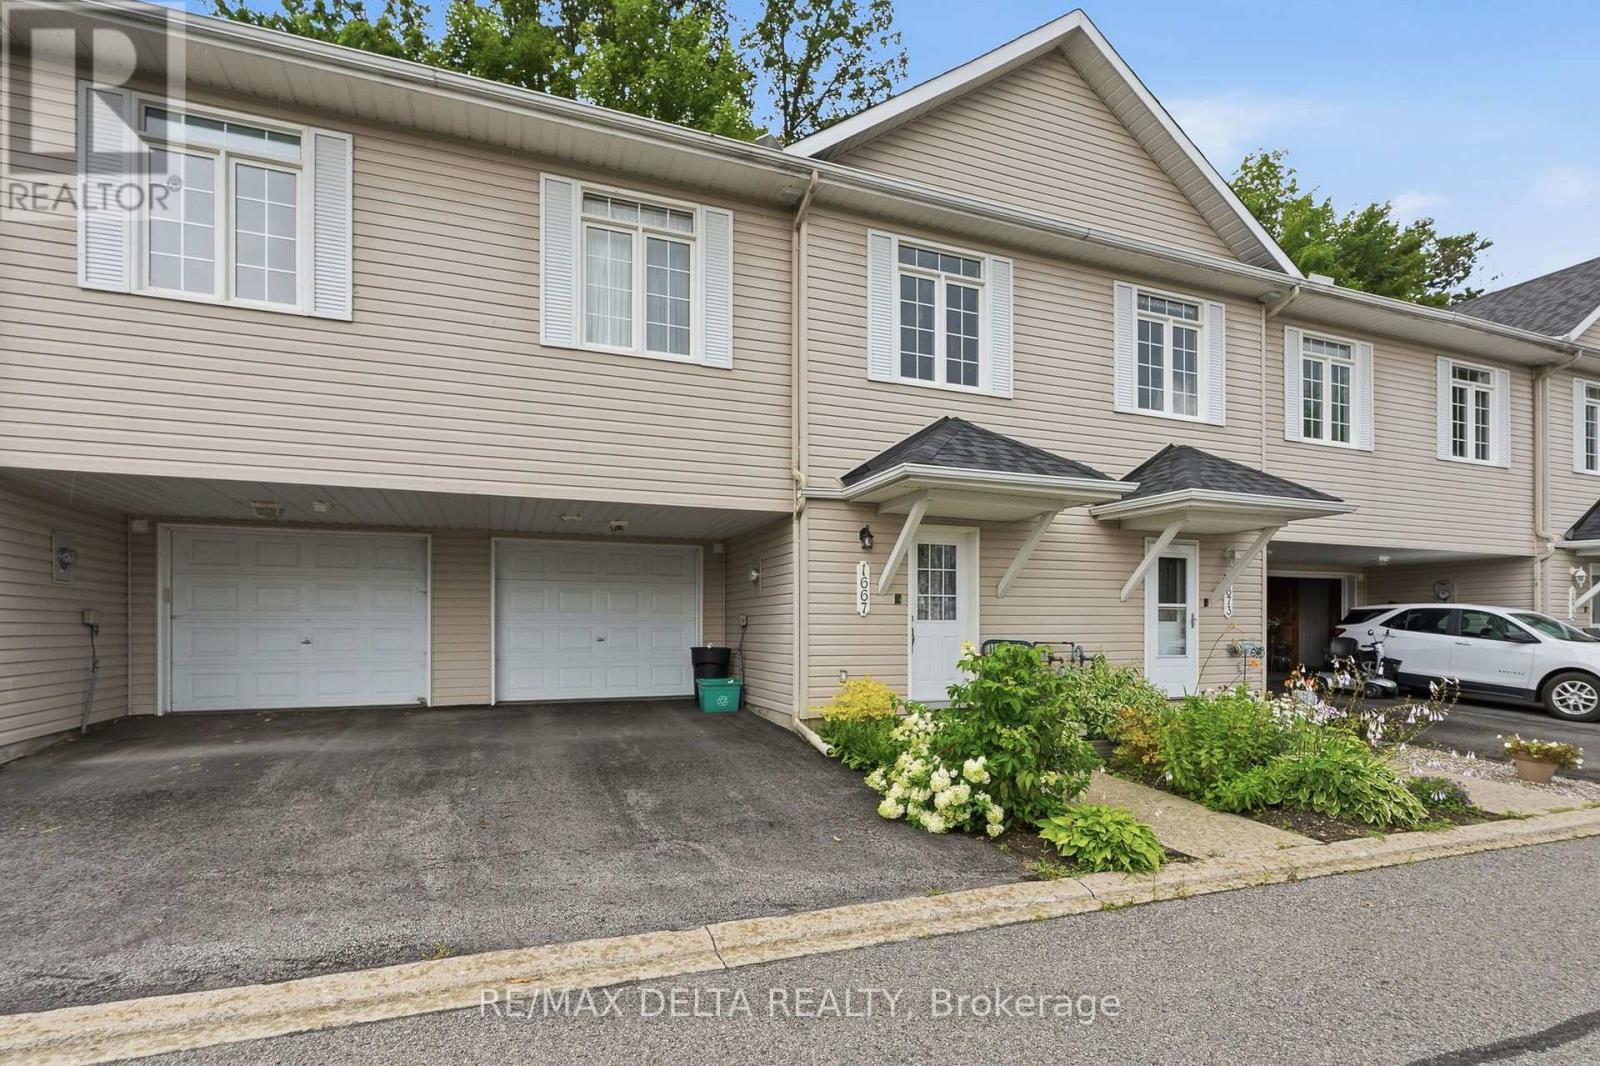
Impeccable Freehold Adult-Style Townhome in the Heart of Rockland! Beautifully maintained and move-in ready, this stunning 2-bedroom freehold townhome offers the perfect blend of comfort, convenience, and low-maintenance living. Ideally situated within walking distance to shopping, restaurants, and everyday amenities, with quick access to Highway 174 for an easy commute. The bright open-concept second level features a spacious kitchen, dining, and living area with 9-foot ceilings, hardwood and ceramic flooring throughout. The welcoming foyer showcases solid oak stairs, while the convenient main floor laundry adds to the home's functionality. Recent updates include a beautifully renovated bathroom (2025), new hot water tank (2026), and roof shingles (2025), providing added value and peace of mind. The primary bedroom features a generous walk-in closet, and the home offers abundant storage throughout. Step outside to enjoy your private, fully interlocked backyard, ideal for relaxing or entertaining. Oversized extra-deep garage with plenty of room for parking and storage, central air conditioning, covered front porch, dishwasher, and a beautifully landscaped yard. A fantastic investment or the perfect place to call home, this exceptional freehold townhome is located in one of Rockland's most sought-after adult-style communities. Combining quality finishes, thoughtful updates, and an unbeatable location, this is a home you won't want to miss! All appliances are included but "as is" with no warranties. As per OREA Form 244 - 24 hours irrevocable on all offers but Seller may respond sooner. The association fee for snow removal is currently $110 per month. Must be seen! (id:49712)
Ottawa, Ontario
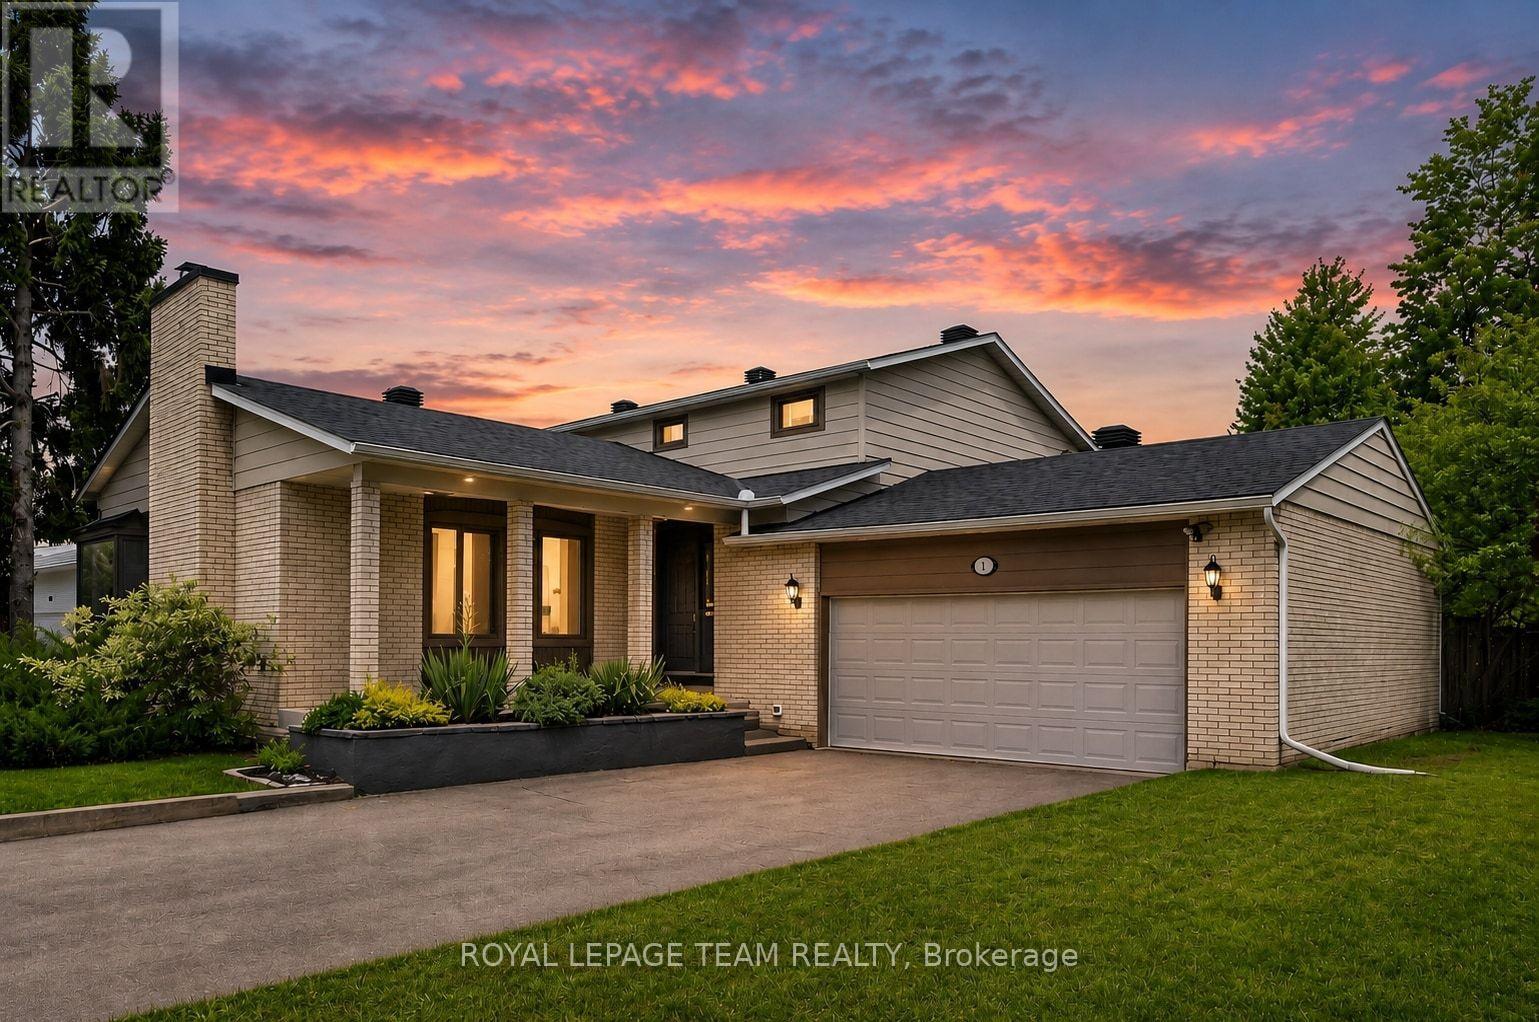
Welcome to one of Country Place's most exceptional family homes, where space, privacy, and community come together in one of Ottawa's most sought-after neighbourhoods. Perfectly positioned with no side neighbour and backing onto beautiful parkland and NCC green space, this property offers a peaceful, country-like setting while remaining just minutes from every city convenience.Thoughtfully updated with approximately $150k-$200k in improvements over the past five years, this spacious home is designed to grow with your family. Featuring five generous bedrooms, including two on the main level, it offers an ideal layout for multigenerational living, aging parents, guests, or a private home office. The impressive primary suite is a true retreat, complete with two walk-in closets and a beautifully appointed ensuite. Three updated bathrooms provide comfort and convenience for the entire family.The fully finished basement is perfect for teen retreat and plenty of storage, with both the pool table and ping pong table included, creating the perfect space for family game nights, entertaining friends, or giving kids a place to gather.Outside, enjoy the rare privacy of having no side neighbour while taking advantage of direct access to the park, walking trails, and the natural beauty of NCC land. Country Place is renowned for its welcoming community atmosphere, mature trees, and family-friendly lifestyle, all while being moments from excellent schools, shopping, restaurants, recreation, transit, and major routes.If you've been searching for the perfect balance of country living in the city, this remarkable home delivers it all. Spacious, beautifully updated, it is ready for your family to create memories for years to come. (id:49712)
Ottawa, Ontario
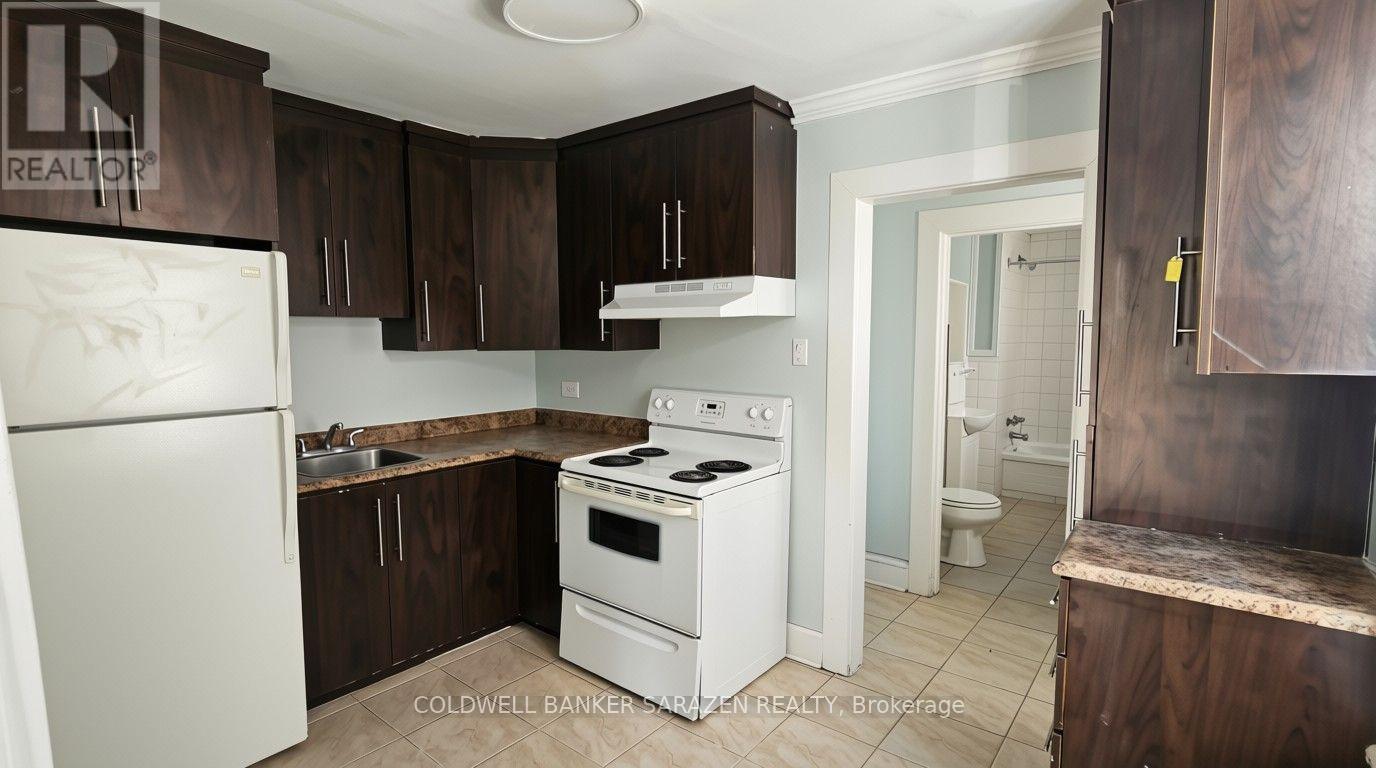
1 Bedroom Apt for Rent, Heat Included! Located close to Ottawa U, Rideau Centre, and walkable to Byward Market. Laundry on site. $1550/mth, available September 1st. (id:49712)
Frontenac, Ontario
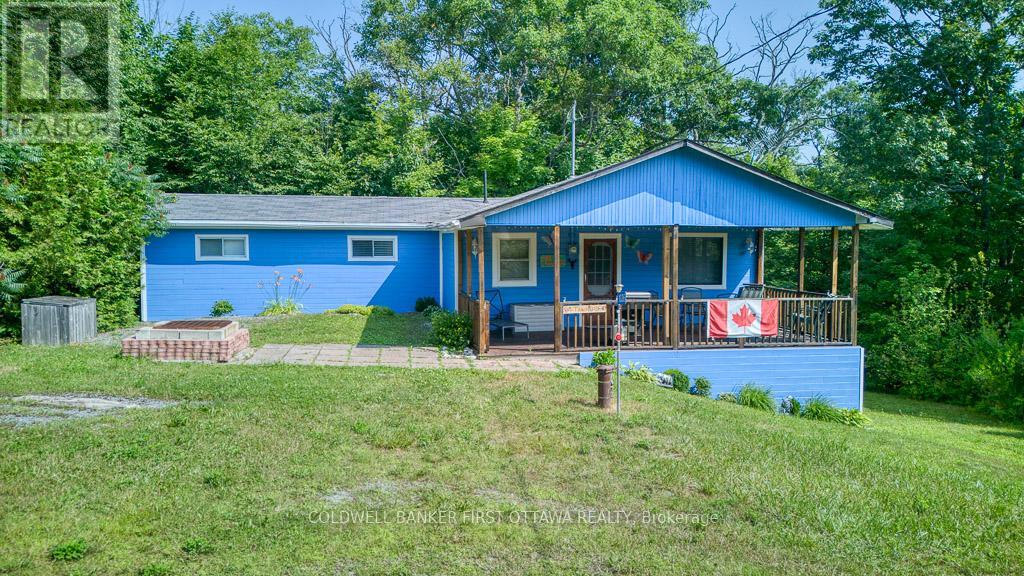
Seasonal cottage getaway with potential for year-round living or investment property. Built in 1990, charming 4-bedroom, 1 bath Bungalow. The exterior offers a large, covered porch ideal for sitting back and enjoying the opens country views, parking for 2-3 cars. Look up at the dark skies or enjoy an afternoon of barbequing with friends and family. Roof replaced in 2018, Interior Painted 2021, Exterior Painted and Deck Stained 2024, Stove 2022, Shower replaced 2025. As an added bonus this property comes with deeded access to a communal beach just minutes away by foot. With a quick walk down Rossland Lane you can experience everything Kennebec Lake has to offer. Kennebec Lake is a scenic 12 km long, clear deep water, offers excellent fishing and room for water sport activities. Essential amenities just a short drive away in the town of Arden or 20 minutes to the community of Sharbot Lake. See what the area has to offer and plan your vacations today! (id:49712)
Ottawa, Ontario
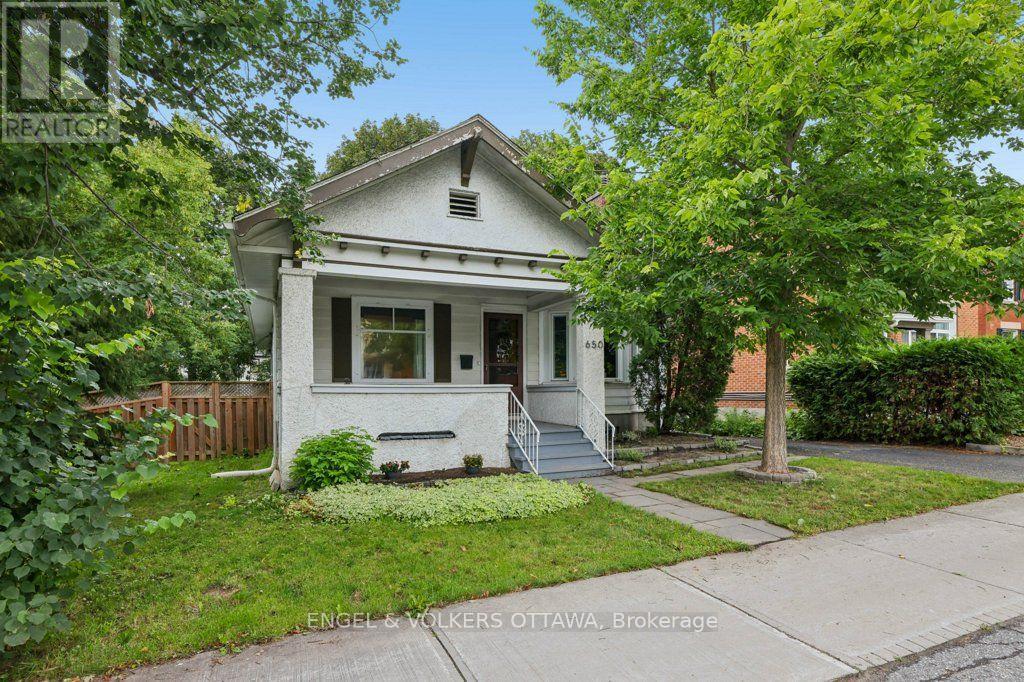
Rare Westboro development opportunity: a 66 x 100 ft parcel (612 sq m) on a designated Minor Corridor, zoned CM1 under Ottawa's new Zoning By-law 2026-50. A professional development assessment by Novatech confirms multiple build scenarios, none requiring a rezoning: (1) Six-storey apartment building, approx. 16 units, 1,300+ sq m gross floor area, with rear-yard parking and amenity space. (2) Sever into two lots and build two six-storey buildings, approx. 8 units each, off a shared driveway, or develop both on one lot as a Planned Unit Development. (3) Four three-storey townhomes, each with two additional dwelling units, for 12 doors total. (4) Standalone retail or office, or mixed-use with ground-floor commercial and five storeys of residential above. Key CM1 zoning specs: maximum height 20 m, no minimum lot area or lot width, no front yard setback below 15 m of building height. The Official Plan's Evolving Neighbourhood Overlay supports intensification here, and the street already shows it: low-rise apartments within 100 m, mid-rise development along Richmond and Carling. Protected bike lanes on Churchill, frequent transit on two nearby corridors, and Westboro's shops, cafes, and parks within walking distance. Holding strategy included: the updated, fully liveable three-bedroom bungalow on site can generate rental income while plans and permits take shape. Development sites in Westboro rarely come to market with this much certainty attached. (id:49712)
Lansdowne Village, Ontario
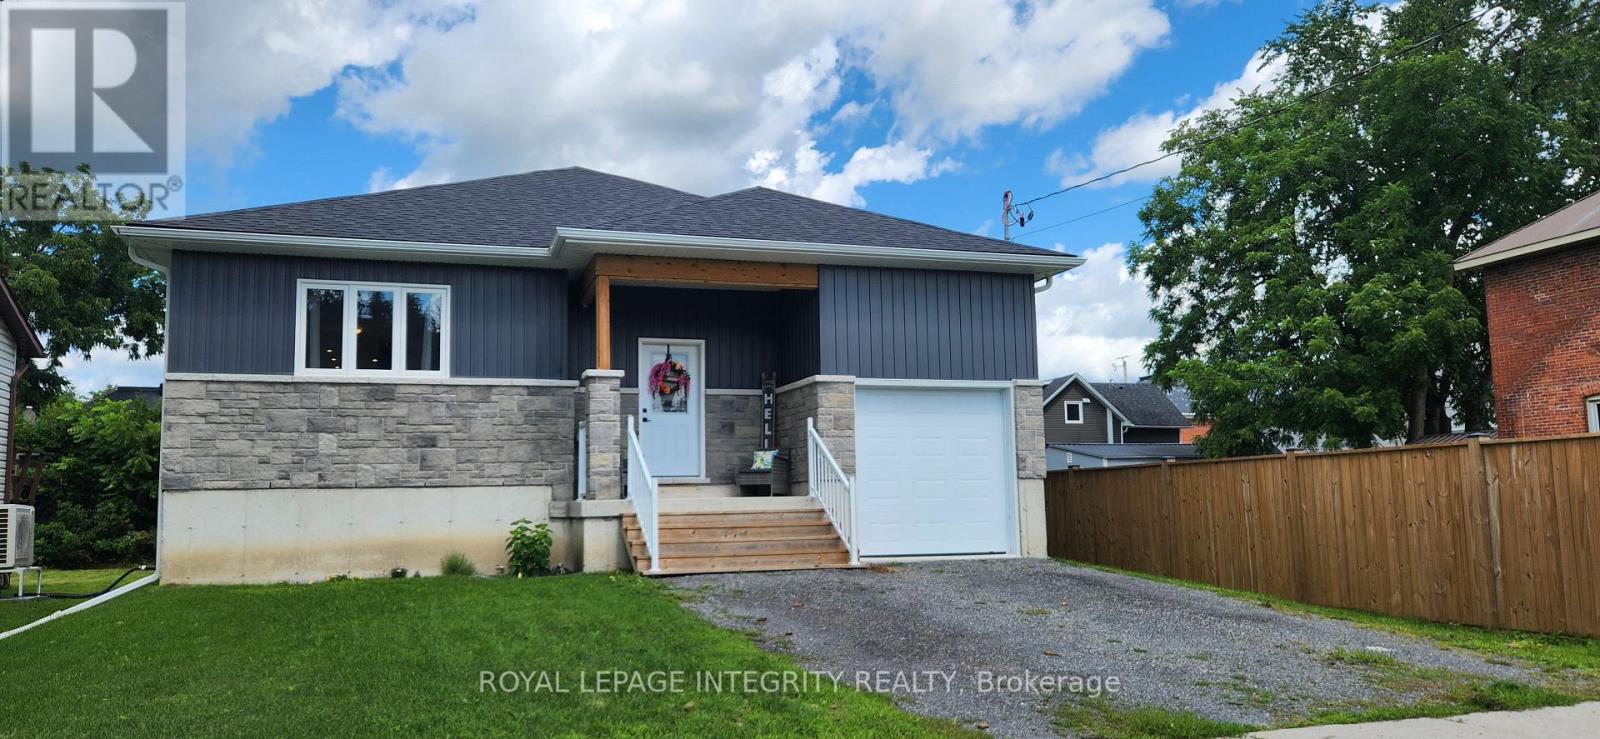
The quaint village of Lansdowne is where you will find this beautiful 3 bedroom, 2 bath bungalow, built just over 2 yrs ago. The covered front verandah draws you in, enjoy morning coffee over looking your front yard before you start your day. As you enter the home you find a spacious foyer with large coat closet, inside access to the garage and access to the lower level. From the foyer you step up into the open concept living, dining and kitchen area. The living room has a large window giving a full view of the front yard, next you move into the inviting dining area and last but not least is the kitchen with gleaming quartz countertops plenty of storage with a pantry cupboard, centre island with bar seating and sliding doors to the back deck where you can enjoy family time and bbq's. The little ones can play in the fully fenced backyard. Just off the kitchen is the 4 pc bath. Down the hallway are 2 good sized bedrooms and the master retreat with 4 pc ensute bath and walk-in closet. The lower level is currently unfinished giving you the opportunity to design and finish it to your taste. There are large windows in the lower level providing plenty of natural light, as well as a rough-in for a 3rd bath. The home is located 13 minutes to Gananoque, 30 minutes to Kingston & Brockville and minutes to Charleston Lake Provincial Park. You have plenty of fun to enjoy in Lansdowne with a sports field, splash pad, pickleball/tennis courts & playground. There is also a local grocery store, LCBO and medical centre as well as OPP and Fire Stations. Move into this beautiful home and enjoy the growing community of Lansdowne. You won't be disappointed. (id:49712)
Ottawa, Ontario
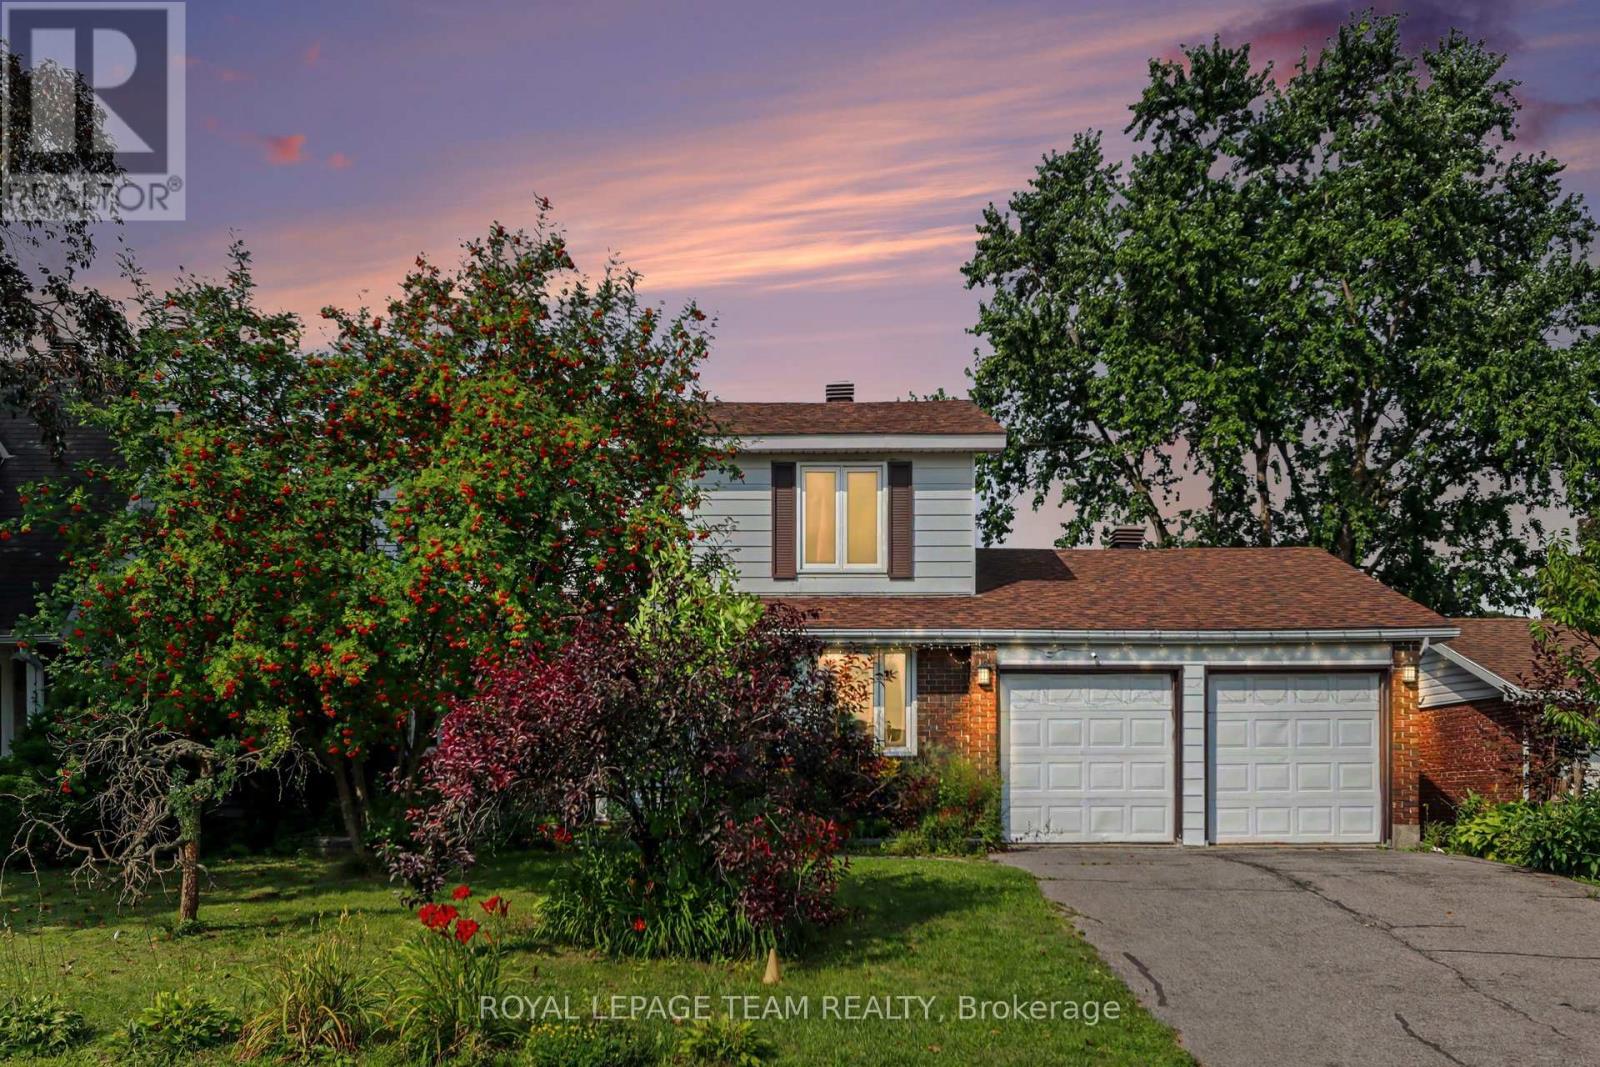
Welcome to 638 La Verendrye Drive, a well-appointed two-storey home offering plenty of space for comfortable family living in the heart of Beacon Hill North. With four bedrooms, multiple living areas, a finished basement, and a generous backyard, there's room here for everyone to spread out.The main level offers a bright and inviting layout with hardwood floors, large windows, and distinct spaces for both everyday living and entertaining. The kitchen provides ample cabinetry and counter space, while the adjoining family room creates a comfortable spot to relax and unwind.Upstairs, you'll find four well-sized bedrooms, including a spacious primary suite with its own ensuite bathroom, along with an additional full bathroom for the rest of the household.The finished lower level adds valuable flexible space that can easily accommodate a home office, recreation room, gym, or additional living area depending on your needs.Outside, enjoy a private backyard complete with a large deck - perfect for summer dinners, morning coffee, or hosting friends and family. The home also offers the convenience of a double garage and ample driveway parking.Ideally situated close to parks, schools, shopping, restaurants, and everyday amenities, this home offers the best of established neighbourhood living while remaining just 10 minutes from downtown Ottawa, with convenient access to everything the city has to offer. (id:49712)
Ottawa, Ontario
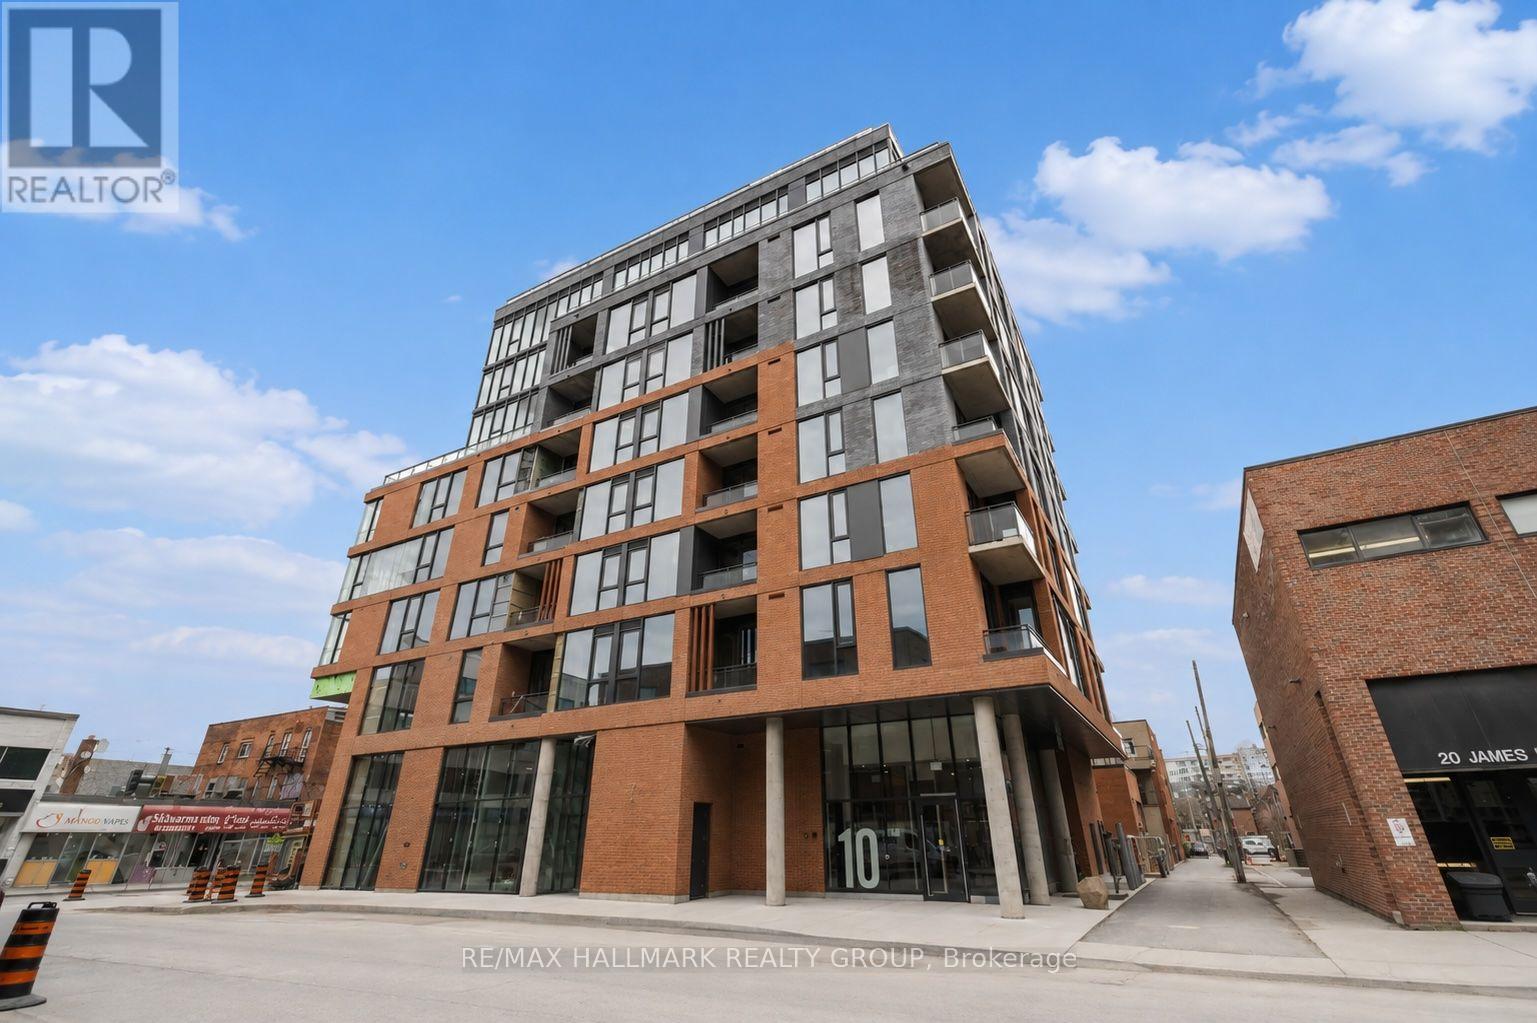
Welcome to Unit 713 at James House, a brand-new two-bedroom, two-bathroom condo in Centretown. This stunning unit features sleek vinyl flooring, white walls, floor-to-ceiling windows, and an industrial-chic design with exposed concrete ceilings and a statement wall in the bedroom. The modern kitchen boasts a spacious eat-up island, while the large private balcony offers city views. Enjoy the convenience of in-unit laundry and access to exceptional building amenities, including a fitness facility, yoga room, heated saltwater rooftop pool, Zen garden, lounge, product library, and dog wash station. Located steps from the Canadian Museum of Nature, Glebe, top restaurants, shops, and with a Walk Score of 97, everything is at your fingertips. Ideal for professionals and students, with easy access to public transit, government offices, and universities. Experience urban living at its finest. Schedule your viewing today! (id:49712)
Ottawa, Ontario
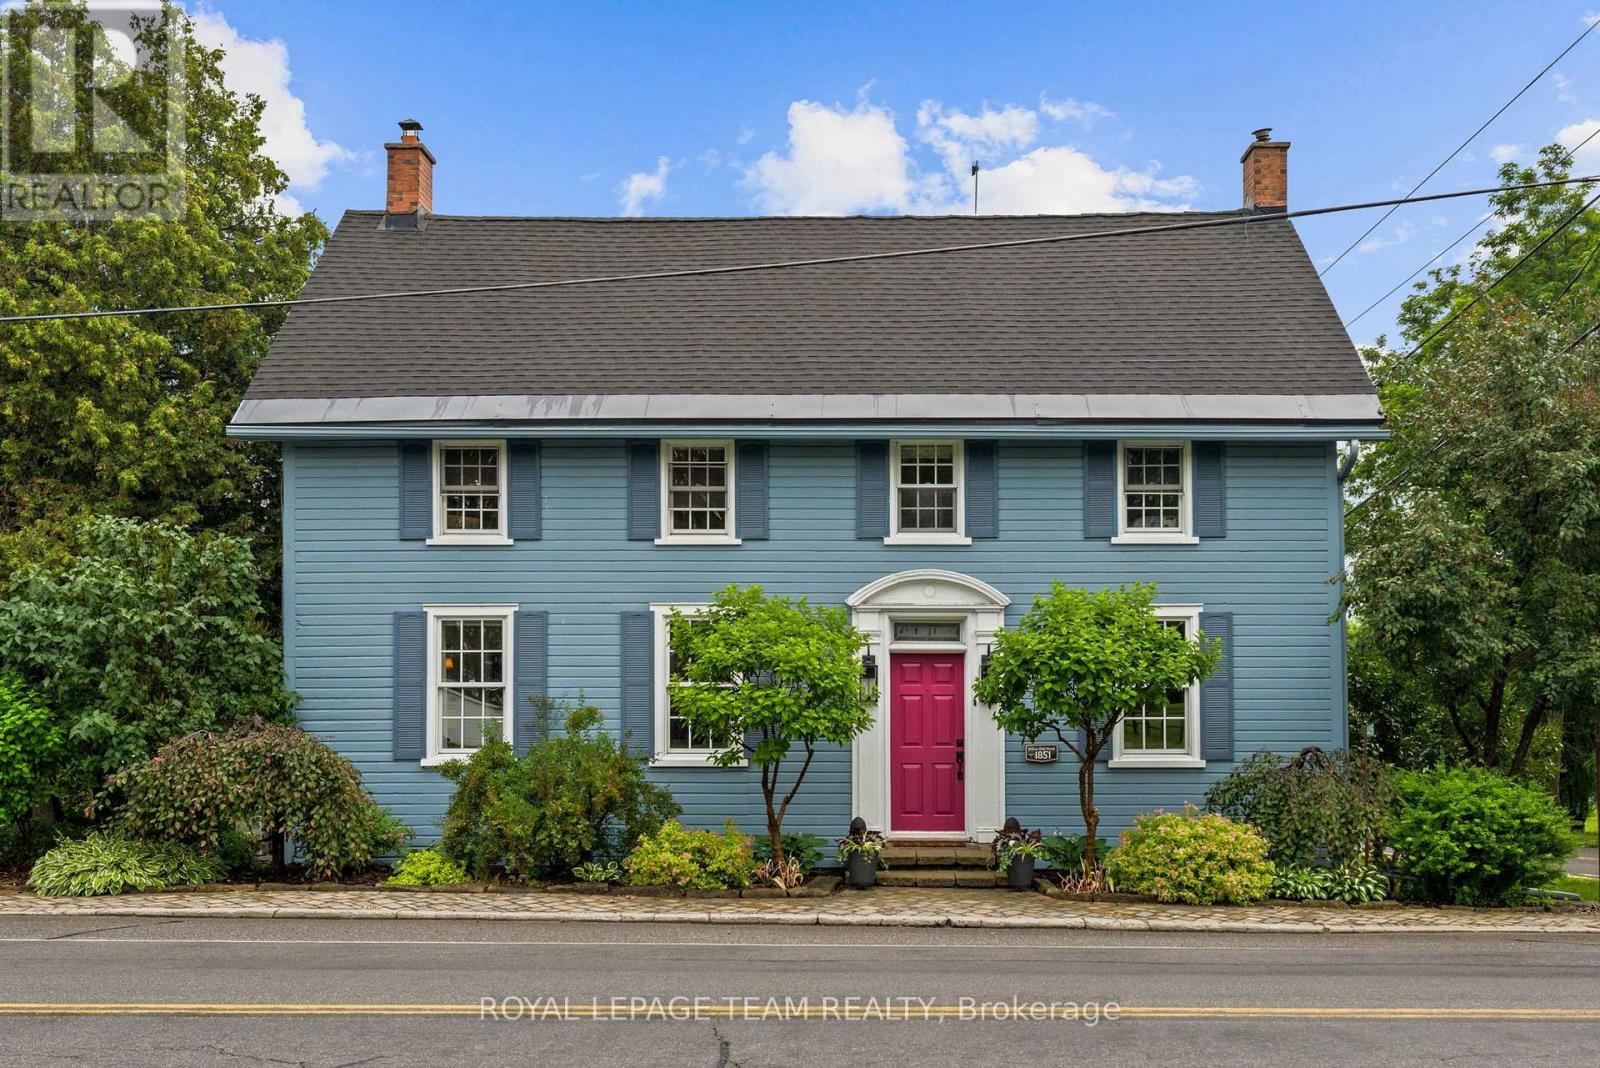
Steeped in history and timeless character, this beautifully restored two-storey century home offers a rare opportunity to own a truly special property in a picturesque waterfront setting. Lovingly maintained and thoughtfully updated, this distinctive residence captures the essence of small-town charm while embracing a relaxed lifestyle along the Rideau River. Set on an exceptional estate-like property, the home is surrounded by manicured gardens, mature trees, and tranquil views extending to the water's edge. The natural setting creates a seamless connection between the inviting interiors and the landscape beyond. Inside, the warmth of the era is beautifully preserved with original architectural details, generous room sizes, and abundant natural light. The thoughtfully designed layout blends elegant formal spaces with comfortable family living. The renovated kitchen opens to a sun-filled room surrounded by windows overlooking the backyard. Custom dark wood cabinetry, granite countertops, stainless steel appliances, and a breakfast bar create a stylish and functional space. The upper level offers three bedrooms and two bathrooms, providing comfortable accommodations for family and guests. The den offers flexibility to serve as a secondary primary bedroom, home office, or additional living space. Outdoors, landscaped gardens, mature trees, and vibrant perennial beds create a private retreat. The expansive deck is ideal for entertaining, outdoor dining, or relaxing while taking in the views. A private dock provides direct access to the Rideau River, perfect for kayaking, paddling, fishing, or quiet moments by the riverside deck. (id:49712)
Ottawa, Ontario
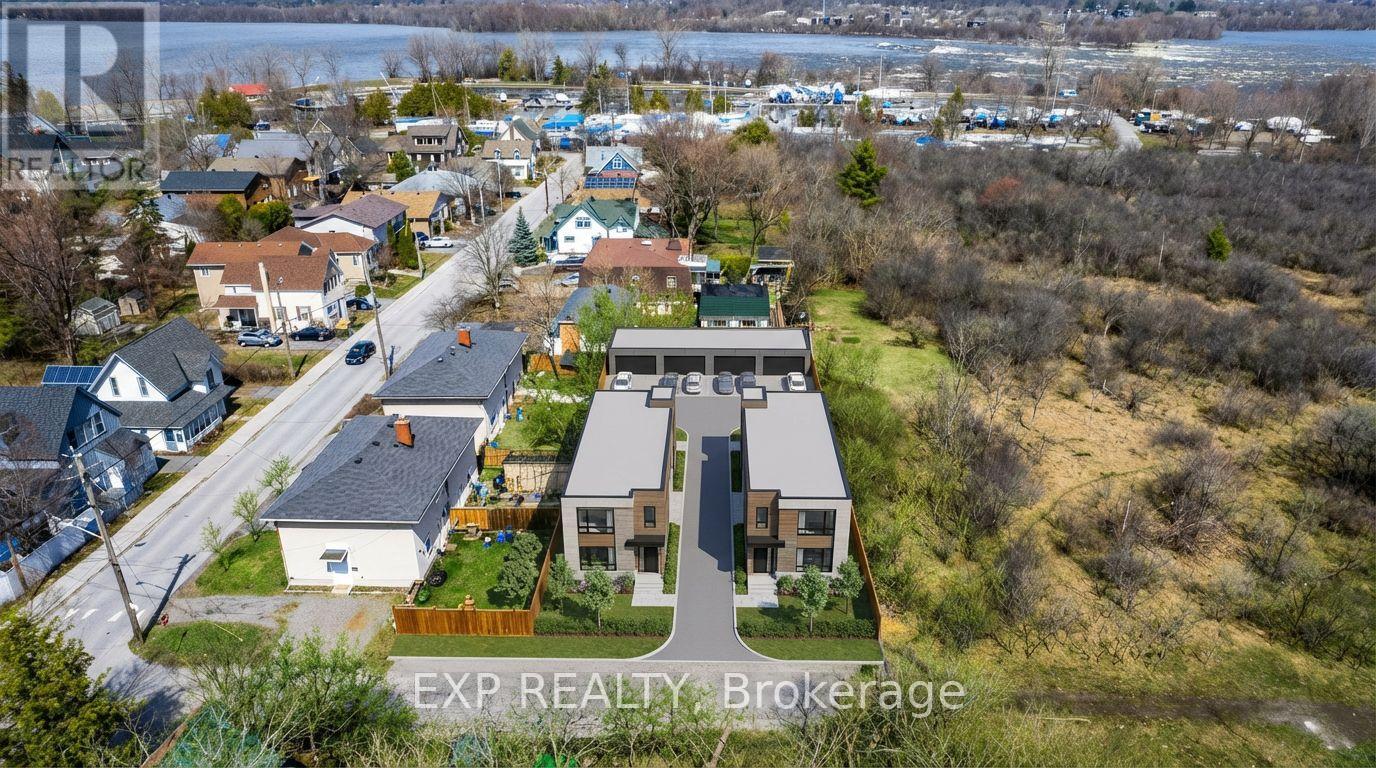
Discover a rare opportunity at 2725 Rowatt Street in one of Ottawa's most remarkable west-end settings. Currently offered as one full lot measuring approximately 65.28 x 131.83 feet, the property is also in the process of severance with 2723 Rowatt Street. The proposed severance would create two lots, with 2725 Rowatt measuring approximately 31.5 x 131.9 feet and 2723 Rowatt measuring approximately 33.7 x 131.9 feet. The severance has already been approved but has not yet been fully completed, creating added flexibility for a buyer looking to secure a valuable piece of land with exciting future possibilities.What makes this offering especially compelling is its exceptional development potential. Each future lot presents the opportunity for a triplex-style build with rear parking and a coach house above, allowing for the potential of 4 units per property. For those with a different vision, this site also offers the chance to explore building a custom home in a location that is truly hard to replicate.Set beside Mud Lake, backing onto NCC land, and just minutes from the Ottawa River and Britannia Yacht Club, the surroundings are what make this property stand out. It is a setting that blends privacy, nature, and city convenience in a way that few locations can. Enjoy nearby trails, water access, green space, and a lifestyle rooted in the beauty of Ottawa's outdoors, all while remaining close to everyday amenities.This is more than just land. It is a chance to create something special in a location people already know and love. Opportunities like this are incredibly rare. 2725 Rowatt Street is the kind of property that comes along once in a while, and it may be exactly what you have been waiting for. (id:49712)
