
Ottawa, Ontario
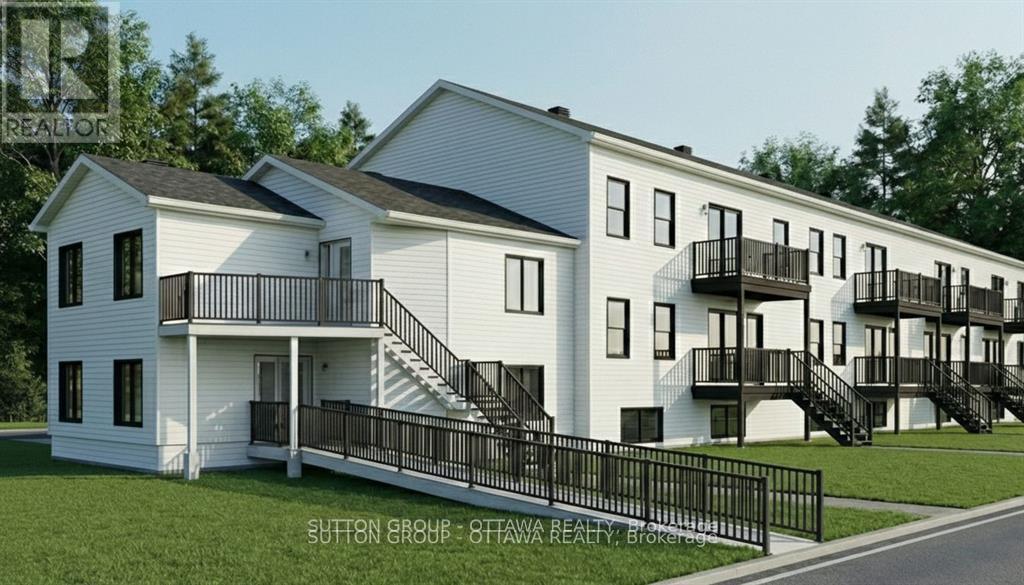
DEVELOPMENT OPPORTUNITY IN KANATA NORTH | 1050 KLONDIKE AVE. Prime corner lot with R4T Zoning APPROVED. Sale includes comprehensive architectural permit drafts (Aug 2024) for a 9-Unit Residential Complex. PROJECT DETAILS: 7 Row Townhomes (3-storey, ~1,680 sq. ft.) and 2 Stacked "Flat" Units (~1,233 sq. ft.) designed in a modern farmhouse style. HIGHLIGHTS: "Shovel-ready" style package with Site Plan, Floor Plans, and Grading drawings included. Located steps from Kanata North Tech Park, Marshes Golf Club, and top schools. Fast-track your next build in this high-demand corridor. (id:49712)
Ottawa, Ontario
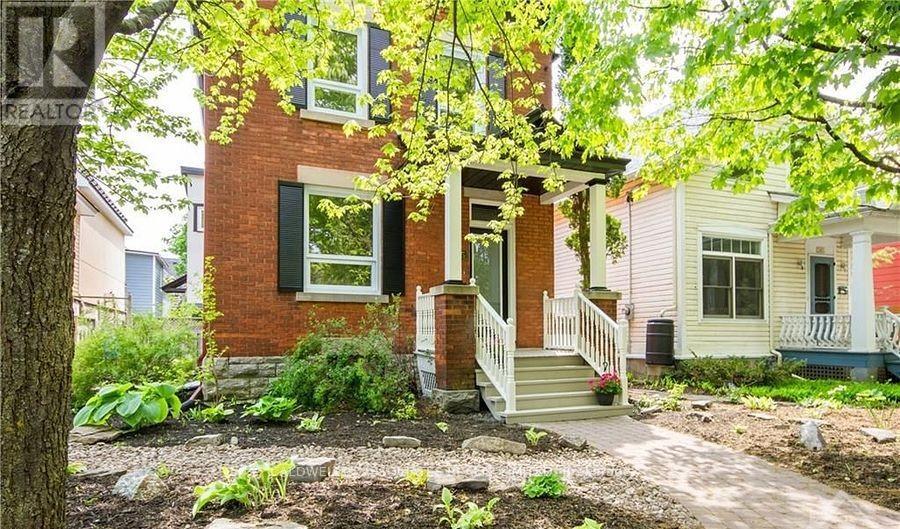
Handsome 2-storey, 3-bedroom, 3-bathroom home available for rent in the sought-after neighbourhood of New Edinburgh. Home is available September 1, 2026. The minimum lease term is 24 months. This charming home has hardwood floors throughout. The main floor includes a living room, dining room, kitchen, powder room, and a family room. The family room has access to a lovely back deck, perfect for summer barbecues. The second floor includes two good-sized bedrooms, a family bath and a primary suite with a sitting room, an ensuite and access to a private balcony - morning coffee awaits. The landlord is looking for a long-term lease. Minimum 24-hour notice for all showings. (id:49712)
Ottawa, Ontario
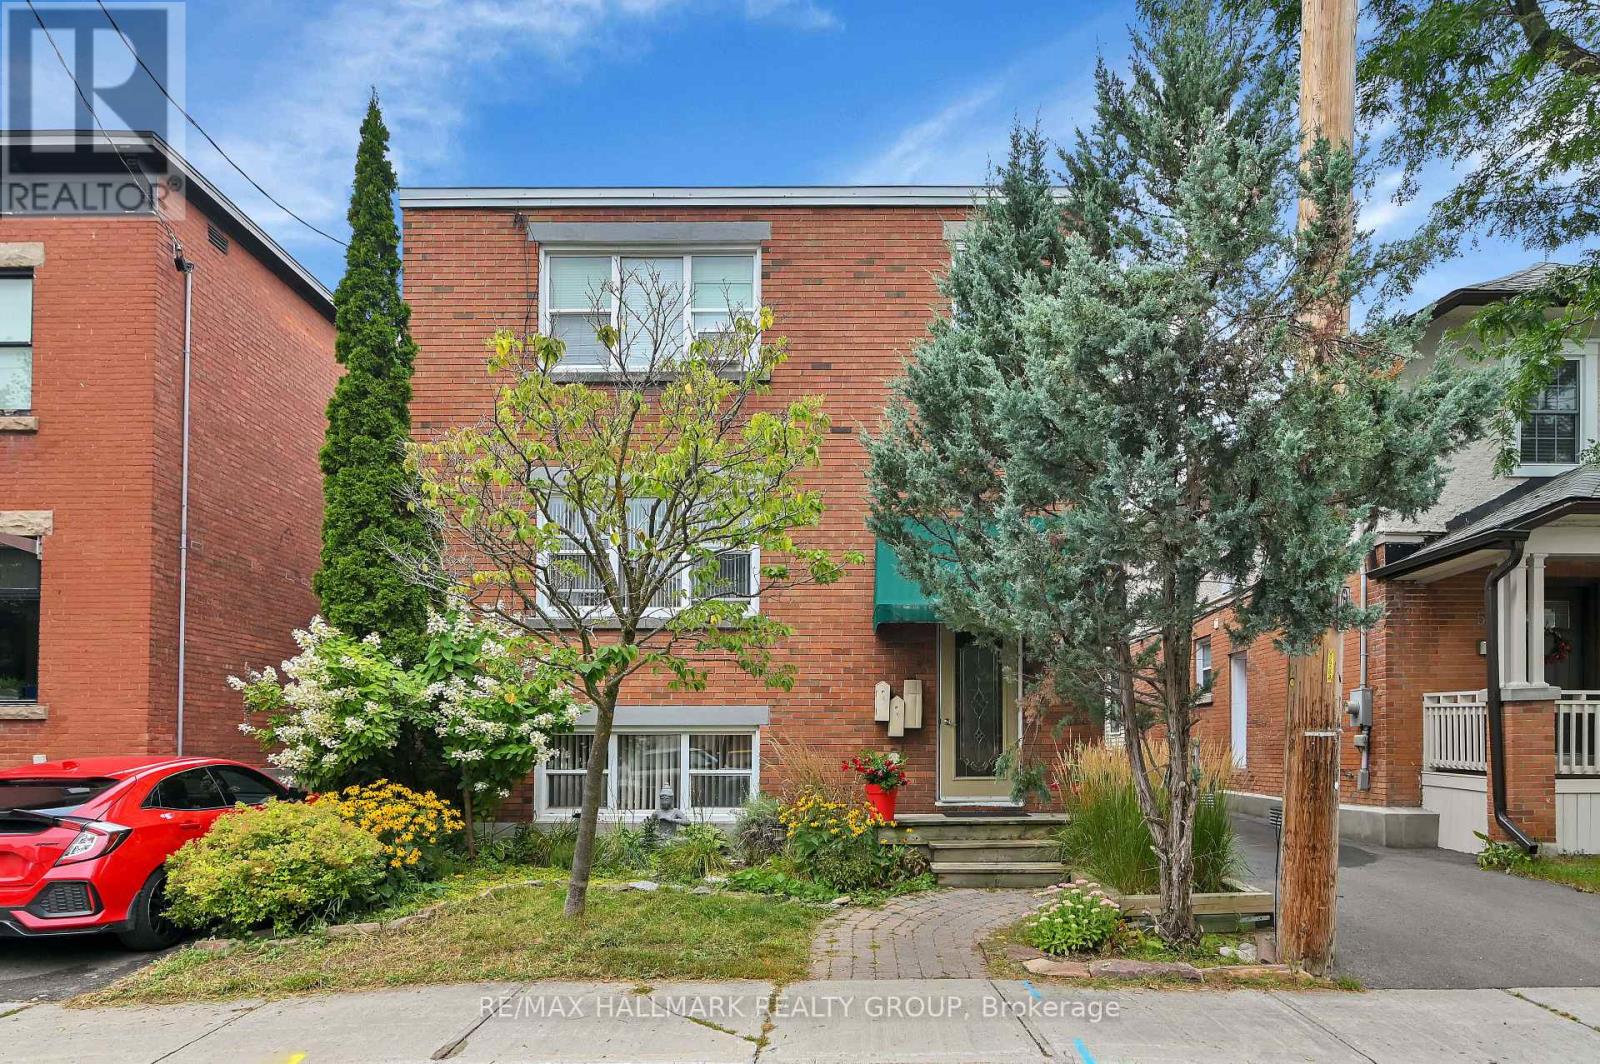
Located in the heart of New Edinburgh/Lindenlea, this spacious 2-bedroom apartment offers an exceptional lifestyle within walking distance to Global Affairs, charming boutiques, eclectic restaurants, Metro grocery store, parks, and some of Ottawa's wonderful schools. This bright and inviting unit features beautiful hardwood floors, high ceilings, traditional period mouldings and trim, a spacious eat-in kitchen, and a recently renovated full bathroom. Enjoy the charm and character rarely found in today's rentals along with the convenience of an onsite laundry room. A sizeable private deck provides the perfect setting for dining al fresco or relaxing outdoors. Rent includes heat, water/sewer, and hot water. Tenant pays hydro and internet. Available immediately. A wonderful opportunity to enjoy classic character and an unbeatable urban location in one of Ottawa's most sought-after neighbourhoods. (id:49712)
Ottawa, Ontario
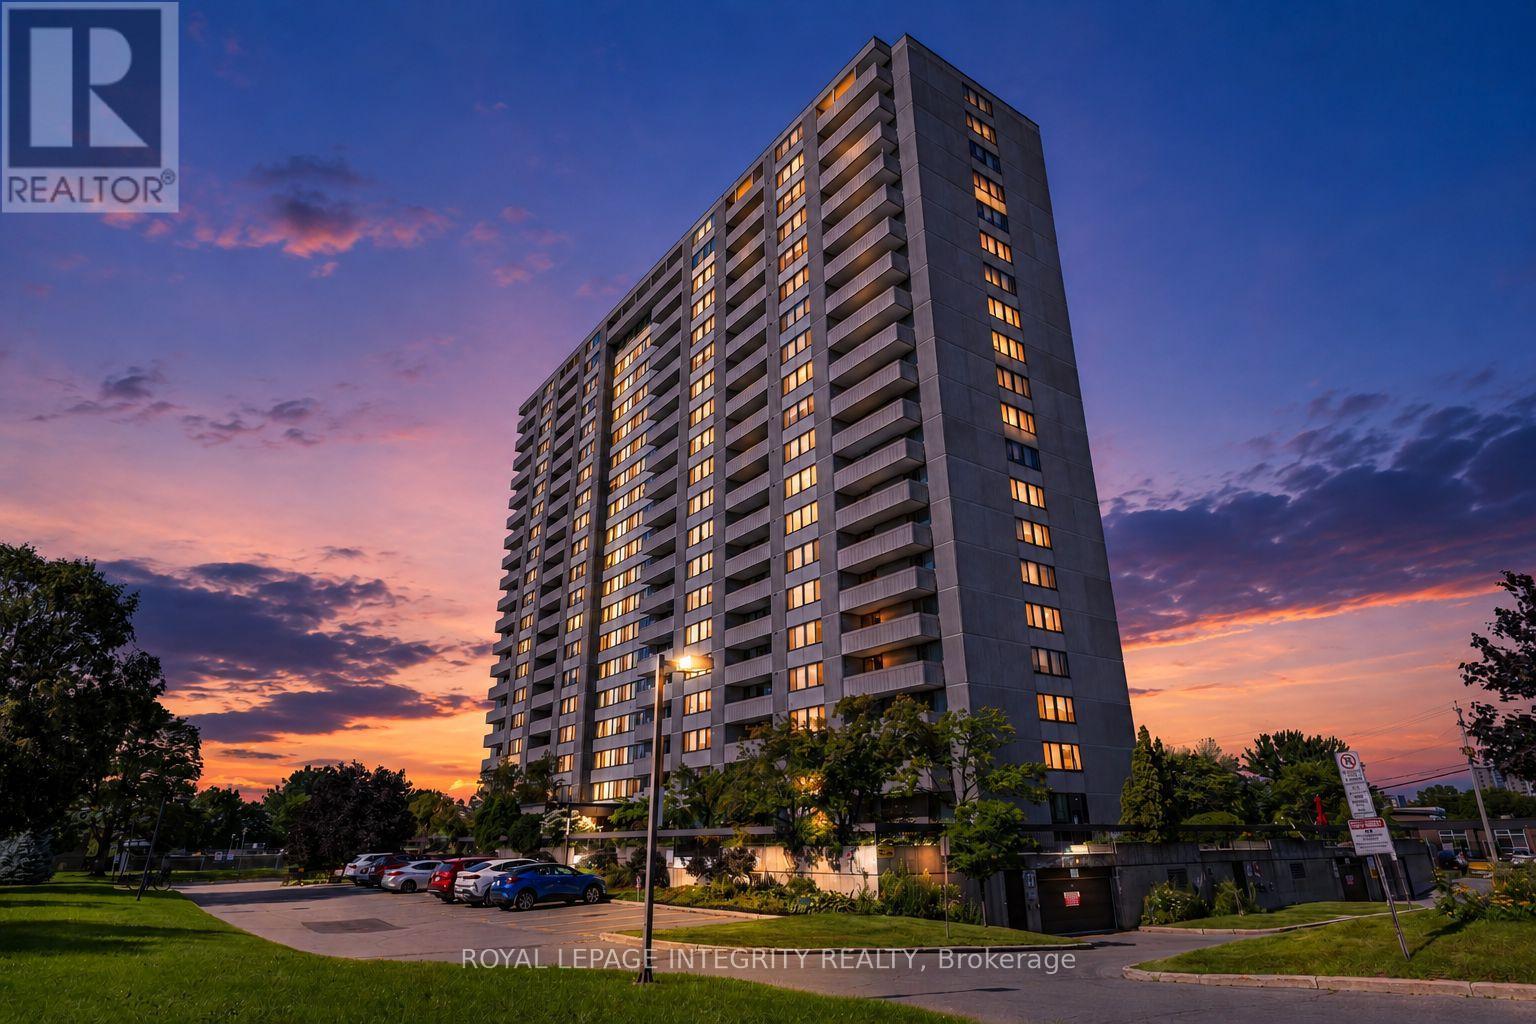
Welcome to Unit 1406 at 2625 Regina Street, a bright and spacious 3-bedroom, 1.5-bath corner unit offering beautiful views of the Ottawa River, Britannia Park, and Britannia Beach. This generously sized and upgraded condo is located in a clean, quiet, and well-maintained building, offering comfortable living in a fantastic west-end location. The functional layout features an open-concept L-shaped living and dining area filled with natural light, with access to a private balcony where you can relax and enjoy the surrounding views. The renovated kitchen is equipped with stainless steel appliances and plenty of cabinet and counter space. The unit offers three well-sized bedrooms, including a primary bedroom with a convenient 2-piece ensuite, along with a full main bathroom. Large in-unit storage provides plenty of additional space, while one heated underground parking spot is also included. Residents enjoy an impressive selection of building amenities, including an indoor swimming pool, fitness room, billiards room, games room, library, and guest suite. Water is included in the condo fees for added convenience. Ideally located just minutes from Britannia Park and Beach, scenic Ottawa River pathways, shopping, restaurants, public transit, and everyday amenities, this condo offers an excellent combination of space, views, convenience, and lifestyle. Book your private showing today and discover everything Unit 1406 has to offer! (id:49712)
Ottawa, Ontario
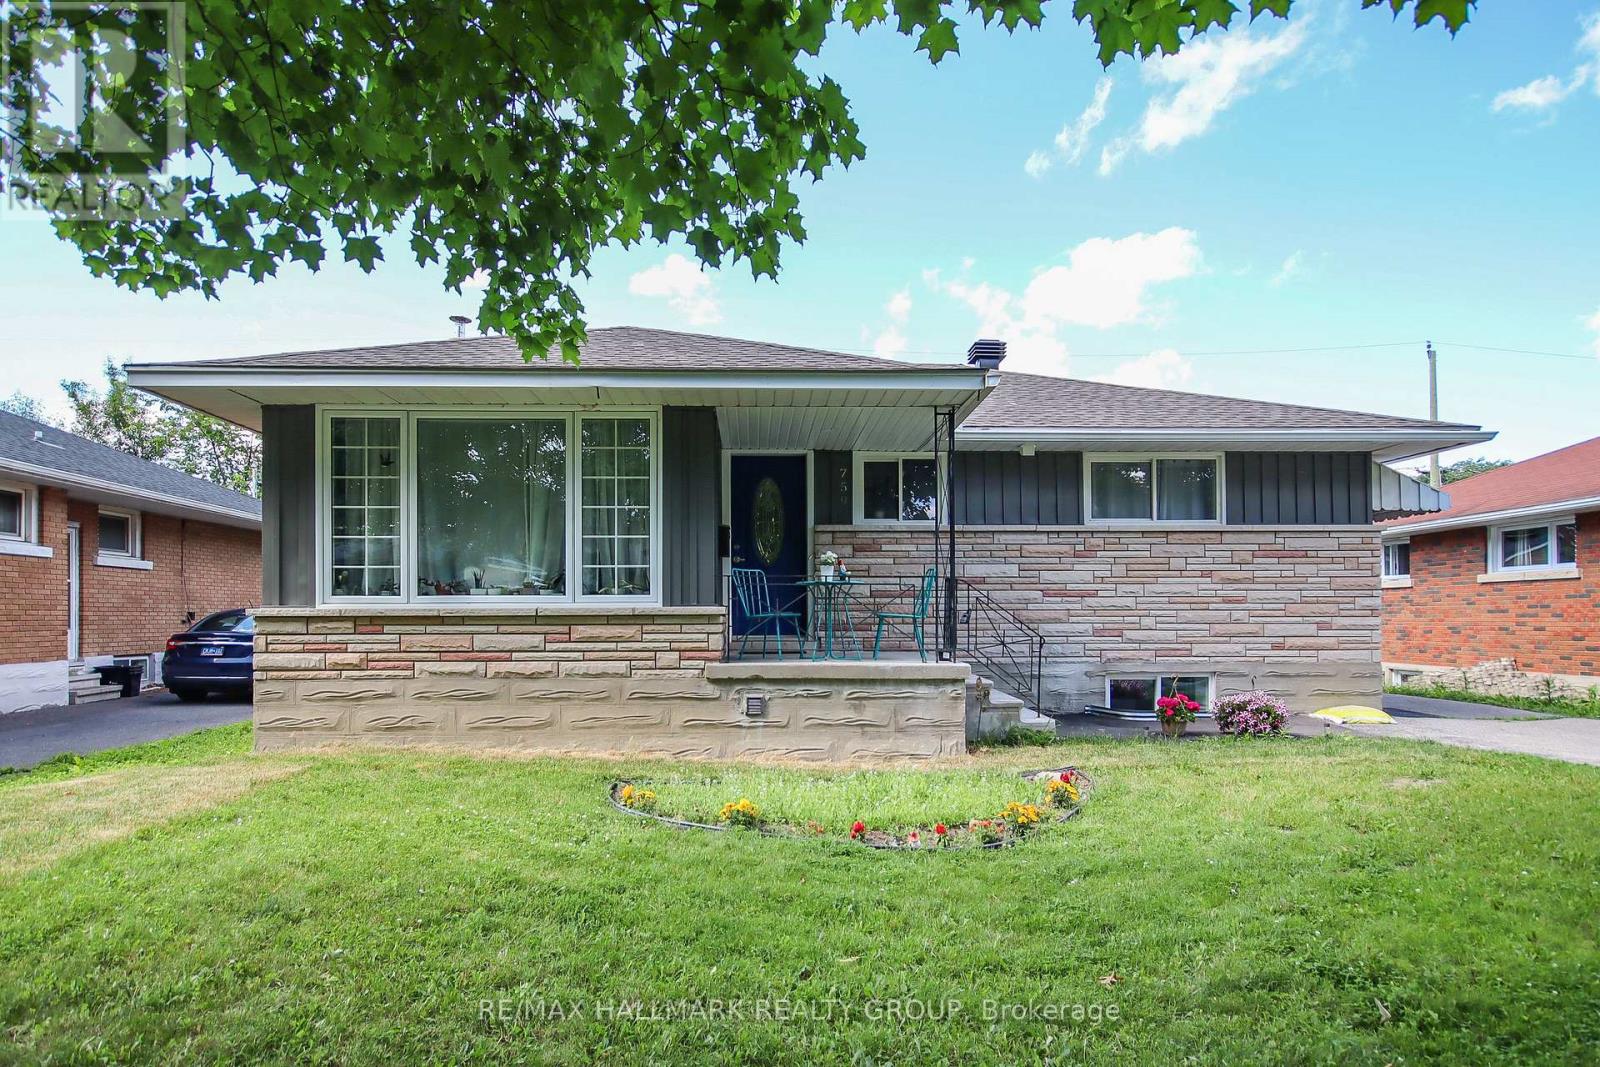
Fully renovated bungalow on a large 50' x 100' lot, featuring a legal Secondary Dwelling Unit with Occupancy Permit on file and exceptional contemporary finishes throughout. Ideally located near CHEO, The Ottawa Hospital General Campus, public transit, shopping, schools, and parks. The bright main-floor unit offers 3 bedrooms, 1 bathroom, a stylish open-concept kitchen, dining and living area, in-suite laundry, and private deck. The lower unit features 2 bedrooms, 1 bathroom, a modern updated kitchen, and bright open-concept living space. Thoughtfully renovated from top to bottom with modern kitchens, updated bathrooms, quality finishes, and a clean, sophisticated design. Ample parking and two separate hydro meters complete this turnkey investment property with excellent rental potential. (id:49712)
North Grenville, Ontario
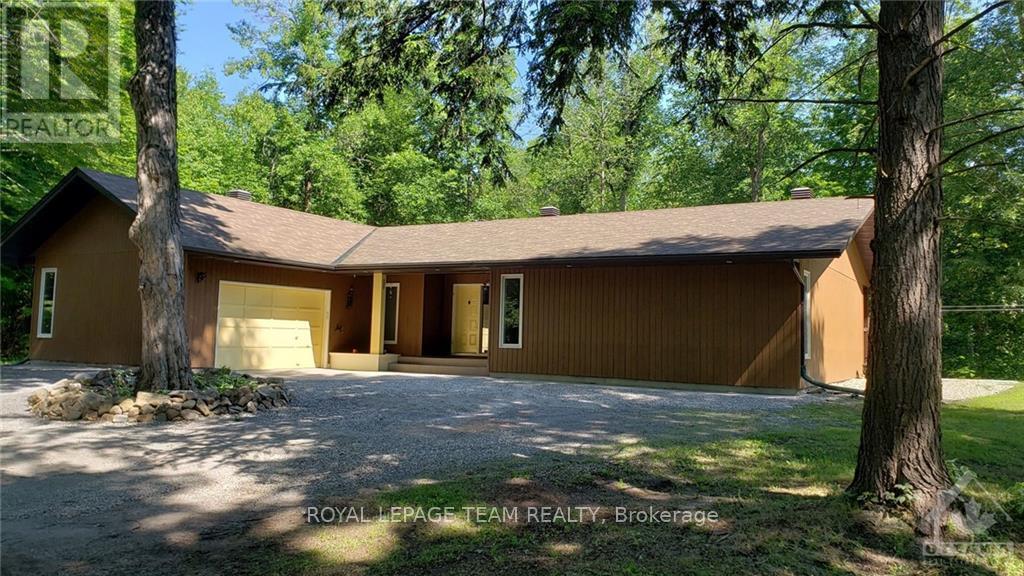
A true hidden gem. Stunning custom build home on an approximately two-acre lot. Awarded home design of the Year for National Magazine competition & was featured in The Ottawa Citizen. The welcoming foyer opens to a bright, open-concept living space featuring a sunken living room with striking stone accent pillars, cathedral ceilings, a wood-burning fireplace, and beautiful hardwood flooring. Expansive windows fill the space with natural light and create a warm, inviting atmosphere. The generous dining room is ideal for entertaining and easily accommodates large gatherings. The custom kitchen is designed for both everyday living and entertaining, featuring stone countertops, an abundance of cabinetry and workspace, and a spacious eating area with patio doors leading to one of two decks. The spacious primary bedroom offers its own patio door to the second deck, while two additional generously sized bedrooms provide plenty of room for family or guests. The oversized five-piece main bathroom is a standout, featuring a walk-in shower, freestanding soaker tub, and two vessel sinks. A beautifully designed stone counter adds a unique touch to the powder room. A large, well-organized laundry room provides excellent functionality, while the crawl-space basement offers abundant additional storage. Enjoy the privacy and tranquility of approximately two acres while remaining just a convenient 10-minute drive to Kemptville, with its amenities and Kemptville District Hospital. Close to schools, parks, including Riverside Park, this one-of-a-kind property offers a rare combination of distinctive architectural design, space, privacy, and convenience. (id:49712)

Ottawa, Ontario
Nestled in Stonebridge, just moments from the Stonebridge Golf Club, walking trails, parks, schools, restaurants, and shops, this desirable Monarch National model offers a thoughtfully designed layout with three bedrooms, three bathrooms, and a finished lower level featuring a recreation room with a cozy fireplace.The main level boasts bright, open sightlines with living and dining areas enhanced by hardwood floors. The eat-in kitchen features quartz countertops, stainless steel appliances, and a peninsula that maximizes workspace. From the breakfast area, a patio door opens to the rear outdoor living space, complete with a patio, deck, and astroturf for easy maintenance. Upstairs, the spacious primary bedroom includes an electric fireplace, two walk-in closets for ample storage, and a four-piece ensuite. Two additional bedrooms, a full bathroom, and a convenient laundry room complete the upper level. Some photographs have been virtually staged. The association fee of $133.81 per month covers the maintenance of the common areas. (id:49712)

Ottawa, Ontario
PRICE CHANGE!Opportunity in serene Kenmore village for this tidy two storey residence-Entire home has recent upgrades-water treatment-heating system-roofing-laminate flooring-exterior siding.Good interior family space (3+1 Bedrooms)Roomy kitchen-separate dining room -patio doors off kitchen to rear deck and yard with garden shed.This well maintained mature home is within minutes to Russell,Metcalfe and Embrun.Walk to local family community park -Castor river 5 min walk away! Catholic ,public and french immersion schools at Metcalfe. Home is currently rented with great tenants who may prefer to continue their lease or would need 60 days minimum to vacate. This may be your rental investment or live here and enjoy the rural village atmosphere. Tenants require 24 hrs minimum advance notice for all showings(Between 10 am and 5pm only) Sundays only between 3pm and 6 pm .Some photos taken when previously vacant (id:49712)
Smiths Falls, Ontario
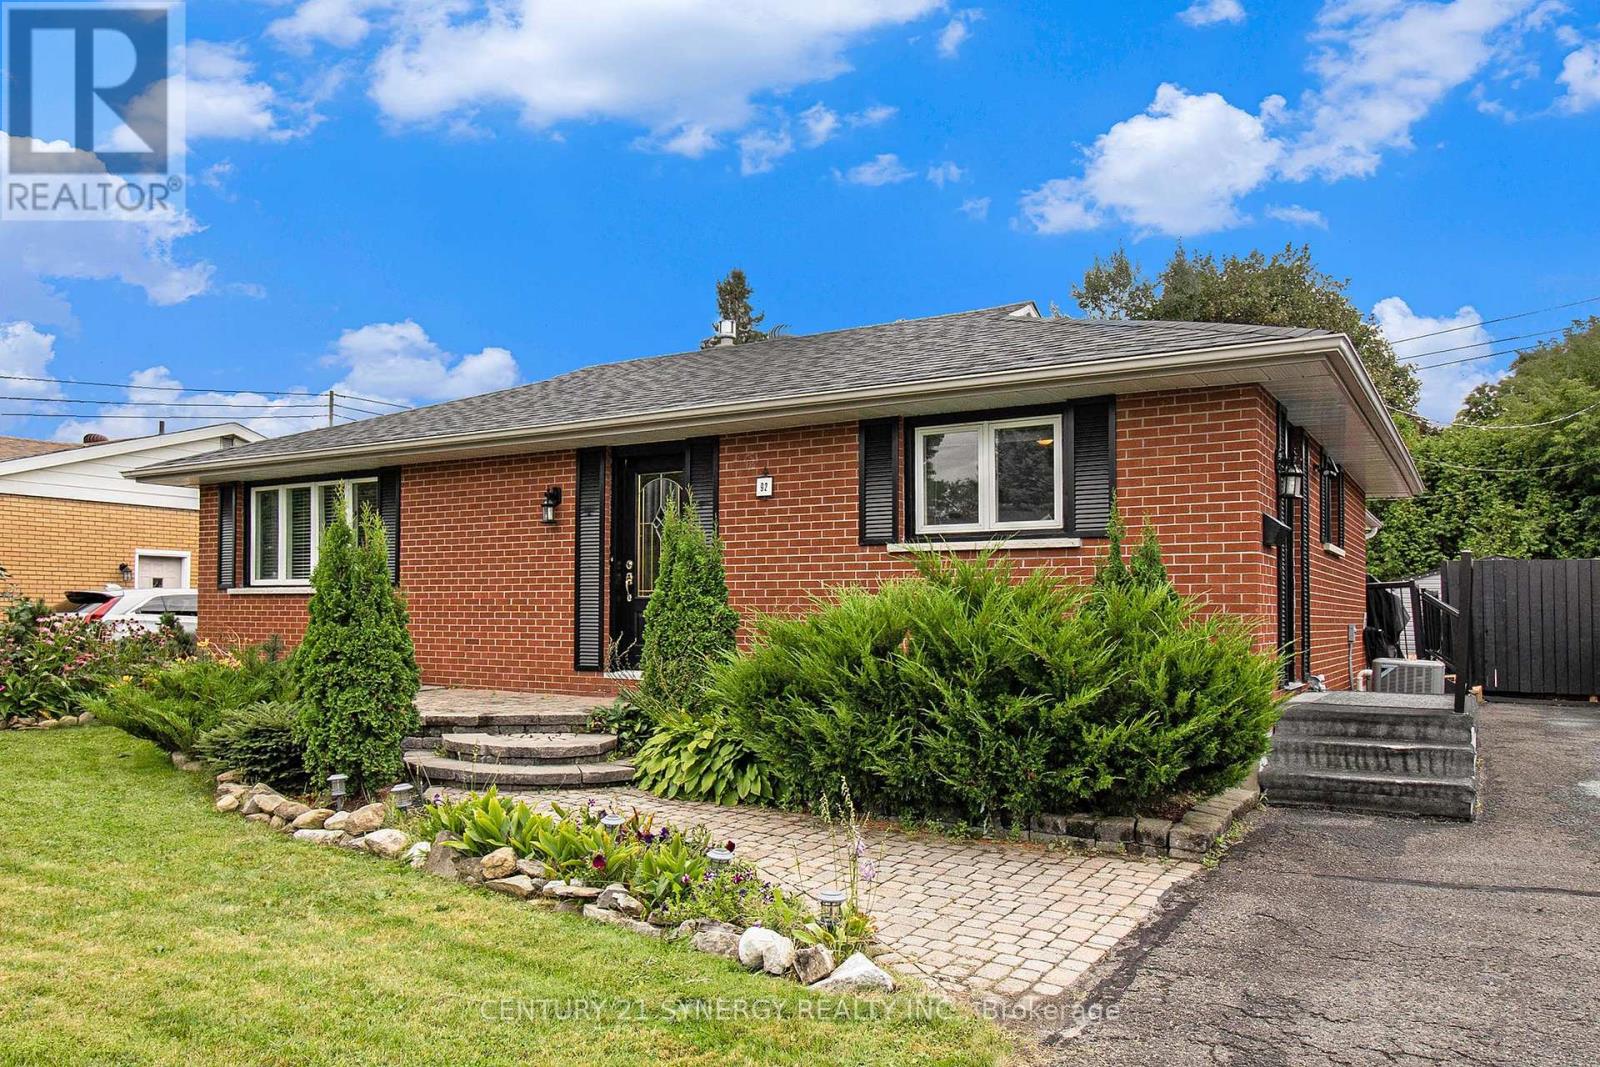
Welcome to 92 Jasper Avenue, a beautifully updated all-brick bungalow ideally located in one of Smiths Falls' most desirable neighbourhoods. Just a short walk to Lower Reach Park and the historic Rideau Canal, this move-in-ready home offers the perfect combination of character, comfort, and versatility. Step inside to a bright and inviting main floor, freshly painted throughout and designed for easy everyday living. At the heart of the home is the stunning updated kitchen, featuring sleek stainless steel appliances, abundant cabinetry, and generous counter space-perfect for preparing family meals or hosting guests with ease. The spacious living and dining areas flow seamlessly, creating a warm and welcoming space for both relaxing and entertaining. The generous primary bedroom is a true retreat, featuring a cozy gas fireplace and oversized windows that fill the room with natural light. This flexible space could also serve as an elegant family room or sitting area, depending on your needs. The fully renovated main bathroom (2024) boasts stylish modern finishes and the added convenience of main floor stackable laundry. The fully finished lower level offers exceptional flexibility, complete with a second kitchen, full bathroom, and separate laundry area-ideal for extended family, guests, or the potential for a comfortable in-law suite. Step outside to enjoy newly built decks and private backyard spaces, perfect for summer barbecues, outdoor entertaining, or simply relaxing in your own backyard oasis. Recent Updates Include:* Roof (2024)* Main Floor Bathroom with Laundry (2024)* Back Deck (2024)* Side Deck (2025)* Gas Forced Air Furnace (2025) Whether you're looking for a stylish family home, multi-generational living, or an investment opportunity, 92 Jasper Avenue offers outstanding value in a prime location close to parks, trails, and all the amenities Smiths Falls has to offer. (id:49712)
Ottawa, Ontario
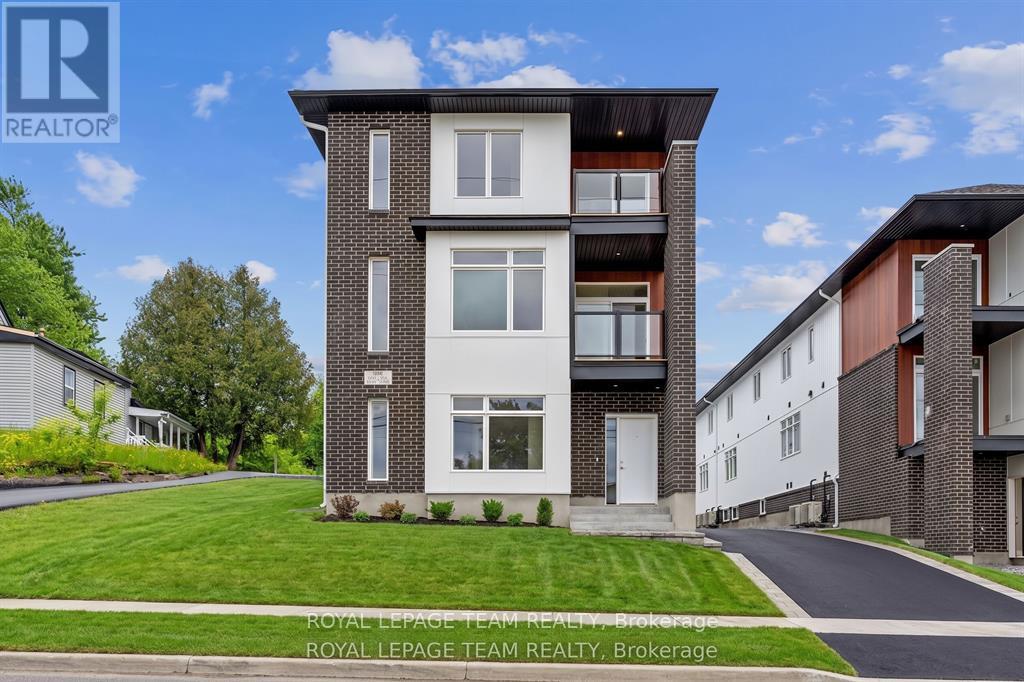
Welcome to 6952 Notre Dame, unit B, a beautifully finished rental offering the perfect blend of modern style and everyday convenience. This recently built 2-bedroom, 2-bathroom unit features soaring 9-foot ceilings, luxury vinyl plank flooring throughout, and a bright open-concept layout designed for comfortable living. The contemporary kitchen is equipped with quartz countertops, stainless steel appliances, and plenty of storage, seamlessly connecting to the spacious living and dining areas. The spacious primary bedroom includes a walk-in closet and large windows. A secondary bedroom and a full bathroom provide flexibility for families, roommates, or those working from home. Additional features include in-unit laundry, one dedicated parking space, and high-end finishes throughout. Ideally located close to schools, parks, walking trails, shopping, and everyday amenities, this stylish rental offers modern living in a convenient location. (id:49712)
Ottawa, Ontario
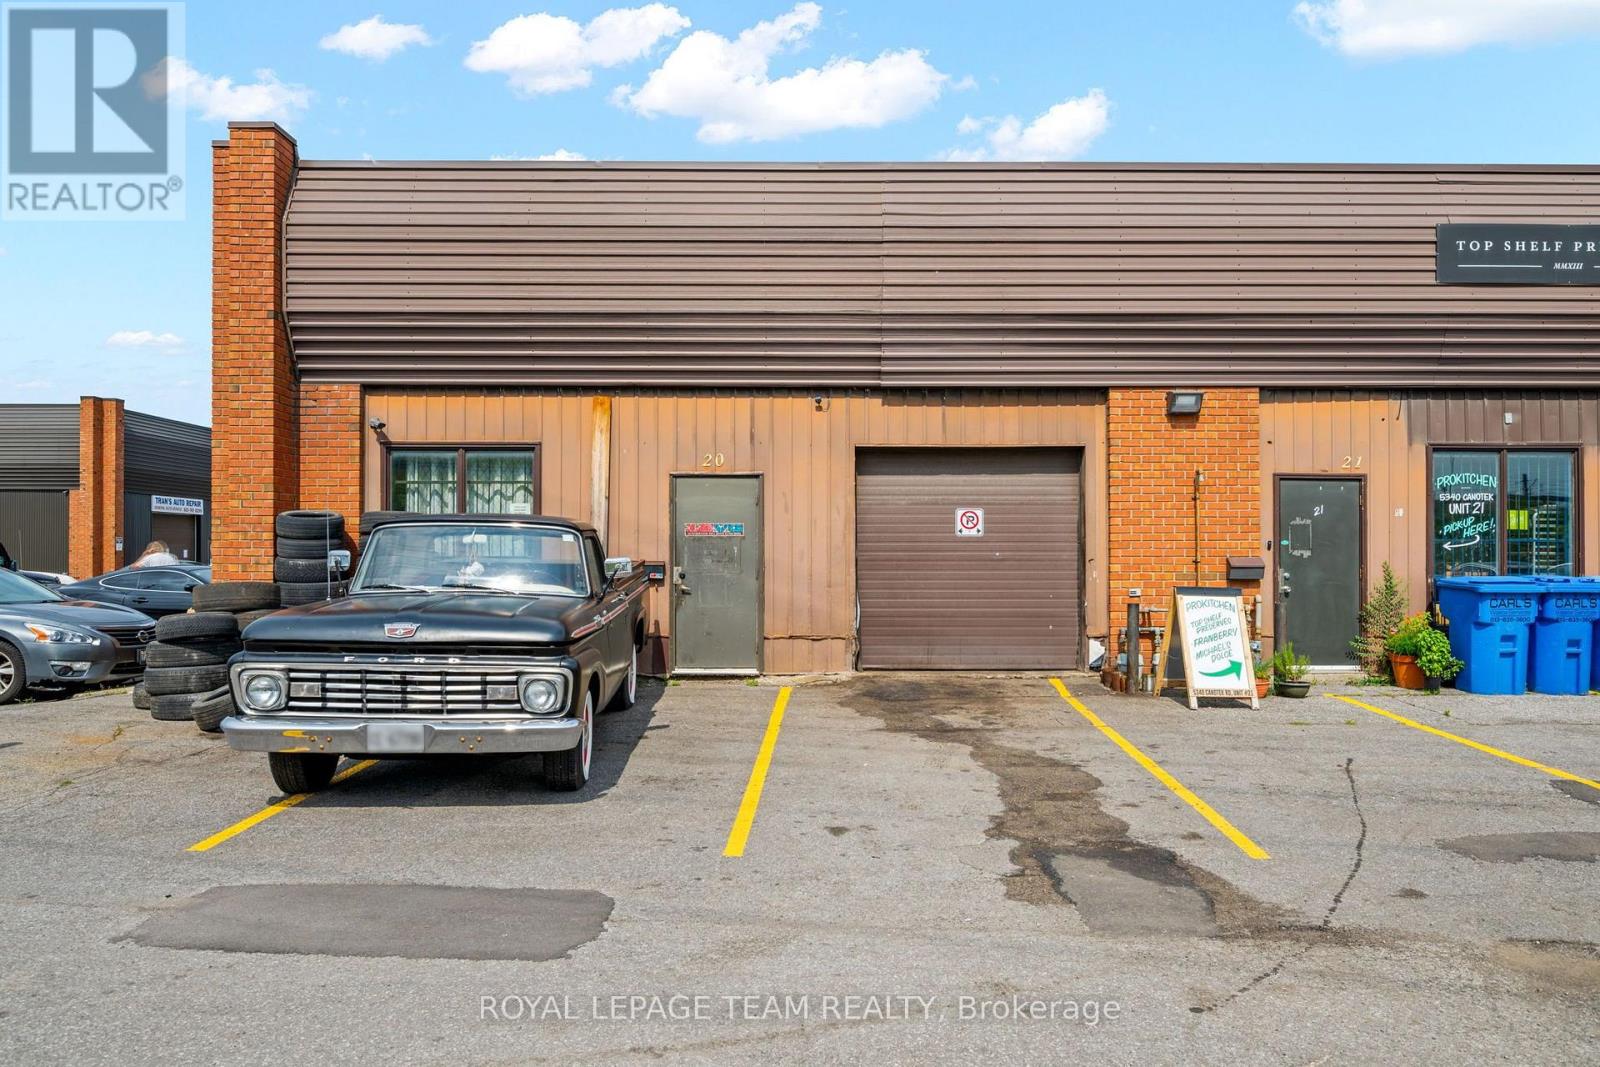
Excellent opportunity to own an industrial condominium in the highly sought-after Canotek Business Park. Ideally positioned near the entrance to the park, this prominent corner unit offers excellent visibility and signage exposure from Highway 174. This unit features approximately 1,162 square feet of functional space, including a grade-level loading door, high ceilings (14 ft clear) and a built-out office area. Windows and entrances on both sides provide natural light and operational flexibility. Zoned IM Mixed Industrial (formerly IL2) this property can accommodate a wide range of uses. Conveniently located close to the LRT and features quick access to Highway 417. This is a rare opportunity for owner-occupiers and investors to acquire a well-located flex industrial unit in one of Ottawa's most established business parks. Hoist and other equipment not included. OWN - DON'T LEASE! Condo Fee listed is from 2025 - Current amount TBV. (id:49712)
Augusta, Ontario
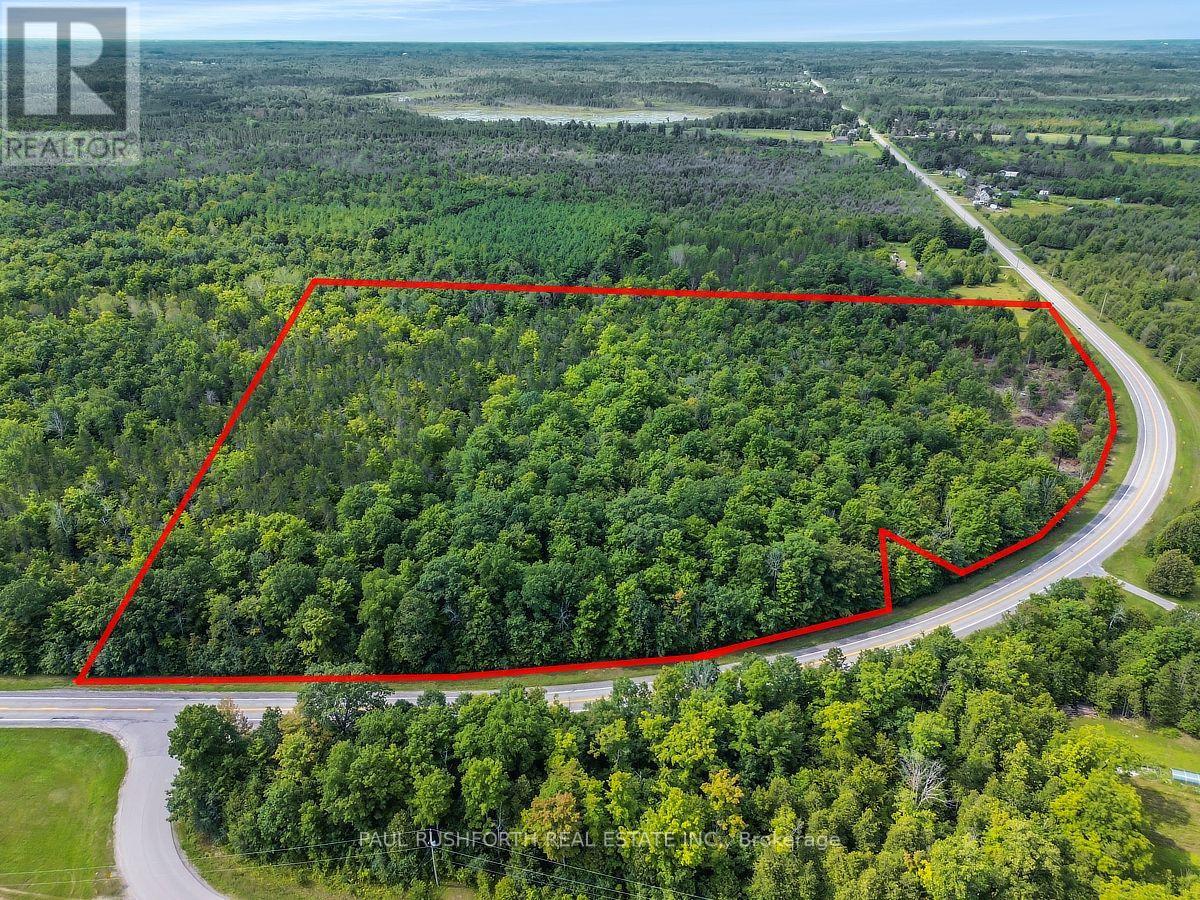
WOW! THIS IS THE ONE!! The perfect lot to build your custom dream home...or SUBDIVIDE INTO 3-5 LOTS. A STUNNING 12.559 ACRE BUILDING LOT. PRIME LOCATION just minutes from Hwy 416 and town of North Augusta. The lot is ready for the DESIGN/BUILD OF YOUR DREAM HOME. The SIMPLY MAJESTIC build location. It is PERFECT! Ideally located 25min to Brockville, 50min to Ottawa,. A rare opportunity for a lot this size. Flexible closing date available. A spectacular BACKDROP FOR YOUR DREAM HOME. (id:49712)
