
Ottawa, Ontario
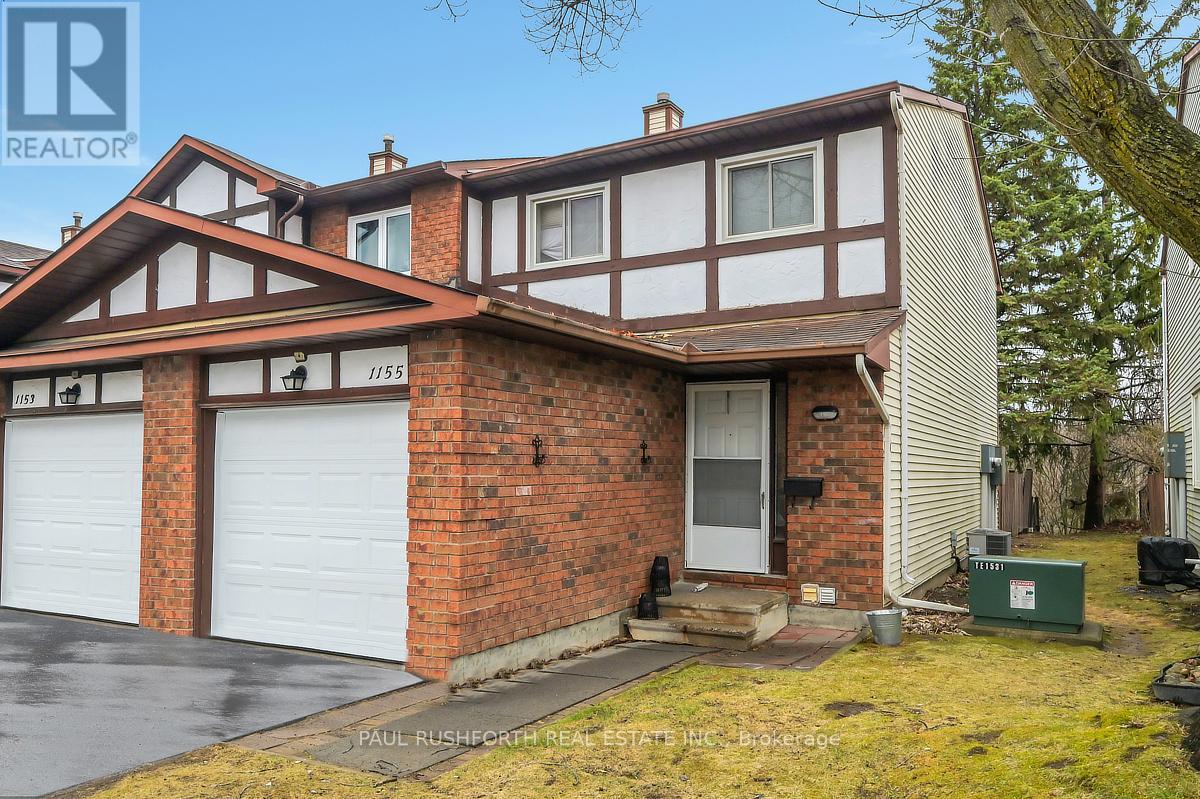
Fantastic opportunity, move in and make it your own or keep the current tenant and have immediate equity down the road. This three bedroom two bathroom classic offers lots of living space with a dining room, living room and finished basement. In a great family neighbourhood, in a quiet enclave of homes with no rear neighbours, just steps to schools, parks, shopping, transit, walking trails and the Ottawa River. (id:49712)
Ottawa, Ontario
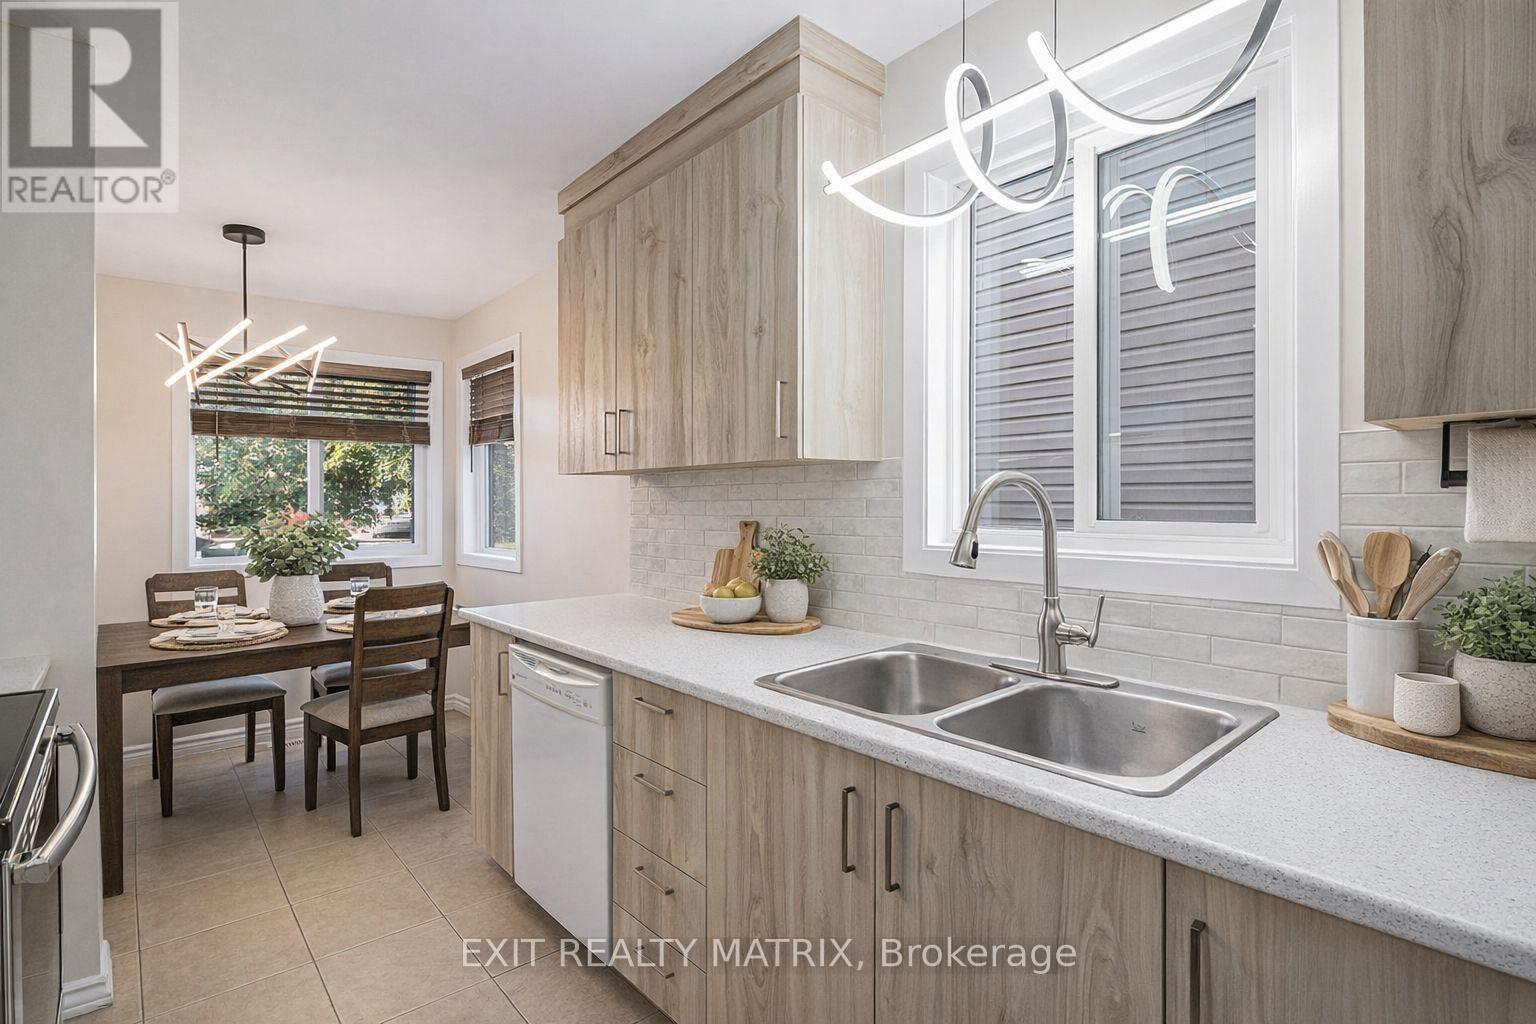
Welcome to 1432 Deavy Way! This well-maintained 3-bedroom, 2.5-bath property in the sought-after Queenswood Heights community is perfect for first-time buyers, young families, or anyone looking for a move-in-ready home. The main floor features a functional layout with living and dining spaces, a well-appointed kitchen, and patio doors leading to a fully fenced backyard-ideal for entertaining, children, or pets. Upstairs features three generously sized bedrooms, including a primary bedroom with convenient cheater access to the main bathroom. The finished basement provides flexible living space for a family room, home office, gym, or playroom, complete with an additional 3-piece bathroom. The kitchen has been beautifully refreshed with new cupboards and backsplash (2025). Conveniently located near parks, schools, shopping, transit, the Ray Friel Recreation Complex, and Highway 174, this home offers the perfect blend of comfort and convenience. Book your private showing today! Virtually staged photos are included to help showcase how the space can be furnished and utilized. (id:49712)
Ottawa, Ontario
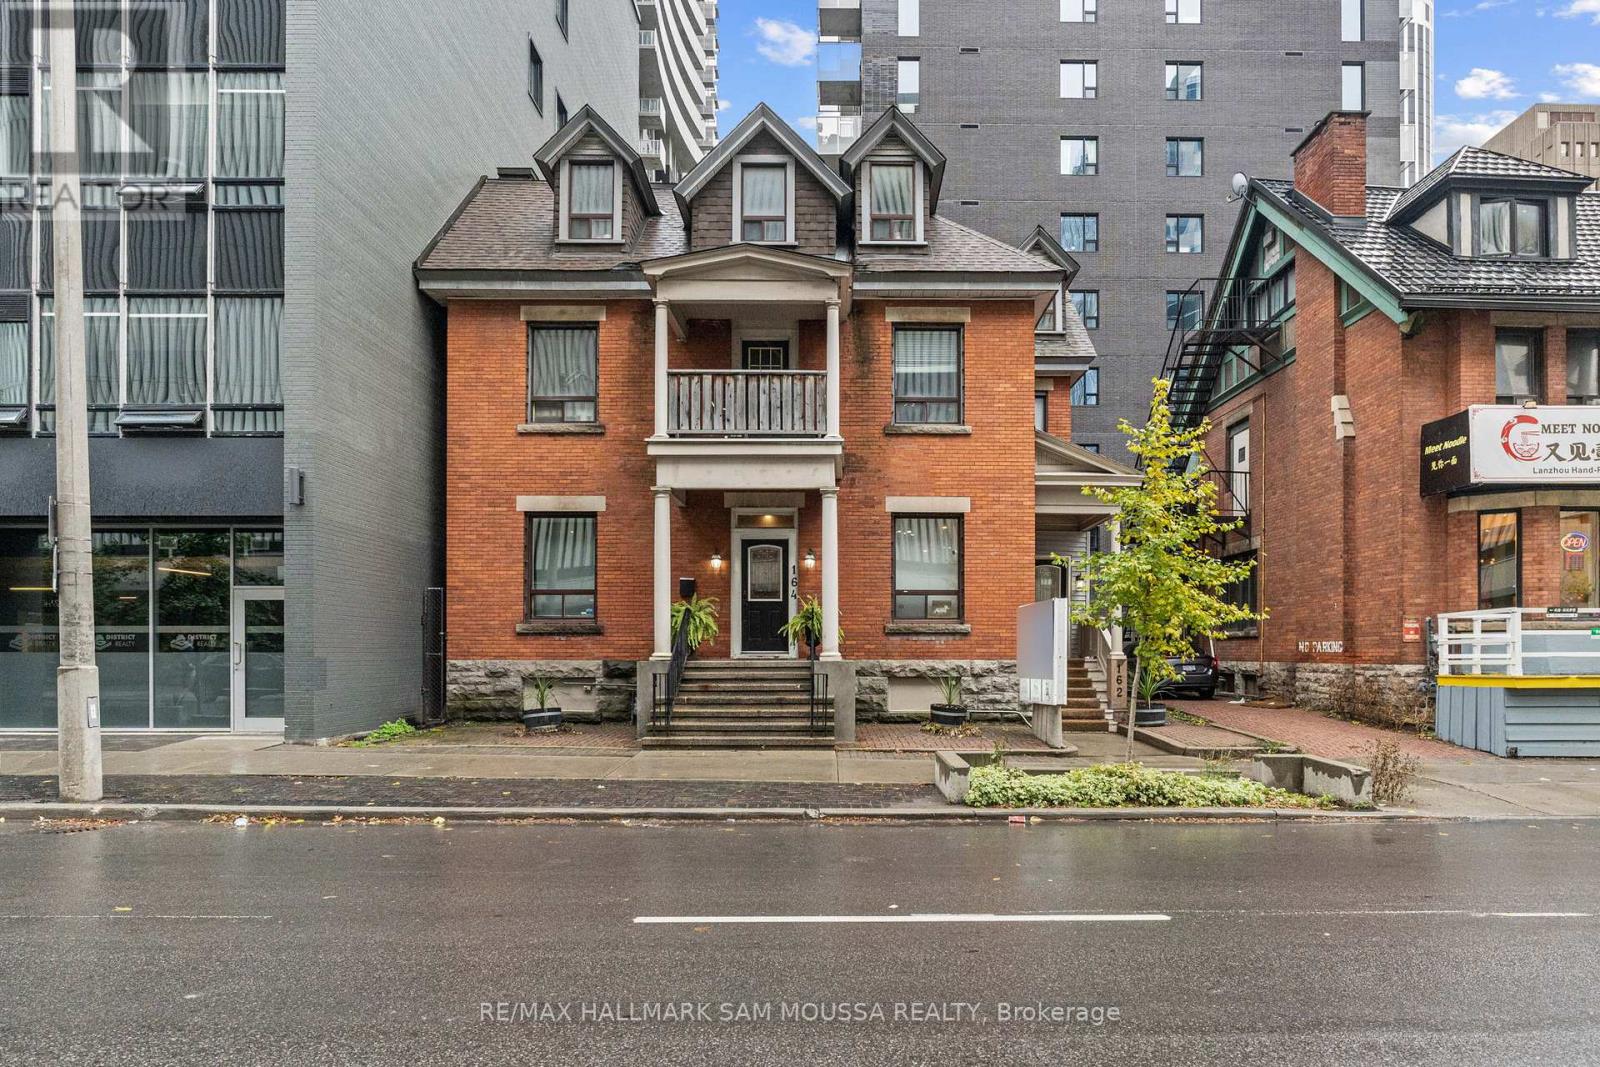
Located in the heart of Ottawa Centre, this bright third-level office space offers approximately 1,122 square feet-an ideal setting for professional services seeking a central, accessible location. This freestanding building features great natural light, an efficient layout, and excellent visibility just steps from Elgin Street, transit, and nearby amenities. The space is well-maintained and includes heat, hydro, water, and property taxes in the monthly rent, providing a simple and predictable operating cost. With immediate possession available, this clean and functional unit presents a fantastic opportunity to establish or grow your business in a vibrant downtown setting. (id:49712)
Ottawa, Ontario
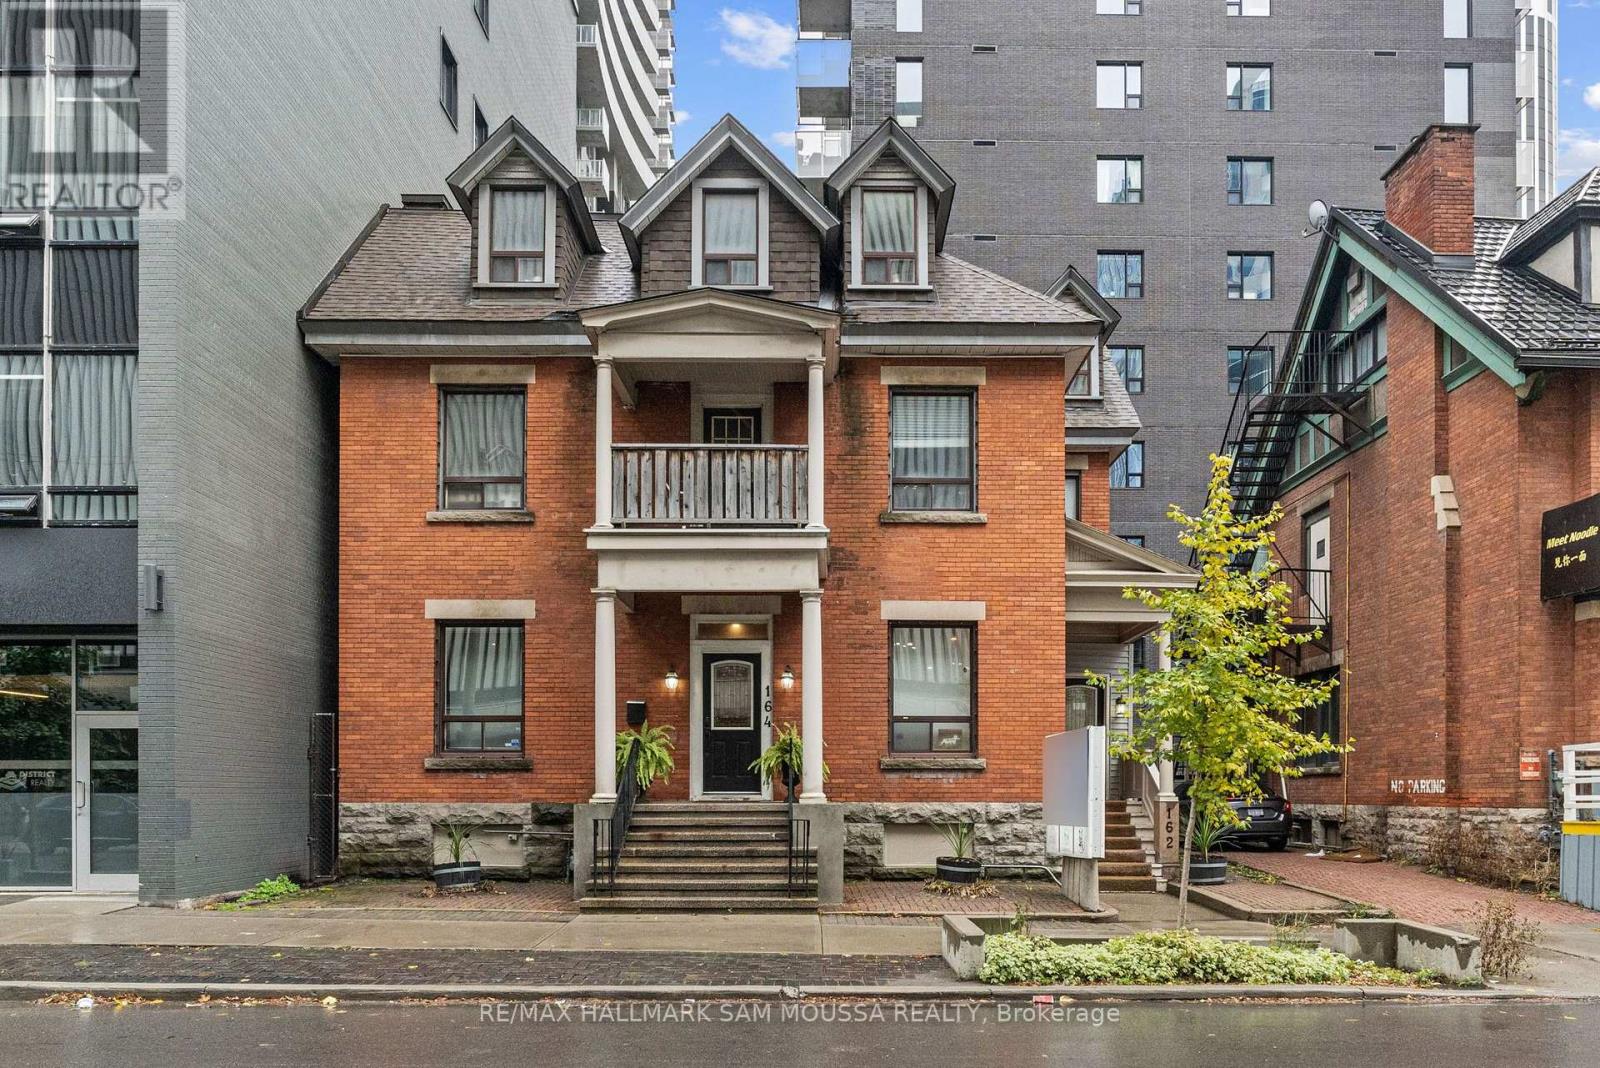
Great location for professional use. Very quiet building with 4 different sized rooms for lease. Great for a physiotherapist, physiotherapist or any type of professional office. Communal Kitchenette and Bathroom. Tons of walk traffic with a large pylon sign for visibility. No parking. Bring your ideas to this wonderful location in the Downtown core. **EXTRAS** Internet (id:49712)
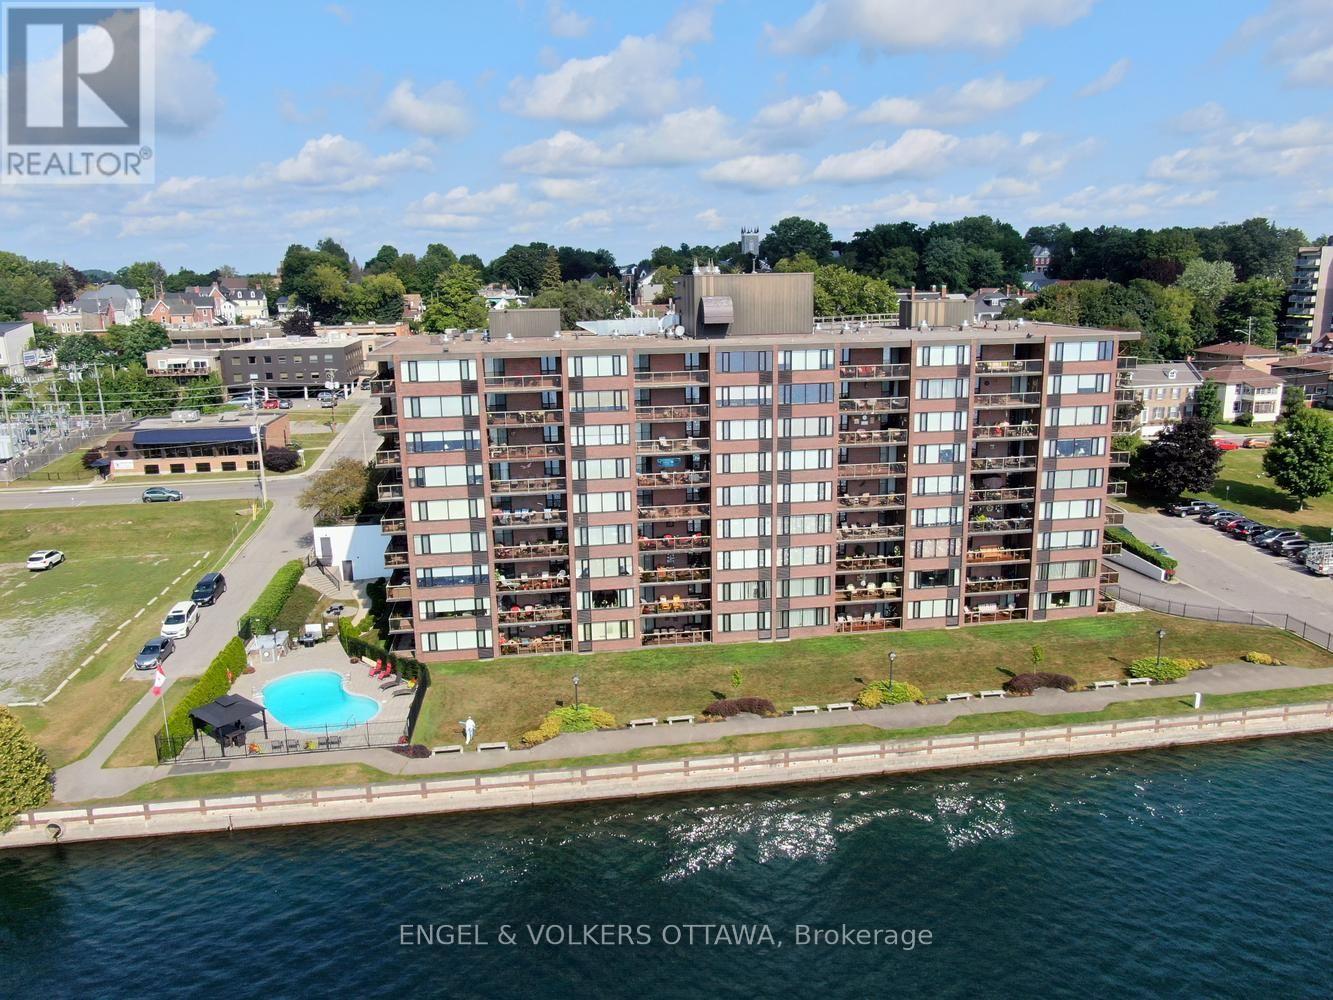
Brockville, Ontario
This could be the one you've been waiting for at The Executive! Completely done over from top to bottom and on the ground floor making the elevator irrelevant if you choose to do so. Open concept great room style with white cabinetry, quartz counters, new stainless appliances and neutral flooring throughout. Both baths have been redone, the ensuite with step-in shower reducing the risk of a fall. The unit is south facing, loads of sunlight, an unobstructed view of the St. Lawrence. Enjoy watching ocean going ships from around the world, private yachts and cruise ships pass by from your private balcony with coffee or cocktails in hand. This condo building offers fitness centre, hobby room and outdoor pool. The Executive is within easy walking distance to many Brockville attractions, restaurants, cafes and interesting shops on King, the Saturday market on West Market St. Indoor parking space #25 is a short stairless walk from the unit. Come and enjoy...! (id:49712)
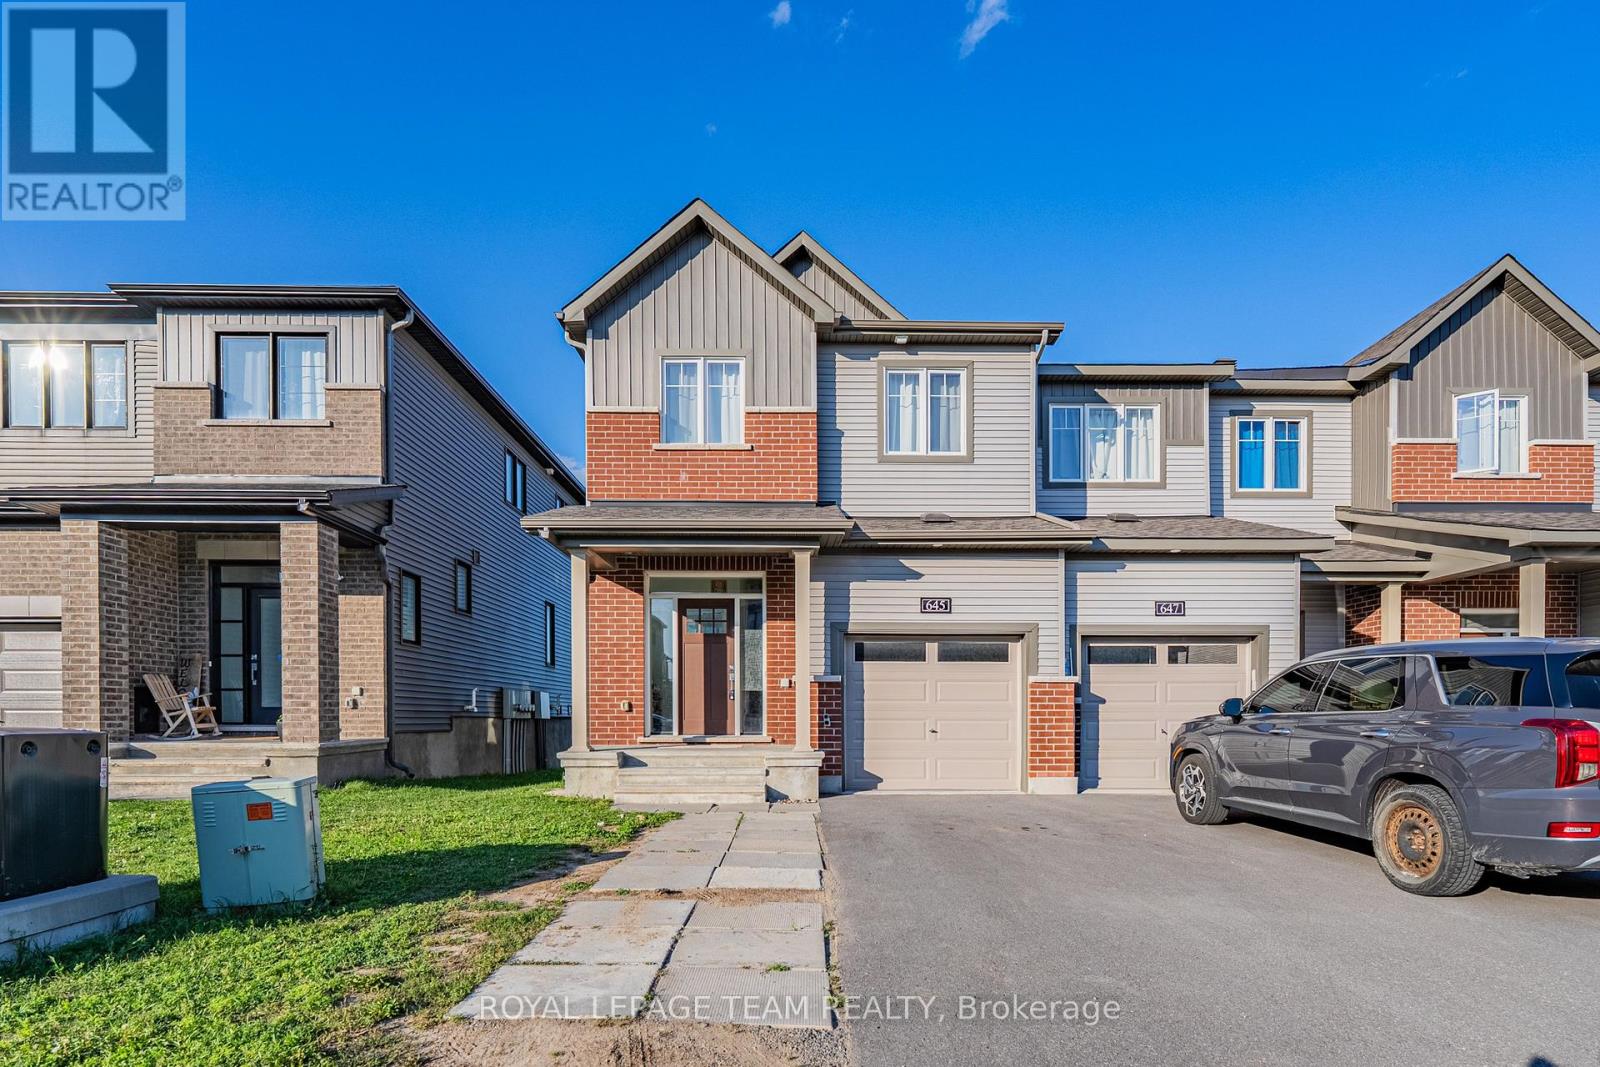
Ottawa, Ontario
Welcome to a bright and spacious Minto-built end-unit townhome in the sought-after Harmony community of Barrhaven, offering approximately 2,084 sq. ft. of well-designed living space, four bedrooms, 2.5 bathrooms, a finished basement, an attached garage and parking for two vehicles. Extra side windows fill the home with natural light, while smooth ceilings, upgraded wood railings, quartz countertops in the kitchen and all bathrooms, central air conditioning, forced-air gas heating and an air exchanger add comfort and quality throughout. A covered front porch opens to a sun-filled tiled foyer with a side window, followed by a convenient mudroom with an extra closet and direct garage access. The main level features durable luxury vinyl flooring and an airy open-concept layout, including a generous living and dining area enhanced by two additional side windows. The modern kitchen is ideal for daily living and entertaining, with a large centre island, flush breakfast bar, double sink, stainless steel appliances and ample workspace. Beside it, the bright breakfast area provides direct patio-door access to the backyard, where no rear neighbours offer added privacy and an open outlook. Upstairs, four well-sized bedrooms provide excellent flexibility for families, guests or home offices. The spacious primary bedroom includes a large walk-in closet and private three-piece ensuite, while the remaining bedrooms share a full bathroom. A convenient second-floor laundry room keeps daily routines simple. The fully finished lower level adds a large family or recreation room for movie nights, play, exercise or working from home, along with two separate storage areas. Close to parks, public transit, Marketplace, grocery stores, cafés, fitness centres, gas stations and other daily essentials, the home is also within reach of highly regarded John McCrae Secondary School and St. Joseph High School-an excellent combination of space, privacy, functionality and location. (id:49712)
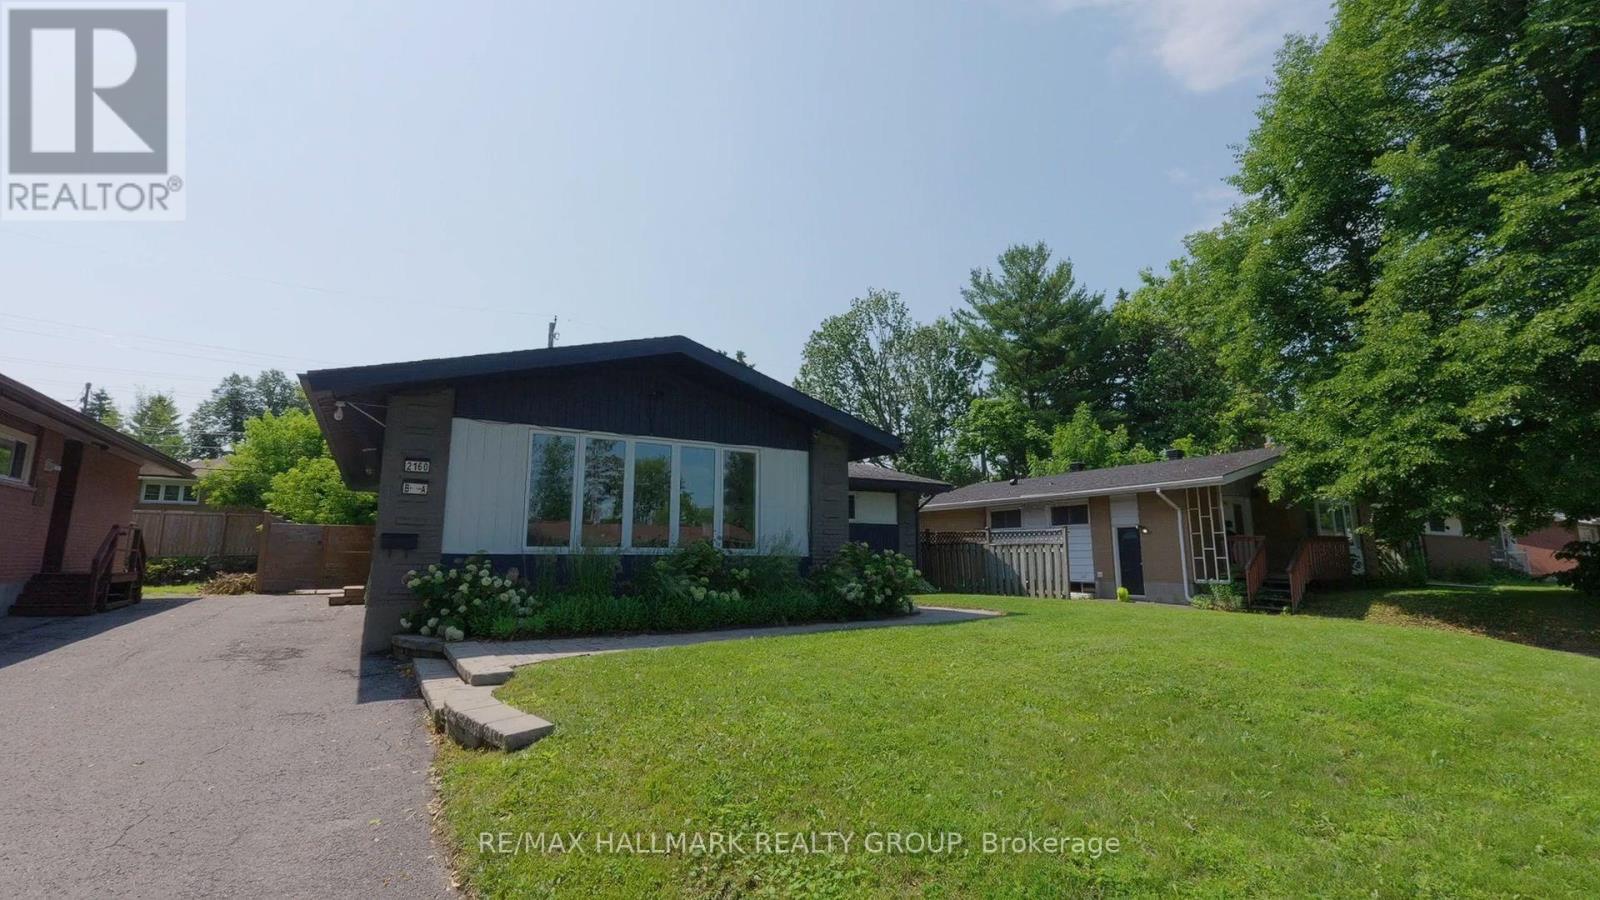
Ottawa, Ontario
Some properties offer space. This one offers options. Fully vacant, professionally painted + move-in/rent-ready legal SDU bungalow in desirable Parkway Park. Ideal for investors, owner-occupants seeking income support, multi-generational households, co-ownership buyers and long-term asset holders. Main Unit: approx. 1,380 sq. ft. with 4 bedrooms, 2.5 baths, main-level laundry and a new unused fridge. Lower Legal SDU: approx. 1,100 sq. ft. with 4 bedrooms, 2 full baths, private side entrance, full kitchen/living space and laundry. Total: 8 bedrooms, 4.5 baths and two self-contained living areas. This is not simply a cosmetic renovation. The lower-level SDU was completed as a substantial documented conversion, including lowered basement floor area with under-floor sanitary pipe replacement, insulation, windows, plumbing, vents, electrical, flooring, staircase, cabinetry, fixtures/finishes, hardwired smoke detectors, metal fire door, separate doorbells, programmable locks, oversized egress window, separate hydro meters and more. Occupancy permit, ESA certificates, city-stamped plans and full update list available. Set your own rents, live in one and rent one, rent both, accommodate extended family, buy with others or hold for long-term flexibility. Rental income may help offset mortgage/carrying costs; buyer to verify financing, rent and expense assumptions. Strong curb appeal, cohesive updates and a large private backyard with patio. Connected west-end location near parks, pathways, Pinecrest Recreation Complex, shopping/dining, Algonquin College, College Square, Queensway Carleton Hospital, Hwy 417 and Iris transit connections. Future upside may include possible coach house/ADU or above-grade expansion, subject to approvals and buyer due diligence. Not just potential - a vacant, legal and ready to go SDU - a documented asset with the hard work already done. (id:49712)
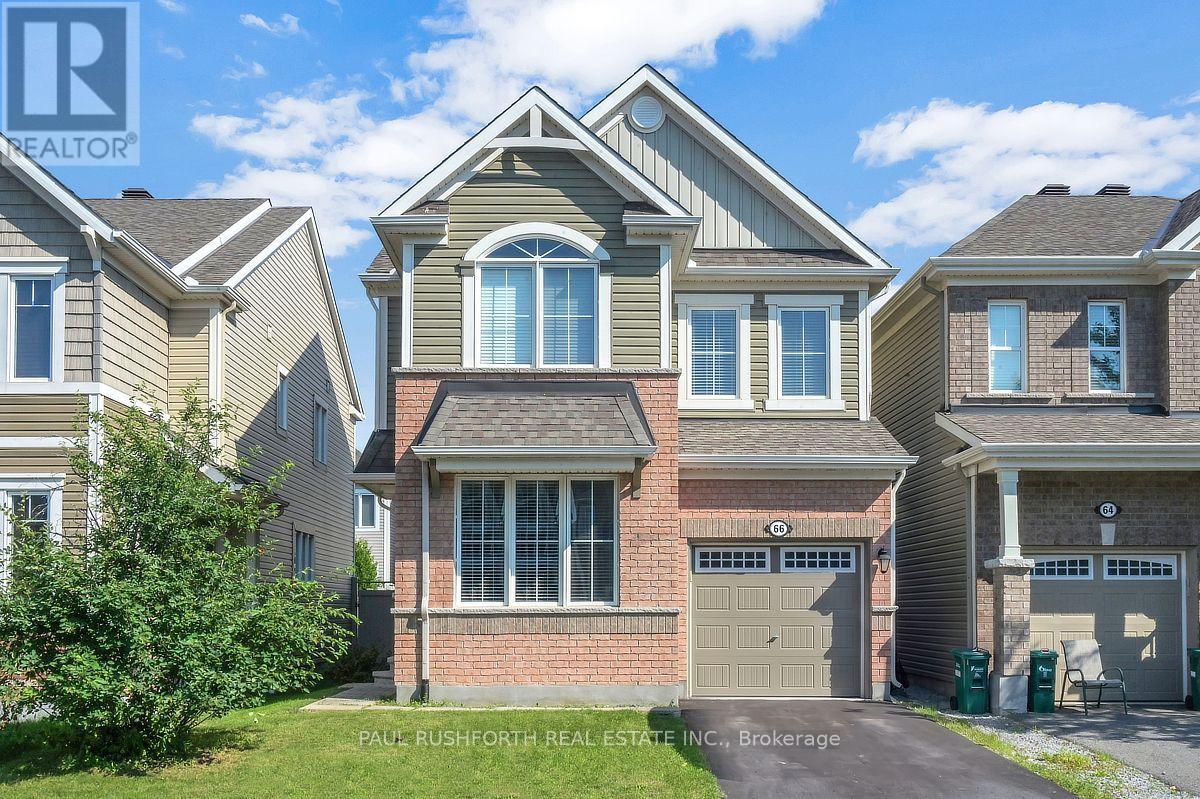
Ottawa, Ontario
DETACHED SINGLE - 4 BEDROOMS - 2.5 BATHROOM - MAIN FLOOR OFFICE - PERFECT HOME for a LARGE FAMILY. PRIME LOCATION in desirable Stittsville - top tier schools. STUNNING CHEF'S KITCHEN (premium SS appliances / granite counters, breakfast bar). FAMILY FRIENDLY floor-plan, boasting an OPEN CONCEPT LAYOUT. , Oversized windows FILL THE HOME W/ NATURAL LIGHT. NO CARPET - hardwood on main, hardwood staircase and hard-surface on second. 4 LARGE BEDROOMS - FANTASTIC PRIMARY bedroom with SPA INSPIRED 5PCE ENSUITE (soaker tub + glass shower). Large family bathroom for bedrooms 2/3/4. MAIN FLOOR DEN (flex room, can be used for living room, family room or closed in to be 5th bedroom. Lower level is partially framed and ready to finish. EXTENSIVE EXTERIOR LANDSCAPING - massive rear stone patio and FULLY FENCED YARD (PVC). Private single driveway - with space to accommodate a double wide parking pad. OUTSTANDING VALUE!! Closing October 1 or later. An outstanding OPPORTUNITY. (id:49712)
Edwardsburgh/cardinal, Ontario
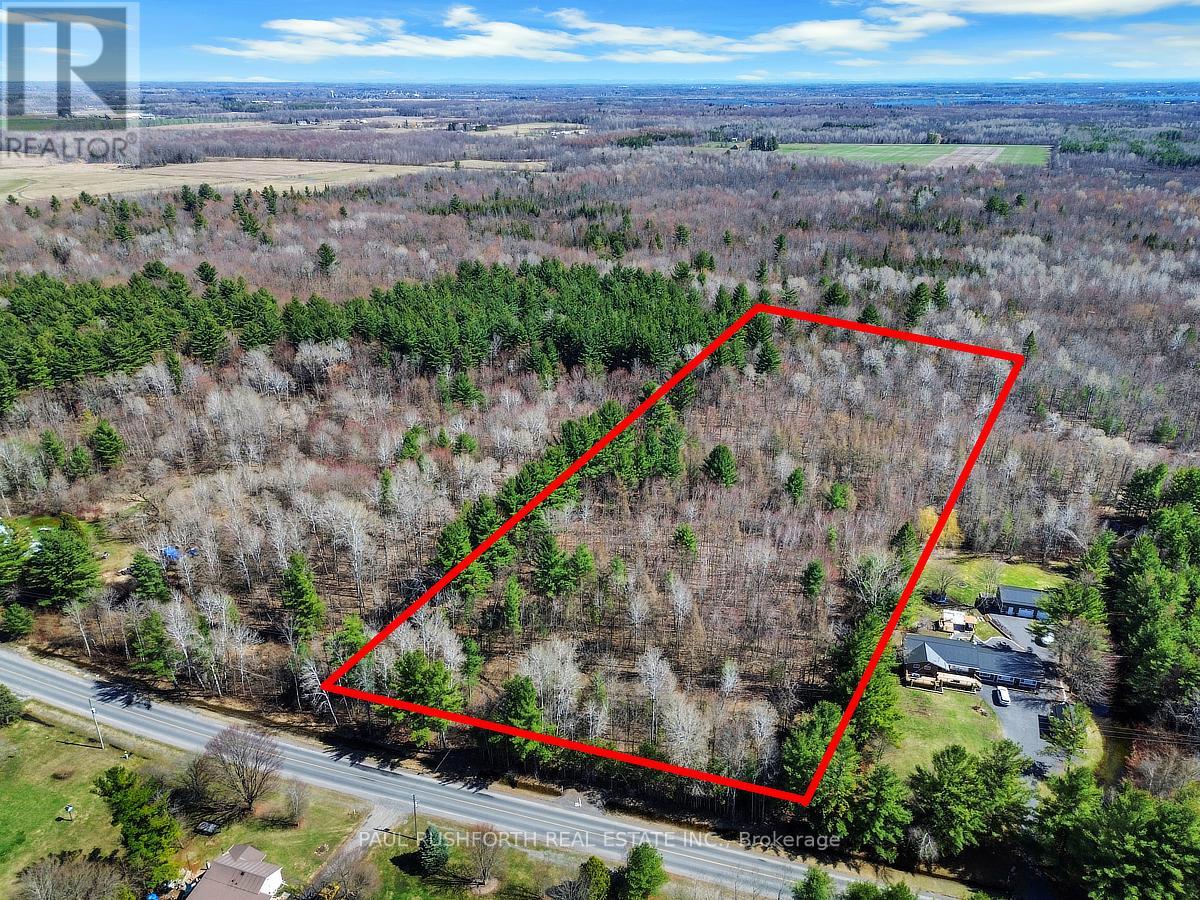
SPECTACULAR!! The perfect lot to build your custom dream home in SPENCERVILLE. A STUNNING 2.1 ACRE BUILDING LOT. WELL TREED. The lot is ready for the DESIGN/BUILD OF YOUR DREAM HOME.....CULVERT INSTALLED. The SIMPLY MAJESTIC build location nestled in the tree. Ideally located 20min to Brockville, 20min to Kemptville and only 7min to Hwy 401. Rural PRIVACY and TRANQUILITY with the conveniences of city services close by. A stunning BACKDROP/SURROUND FOR YOUR DREAM HOME. Must see to appreciate the magnitude/beauty of this lot. SURROUNDED BY CROWN LAND. (id:49712)
Horton, Ontario
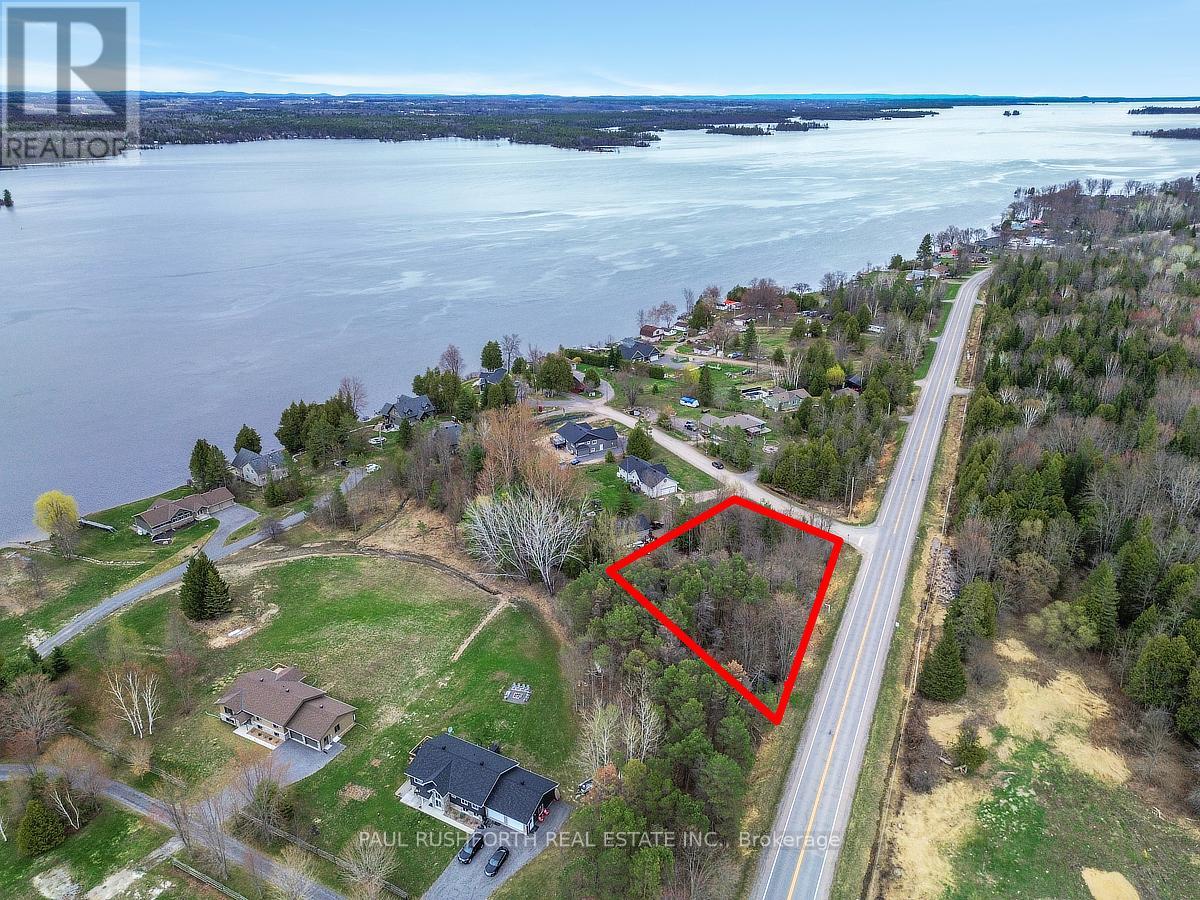
SPECTACULAR!! The perfect lot to build your custom dream home.WELL TREED. The lot is ready for the DESIGN/BUILD OF YOUR DREAM HOME. Ideally located 3 minutes to the boat launch,10 min to Renfrew. 15 min. to Arnprior via River Rd. Build your new home in beautiful Horton Township! 3 min drive to the community centre and outdoor rink. Recreational fun all year round! Rural PRIVACY and TRANQUILITY with the conveniences of city services close by. A stunning BACKDROP/SURROUND FOR YOUR DREAM HOME. (id:49712)
Ottawa, Ontario
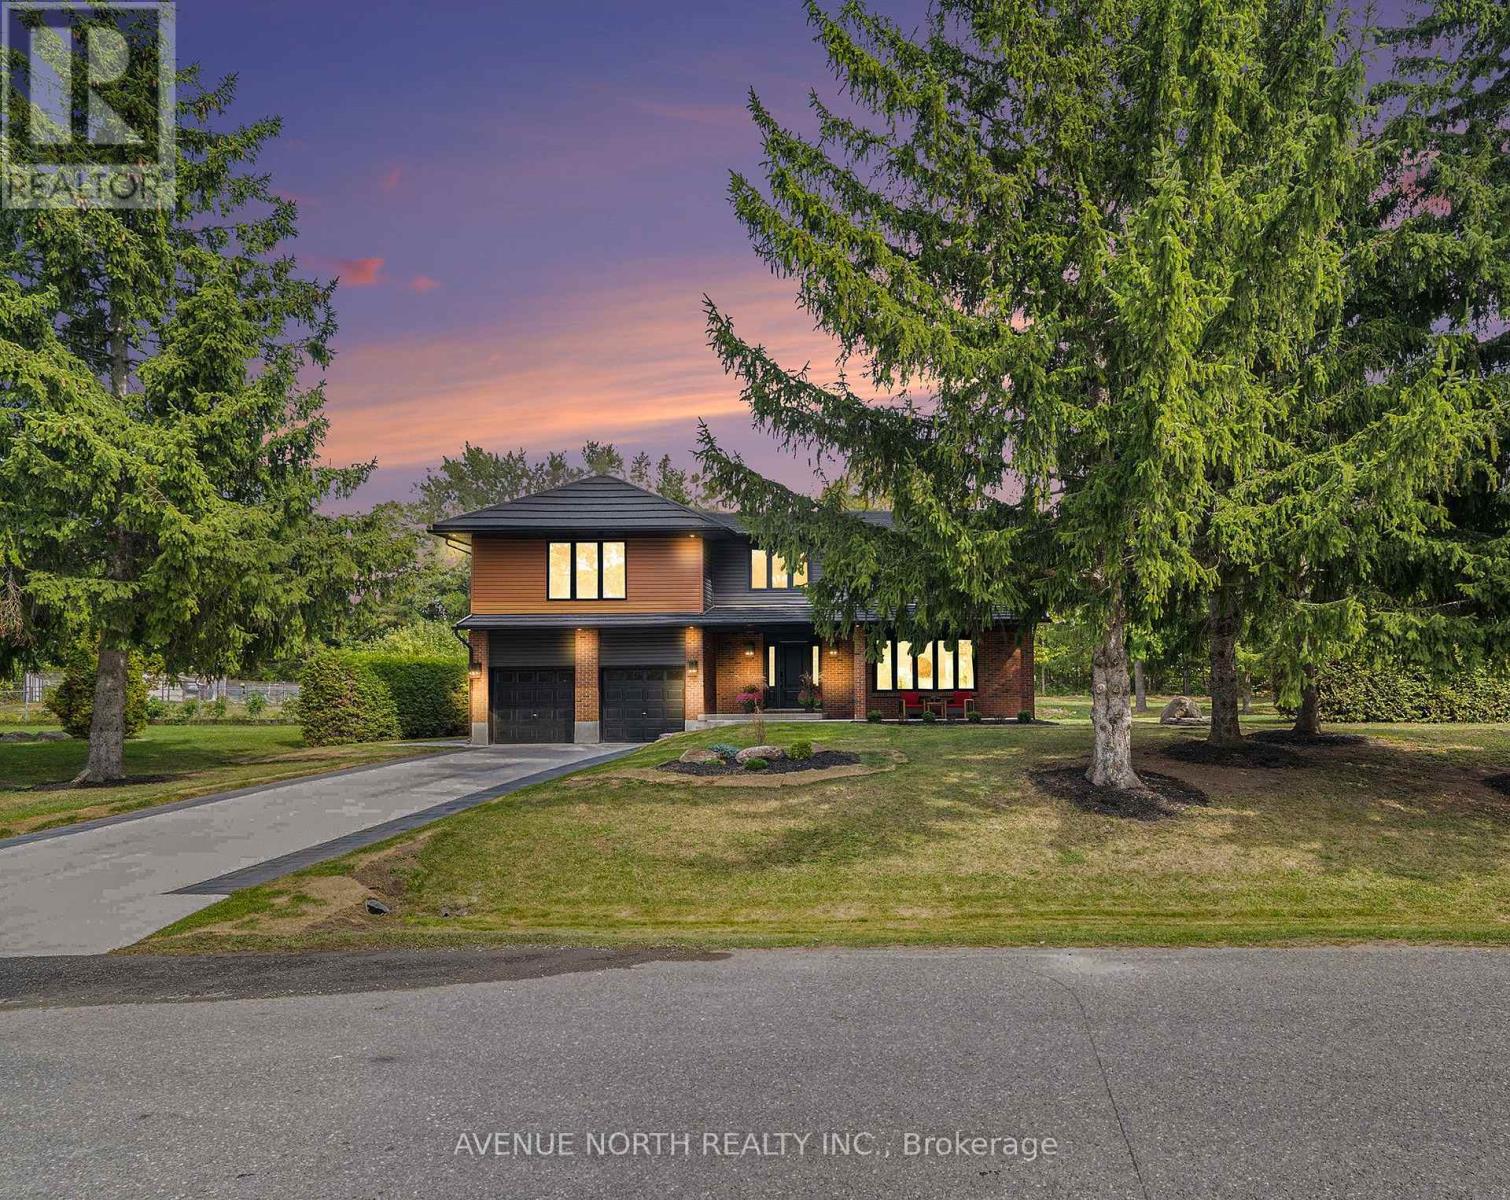
Luxury Living in Prestigious Hearts Desire - Fully Remodeled Executive Home! Prepare to fall in love with this breathtaking, fully transformed executive home, set on an oversized 150x200 ft lot at the end of a quiet cul-de-sac in one of the city's most desirable neighbourhoods. From the moment you arrive, the curb appeal is undeniable - impressive exterior framed by mature trees, an inviting front porch, an oversized double garage, and a 6-car driveway that creates an unforgettable first impression. Meticulously redesigned with high-end finishes and sophisticated upgrades throughout, this home offers a rare blend of luxury and elegant design. The private backyard offers a park-like feel, complete with a large patio surrounded by natural greenery, ideal for outdoor entertaining or a peaceful retreat. Inside, the open layout and natural light create a bright and inviting feel throughout the home. Thoughtful design elements include a striking open staircase, engineered hardwood flooring, carpet-free living, a sleek modern fireplace, designer lighting, pot lights, and more. At the heart of the home is a custom chef's kitchen featuring a large island, modern cabinetry, and high-end appliances, perfect for everyday living and effortless hosting. The main floor flows seamlessly through formal living, dining, and family areas. Upstairs, two luxurious primary suites feature walk-in closets and spa-inspired en-suites. Two additional spacious bedrooms with walk-in closets, a beautiful main bathroom, and convenient laundry complete the second floor. The finished basement offers flexible space for a home office, gym, theatre, or games room. The home has been extensively upgraded: 200-amp service with EV rough-in. Ideally located near top schools, scenic trails, parks, and amenities, this one-of-a-kind home offers luxury, lifestyle, and an exceptional location. (id:49712)
Ottawa, Ontario
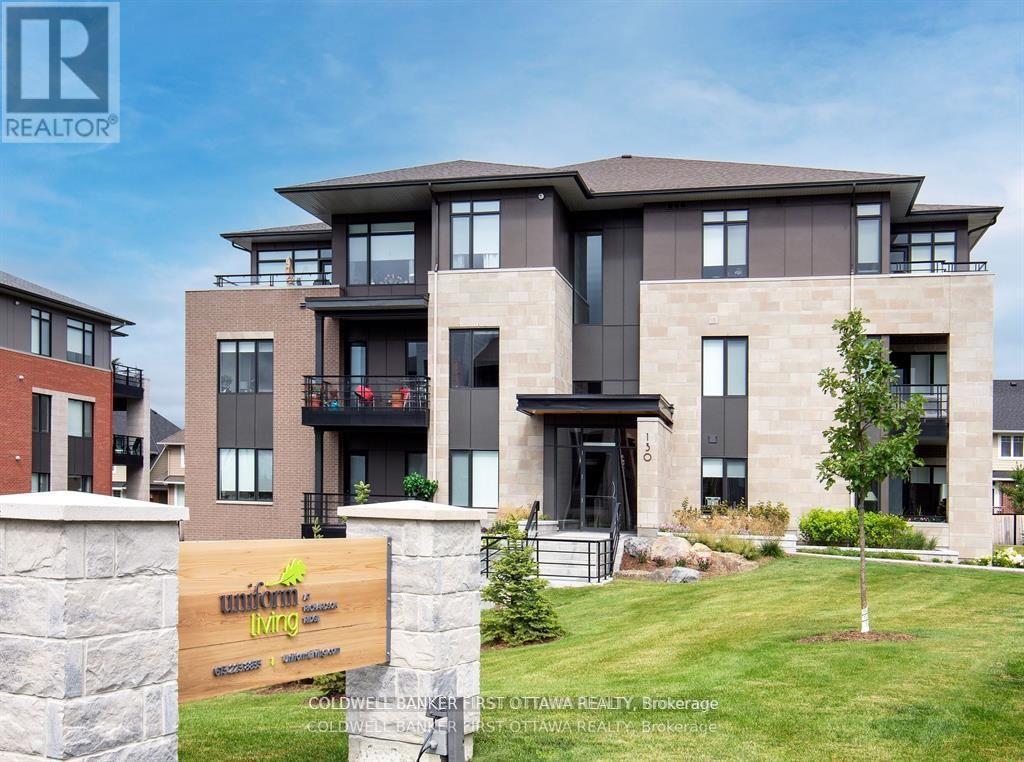
REMENDOUS VALUE FOR A 2 BEDROOM 2 BATHROOM 1230+SF (PLUS 94SF BALCONY) SUITE in sought after Richardson Ridge! What could be better than living in this vibrant community in sought after Kanata just minutes from Centrum, Canadian Tire Centre, Tech HQs and 20 minutes to downtown. Built to the highest level of standards by Uniform, each suite features quartz countertops, appliances, window coverings, laundry rooms, bright open living spaces and private balconies. A pet friendly, smoke free environment with water and gas included. Underground parking and storage is available at an additional cost. Book a tour today and come experience the lifestyle in person! Photos are of a similar unit. (id:49712)
