

Tay Valley, Ontario
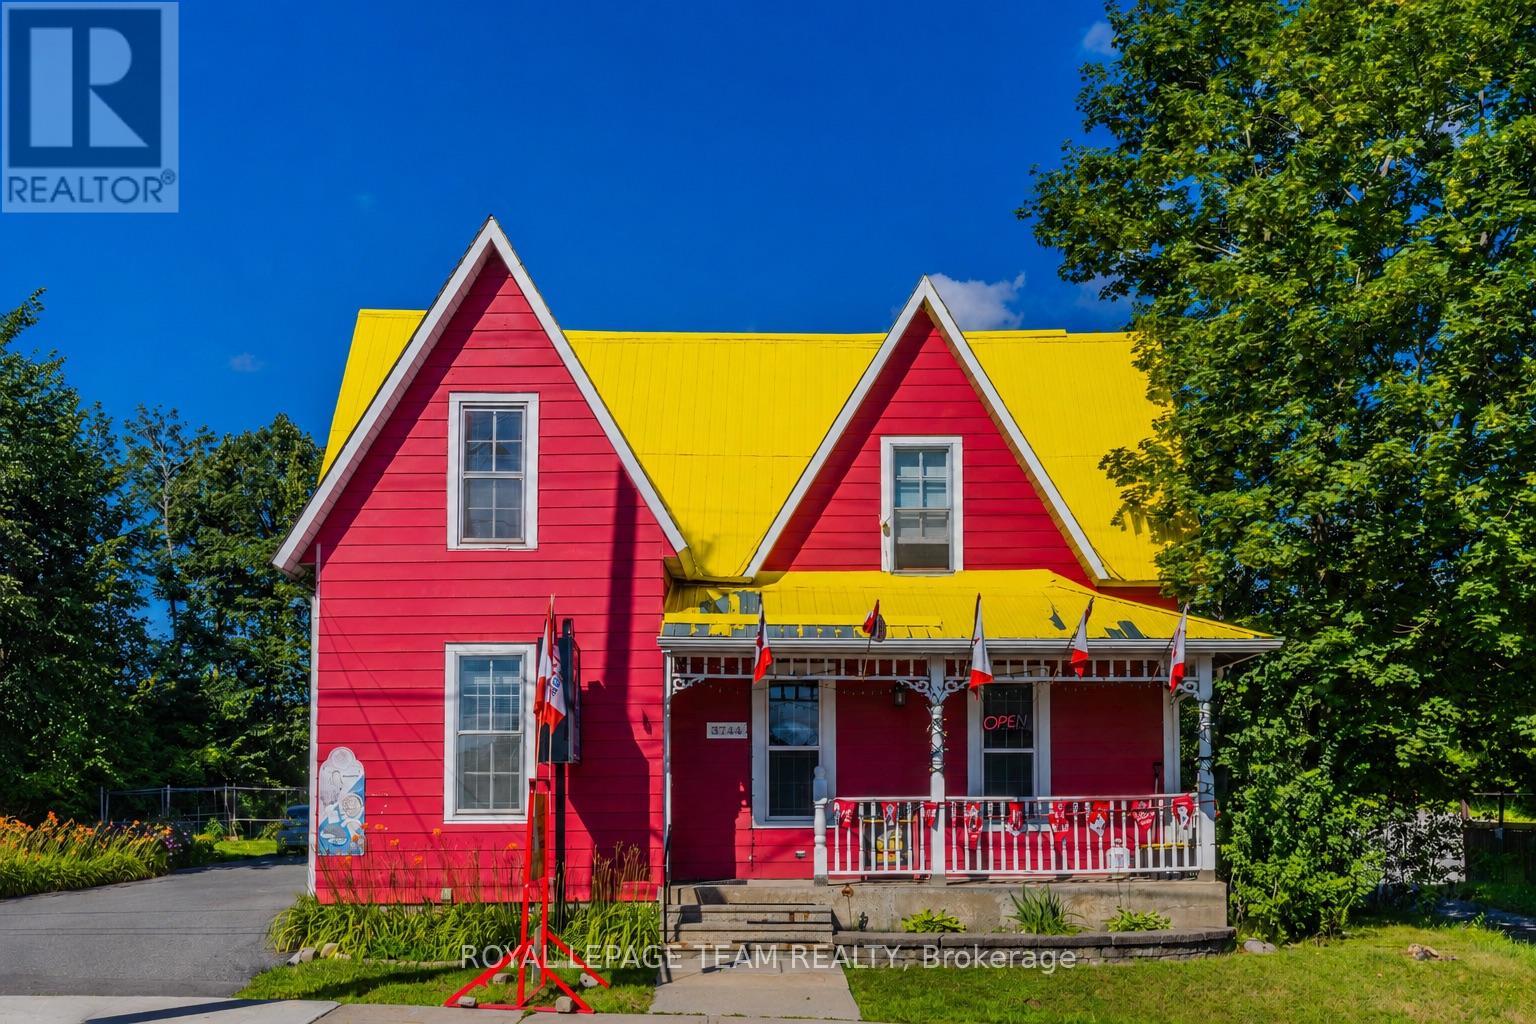
Discover the charm of country living in this beautiful 1871 stone home set on 1.44 acres in picturesque Tay Valley, ideally located just minutes from Perth and Smiths Falls. Rich in character and history, this spacious 4 bedroom home offers a warm and inviting layout with a large country kitchen featuring a cozy woodstove (WETT certified), a comfortable living room, dedicated laundry room, main floor 4 piece bathroom, and a versatile office or flex space. Thoughtful updates include an updated propane furnace (7 +/- years), newer windows (2021), and an upgraded electrical panel (2021), offering modern convenience while preserving the home's timeless appeal. Outside, you'll find a woodshed with a durable steel roof, an additional storage shed, and plenty of open space for gardening, recreation, or simply enjoying the privacy of your 1.44-acre property. If you've been searching for a home that combines historic character, functional living space, and a desirable country location close to amenities, this property is one you won't want to miss. (id:49712)
Ottawa, Ontario
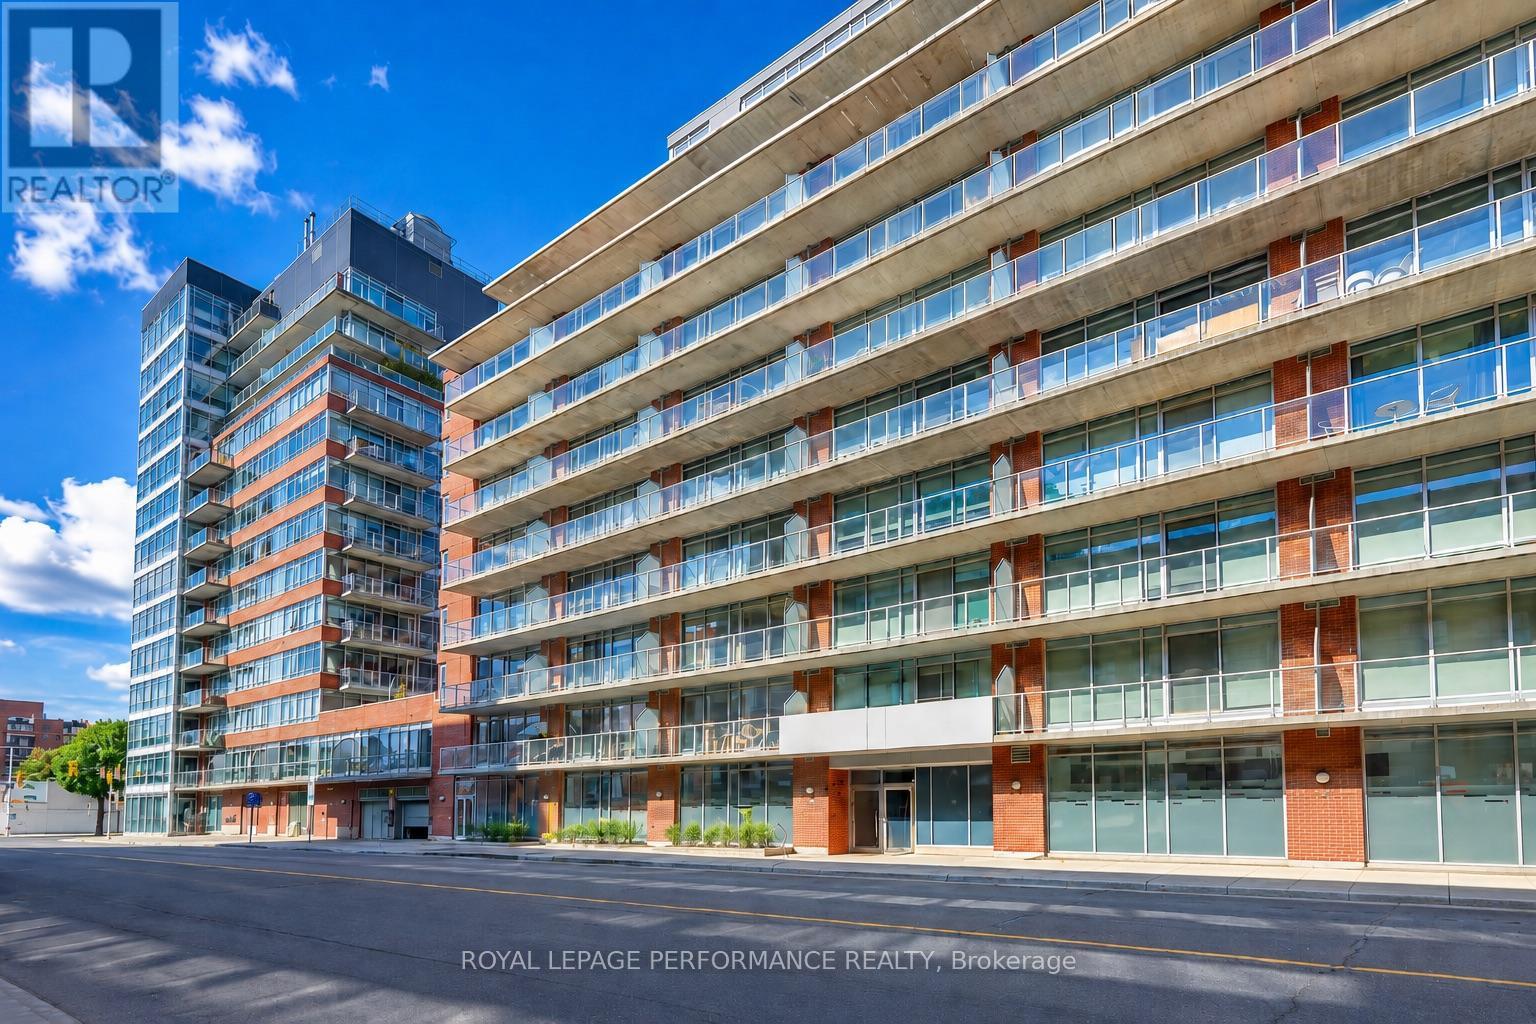
Welcome to East Market Phase 2. This unique 7th-floor loft-style condo enjoys a desirable east-facing exposure, offering abundant natural light and a peaceful urban setting. Featuring exposed concrete ceilings, floor-to-ceiling windows, polished concrete floors, and an open-concept living and dining area, this stylish space is perfect for both everyday living and entertaining.The modern kitchen is equipped with stainless steel appliances, while the private east-facing balcony provides the perfect spot to relax and enjoy the morning sun. The built in Murphy bed so by night you can have a cozy sleeping space. By day, once the Murphy bed is folded away, the room easily transmissions into a bright functional home office. In addition the sale includes all the window treatment for the living room, either crisp white or border zebra curtain as shown in the pictures. The unit also includes in-suite laundry. Condo fees include heat, air conditioning, building insurance and water. As a bonus, the locker is one of the biggest available. Residents enjoy access to excellent amenities, including a fitness centre, games room, party room, and private courtyard with BBQ area. This building includes abundant short and long term underground visitor parking. Ideally located in the heart of downtown Ottawa with a Walk Score of 98, you're just steps from the University of Ottawa, the ByWard Market, Rideau Centre, LRT, Rideau Canal, parks, cafés, restaurants, shopping, and entertainment.An exceptional opportunity for investors, professionals, students, or anyone seeking vibrant urban living in one of Ottawa's most sought-after neighbourhoods. Some photos have been edited using AI (id:49712)
Ottawa, Ontario
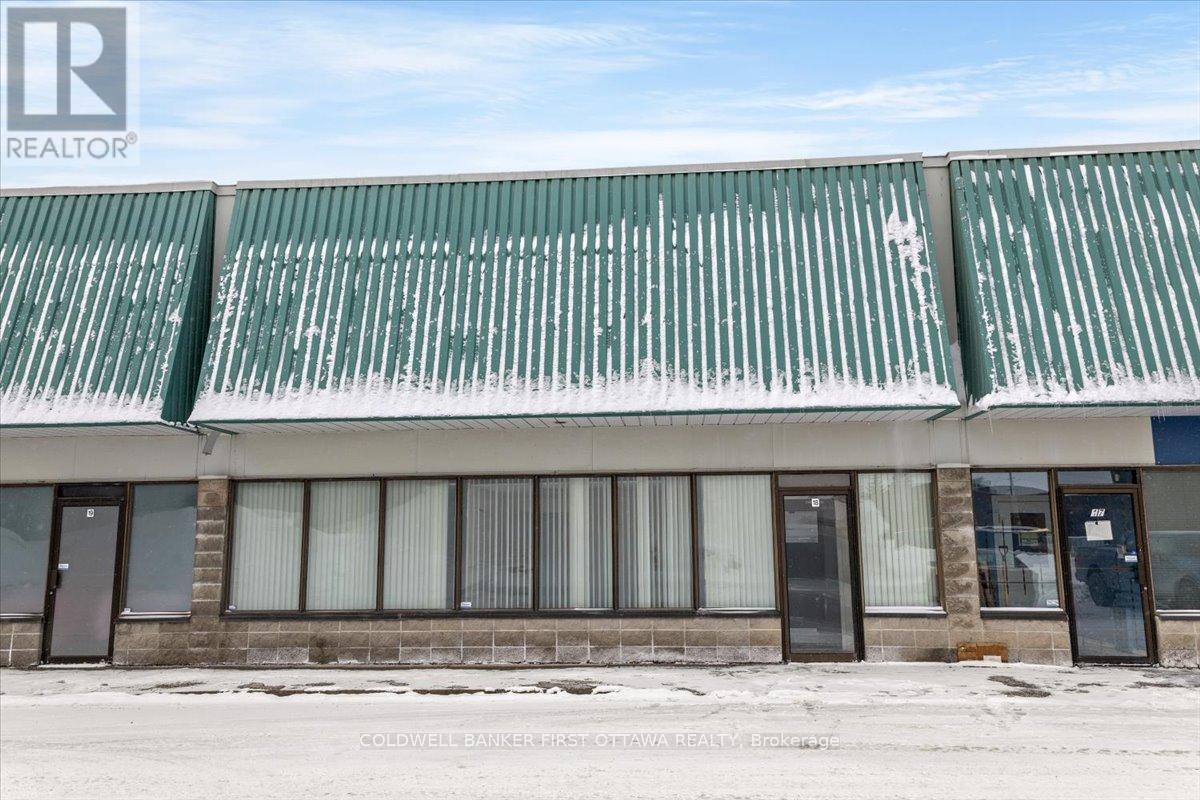
An exceptional opportunity to own one of the Village of Carp's most recognizable commercial properties, ideally located in the heart of the village on busy Main Street with excellent visibility and accessibility. This long-established general store has served the Carp community for over 100 years, while the current owner has operated it for more than 16 years and is now preparing for retirement. The business enjoys a loyal customer base, stable revenue, and multiple income streams, making it ideal for owner-operators and investors. The business offers convenience store sales, groceries, beverages, snacks, household essentials, tobacco products, OLG Lottery, and a valid liquor licence. Financial statements are available to qualified buyers upon execution of a Confidentiality Agreement. Inventory is extra and shall be valued at cost on completion. The business may be purchased separately, or together with the property, offering flexibility for different investment strategies. The property sits on a generous lot with a large concrete parking area accommodating approximately 10-12 vehicles. Zoned VM (Village Mixed-Use), it supports a variety of commercial and residential uses with strong long-term investment and redevelopment potential. The upper level features a separate private entrance, four spacious bedrooms, and one full bathroom, suitable for owner occupancy, staff accommodation, professional office use, or a separate residential rental. The current owner has completed substantial capital improvements, including upgrades to the parking area, building systems, flooring, roof, equipment, and other components. Please refer to the attached Feature Sheet for full details. Whether you are seeking a turnkey business, mixed-use income property, owner-occupied commercial opportunity, or future redevelopment site, this rare offering combines an established local business, flexible residential space, excellent exposure, and strong long-term potential in the heart of Carp. (id:49712)
Smiths Falls, Ontario
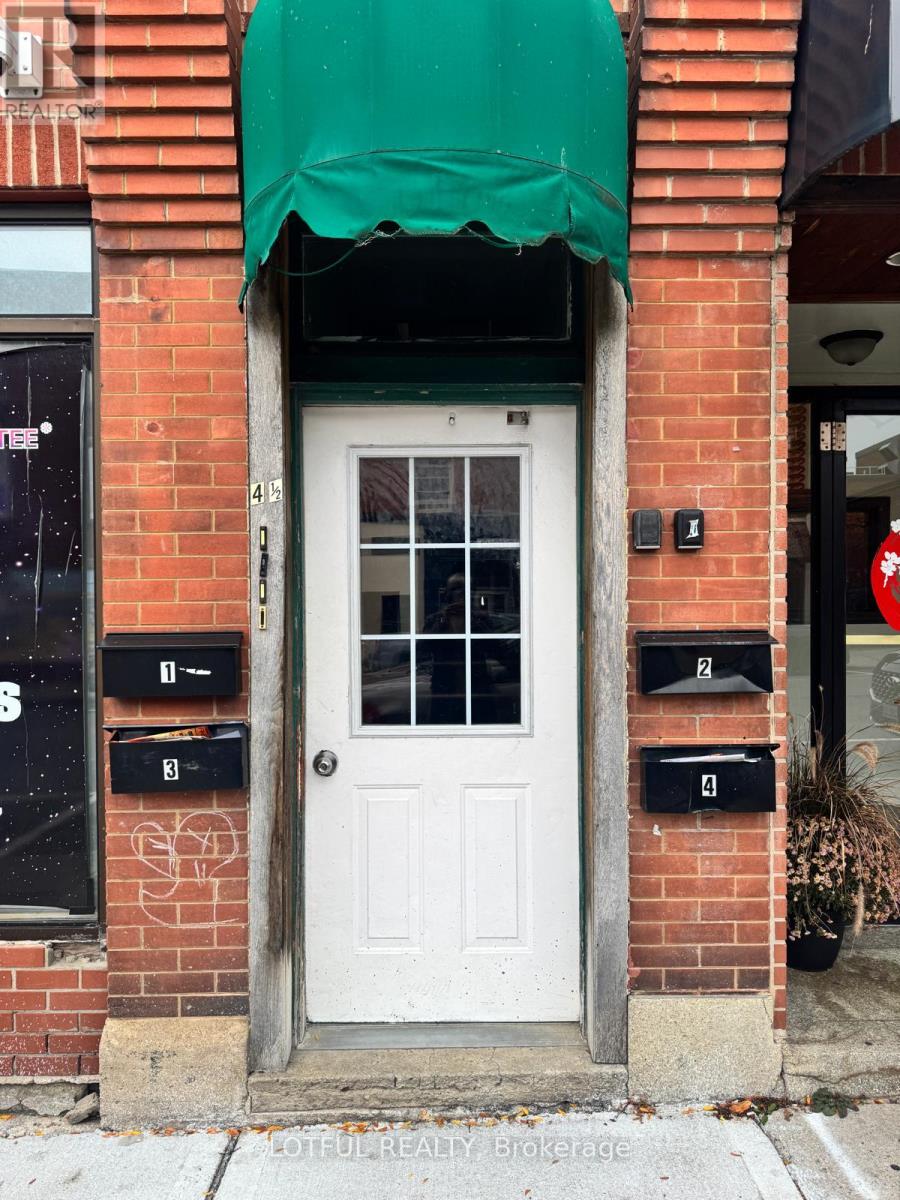
Bright and fully renovated 2-bedroom, 1-bathroom apartment located in the heart of historic Smiths Falls. This unit features large windows allowing for plenty of natural light, a spacious open-concept living area, and a modern kitchen with updated appliances. Beautifully finished bathroom and ample storage throughout. Walking distance to shops, restaurants, parks, transit, and the Rideau Canal. Hydro extra, come see it today! (id:49712)
Ottawa, Ontario
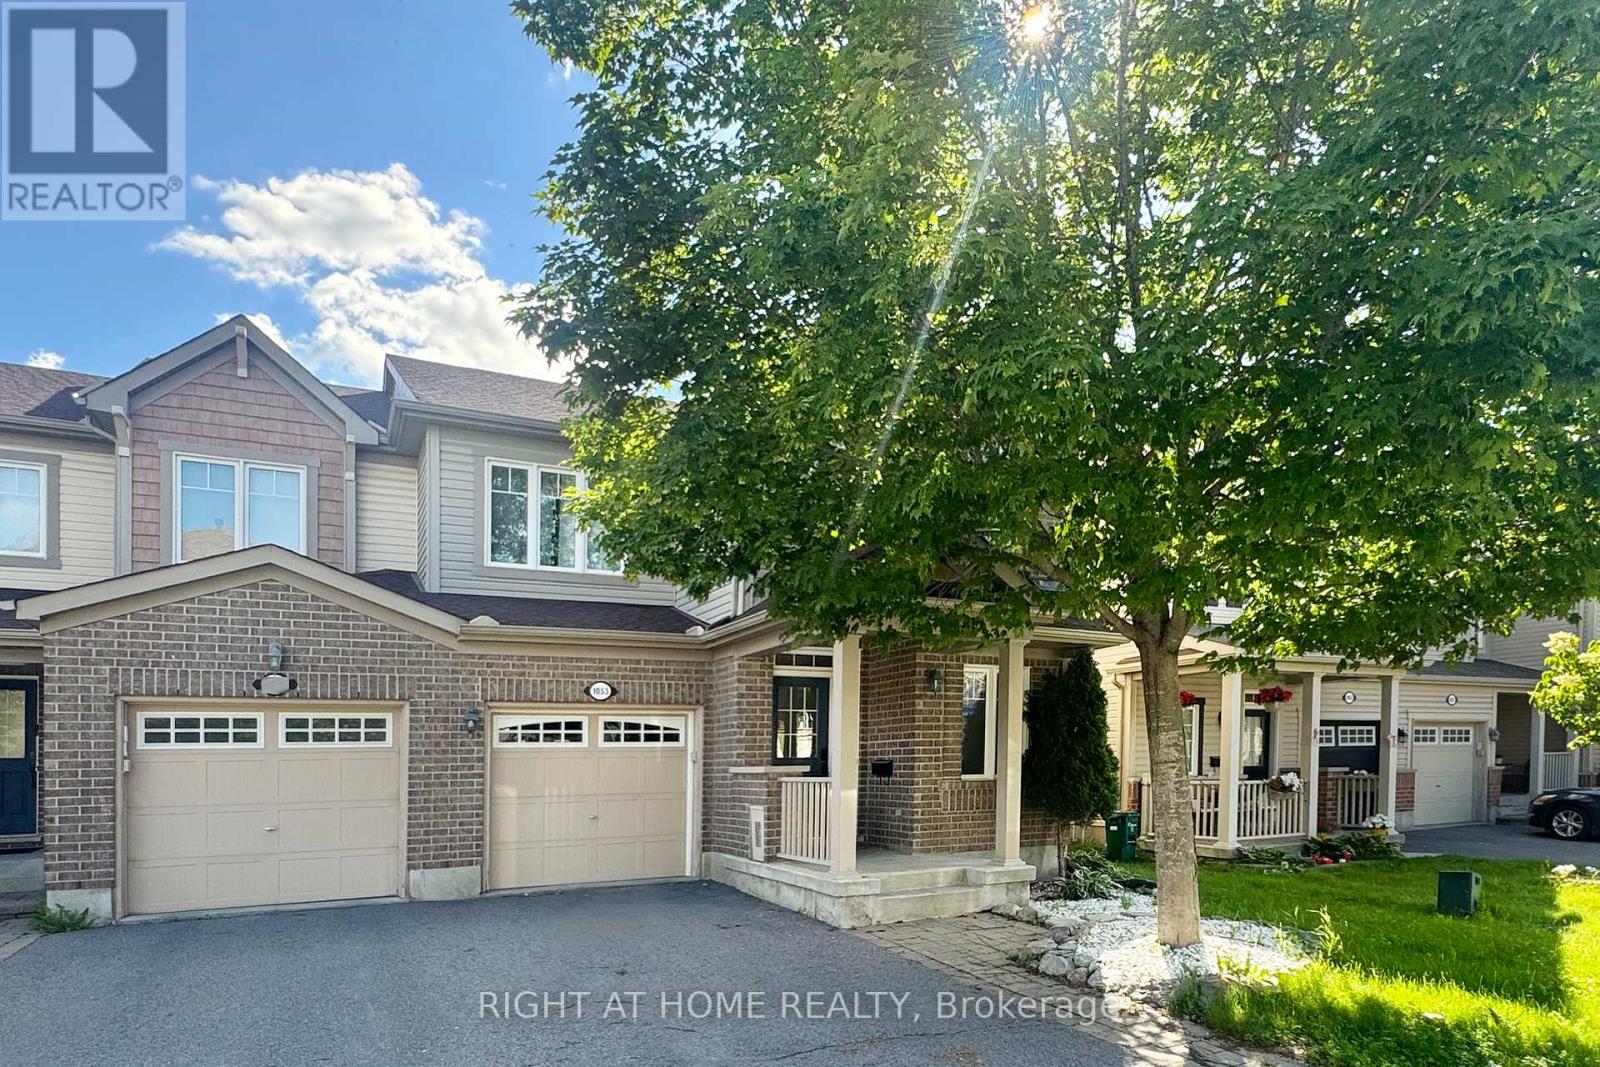
Southwest Exposure! Welcome to this spectacular END-UNIT townhome in a fantastic family-friendly location. A charming front porch and elegant dining room set the tone on the main level, leading into a bright, open-concept living space enhanced by smooth ceilings, abundant pot lights and stylish flooring with NO CARPET throughout the entire home. The contemporary white kitchen features QUARTZ countertops, a beautiful backsplash, a centre island and quality stainless steel appliances, creating a polished and functional space for everyday living and entertaining. Upstairs, enjoy the convenience of second-floor laundry, a spacious primary bedroom with a walk-in closet and a renovated ensuite with a fresh feel, while two additional decent-sized bedrooms and a full bath with a newer vanity complete this well-designed level. The finished basement offers additional living space, smooth ceilings, generous storage and a bathroom rough-in, providing excellent flexibility for future use. Outside, the beautifully landscaped front yard with an interlock walkway adds curb appeal, while the fenced backyard showcases an impressive 11 ft x 22 ft deck, perfect for relaxing or hosting guests. Thoughtful Renovations completed in 2025 include: Flooring on All Levels, Pot lights, Hardwood Steps on above-ground Stairs, Kitchen Quartz Countertops, 1st-floor Smooth Ceiling and Ensuite Bathroom; Additional updates include: Refrigerator, Washer and Dryer in 2025, Dishwasher in 2023, Hot Water Tank in 2024, Roof Shingles 2022. Ideally located just minutes from shopping, schools, parks, the Canadian Tire Centre, quick highway access and a short commute to DND headquarters, this move-in-ready home offers a rare combination of style, comfort and convenience. (id:49712)
Clarence-Rockland, Ontario
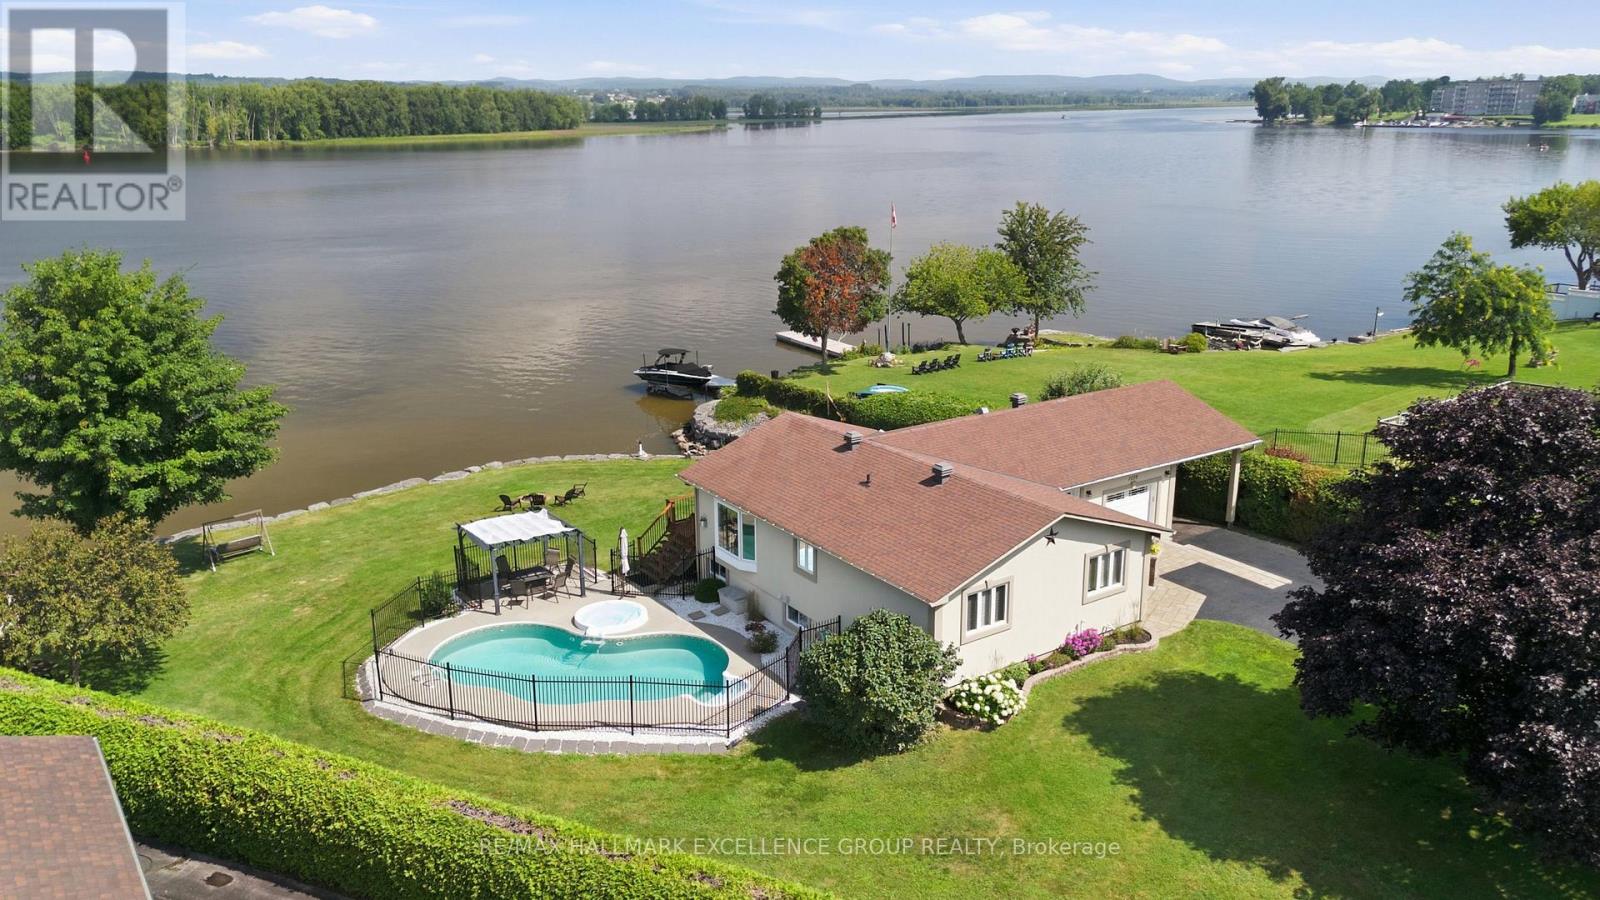
Experience exceptional waterfront living on the majestic Ottawa River with 180' of navigable shoreline, breathtaking 180-degree panoramic views, spectacular year-round sunsets, and the Laurentian Mountains as your backdrop. A true four-season paradise, enjoy boating, fishing, kayaking & paddleboarding in the summer, then snowmobiling, skating, snowshoeing and cross-country skiing in the winter-all from your own backyard. Best of all, this property has never flooded. This beautifully maintained bungalow offers 3+1 bedrooms and 2 full bathrooms. The bright open-concept kitchen, dining and living areas are designed to capture the incredible river views, while the renovated main bathroom adds a modern touch. The finished lower level features a spacious family room, fourth bedroom, second full bathroom and ample storage. Step outside to your private oasis with a saltwater in-ground pool, hot tub, fire pit, and an expansive north-facing verandah spanning the full width of the home. Mature cedar hedges provide exceptional privacy. The professionally raised and reinforced shoreline has been beautifully landscaped to prevent erosion and mitigate flooding, while a private boat ramp offers easy access to the river. Additional highlights include municipal water and sewer services, natural gas, stucco exterior, elegant interlock landscaping, a long paved driveway, attached garage and carport. Ideally located with quick access to Highway 174, this remarkable property is within walking distance of a park, grocery store, banks and convenience store, while Rockland Golf Club is just a five-minute drive away. Easy & quick access to HWY 174. A rare opportunity to own one of the Ottawa River's finest waterfront properties, where recreation and everyday convenience come together. (id:49712)
Ottawa, Ontario
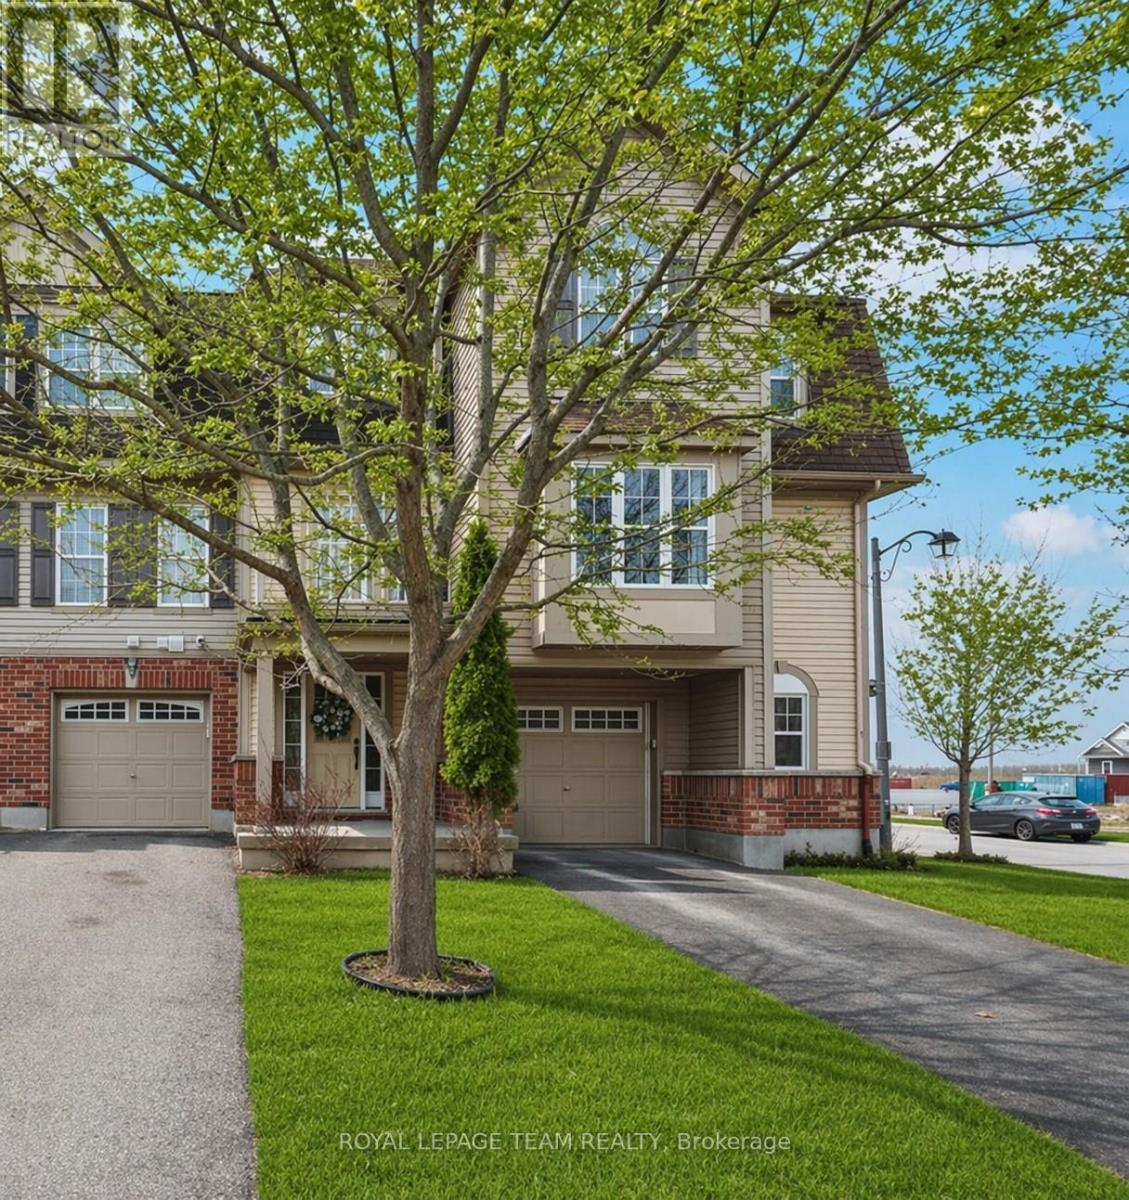
Welcome to this lovely 2 bedroom home in Stittsville, the perfect blend of city living and quiet surroundings. This home is well designed with comfort and convenience in mind. On the main level you will find the large laundry room and access to the garage. The second floor welcomes you to the main living space with a galley kitchen, balcony and a connected open breakfast bar, along with the combined living room, dining room and powder bathroom. This area is great for entertaining. Enjoy the tranquility of nearby greenspace, all while being minutes away from shopping, dining, and entertainment. (id:49712)
Ottawa, Ontario
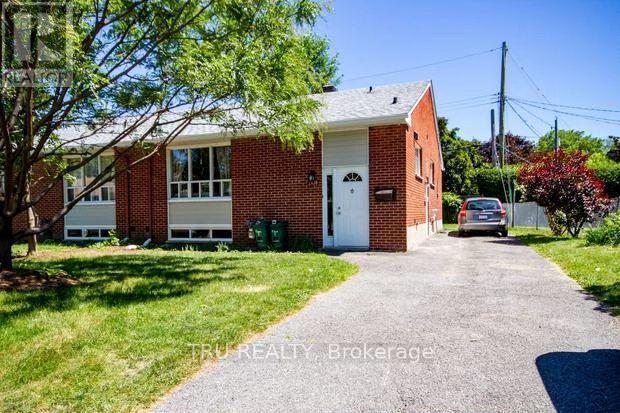
Immaculate and completely renovated, spacious 2 bedroom plus an office/den - basement unit with new kitchen, bathrooms and floors. Lots of storage space, closets, freshly painted and ensuite washer and dryer. Brand new appliances, 1 dedicated outdoor parking. Sound proofed, fire proofed and up to code! Conveniently located and in proximity to public transportation, Algonquin College, shopping, bike paths, shops, restaurants, parks, and much more, Available IMMEDIATELY! Welcome to your new home. Heat and Hydro NOT included. First and last rent required, application, credit score and proof of income required, 1 parking spot included. (id:49712)
Ottawa, Ontario
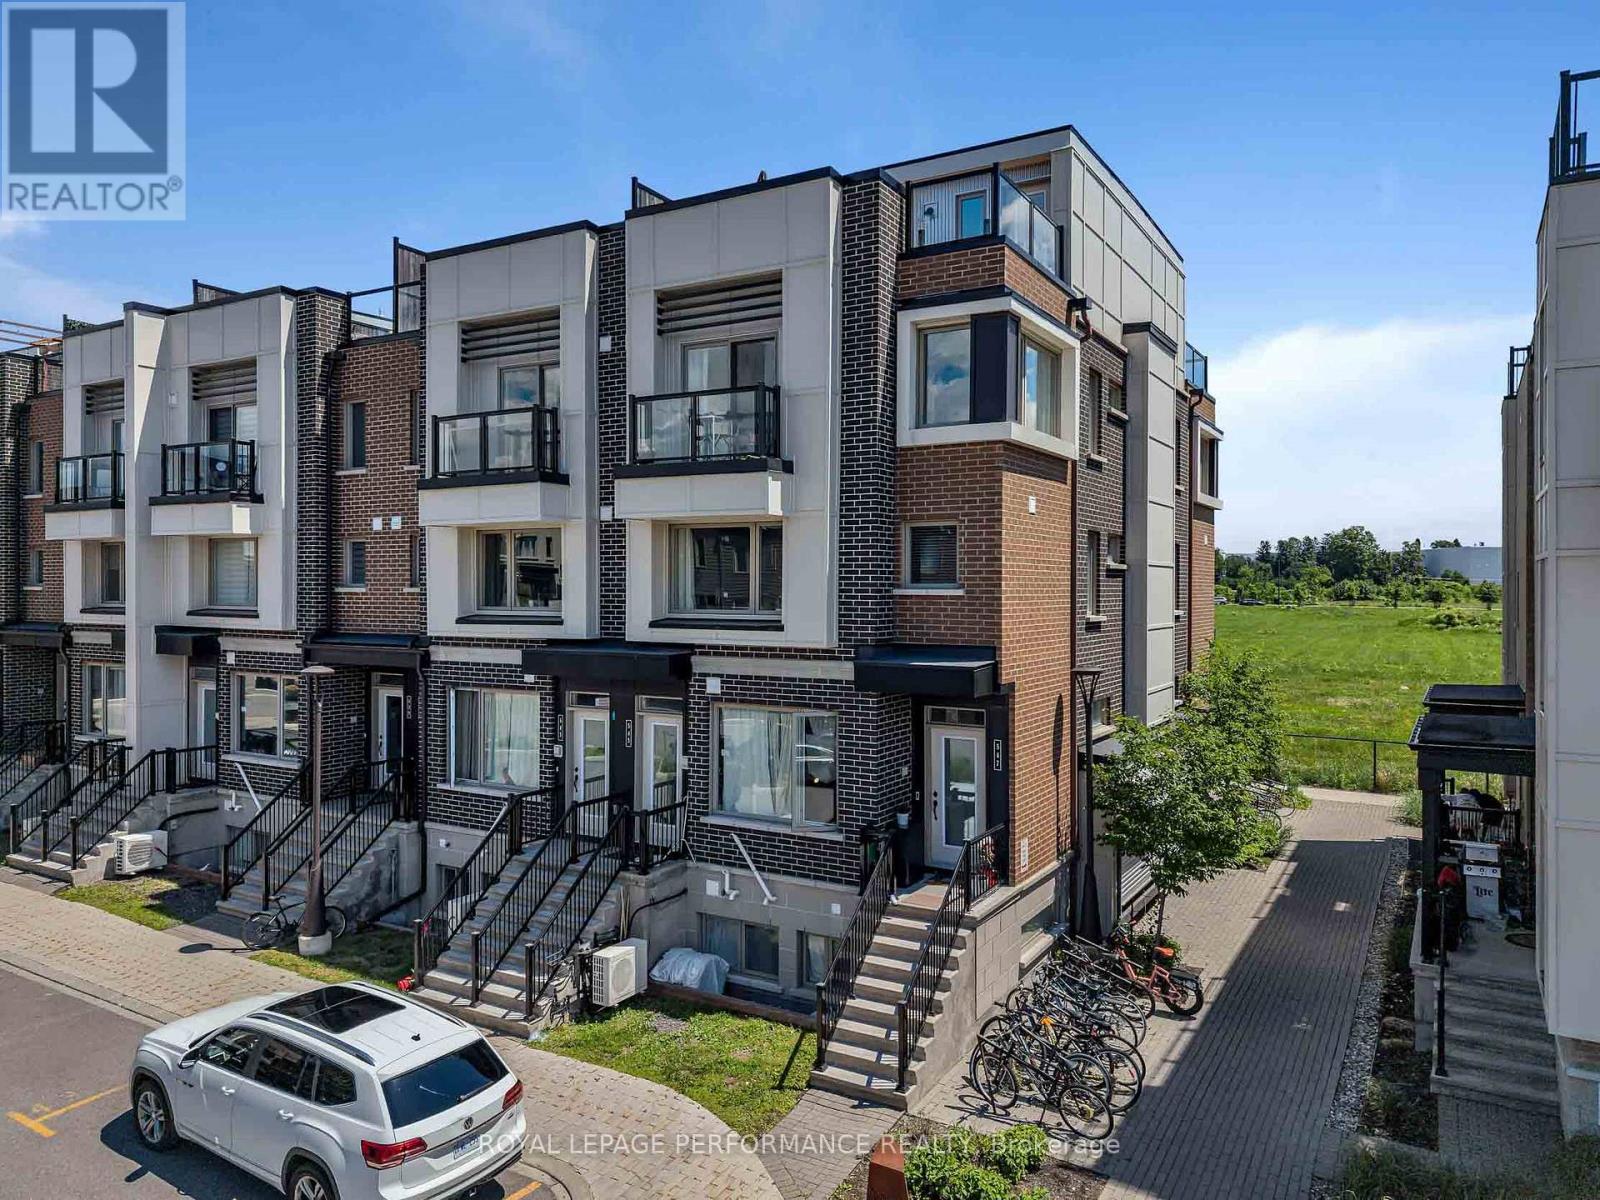
Welcome to this beautifully upgraded end-unit townhome-style condominium in the award-winning community of Wateridge Village - one of Ottawa's most exciting urban neighbourhoods. Ideally located just minutes from downtown, the ByWard Market, Beechwood Village, Montfort Hospital and the Ottawa River, this vibrant community offers the perfect blend of city convenience and outdoor living. Residents enjoy an extensive network of parks, playgrounds, multi-use pathways, cycling routes, green space, future retail and everyday amenities, all within a thoughtfully planned neighbourhood. Inside, the bright open-concept main level is designed for modern living, featuring a stylish chef's kitchen overlooking the spacious living and dining areas-perfect for entertaining or relaxing at home. Upstairs, the generous primary bedroom offers a private balcony, while the second bedroom provides excellent flexibility as a guest room or home office. A conveniently located laundry area completes the second level. The home boasts over $25,000 in premium upgrades, including granite countertops, a subway tile backsplash, upgraded kitchen faucet, smart home technology (Ring Pro doorbell and Ecobee 3 thermostat), custom blinds and storage solutions, additional pot lights, designer light fixtures, upgraded laminate flooring and carpeting. Crowning the home is an exceptional rooftop terrace - an ideal retreat for entertaining, enjoying spectacular sunsets or taking in panoramic views of the Gatineau Hills after an evening stroll or bike ride along the nearby Ottawa River pathways. Stylish, turnkey and perfectly located...this is urban living at its finest! (id:49712)
