
Ottawa, Ontario
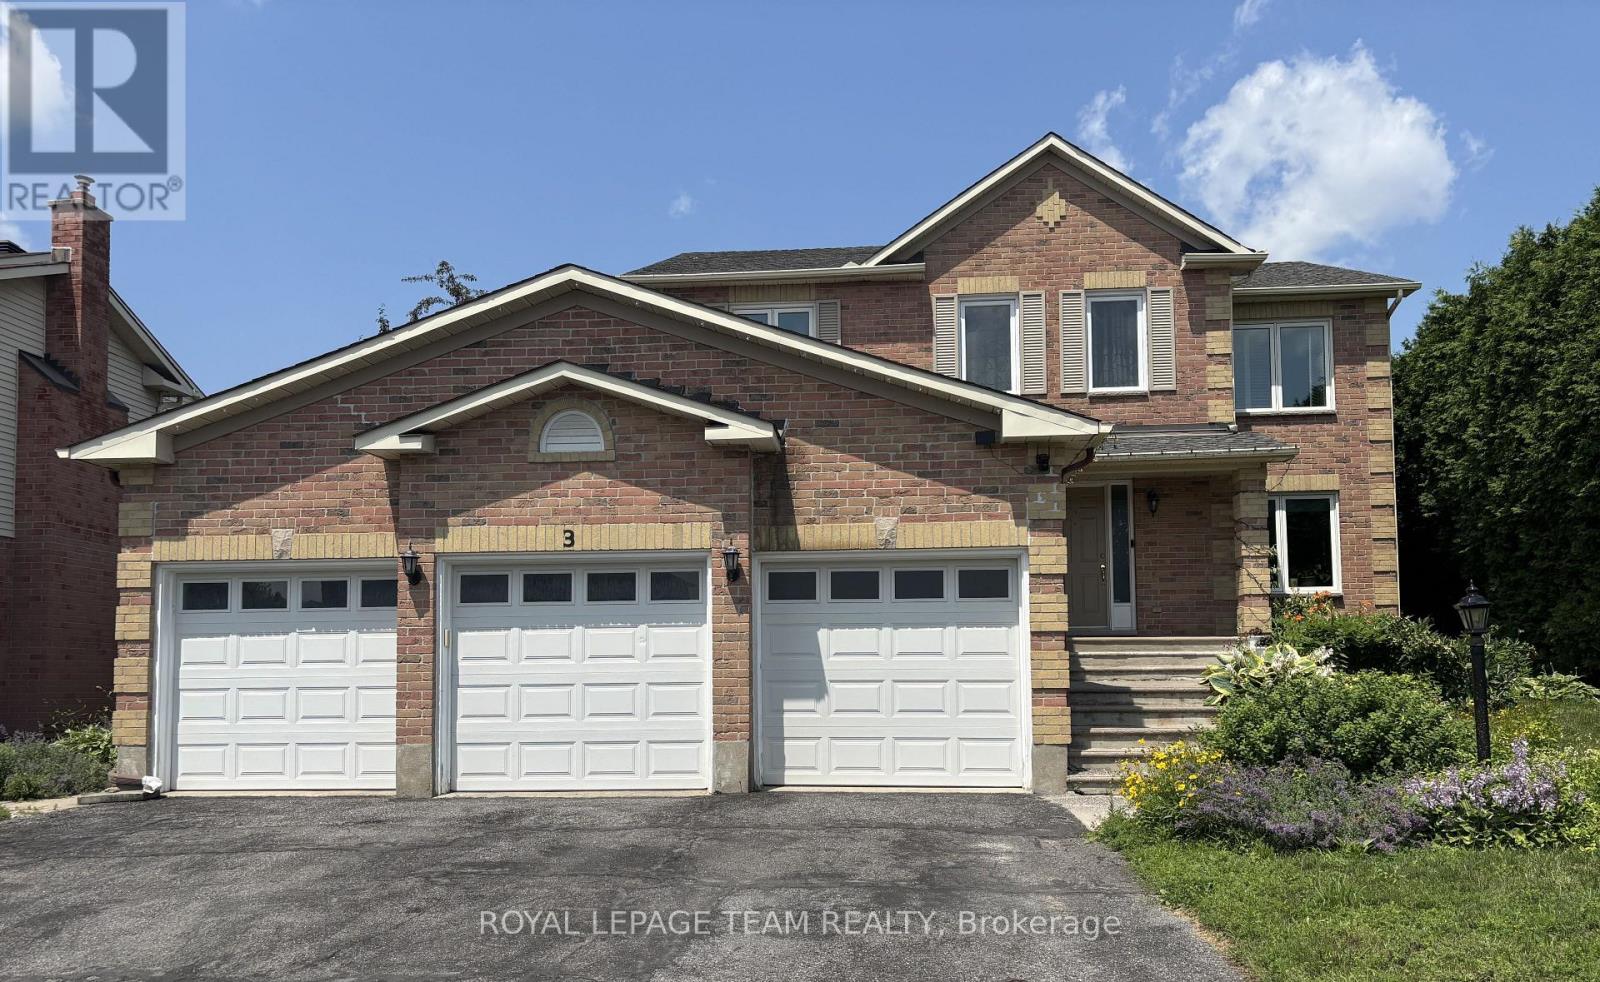
The property being offered for rent consists of the main and upper floors of the detached house, excluding the basement rental unit.The leased premises include:Four bedrooms on the upper floor;A spacious primary bedroom with a private full ensuite bathroom and a large walk-in closet;A second full bathroom serving the other bedrooms;A family room, living room and dining room on the main floor;A bright and attractive kitchen overlooking and opening onto the backyard, with sufficient space for a breakfast table;An in-house washer and dryer;Use of the front yard and backyard;Two indoor parking spaces within the three-car garage; and The corresponding driveway area leading to those two garage spaces.The two garage spaces allocated to the tenant would be located on the left side of the house when facing the property from the street.Please also ensure that the final lease clearly identifies the basement as a separate occupied rental unit and clearly defines the exclusive and shared portions of the property, including entrances, parking, laundry facilities, utility and mechanical areas, storage areas and outdoor spaces.The tenant would also be responsible for the routine maintenance of the front and backyard, including regular lawn mowing and general upkeep during the tenancy.To respect the peaceful enjoyment of the basement tenant, the tenant, other occupants and guests should refrain from loud music, excessive noise and other disruptive activities between 9:30 p.m. and 7:00 a.m. The landlord would initially pay the invoices for: Water; Electricity; Natural gasi; and Hot-water-tank rental; and Winter snow-removal service.The tenant would be responsible for two-thirds of the actual monthly expenses; by adding $300 to monthly rent payments. (Remarks composed by the landlord). No pets - Sorry. (id:49712)
Ottawa, Ontario
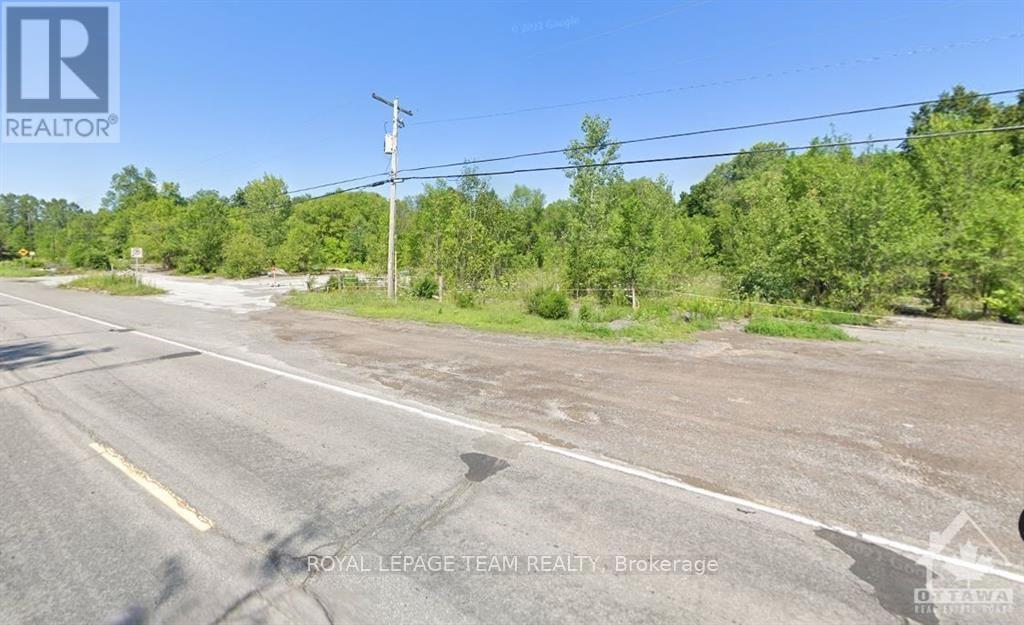
Great opportunity for Commercial Development. Just under 5 acres of Rural Commercial Property. Many permitted uses such as animal care, animal hospital, artist studio, automobile rental establishment, dealership, automobile service station, bar, campground, car wash, click and collect facility (By-law 2016-289), Residential detached dwelling, gas bar, heavy equipment & vehicle sales, rental & servicing hotel, parking lot, restaurant, retail food store, limited to a farmers' market, retail store, storefront industry, and warehouse. As well, the permitted uses for RC3 (1777 March Rd). Together they offer numerous potential opportunities to develop. We also have completed an EP level 1 study showing 1785 March rd as clean), available upon receipt of an offer. There are 3 parcels here (1769 & 1777 & 1785 March Road - geoOttawa); with 3 different rural commercial and residential zonings. The permitted uses are on file. Call for more details. PIN 045330606 PIN 045330612 PIN 045330611. (id:49712)
Ottawa, Ontario
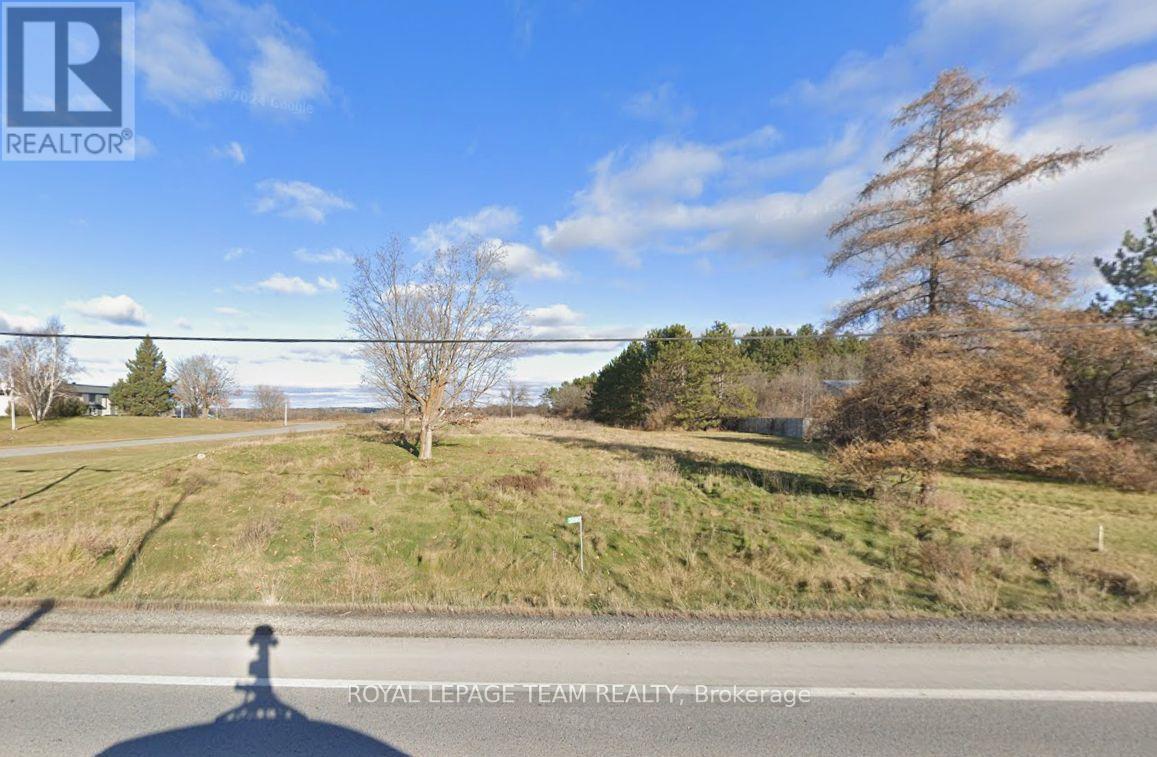
Commercial vacant lot ready for development, Grow your current business presence or start something NEW. 5.99 acres, Zoning is RC9, Light Industrial, The frontage abutting to Carp Road is 99.96 feet. The lot is irregular in shape and measurements are as follows...599.38 feet X 283.82 X 392.65 X 99.96 X 868.52 X 70.36 X 123.45 X 313.53 feet. (id:49712)
Ottawa, Ontario
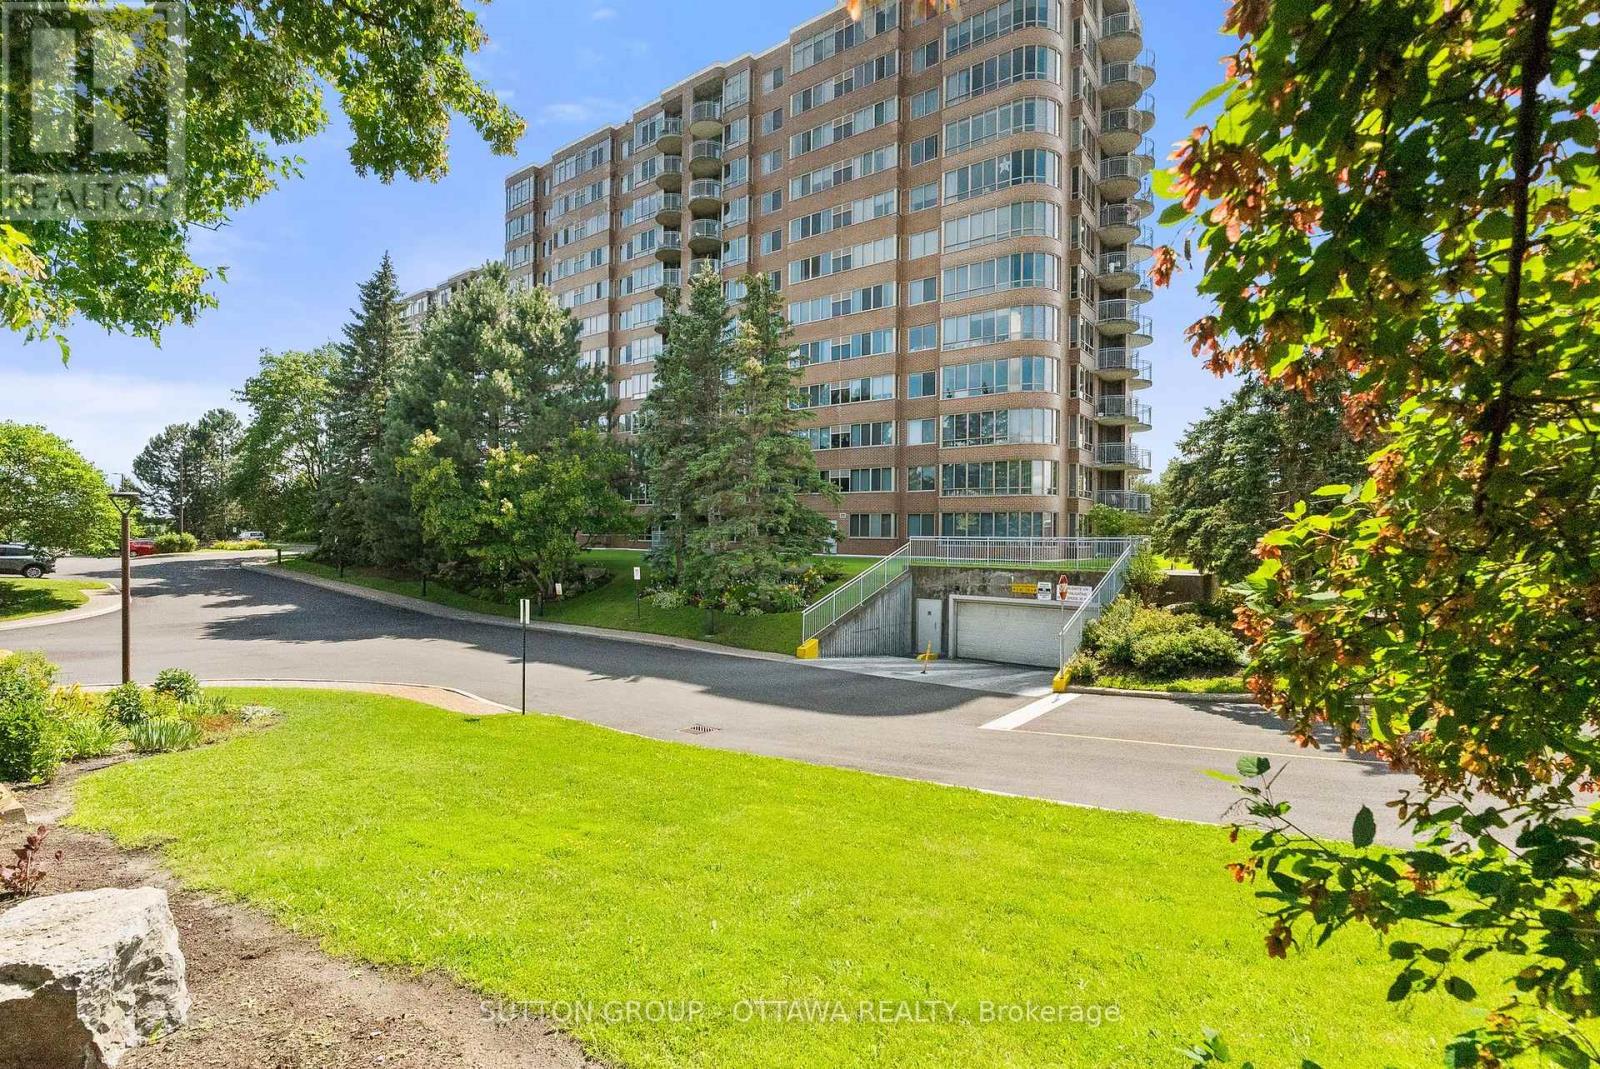
Discover refined condominium living at Westpark, one of Ottawa's most desirable & reputable condo communities, celebrated for its resort-style amenities, beautifully landscaped grounds and outstanding west-end location. This well-managed 12-storey building features an impressive collection of amenities, including an indoor swimming pool, whirlpool, sauna, fitness centre, resident's lounge, beautiful lobby and outdoor patio with BBQ. Perched on the ninth floor, this 985 square foot west-facing unit offers a practical layout with a large entranceway, bright and airy living/dining room with access to the covered balcony, and a well-appointed kitchen with a pass through opening for ease and extra natural light. The large primary bedroom is very comfortable with a large (5x6') walk-in closet and a 4-piece ensuite bathroom. A well-sized second bedroom is currently outfitted to use as a den with glass French doors + an additional full bathroom is perfect for guests, while the convenient in-suite laundry enhances everyday living and adds lots of additional storage to the unit. Ideally located in Ottawa's west end, Westpark places you just moments from the shops, restaurants and everyday conveniences along Merivale Road. Walk to various grocery stores and the pharmacy! Nearby OC Transpo service offers easy access to destinations across the city, making commuting simple and ample visitor parking means an easy visit for all of your friends and family. (id:49712)
Greater Madawaska, Ontario
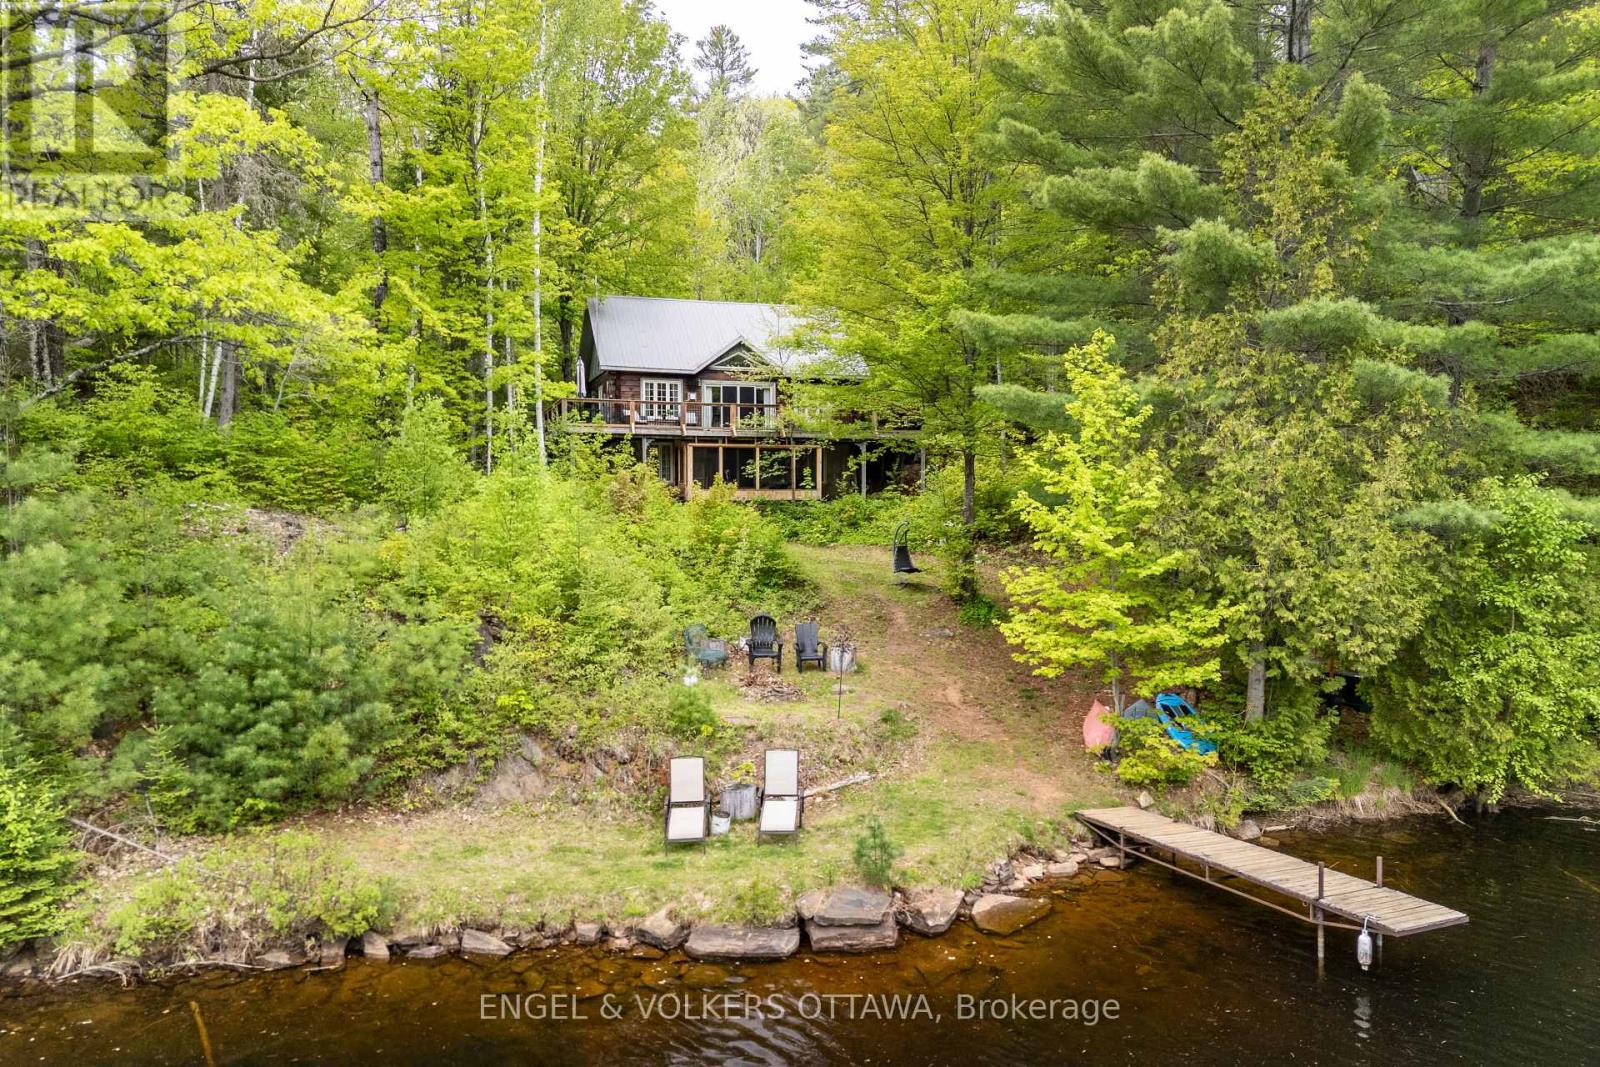
Tucked away at the end of a quiet lane on Centennial Lake, 176 Little Bay Lane is the kind of property most people only dream about private, waterfront, and surrounded by the raw beauty of the Canadian Shield.Set on approximately 6.7 acres of treed shoreline, this property offers an unmatched sense of seclusion while remaining within easy reach of Calabogie and Renfrew, The waterfront is the centrepiece. Direct frontage on Centennial Lake gives you deep, clean water for swimming, kayaking, and boating, you'll enjoy a quiet, exclusive shoreline that busier recreational lakes simply can't offer. Centennial Lake is a reservoir on the Madawaska River, L-shaped and stretching over 8,500 acres of flooded river valley, with the Mountain Chute dam ensuring stable, consistent water levels year after year. Mature trees frame the shoreline, providing natural privacy and a canopy of colour that shifts with the seasons spring greens, summer shade, and spectacular autumn reds and golds reflected on the water. The natural landscape has been left largely undisturbed, creating a park-like setting that requires minimal maintenance while delivering maximum impact.Little Bay Lane is a quiet, low-traffic road off Matawatchan Road. The Greater Madawaska area is renowned for its outdoor lifestyle: Calabogie Peaks, Centennial Lake Provincial Park nearby, and some of Eastern Ontario's best fishing, ATV trails, and snowmobiling right out the back door. Waterfront on Centennial Lake is increasingly rare. As the Ottawa Valley's reputation as a four-season playground grows, properties like this private, sizable, on a no-public-access lake represent both an exceptional lifestyle opportunity and a sound long-term investment. Whether you're envisioning a year-round home on the water, a weekend cottage, or a legacy family property, 176 Little Bay Lane delivers the setting. (id:49712)
Leeds And The Thousand Islands, Ontario
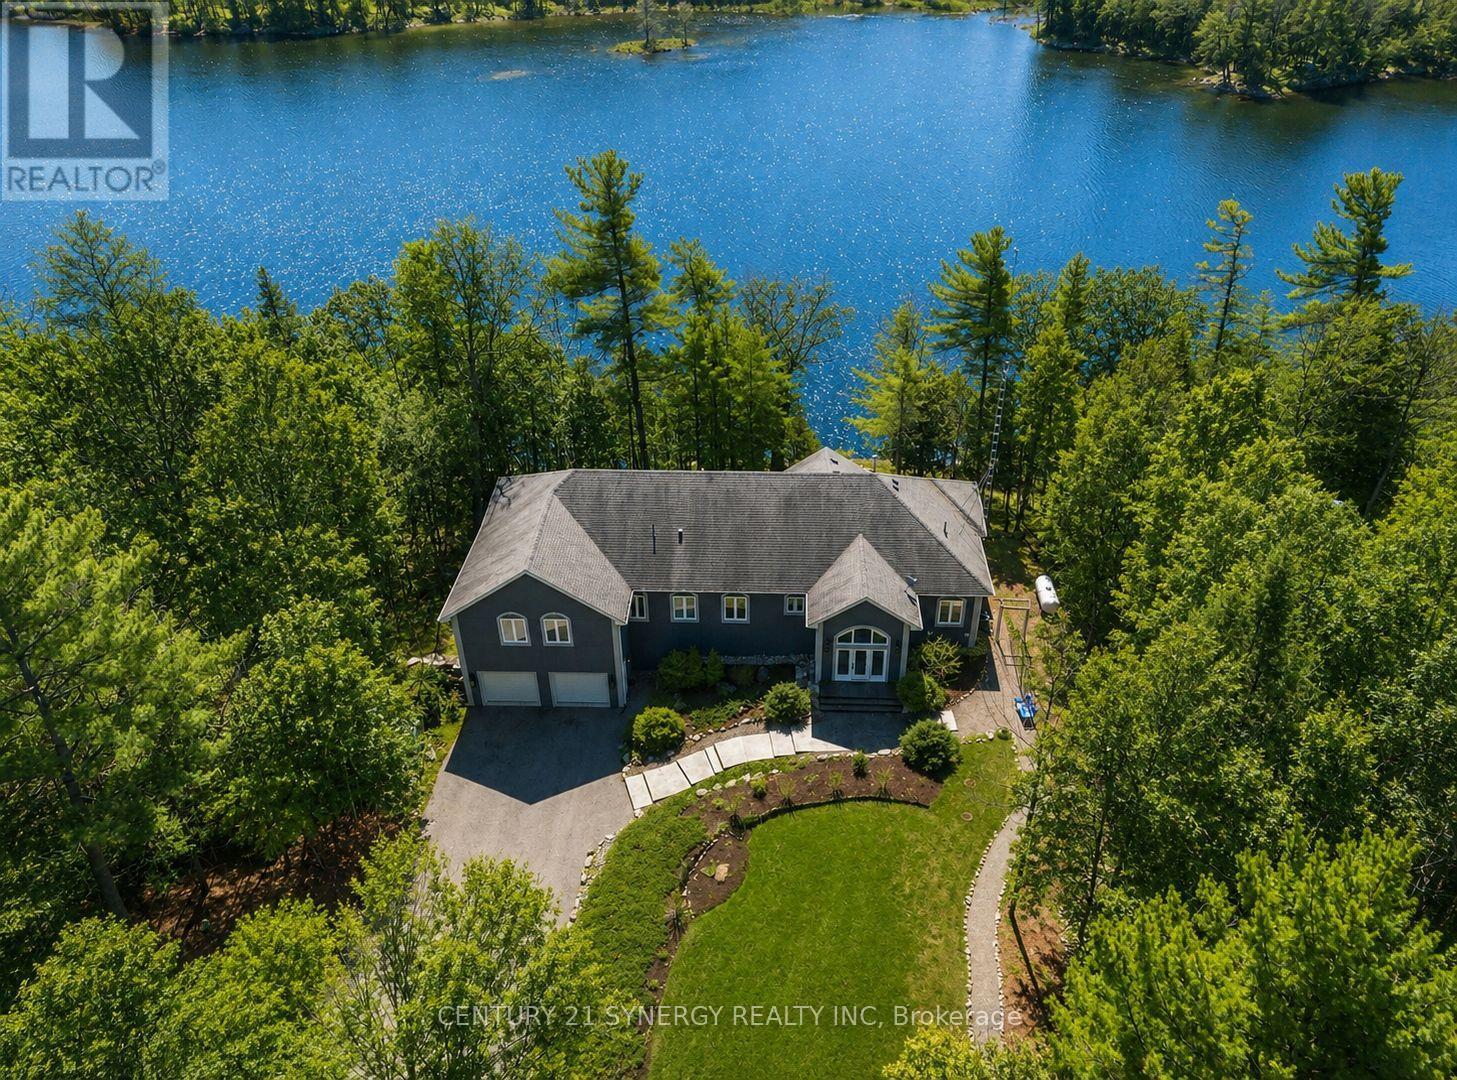
Welcome to an exceptional waterfront estate, perfectly positioned between Kingston and Brockville, just minutes from Highway 401. Nestled along the pristine shores of Gananoque Lake, this remarkable property offers an unrivalled lifestyle of luxury, privacy, and access to over 24 miles of deep-water boating. From the moment you arrive, you'll be captivated by the breathtaking natural beauty that surrounds you. Expansive windows showcase uninterrupted lake views, spectacular sunrises, glowing moonrises, and dazzling star-filled skies. A cherished family of loons returns each year, adding to the peaceful atmosphere and timeless connection to nature. A substantial dock extends into the crystal-clear water, creating the perfect setting for boating, swimming, entertaining, or quiet moments by the lake. Inside, sophisticated open-concept living spaces are thoughtfully designed to balance refined elegance with effortless comfort. Bathed in natural light, each level features its own inviting living area anchored by a beautiful fireplace, creating warm and welcoming spaces to gather year-round. A versatile in-home studio offers endless possibilities as an inspiring creative retreat, family room, or additional bedroom. The gourmet kitchen is the heart of the home, featuring gleaming granite countertops, a centre island, and premium stainless steel appliances designed for both everyday living and memorable entertaining. Four spacious bedrooms and three full bathrooms provide exceptional comfort for family and guests. The fully finished walk-out lower level, built with energy-efficient ICF construction, features heated polished concrete floors for luxurious year-round comfort. A beautifully renovated screened sunroom seamlessly extends the living space, offering a serene retreat to unwind while embracing the beauty of the waterfront. Extensive upgrades elevate every detail. More than a home, this is a rare lakeside sanctuary to make unforgettable memories for generations. (id:49712)
Drummond/north Elmsley, Ontario
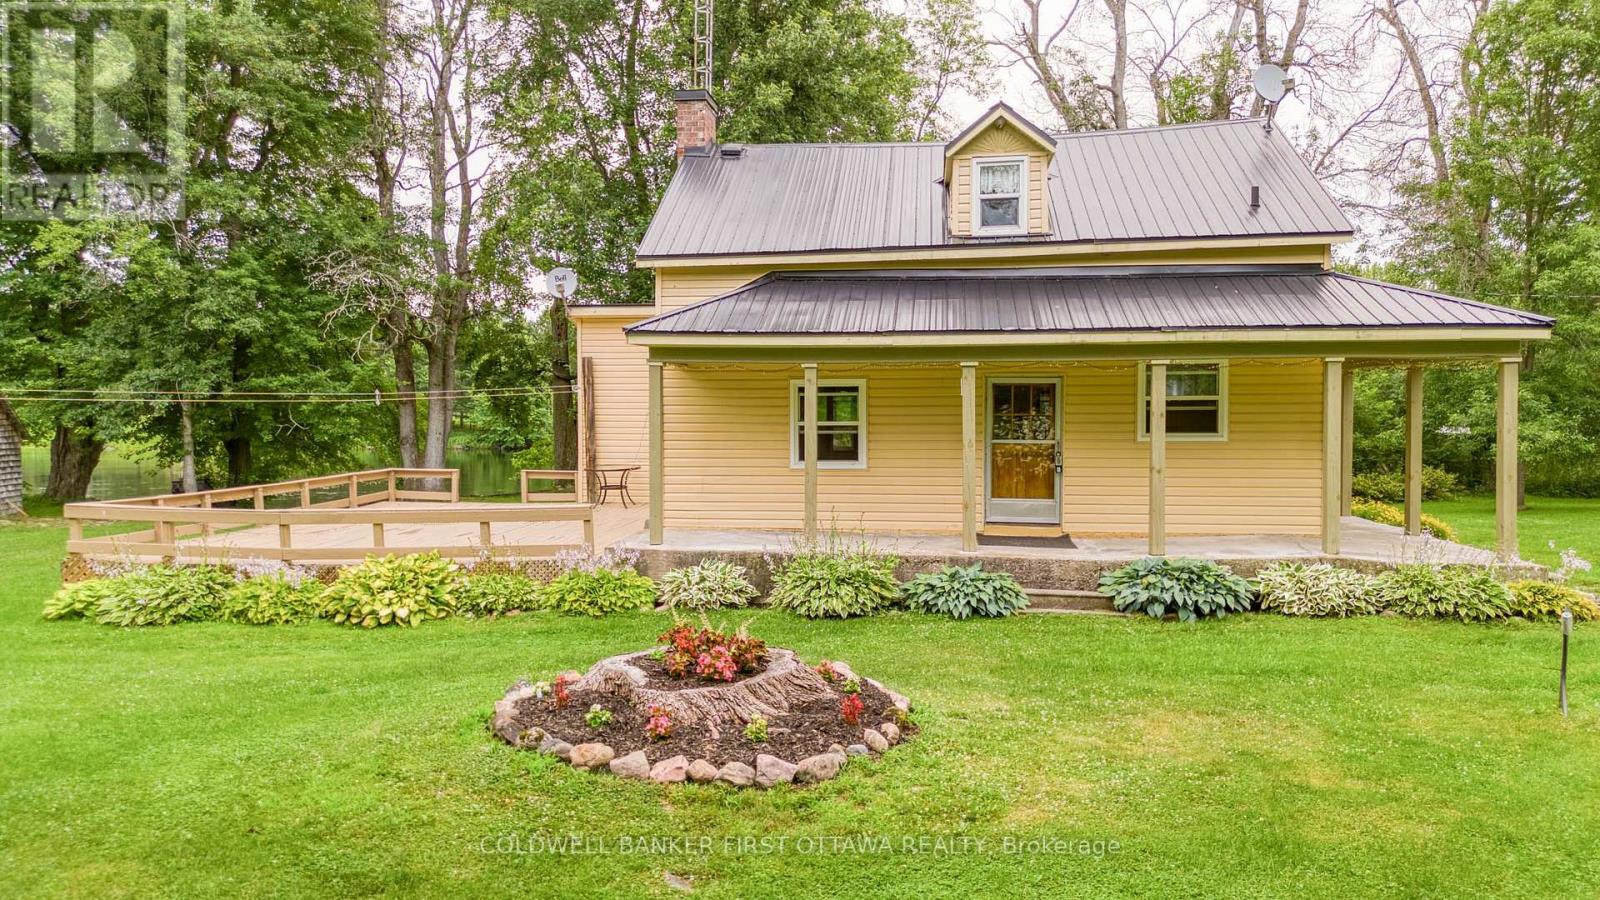
Nestled on a spectacular, beautifully landscaped property with over 501 feet of waterfront along scenic Mississippi River, this one-of-a-kind offering presents an exceptional lifestyle opportunity. Surrounded by mature trees and stunning gardens, the setting is peaceful, private, and filled with breathtaking south and west water views. The charming main residence features warm wood flooring throughout, two comfortable bedrooms, a spacious eat-in kitchen, and an inviting living room. A bright sunroom, complete with a cozy wood stove, provides the perfect place to relax while enjoying panoramic views of the water in every season. Adding incredible value is the separate two-storey guest house, affectionately known as "The Stumble Inn." Rich in local history and once operated as a successful Airbnb, this unique retreat offers endless possibilities as an income-generating rental, guest accommodation, studio, or private getaway. The building features a spacious great room, large bedroom, full bathroom, and its own welcoming character. A large storage building, originally used as a tannery, adds another fascinating piece of the property's history while providing abundant space for storage, hobbies, or future creative possibilities. Properties like this are rarely offered. Whether you're searching for a tranquil waterfront residence, a multi-generational retreat, or a property with exceptional rental potential, this extraordinary gem is truly a once-in-a-lifetime opportunity. 24 hours irrevocable on all offers. (id:49712)
Ottawa, Ontario
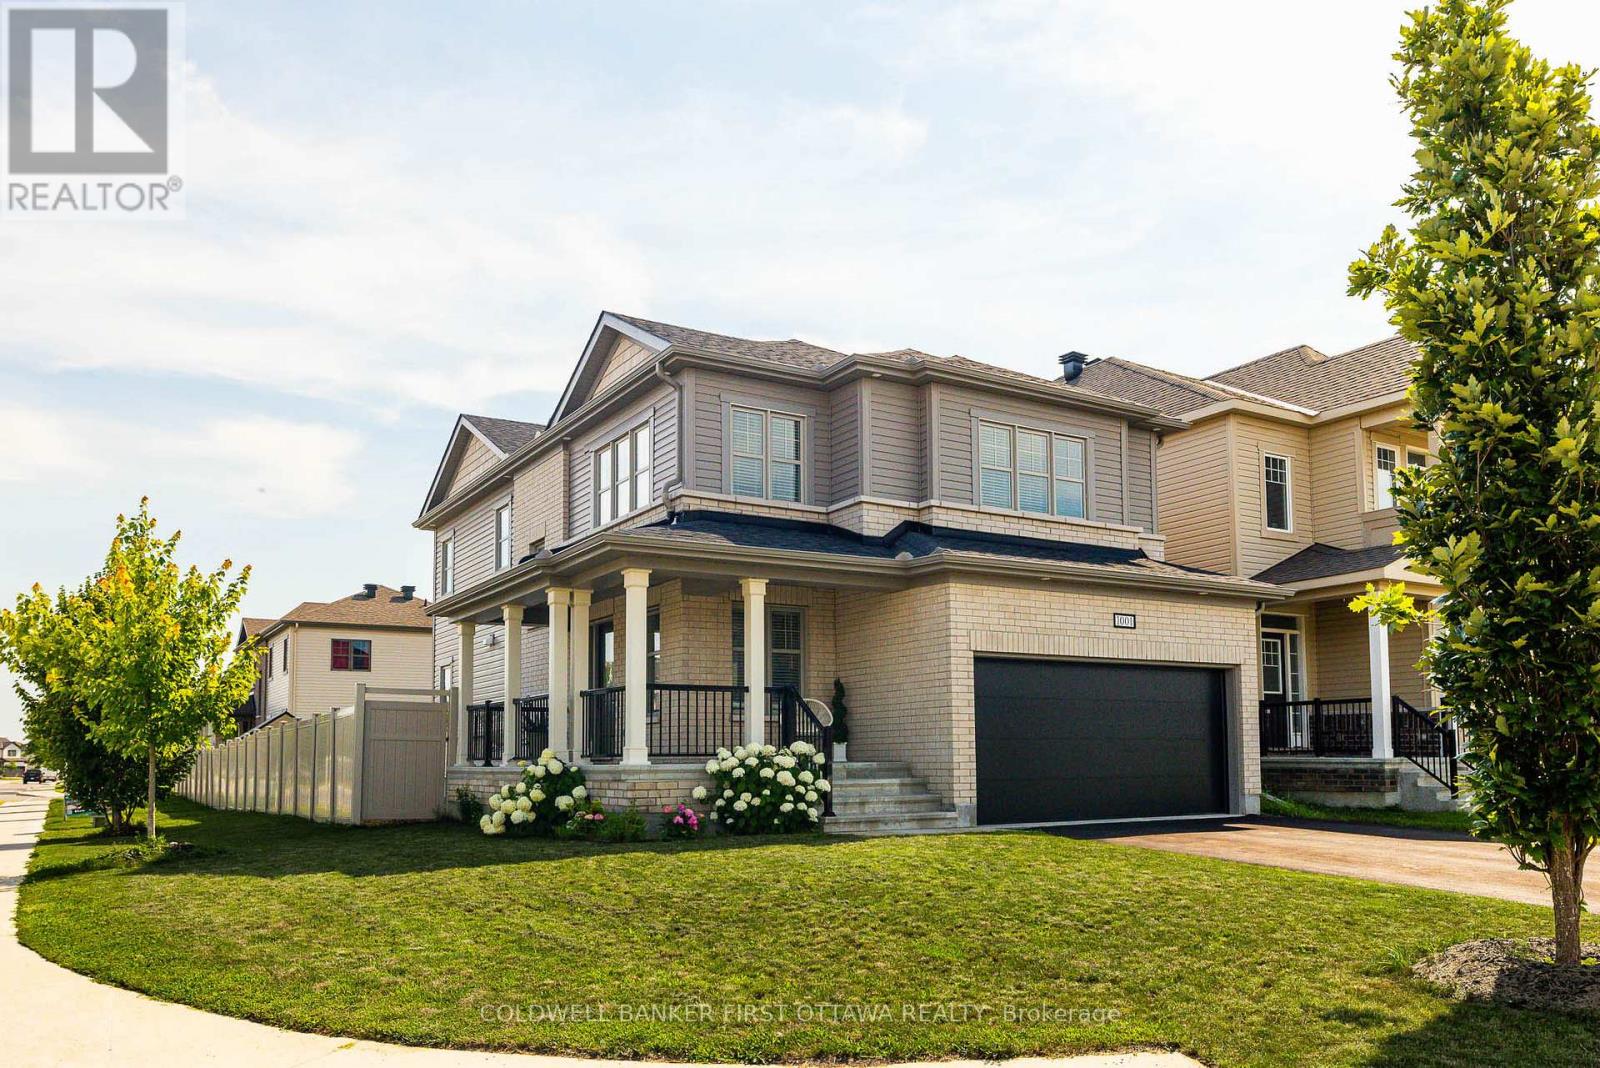
Welcome to 1001 Manege Street, an upgraded family home on a premium corner lot in the highly desirable Traditions II community of Stittsville. Ideally located just minutes from top-rated schools, parks, walking trails, recreation facilities, shopping and restaurants, this home offers an exceptional blend of comfort, functionality and future potential. Designed with modern family living in mind, the main floor features bright, spacious living and dining rooms, rich hardwood flooring, upgraded lighting and oversized windows that fill the home with natural light. A builder-modified walk-in closet has been transformed into a dedicated home office, creating a practical and private workspace without sacrificing living space. The beautifully appointed kitchen is both stylish and functional, showcasing stone countertops, stainless steel appliances, a contemporary backsplash, abundant cabinetry and a large centre island. The adjoining kitchen dining area overlooks the fully fenced backyard, creating a seamless connection between indoor and outdoor living. The upper level offers four generously sized bedrooms, including a spacious primary retreat complete with a walk-in closet and a spa-inspired ensuite featuring double vanities, a glass shower and a relaxing soaker tub. A beautifully updated five-piece family bathroom serves the additional bedrooms, while a convenient main-floor powder room enhances everyday functionality. A key selling point of this home is the city-approved permit for a secondary dwelling unit in the basement. Approved plans include a fully self-contained suite with a separate entrance, living area, kitchen, bedroom and bathroom, presenting an outstanding opportunity for multigenerational living, a mortgage helper, home-based business, or future investment. Complete with a double-car garage, fully fenced yard and the added privacy of a premium corner lot, this home delivers exceptional versatility in one of Stittsville's most sought-after neighbourhoods. (id:49712)
Smiths Falls, Ontario
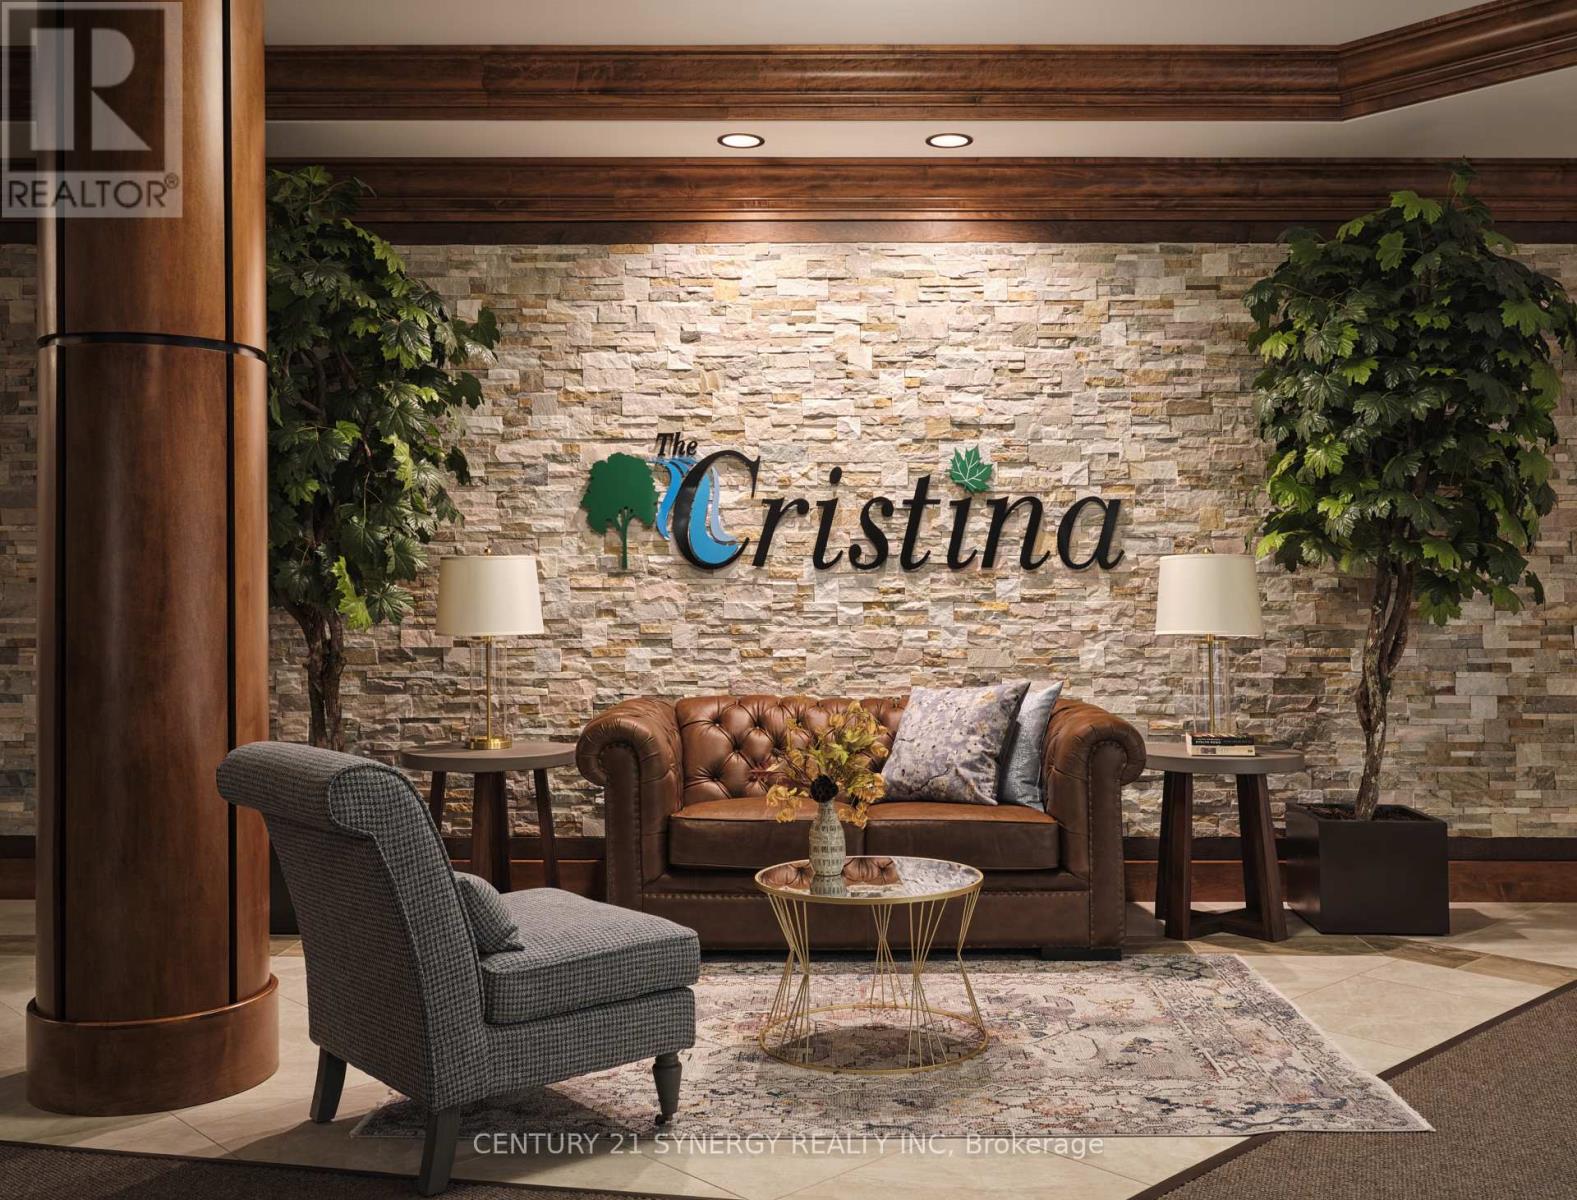
Welcome to The Cristina, a modern luxury apartment community in the heart of Smiths Falls. This spacious 2-bedroom suite offers the perfect blend of comfort and functionality. Thoughtfully designed, the suite boasts open-concept living with 8-9 ft ceilings, oversized windows, and quality finishes including granite countertops, ceramic tile backsplash, natural wood cabinetry, and multilayered flooring. Enjoy the added convenience of in-suite laundry, individual temperature control, and select accessible layouts.Residents enjoy an amenity-rich lifestyle withaccess to a fully equipped fitness centre, yoga studio, games lounge, reception hall, and beautifully landscaped gardens. The building also offerssecure key-fob entry, CCTV-monitored access, well-appointed elevators, and heated underground parking with storage lockers. Built with qualityand efficiency in mind, The Cristina features concrete construction for enhanced soundproofing, energy-efficient systems, and modern safetyfeatures throughout. Ideally located close to shopping, dining, and everyday essentials, this is elevated rental living at its finest. Experiencecomfort, convenience, and community-all in one place. (id:49712)
Smiths Falls, Ontario
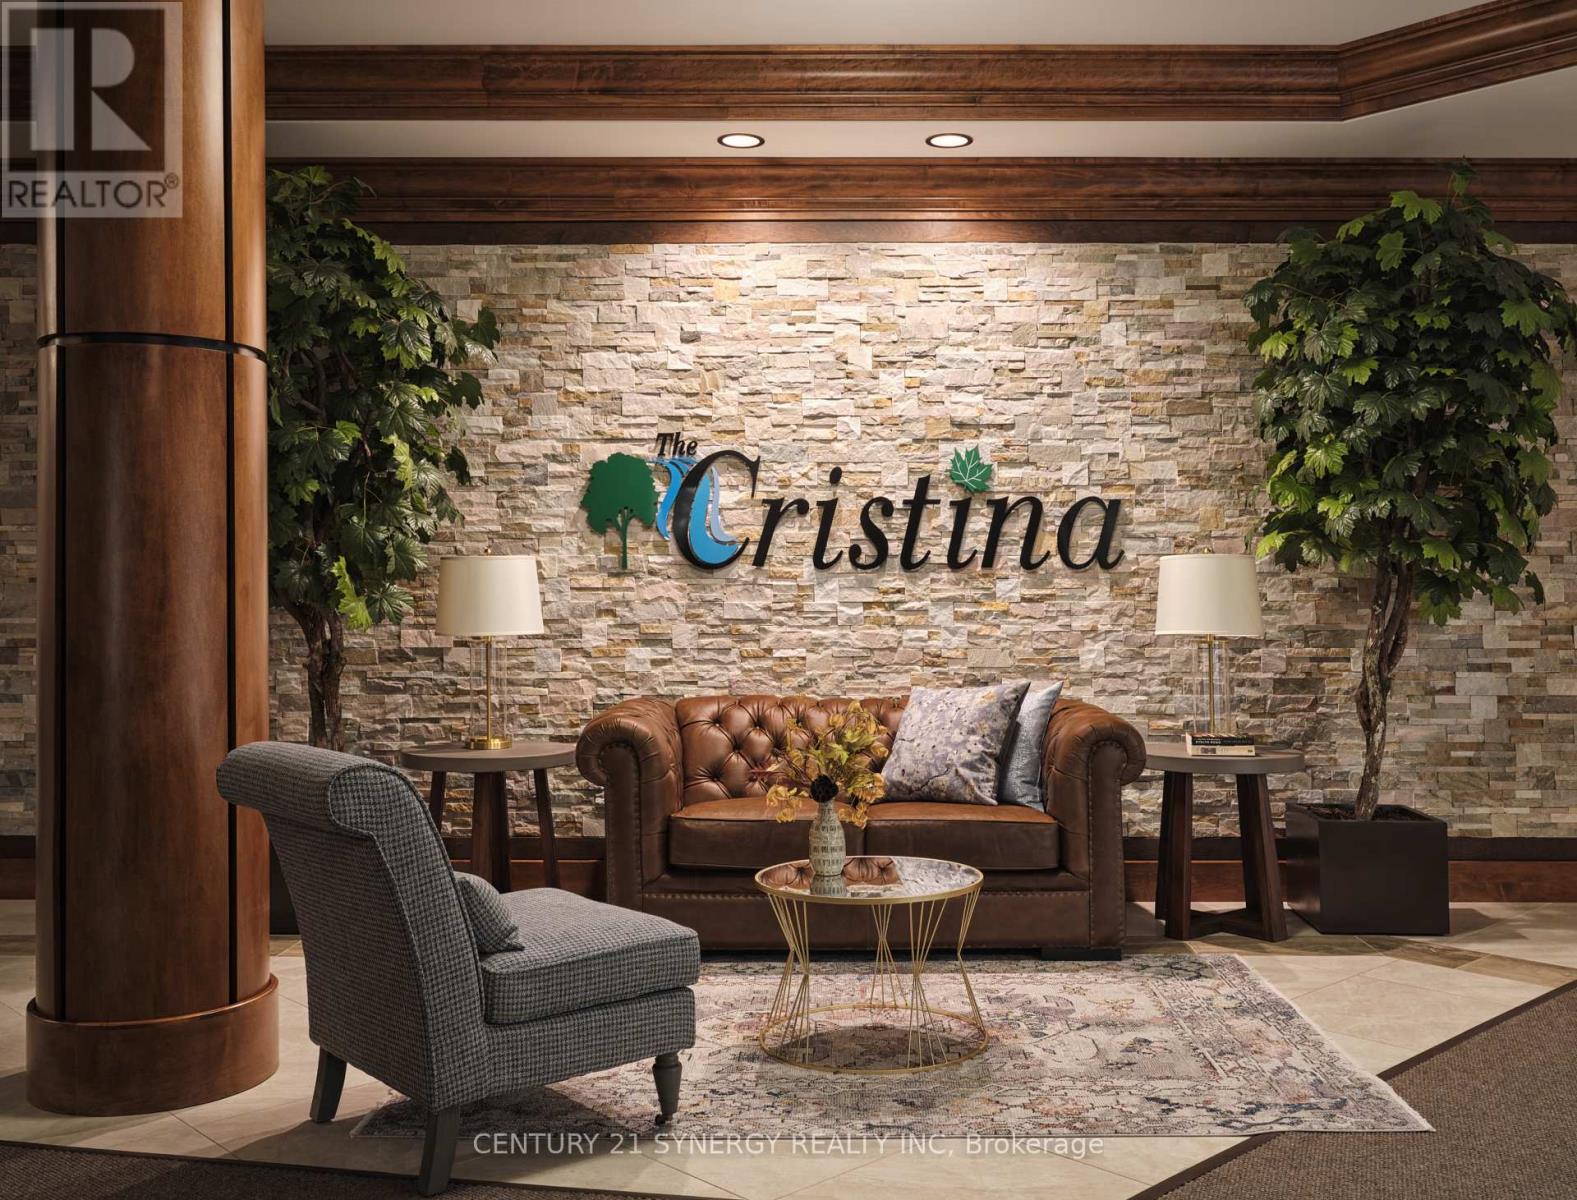
Welcome to The Cristina, a modern luxury apartment community in the heart of Smiths Falls. This spacious 2-bedroom + office suite offers the perfect blend of comfort and functionality. Thoughtfully designed, the suite boasts open-concept living with 8-9 ft ceilings, oversized windows, and quality finishes including granite countertops, ceramic tile backsplash, natural wood cabinetry, and multilayered flooring. Enjoy the added convenience of in-suite laundry, individual temperature control, and select accessible layouts.Residents enjoy an amenity-rich lifestyle withaccess to a fully equipped fitness centre, yoga studio, games lounge, reception hall, and beautifully landscaped gardens. The building also offerssecure key-fob entry, CCTV-monitored access, well-appointed elevators, and heated underground parking with storage lockers. Built with qualityand efficiency in mind, The Cristina features concrete construction for enhanced soundproofing, energy-efficient systems, and modern safetyfeatures throughout. Ideally located close to shopping, dining, and everyday essentials, this is elevated rental living at its finest. Experiencecomfort, convenience, and community-all in one place. (id:49712)
North Grenville, Ontario
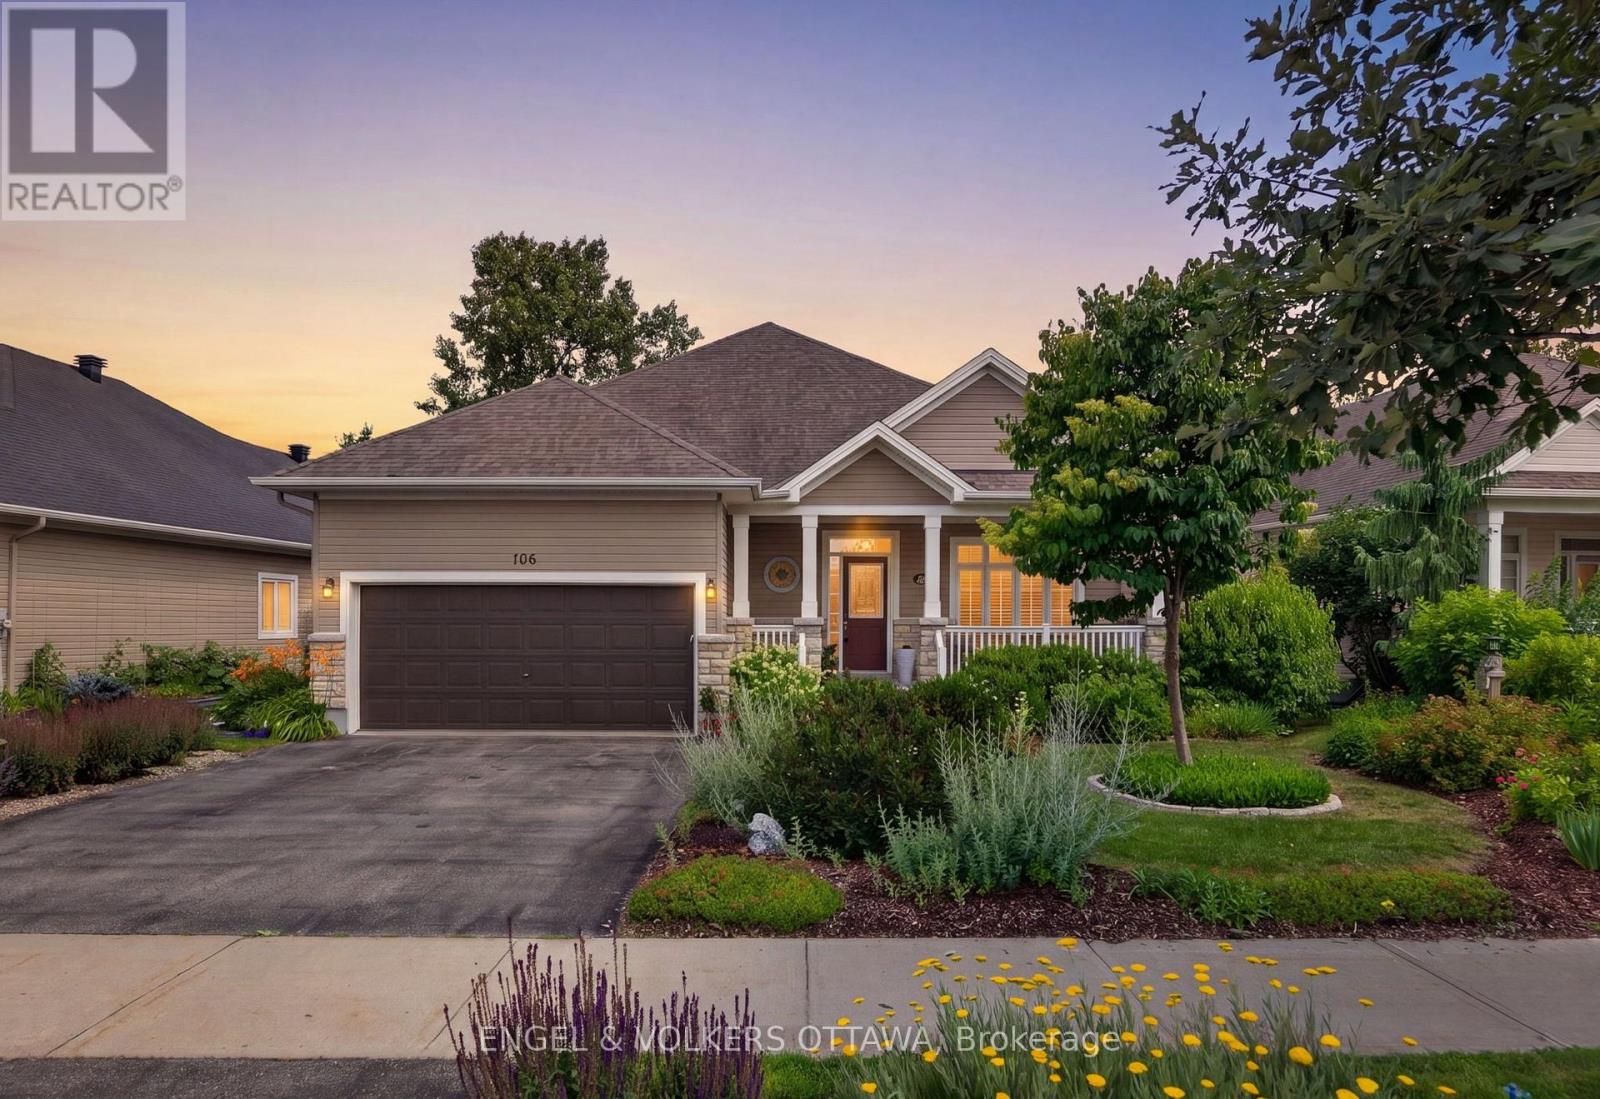
This exceptional bungalow backs directly onto the renowned eQuinelle Golf Course in one of Ottawa's most sought-after adult lifestyle communities. Impeccably maintained, this home offers high-quality finishes and spectacular golf course views, creating an outstanding opportunity for low-maintenance living. At the heart of the home, the kitchen showcases extensive full-height cabinetry, granite countertops, a large centre island with integrated wine storage, stainless steel appliances, under-cabinet lighting, and a bright breakfast area with direct access to the rear composite deck. Flowing seamlessly into the impressive living room, the space features vaulted ceilings, large windows, and a gas fireplace with a classic white mantel, offering expansive views over the backyard and golf course. The formal dining room is an ideal setting for hosting dinners, while a front-facing office makes for an ideal home office. This level also has two spacious bedrooms, including a primary suite with a walk-in closet and an ensuite complete with a soaker tub and a glass shower. The second bedroom enjoys convenient access to the second full bathroom on this level. The finished lower level expands the home's living space with a spacious family room featuring recessed lighting and an electric fireplace, while the third bedroom is located beside the half bathroom. The landscaped backyard is every bit as impressive as the interior, with perennial gardens, flowering shrubs, and calming views from the large deck across the fairways and tranquil pond beyond. The expansive composite deck is perfectly positioned for entertaining, outdoor dining, or simply relaxing while taking in the picturesque surroundings. Nestled within the prestigious eQuinelle community, this property has access to a suite of amenities, including fitness facilities, an outdoor pool, organized social activities, and community events, connected by beautifully maintained streets, walking trails, parks, and green spaces. (id:49712)
North Grenville, Ontario
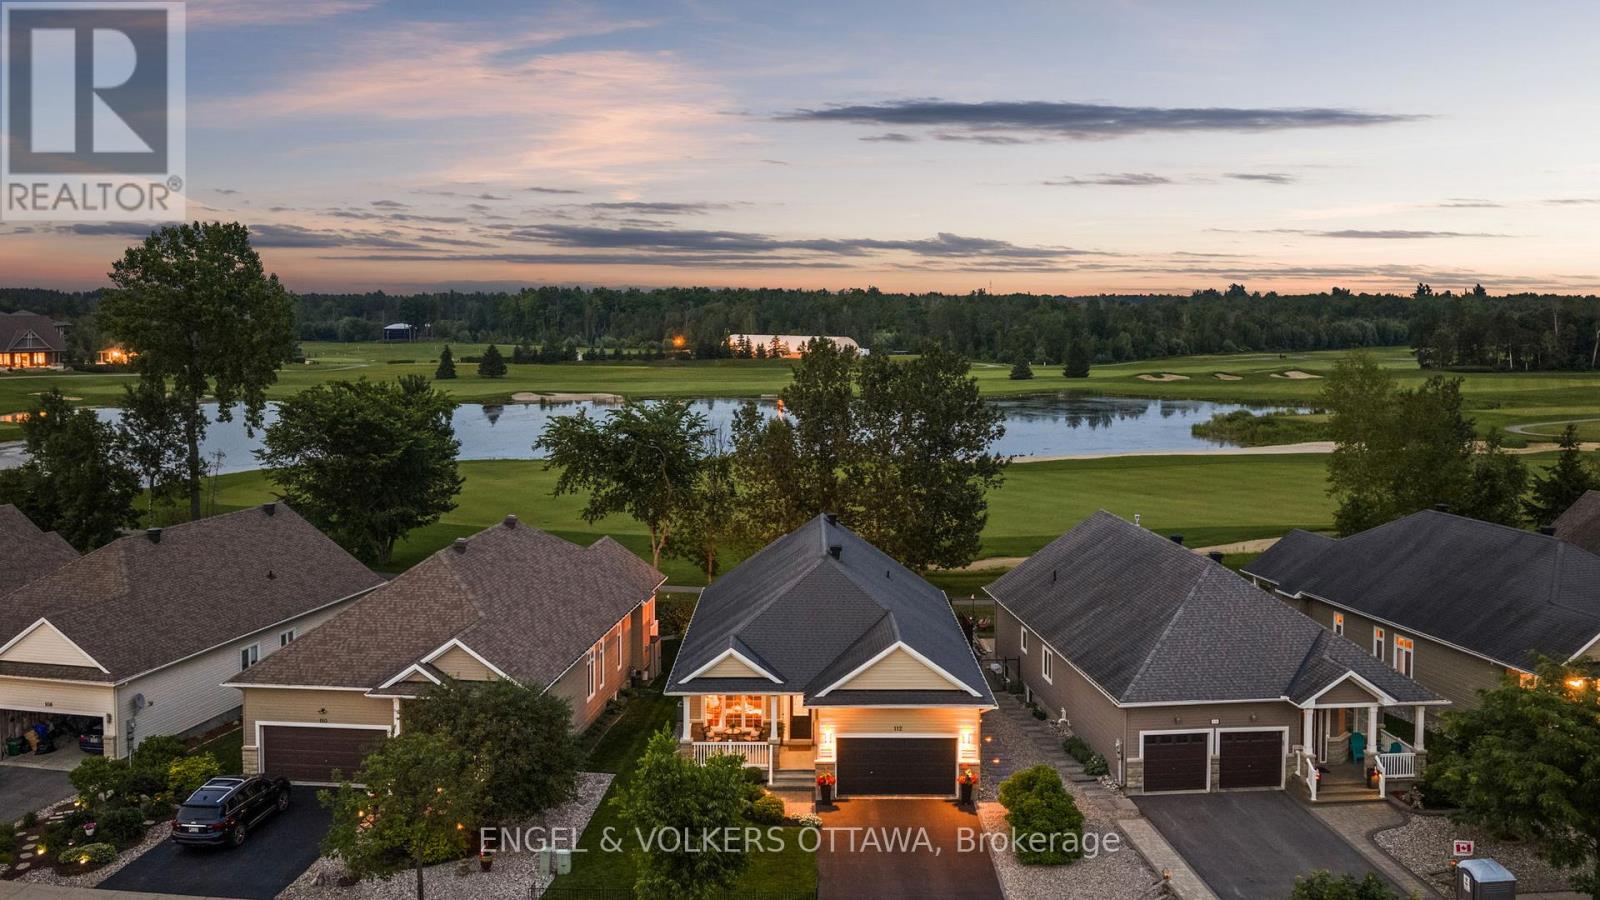
Perfectly positioned along the first fairway in the highly sought-after Equinelle Golf Course community, this beautifully appointed Urbandale Santa Ana II bungalow offers an exceptional blend of timeless elegance, comfort, and low-maintenance living. Upon entering, soaring ceilings, rich hardwood flooring throughout, and a bright, open-concept design create an inviting sense of space. The formal living and dining rooms provide elegant spaces for entertaining family and friends or hosting special occasions. The beautifully appointed kitchen features warm wood cabinetry, granite countertops, stainless steel appliances, and a functional eating area overlooking the professionally landscaped backyard and picturesque golf course. Anchored by a cozy gas fireplace, the spacious family room is filled with natural light, creating a warm and inviting atmosphere. The spacious primary suite is a peaceful retreat, offering tranquil fairway views, a walk-in closet, and a private ensuite. A generous second bedroom and full bathroom provide ideal accommodations for guests or a dedicated home office. The expansive lower level presents an exceptional opportunity to create additional living space tailored to your lifestyle. With large, bright windows that flood the space with natural light, it offers outstanding potential for a recreation room, additional bedrooms, a home gym, hobby room, or multi-generational living. Step outside to discover professionally landscaped gardens and a spacious rear deck, perfectly positioned for outdoor entertaining or simply relaxing while taking in the peaceful golf course setting. Located within one of Kemptville's premier adult lifestyle communities, homeowners can enjoy optional membership opportunities, championship golf, and an exceptional lifestyle with outstanding recreational and social amenities. An exceptional opportunity to embrace elevated bungalow living in one of Kemptville's most desirable golf course communities. (id:49712)
