
Ottawa, Ontario
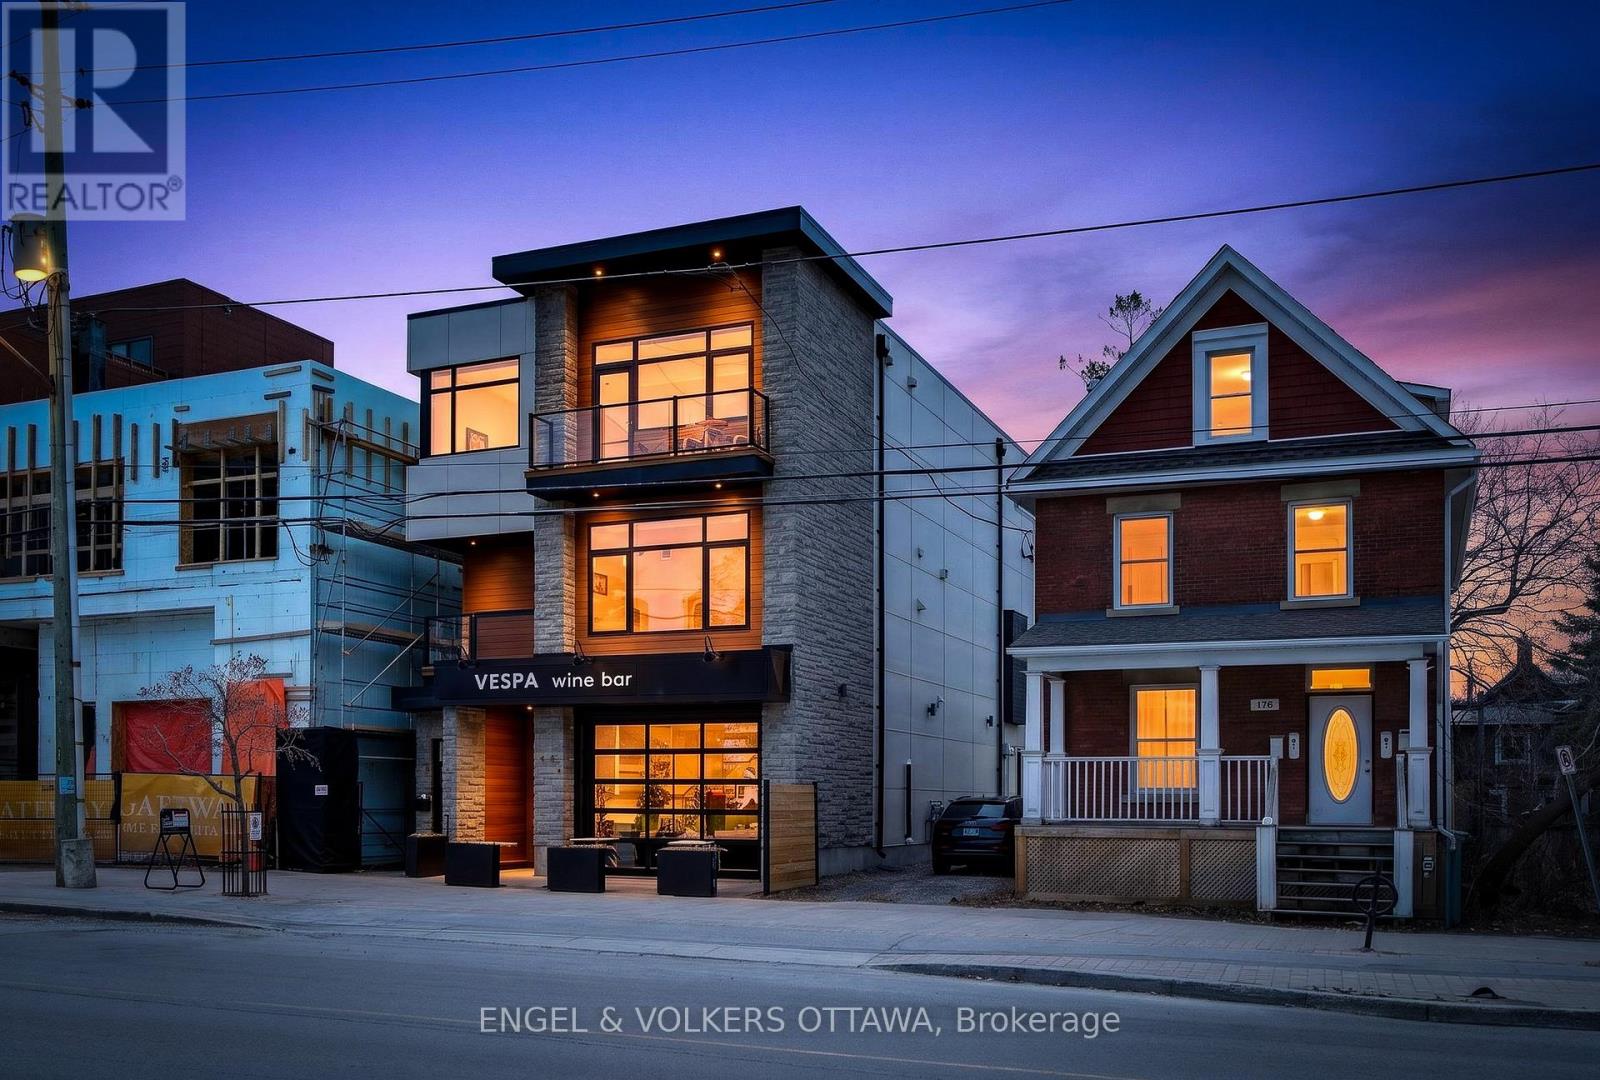
Unique opportunity for residential and commercial ownership in Old Ottawa East. 178 Main Street offers 5,074 sqft throughout three self-contained units: a spacious commercial unit (Unit A, 1677 sqft), currently leased by Vespa Wine Bar, a two-level 3- bed, 3-bath residence (Unit B, 2905 sqft), and a one-bedroom apartment (Unit C, 592 sqft). Unit B spans two levels with multiple balconies and a large west-facing cedar terrace. The main floor features two living areas, a gourmet kitchen with a statement island and high-end appliances, a full bath with laundry, plus massive windows which lead to an expansive terrace with retractable awning, outdoor kitchen, hot tub, wet bar, and sink. Upstairs includes three bedrooms, including a primary suite with walk-in closet, spa-inspired ensuite, and private balcony, plus a full additional bath. Unit C is a bright open-concept apartment with a gas fireplace, built-in bedroom closet, and den ideal for a home office. The kitchen includes stainless steel appliances, ample counter space, and a peninsula with seating, along with in-floor heating in the kitchen and bath, in-unit laundry, a private deck, and heat pump heating and cooling. Unit A offers prime commercial space suited to retail, restaurant, or professional use, with high ceilings, garage-style front, patio potential, separate HVAC and utilities, and lower-level space. Extensive soundproofing has been added to Unit A, along with a stone wall separating it from Unit C. All units have been previously rented, offering strong income potential. Don't miss this exceptional opportunity in one of Ottawa's most sought-after neighbourhoods. Residential MLS number: X13083828 (id:49712)
Ottawa, Ontario
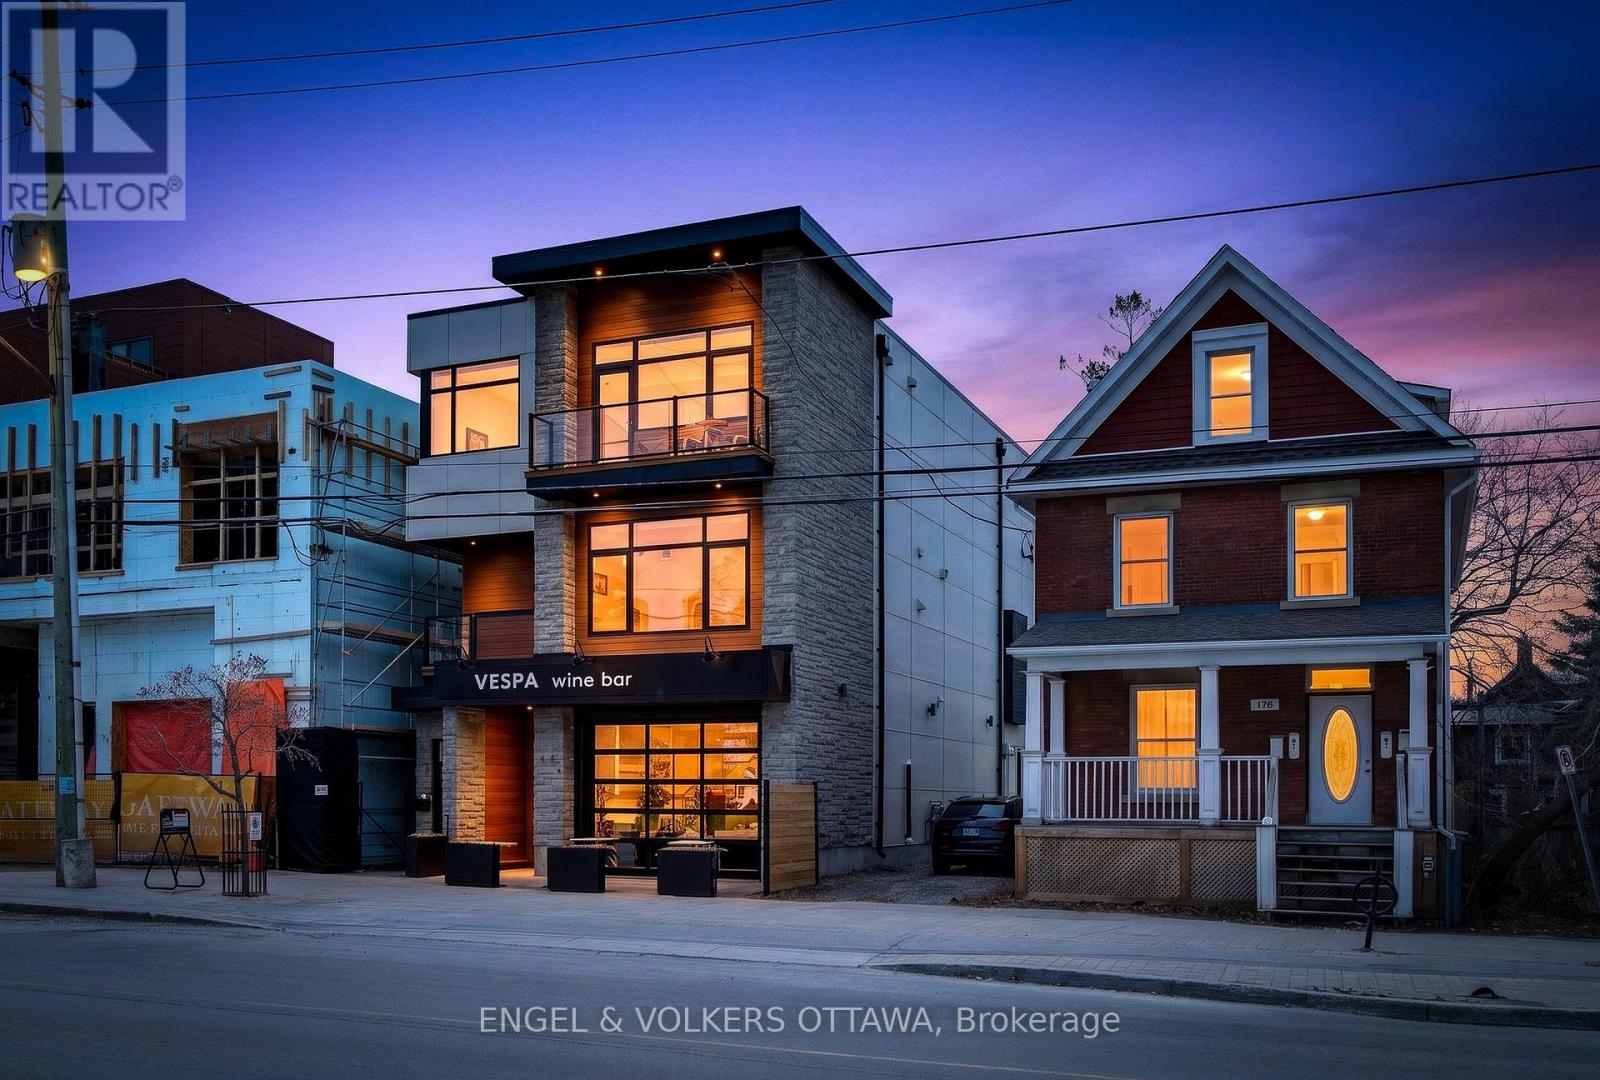
Unique opportunity for residential and commercial ownership in Old Ottawa East. 178 Main Street offers three self-contained units: a two-level 3-bed, 3-bath residence (Unit B), a one-bedroom apartment (Unit C), and a spacious commercial unit (Unit A), currently leased by Vespa Wine Bar. Unit B spans approx. 2,805 sq. ft. across two levels with multiple balconies and a large west-facing cedar terrace. The main floor features two living areas, a gourmet kitchen with a statement island and high-end appliances, a full bath with laundry, plus massive windows which lead to an expansive terrace with retractable awning, outdoor kitchen, hot tub, wet bar, and sink. Upstairs includes three bedrooms, including a primary suite with walk-in closet, spa-inspired ensuite, and private balcony, plus a full additional bath. Unit C is a bright open-concept apartment with a gas fireplace, built-in bedroom closet, and den ideal for a home office. The kitchen includes stainless steel appliances, ample counter space, and a peninsula with seating, along with in-floor heating in the kitchen and bath, in-unit laundry, a private deck, and heat pump heating and cooling. Unit A offers prime commercial space suited to retail, restaurant, or professional use, with high ceilings, garage-style front, patio potential, separate HVAC and utilities, and lower-level space. Extensive soundproofing has been added to Unit A, along with a stone wall separating it from Unit C. All units have been previously rented, offering strong income potential. Don't miss this exceptional opportunity in one of Ottawa's most sought-after neighbourhoods. (id:49712)
Ottawa, Ontario
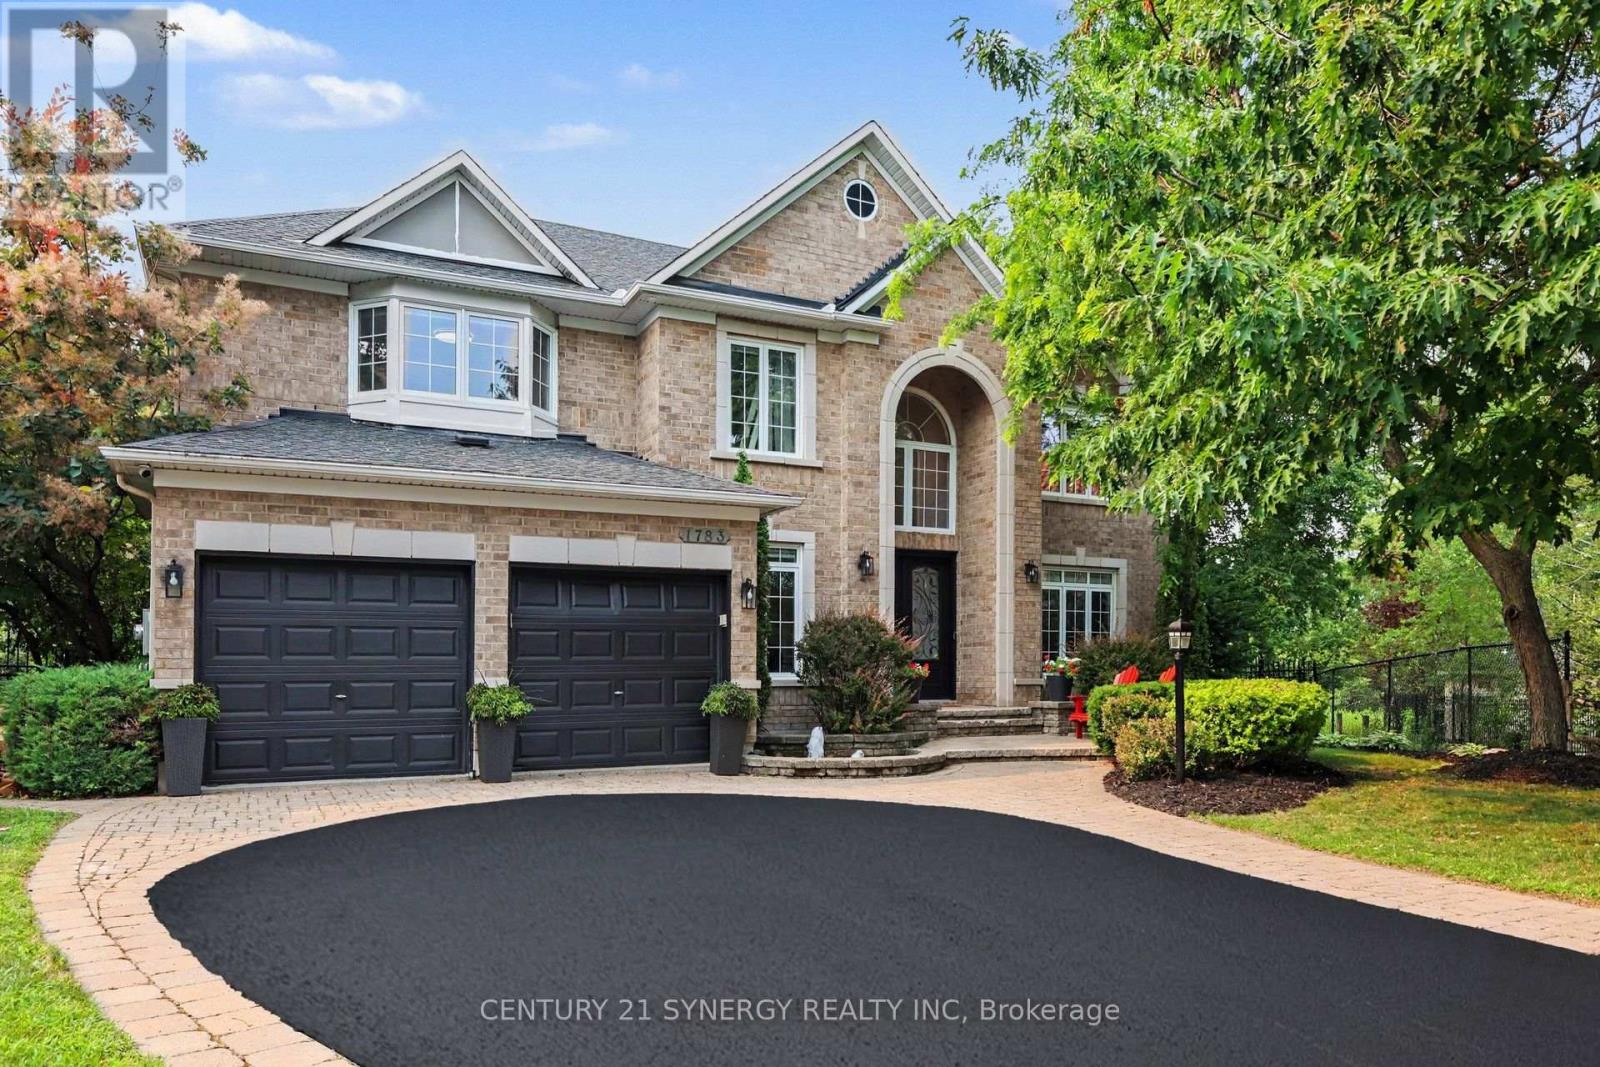
Welcome to 1783 Heatherstone Cres, an exceptional 4+1 bed, 5-bath executive residence set on an expansive premium pie-shaped ravine lot along one of Orléans' most distinguished streets. Offering approximately 3,827 sq. ft. of finished living space, this impressive home combines grand architectural detail, modern updates and extraordinary indoor-outdoor living. A soaring entrance and dramatic open-to-above design introduce the beautifully appointed main level, featuring hardwood and tile flooring, elegant formal living and dining rooms, a home office and a spectacular two-storey family room with a gas fireplace and towering windows overlooking the lush backyard. At the heart of the home, the upgraded gourmet kitchen is designed for both everyday living and effortless entertaining, complete with custom cabinetry, expansive countertops, a large centre island, premium appliances, and an adjoining dining area with direct access to the patio. Upstairs, the remarkable primary retreat offers exceptional privacy and scale, with a sitting area, fireplace, walk-in closet and luxurious five-piece ensuite featuring a freestanding soaker tub and oversized glass shower. A second bedroom enjoys its own walk-in closet and private ensuite, while two additional generous bedrooms share the main family bathroom. The finished lower level extends the home's versatility with spacious recreation, theatre, games and fitness areas. Outside, the backyard is a true private retreat designed for both relaxed family living and memorable entertaining. Surrounded by mature trees and backing onto a peaceful ravine with nearby walking paths, the setting feels remarkably secluded while remaining close to every convenience. Spend summer days by the pool, unwind in the hot tub, host outdoor dinners or gather with friends around the pergola. This outdoor space offers the feeling of a private resort in the heart of Orléans. This is a rare opportunity to own one of the area's most impressive family homes. (id:49712)
Ottawa, Ontario
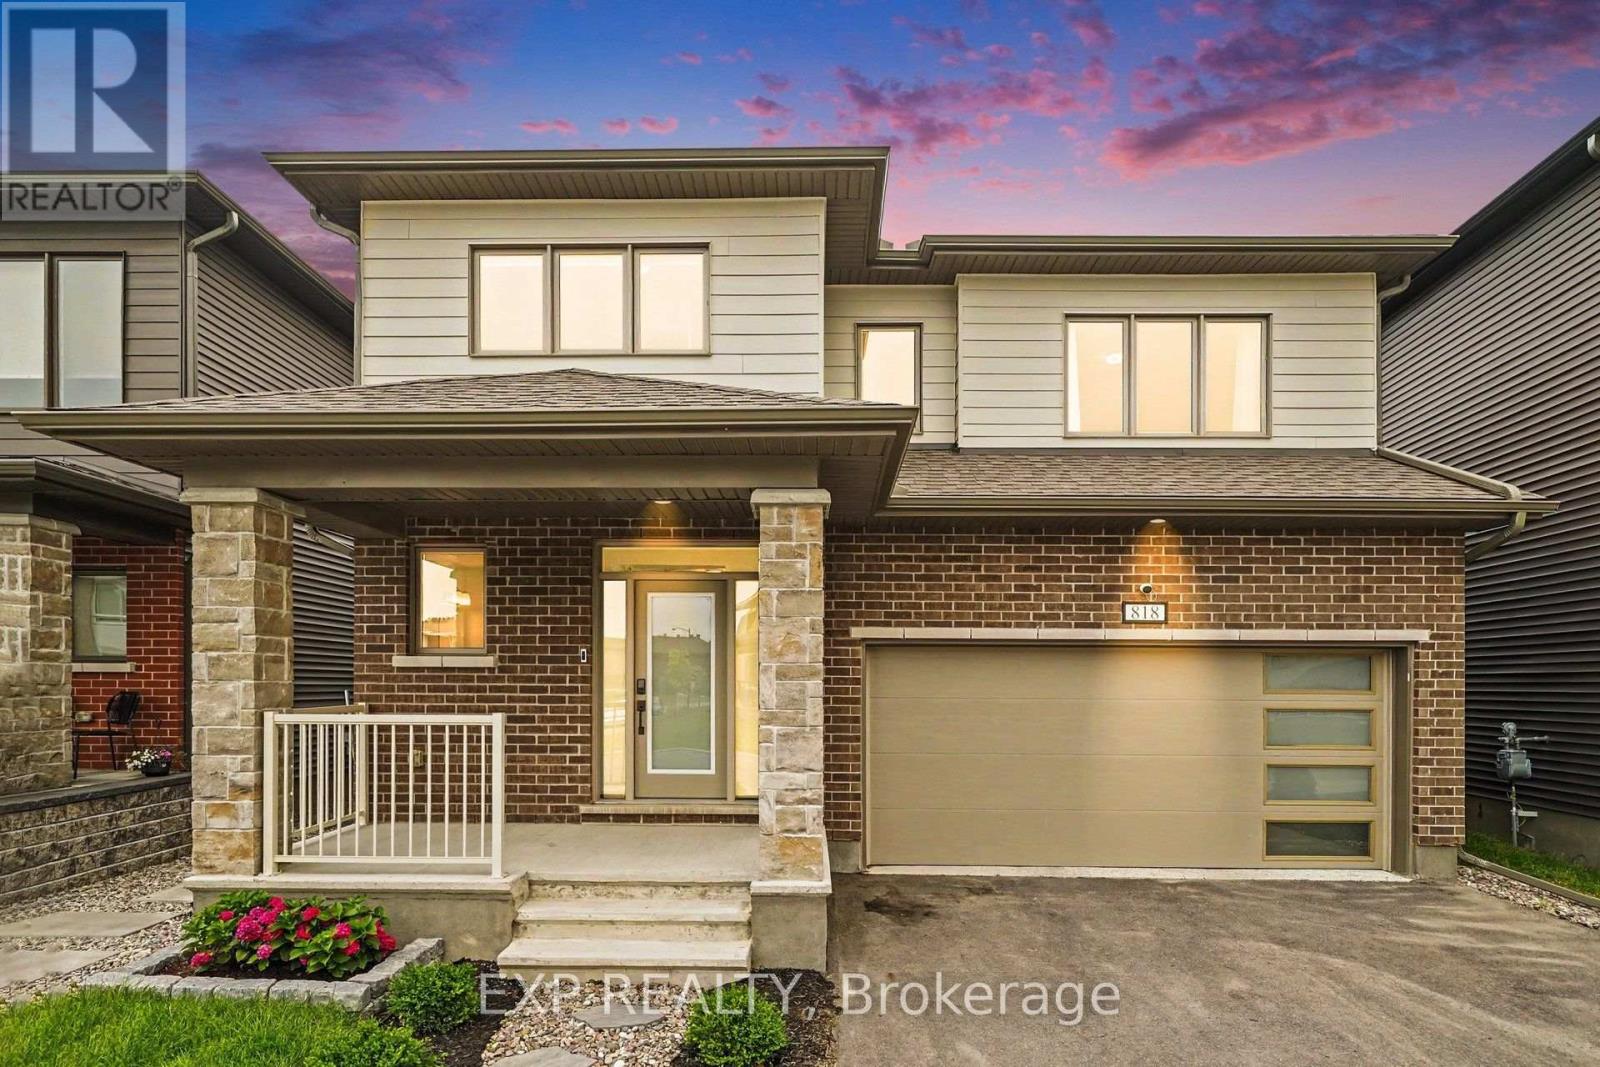
Welcome to 818 Crossgate Street, a beautifully maintained Mattamy Dowling model offering approximately 2,700 sq. ft. of thoughtfully designed living space in the sought-after community of Stonebridge. This spacious 4 bedroom, 4 bath home offers an exceptional layout that's perfect for growing families. Step inside to a welcoming foyer that opens into the bright open concept main level featuring 9' ceilings, hardwood flooring throughout, an elegant electric fireplace, and spacious living and dining areas designed for everyday living and entertaining. The kitchen offers granite countertops, an oversized prep island with breakfast bar, stainless steel appliances, a large walk-in pantry, and abundant cabinetry and counter space. Patio doors lead to the fully fenced backyard complete with a 16' x 14' deck, creating the perfect outdoor space for relaxing or hosting family and friends. The upgraded hardwood staircase leads to the second level where hardwood continues throughout the hallway. The generous primary suite features a walk-in closet and a beautifully appointed ensuite with a freestanding soaker tub, glass shower, and large vanity. Three additional generously sized bedrooms, including one with its own ensuite, another full bathroom, and a convenient second floor laundry room complete the upper level. The unfinished basement with a bathroom rough-in offers endless possibilities to create additional living space tailored to your needs. Built in 2022 and still benefiting from the remaining Tarion Warranty, this home is ideally located just steps from parks and close to schools, golf, walking trails, shopping, and all the amenities Stonebridge has to offer. (id:49712)
London North, Ontario
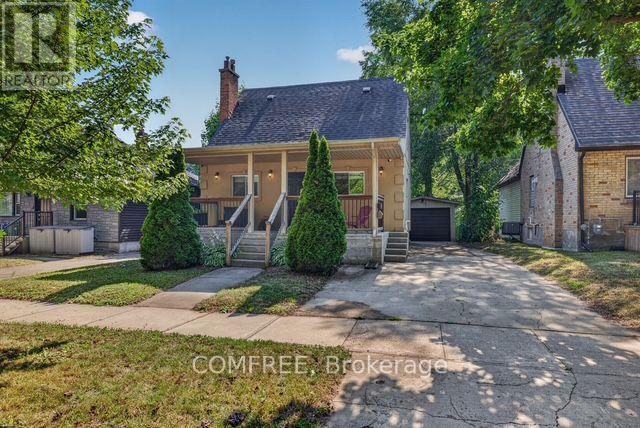
Welcome to this charming 1-storey home in the highly desirable Blackfriars neighbourhood. Offering a versatile layout with a beautifully finished upper-level granny suite, this property is well suited for multi-generational living, extended family, guests, or buyers seeking flexible living space. The upper level features its own private rear entrance, bright open-concept living area, and large windows that fill the space with natural light. The renovated main floor offers an open-concept kitchen and living area, a spacious primary bedroom with a wall-to-wall closet, and a 4-piece bathroom. An inviting front porch provides the perfect place to relax on warm summer evenings. The partially finished basement includes a shared laundry area and a separate locked storage room that can be used as a home gym, workshop, hobby room, or additional storage. Outside, enjoy a covered rear deck, private backyard, detached oversized garage, central air conditioning, and parking for up to four vehicles, including a convenient side-by-side parking area. Ideally located just steps from parks, scenic trails, local attractions, Western University, and everyday amenities, this move-in-ready home offers character, comfort, and exceptional flexibility in one of London's most sought-after historic neighbourhoods. Buyers are responsible for verifying all permitted uses, zoning, and municipal requirements. The seller makes no representation or warranty regarding future conversion or use. (id:49712)

Ottawa, Ontario
Own a Slice of Paradise on the Water in Constance Bay! This truly turn-key, fully renovated beach house sits on a rare stretch of wide soft sandy beach. Enjoy stunning views of the Gatineau Hills and Ottawa River.Perfect for an active lifestyle, enjoy nearby trails, go kayaking, walk on the beach, or just sit back and enjoy the view.Whether you're seeking a year-round home or cottage retreat, located only 20 mins from Kanata, this property offers a lifestyle that shines in every season.Thoughtfully redesigned cedar home, featuring 3 spacious bedrooms, each with sliding patio doors & balcony access. The primary suite offers a serene escape with an idyllic river view, and a beautiful ensuite with glass-enclosed tiled walk-in shower.Two additional baths include a full bath with soaker tub & a stylish powder room.At the heart of the home is a custom luxury Deslaurier kitchen with quartz counters & quartz backsplash, floating shelves, a massive island with seating for 4, and high-end appliances, including a ceran stovetop & oven with built-in air fryer, panelled dishwasher, & drawer microwave. Pella windows frame sweeping water views, while wide-plank real white oak hardwood floors add warmth & elegance.The vintage 1970s Swedish wood-burning fireplace is an architectural highlight perfect for cozy nights in..Enjoy the heated finished garage, available Bell 5G internet, Generac generator, and convenient upstairs laundry.Custom Preston blinds, high-end dimmers, and a new garage door are just a few more thoughtful touches.Outdoors, the composite deck with glass railings is the perfect spot to soak in the natural beauty of mature oaks, lilacs, gardens, and a tranquil pond that leads to the picturesque sandy beach.Captivating views in every season, the perfect place to take in fiery fall colours, drifting snow over the icy river, or golden sunsets on warm summer nights.Recent updates include central AC(20), heat pump (21), HWT(20) roof (21) Your slice of paradise awaits! (id:49712)
Ottawa, Ontario
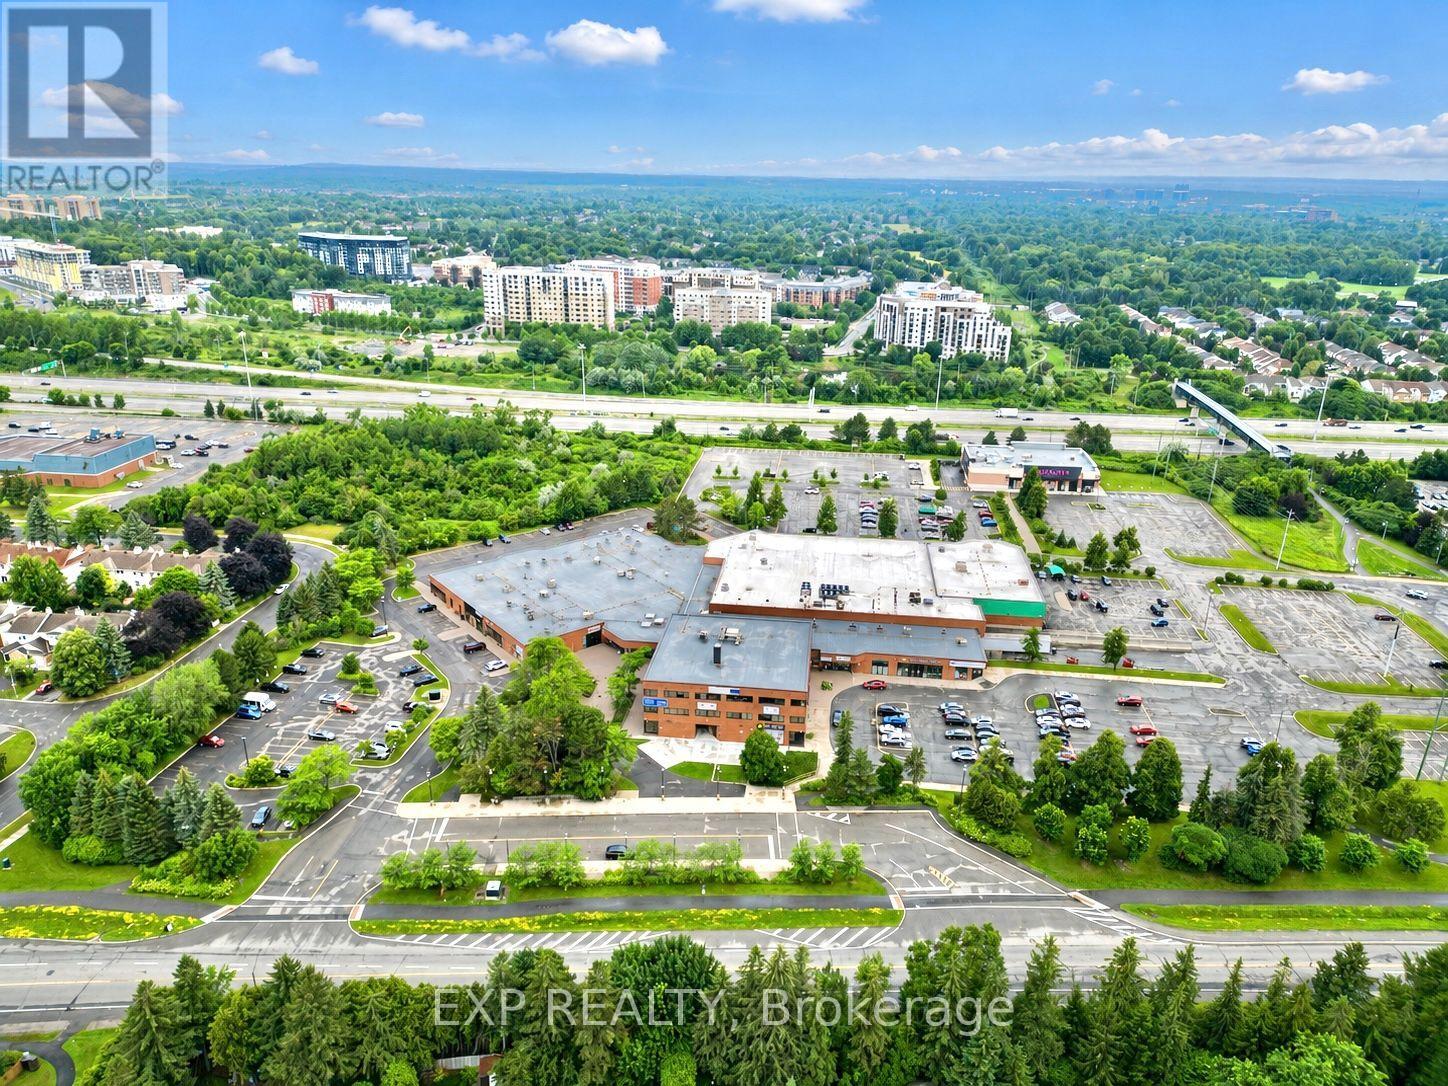
Excellent opportunity to own a second-floor office unit in the heart of Kanata. Perfect for startups, owner-occupiers, or investors looking to establish or expand their business presence. The building offers elevator access, abundant parking, and quick access to Highway 417. Surrounded by retail, restaurants, and major employers, this is an excellent opportunity to establish your business in one of Ottawa's premier business locations. (id:49712)

Ottawa, Ontario
Prime retail location in Ottawa's renowned Byward Market district. Situated between Clarence Street and Murray Street, the unit benefits from great visibility with high volumes of traffic. The surrounding area includes a diverse mix of retail, restaurant, residential and hotel uses. The ground floor unit is 1,760.59 square feet currently no washroom on main level, tenant can construct one at their own cost. There are two washrooms on the lower level (322.5 sf) available to be rented at $16 per sf. The main floor has a very open layout and large front display windows. Net Rent is $36 per square foot, Additional Rent estimated $16.87 per square foot plus HST and Utilities (hydro & gas). Storage space is also available at an additional cost. (id:49712)
South Dundas, Ontario
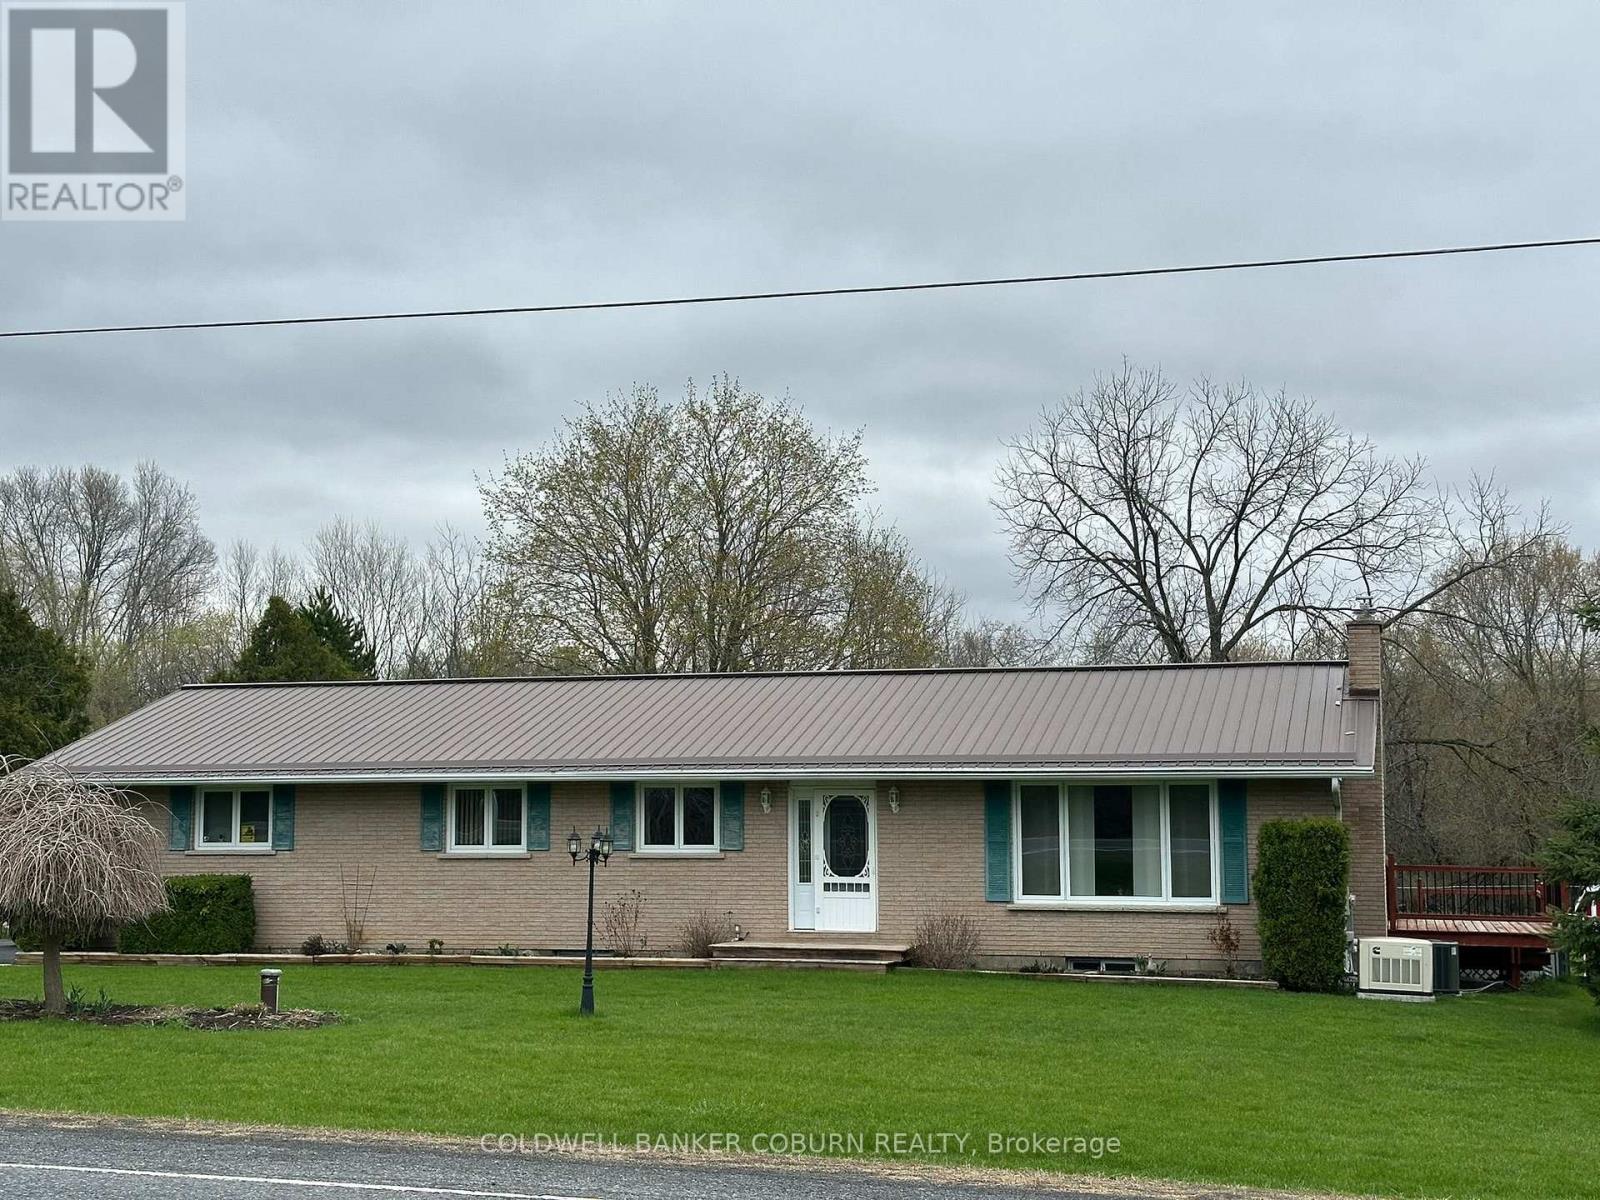
If you have been looking for the perfect family home in Iroquois, look no further. This well-maintained three-bedroom, one and a half bathroom bungalow has a lot to offer. The paved driveway leads to an insulated, heated garage that serves as an excellent man-cave or workshop. From the garage, you can access the basement, which features ample room for family activities, including space for the pool table, a family room with a propane fireplace, and a wet bar. The main level offers an open-concept dining area and living room complete with propane fireplace, three bedrooms, and a main bathroom with heated floors. The kitchen features newer stainless steel appliances, plenty of cupboard space, and a handy pantry. Off the dining room, you will find access to the multi-level deck, a 21-foot above-ground pool, and fenced yard. This property is thoughtfully designed and includes several premium features: Built-in backup generator, 14'x20' Amish shed (previously used for boat storage), Large garden shed (great for equipment storage), an additional tool shed that was previously used as a chichen coop. Landscaped yard with apple trees and garden beds, Furnace aprox 2 yrs old, Central Air 2023, owned hot water on demand and water softener, pressure tank 2026, Windows aprox 2023. Metal roof. (id:49712)
Ottawa, Ontario
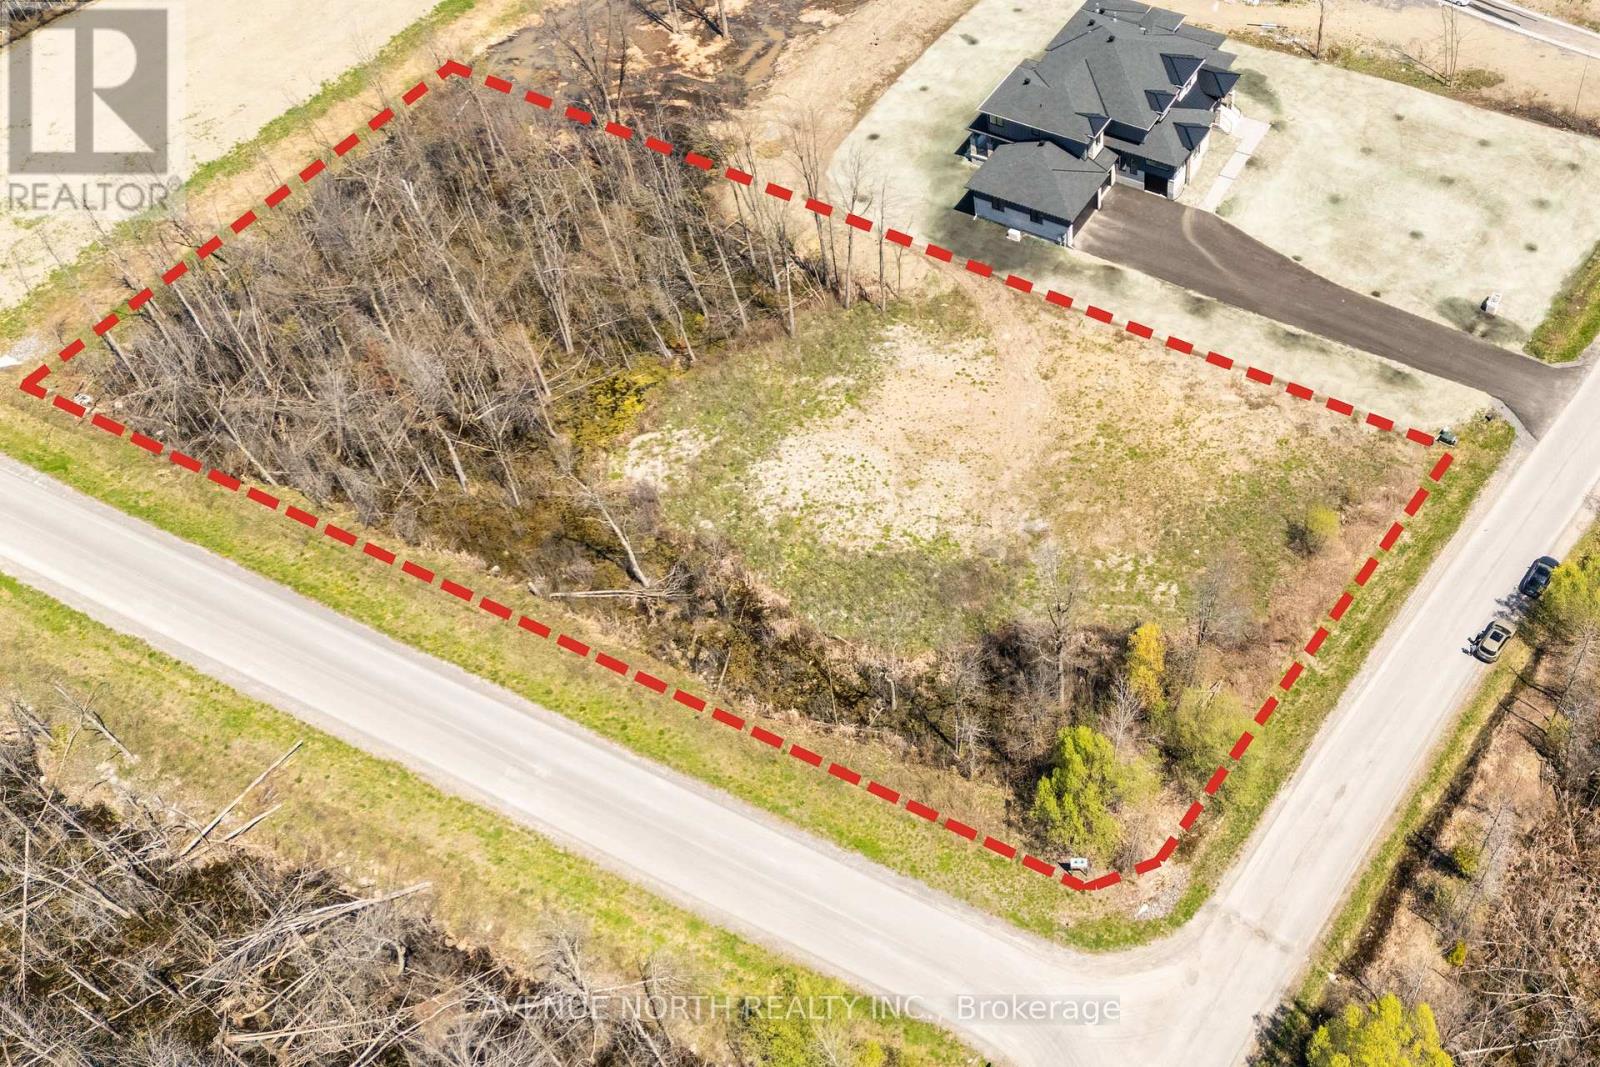
CORNER LOT offering 1.7-ACRES in the exclusive Rideau Forest community on Red Castle Ridge among established homes. The lot has been cleared and filled. Survey and prior soil test report available for review. Buyer to verify zoning provisions and any restrictive covenants, current site servicing, septic suitability, and any other requirements applicable to their intended use. Ideal for privacy, proximity to schools and main roads, and access to green space. (id:49712)
Drummond/north Elmsley, Ontario
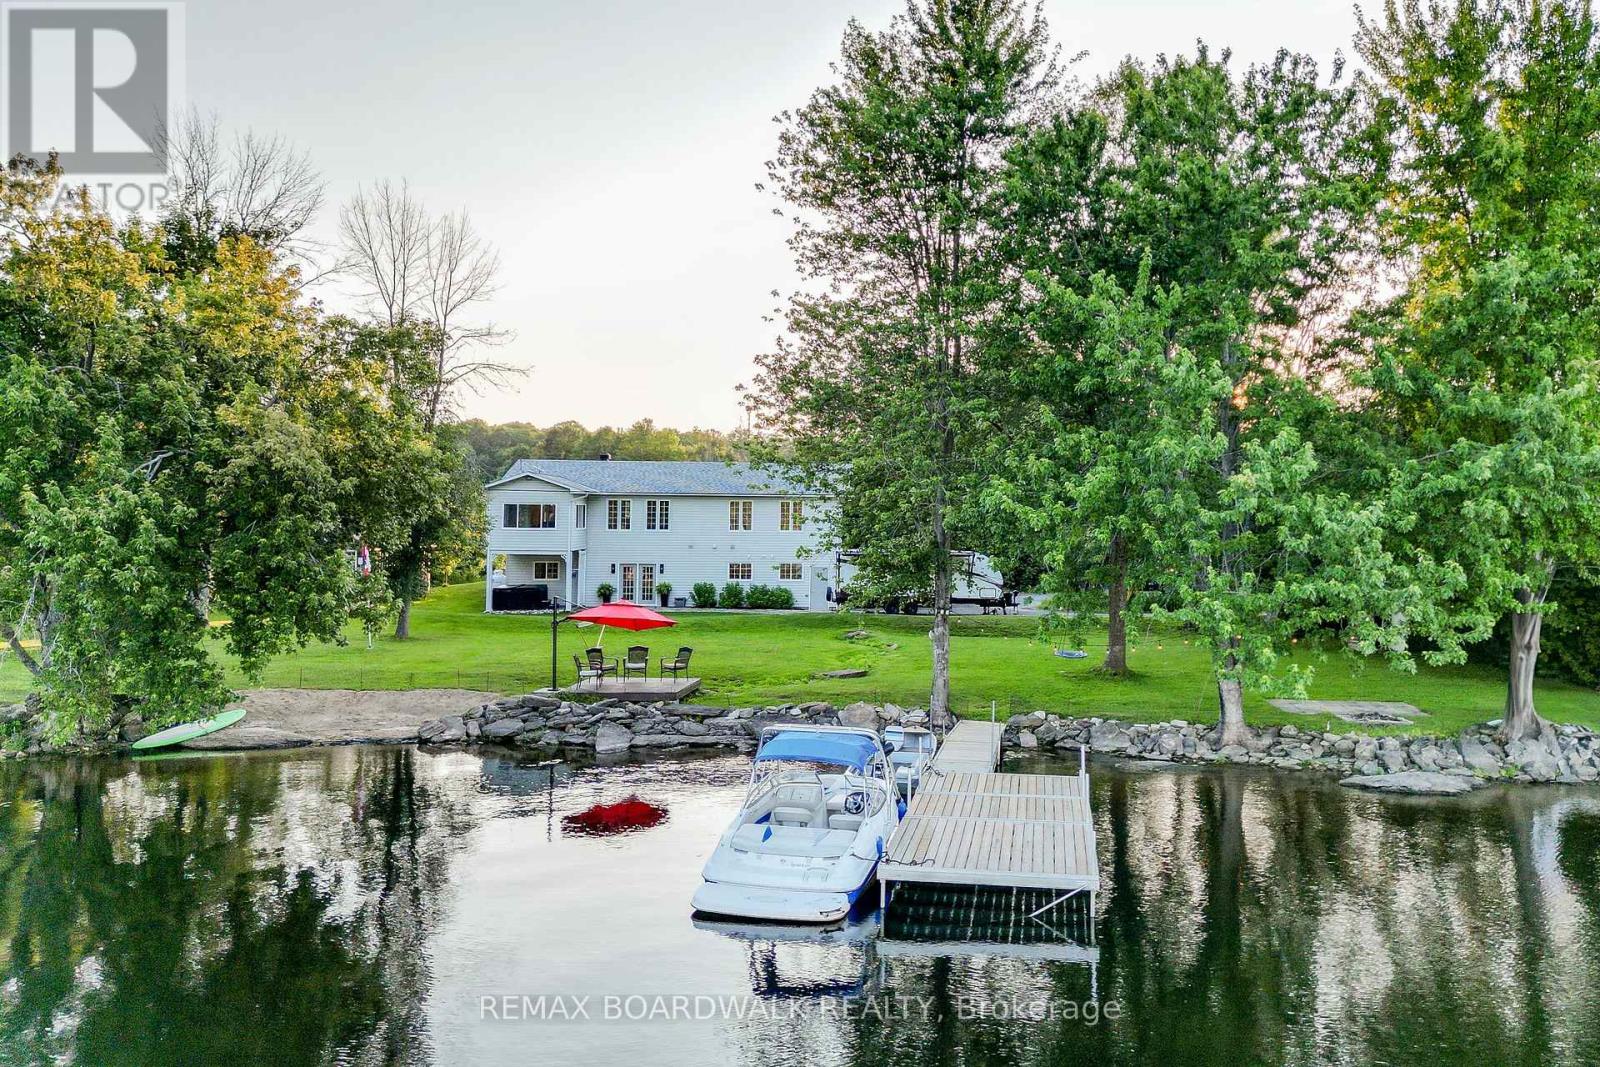
RARE FIND, an acre of land, complete privacy AND on the shores of Mississippi Lake, this beautiful 4-season home has undergone extensive renovations, that will leave you smiling ear to ear. With 3+1 bedrooms and 2 baths, this move-in-ready property offers ample space for your family to grow and make lasting memories. The main floor has a beautiful open concept feel, with a large kitchen, perfect for entertaining, with a sun room the delivers views that will make you never want to leave. The spacious walk-out basement provides easy access to your private outdoor oasis, whether you're hosting a summer gathering by the water or enjoying the days with your family, this house has room for it all. Enjoy breathtaking views of the lake from nearly every room of the house, with the perfect blend of modern comforts and natural beauty. Waterfront living your not just getting a home you are getting the entire play ground that comes with it: experience the joys of boating, swimming, and basking in the glistening waters, it is a place memories are made. Whether you're seeking relaxation or adventure, this home gives you the best of both worlds. Welcome to your new home, where family memories are made, and the beauty of nature is right at your doorstep. Don't miss your chance to call this extraordinary property your own. (id:49712)
Perth, Ontario
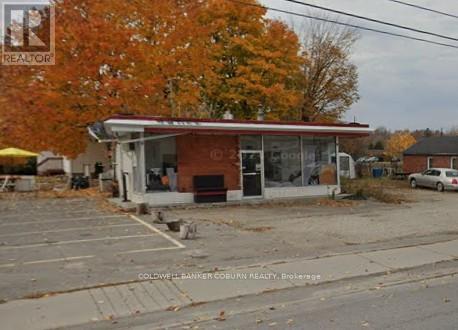
This general commercial C1 lot permits a multitude of uses. Corner provides for excellent access and exposure. For zoning information simply email the listing agent. (id:49712)
