
Ottawa, Ontario
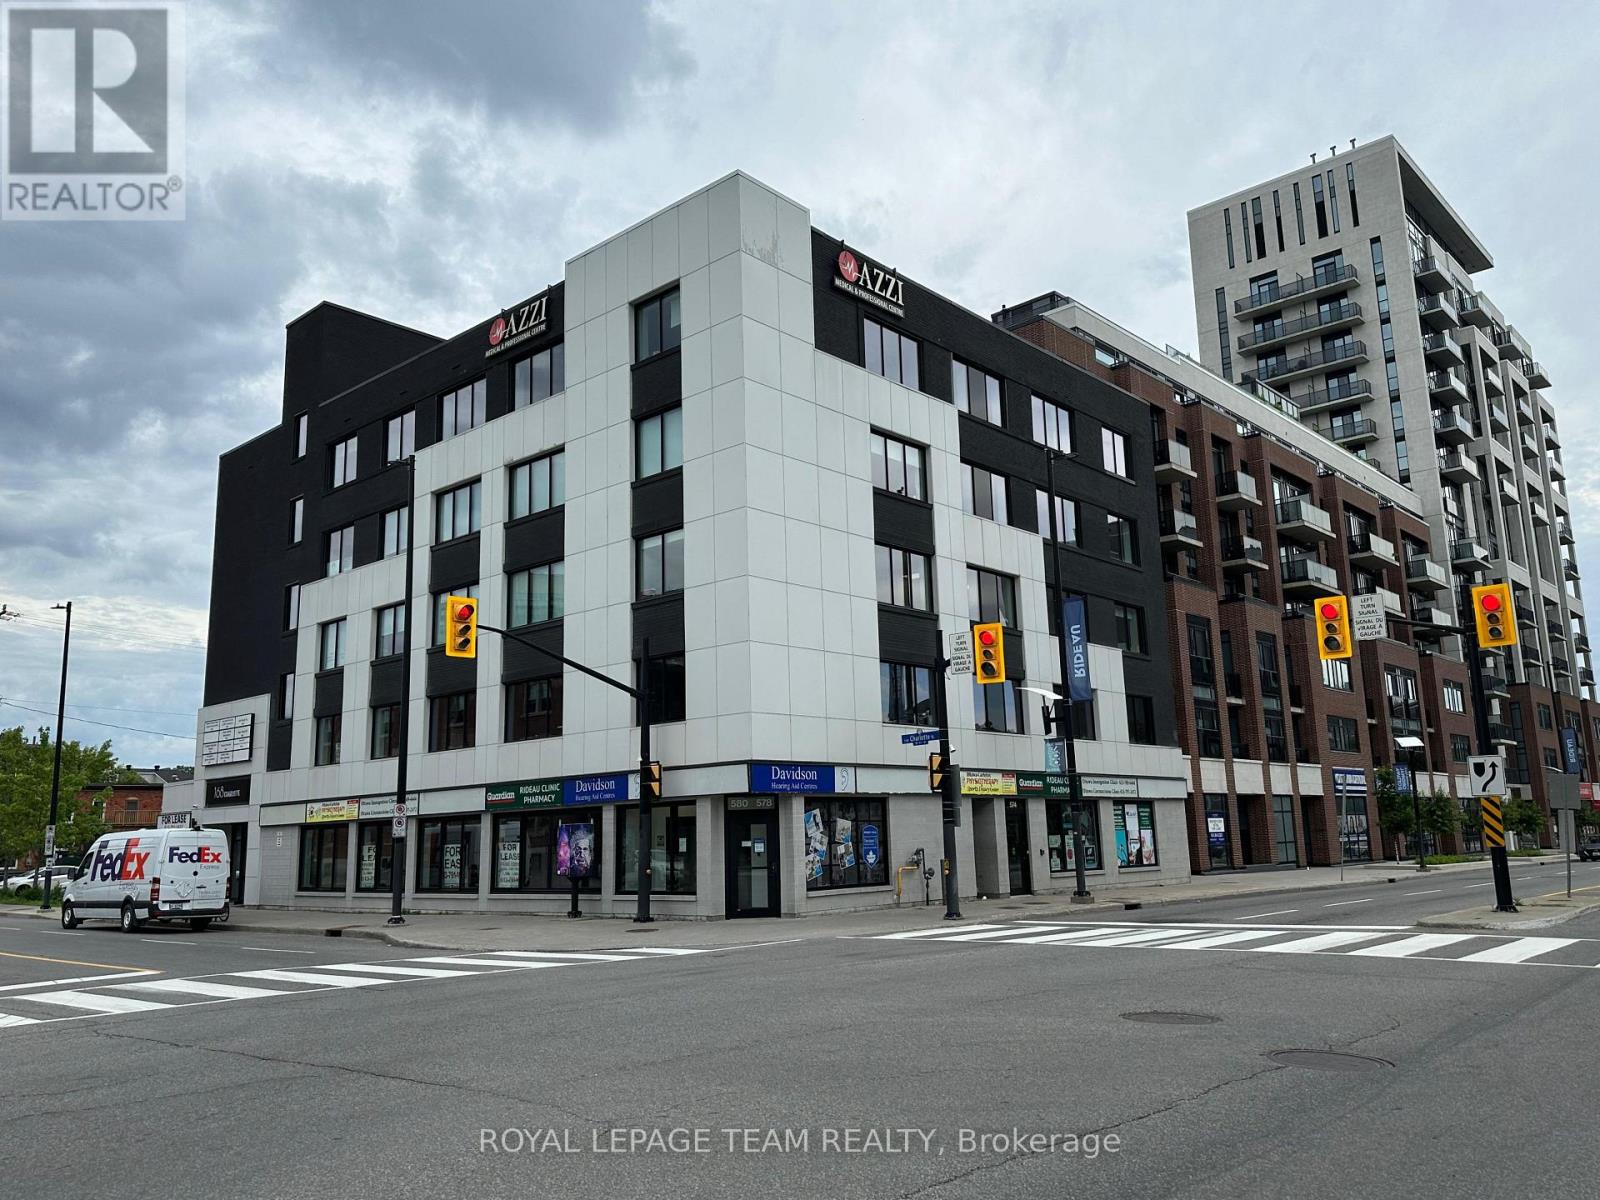
Prime Central Ottawa Retail & Medical Spaces for Lease Property Overview Position your business at 168 Charlotte Street, a highly visible, established professional medical building located just minutes from downtown Ottawa, Parliament Hill, and Sandy Hill. This property offers a built-in referral network, steady daily foot traffic from existing healthcare providers, and rare central-Ottawa on-site parking. Available Spaces Medical & Wellness Suites: Seven flexible configurations ideal for healthcare and professional uses. Ground-Floor Retail (1540.02 sq. ft.): Two prime, street-front units with high branding potential. Ideal for a restaurant, café, or retail shop looking to capture heavy walk-in traffic. Location & Property Highlights Strategic Location: Near the University of Ottawa, Rideau Centre, and Parliament Hill. Excellent Transit: Quick access to major roadways, public transit, and dense residential areas. Convenience: Dedicated on-site parking for both staff and visitors. Synergy: Join a reputable community of established medical tenants. Secure a prestigious address for your business. Book your private tour today! (id:49712)
Ottawa, Ontario
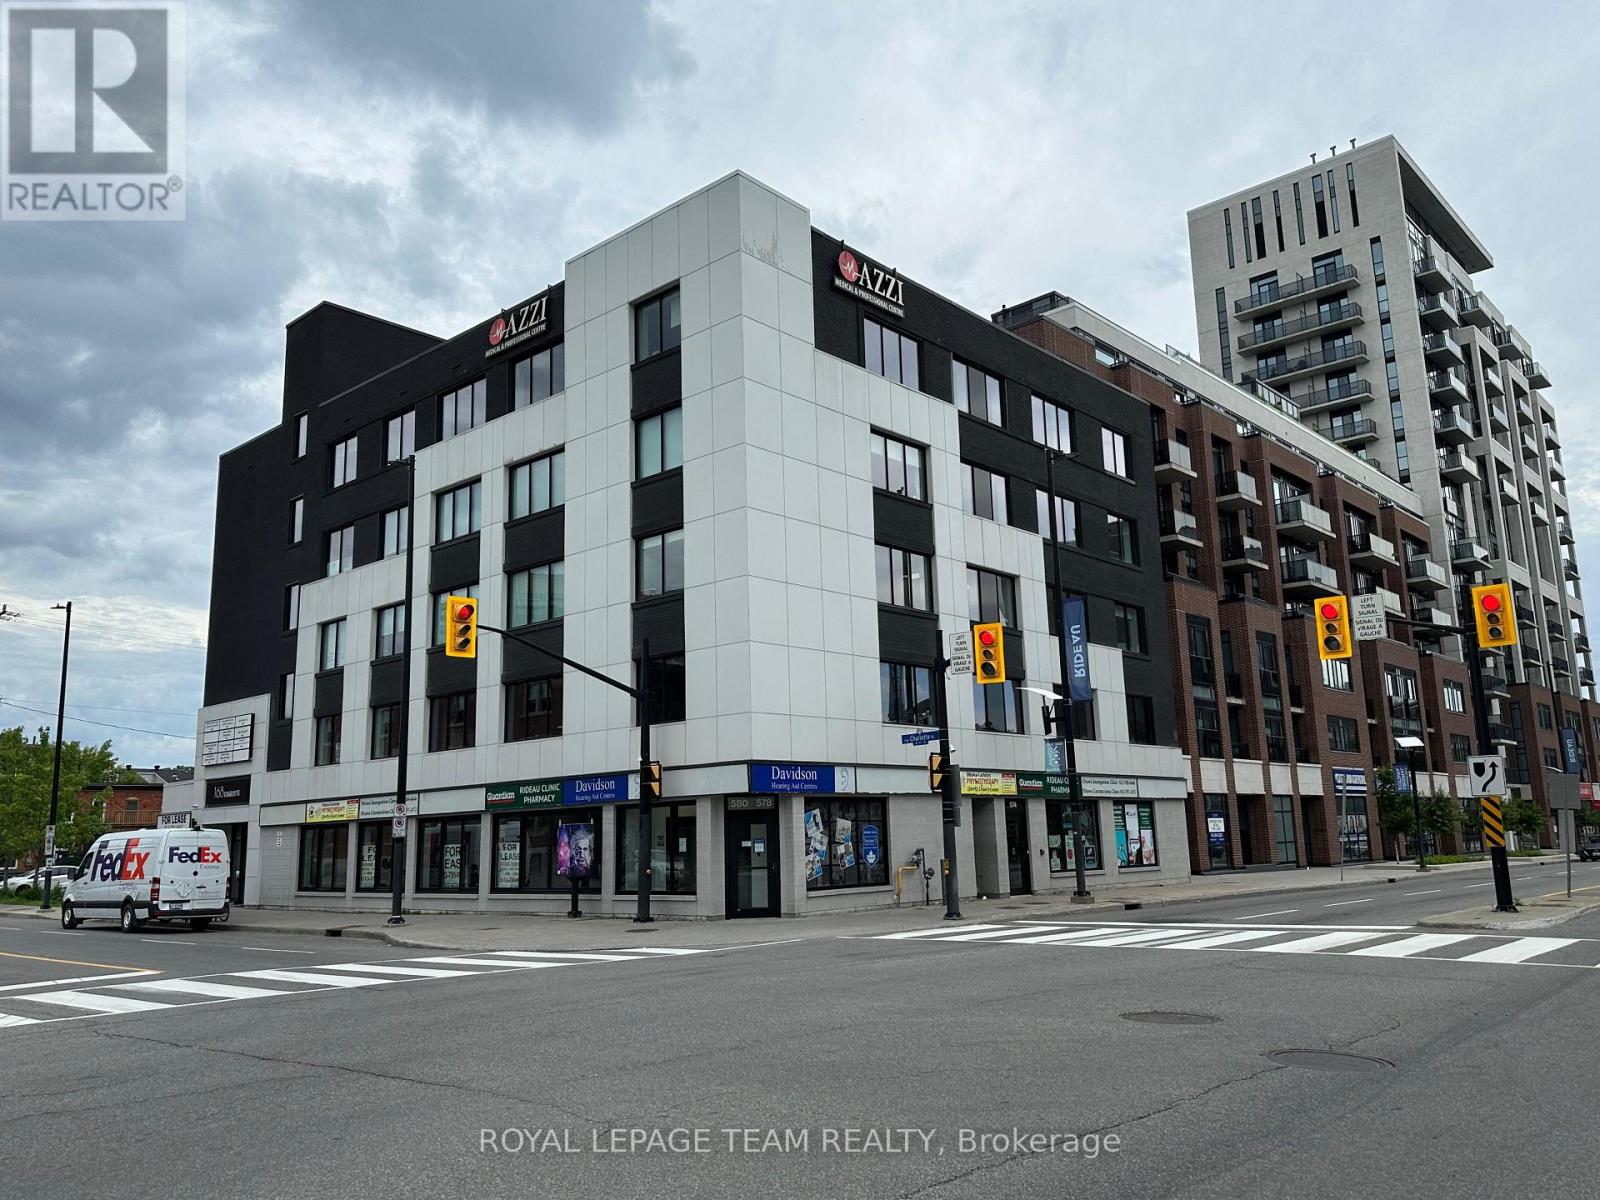
Prime Central Ottawa Retail & Medical Spaces for Lease Property Overview Position your business at 168 Charlotte Street, a highly visible, established professional medical building located just minutes from downtown Ottawa, Parliament Hill, and Sandy Hill. This property offers a built-in referral network, steady daily foot traffic from existing healthcare providers, and rare central-Ottawa on-site parking. Available Spaces Medical & Wellness Suites: Seven flexible configurations ideal for healthcare and professional uses. Ground-Floor Retail (1,185 sq. ft.): Two prime, street-front units with high branding potential. Ideal for a restaurant, café, or retail shop looking to capture heavy walk-in traffic. Location & Property Highlights Strategic Location: Near the University of Ottawa, Rideau Centre, and Parliament Hill. Excellent Transit: Quick access to major roadways, public transit, and dense residential areas. Convenience: Dedicated on-site parking for both staff and visitors. Synergy: Join a reputable community of established medical tenants. Secure a prestigious address for your business. Book your private tour today! (id:49712)
Ottawa, Ontario
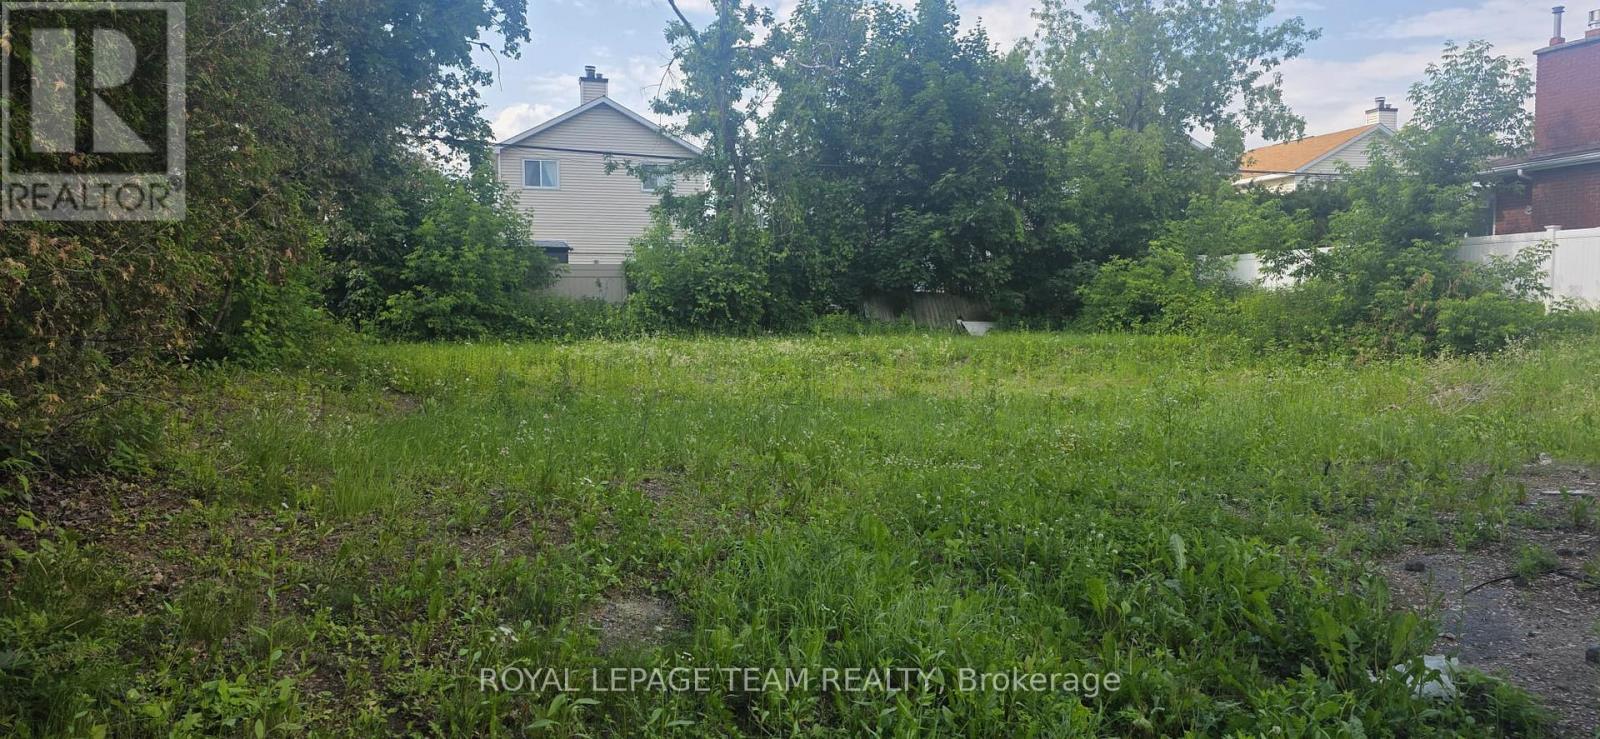
This is an exceptional development scenario because your two divided lots are fully building-ready for standalone single-family homes under current city guide lines.The dimensions you provided (\\(98.72\\text( ft) \\times 37.49\\text( ft)\\) and \\(98.77\\text( ft) \\times 37.40\\text( ft)\\)) yield a highly desirable lot shape in Ottawa real estate: a very generous depth coupled with a front width that completely clears local infill standards. Here is a comprehensive breakdown of your building strategy, layout feasibility, and next steps for the Blossom Park project. Blossom Park is currently one of the most lucrative pockets in Ottawa's south end for custom infills due to its unique geographical balance: The NCC and Greenspace Edge: The neighbourhood is directly bordered by the National Capital Commission (NCC) Greenbelt. Immediate access to major nature trails like the Conroy Pit makes this area uniquely attractive to affluent buyers who value active outdoor lifestyles. Transit & Amenities: Situated just east of the Airport Parkway and south of Hunt Club Road, future buyers enjoy a fast commute downtown or to the Ottawa International Airport. Major shopping hubs along Bank Street (including the Smart Centres Ottawa South) are just minutes away. Family Infrastructure: The presence of established schools (like Blossom Park Public School) ensures an ongoing, recession-proof demand from young families looking to transition from tight urban townhomes into spacious, detached custom footprints. (id:49712)
Ottawa, Ontario
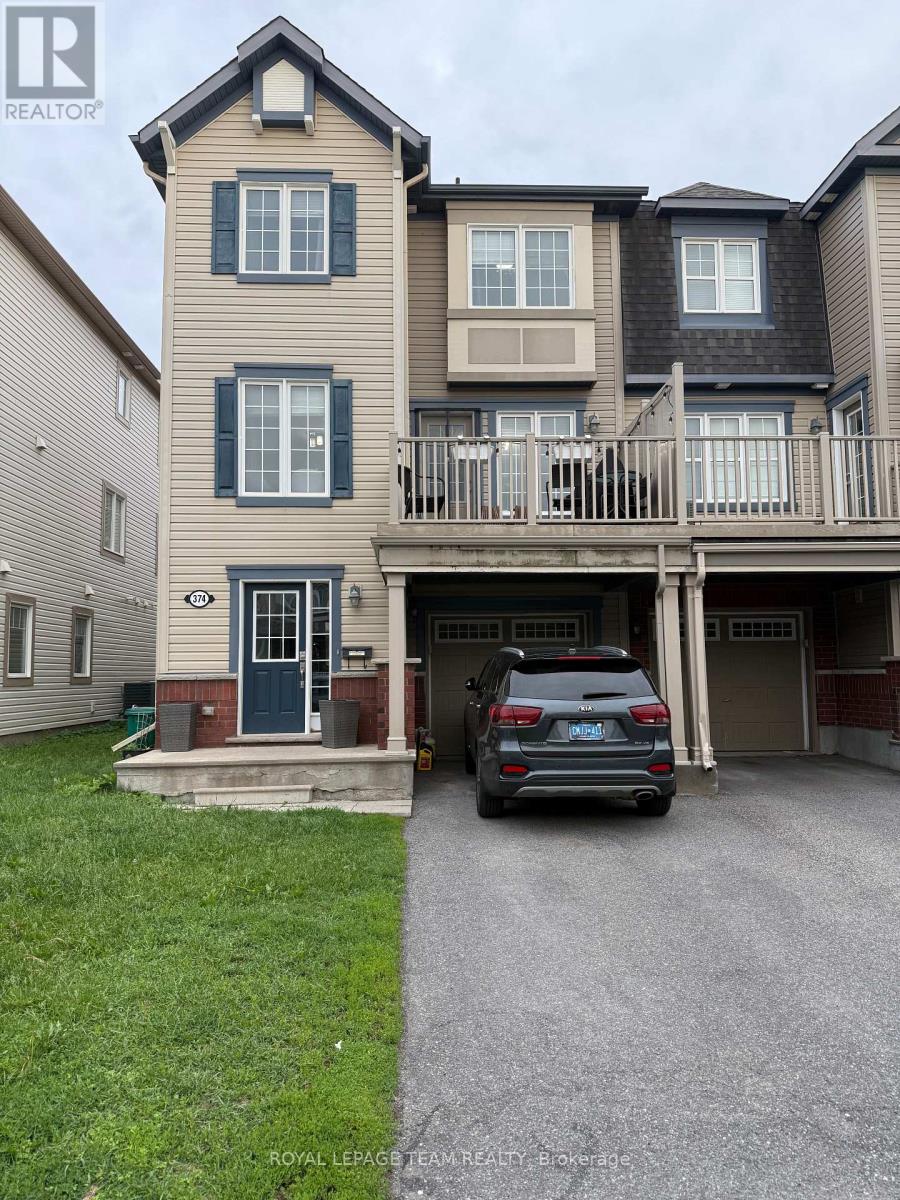
Welcome to 374 Sweet Grass Circle, a stunning Mattamy end-unit townhome nestled in the highly sought-after, family-oriented community of Half Moon Bay. Beautifully maintained and filled with natural light, this impressive 3-bedroom, 2-bath residence offers a thoughtfully designed layout ideal for today's lifestyle. The ground level welcomes you with a bright foyer, ample storage, a convenient powder room, laundry area, and inside access to the garage. The spacious open-concept main level is perfect for both everyday living and entertaining, featuring elegant living and dining areas and a stylish kitchen complete with stainless steel appliances, quartz countertops, abundant cabinetry, and a separate eat-in area. Step out onto the expansive private balcony-an inviting retreat for your morning coffee, evening BBQs, or simply unwinding outdoors. Upstairs, you'll find three generously sized, sun-filled bedrooms and a well-appointed full bathroom, providing plenty of space for families, professionals, or those working from home. Ideally situated just minutes from Regatta Park, St. Kateri Catholic School, Minto Recreation Complex, Stonebridge Golf Club, shopping, transit, and countless amenities, this exceptional home offers an outstanding opportunity to enjoy one of Barrhaven's most desirable communities. Experience the lifestyle you've been waiting for-schedule your private viewing today and discover everything this remarkable home has to offer. 24 hours irrevocable preferred. (id:49712)
Ottawa, Ontario
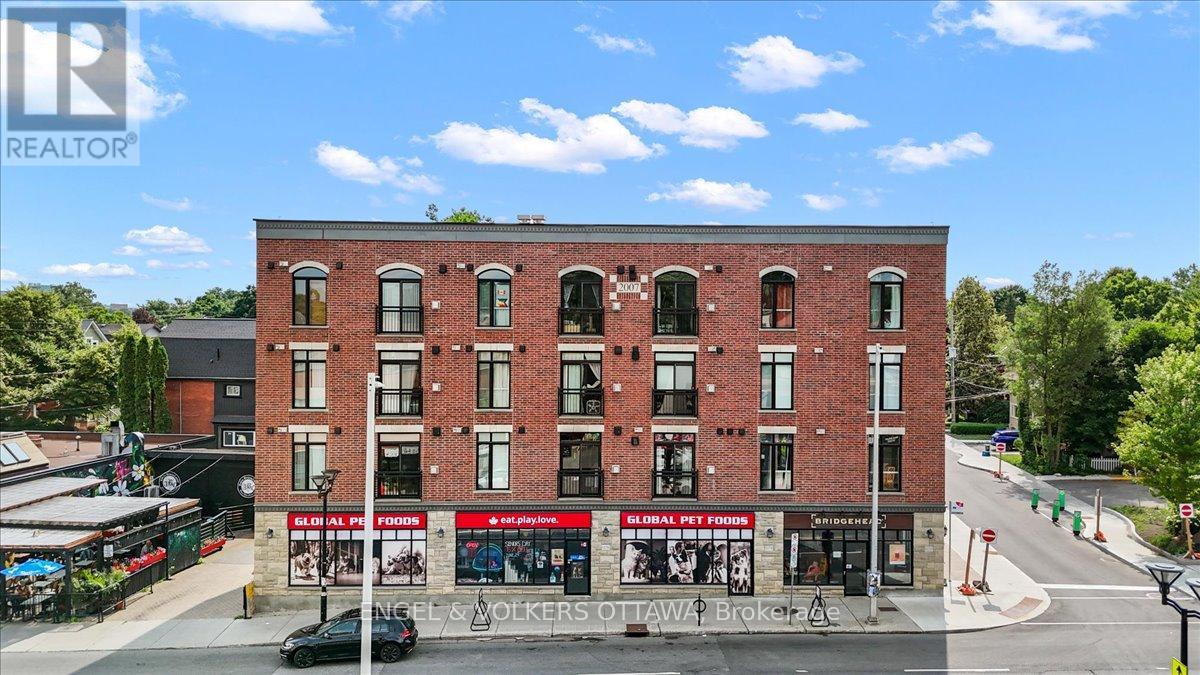
Welcome to one of Ottawa's most walkable and beloved neighbourhoods, where the Rideau Canal, the Glebe, Carleton University, and some of the city's best coffee shops, restaurants, library and grocery store are all just steps from your door. Old Ottawa South offers a lifestyle that is hard to beat, blending vibrant urban amenities with beautiful green spaces and a true sense of community. This bright, west-facing one-bedroom condo delivers the kind of space that is increasingly difficult to find, with room for furniture that fits real life, a full-size sofa, a proper dining table for entertaining, and an open layout that never feels cramped. Large windows fill the living space with natural light throughout the afternoon and evening. The white kitchen is clean, timeless, and functional, offering ample cabinetry and workspace, while the gas fireplace anchors the living room with warmth and character. The spacious bedroom provides a comfortable retreat, complete with in-suite laundry and bonus storage for added convenience. Step outside to your private balcony and enjoy the afternoon sun, the perfect place to unwind after a busy day. Underground parking and a dedicated storage locker are included, making this a truly turnkey opportunity. Whether you're a first-time buyer looking to enter the market, a professional seeking proximity to Carleton University and downtown, or an investor attracted to strong rental demand and long-term growth potential, this condo offers exceptional value in one of Ottawa's most sought-after neighbourhoods. (id:49712)
The Nation, Ontario
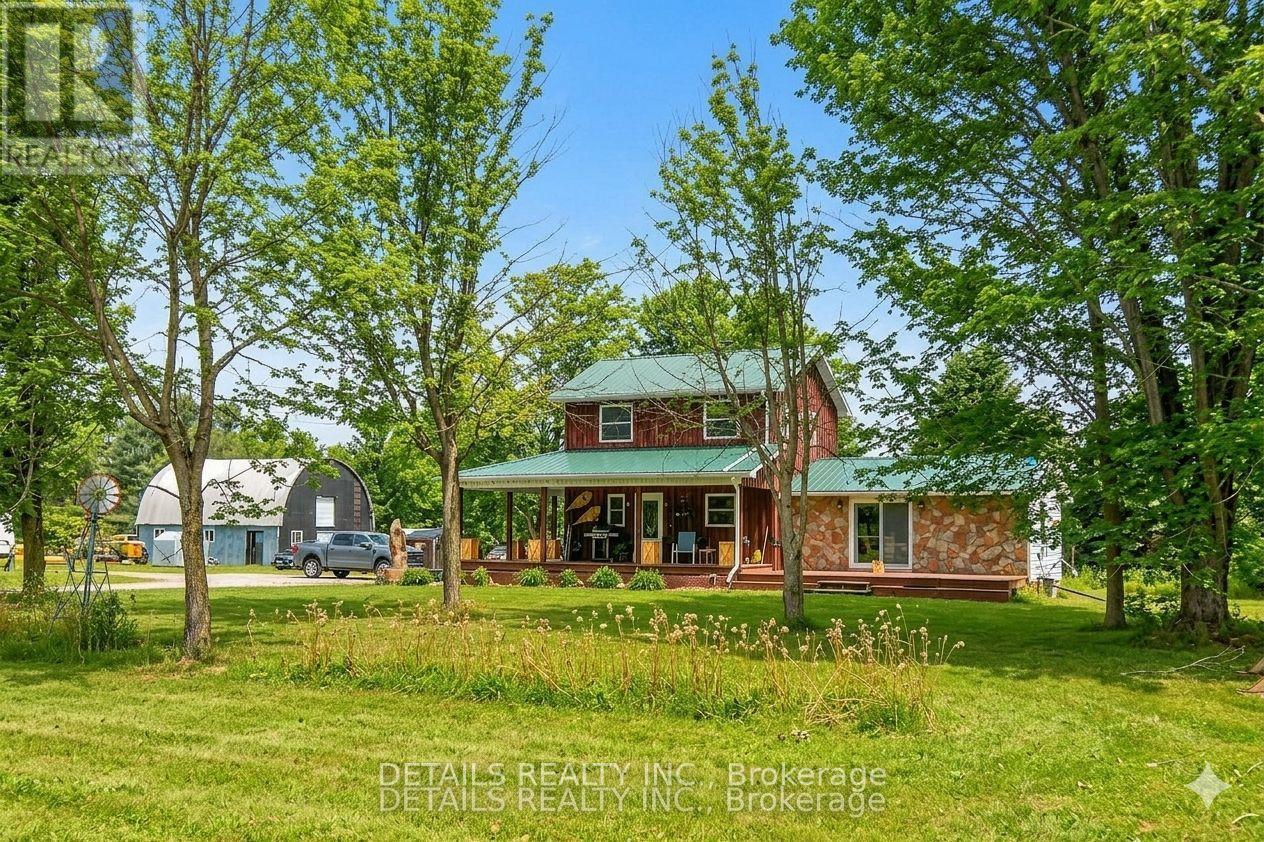
This 50-acre multi use property offers a rare opportunity to combine a high-yield investment with a sophisticated country lifestyle, located just 7 minutes from the 417. The property is a dream for the entrepreneur or woodworker, featuring an operational sawmill & an approx. 28'x32' heated six-stall barn/garage that provides ample space for a full-time business, specialized workshop, or hobby farm. The land itself is exceptionally functional, comprising approximately 40 acres of tile-drained fields. The residence is a bright, fresh two-bedroom, two-bath sanctuary designed for both comfort and entertaining. The heart of the home is a chef's kitchen boasting massive counter space and a floor-to-ceiling pantry, while the main level offers a light-filled space perfect for hosting formal dinners or games nights. The primary suite serves as a true retreat, featuring French glass doors, a king-sized layout, and a walk in closet with built ins. The upstairs 3 pc. bath has a luxurious "princess" soaking tub. Practicality meets peace of mind with a brand-new septic system, alongside owned solar panels with a contract maturing in 2031 that render monthly home expenses nearly non-existent. Outdoor living is celebrated through every season with a covered cooking deck and charming handmade patio boxes. The grounds are further enriched by mature apple trees, raspberry bushes and raised garden beds creating a true "farm-to-table" experience. This property isn't just a home; it's a turnkey homestead where modern convenience, income potential, and rural charm converge. Bell Fibe internet. Outdoor cameras. Buyers to be accompanied by their agent for showings. 24 hr notice preferred for showings. See the sawmill in action in the youtube link on mls. (id:49712)
Drummond/north Elmsley, Ontario
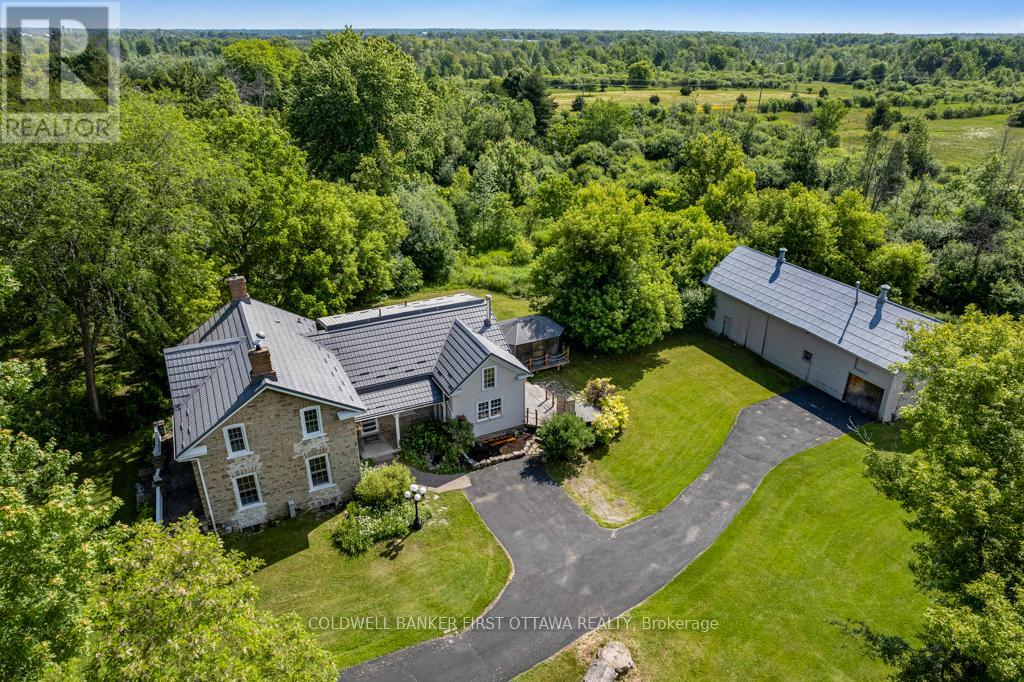
The kitchen island began life as a church altar. It sets the tone for the whole house: an 1875 stone home at the edge of historic Perth where the original character was kept and the important updates were made. A natural gas furnace within the past five years, central air installed this year, a metal roof within the past ten, and modernized plumbing and electrical mean this is a century home to be enjoyed rather than worked on. Original hardwood, high ceilings, and the detail of a craftsman era carry through the principal rooms, warmed by three fireplaces: a wood-burning insert in the formal living room, a second wood fireplace in the family room, and a natural gas fireplace in the dining room, where a pass-through to the kitchen serves gatherings gracefully. The home offers three bedrooms and 2.5 bathrooms, including a primary suite with a luxurious ensuite. The grounds extend across 1.88 acres, with the house set well back from the road for genuine privacy. A screened solarium, a hot tub on the rear deck, and a substantial barn suited to a workshop, studio, or hobby farm pursuits complete the setting. The property is served by its own well, with excellent water quality, a septic system, and fibre internet available. Downtown Perth's shops and restaurants are a short walk away, though the property retains the quiet of the countryside. Homes of this era and condition seldom come to market. This one is ready for its next century. (id:49712)
Ottawa, Ontario
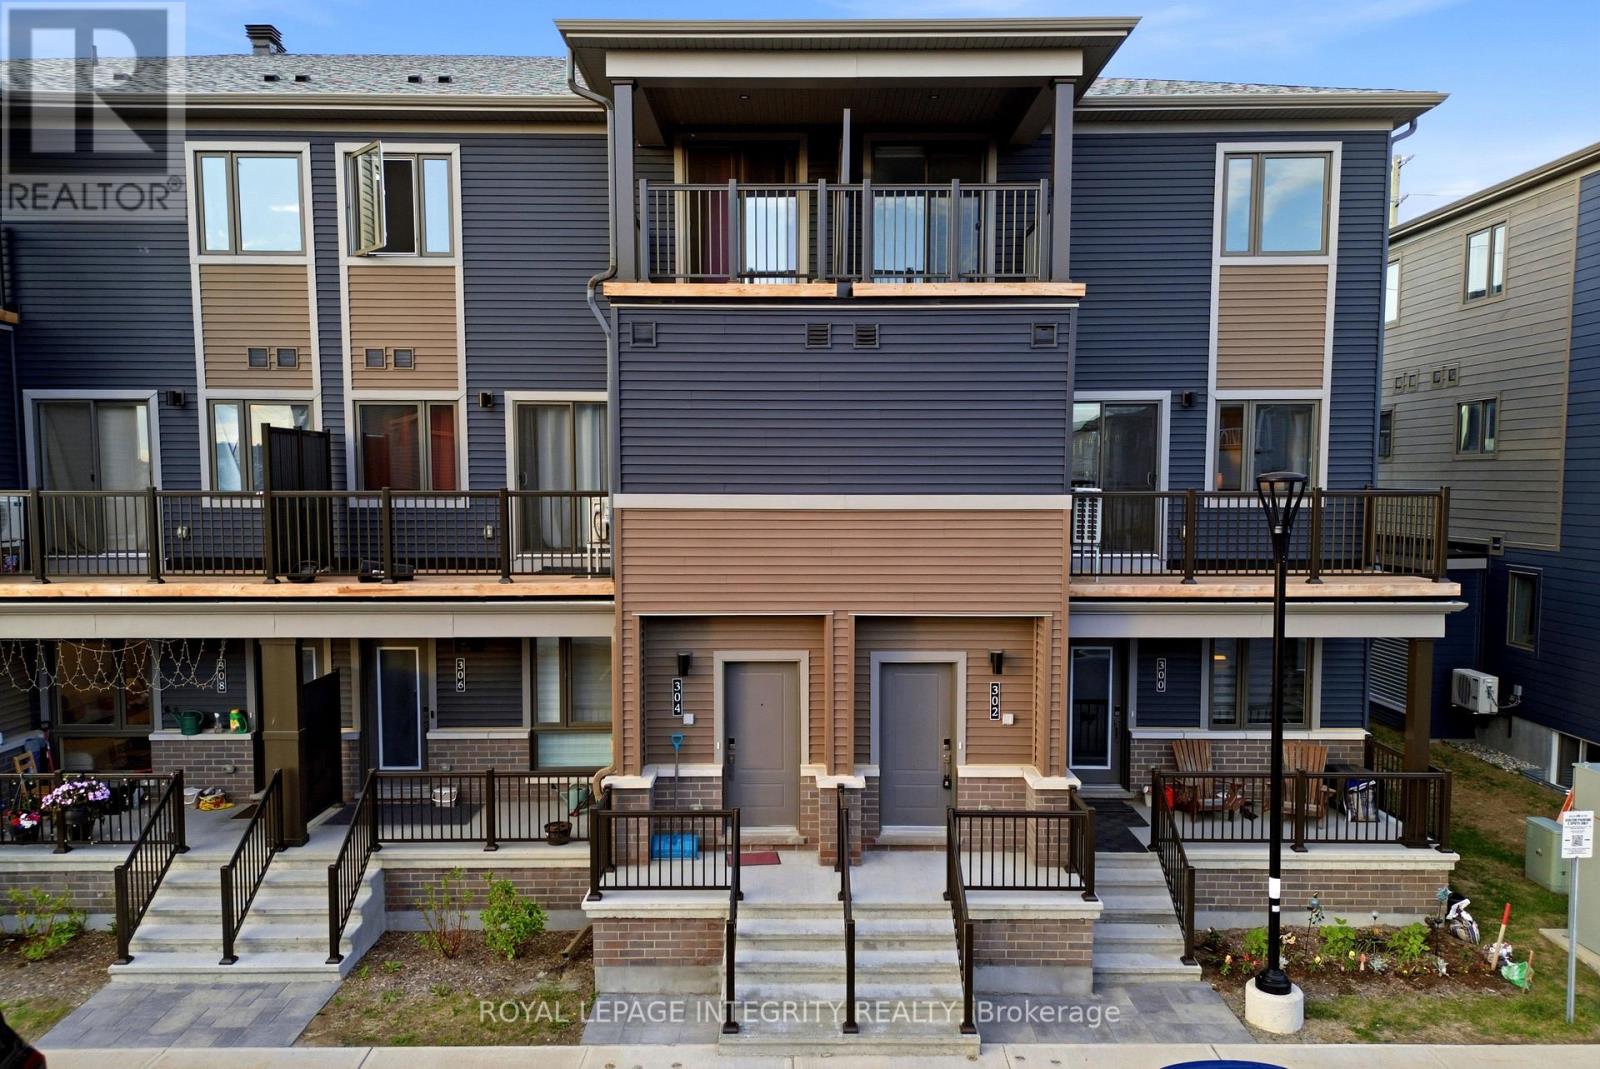
Welcome to this thoughtfully designed **3-bedroom, 1.5-bath stacked condo townhome**, offering the perfect blend of style, comfort, and affordability in a growing and family-friendly community.Step inside through the charming front porch and inviting foyer, then head upstairs to a bright and spacious open-concept living and dining area. The modern kitchen is beautifully finished with **quartz countertops, upgraded cabinetry, ample counter space, and a convenient breakfast bar, making it ideal for both everyday living and entertaining. Patio doors lead to a private balcony, creating a seamless indoor-outdoor lifestyle.The main living level also features a convenient powder room and **additional storage space**, adding functionality to everyday living. Upstairs, you'll find three generously sized bedrooms, a full bathroom, and a conveniently located laundry area. The spacious primary bedroom offers ample closet space, while the second bedroom features its own private balcony-perfect for enjoying your morning coffee or relaxing in the evening.With **low condo fees of only $265/month**, this home offers exceptional value for first-time buyers, investors, and downsizers alike. The property also features an **owned hot water tank**, helping keep monthly costs manageable.Combining modern finishes, a functional layout, and excellent value, this move-in-ready home is an opportunity you won't want to miss. (id:49712)
Ottawa, Ontario
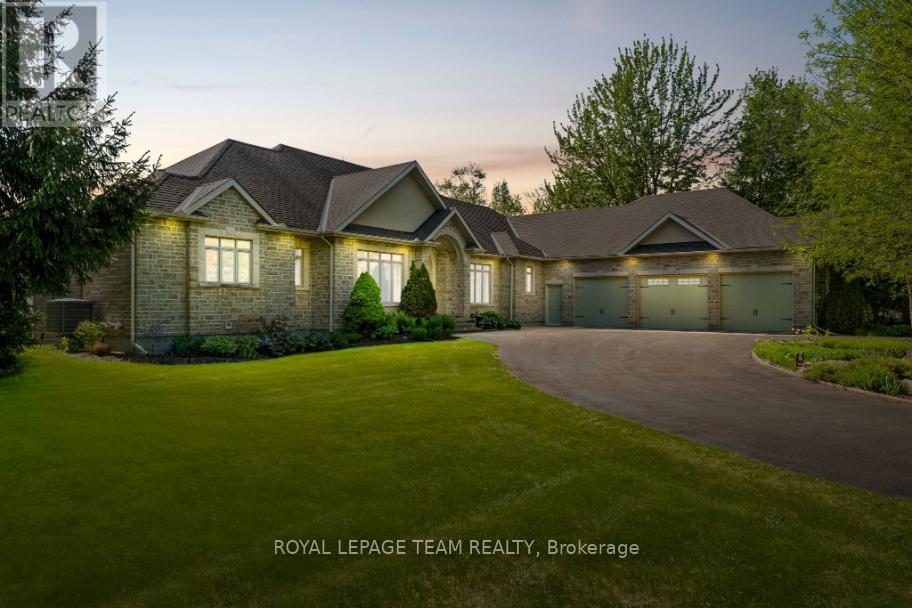
Set on a picturesque estate lot in Rideau Forest, this custom built walkout bungalow is surrounded by mature trees, lush gardens, and a pond with fountain, offering a serene sense of privacy and natural beauty. Designed with timeless appeal and thoughtful craftsmanship, the home features elegant architectural details, including cathedral and coffered ceilings, arched openings, hardwood floors, expansive windows, transom windows, as well as a natural gas fireplace with custom built-in niches. Natural light fills the interior, while three raised decks spanning the rear of the home create seamless connections to the landscaped grounds from the kitchen, great room, and primary suite. The eat-in kitchen opens to a sunroom style breakfast area framed by panoramic windows overlooking the property and is appointed with rich wood cabinetry, updated quartz countertops, stainless steel appliances, and a centre island that serves as a casual gathering space. The main level also includes a private office and three bedrooms, including a spacious primary suite featuring a fireplace, private balcony, dual walk-in closets, a sun filled sitting area with panoramic windows, and a luxurious five-piece ensuite highlighted by an oversized glass shower with three shower heads. The two additional bedrooms are connected by a Jack and Jill bathroom. The finished walkout lower level extends the living space with a recreation area, two additional bedrooms each with walk-in closets and ensuites, added ceiling lighting, seamless walkout access to the outdoors, and secondary direct access to the three-car garage. Outside, the grounds are designed for both relaxation and entertaining, featuring an interlock patio, pergola-covered sitting area, fire pit, natural stone accents, and manicured lawns, all set against mature woodland surroundings. This remarkable residence delivers an exceptional lifestyle in a peaceful setting, just moments from the boutiques, dining, and amenities of Manotick. (id:49712)
Ottawa, Ontario
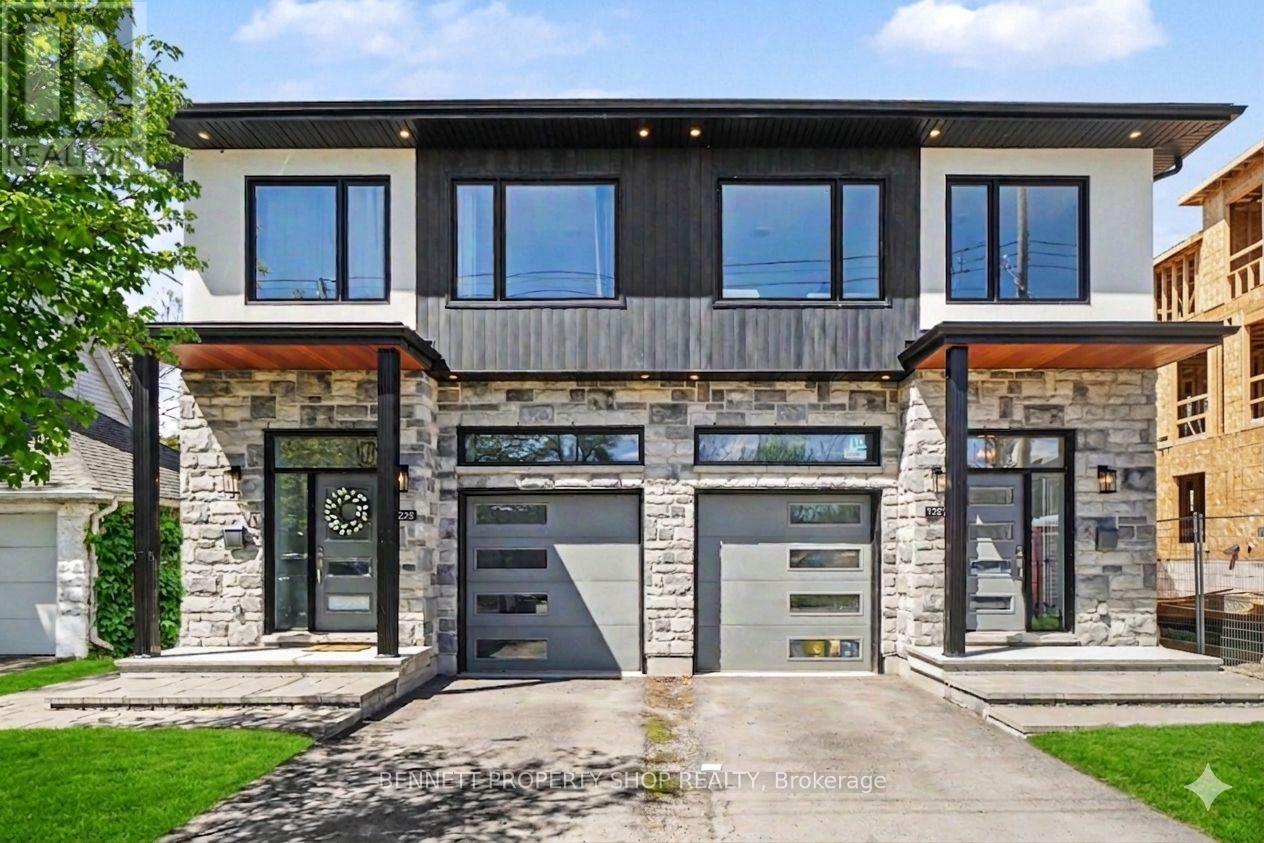
Welcome home to this stylish, modern lower-level 1-bedroom, 1-bath apartment in the heart of one of Alta Vista's most sought-after neighbourhoods! Featuring a private side entrance, this newer suite is perfectly situated within walking distance of shops, restaurants, public transit, and Alta Vista School, while downtown, hospitals, parks, and top-rated schools are just minutes away. Inside, you'll find a bright, open-concept layout filled with natural light, where the contemporary kitchen flows seamlessly into the living area, perfect for entertaining, working from home, or simply relaxing. The suite also includes the convenience of a dishwasher and in-unit laundry, offering effortless everyday living. Enjoy the perfect blend of modern comfort, a quiet residential setting, and an unbeatable central location. Tenants are responsible for Hydro and Water. Please note that parking is not available with this rental. Don't miss your chance to make this exceptional Alta Vista apartment your new home! Some photos are digitally enhanced. (id:49712)
Ottawa, Ontario
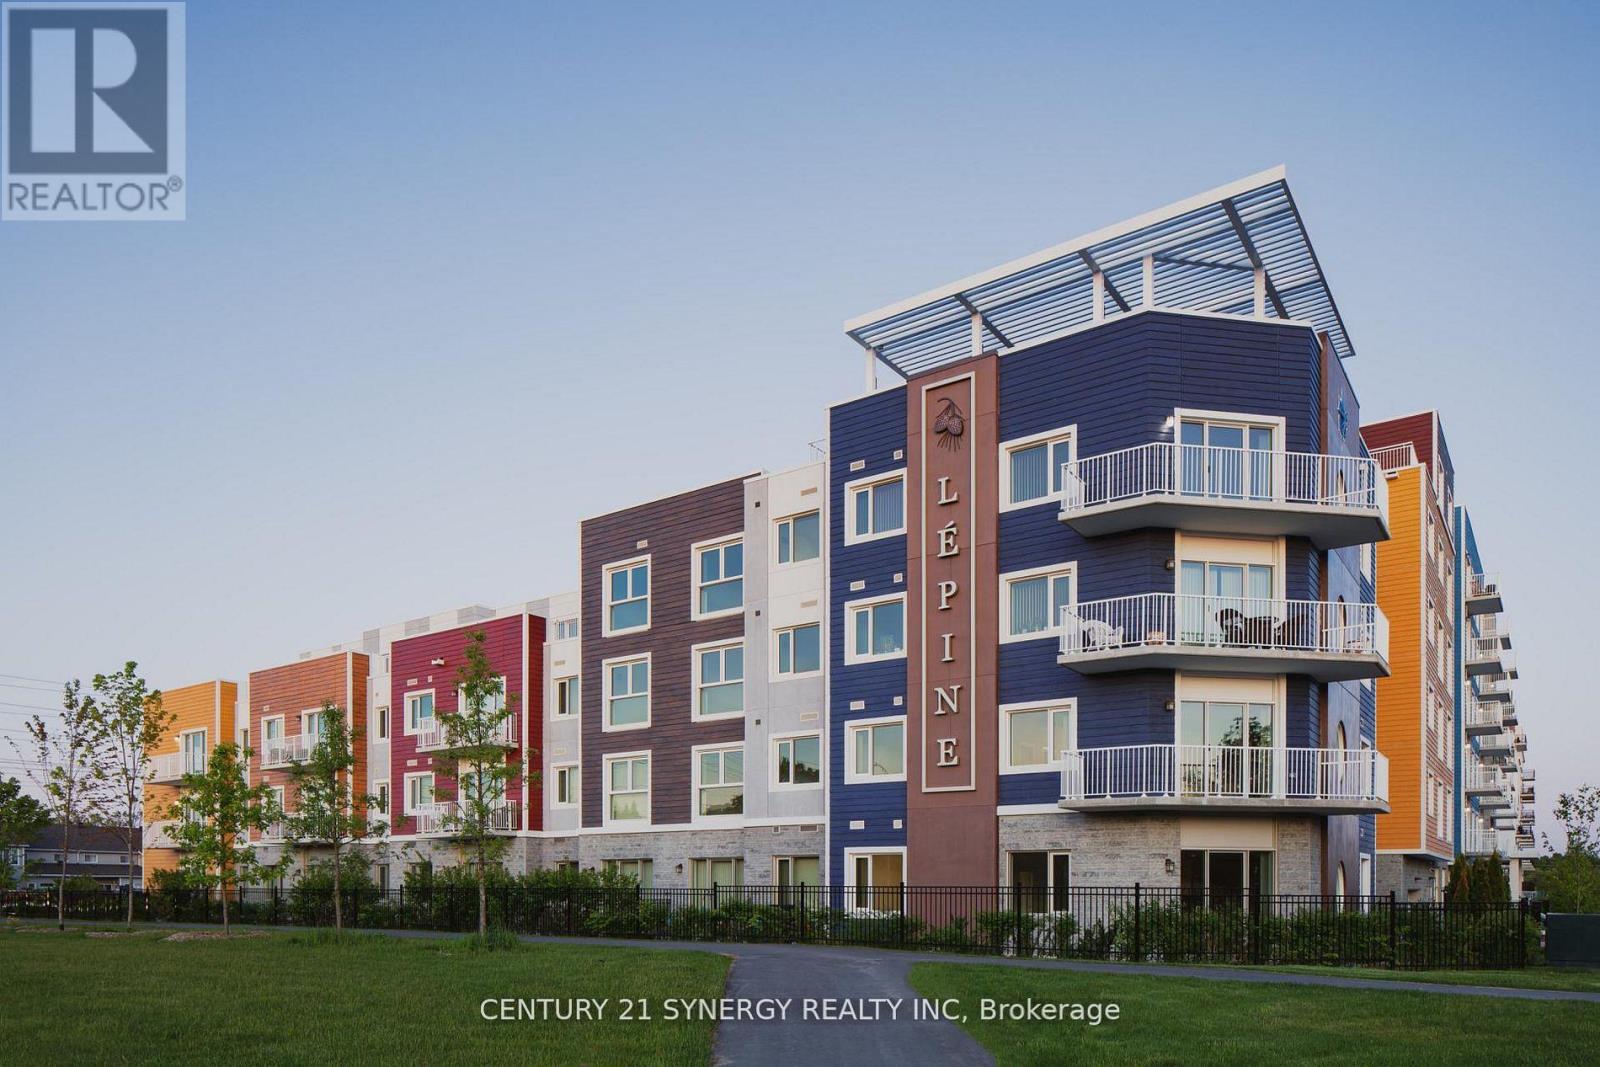
Welcome to The Normand, a modern apartment residence in the heart of Kanata. This beautifully designed suite offers the perfect blend of style, comfort, and functionality. Featuring an open-concept layout with 8-9 ft ceilings and large windows, the space is bright, inviting, and finished with contemporary touches throughout.The kitchen showcases granite countertops, a ceramic tile backsplash, and sleek cabinetry, seamlessly flowing into the living area with durable, high-quality flooring. Enjoy the convenience of six included appliances, in-suite laundry, custom window coverings, and individual climate control, with heating included in your rent.Residents enjoy access to an impressive selection of amenities, including an indoor saltwater pool, dry infrared sauna, rooftop BBQ terrace, and a stylish resident lounge with a pool table. A fully equipped fitness facility is also available next door at Saint Emilion, providing added convenience for an active lifestyle.The building features secure key-fob entry, surveillance-monitored access, elevators, and underground parking options with storage. Each unit is individually metered through Wyse Metering Solutions, with hydro and water billed together. Residents can choose their preferred internet and TV provider, Rogers or Bell, and customize their own package.Ideally located close to shopping, dining, transit, and everyday essentials, The Normand offers elevated rental living in one of Kanata's most desirable communities. No pet restrictions (id:49712)
Ottawa, Ontario
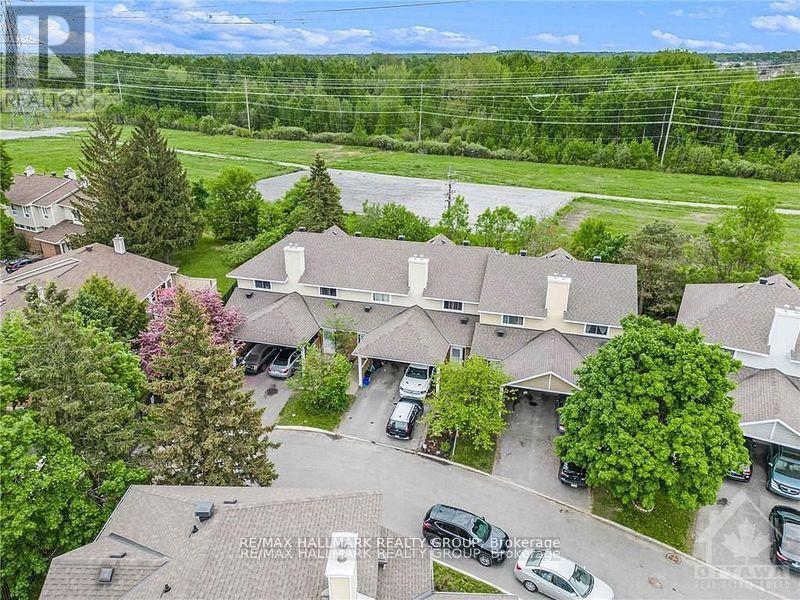
Bigger than most townhouses, and backing onto greenspace! Welcome to 84 Paddington Private - a well-maintained, gas-heated condo townhome with Central A/C, covered parking, and one of the most desirable locations in the community, backing onto greenspace with no rear neighbours! Nestled on a quiet, family-friendly private street, this 3-bedroom, 1.5-bath home offers the perfect blend of privacy, convenience, and affordability for first-time buyers, investors, and growing families alike.The bright and functional main level features a spacious kitchen with ample cabinetry, a generous dining area, a convenient powder room, and an open-concept living space overlooking the private backyard. Step outside and enjoy direct access to fenced greenspace-ideal for children, pets, or simply enjoying nature without rear neighbours.Upstairs, you'll find three generously sized bedrooms with excellent closet space and a full family bathroom. Renovated approximately six years ago prior to the current tenancy, this home offers excellent value and long-term potential.Enjoy the convenience of covered parking plus an additional surfaced parking space. Located within walking distance to schools, parks, recreation and community centres, shopping, restaurants, grocery stores, public transit, and everyday amenities. Easy access to Bank Street, the Airport Parkway, and Highway 417 makes commuting throughout Ottawa a breeze.Affordable, low-maintenance living in a sought-after location surrounded by green space and amenities. A fantastic opportunity to enter the market, downsize, or add a solid investment property to your portfolio. 24 hrs notice for showings, Schedule B to be attached to all offers (id:49712)
