
Ottawa, Ontario
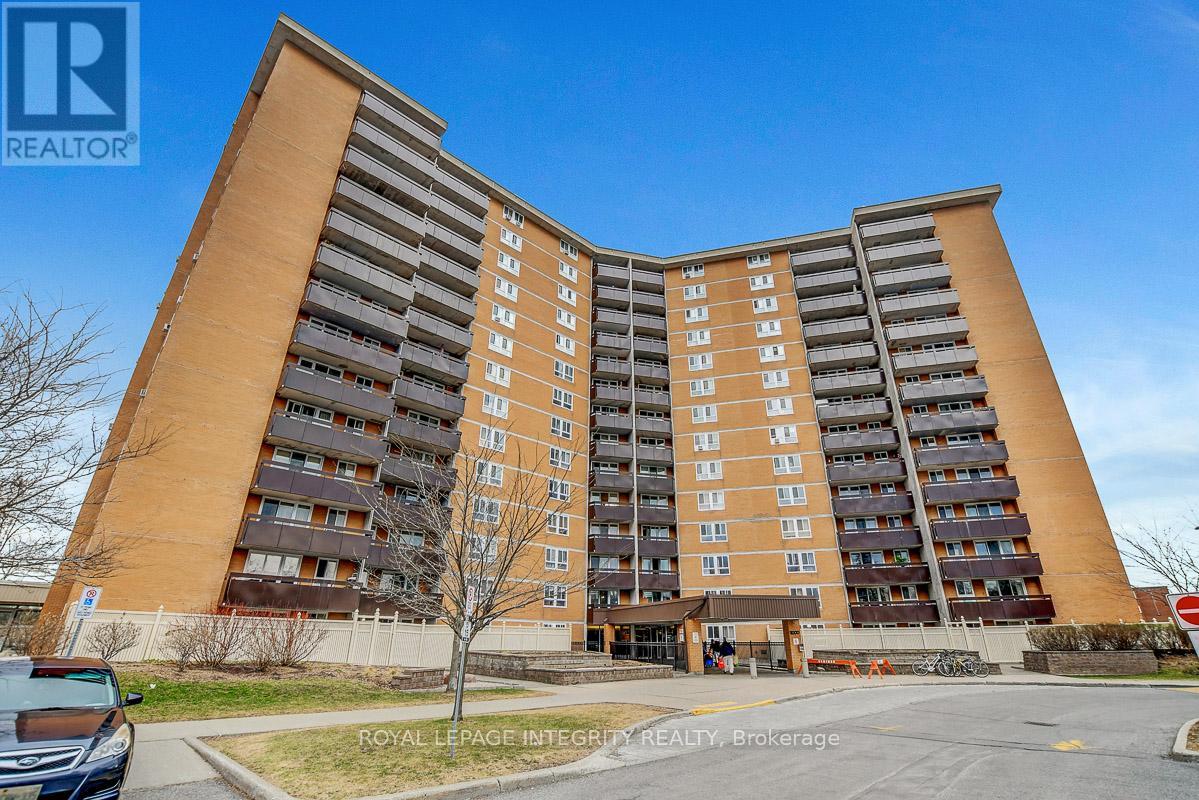
Great opportunity to own a 2 bedroom unit with grandfathered in Washer (until change of ownership), Dryer and Dishwasher. Enjoy the convenience of condo fees that include Heat, Hydro and Water! Laminate flooring throughout spacious open concept living/dining area. 1 underground parking space and locker. Building has many amenities include indoor swimming pool, hot tub, sauna tennis, gym, party room, senior room, extra common area laundry & picnic area. Conveniently located near schools, shopping, Library, Wave pool, LRT, bus, and 10 minute drive to downtown Ottawa. Be sure to check out the 3D Walkthrough! (id:49712)
Ottawa, Ontario
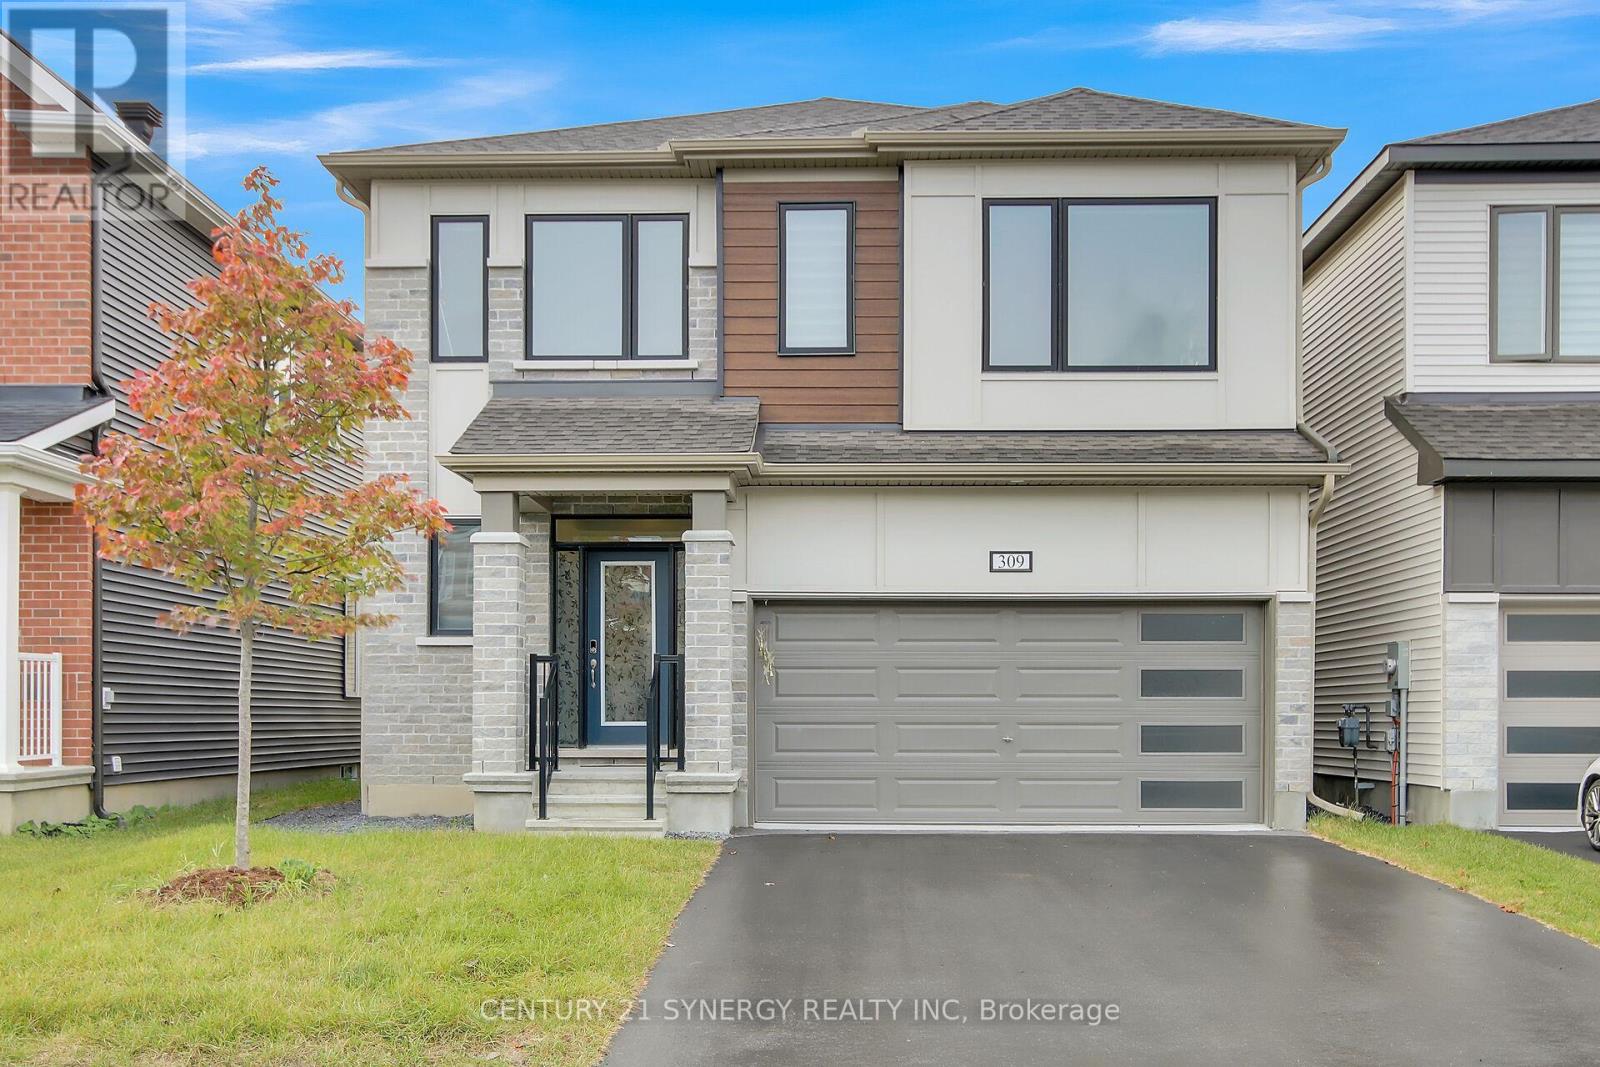
Welcome to 309 Crossway Terrace, an exceptional 2022-built home in one of Stittsville's fastest-growing and most desirable communities. Thoughtfully designed with contemporary finishes, generous living spaces, and a legal income-generating basement apartment, this home offers the ideal balance of elevated everyday living and long-term financial flexibility. From the moment you step inside, 9-ft ceilings and an open-concept layout set a tone of space and light, while rich hardwood floors ground the main living areas in warmth and quality. At the heart of the home, a chef-inspired kitchen anchors the entertaining space - a generous island, quartz countertops, and abundant cabinetry make weeknight dinners and weekend gatherings equally effortless. Thoughtful storage throughout means everything has its place. Upstairs, every generously sized bedroom offers the rare convenience of its own walk-in closet and attached bathroom, creating comfort and privacy for the entire family. The primary suite elevates the experience with a spa-inspired ensuite designed for slow mornings and unwinding evenings. The standout advantage: a legal 2-bedroom, 2-bathroom basement apartment with a separate entrance, currently rented at $1,800 plus utilities. It's a smart way to enjoy an elevated lifestyle while easing the monthly carrying costs - income and comfort under one roof. Location seals the appeal. Stittsville is a fast-growing, family-focused community rich in parks, trails, and top-rated schools, with everyday conveniences minutes away: Costco, Walmart, Canadian Tire Centre, and the Tanger Outlets. Downtown Ottawa is roughly 20 minutes out, with Highway 417 just around the corner and transit close at hand. This house offers Refined finishes, flexible income potential, and a location that keeps life moving - all in one address. Book your private viewing today. (id:49712)
Ottawa, Ontario
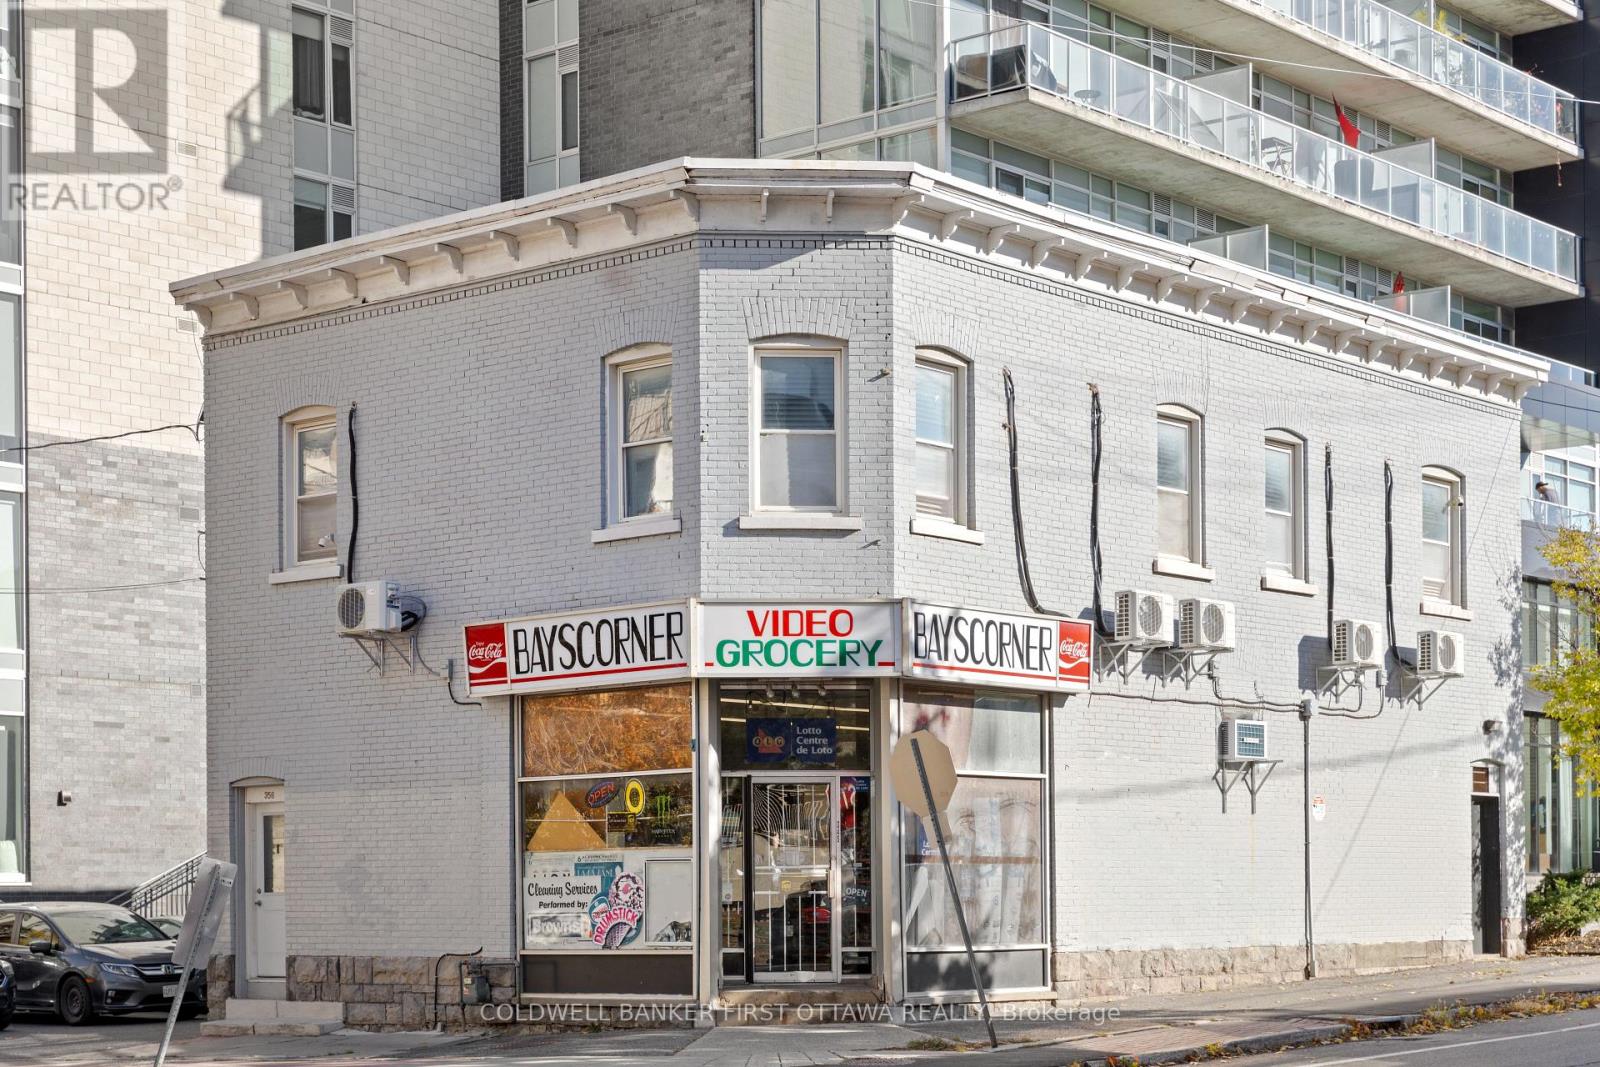
Exceptional Investment Opportunity and excellent location in downtown Ottawa! This prime corner property is located at the corner of Bay Street and Gloucester Street in downtown Ottawa. Benefting from dual frontage and two separate addresses on both streets . It is surrounded by many high apartment buildings. In a densely populated neighborhood, it offers access to top-rated public schools, parks, and recreational facilities. The location is highly convenient, with bus stops and the OLRT-Lyon light rail station within walking distance.The property spans 3,300 square feet, upstairs with 5 offices/bedrooms (suitable for use as offices, residentials, or other uses) and 2 bathrooms, along with 1 kitchen. The first foor is currently operating as a convenience store, but can easily be adapted for other uses. The current building's basement is used as storage, but it can be also used as club. A total of 12 parking spaces are available, with 7 at the rear currently rented out for additional rental incomes with 2200 square feet area land . With ample parking, excellent transportation access, and versatile usage options. In addition, in terms of New Zoning (By-law 2026-50), the place can be built a hub(high building with 90 meters). Another building can be constructed in the additional land(i.e. the parking spots). It can be used (1)personal service business: barber shop, beauty parlour, or dry cleaner's distribution station. (2) place of assembly: club. (3)retail store: drugstore, floristshop, newsstand. (4) restaurant. This is a rare investment opportunity! Owner can offer second mortgage choice to buyer. (id:49712)
St. Catharines, Ontario
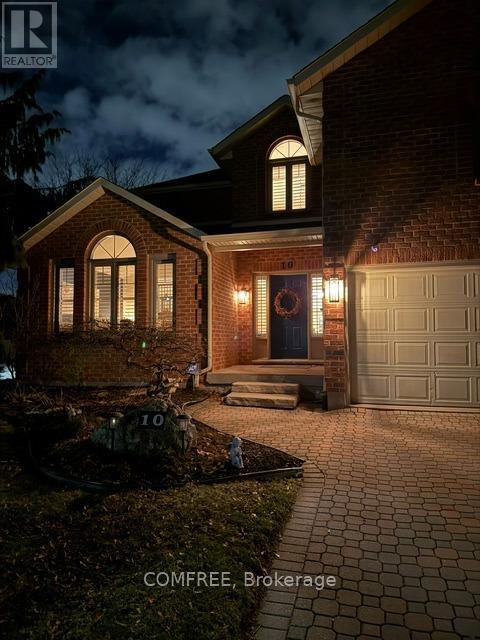
Stunning 2-storey home in sought-after Grapeview offering over 3,400 sq. ft. above grade with exceptional space for the whole family. Featuring 4+1 bedrooms and 3.5 bathrooms, this beautifully maintained home includes four spacious bedrooms upstairs, including the primary suite and three additional well-sized bedrooms. The bedroom over the garage has additional living space and ensuite privileges to the main bath. The finished basement has another bedroom and a full bathroom with shower. The basement is fully finished with a large recreation room, full kitchen and two other fully finished room. The main floor offers a functional layout with a powder room, bright living spaces, and a spacious kitchen; open concept for the family and also perfect for entertaining. Enjoy central air, central vacuum, an attached double garage, and parking for up to 6 vehicles. Situated on a large corner lot with an inground pool, this home is ideally located close to parks, schools, transit, and all amenities. (id:49712)

Ottawa, Ontario
Luxury penthouse living in the heart of Barrhaven! Perfectly located just steps to shopping, restaurants, transit, parks, and every everyday convenience, this rare corner suite offers the space and comfort of a bungalow with the ease of condominium living. This bright and spacious 2-bedroom, 2 full bathroom plus den home features an open-concept layout with hardwood and tile flooring, large windows that flood the unit with natural light, and an expansive terrace-style balcony that's ideal for relaxing, gardening, or entertaining. The well-designed kitchen boasts granite countertops, abundant cabinetry, double pantry storage, and excellent workspace. The generous primary suite includes a walk-in closet and a beautifully appointed ensuite, while the second bedroom is thoughtfully positioned beside the main full bath for added privacy. The den provides the perfect home office, reading room, or guest space. Additional features include a cozy gas fireplace, in-suite laundry with extra storage, underground parking, storage locker, and elevator access. An exceptional opportunity to own one of Barrhaven's larger and more desirable condominium homes-ideal for downsizers, professionals, or anyone looking for generous living space in an unbeatable location. (id:49712)
Ottawa, Ontario
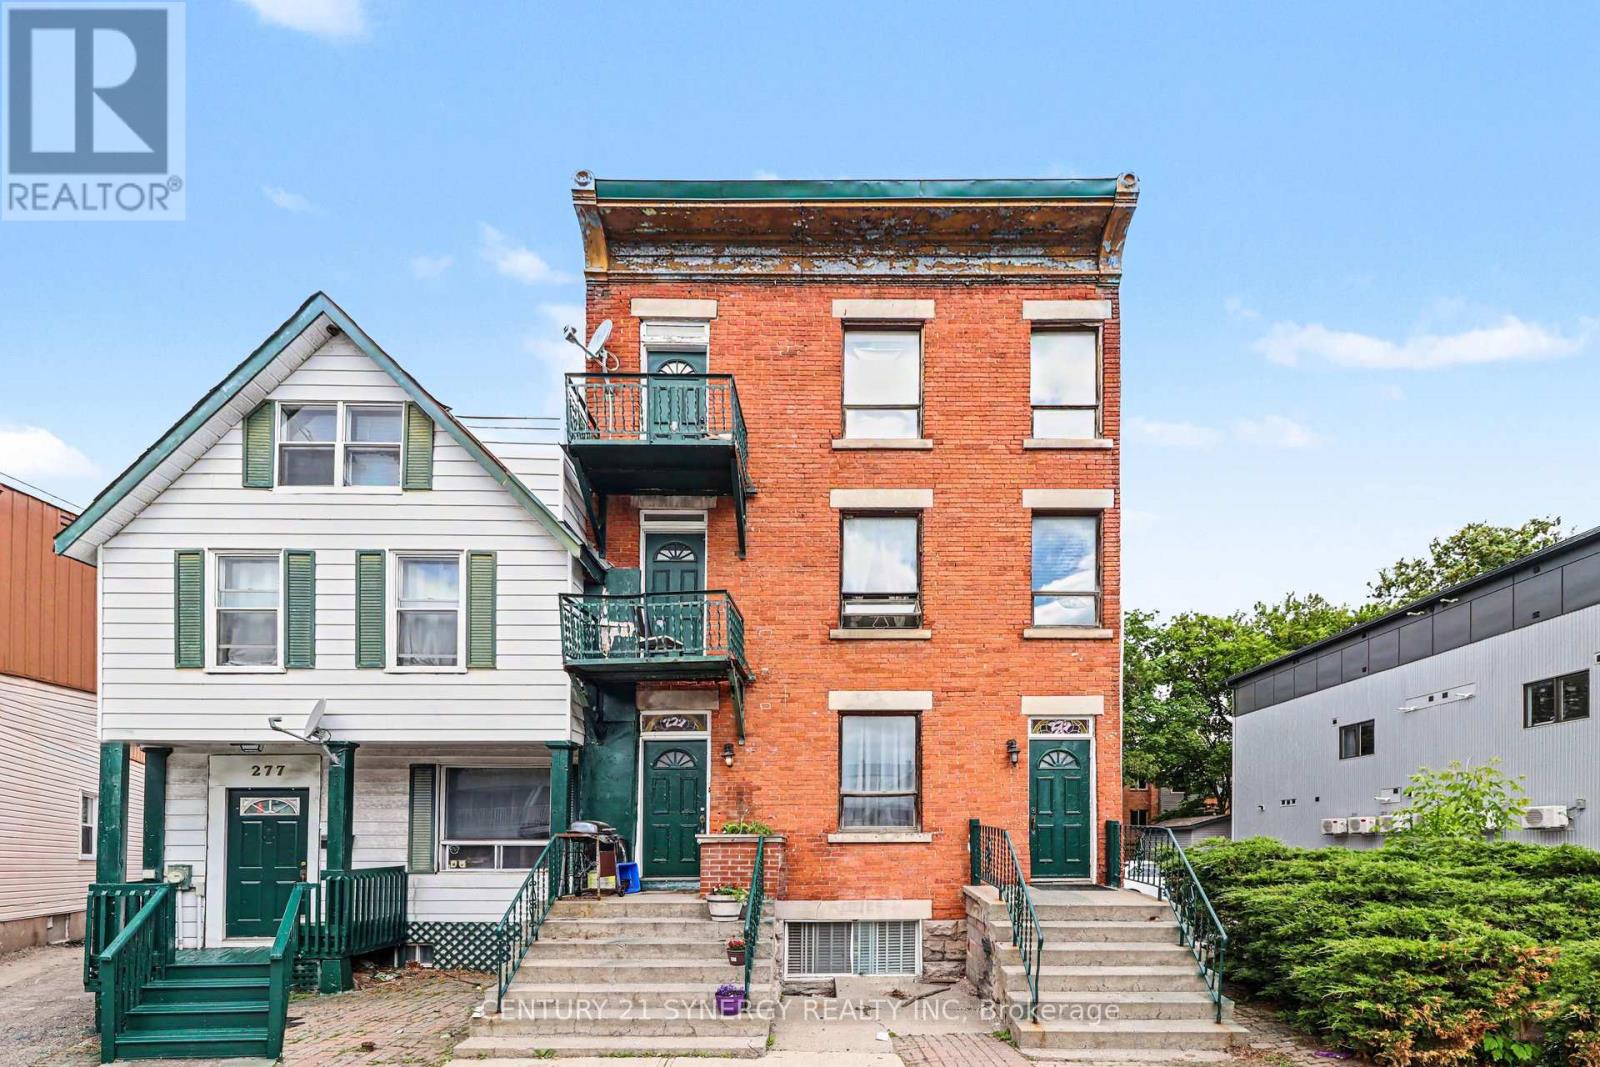
Rare opportunity to acquire a large parcel in one of Ottawa's most strategic downtown locations. This solid six-unit building features five 1-bedroom units and one spacious 3-bedroom unit, with the sale also including the adjacent parking lot, creating a substantial land holding just minutes from Parliament Hill, Foreign Affairs, the ByWard Market, the University of Ottawa, and countless shops, restaurants, and employment hubs. The property can be taken over as a turnkey income-producing investment with all units currently tenanted, providing immediate rental revenue, or reimagined as a future redevelopment site in a highly desirable urban location. Combined with the generous yard and parking area, this offering presents exceptional potential for investors, developers, and land bankers alike. Property is being sold in "as-is, where-is" condition. 6.2% cap rate. All units are tenanted and a minimum of 24 hours' notice is required for all showings. (id:49712)

Ottawa, Ontario
Welcome to 792 Twist Way, a stunning Richcraft Baldwin on a premium corner lot in one of Kanata's most desirable family communities. Built in 2019, this exceptional home offers over 3,000 sq ft of finished living space with 4+1 bedrooms and 3.5 bathrooms. Featuring over $100,000 in upgrades, this bright and spacious home showcases soaring ceilings, elegant accent walls, quartz countertops throughout, and a chef-inspired kitchen complete with a large island, expanded pantry, and abundant cabinetry. The open-concept layout is ideal for both everyday living and entertaining. Upstairs you'll find four generous bedrooms, including a spacious primary suite and convenient second-floor laundry. The finished basement adds exceptional flexibility with an additional bedroom, full bathroom, recreation room, and bonus room, perfect for guests, a home office, gym, or growing family. Step outside to your private backyard retreat featuring a low-maintenance UV-assisted pool system, covered gazebo, pool shed, expansive deck, low maintenance landscaping and natural gas BBQ hookup. Designed for relaxation and entertaining, this outdoor oasis is ready to enjoy all summer long. Additional features include whole-home wired networking, Bell Pure Fibre availability, led permanent holiday lighting, interlock landscaping and a new dishwasher (2025).Ideally located close to parks, trails, recreation facilities, schools, shopping, and convenient highway access. A rare opportunity to own a thoughtfully upgraded family home that perfectly blends style, comfort, and outdoor living. (id:49712)
North Grenville, Ontario
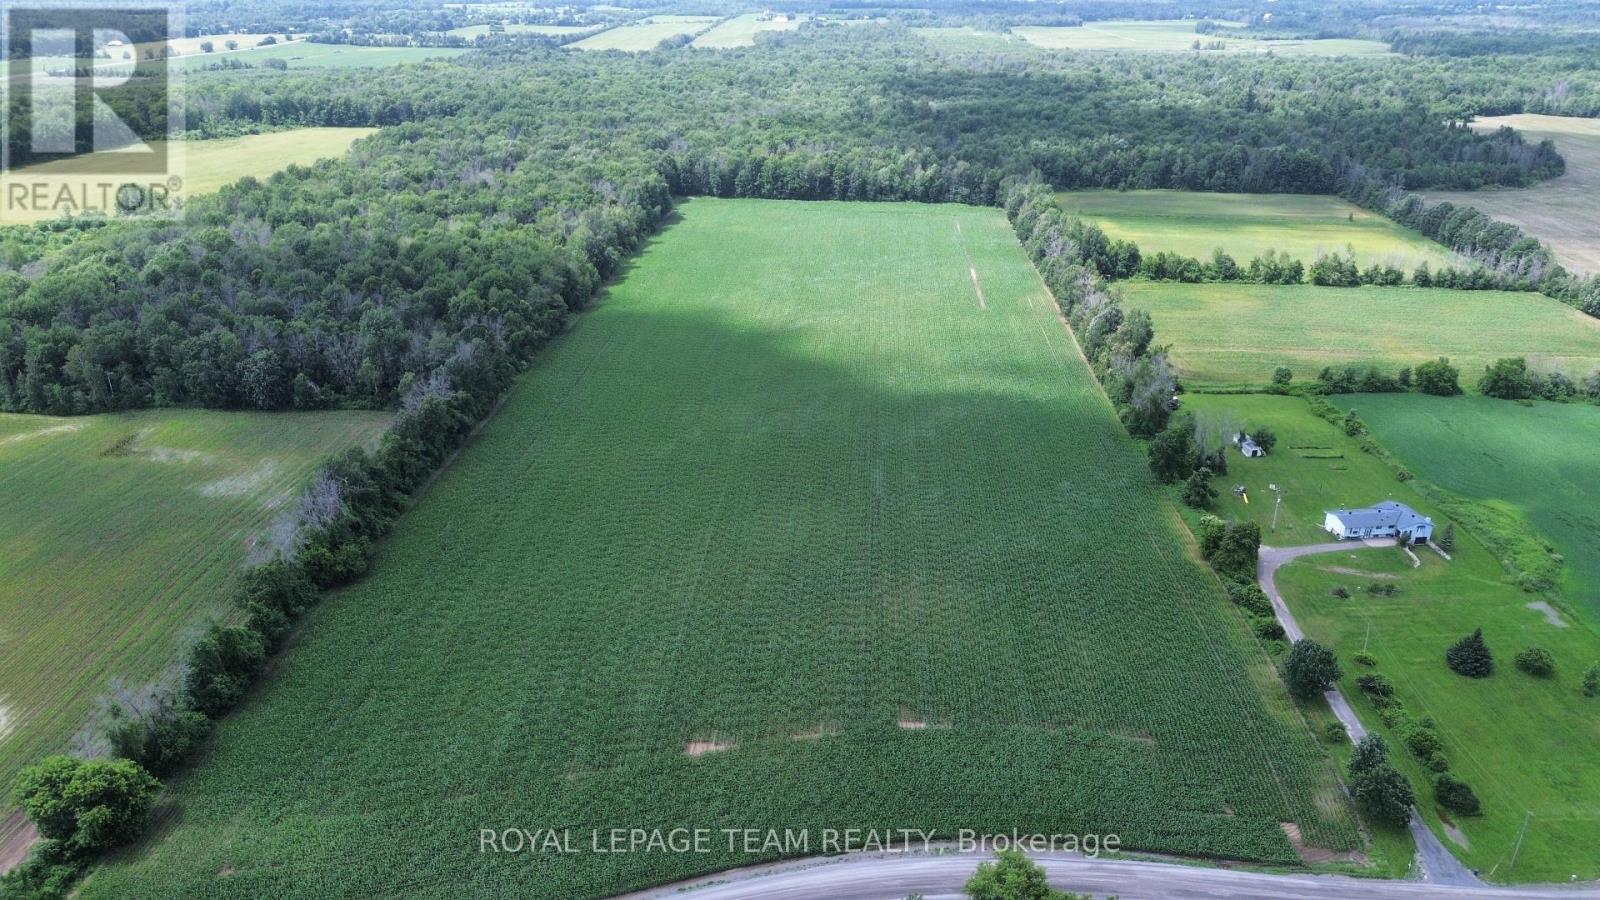
An exceptional opportunity to own an almost 40-acre parcel of productive farmland in a desirable rural setting. Offering approximately 27 acres of quality, tile-drained, sandy loam soil currently planted in corn, this property is well suited for cash cropping, expanding an existing farming operation, or as a long-term investment. The remaining approximately 13 acres of mixed bush provide natural privacy, wildlife habitat, and endless recreational possibilities, creating the perfect balance of productivity and natural beauty. Whether you're an established farmer, an investor, or dreaming of owning your own piece of the countryside, this versatile property offers outstanding potential. A rare chance to secure productive acreage with excellent soil, proven drainage, and room to grow. (id:49712)
Ottawa, Ontario
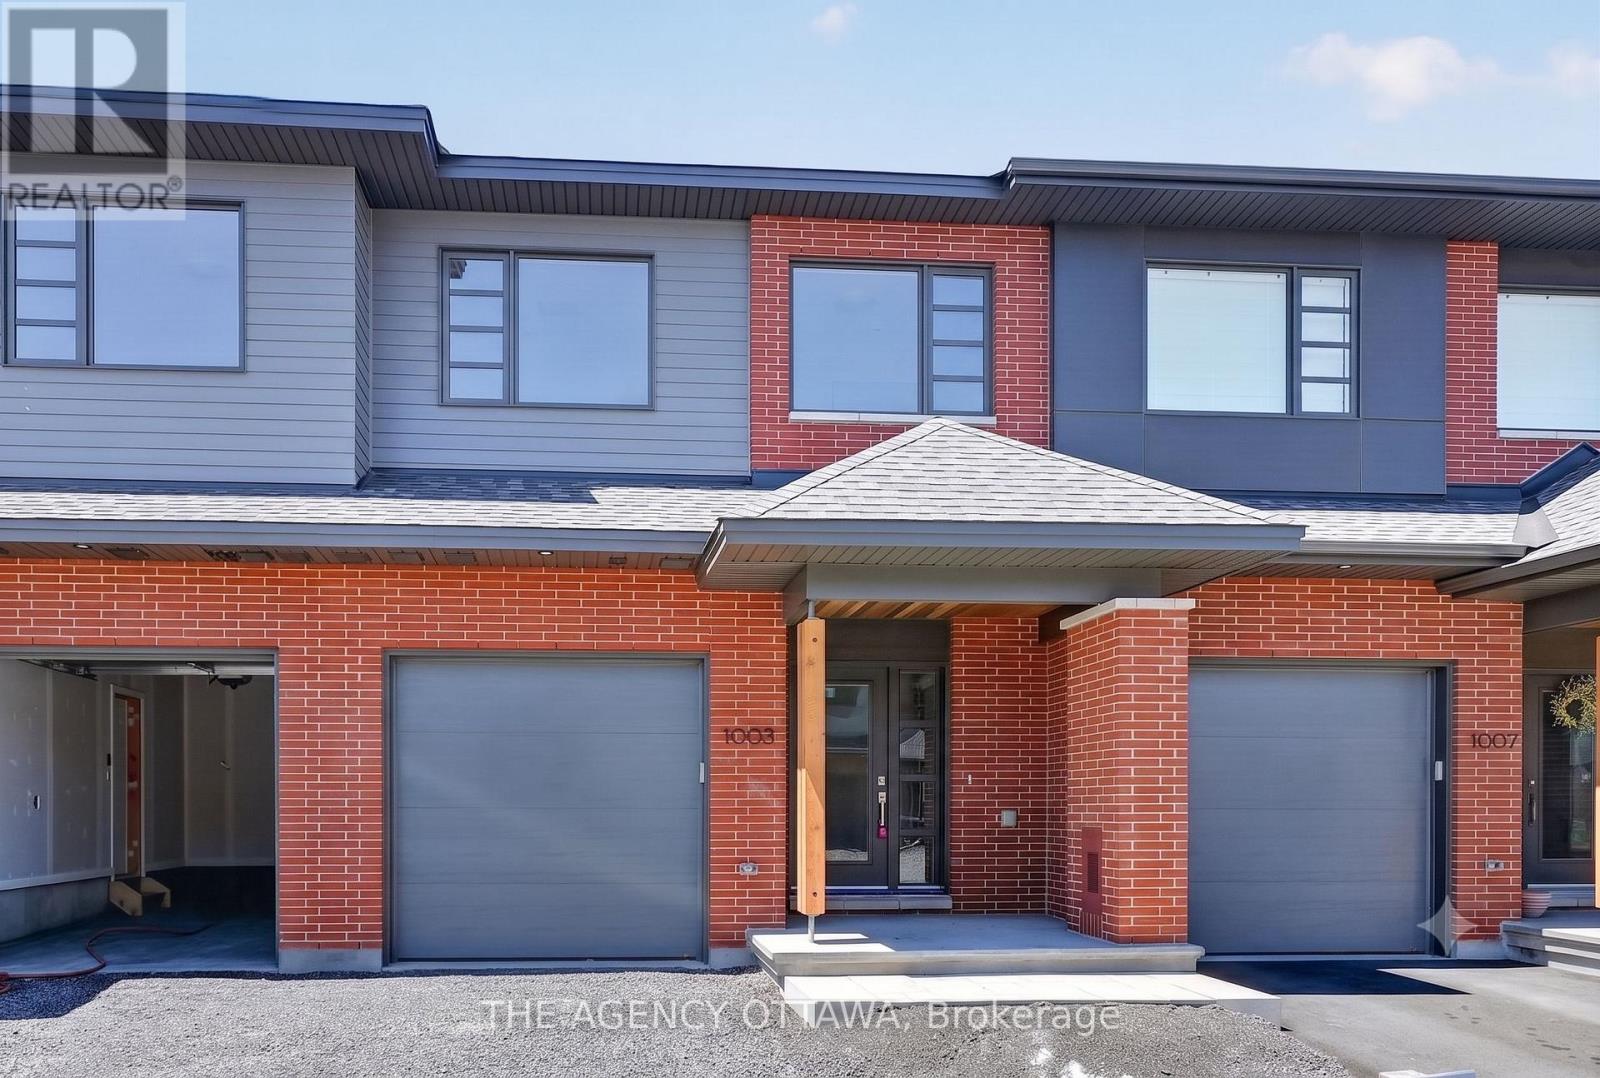
The price provided is after the HST Rebate has been applied for qualifying purchasers. Welcome to this stunning contemporary home in the highly sought-after Kanata Lakes community. Thoughtfully designed in collaboration with award-winning Simmonds Architecture. This 3-bedroom, 3-bathroom residence offers 2,112 sq. ft. of beautifully finished living space including 432 sq. ft finished basment. The bright, open-concept main floor showcases a premium kitchen featuring painted cabinetry, quartz countertops, designer backsplash, single-bowl sink, additional pots-and-pans drawers, and a convenient garbage pullout. Quartz countertops continue throughout all bathrooms and the laundry room, providing a seamless upscale finish.Upstairs, the spacious primary suite offers a luxurious 5-piece ensuite complete with a glass corner shower and sliding door. Enhanced LED pot lighting throughout the main living area and basement adds warmth and sophistication to the home's modern design .Nestled among parks, walking trails, protected green spaces, and natural landscapes, Kanata Lakes offers an exceptional lifestyle with top-rated schools, shopping, dining, recreation, and everyday amenities just minutes away. A rare opportunity to own a thoughtfully designed modern home in one of Ottawa's most desirable communities. (id:49712)
Ottawa, Ontario
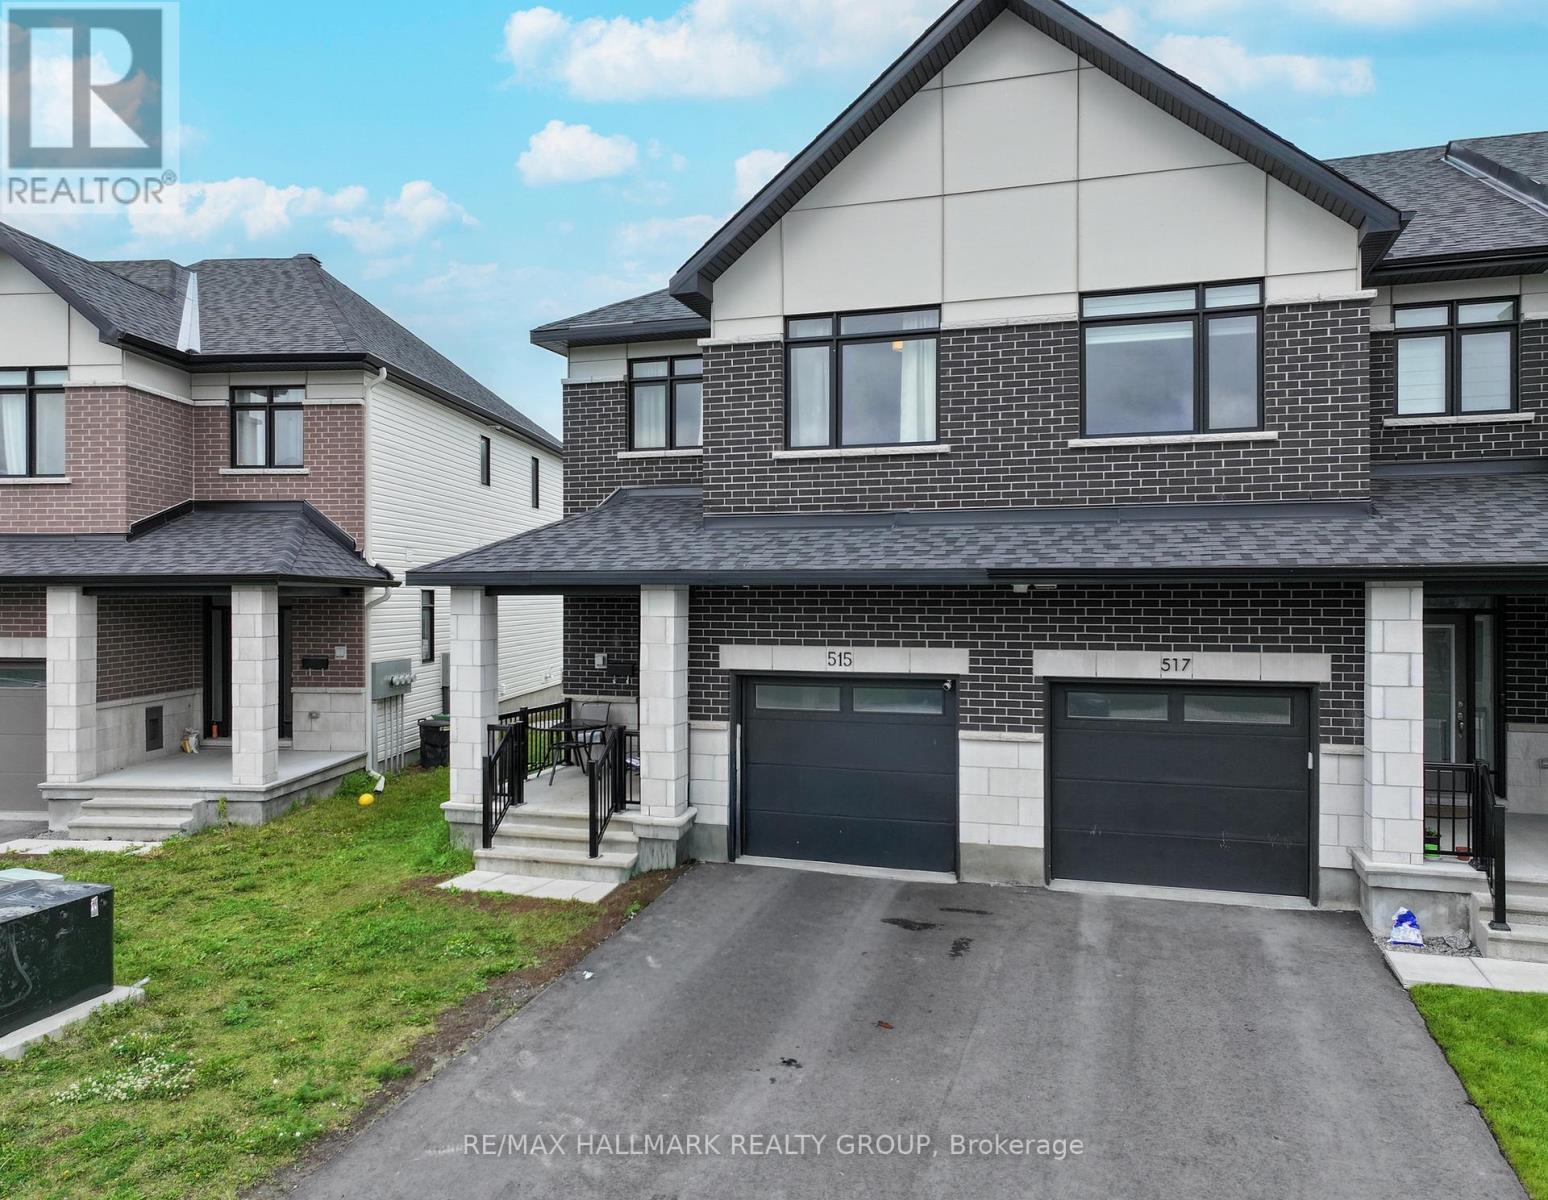
Welcome to 515 Corretto Place, a spectacular 4-bedroom, 2.5-bathroom freehold townhome situated in Barrhaven's highly coveted and family-friendly Heritage Park community. Built by premium builder Claridge Homes, this popular Wentworth model delivers an impressive 2,225 square feet of thoughtfully designed living space, including a professionally finished lower level. Boasting a desirable East-facing front and a West-facing backyard, this property enjoys brilliant morning sunlight at the entrance and beautiful evening sunsets across the rear of the home. The main level welcomes you with an inviting foyer featuring a convenient powder room and direct inside entry from the attached garage. An elegant, formal dining area opens up beautifully into the heart of the home: a chef-inspired kitchen complete with an expansive breakfast bar, perfect for casual dining, meal prep,& entertaining. The kitchen seamlessly overlooks a massive, sun-filled Great Room, where large windows and sliding doors flood the main floor with natural light and offer effortless access to the backyard. A dedicated main-floor laundry room adds ultimate everyday convenience to the layout. Upstairs, the highly intelligent floor plan presents four generously sized bedrooms-a rare and premium find for a townhome. The luxurious primary suite serves as a true private retreat, boasting a deep walk-in closet& a spa-like 4-piece ensuite complete with a dedicated soaker tub and a standalone walk-in shower. Three additional bright bedrooms with ample closet space and a full secondary family bathroom complete this level. The fully finished lower level adds 405 square feet of versatile living space, featuring an expansive recreation room anchored by a cozy gas fireplace-ideal for a home theatre, gym, or playroom. This level also offers a large utility room with plenty of extra storage and a rough-in for an optional future bathroom. Superbly located just steps from beautiful local parks, transit, shopping dining. (id:49712)
Ottawa, Ontario
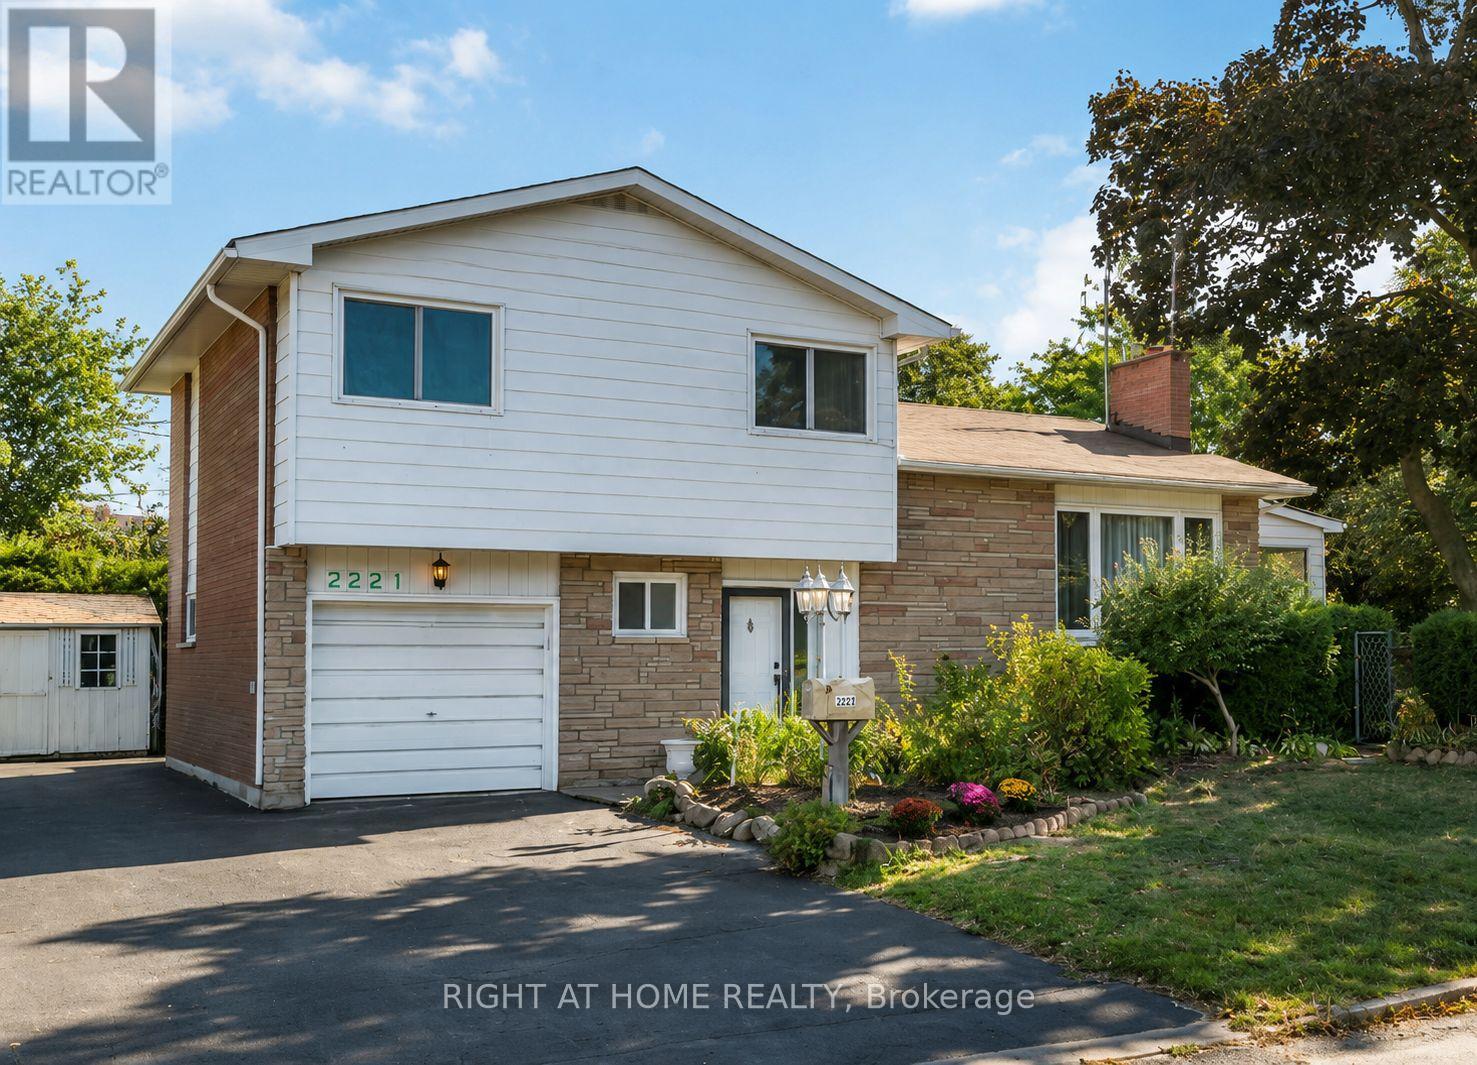
Well-maintained and spacious 4-bedroom, 2.5-bathroom detached home, perfectly situated on a quiet crescent surrounded by mature trees in the highly sought-after neighbourhood of Elmvale Acres. The main level is filled with natural light and offers generous living and dining areas centred around a cozy wood-burning fireplace. The gourmet kitchen provides excellent counter space and storage, while a versatile main-level bedroom/den and a large family room with access to a charming veranda add comfort and convenience. Upstairs, you'll find three well-sized bedrooms and a family bath, providing plenty of space for everyone. The finished lower level offers endless possibilities with a jacuzzi/hot tub and sauna. Step outside to a spacious deck and enjoy the beautifully private backyard, perfect for summer barbecues or children's play. This wonderful home blends comfort, space, and a prime location just moments from parks, schools, shopping, and transit. A rare opportunity in Elmvale Acres, ready for its next chapter. Don't miss the chance to make it yours! Roof 2020, Upper level windows 2010, Furnace 2010. (id:49712)
Beckwith, Ontario
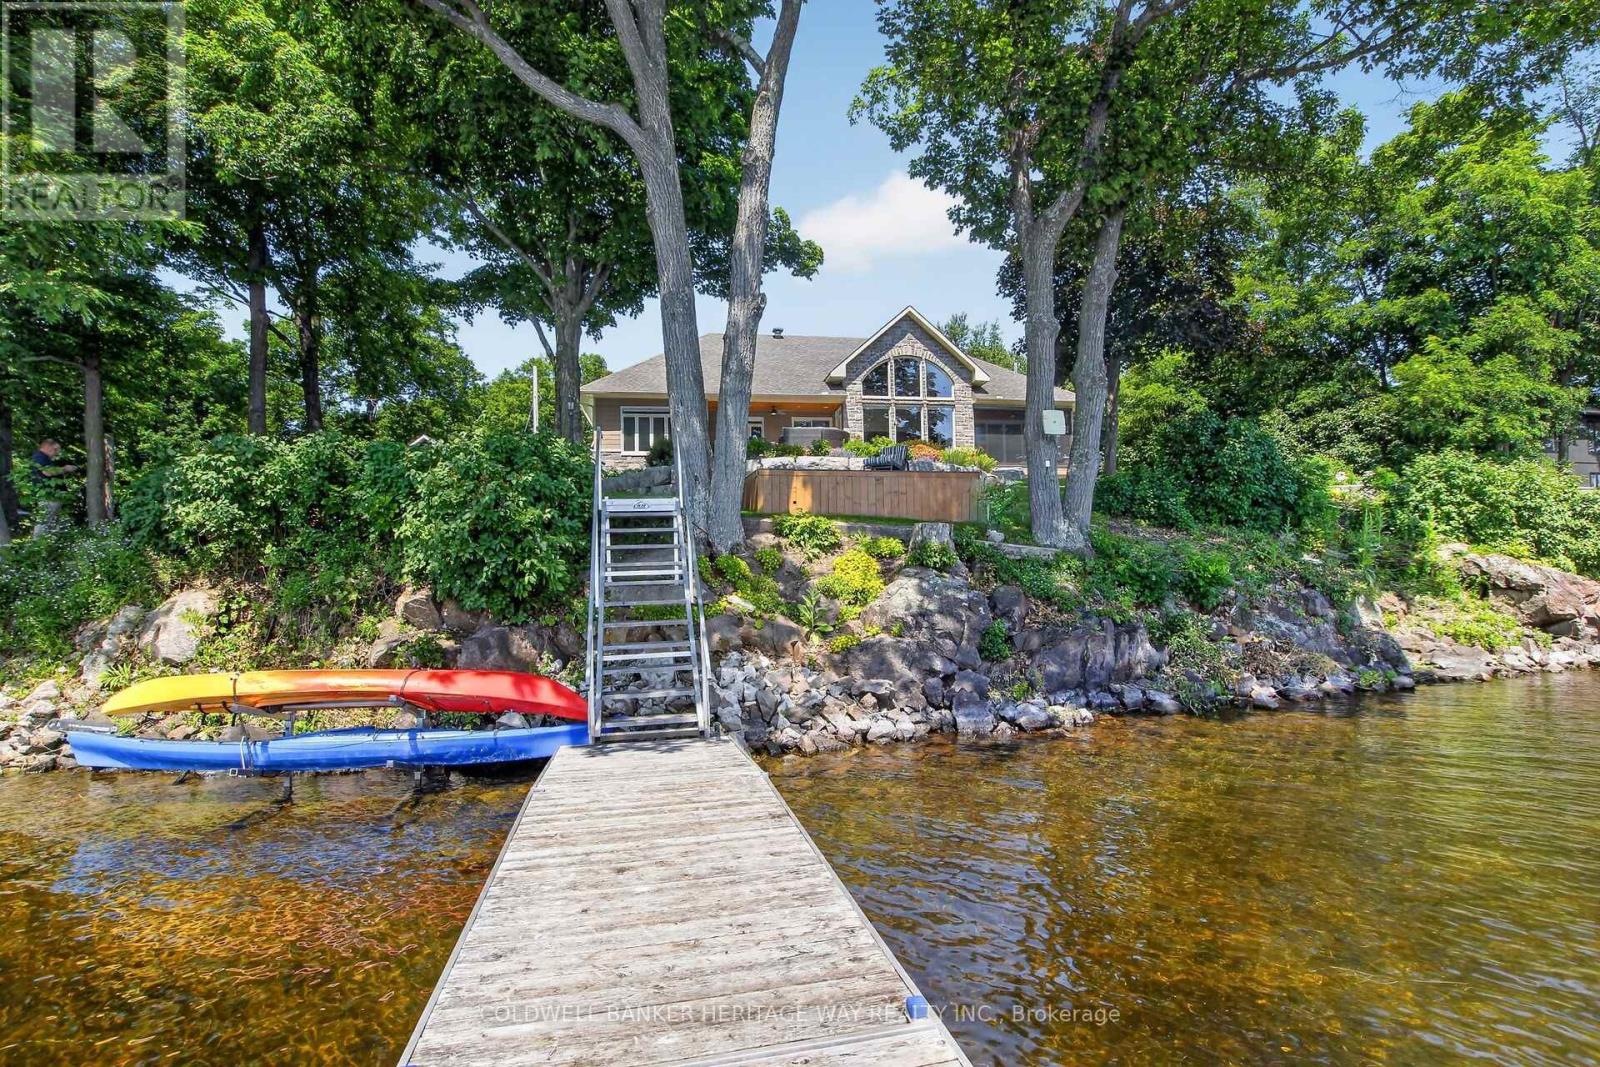
Welcome to this stunning 4 year old Mississippi Lake custom-built bungalow offering over 2,900 sq ft of refined living, designed w/ all the luxury and craftsmanship you would expect in a high-end home. Ideally located just a short drive from Carleton Place, w/easy access to Highway 7, for commuters seeking both convenience and tranquility.Set on a beautifully landscaped waterfront lot with 100 feet of shoreline and sought-after eastern exposure, you'll enjoy breathtaking sunrises and all-day natural light.The outdoor space is truly an entertainer's dream-featuring a spacious deck, a sitting area, a covered porch, and a 26-foot dock with custom stairs.Whether relaxing by the water or taking a refreshing swim, this property delivers the ultimate waterfront lifestyle.An irrigation system services the entire property.A paved driveway to an oversized attached two-car garage, w/space for vehicles and storage.Step inside and prepare to be impressed.The open-concept living room is a showstopper, highlighted by a dramatic 21-foot vaulted ceiling and a striking Palladian-style window that floods the space with natural light.A grand double-sided fireplace anchors the room, creating both warmth and architectural elegance.The chef-inspired kitchen is equally impressive, featuring a 2-tiered island, granite tops, abundant cabinetry, walk-in pantry with auto lighting, and built-in Bosch appliances.The primary bdrm offers a private retreat, complete w/ direct access to a screened-in porch-perfect for enjoying peaceful mornings or quiet evenings overlooking the water.This space is complemented by an oversized walk-in closet, spa-inspired ensuite featuring heated floors, a luxurious jetted tub, and an expansive glass-enclosed shower. 2 more bdrms, full bath & powder rm make up the main living area. Thoughtful upgrades include auto blinds, home theatre & Sonos sound system.Above the garage a games room offers versatility- ideal office or 4th bdrm. This home is stunning!! (id:49712)
