
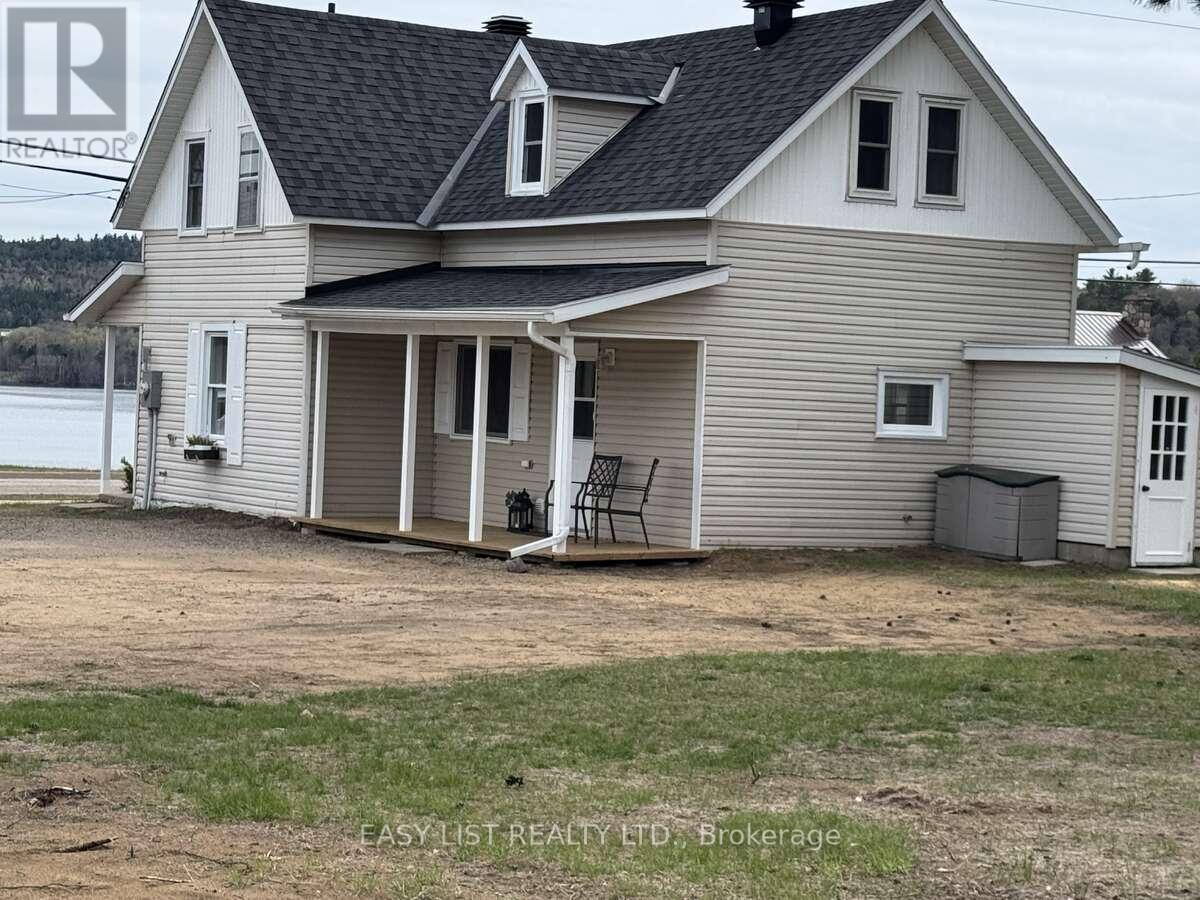
Madawaska Valley, Ontario
*** Visit the REALTOR website for further information about this Listing *** Kamaniskeg Lakeview home in great location on huge lot! Enjoy the ultimate Madawaska Valley lifestyle without the premium waterfront taxes! This light-filled 2-bedroom, 2-bathroom home with a versatile bonus room, sits on a rare, sprawling 1-acre cleared lot offering stunning lake views and ideal southern exposure. This unique, huge, property is filled with natural light on all sides and offers a warm, inviting atmosphere year-round. Perfect as a year-round residence, a premium retirement haven or a lucrative four-season getaway. Inside you'll find an expansive layout featuring functional living, dining and kitchen areas with comfortable bedrooms. The bonus room located directly off the primary suite provides flexible space--perfect for a home office, nursery, hobby area or luxury walk-in dressing room! Step outside and enjoy the rare opportunity of almost full 1 acre lot (0.98 ac) offering plenty of room for outdoor activities, building or garage additions, or simply relaxing while taking in the scenic view. Conveniently located just minutes from shopping, churches, public beach, playground, hospital and nearby boat launch, this home combines peaceful living with easy access to all services and amenities. Walk to shopping, restaurants, launch your boat or swim in minutes! This is a fantastic opportunity to own a serene, well-located home with space to grow. As all the furniture is included, this home would also make a fantastic BNB potential property in an area with limited rentals. Move-in ready! Don't let this turn-key Kamaniskeg-view gem pass you by. (id:49712)
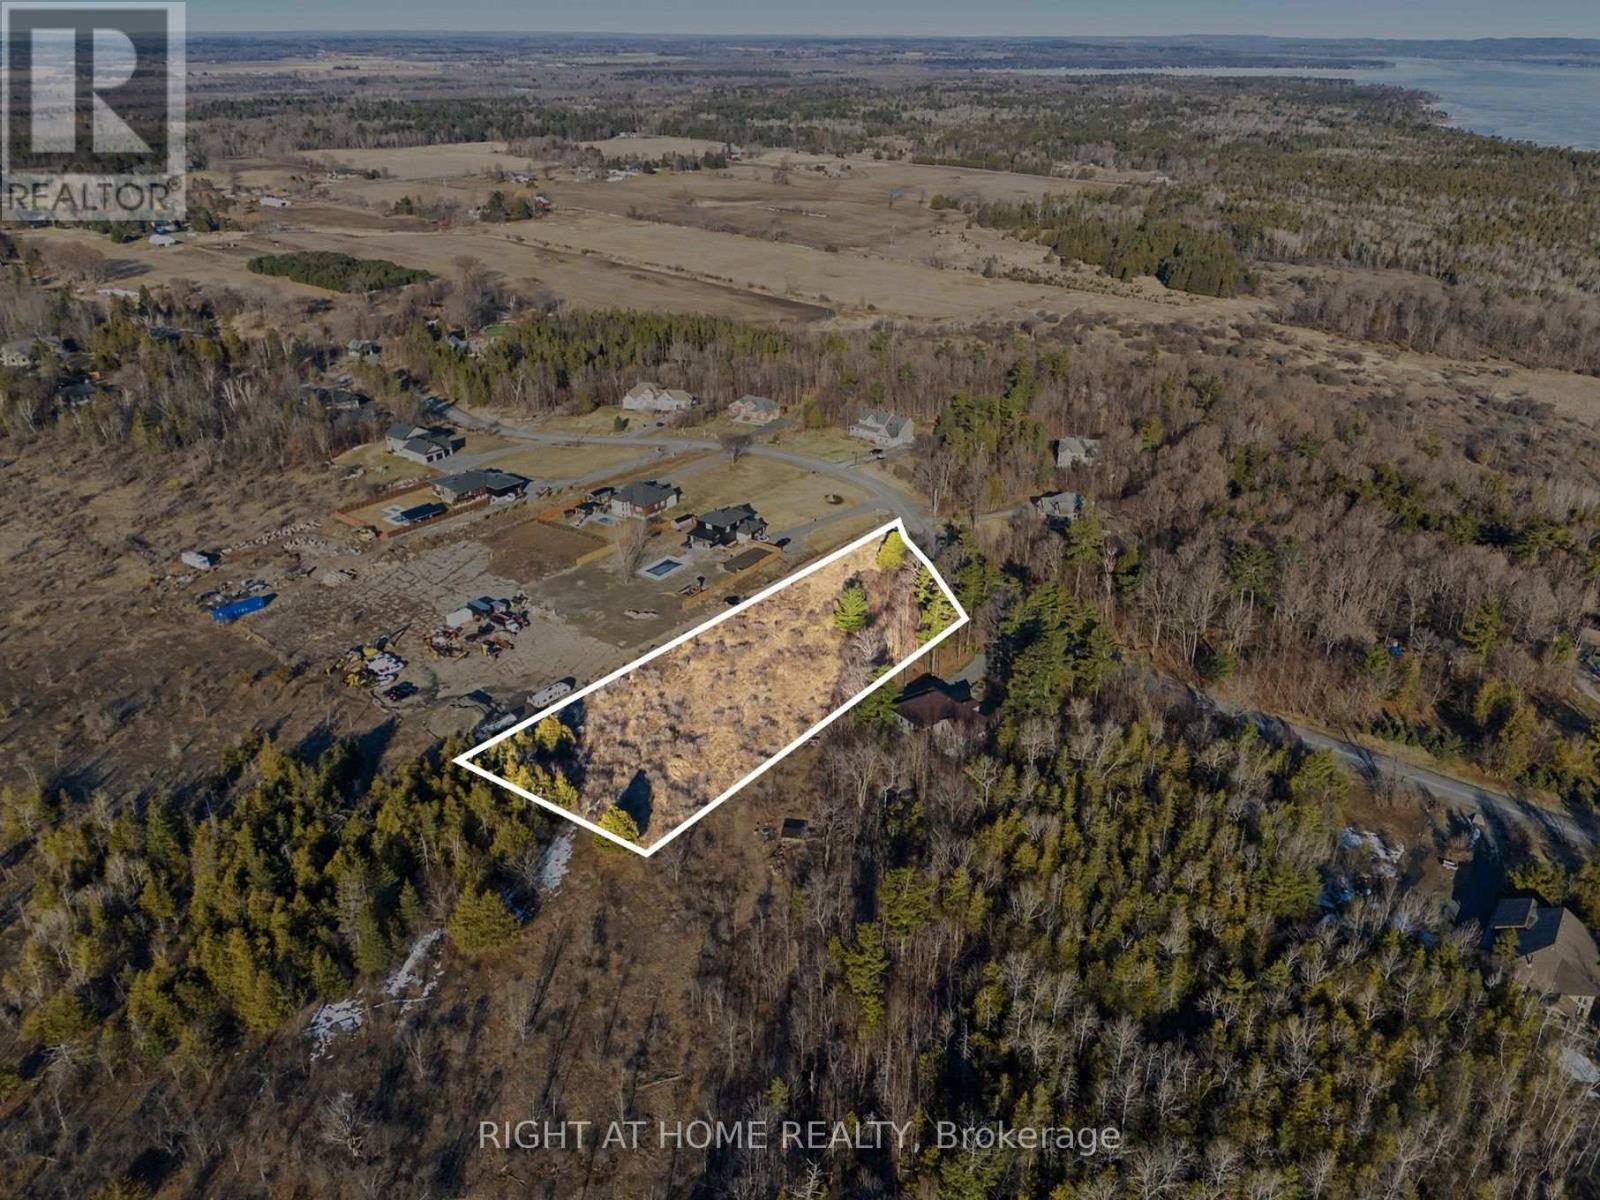
Ottawa, Ontario
Looking for the perfect spot to build your dream home? Check out this awesome approx. 2-acre residential lot in the charming community of Dunrobin Shore! With about 204 feet of frontage and a depth of around 570 feet, there's plenty of space to bring your vision to life. Whether you want a cozy retreat or a spacious family haven, this land offers tons of possibilities. You are just a short drive from convenient general stores and markets, ensuring your daily needs are easily met. Families will appreciate the proximity to local schools, and outdoor enthusiasts will love being minutes away from Dunrobin Shores Park, perfect for morning walks or enjoying the fresh air. Enjoy the peaceful surroundings and create your ideal living space in a friendly neighbourhood. Start planning your custom build today! (id:49712)
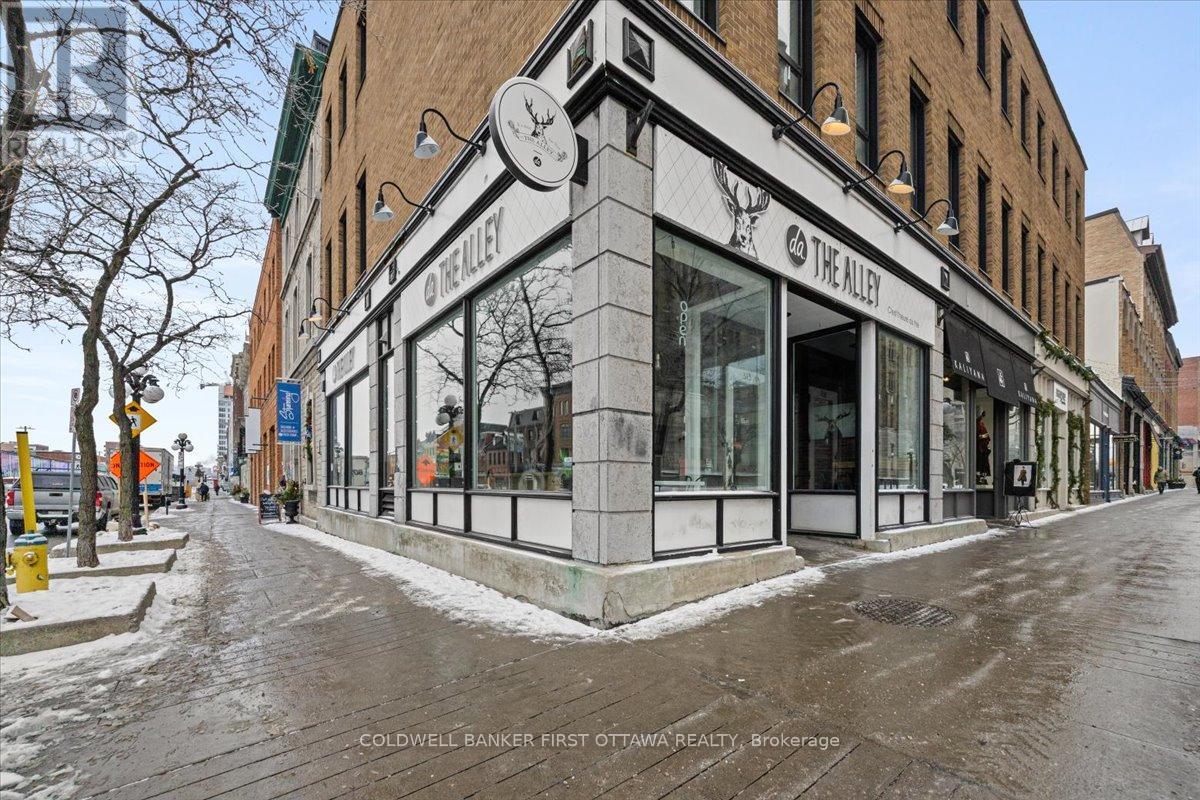
Ottawa, Ontario
Exceptional opportunity to acquire a fully equipped and efficiently operated bubble tea establishment located at 513 Sussex Drive, in the heart ofOttawa's iconic ByWard Market. Positioned along one of the city's most prestigious and vibrant corridors, this location offers unparalleledvisibility, constant foot traffic, and immediate access to a diverse customer base.Situated at a premier intersection, the shop currently operatesunder a franchise model but provides the flexibility to transition to an independent brand if desired. The premises offer approximately 913.60 sqft of ground floor retail space, and125.83 sq ft of basement storage, thoughtfully furnished with tables, chairs, and contemporary décor. Thelayout allows for versatility, including the potential to introduce additional menu offerings, subject to landlord approval.The ByWard Market is oneof Ottawa's busiest commercial and tourism destinations, drawing visitors year-round for its restaurants, shops, nightlife, and culturalattractions. The business benefits from proximity to landmarks such as the National Gallery of Canada, Major's Hill Park, the Château Laurier,Parliament Hill, and surrounding office buildings, all of which contribute to a steady stream of tourists, residents, and professionals.This is aprime opportunity for an entrepreneur seeking strong market exposure in a highly desirable commercial hub. A new lease may be negotiatedwith the landlord. Price excludes inventory. (id:49712)
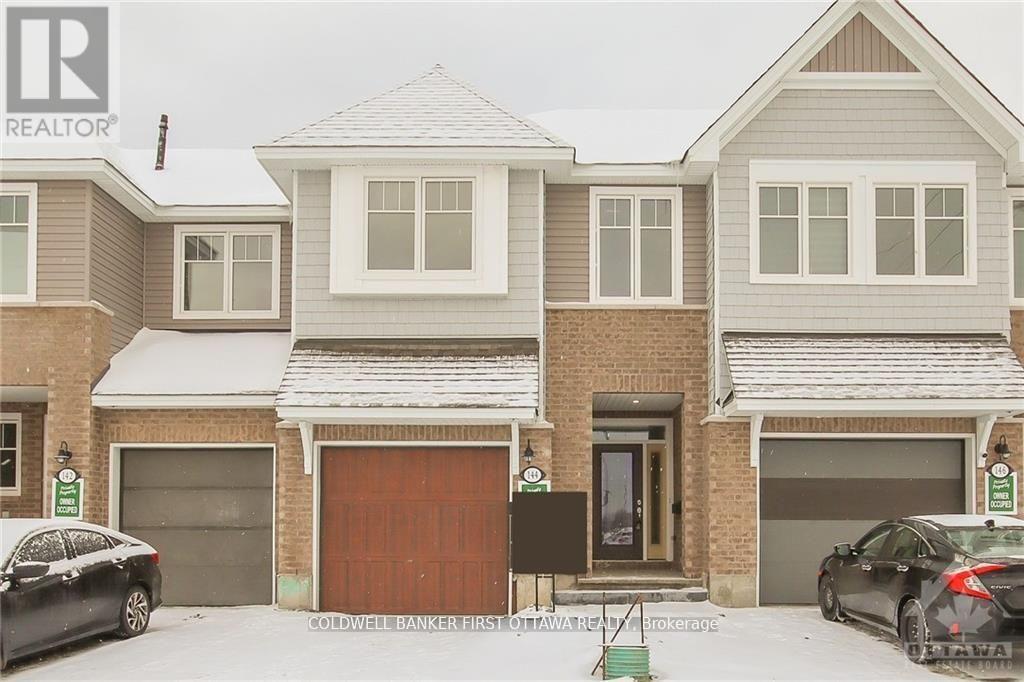
Ottawa, Ontario
Situated in a desirable family-oriented enclave of Ottawa, this exceptional turn-key residence at 144 Angelonia Crescent offers a refined blend ofsophistication, comfort, and functionality. A charming covered front porch creates an inviting first impression, welcoming you into a spaciousfoyer enhanced by soaring ceilings and an abundance of natural light that flows effortlessly throughout the home. The expansive open-conceptliving and dining areas are thoughtfully designed for both elegant entertaining and everyday living, highlighted by impressive ceiling heights anda cozy fireplace that adds warmth and character.At the heart of the home is a beautifully appointed chef-inspired kitchen featuring stonecountertops, a generous centre island with double sinks, a walk-in pantry, and extensive cabinetry providing both style and practicality. Thesecond level offers exceptionally spacious bedrooms, a convenient laundry room, and a luxurious primary retreat complete with a four-pieceensuite and dual walk-in closets.Offering over 2,100 square feet of beautifully finished living space, this residence also features a striking opento-below fully finished lower level, providing remarkable versatility for a family recreation area, executive home office, fitness studio, or children'slearning space. Every detail has been thoughtfully curated to create a home that is both elegant and highly functional.Ideally located near parks,walking trails, schools, shopping, restaurants, public transit, and a wide range of everyday amenities, this outstanding property delivers theperfect balance of suburban tranquility and urban convenience. A truly exceptional opportunity to own a move-in-ready home in one of Ottawa'ssought-after communities. (id:49712)
Ottawa, Ontario
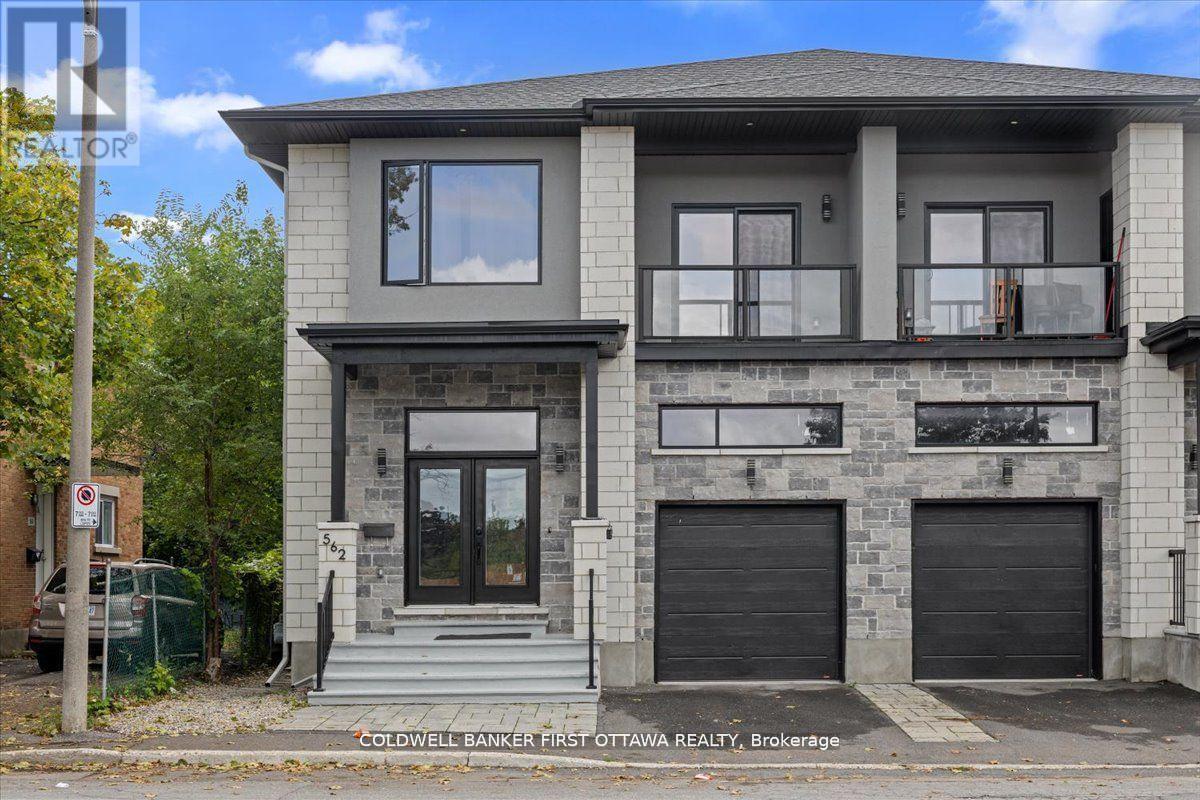
Introducing 560 Queen Mary Street, an extraordinary legal duplex nestled in the prestigious Castle Heights community, offering nearly $65,000 in annual rental income. Recently constructed, this property exemplifies refined craftsmanship with soaring 12-foot ceilings on the main floor, 9-foot ceilings on the second level, and impeccable high-end finishes throughout. The main residence spans an impressive 2,645 sq. ft. ft. of thoughtfully designed living space. It features a custom chef's kitchen, elegant open-concept living and dining areas centered around a cozy fireplace, and seamless access to a private rear deck. In addition to four generously sized bedrooms, the main unit also includes a versatile extra bedroom or private office, ideal for today's lifestyle. The luxurious primary suite is complete with a spa-inspired en suite, walk-in closet, and an expansive walk-out balcony. The lower-level apartment offers a beautifully appointed two-bedroom suite with 9-foot ceilings and upscale finishes, perfect as a high-quality rental or for extended family living. This property also presents the flexibility to reside in one unit while collecting income from the other, creating an exceptional opportunity for both homeowners and investors alike. Located just minutes from St. Laurent Centre, 560 Queen Mary enjoys unmatched convenience with excellent schools, shopping, restaurants, parks, and public transit all within easy reach. A rare combination of luxury, versatility, and income potential in one of Ottawa's most desirable neighborhoods. 562 Queen Mary St also for sale (id:49712)
Ottawa, Ontario
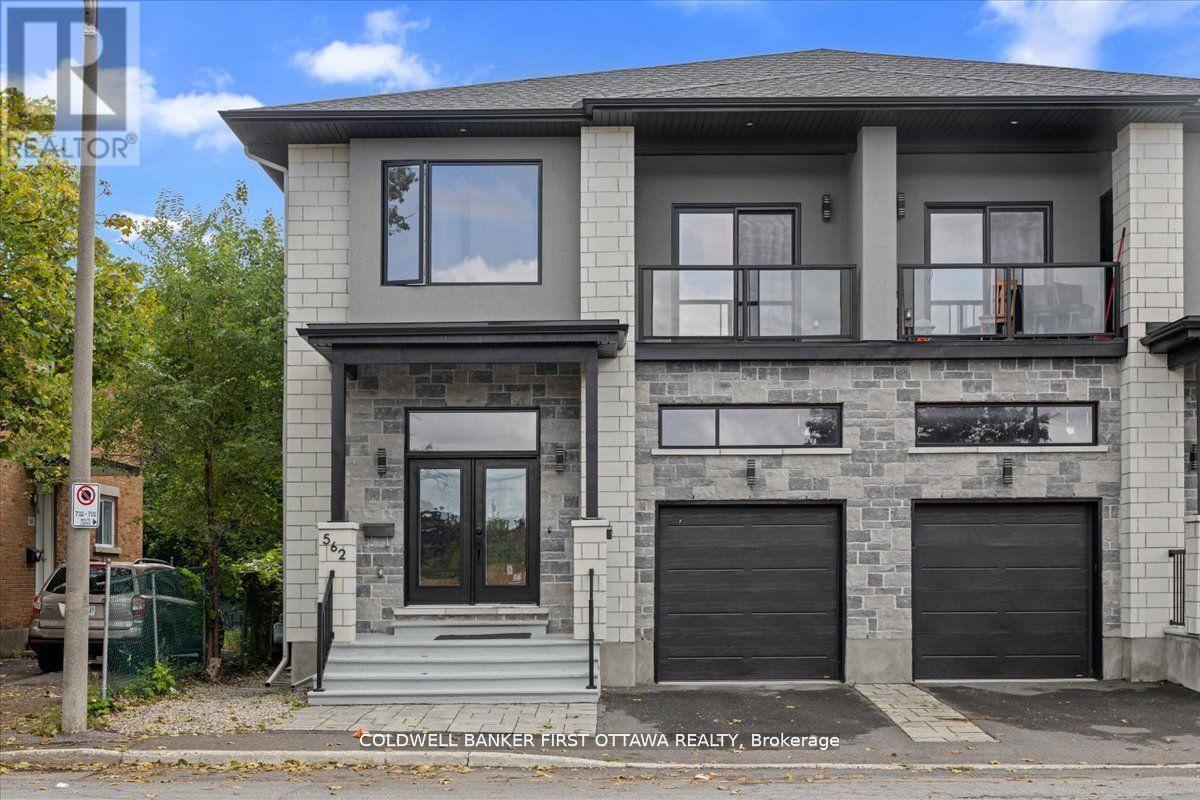
Introducing 562 Queen Mary Street, an extraordinary legal duplex nestled in the prestigious Castle Heights community, offering nearly $65,000 inannual rental income. Recently constructed, this property exemplifies refined craftsmanship with soaring 12-foot ceilings on the main floor, 9-foot ceilings on the second level, and impeccable high-end finishes throughout.The main residence spans an impressive 2,645 sq. ft. ofthoughtfully designed living space. It features a custom chefs kitchen, elegant open-concept living and dining areas centered around a cozyfireplace, and seamless access to a private rear deck. In addition to four generously sized bedrooms, the main unit also includes a versatile extrabedroom or private office, ideal for todays lifestyle. The luxurious primary suite is complete with a spa-inspired ensuite, walk-in closet, and anexpansive walk-out balcony.The lower-level apartment offers a beautifully appointed two-bedroom suite with 9-foot ceilings and upscale finishesperfect as a high-quality rental or for extended family living. This property also presents the flexibility to reside in one unit while collectingincome from the other, creating an exceptional opportunity for both homeowners and investors alike.Located just minutes from St. LaurentCentre, 562 Queen Mary enjoys unmatched convenience with excellent schools, shopping, restaurants, parks, and public transit all within easyreach. A rare combination of luxury, versatility, and income potential in one of Ottawas most desirable neighbourhoods. 560 Queen Mary St alsofor sale (id:49712)
Ottawa, Ontario
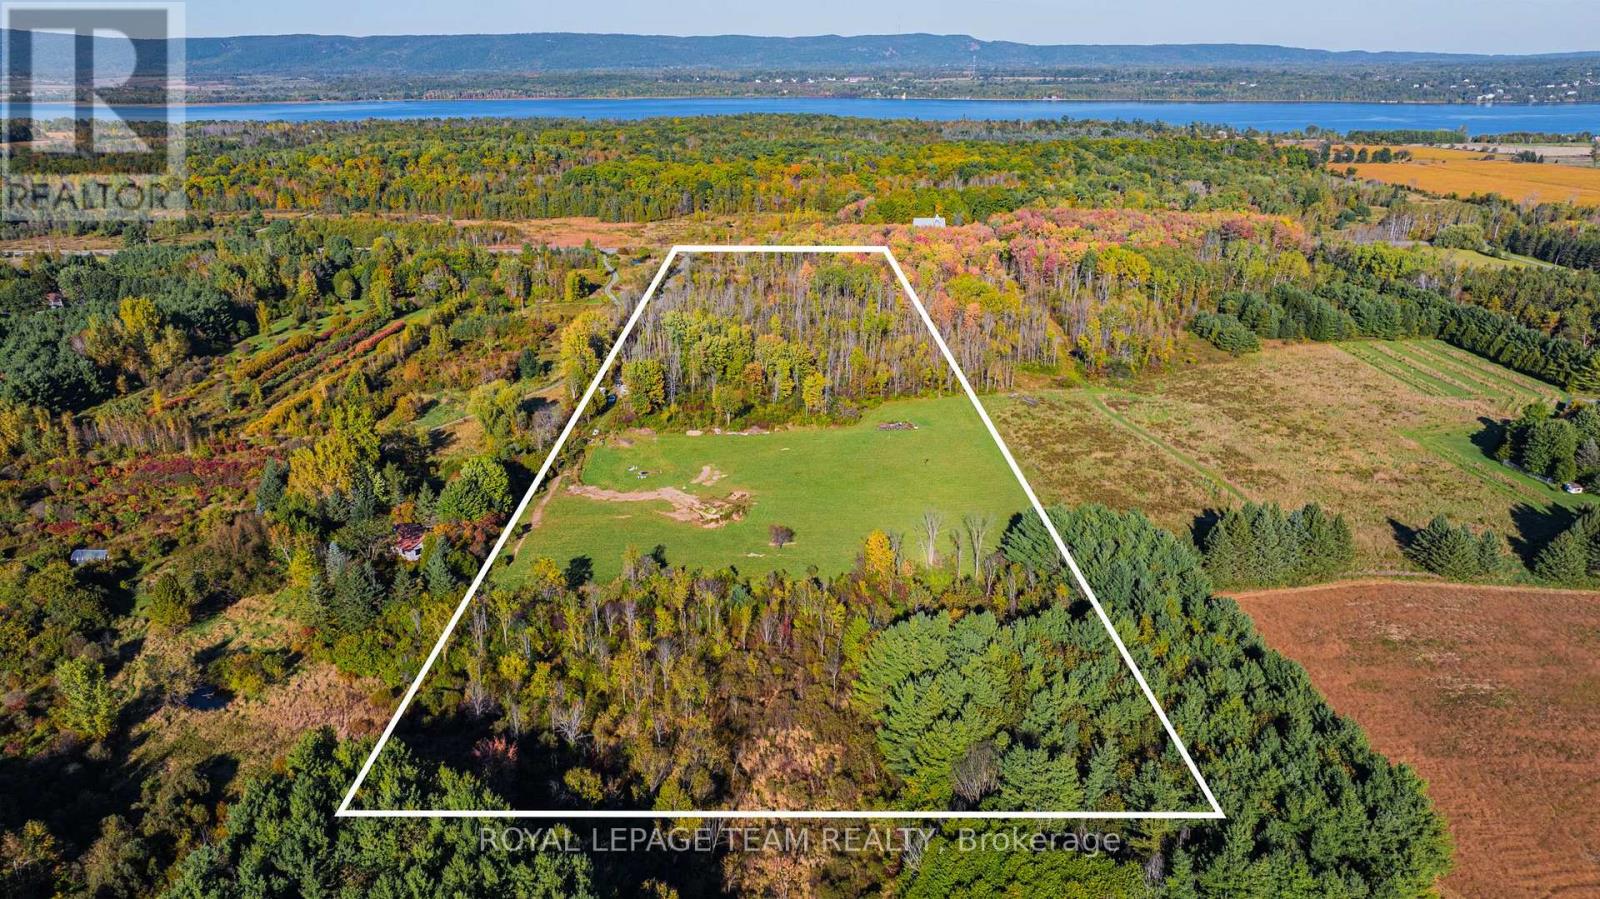
Located in the heart of Dunrobin, this property spans over 15 acres and offers a unique blend of tranquil wooded areas and expansive open fields, providing privacy and ample space for any vision. With 385 feet of frontage, hydro and fibre optics have already been extended to the edge of the property, making it a practical choice for modern living. A gravel driveway, built by the Seller, provides easy access and is ready to lead you to your future home. The land also offers incredible potential for stunning views. The surrounding neighbourhood is home to high-end custom estates, equestrian centers, and leisure farms, creating a prestigious and serene environment. Conveniently located just 20 minutes from Kanata Centrum, this property combines rural tranquillity with easy access to urban amenities. Nearby recreational opportunities include Pinheys Point Historic Site, the Ottawa River Canoe Club, the Kanata Sailing Club, Baskin Beach, and several golf courses, offering ample options for outdoor activities. **Please note:** Buyers are advised to conduct their own due diligence regarding potential building locations on the property. (id:49712)

Ottawa, Ontario
Prime Commercial Lease Opportunity in the Heart of Richmond Village! Recently renovated and ideally located on a high-visibility stretch of Perth Street, this versatile commercial property sits on a generous 100' x 200' lot with ample on-site parking and excellent accessibility. The approximately 2,000 sq. ft. building features a bright open-concept layout adaptable to a variety of business uses. Two separate sections, each with its own gas furnace and electrical panel, provide flexibility for single or multiple occupants. The space includes two 2-piece washrooms, a second-floor loft offering additional storage or office potential, and a renovated rear lean-to for covered storage. Serviced with municipal sewer and natural gas, the property also offers a large paved parking area and green space at the rear. Zoned RC11[380r], this location provides excellent exposure and a wide range of permitted commercial uses. Ideal for professional offices, retail, service businesses, trades, studios, or mixed-use opportunities. Tenant to satisfy themselves regarding zoning and permitted uses. Additional rent and HST are extra. (id:49712)
Clarence-Rockland, Ontario
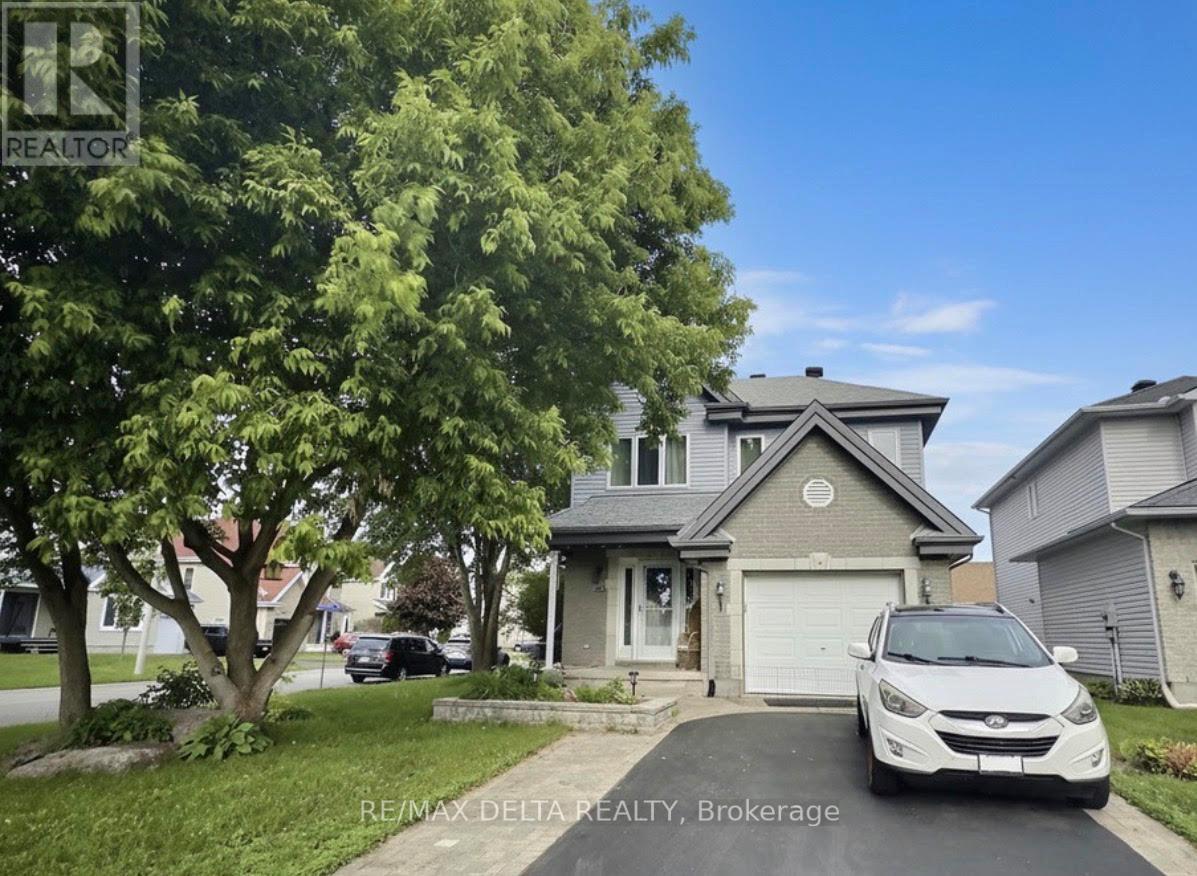
Perfect family home located on a quiet, family-oriented street in Rockland. Situated on a generous corner lot, this property offers the perfect blend of comfort, space, and functionality.The main floor features a bright and inviting open-concept layout, ideal for both everyday living and entertaining. Upstairs, you'll find a spacious primary bedroom complete with a large walk-in closet, along with two additional bedrooms that offer impressive space for family members, guests, or a home office.The fully finished basement boasts an oversized recreation room, providing plenty of room for family gatherings, hobbies, or a home theatre setup. The features of this home are: renovated bathrooms, a natural gas furnace, central air conditioning, a natural gas fireplace, an attached garage, and a fully fenced backyard. Enjoy summer days relaxing by the above-ground pool or take advantage of the large storage shed for all your outdoor equipment. Windows and roof shingles were replaced approximately eight years ago.This is a fantastic opportunity to own a family home in a desirable neighbourhood. Tenant occupied - 24 hours' notice required for all showings. As per OREA Form 244, all offers require a 24-hour irrevocable; however, the Seller reserves the right to respond sooner. A must-see property! (id:49712)
Clarence-Rockland, Ontario
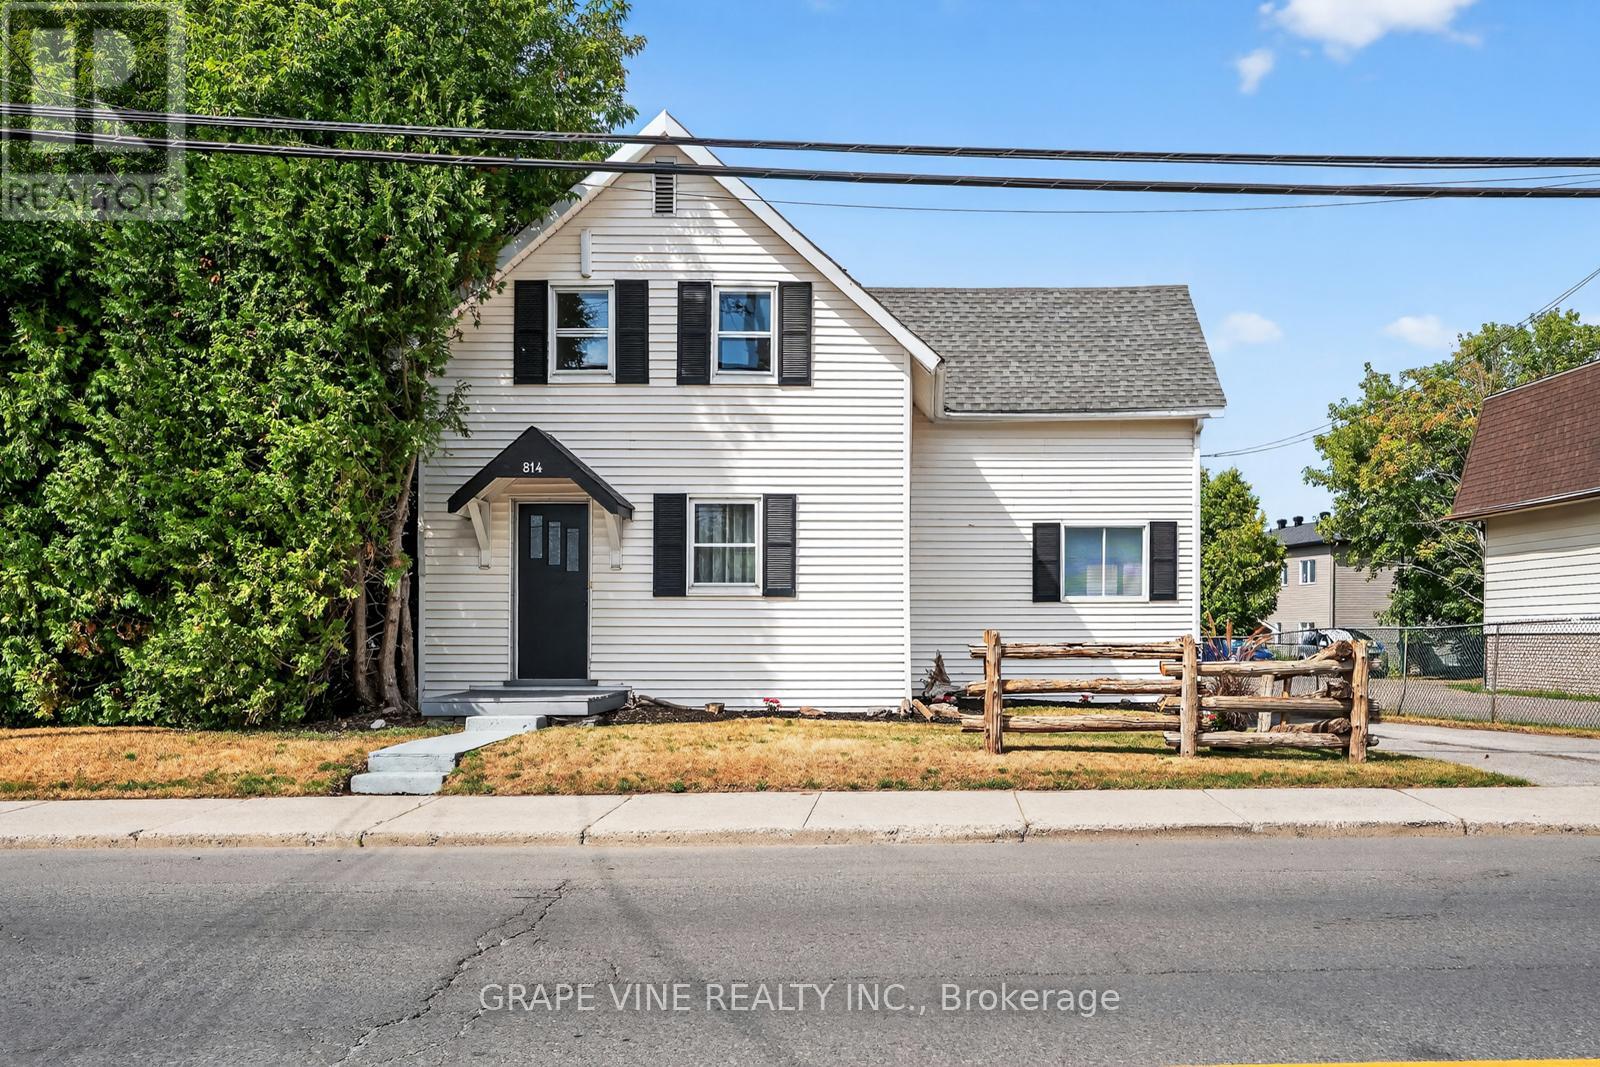
Welcome to 814 Laurier Street in Rockland, with natural gas heating! This charming property is filled with warmth, character, and opportunity. Set on a generous 66.32' x 133.91' lot, this inviting home is vacant and ready for immediate occupancy, allowing you to settle in and start making memories right away. Whether you're a growing family, first-time buyer, or investor, you'll appreciate the space and flexibility this property offers. The expansive yard provides plenty of room for kids to play, summer gatherings, or future projects, while the ample parking for 8+ vehicles adds exceptional convenience for family and guests alike. Ideally located along Laurier Street, you'll enjoy being just minutes from schools, parks, shopping, restaurants, and the everyday amenities that make Rockland such a welcoming community. Spend less time commuting and more time enjoying everything this vibrant neighbourhood has to offer. For investors, the property's sizeable lot and central location present exciting possibilities for rental income, future redevelopment, or long-term appreciation. Combining historic charm, immediate livability, and outstanding potential, 814 Laurier Street is a rare opportunity to own a property that feels like home from the moment you arrive. Book your private showing today and discover all the possibilities waiting for you at 814 Laurier Street. (id:49712)

Front Of Leeds & Seeleys Bay, Ontario
Classic stone home from the mid 1800's, surprisingly spacious at ~2280 sq'. It has a storybook feel and sits on approximately 1 acre.Lots of widows, thick stone walls.This is priced as a handyman special, and while there is lots to be done, it has also had some pretty major upgrades done over time.The house was previously rewired with distribution wiring and a 100 amp breaker panel. At this point the power service has been disconnected, and the owner is doing preliminary work to have a new service connection for 200 amps run from the road.The roof has an impressive red metal roof.Rare to find, the property has a natural gas service. The old forced air gas furnace will need to be replaced.The main floor kitchen was renovated, probably in the 1990's, and is open to the main floor family room with a fireplace (no warranties as to its functionality). There is also a formal living room and dining room on the other side of the central staircase. There is also a bathroom with a shower on the main level. The 2nd floor was originally 4 bedroom. Two bedrooms were combined to create the primary bedroom, which is large with a wall of closets at one end. There are now 3 bedroomsThere is a bathroom with a large soaking tub on the 2nd floor In the hallway is a arched window and window seat overlooking the south gardens. This could be a very pleasant spot to curl up and read.The basement is accessed from and exterior stone staircase. It is unfinished utility space. There is an attached single opening garage with room for a workshop area, a car, and maybe a boat. There is a partially paved driveway with room for numerous cars.1.5 KMs to the VIA rale station, and a short drive in to Gananoque. (id:49712)

Ottawa, Ontario
Welcome to Unit 2003 at 1285 Cahill Drive, offering 1367 sqft of spacious condominium living and breathtaking panoramic views from the 20th floor. Condo fees provide exceptional value by including heat, hydro, water, building insurance, and parking, helping to make ownership both affordable and worry-free. This bright and generously sized residence features an expansive layout designed for comfortable everyday living and effortless entertaining. Large windows fill the home with natural light while showcasing spectacular elevated vistas. Ideally located with convenient access to shopping, restaurants, public transit, parks, recreation, and everyday amenities, this address offers an exceptional blend of comfort and convenience. Complete with two parking spaces, brand new carpeting throughout, flexible possession, and a vacant status for immediate occupancy, this is an excellent opportunity for first-time buyers, downsizers, investors, or anyone seeking affordable, maintenance-free living in a well-connected location. (id:49712)
