
Ottawa, Ontario
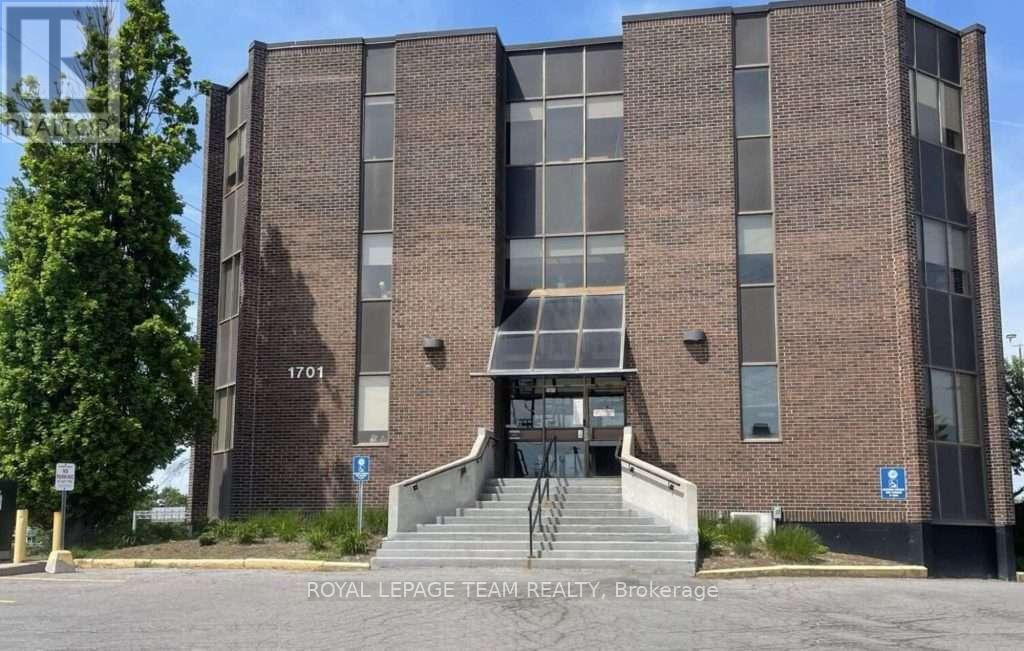
Great deal to be had! Excellent sublease opportunity for well-located office space on Woodward Drive! Offering attractive lease rates and a flexible short-term sublease (with potential to secure a longer term), this bright and functional unit features a welcoming reception/waiting area, two spacious private offices, an open work area suitable for multiple workstations, and a kitchenette with sink. The building provides elevator access, on-site parking, and pylon signage for added visibility. Conveniently positioned with public transit at the doorstep and immediate access to HWY 417 East & West, making it ideal for commuters and clients alike. Additional Rent Estimate for 2026 is $15.30 psf. Available immediately! Sub-Landlord willing to negotiate inducement period for a quick takeover! (id:49712)
,
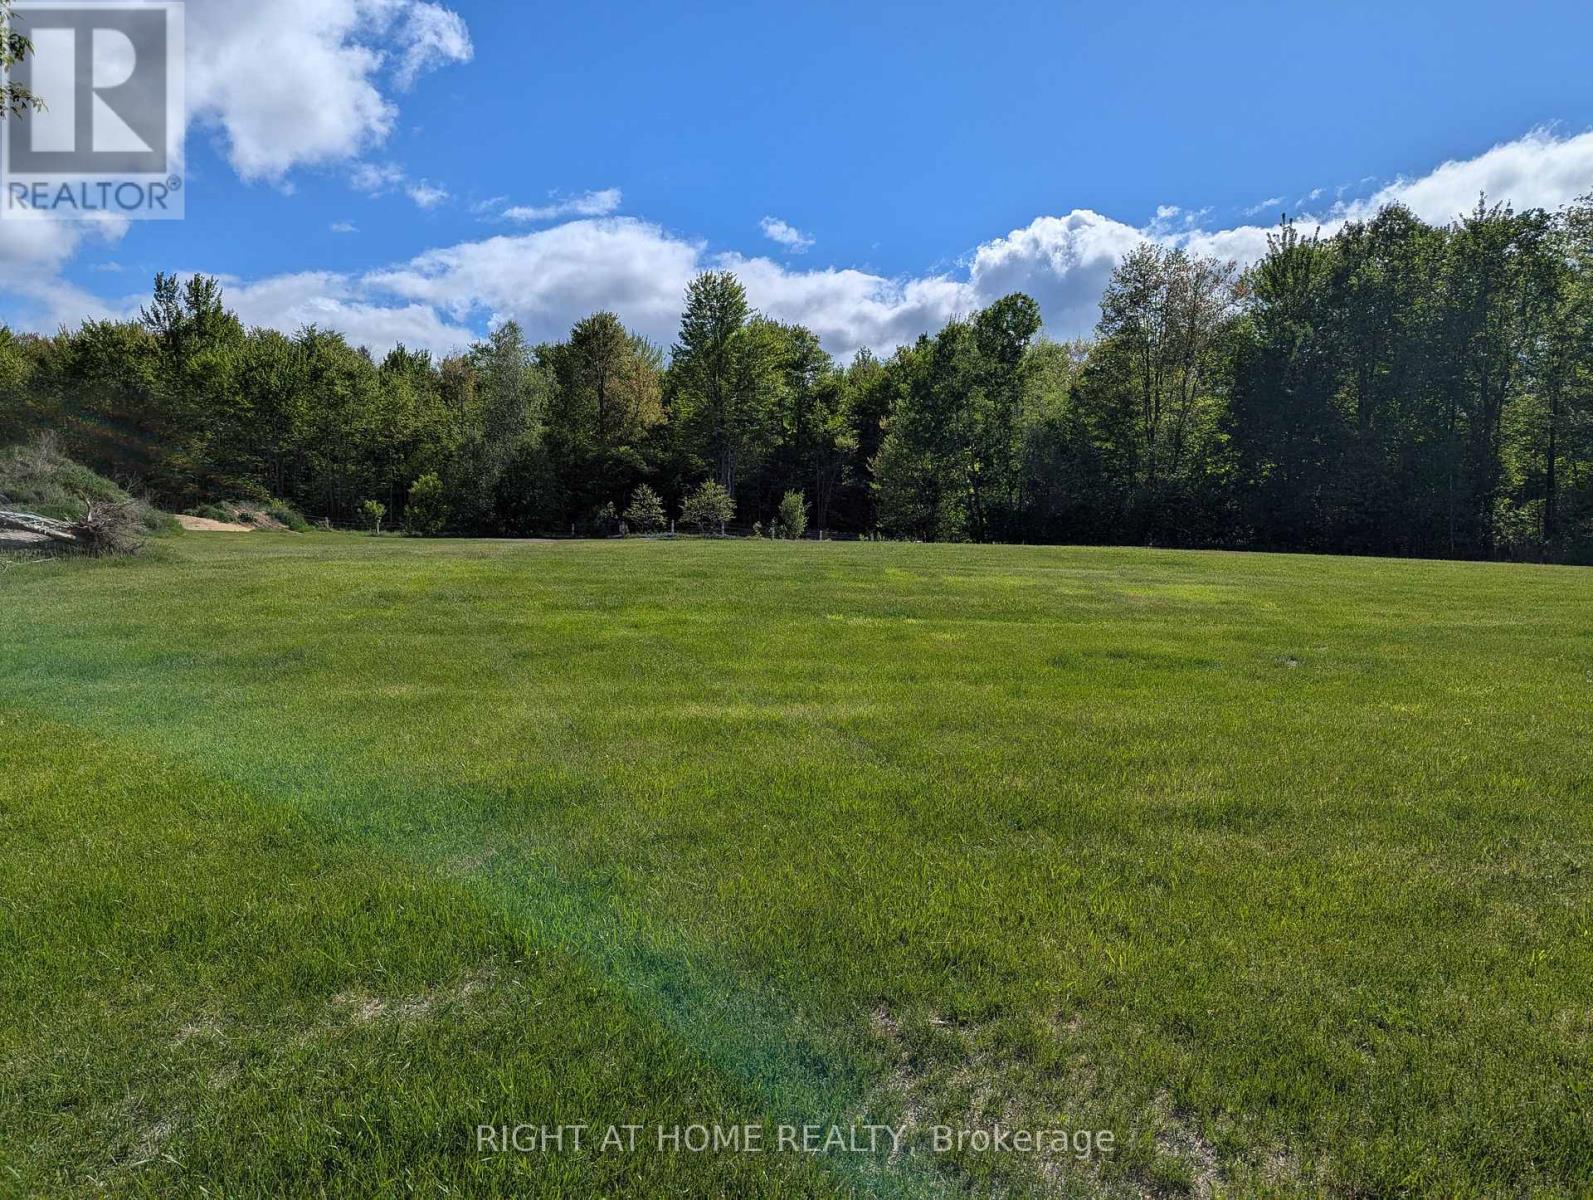
Build your dream home in the heart of the Larose Forest. This newly severed residential building lot offers a unique opportunity to enjoy privacy, nature, and rural living while remaining within easy commuting distance of Ottawa and surrounding communities. Surrounded by mature trees and scenic countryside, the property provides an ideal setting for a custom home, hobbyist retreat, or peaceful country residence. Located on a municipally maintained road with year-round access. A rare opportunity to secure a piece of one of Eastern Ontario's most desirable rural settings. (id:49712)
,
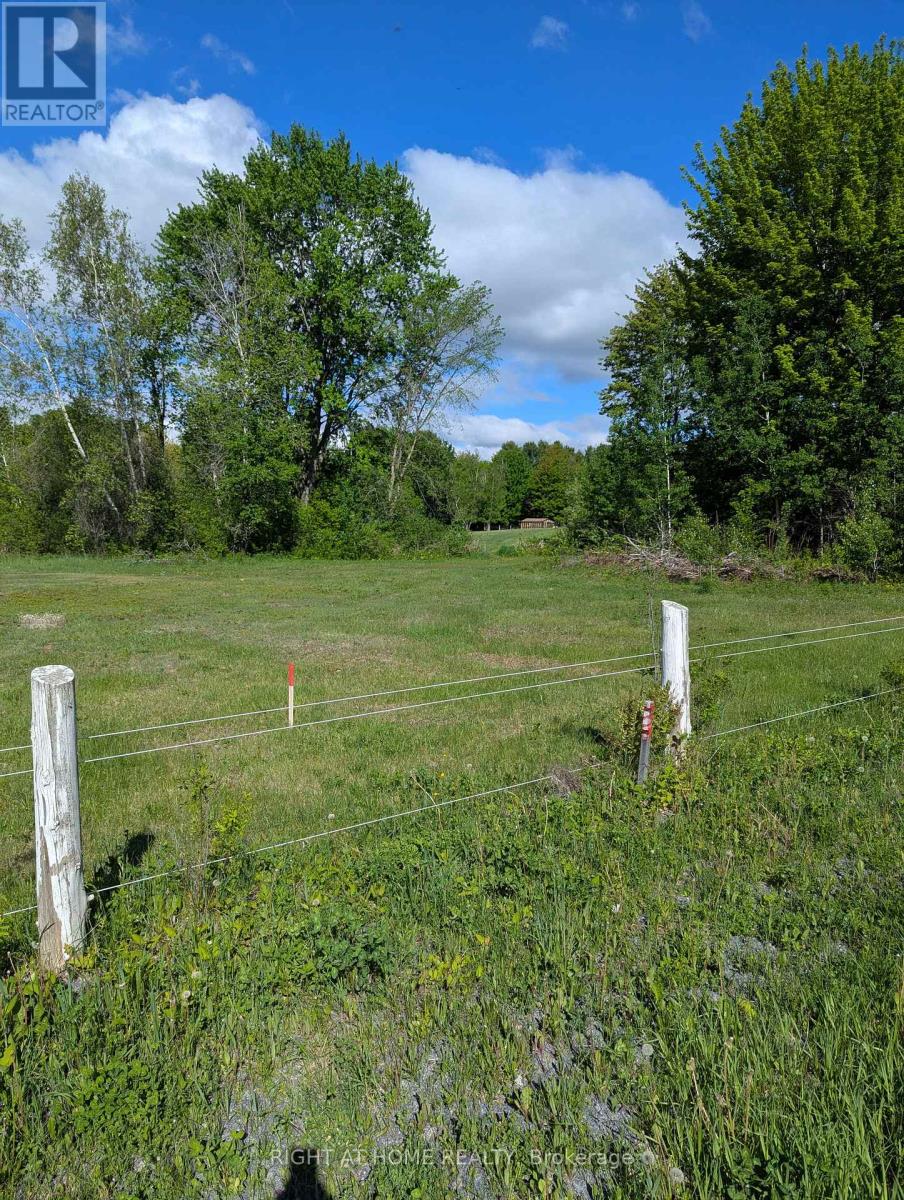
Discover the perfect balance of privacy and convenience on this newly created building lot nestled within the renowned Larose Forest. Offering an expansive building envelope and surrounded by mature woodland, this property provides endless possibilities for a custom home, outdoor recreation, and country living. Enjoy direct access to nearby trails, nature, and recreational opportunities while remaining close to Embrun, Limoges, Casselman, and Ottawa. Whether you're seeking a private family estate or a peaceful retreat, this exceptional property is ready to bring your vision to life (id:49712)
Ottawa, Ontario
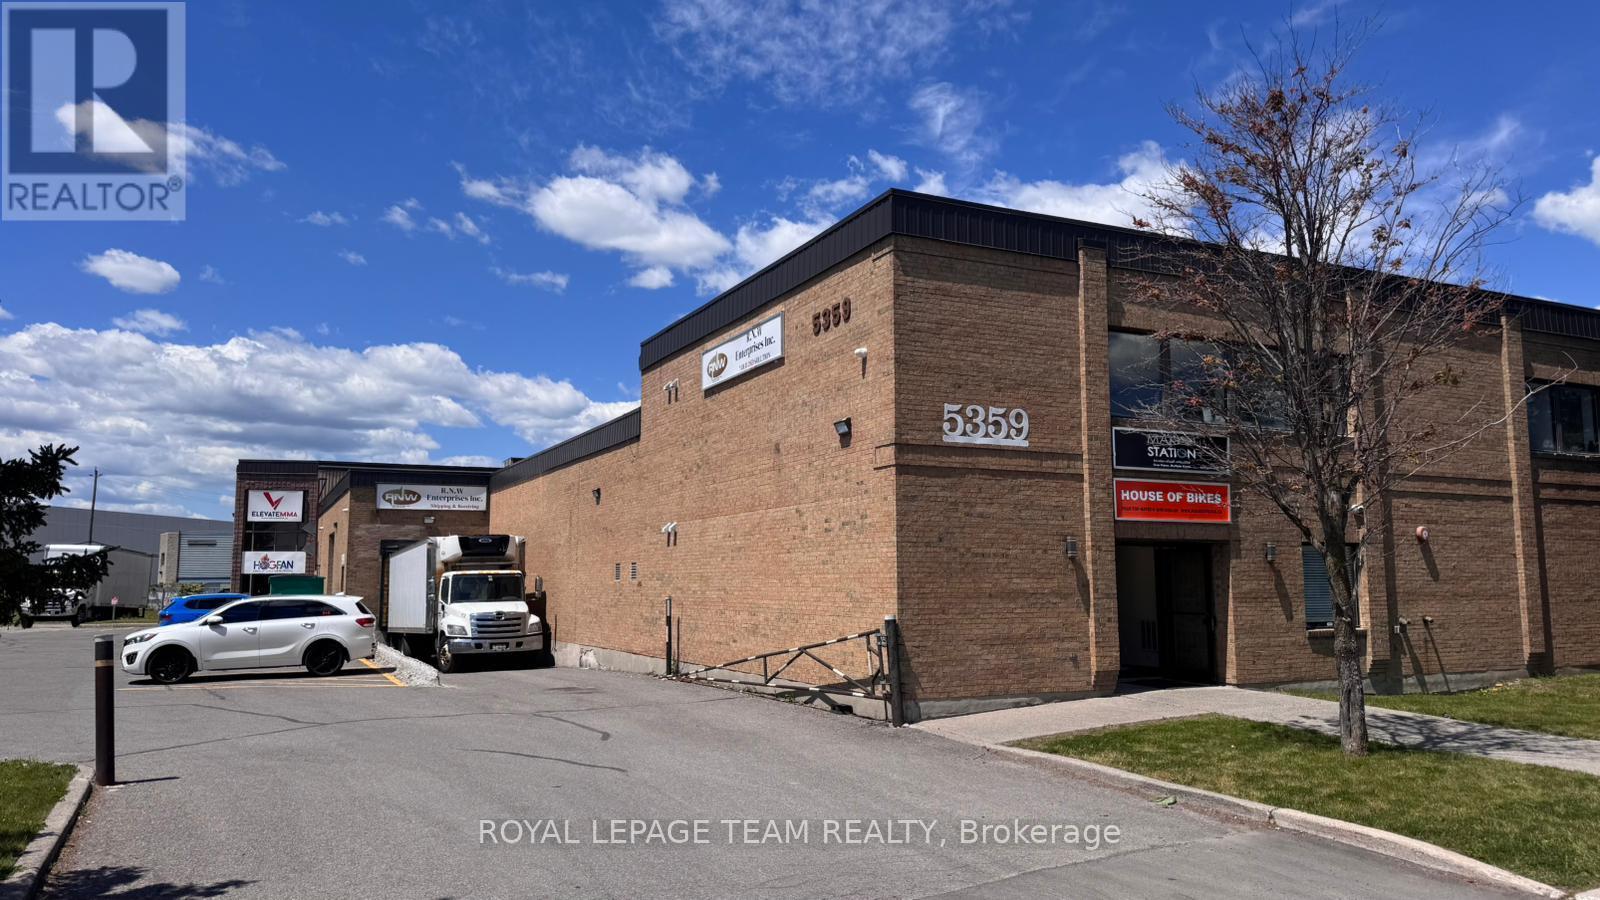
Industrial office space for lease at 5359 Canotek Road. Unit 4A offers approximately 1,482.54 sq. ft. in one of the few true manufacturing-industrial buildings within the Canotek Business Park. The property features a sprinkler system throughout, full municipal services, a newer roof (2016), gas and electric heating with an HVAC system, and ample on-site parking. The space is well-suited for a variety of uses, including medical offices, professional offices, light industrial operations, and other permitted uses. Zoned IL2 H(14). (id:49712)
Ottawa, Ontario
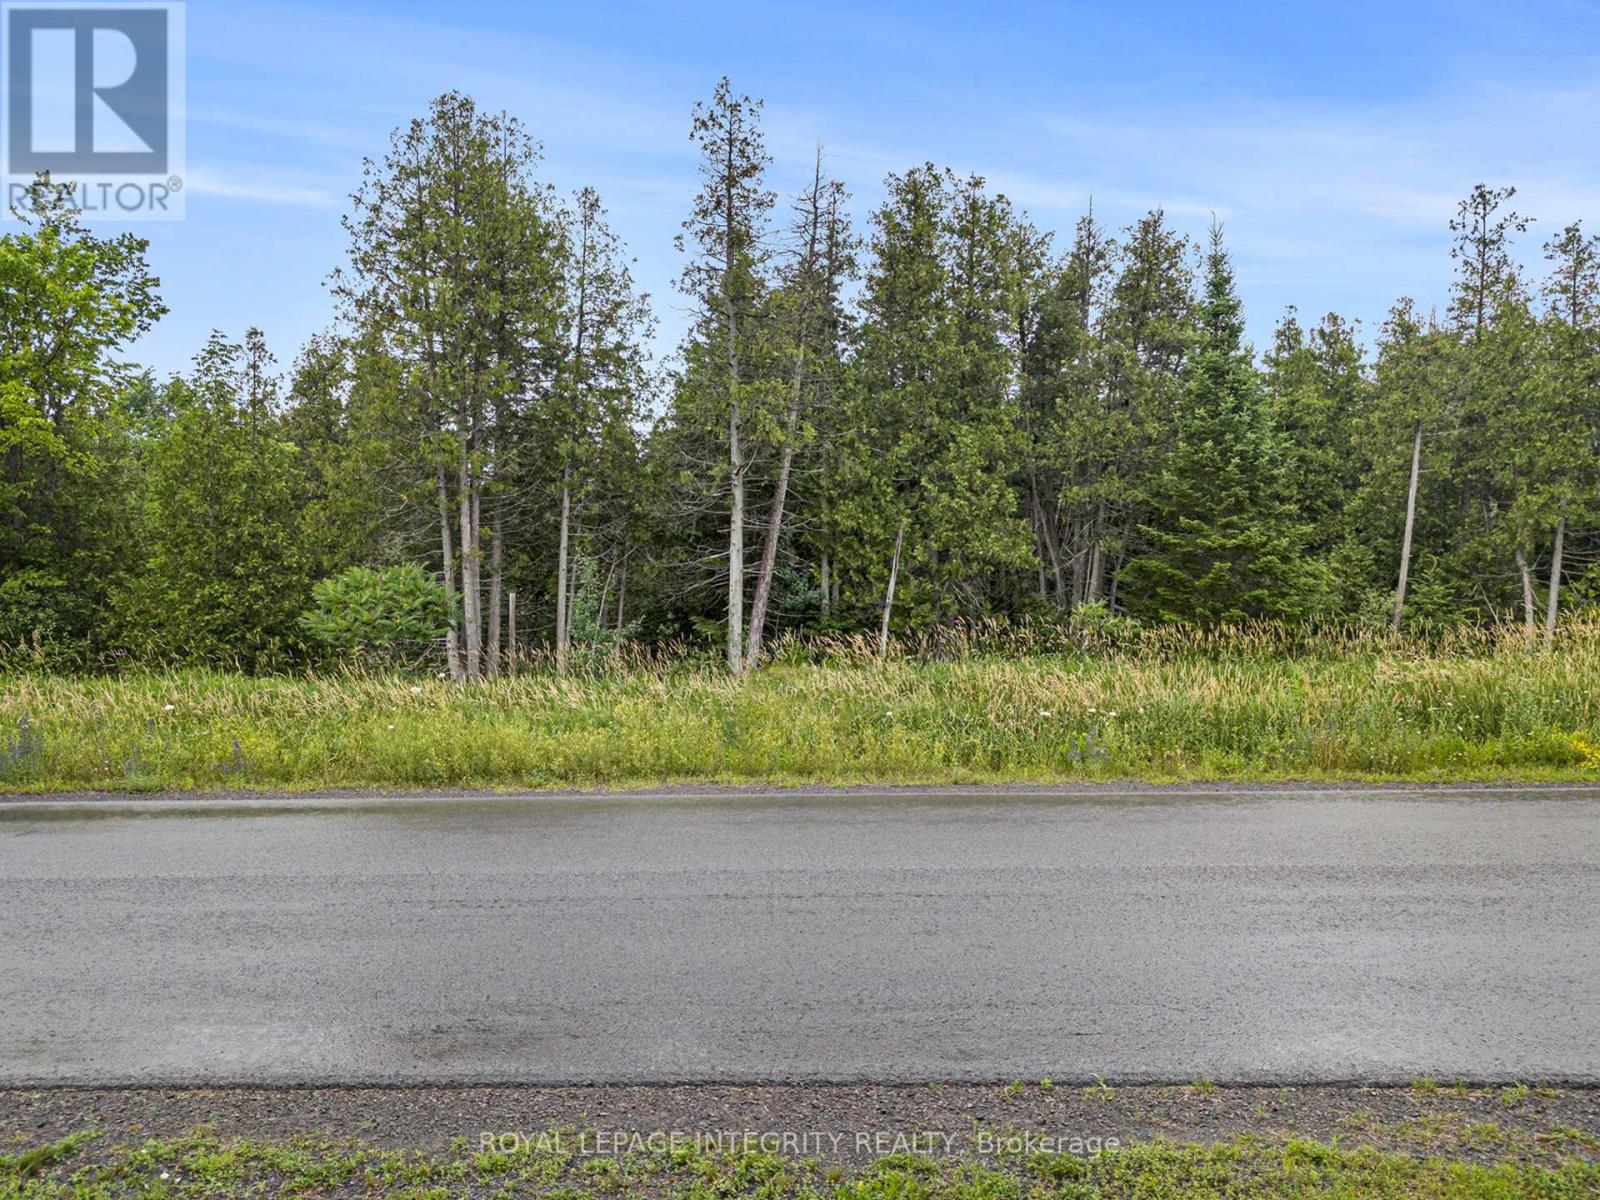
A premium 2-acre treed lot nestled in the highly sought-after Ridgewood Estates! An opportunity to build your dream home in a private wooded oasis on a spacious lot. The property is conveniently situated just 15 minutes to Kanata or Stittsville, and a 30 minute drive to downtown, offering the benefit of countryside estate living with easy access to urban conveniences. Enjoy the tranquility of living surrounded by mature trees, with no rear neighbours. This lot provides a rare chance to create a custom home tailored to your desires, nestled in the serene Ridgewood Estates community. With Bell Fibe & Hydro already available on the road, your home is one step closer to reality. Restrictive covenants in place to maintain the beauty and uniqueness of the neighbourhood. Survey, Covenants, and Subdivision Plan Attached. There is a $2500.00 deposit with the developer to put a light in at the end of the driveway that will need to be reimbursed to the Seller. (id:49712)
North Dundas, Ontario
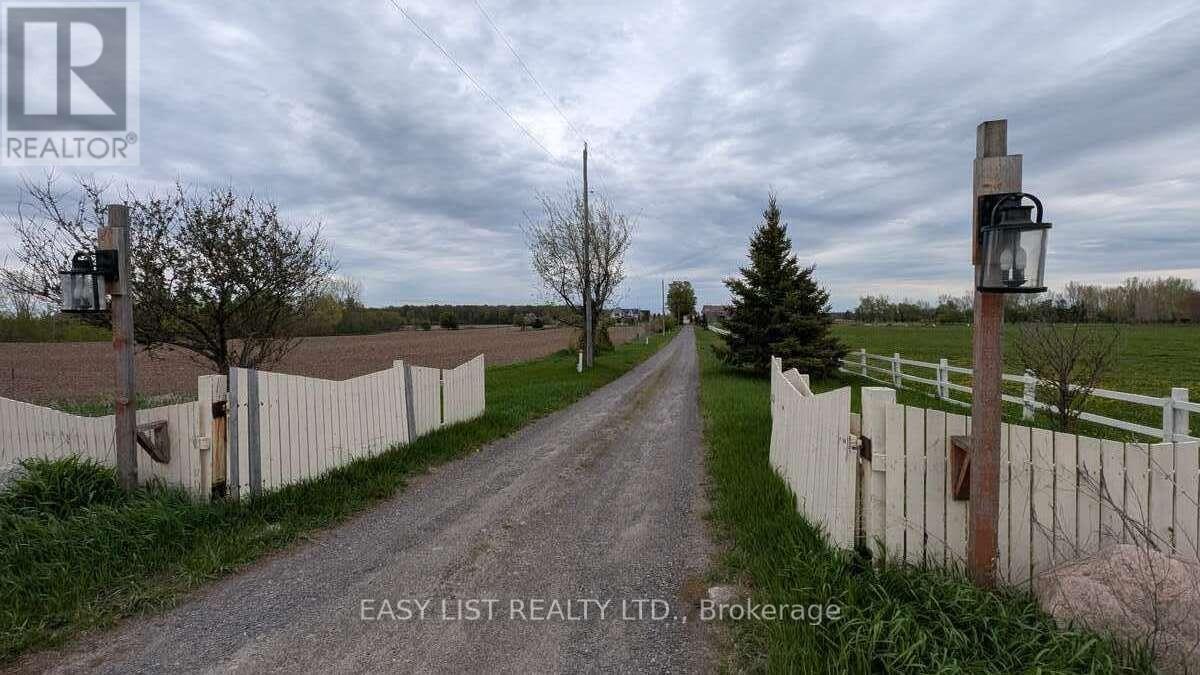
Visit the REALTOR website for further information about this listing. Family farm house 4-bed, 2-bath, 2 car garage, a large deck with bar stand over looking the apples orchard and fields is nested on approximately 123.5 Acres. Located across from North Dundas District High School. The family farm currently is used for raising beef cattle, farms corn and soy on approximately 90 acers of land. Apart from the house there is a spacious barn. The main part of the barn was originally set up for dairy cows and still contains the cattle headlocks. There is also a workshop building that was originally used for storing milk. The land where the cows graze the soil is rich allowing the grass to grow tall with some sections being used to cut down for hay. The property is on a hill and contains mainly sand has good drainage, there has not been a need for tile drainage. The farm has a potential for a sand pit, as in the early 1990s a permit was obtained to do so. This farm is perfect for hobbyists, farms or entrepreneurs. Other details: The property is sold as is. There are two hydro meters for property, one for the house and second one for the barn. The house needs some fixing and requires a new roof and paint job. It has a brand new electric water tank, installed in March 2026. Propane furnace installed in 2024. Also has a wood burning fireplace which is used for heating, but needs to be replaced. Large barn, roof is galvanized steel, a small section of the roof is currently under construction. (id:49712)
Ottawa, Ontario
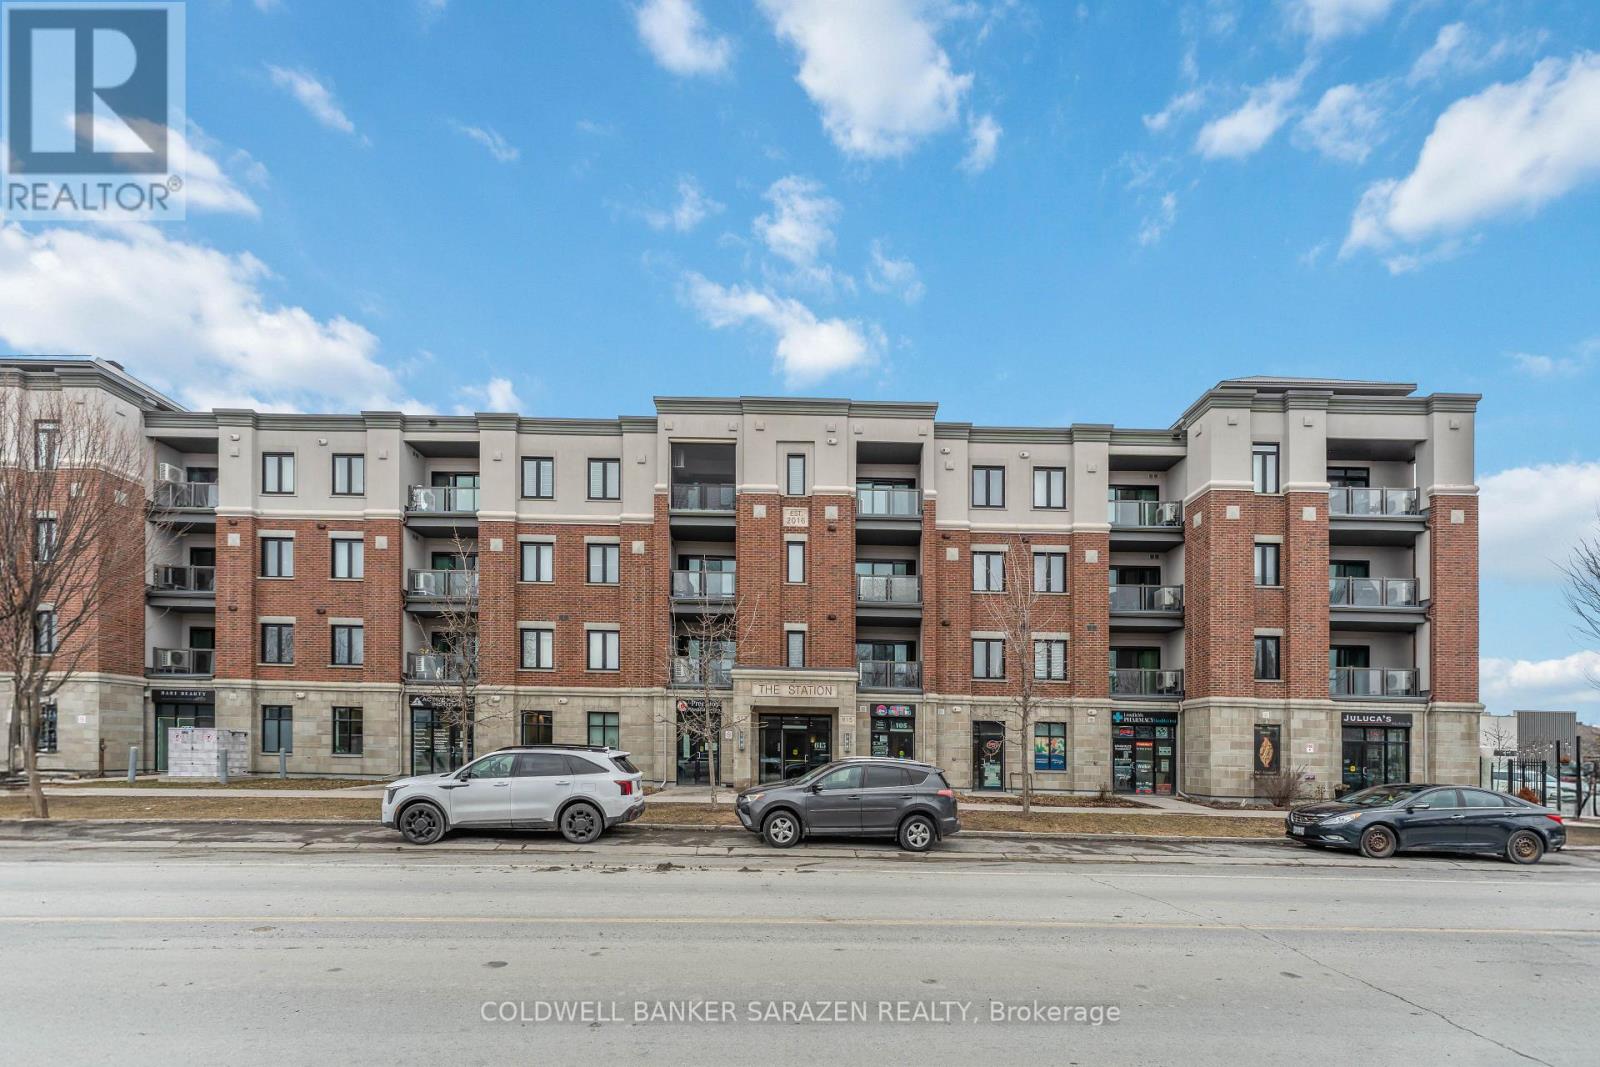
This store is a popular boutique gift shop in Ottawa's Barrhaven area, known for its fun "surprise" shopping experience. The store offers trendy blind boxes, cute collectibles, stationery, and unique gifts, attracting a loyal customer base of teens and young adults. With strong repeat business, a recognizable brand, and a niche concept inspired by popular collectible trends, this is a great turnkey opportunity for an owner-operator. Growth potential includes expanding online sales and product offerings.Please DO NOT approach staff with any questions. Staff WILL NOT answer any questions relating to the sale of the business. (id:49712)
Ottawa, Ontario
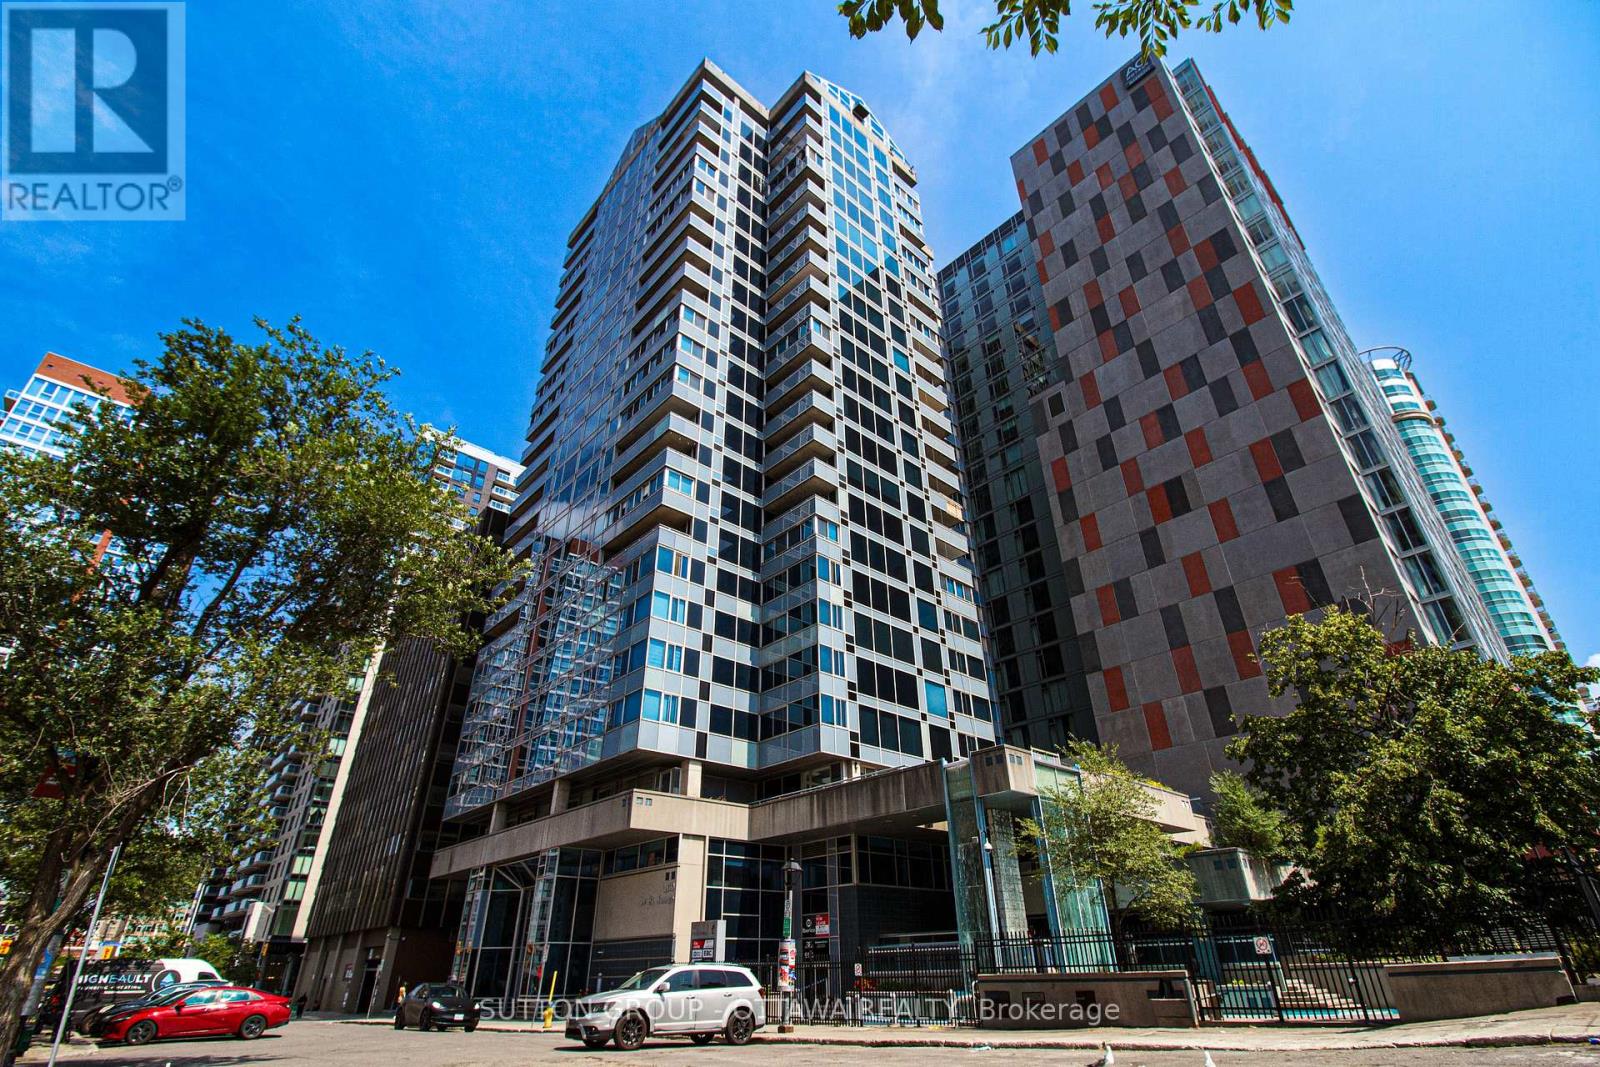
Beautifully renovated commercial retail unit located at 160 George Street, offering 1,218 sq.ft. of prime ground-level space. Currently occupied by a well-established cosmetic clinic specializing in Botox treatments, this property features a long-term tenant, providing immediate and stable rental income. Fully built out with high-end finishes, the space includes a welcoming reception area, multiple treatment rooms, and support spaces designed for professional use. Ideal for investors seeking a low-maintenance, income-producing asset in one of Ottawas most vibrant and high-traffic locations. Steps to transit, shopping, restaurants, and Rideau Centre. Zoned for a variety of commercial uses. A rare opportunity to own a fully leased unit in a sought-after location. (id:49712)
Ottawa, Ontario
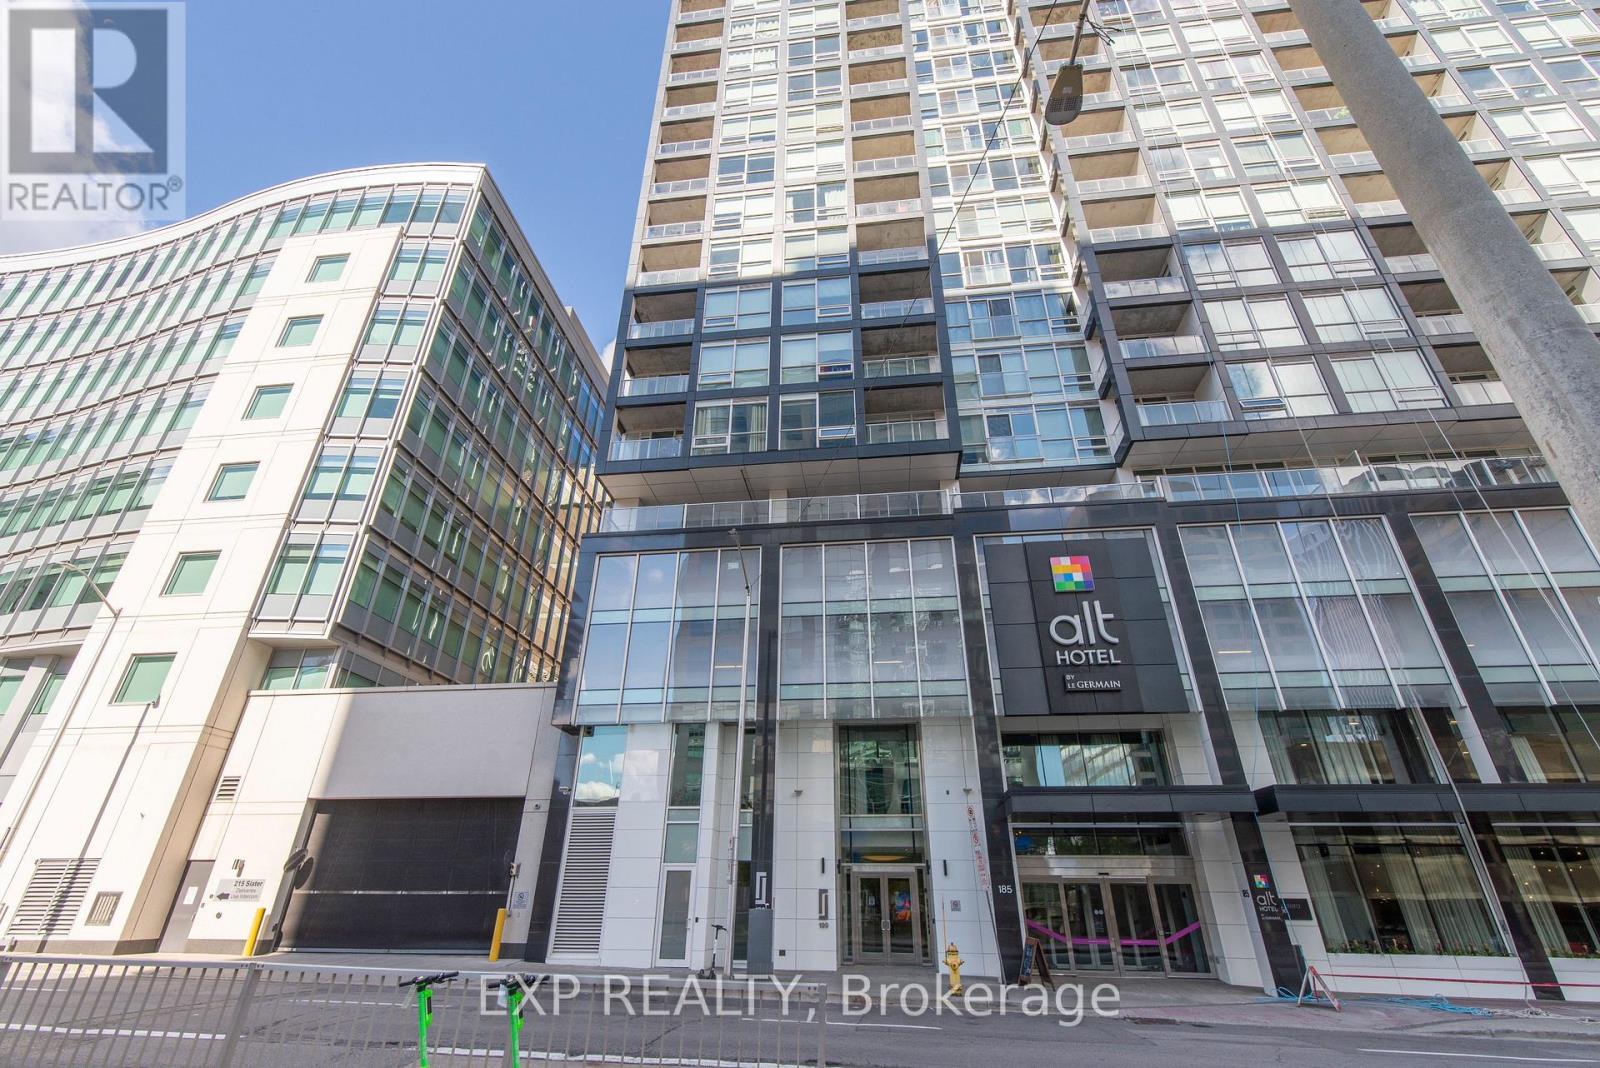
Welcome to 199 Slater, where modern design meets downtown convenience. This stylish bachelor suite offers a sophisticated urban lifestyle with upgraded hardwood flooring& tile flooring, floor-to-ceiling windows, and an abundance of natural light throughout. Thoughtfully designed to maximize every square foot, the open -concept layout creates a seamless and functional living space.The contemporary kitchen features sleek quartz countertops and built-in appliances, providing both style and efficiency. Step onto your private balcony in the heart of Ottawa's vibrant downtown core. Ideally located within walking distance, Parliament Hill, the Byward market, LRT, restaurants and cafes, shopping, and entertainment, this is city living at its finest. A storage locker is included. Residents enjoy a concierge, fitness center, outdoor terrace with whirlpool. billards room , theatre/screening room and more. Whether you're a first-time home buyer, investor or looking for a low-maintenance pied-a-terre, this is an opportunity to own in one of Ottawa sought after locations. Please note some photos have been virtually staged (id:49712)
Ottawa, Ontario

Beautiful residential building lot nestled in Emerald Woods/Sawmill Creek and surrounded by mature trees. Walking Distance To Parks, Shopping & Schools. Great Location Situated On A Quiet Residential Street. Municipal Services [Sanitary, Storm Services, Water Main] Connected At Street. Seller is willing to offer attractive financing terms. Build Your Dream Home Today! This kind of lot in this kind of neighborhood is truly a rare find. (id:49712)
Ottawa, Ontario
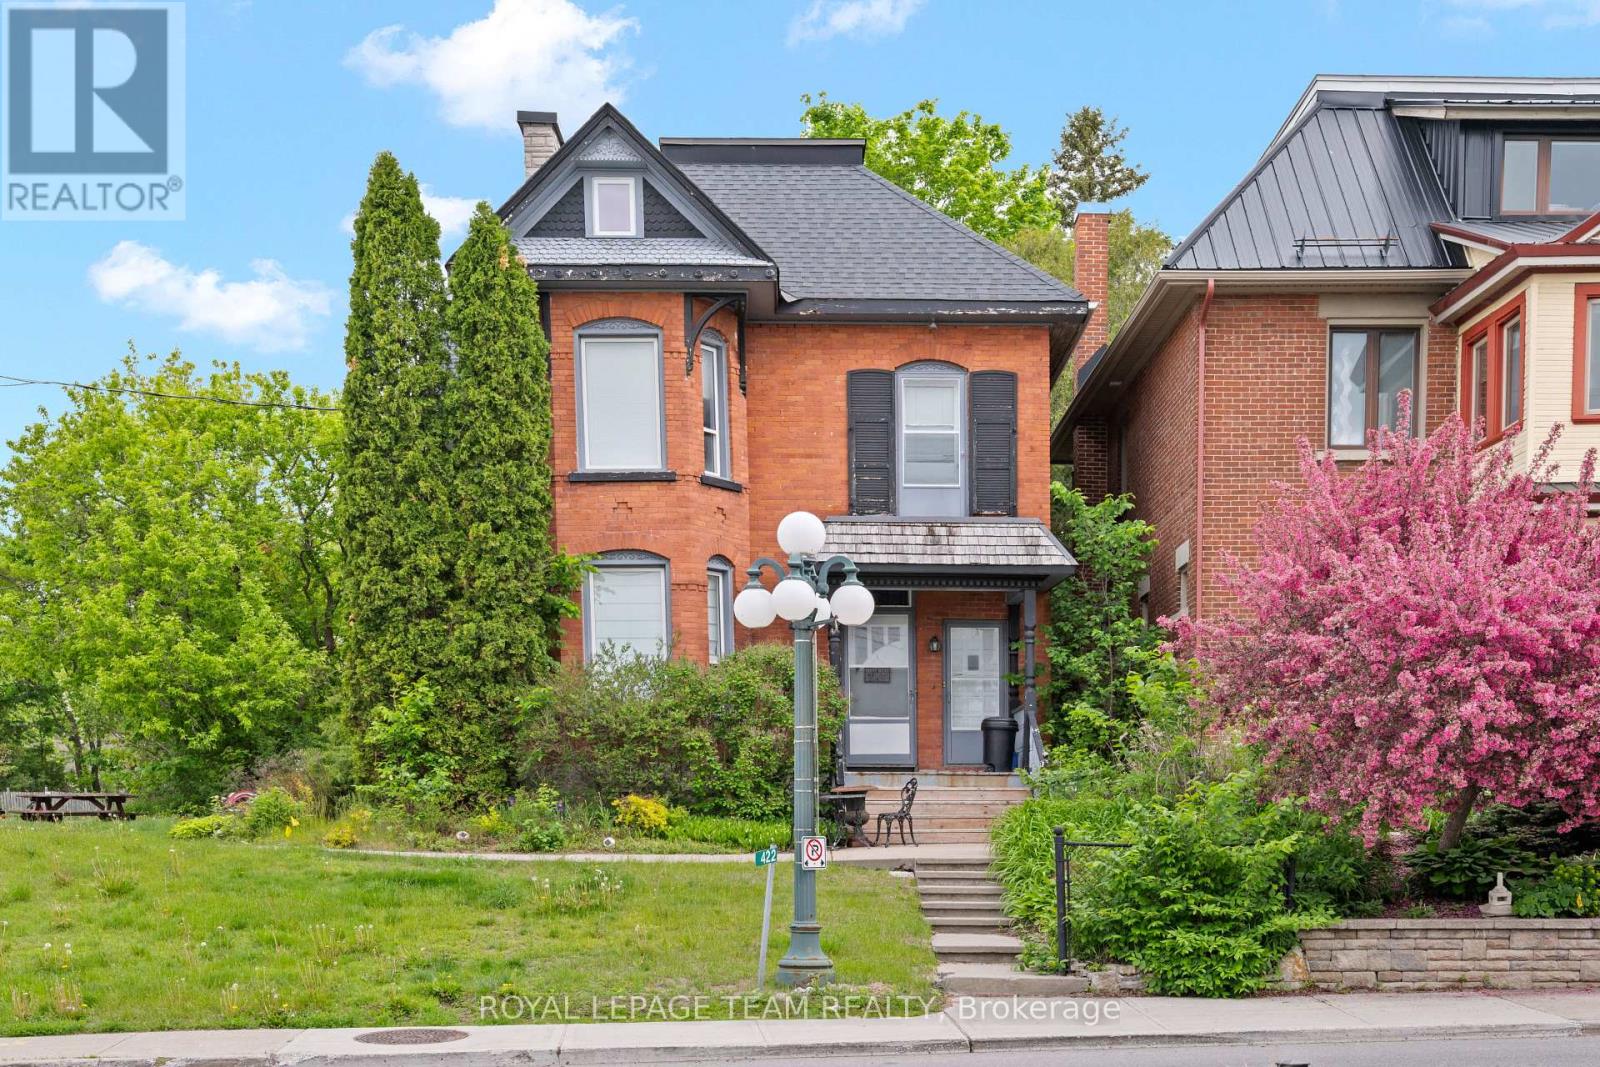
Live, work and play in the best location in the Village of Carp. This 3-storey, all brick Victorian building is one of the community's most iconic homes. Currently operated as a successful music academy, the main floor layout is conducive to professional, medical or retail uses. The 2nd and 3rd floors offer a tastefully updated and functional 3 bedroom, 1.5 bath residential unit with its own private entry. The Village Mixed Use zoning is one of the most versatile in the City of Ottawa, giving the owner the flexibility to operate the property as a business, a home or any combination thereof. This property is ideal for investors and owner/operators alike. (id:49712)
Ottawa, Ontario
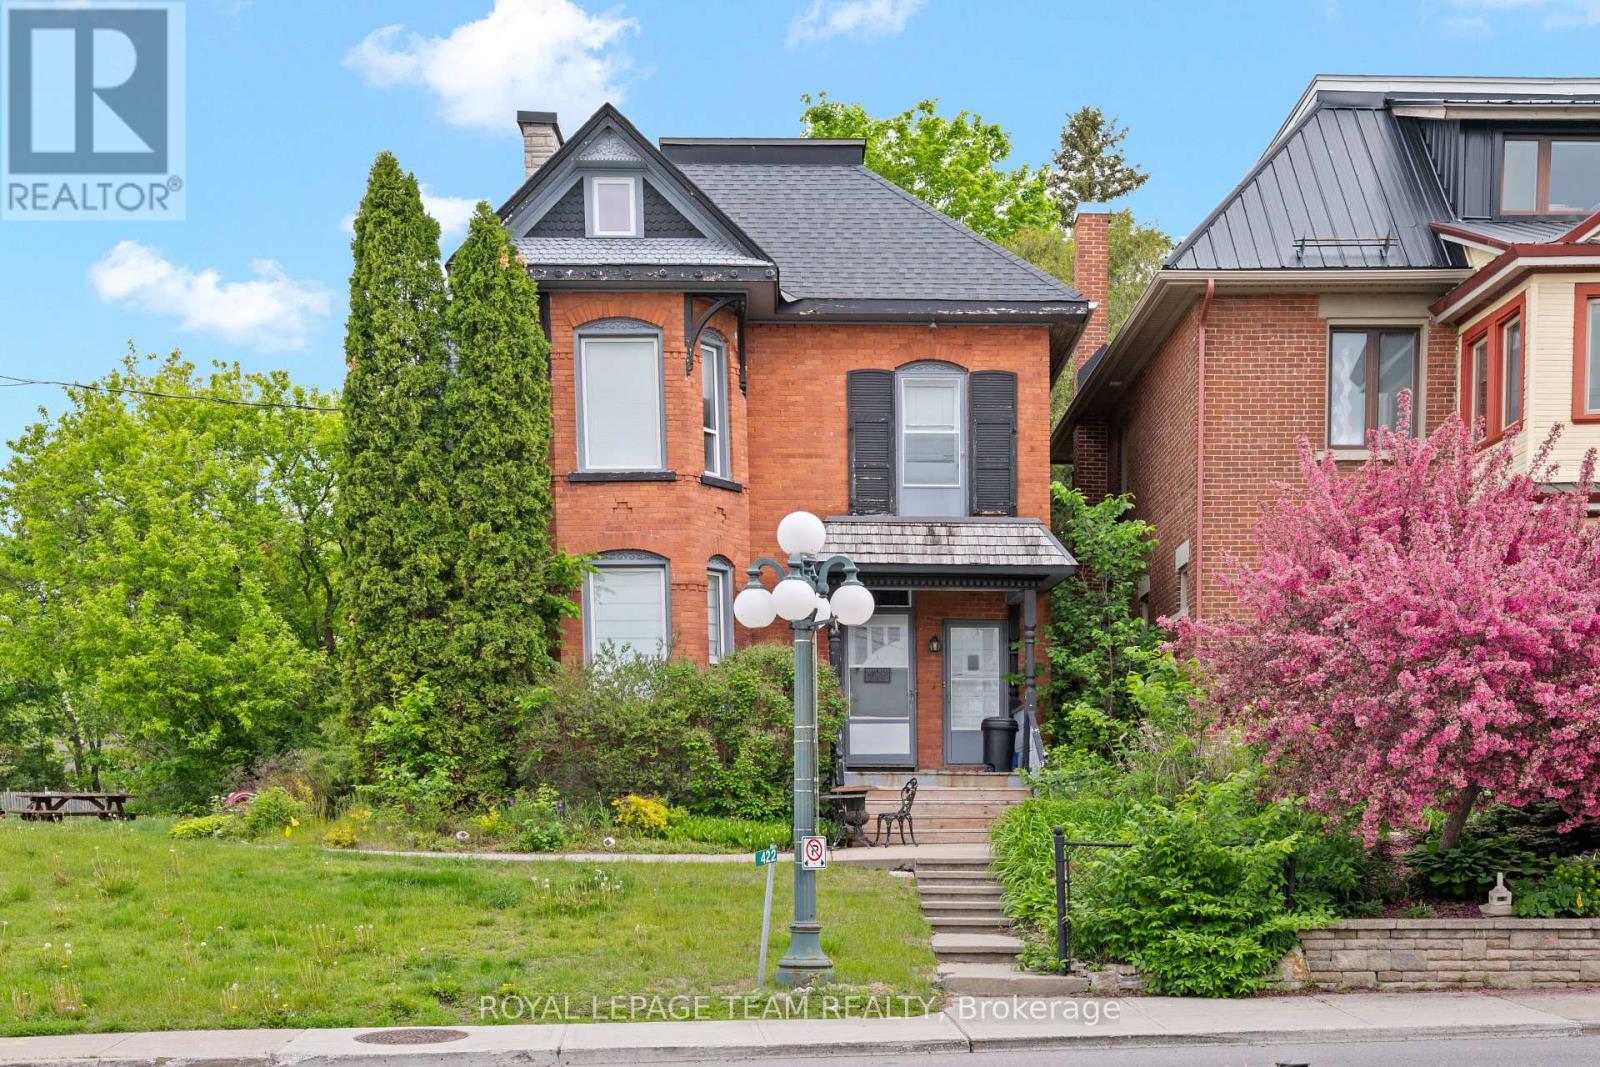
Live, work and play in the best location in the Village of Carp. This 3-storey, all brick Victorian building is one of the community's most iconic homes. Currently operated as a successful music academy, the main floor layout is conducive to professional, medical or retail uses. The 2nd and 3rd floors offer a tastefully updated and functional 3 bedroom, 1.5 bath residential unit with its own private entry. The Village Mixed Use zoning is one of the most versatile in the City of Ottawa, giving the owner the flexibility to operate the property as a business, a home or any combination thereof. This property is ideal for investors and owner/operators alike. (id:49712)
