
Ottawa, Ontario
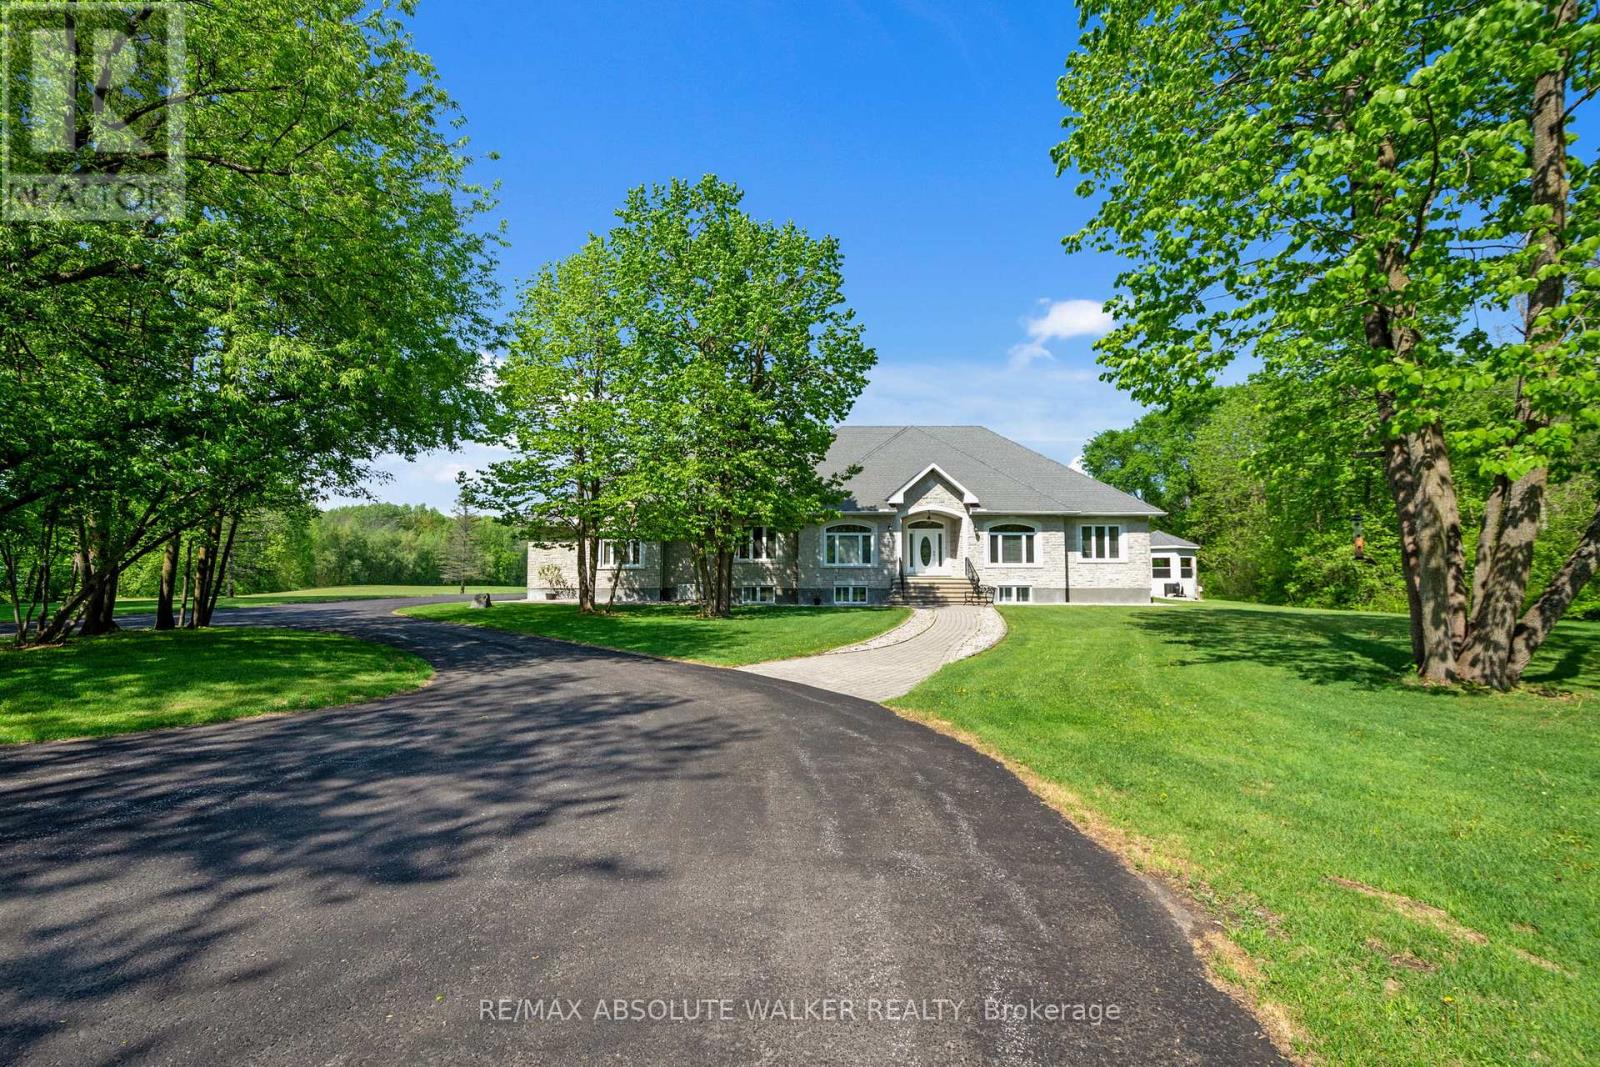
Welcome to this extraordinary 6-bedroom, 4-bathroom luxury bungalow, nestled on approx. 29 acres of breathtaking landscape, complete with its own spring-fed man-made lake, a heated saltwater pool, and a 6-car garage with heated floors & a car lift! Completely repainted throughout, this stunning home offers a fresh, refined feel from the moment you step inside. The welcoming foyer opens to an impressive open-concept layout with gleaming cherry hardwood floors flowing through the elegant living room with a cozy fireplace and into the striking dining area, perfect for entertaining.The chef's kitchen is a true showstopper, featuring gorgeous granite countertops, ample cabinetry, a centre island with breakfast bar seating, and a sunlit eating area. The primary suite is a private sanctuary with serene lake views, a walk-in closet, and a spa-like 5-piece ensuite. Two spacious secondary bedrooms, a full bath, a convenient laundry room, and a versatile main-floor den, ideal as a home office or additional bedroom, complete the main level.Downstairs, the fully finished basement is designed for entertaining with a stylish bar area and spacious recreation room. Two additional bedrooms and another full bath offer flexible living options for family or guests. Step outside to your own resort-style oasis, where the heated saltwater pool and custom cabana overlook the stunning man-made lake, creating the perfect setting for relaxation and entertaining. This one-of-a-kind property offers luxury, privacy, and unparalleled outdoor beauty, truly a rare opportunity in Greely! (id:49712)
Ottawa, Ontario
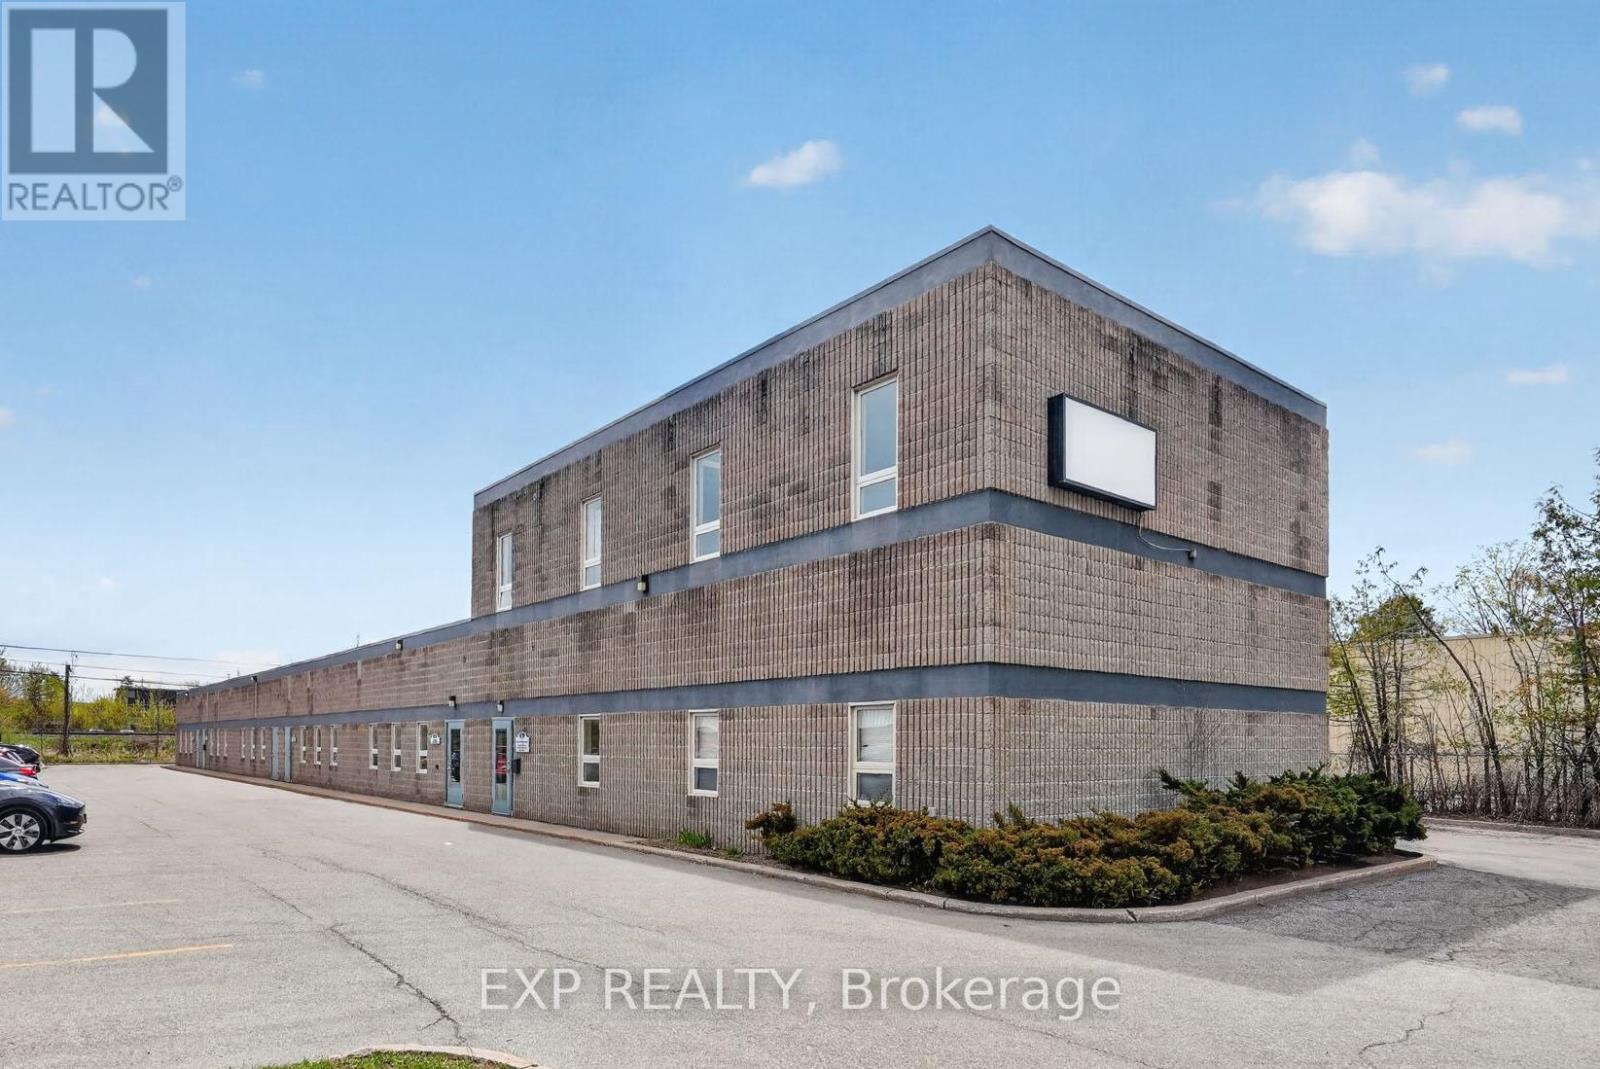
Freestanding building with ample parking in the established Colonnade Business Park. Three in-place tenants generate $91,445 of Year 1 basic rent. Owner-user occupies 4,589 SF (42%) vacant on closing. The 10,901 SF flex building sits on 0.88 acres in Colonnade Business Park with IM zoning, 6 bays, a partial 2nd-floor office, and recent roof, paving, and HVAC capex. 600A 240V 3-Phase + 225kVA available, sized for industrial owner-occupants and trades. Ideal for industrial owner-occupants who want immediate space plus income, with room to absorb the leased portion as tenant rolls open. Phase I ESA clean (April 2026). (id:49712)
Lanark Highlands, Ontario
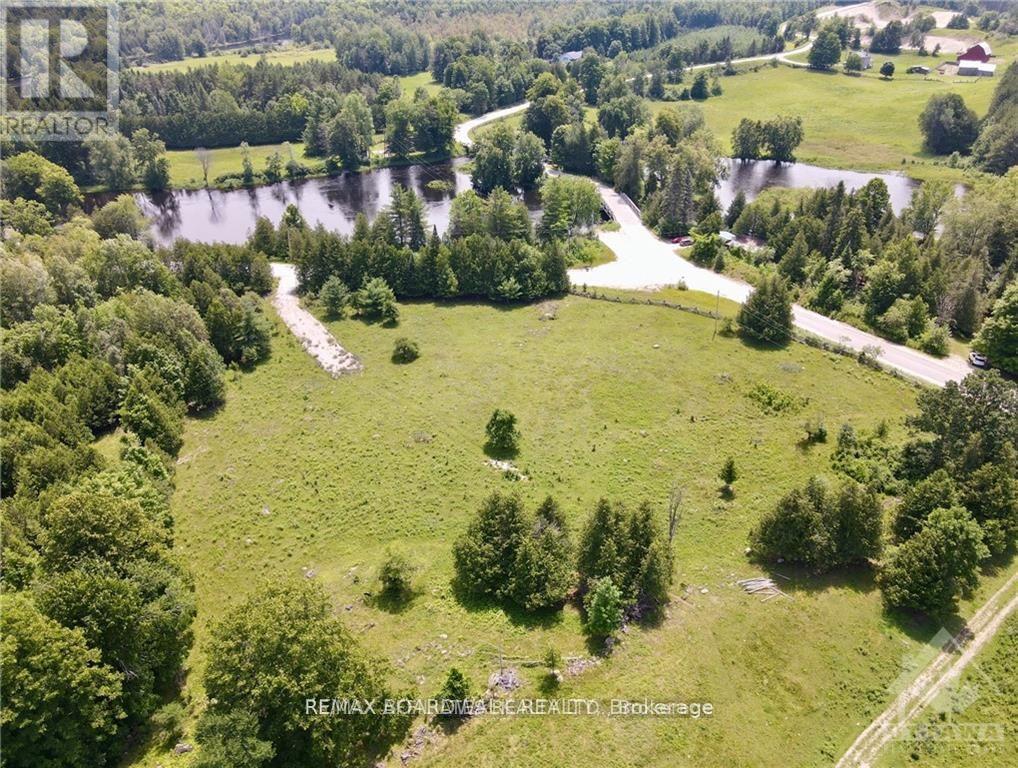
Build your dream home on this stunning 3.68-acre corner lot, perfectly positioned in a peaceful, scenic setting overlooking the breathtaking Sheridan Rapids. With nature as your backdrop and wildlife as your neighbours, this property offers the kind of privacy and tranquility that's getting harder to find, without sacrificing convenience.The groundwork is already done: a gravel driveway is in place, a drilled well is ready to go, and hydro is available at the road, so you can focus on designing the home you've always wanted.What truly sets this opportunity apart is the bonus riverfront parcel included across the road. Enjoy all the perks of waterfront living-kayaking, fishing, swimming, or simply taking in the view-without the higher taxes or building restrictions that often come with building directly on the water. Whether you're dreaming of a private estate, a peaceful retreat, or a smart long-term investment with rare river access, this one-of-a-kind package delivers space, scenery, and lifestyle in a setting that feels a world away from it all. (id:49712)
Lanark Highlands, Ontario

Escape the hustle and bustle of modern living and discover your own piece of country paradise on this 4.27-acre lot. Featuring abundant trees and wildlife, this property is a haven for outdoor enthusiasts. Located near Sheridan Rapids, it offers easy access to further explore the tranquility of the rapids and immerse yourself in nature. Enjoy outdoor activities in the summer, marvel at the vibrant colours of changing leaves in the fall, experience the peacefulness of falling snow in the winter, and witness the renewal of life in the spring. This lot promises a serene and picturesque setting for your dream home, and has a gravel driveway for easy access. (id:49712)
The Nation, Ontario
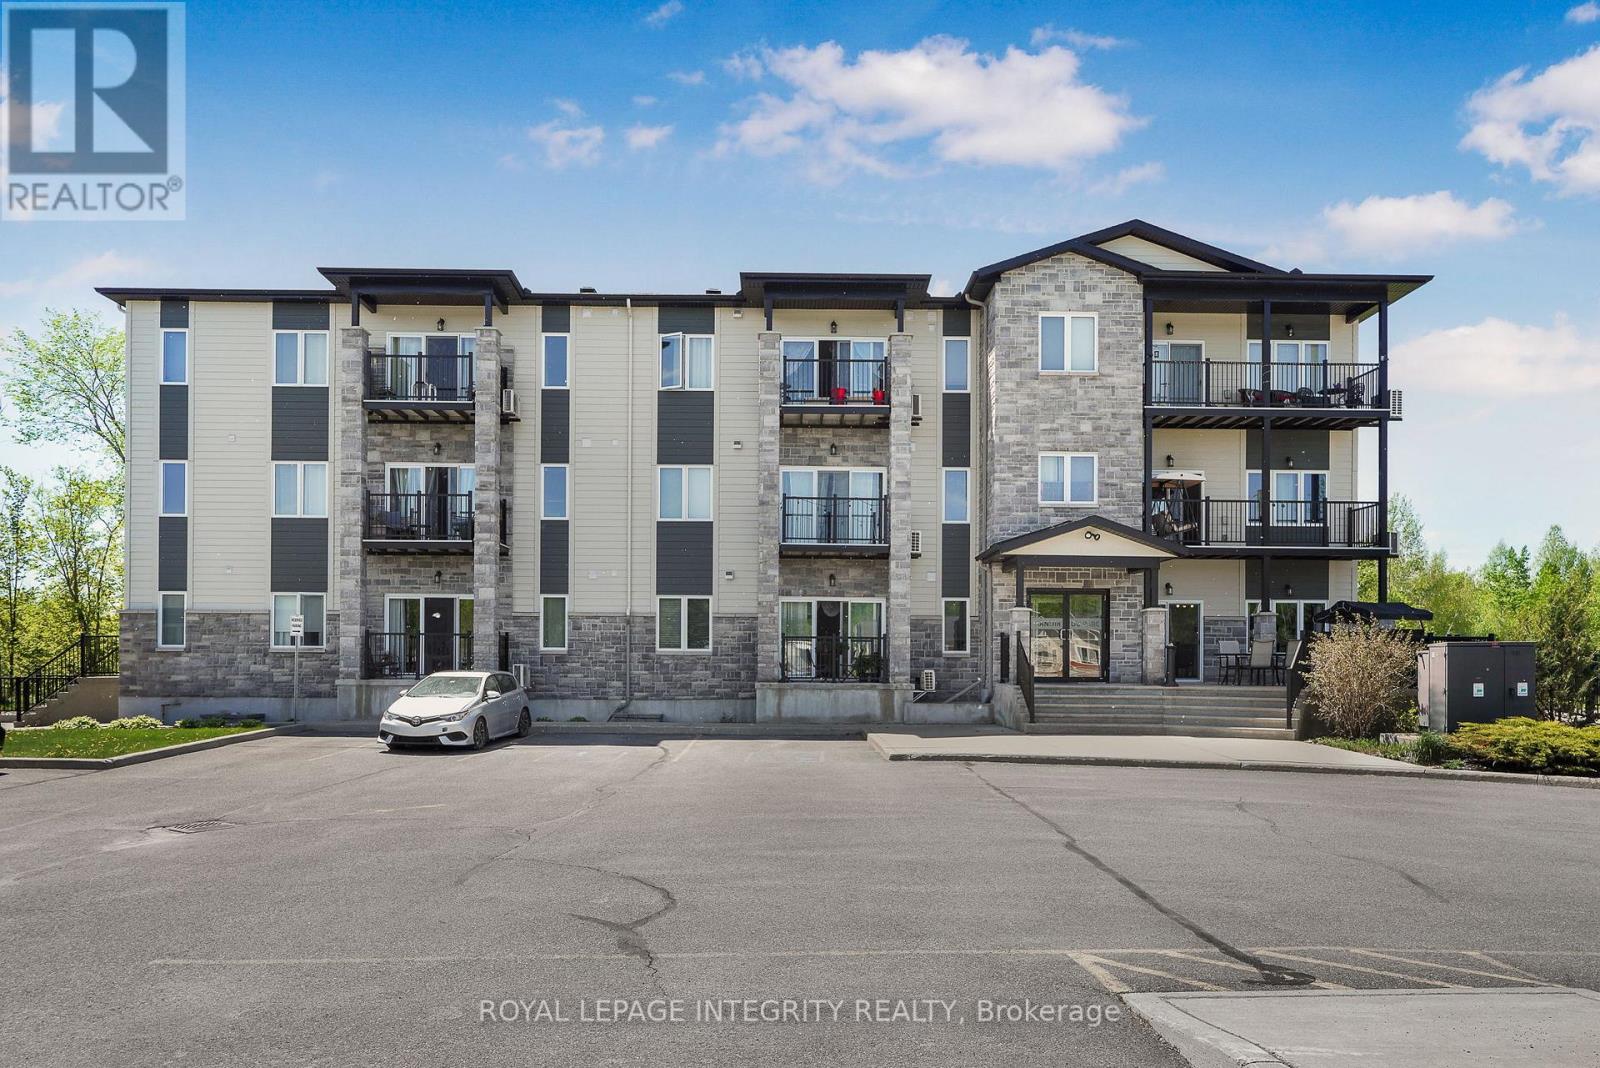
QUICK CLOSING POSSIBLE! Offering one of the largest layouts in the building, this beautifully maintained 2-bedroom, 1-bathroom unit combines comfort, style, and low-maintenance convenience. Bright and inviting, the open-concept layout features radiant floor heating, in-unit laundry, and a Large kitchen with ample cabinetry, and pot lights. The spacious living and dining area leads to a private covered balcony - perfect for enjoying your morning coffee or relaxing at the end of the day. This unit also includes underground parking and a secure storage locker with easy elevator access. Residents enjoy excellent amenities including an exercise room, party room with kitchenette, and outdoor gazebo with BBQ area. Condo fees include heat, water/sewer, building insurance, management, caretaker services, recreation facilities, and reserve fund contributions for true stress-free living. Ideally located on a quiet cul-de-sac across from Rodolphe Latreille Park, splash pad, tennis courts, and baseball diamond, this turnkey condo is perfect for first-time buyers, professionals, downsizers, or retirees. Quick closing available key ready - easy to move in, with highway access and only 25 minutes to Ottawa! (id:49712)
Addington Highlands, Ontario
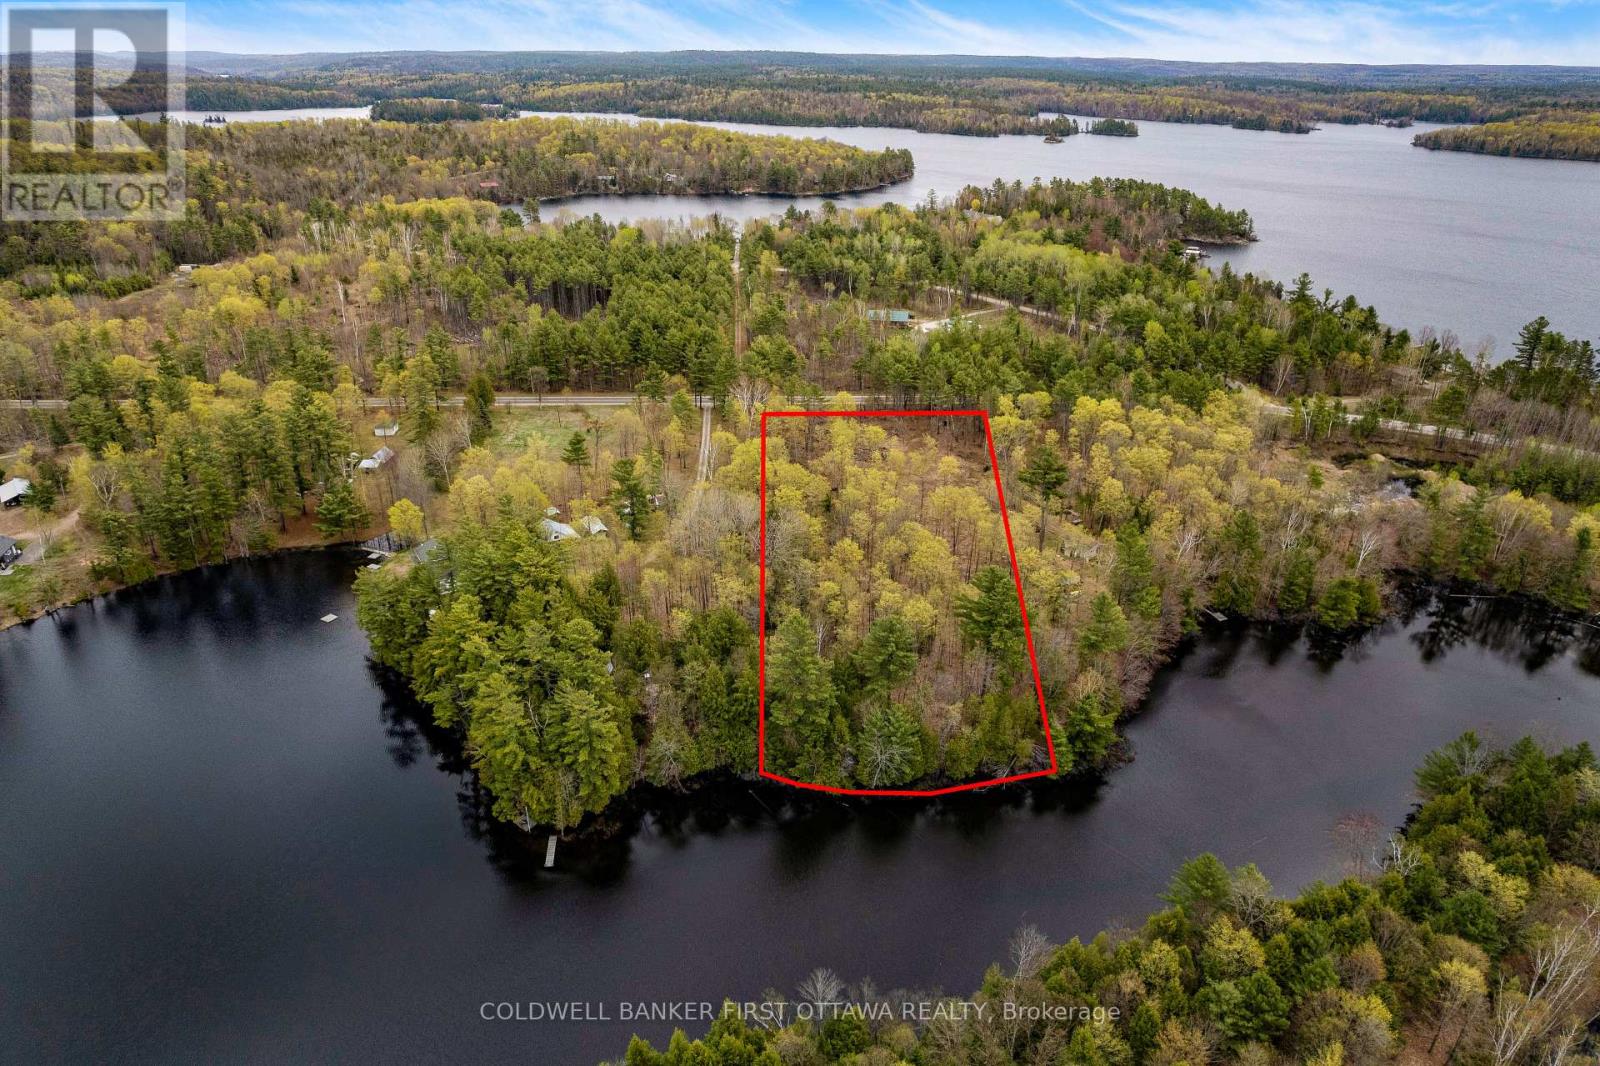
Tucked away along the peaceful shores of McNeils Lake, this beautiful 1.89 acre waterfront lot offers the perfect opportunity to build your dream getaway or year round retreat in the heart of cottage country, only minutes from Plevna. Nicely treed for privacy and natural beauty, the property already features a cleared area ideal for building or camping while you plan your future getaway. Enjoy calm, quiet waters perfect for fishing, canoeing, kayaking, and relaxing lakeside surrounded by the rugged beauty of the Canadian Shield. Highly sought after McNeils Lake, and neighbouring Buckshot Lake, are known for their pristine water quality, excellent fishing, and relaxing atmosphere. Located just 10 minutes from the village of Plevna for restaurants, convenience stores, and everyday amenities. Only 3.5 hours from Toronto, 2 hours from Ottawa or Kingston, and 1 hour from Calabogie Peaks & Motorsports Park, this is an incredible opportunity to own a piece of Ontario waterfront paradise. (id:49712)
Ottawa, Ontario
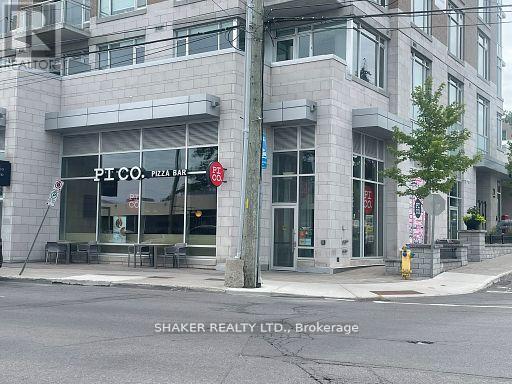
Prime asset sale of a turn-key restaurant space in Westboro on busy Richmond Rd. Continue existing franchise restaurant or bring your own concept. Located on a premier high-visibility corner with exceptional exposure and high traffic. The unit is 1,841 sq. ft. plus patio seating at the front and side of the unit. The space has been beautifully fit-up with a flexible, open layout ideal for a range of concepts from quick-service to casual dining. The dining area is bright and inviting, supporting comfortable dine-in and grab-and-go experiences. Benefit from the modern, high-end restaurant fit-up and equipment for a fraction of the cost of building yourself. Existing lease to be assumed by Buyer, subject to Landlord approval. Rent of $7,167.62 per month plus HST, plus utilities. Schedule all showings through the listing agent; please do not approach staff with inquiries. (id:49712)
Ottawa, Ontario
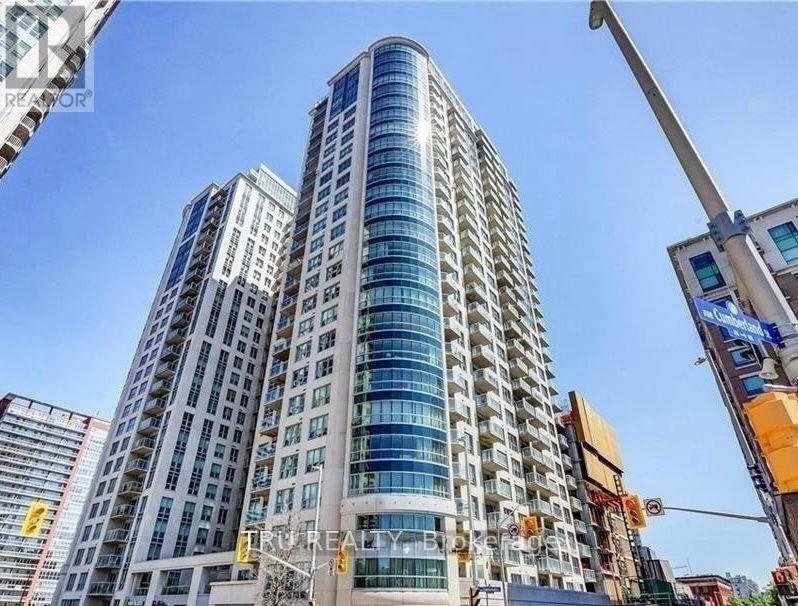
Welcome to Modern 1-Bedroom + Den Condo in Claridge Plaza , the popular Howston Model offering 660 sqft of bright and functional living space in the heart of Downtown Ottawa. Spacious living & dining area with floor-to-ceiling south-facing windows and a patio door leading to a private balcony overlooking Besserer Street. Modern kitchen with quartz countertops, upgraded cabinetry, and stainless steel appliances. Sun-filled bedroom comfortably fits a queen-size bed. Den/home office ideal for students or professionals working remotely. Main bathroom features a quartz countertop. Hardwood & ceramic flooring throughout. In-unit laundry & storage locker included.The building offers top amenities, including a 24-hour concierge/security, an indoor pool, a fully equipped gym, and a stylish party room. Located just steps from Ottawa U, ByWard Market, Rideau Centre, and public transit, with shopping, dining, and entertainment at your doorstep. Tenant pays for electricity Only . (id:49712)
Merrickville-Wolford, Ontario
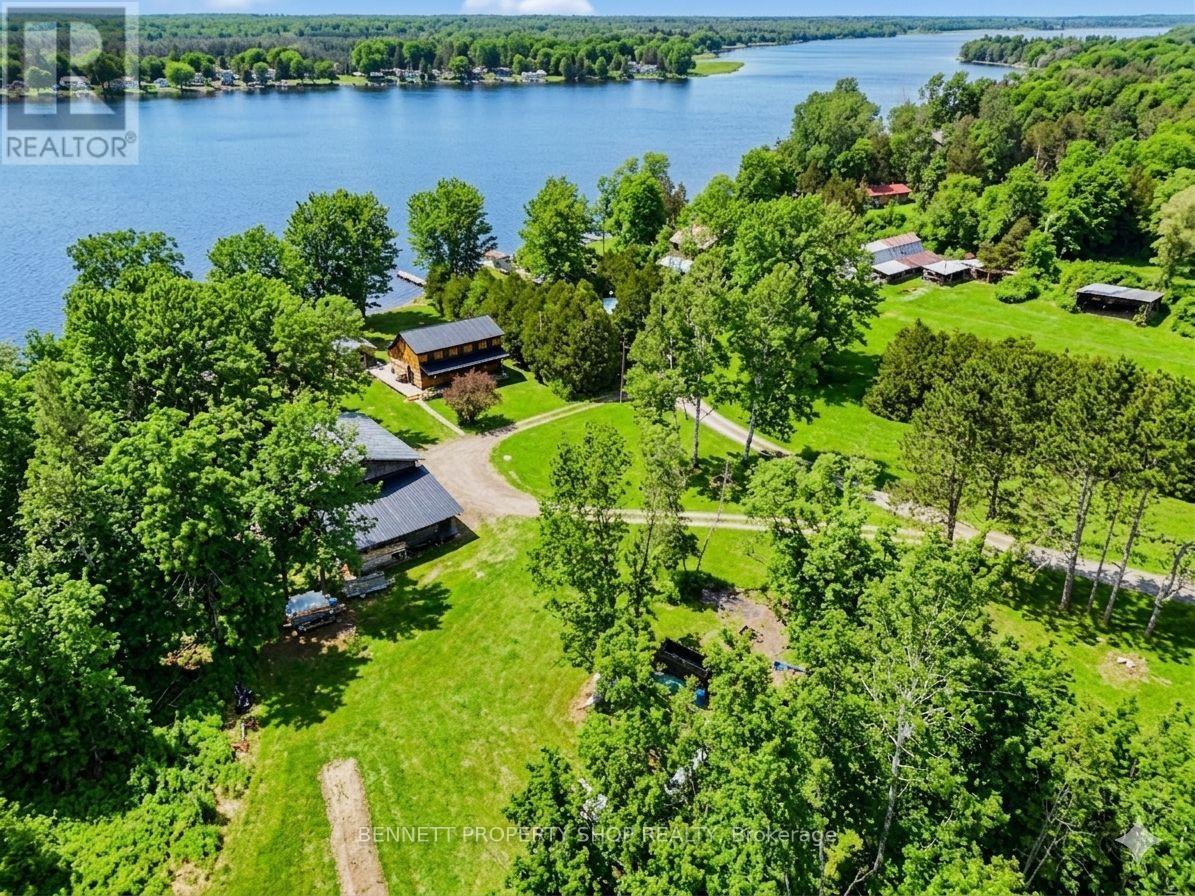
Welcome to your own private stretch of waterfront just minutes from the heart of Merrickville. Set along the Rideau River w/142ft of frontage & no neighbours on three sides, this Confederation log home offers a peaceful & private setting. The main level features vaulted ceilings & an open flow between the kitchen & dining area, creating a comfortable space for everyday living & gatherings. The living room looks out toward the water & was originally designed as a third bedroom, offering flexibility depending on your needs. A full bathroom w/laundry, a sunroom/office/storage area completes this level. Upstairs includes a large primary bedroom, a second well-sized bedroom & another full bathroom, making it a functional layout for both full-time living & weekend use. The home has been well maintained, w/windows & doors replaced between late 2019-early 2020, a steel roof installed in 2009 & water furnace system providing efficient heating & cooling, also from 2009. The logs have been regularly maintained & were last stained approximately four years ago. Outside, the 1+ acre lot offers space to enjoy w/a large established vegetable garden, open yard, & multiple seating areas. The waterfront includes a permanent dock, floating dock, & a private boat launch on the property, allowing easy access for a pontoon or flat-bottom boat. It's a great spot for fishing, relaxing by the water, & taking in the surrounding views. A 16'x12' gazebo houses the Arctic Spa hot tub, purchased new in November 2022, creating a private space to unwind year-round. A standout feature is the detached 32'x40' garage w/loft, insulated shop area, additional enclosed space & 2 lean-tos, all powered w/a 60-amp panel. Additional features include a drilled well & septic system (pumped & inspected August 2024). Offering a balance of space, privacy & waterfront access, this property provides a comfortable home in a setting that is easy to enjoy in every season. 24hrs irrev. Some photos digitally enhanced. (id:49712)
Ottawa, Ontario
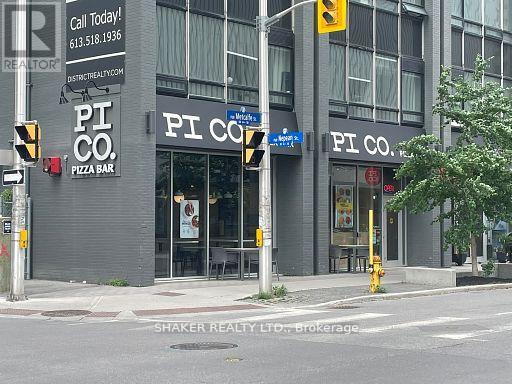
Prime asset sale of a turn-key restaurant space in heart of Centretown. Continue existing franchise restaurant or bring your own concept. Located on a premier high-visibility corner with exceptional exposure, and high foot and vehicle traffic. The unit is 1,375 sq. ft. with a flexible, open layout ideal for a range of concepts from quick-service to casual dining. The dining area is bright and inviting, supporting comfortable dine-in and grab-and-go experiences. Benefit from the modern, high-end restaurant fit-up and equipment for a fraction of the cost of building yourself. This location offers significant growth potential as Centretown's office occupancy rebounds and the daytime population expands. Existing lease to be assumed by Buyer, subject to Landlord approval. Semi-Gross rent $6,846.74 per month plus HST, plus hydro. Schedule all showings through the listing agent; please do not approach staff with inquiries. (id:49712)
Ottawa, Ontario

Enjoy bright, open living in the Cohen Executive Townhome. The main floor is naturally-lit, designed with a large living room connected to the kitchen to bring the family together. The second floor features 3 bedrooms, 2 bathrooms and the laundry room, while the primary bedroom offers a 3-piece ensuite and a spacious walk-in closet. Connect to modern, local living in Abbott's Run, a Minto community in Kanata-Stittsville. Plus, live alongside a future LRT stop as well as parks, schools, and major amenities on Hazeldean Road. September 23rd 2026 occupancy! (id:49712)
Ottawa, Ontario
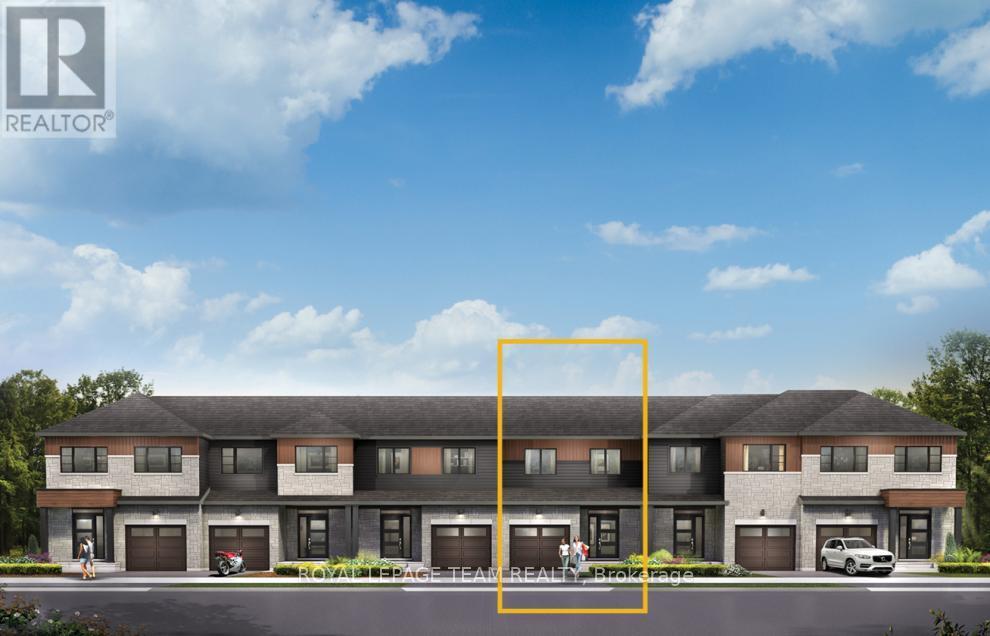
Unwind in the Ashbury Executive Townhome. The open-concept main floor is perfect for family gatherings, from the bright kitchen to the open-concept dining area to the naturally-lit living room. The second floor features 3 bedrooms, 2 bathrooms and the laundry room. The primary bedroom includes a 3-piece ensuite, a spacious walk-in closet and additional storage. Finished basement rec room provides even more living space. Connect to modern, local living in Abbott's Run, a Minto community in Kanata-Stittsville. Plus, live alongside a future LRT stop as well as parks, schools, and major amenities on Hazeldean Road. August 13th 2026 occupancy! (id:49712)
