
North Grenville, Ontario
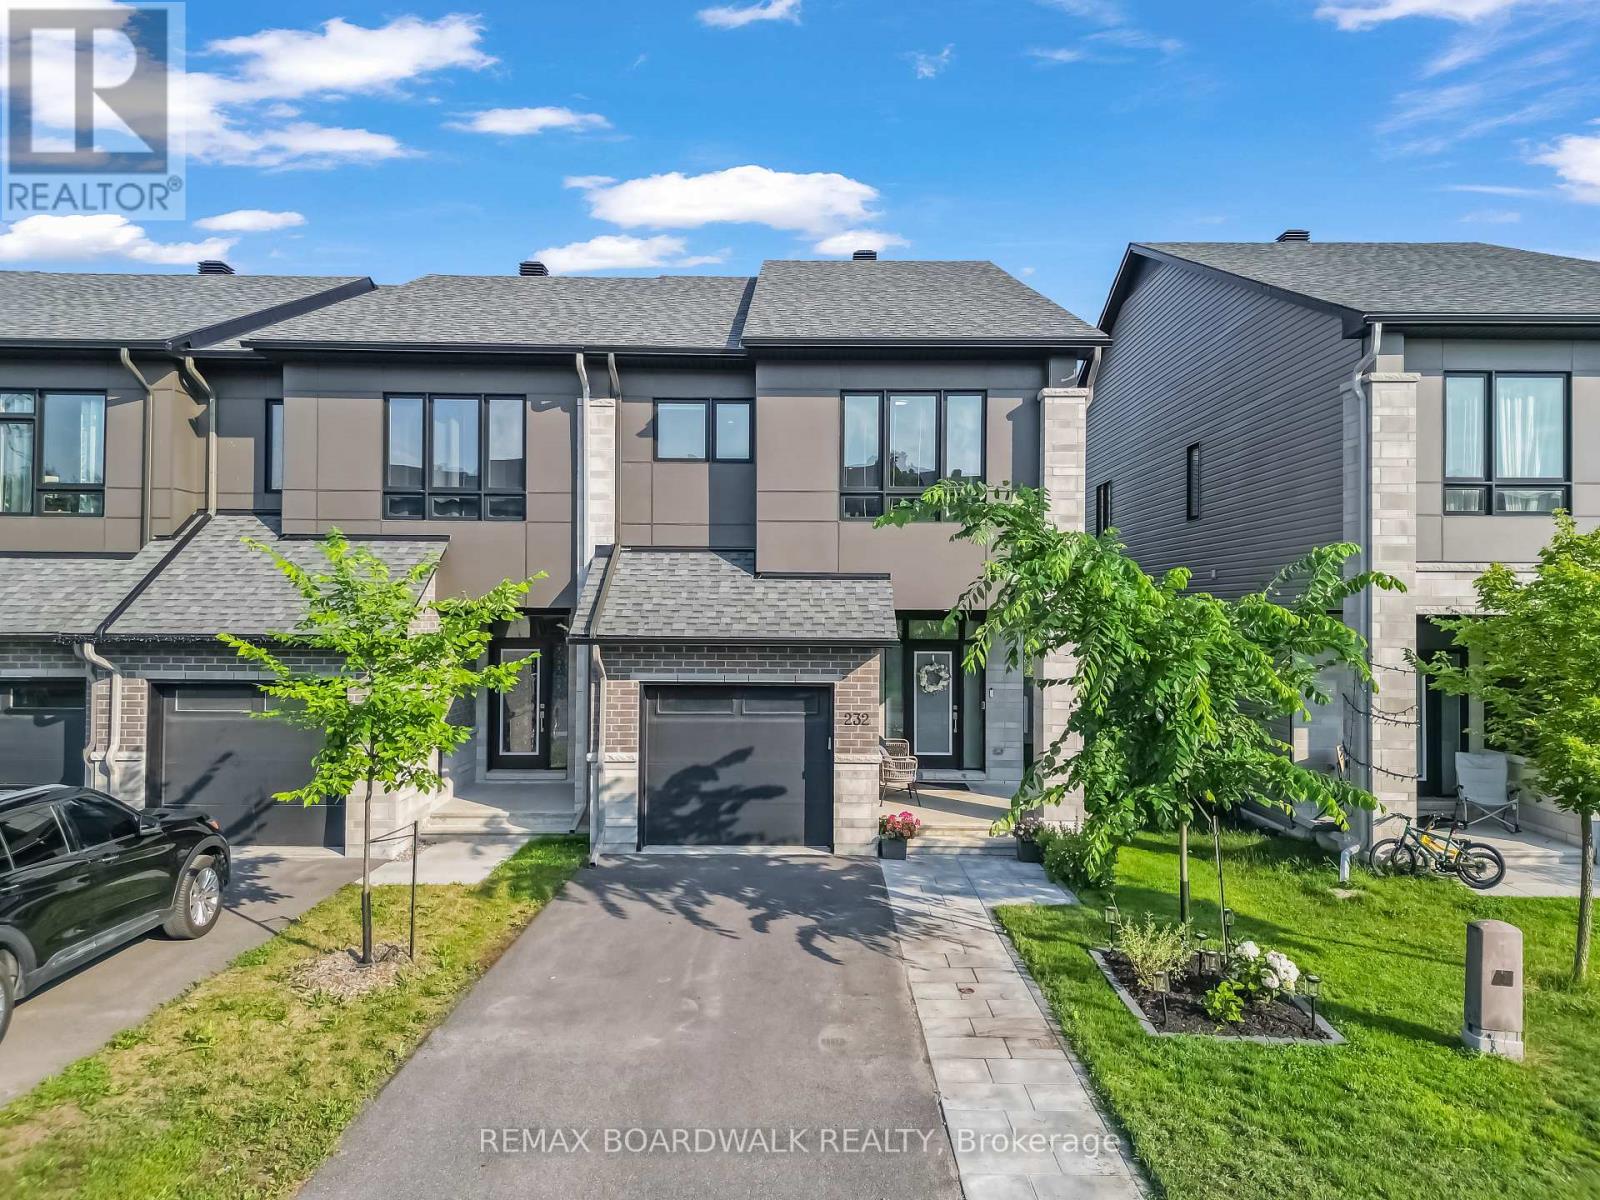
Welcome to this beautifully upgraded Darwin model end-unit townhome by Urbandale Construction, ideally located in The Creek community of Kemptville. Backing onto no rear neighbours, this home offers approximately 1,914 sq. ft. of total finished area (above grade), plus a finished basement recreation room around 320 sq. ft., and combines modern finishes with exceptional functionality. The spacious front porch provides the perfect place to relax and enjoy the peaceful surroundings. The bright, open-concept main floor is enhanced by additional end-unit windows, filling the home with natural light. The modern kitchen is designed for everyday living and entertaining, featuring granite countertops, stainless steel appliances, a gas stove, a walk-in pantry, and ample cabinetry. A spacious living and dining area, convenient powder room, and inside access to the attached garage complete the main level.Upstairs, you'll find a versatile loft, a generous primary bedroom with a walk-in closet and private ensuite, two additional well-sized bedrooms, a full bathroom, and a convenient second-floor laundry room. Granite countertops continue throughout all bathrooms, while upgrades including hardwood flooring, upgraded carpeting, elegant railings, and pot lights add style and comfort throughout the home.The finished basement provides additional living space, ideal for a recreation room, home office, gym, or playroom.Perfectly situated just steps from Kemptville Creek, scenic walking trails, parks, schools, shopping, restaurants, and everyday amenities, with easy access to Highway 416, this exceptional home offers the perfect blend of privacy, convenience, and modern living. A fantastic opportunity to own a beautifully upgraded end-unit townhome in one of Kemptville's most desirable family-friendly neighbourhoods. (id:49712)

Arnprior, Ontario
OPEN HOUSE THURSDAY AUGUST 27 6:00- 7:30 PM Welcome to this beautifully maintained two-story family home, perfectly situated in a highly sought-after, family-oriented neighborhood. The heart of the main level features a bright, eat-in kitchen that flows naturally into an elegant formal dining room, making it ideal for both daily family meals and memorable holiday gatherings. The spacious living room serves as the perfect retreat, anchored by a cozy gas fireplace that sets the tone for relaxing evenings at home. With three spacious bedrooms on the upper level plus and an additional bedroom on the lower level, this home offers the versatile space every growing family needs, all supported by the convenience of three bathrooms, making the home equipped to handle the morning rush with ease and efficiency. The outdoor space is a true highlight, featuring an amazing, fully fenced backyard that provides a private, secure oasis for children and pets to play, while the oversized single garage offers generous space for parking and additional storage. Combining practical, everyday functionality with a prime location, this property is a rare find ready to welcome its next family. Interior measurements provided by photogragher. (id:49712)
Cornwall, Ontario
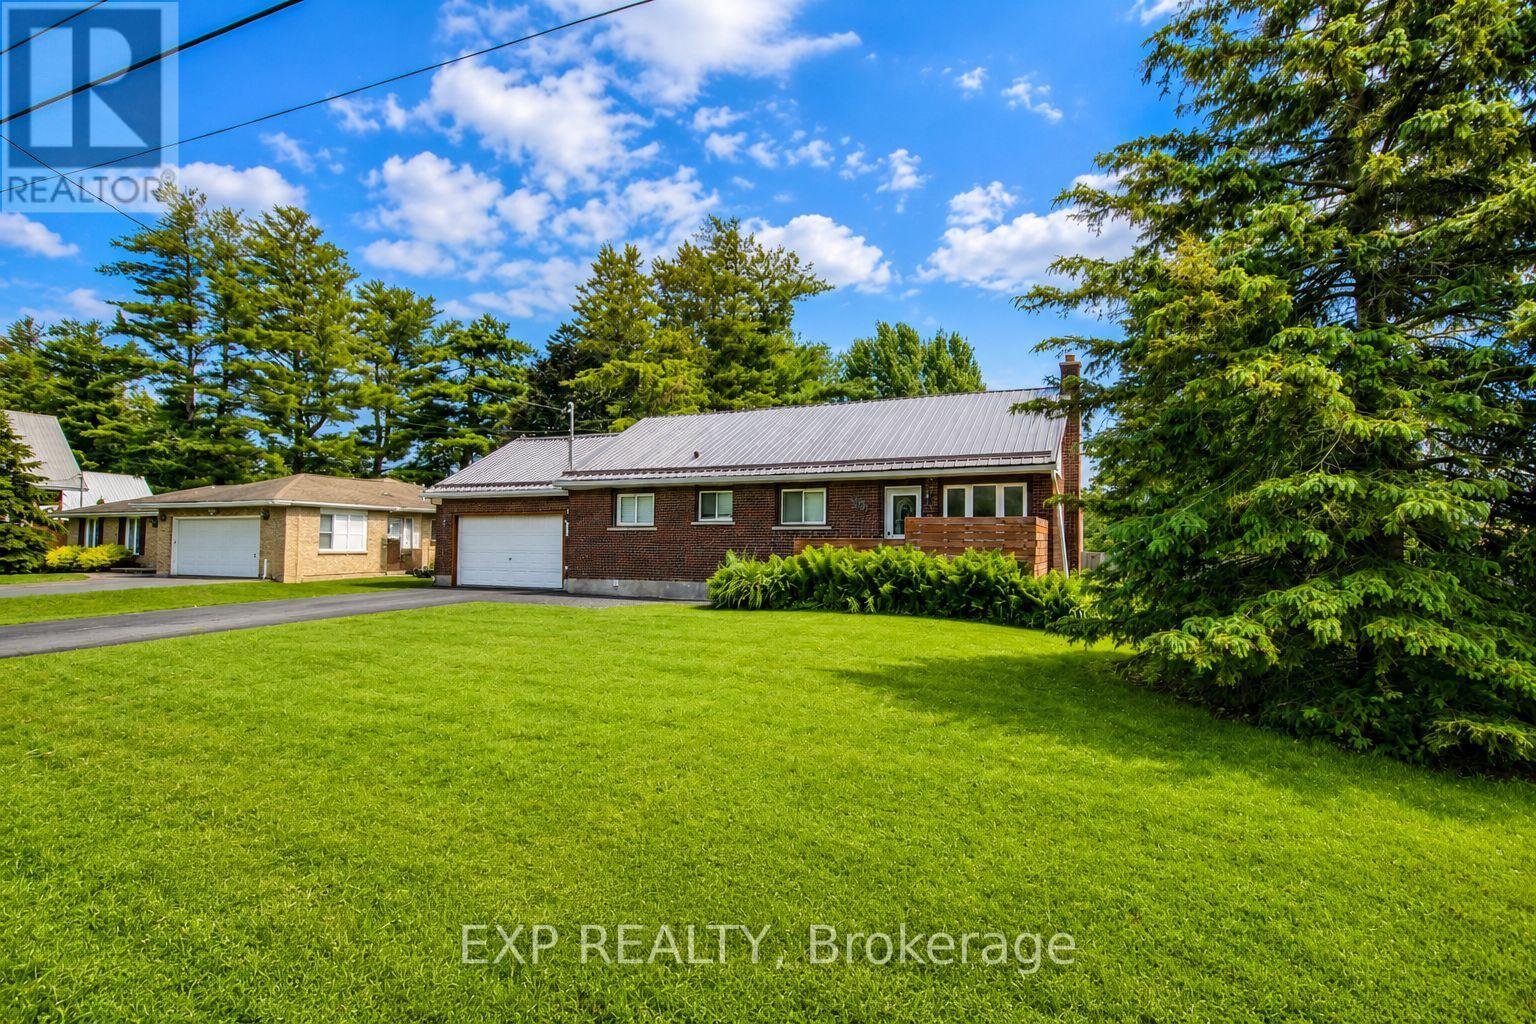
Welcome to this well-maintained full-brick bungalow offering the perfect blend of space, privacy, and convenience on a generous 100 x 150 ft fully fenced lot. Surrounded by mature trees, this 4-bedroom, 2-bathroom home provides comfortable living inside and out. The bright main level is complemented by a fully finished basement with convenient rear door access, offering excellent in-law suite potential. Complete with an additional bedroom, adjoining bathroom, spacious rec-room with a cozy gas fireplace, dedicated laundry room, and flexible living space, it's ideal for extended family, guests, or a home office. The attached insulated single-car garage is directly Ethernet-wired, making it perfect for a workshop, studio, or connected workspace. Additional highlights include a durable metal roof, parking for up to six vehicles, and excellent highway access. Enjoy the peace and privacy of a country-sized lot while remaining just minutes from all of Cornwall's amenities. A rare opportunity to enjoy the best of rural-style living with city convenience. Photo Disclaimer: Some listing photos have been virtually staged using AI technology to illustrate the home's furnishing potential. No structural renovations, alterations, or permanent improvements have been made to the images. Only furniture and décor have been digitally added or removed. (id:49712)

Arnprior, Ontario
Welcome to 258 Allan Drive. This 3 Bedroom Brick Bungalow is conveniently located within walking distance to malls that include grocery, pharmacy, and most other household conveniences. Clean and bright with lots of main level space for Living, Dining, and relaxing with added convenience of main floor laundry. The main level is complete with a large Primary bedroom, 2 additional bedrooms, and a 4 piece bathroom. The large eat-in kitchen with lots of cabinets leads directly to a large deck making entertaining a breeze. A beautiful quiet, private back yard with no rear neighbours! Large finished basement offers plenty of living and recreation space with a gas stove to keep cozy! Perennial gardens surround the home from front to back. A double car garage with inside entry to basement has room for parking and tool storage. Short walking distance to St. John XXIII Catholic School, A.J. Charbonneau Public School and French Catholic School Des Deux - Rivieres. Home has been lovingly maintained by the original owners! (id:49712)
Arnprior, Ontario
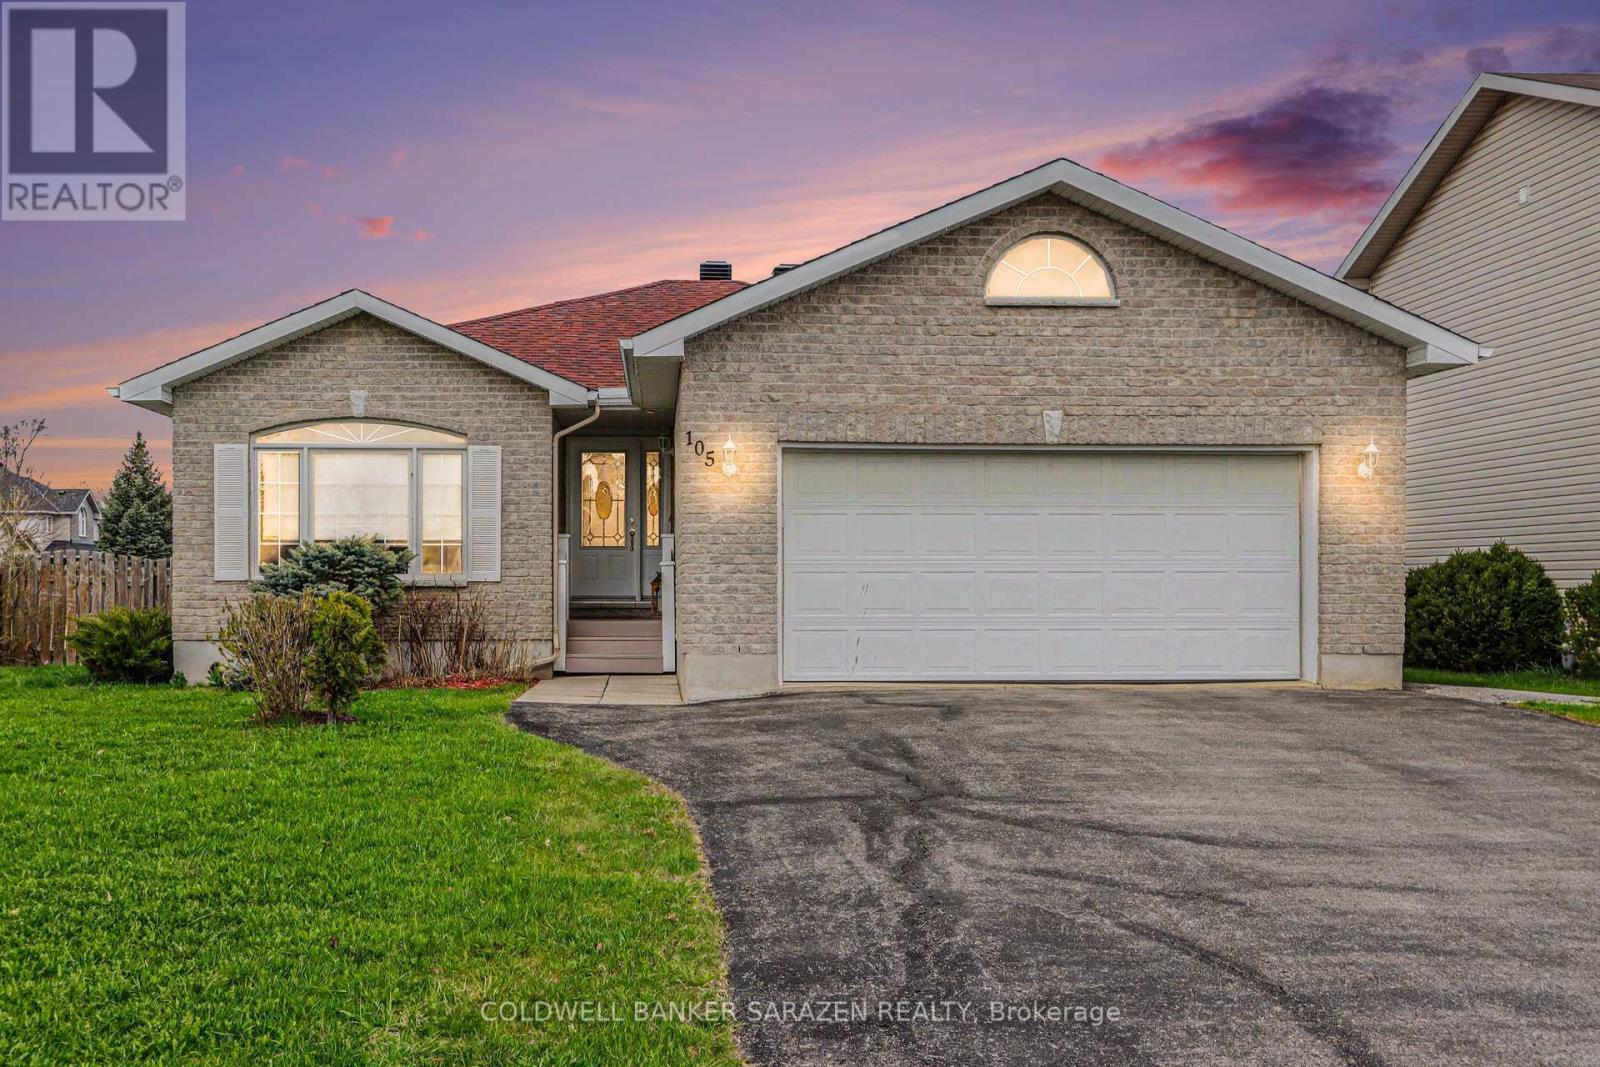
SPOTLESS BUNGALOW WITH GLEAMING HARDWOOD FLOORS IN A FAMILY FRIENDLY NEIGHBORHOOD.THIS CORNER LOT HAS A FENCED IN BACKYARD AND PRIVATE REAR DECK.THE OPEN-CONCEPT DINIGROOM/KITCHEN WITH A FRENCH DOOR OUT TO THE REAR YARD AND ACCESS TO A MAIN FLOOR LAUNDRY ROOM AND DOUBLE ATTACHED GARAGE.THE PRIMARY BEDROOM HAS A 4 PCE.ENSUITE BATH WITH A SOAKER TUB AND WALK-IN CLOSET.THERE IS ALSO A 4PCE BATH ON THE MAIN LEVEL.THERE IS A DOUBLE ACCESS STAIRCASE TO A RECREATION ROOM WITH A GAS FIREPLACE.THE BASEMENT ALSO FEATURES A STORAGE ROOM,3RD BEDROOM , FULL BATHROOM AND EXERCISE ROOM OR OFFICE OR 4TH BEDROOM.THE REAR YARD HAS A 2 LEVEL DECK AND SMALL POND,THE ROOF AND AC HAVE BOTH BEEN REPLACED IN THE LAST 8 YEARS.A GREAT FAMILY HOME IN A GOOD NEIGHBORHOOD,24 HR IRREVOCABLE ON ALL OFFERS (id:49712)
Ottawa, Ontario
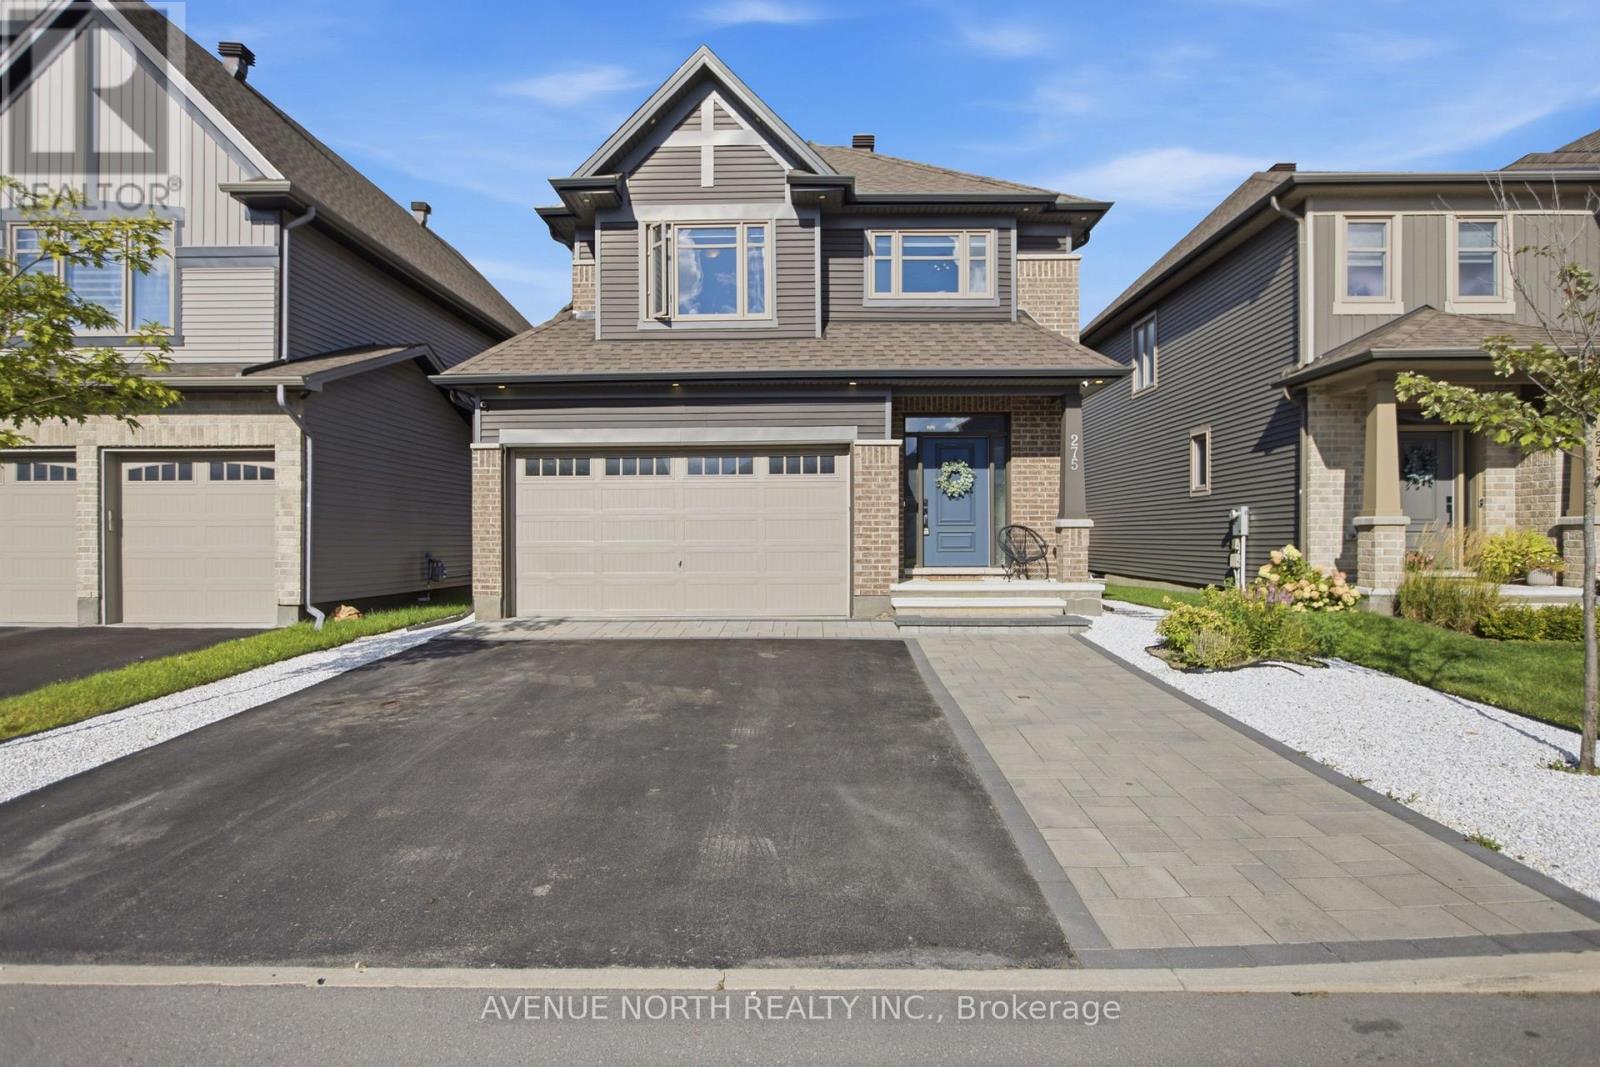
Welcome to this beautifully upgraded Tartan "Amherst" model in the highly desirable community of Findlay Creek. Completed in 2021, this 3-bedroom home showcases a bright, thoughtfully designed layout with premium finishes throughout, all within walking distance to parks, schools, shopping, transit, and the new Farm Boy. Step inside to discover an inviting open-concept main floor featuring 9-foot ceilings, hardwood flooring, oversized windows, modern upgraded light fixtures, and an ideal layout for both everyday living and entertaining. The kitchen is the heart of the home, boasting upgraded quartz countertops, soft-close cabinetry and drawers, stainless steel appliances including a gas stove, an undermount sink, and an impressive expanded island overlooking the spacious living and dining areas, complete with a gas fireplace. The hardwood staircase leads to the second level, where you'll find a versatile loft, convenient second-floor laundry, and three well-appointed bedrooms. The generous primary bedroom offers two walk-in closets and an ensuite featuring a relaxing soaker tub and separate glass shower. Two additional bedrooms provide versatile space for a growing family, guests, or a home office. The partially finished basement adds additional living space with a large recreation room and extra storage options. Step outside to a beautifully landscaped and exceptionally private rear yard, thoughtfully designed for effortless outdoor living and entertaining. The maintenance-free outdoor space features an expansive composite deck, stylish solarium, and multiple seating areas, creating the perfect setting for summer gatherings, al fresco dining, or simply relaxing in your own private retreat. A fully fenced yard adds to the sense of privacy, while the widened interlock driveway and interlock front steps enhance the home's curb appeal. This is truly an exceptional opportunity to own a turnkey home in one of Ottawa's most sought-after family communities. (id:49712)
Ottawa, Ontario
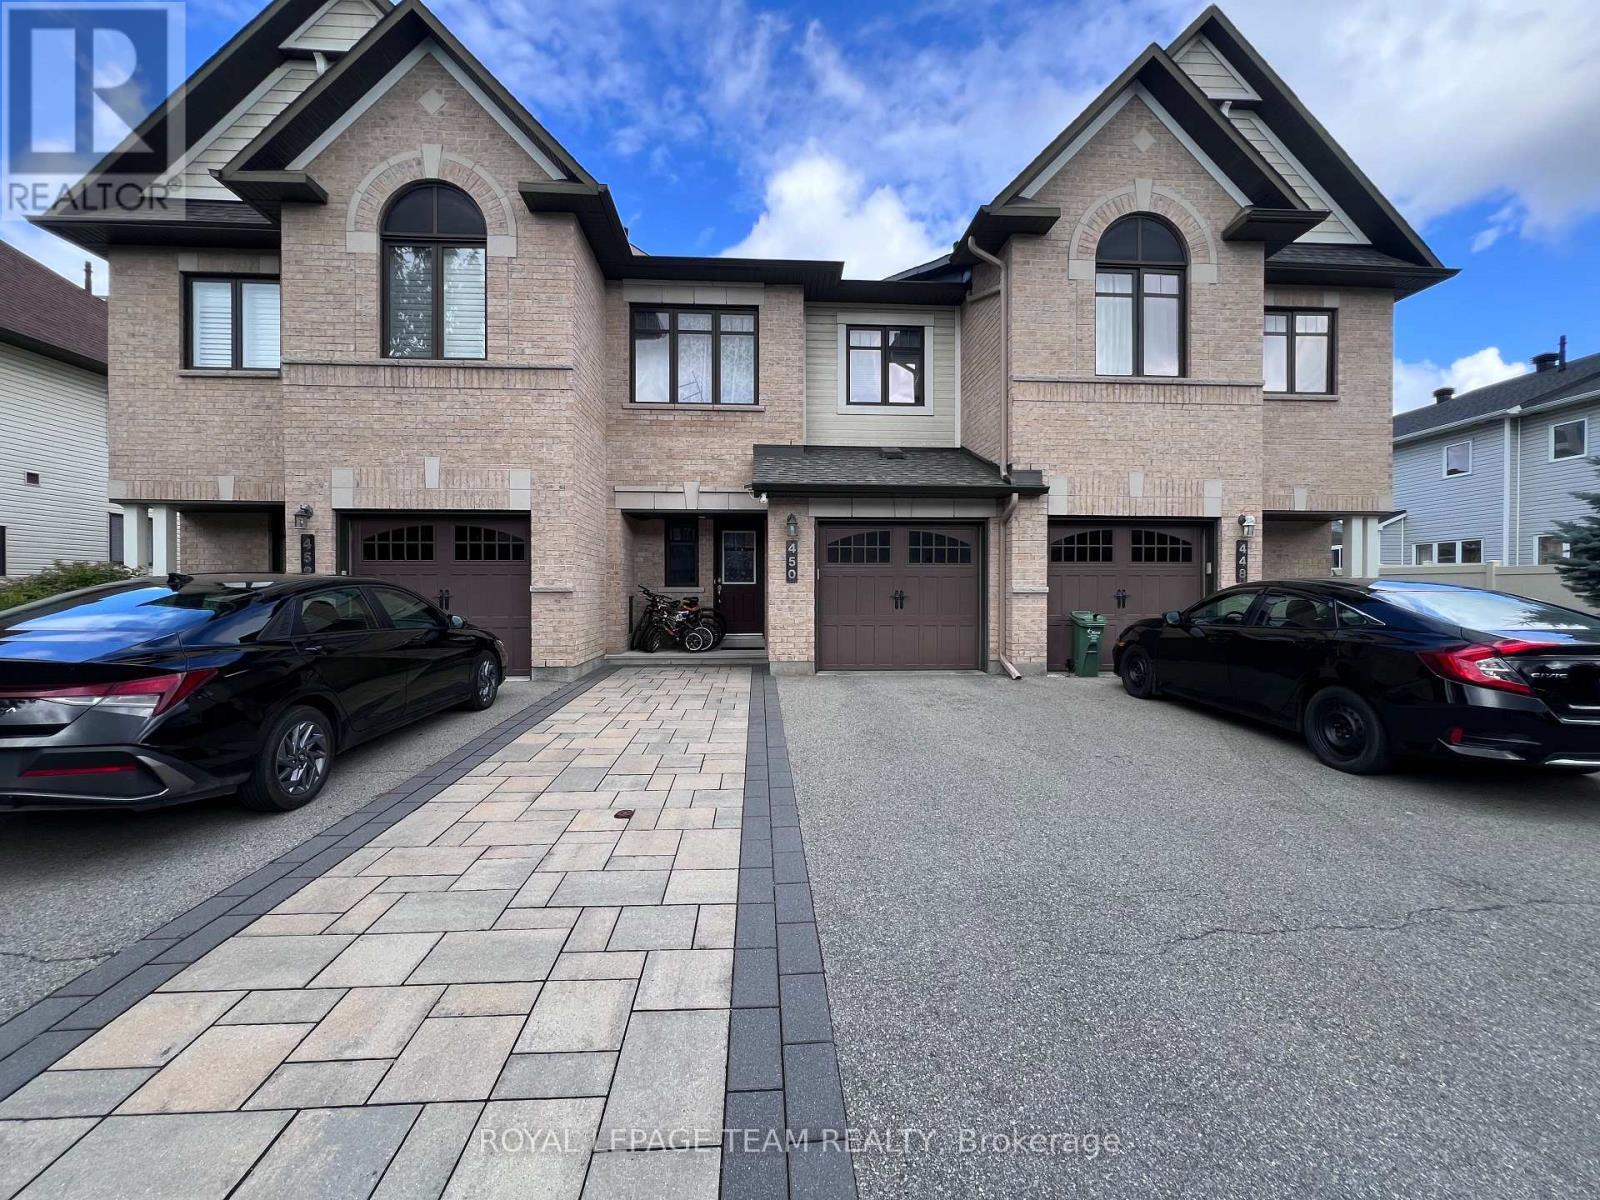
Welcome to this beautiful 3-bedroom townhouse nestled in the heart of Barrhaven! This beautiful home offers an exceptional blend of comfort and convenience, located just a short walk from a community plaza, schools, and public transit.Step inside to discover a bright, open-concept layout. The spacious kitchen flows seamlessly into the living area, making it perfect for entertaining or casual family dining. You'll love the convenient separate pantry, providing plenty of additional storage space for all your kitchen essentials.Upstairs, the primary bedroom is a true retreat, featuring oversized windows that fill the room with natural light, a generous 3-piece ensuite bathroom, and a walk-in closet. The two additional bedrooms are also well-sized and offer comfortable living spaces for family members or guests.The fully finished basement features an additional bathroom, creating the perfect space to relax, entertain, or enjoy some extra living space after a long day. (id:49712)
Ottawa, Ontario
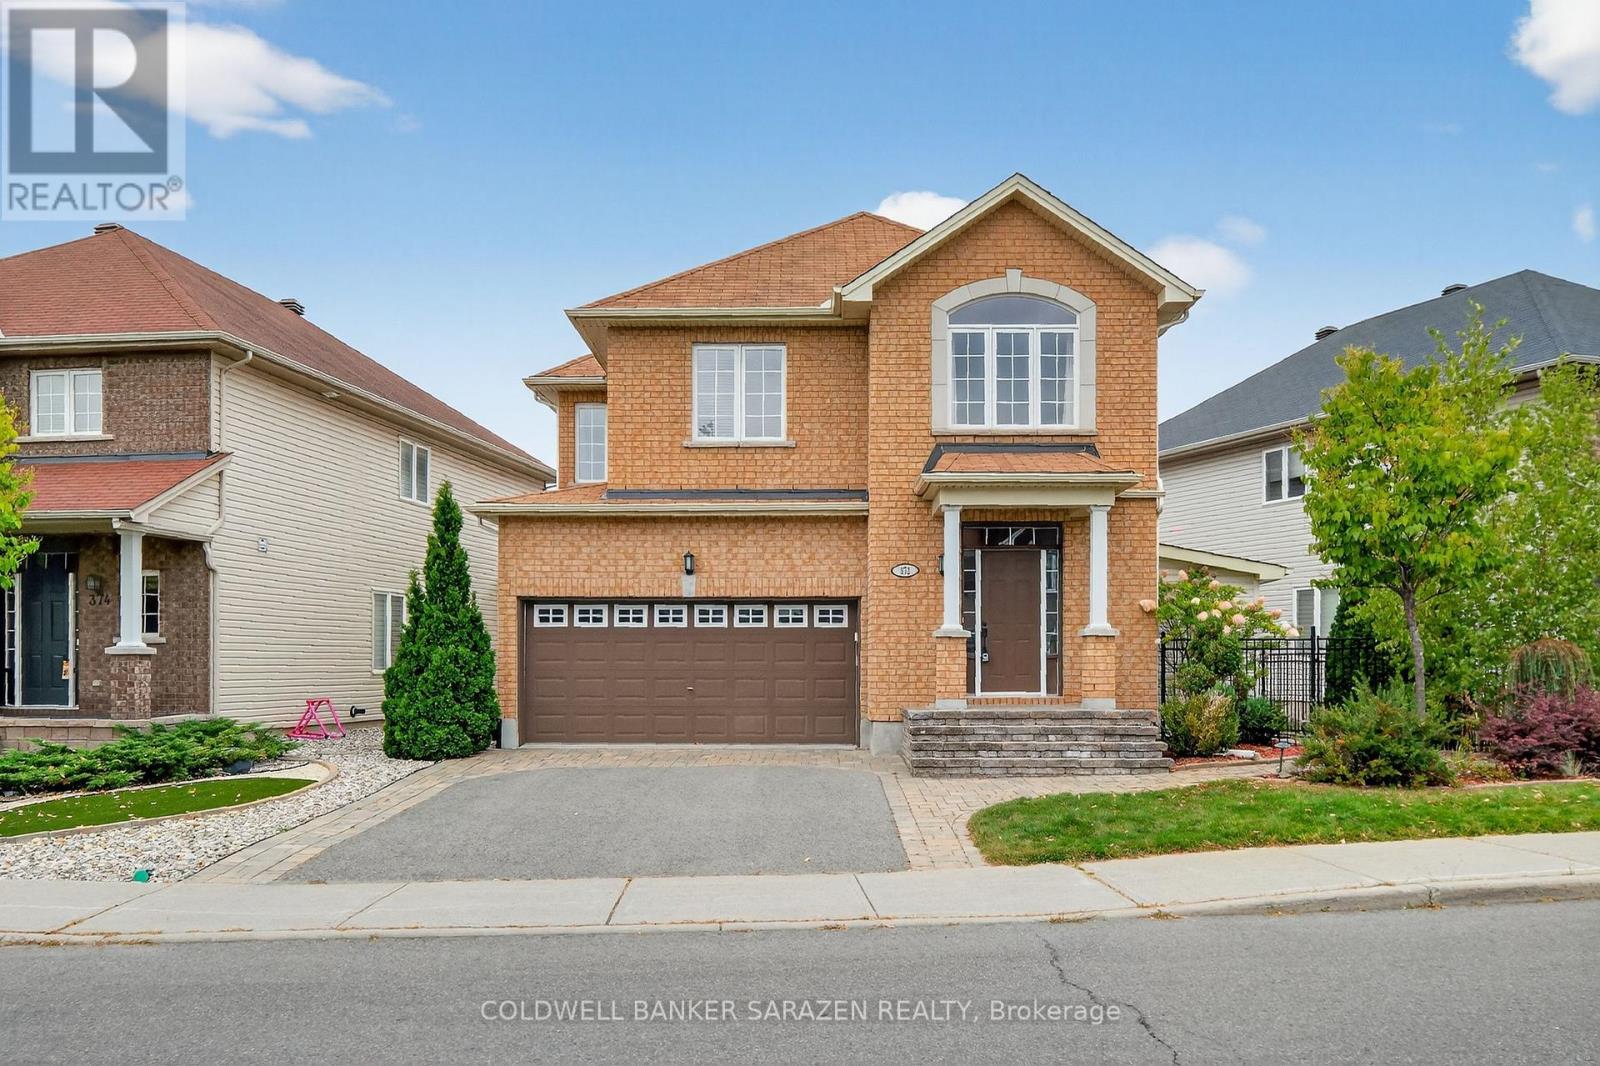
Welcome to this beautiful 4-bedroom + loft home, where comfort meets functionality. The inviting foyeropens to a formal living room and flows seamlessly into the bright, open dining area. The spacious eat-inkitchen, complete with a center island, is perfect for cooking and entertaining, and overlooks the adjacentfamily room with its cozy gas fireplace.Step outside to a landscaped backyard designed for relaxation andgatherings, featuring interlock, a deck, a gazebo, and a storage shed.Upstairs, the generous primary suiteoffers a walk-in closet and a private ensuite. Three additional bedrooms, a full bathroom, and a versatileloft/sitting area provide plenty of room for family, guests, or a home office.The fully finished basementextends your living space with a large recreation room, dedicated movie area, wet bar, exercise space,stylish full bathroom, and a separate workshop perfect for entertaining or hobbies.Additional highlightsinclude hardwood floors, a main-floor powder room, and an attached garage with inside entry. Ideallylocated near shopping, parks, and public transit, this home blends style, space, and convenience. (id:49712)
Ottawa, Ontario
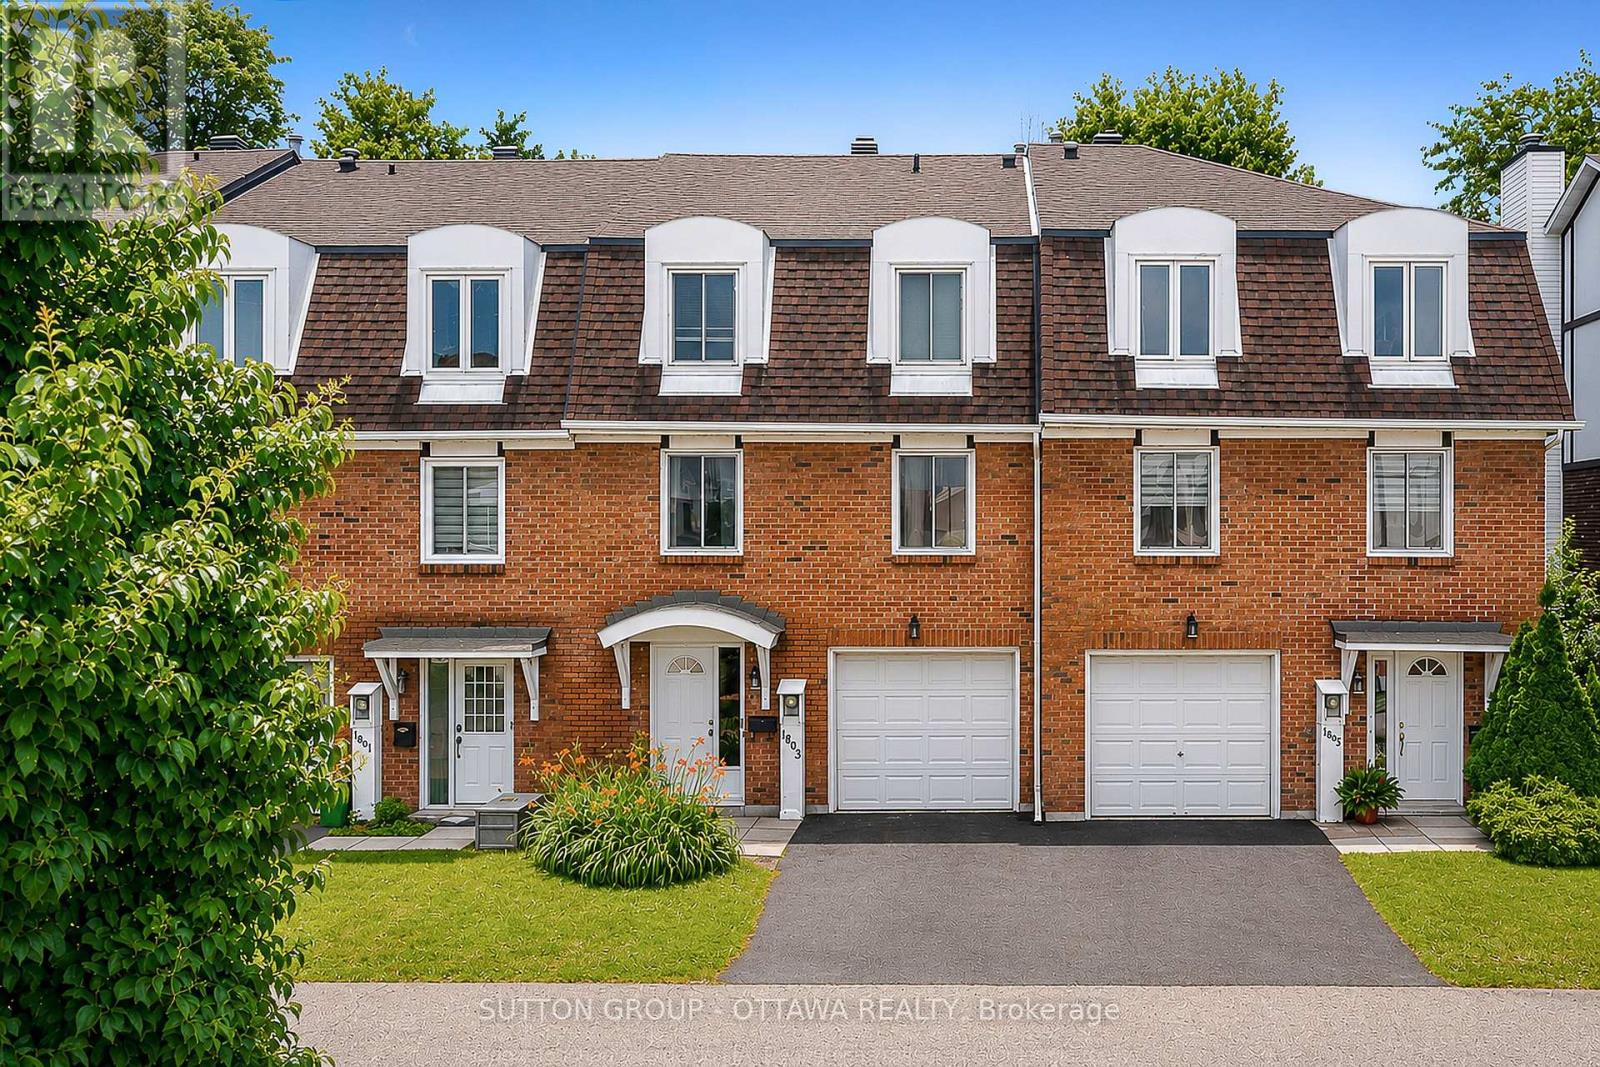
Welcome to this bright and spacious 3-bedroom home offering the perfect blend of comfort and functionality. Featuring 2 powder rooms and 1 full bathroom, which includes a private ensuite, this home boasts an open-concept living and dining area filled with natural light. A versatile main-floor den can easily serve as a home office or breakfast nook, while the finished lower level offers a spacious playroom or family room with a convenient laundry area. Enjoy year-round comfort with central air conditioning, an attached garage, and parking for two vehicles. Step outside to a private and fenced backyard with no rear neighbours - an absolute ideal space to relax or entertain. Located just steps from a playground and close to public transit, shopping, schools, and everyday amenities, this home is perfectly suited for growing families and anyone seeking a peaceful setting with urban convenience. Book your viewing today! (id:49712)
Ottawa, Ontario
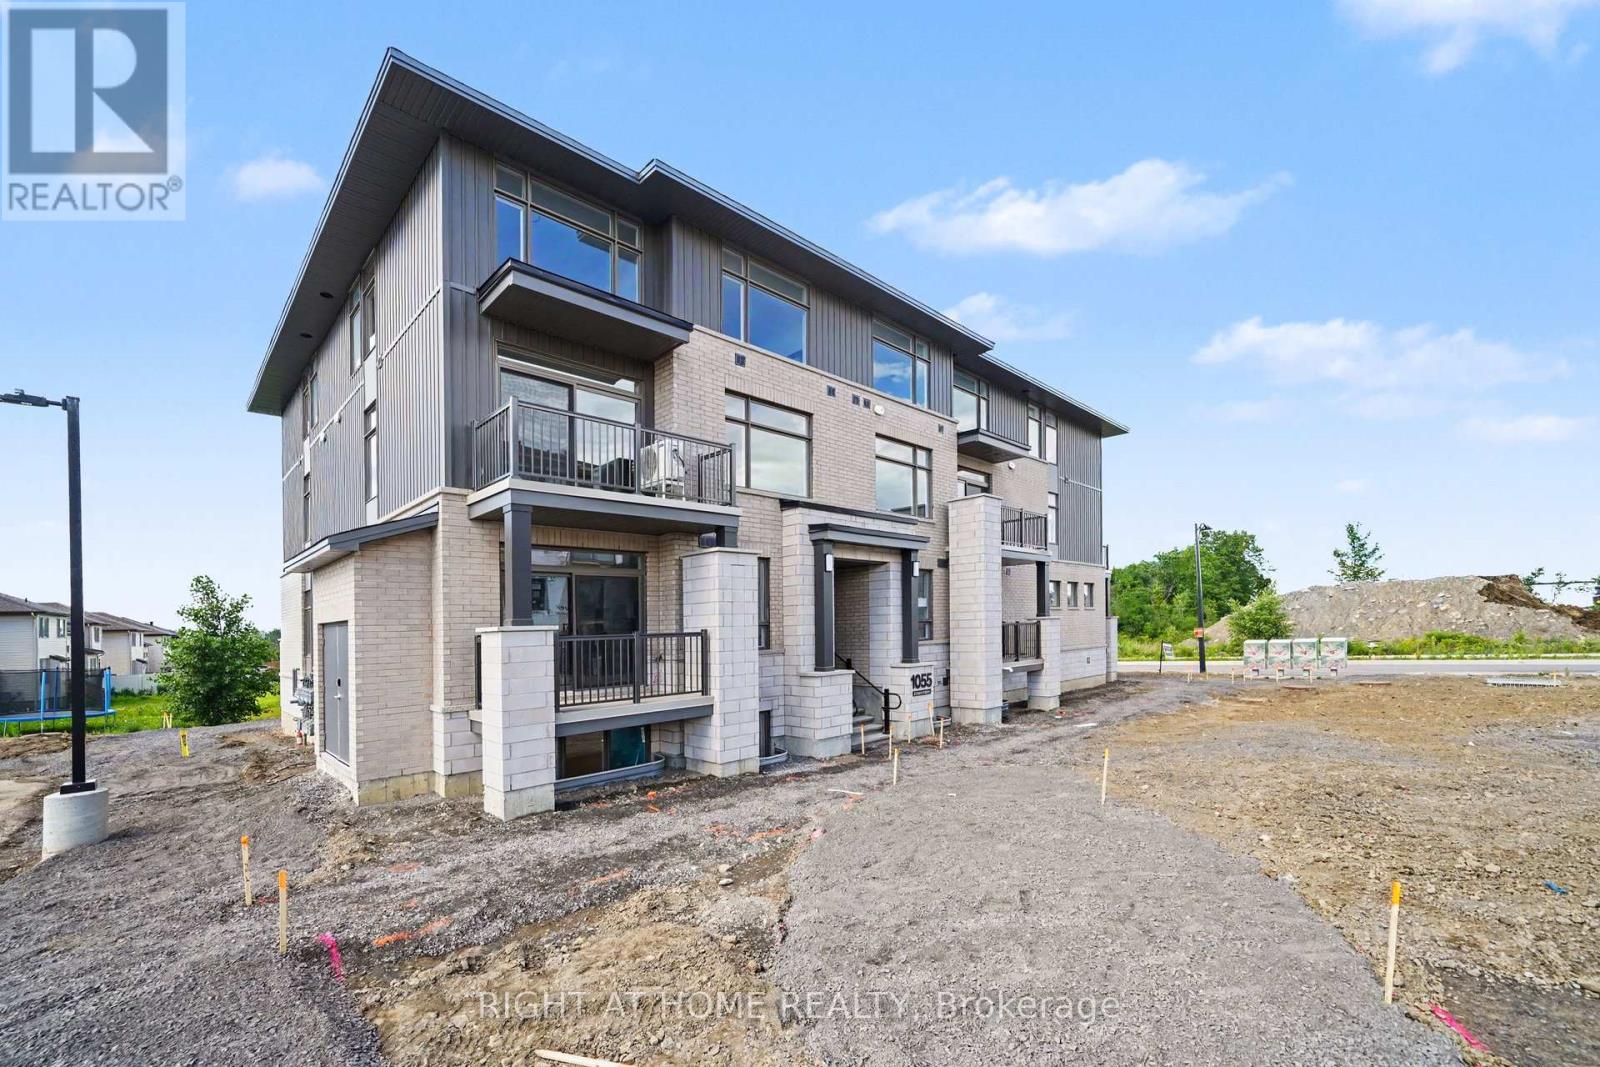
Be the very first to live in this beautiful 2 bed, 2.5 Bath Stacked Condo Townhouse located in the highly desirable Pathways at Findlay Creek community. This home is thoughtfully designed for modern family living and is available immediately. The living space is spread across two levels. The first level boasts an open-concept layout that is spacious and bright with hardwood flooring. On the same level is a lovely kitchen with ample cabinetry, and a generous dining area that flows seamlessly into the living room. A study/home office space and convenient powder room complete the first level. The upper level features the laundry, Primary bedroom with a private 3-piece ensuite and walk in closet, a generous second bedroom, a second 3-piece bathroom, and additional storage space. There are large windows on both levels which allow for plenty of natural light. Two parking spaces are also included in the rent. The unit is located close to parks, walking trails, schools, shopping, restaurants, transit, and all of the everyday amenities Findlay Creek has to offer. Applications subject to credit check, employment verification, and proof of income. (id:49712)
Ottawa, Ontario
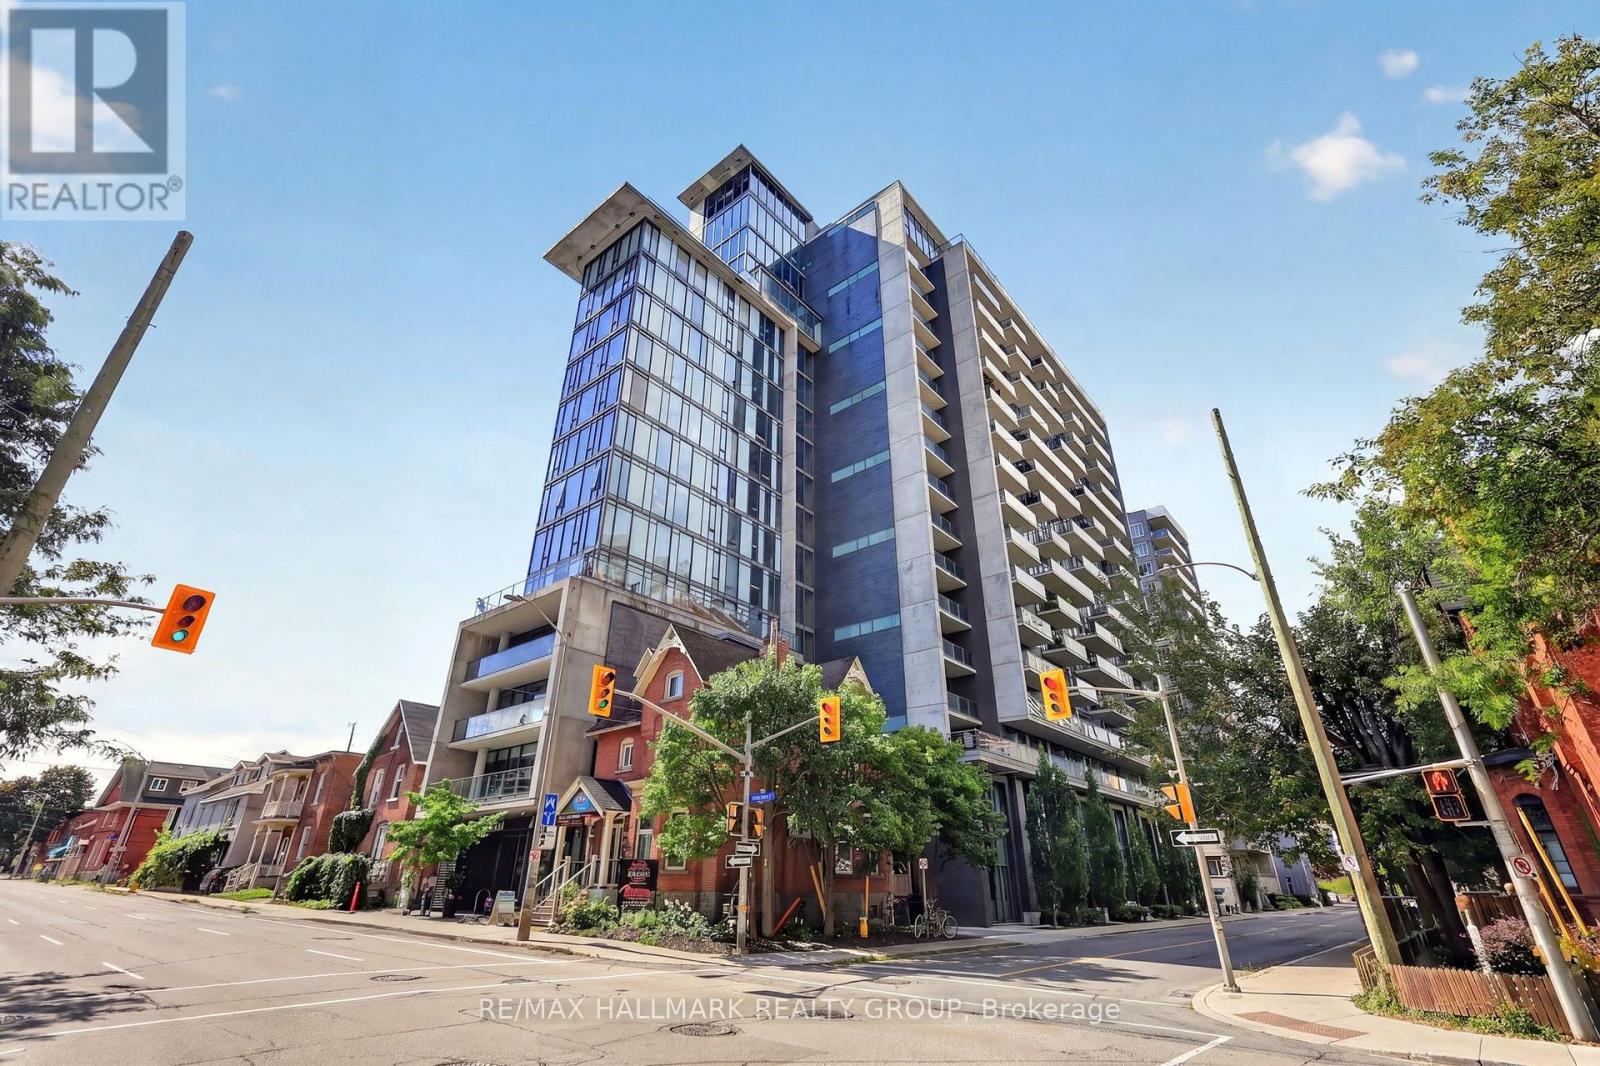
Soaring above the downtown skyline, Unit 1613 at 224 Lyon offers stylish urban living in an unbeatable location! Ideal for professionals, students, or first-time buyers, this chic studio apartment offers low condo fees, maintenance-free living, and everything downtown Ottawa has to offer just steps away. The bright open-concept layout features exposed concrete walls, modern plank flooring, recessed pot lighting, and floor-to-ceiling windows. The premium kitchen offers rich brown cabinetry, tiled backsplash, quartz countertops, and includes the stainless steel appliances: gas stove, refrigerator, dishwasher, and microwave/hood fan. The 4pc modern bathroom features tile flooring, tub/shower combination with tiled surround, and vanity with quartz counters. In-suite laundry, owned storage locker, and private balcony complete the space. Building amenities include concierge, bicycle room, party room, and elevators. Walk to restaurants, shopping, entertainment, businesses, parks, recreation, and transit. A fantastic opportunity to own a stylish downtown studio in the heart of it all! 24 hours irrevocable. (id:49712)
Carleton Place, Ontario
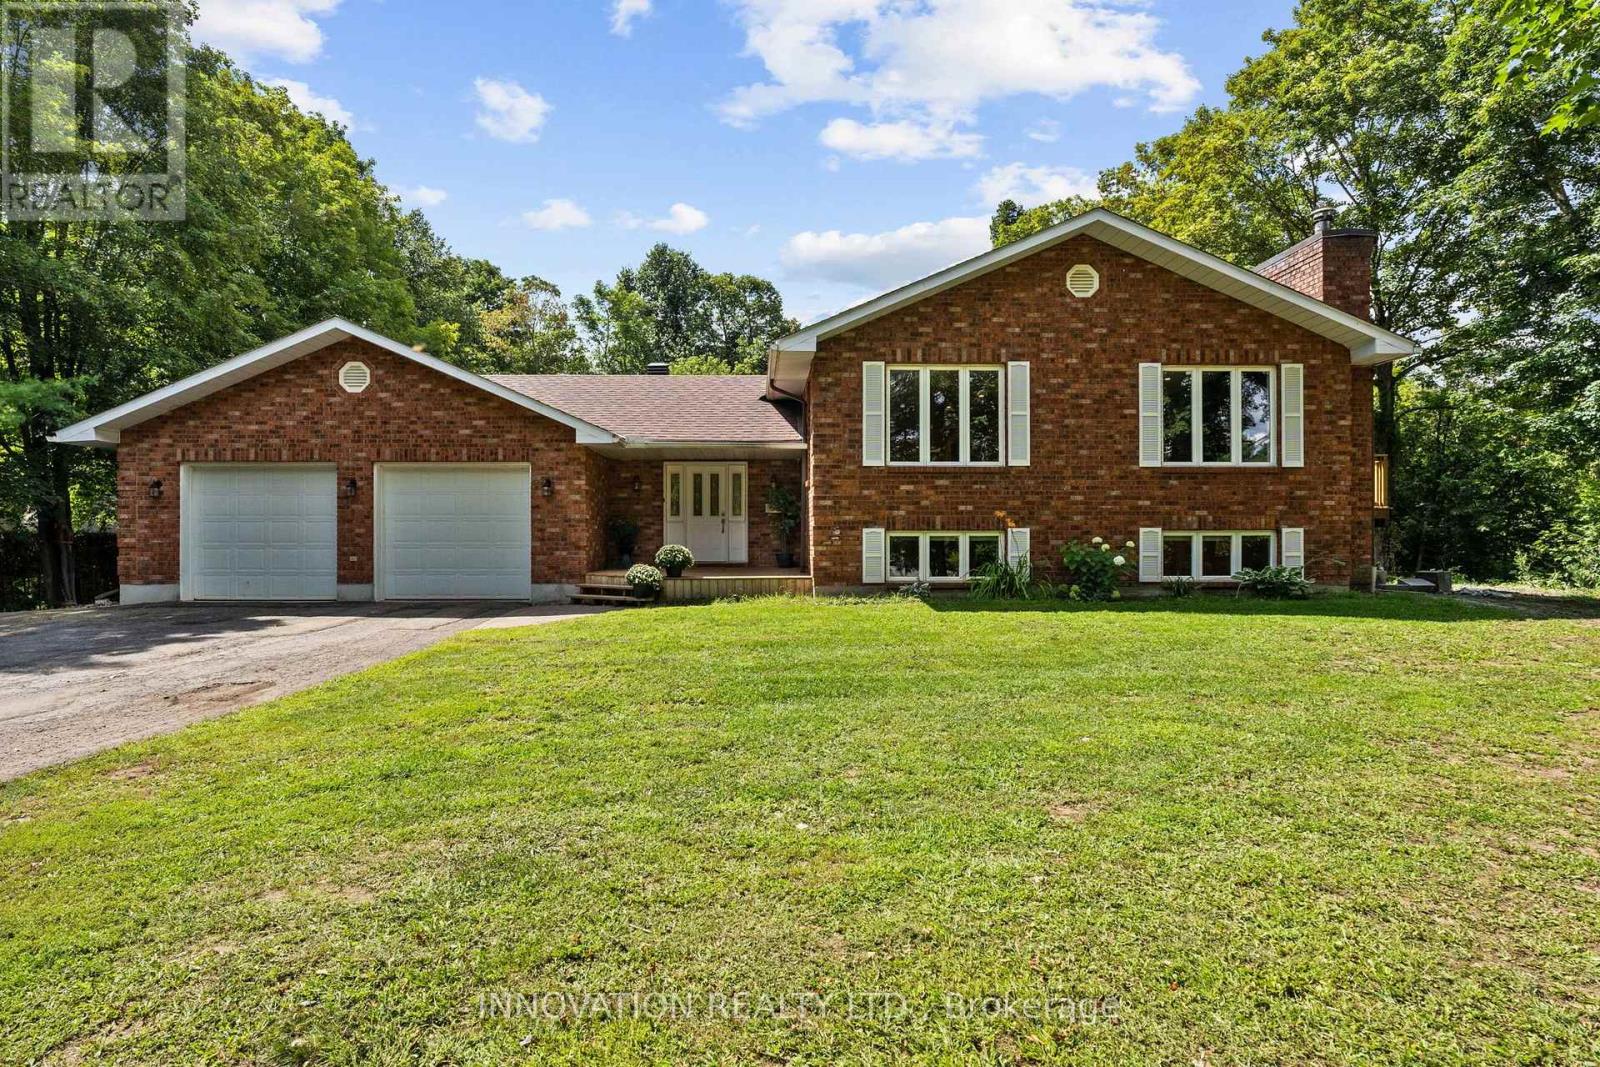
Welcome to this beautifully renovated 5-bedroom, 4-bathroom detached home on a large, private lot just a short walk to downtown Carleton Place. Thoughtfully redesigned with a more functional layout, this home offers generous living space with modern updates throughout that include a new kitchen, bathrooms. The kitchen opens onto a brand-new deck overlooking the mature treed lot-perfect for entertaining or relaxing outdoors. Complete with gas heater, the oversized double garage is a standout feature, offering plenty of room for large vehicles, recreational toys while still having room for a dedicated workshop. Recent additional improvements include a newer furnace, pony panel in the furnace room, upgraded attic insulation, 4-year-old roof, 2-year-old well pump, and a GenerLink adaptor. Keep this as a sprawling single family home to enjoy the space, or convert to a secondary dwelling unit with the convenient layout allowing a secondary entrance and second kitchen. A rare combination of space, privacy, functionality and walkability in the North side, all close schools, parks, shops, restaurants and amenities of downtown Carleton Place. (id:49712)
