
Ottawa, Ontario
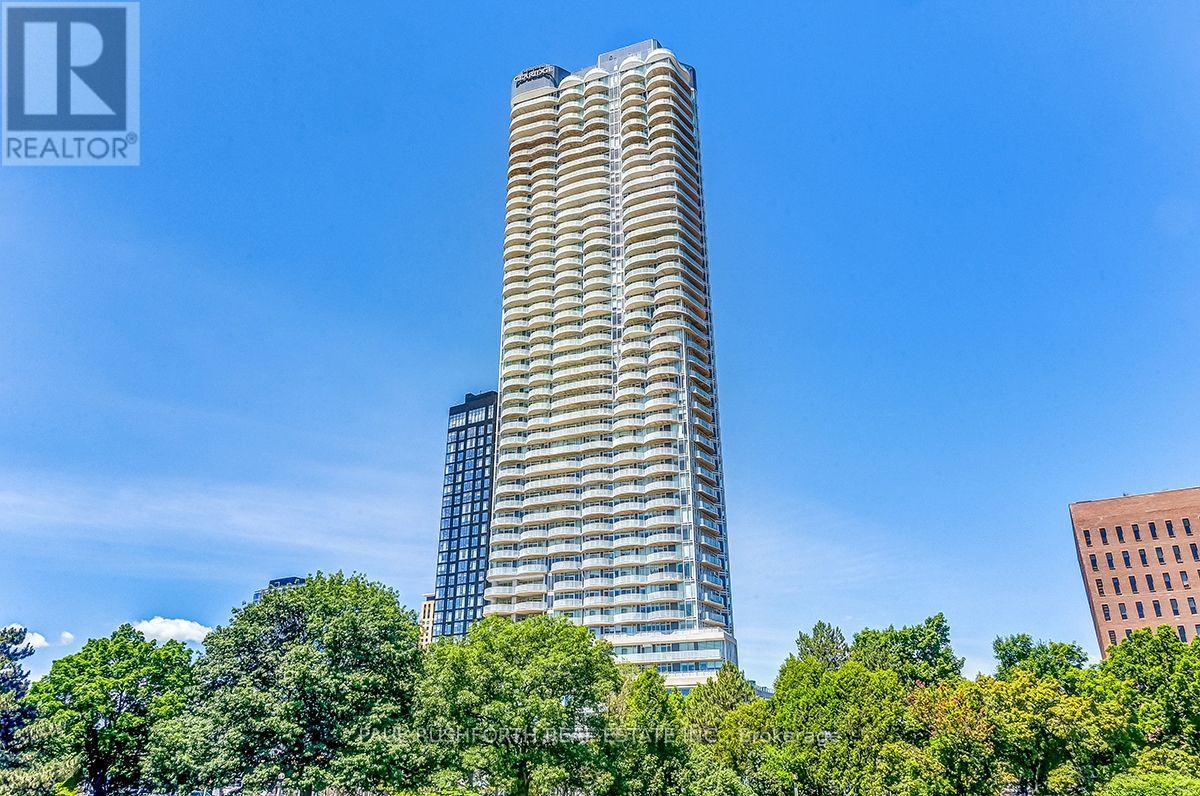
Experience elevated urban living at the Claridge Icon, ideally situated at Carling and Preston, directly across from Dow's Lake in the heart of Little Italy. Perched on the 14th floor, this bright and contemporary 1-bedroom, 1-bathroom residence showcases impressive views over Little Italy, downtown Ottawa, the Ottawa River and Gatineau, with a generous private balcony providing the perfect place to take it all in. The thoughtfully designed open-concept layout features large windows, hardwood and upgraded tile flooring, stylish lighting and blackout roller shades. The well-appointed kitchen features stainless steel appliances and flows seamlessly into the bright living space. Residents enjoy an exceptional collection of amenities, including 24-hour concierge, indoor pool, sauna, fitness centre, BBQ area, lounge and more. Step outside and enjoy one of Ottawa's most vibrant and convenient locations, with the restaurants and cafés of Preston Street, Dow's Lake, scenic trails, parks and the O-Train all nearby, plus easy access to the Glebe, Lansdowne, hospitals and universities. Underground parking and storage are included. An exceptional opportunity to enjoy modern condo living, incredible views and some of the best of Ottawa right at your doorstep. (id:49712)
Ottawa, Ontario
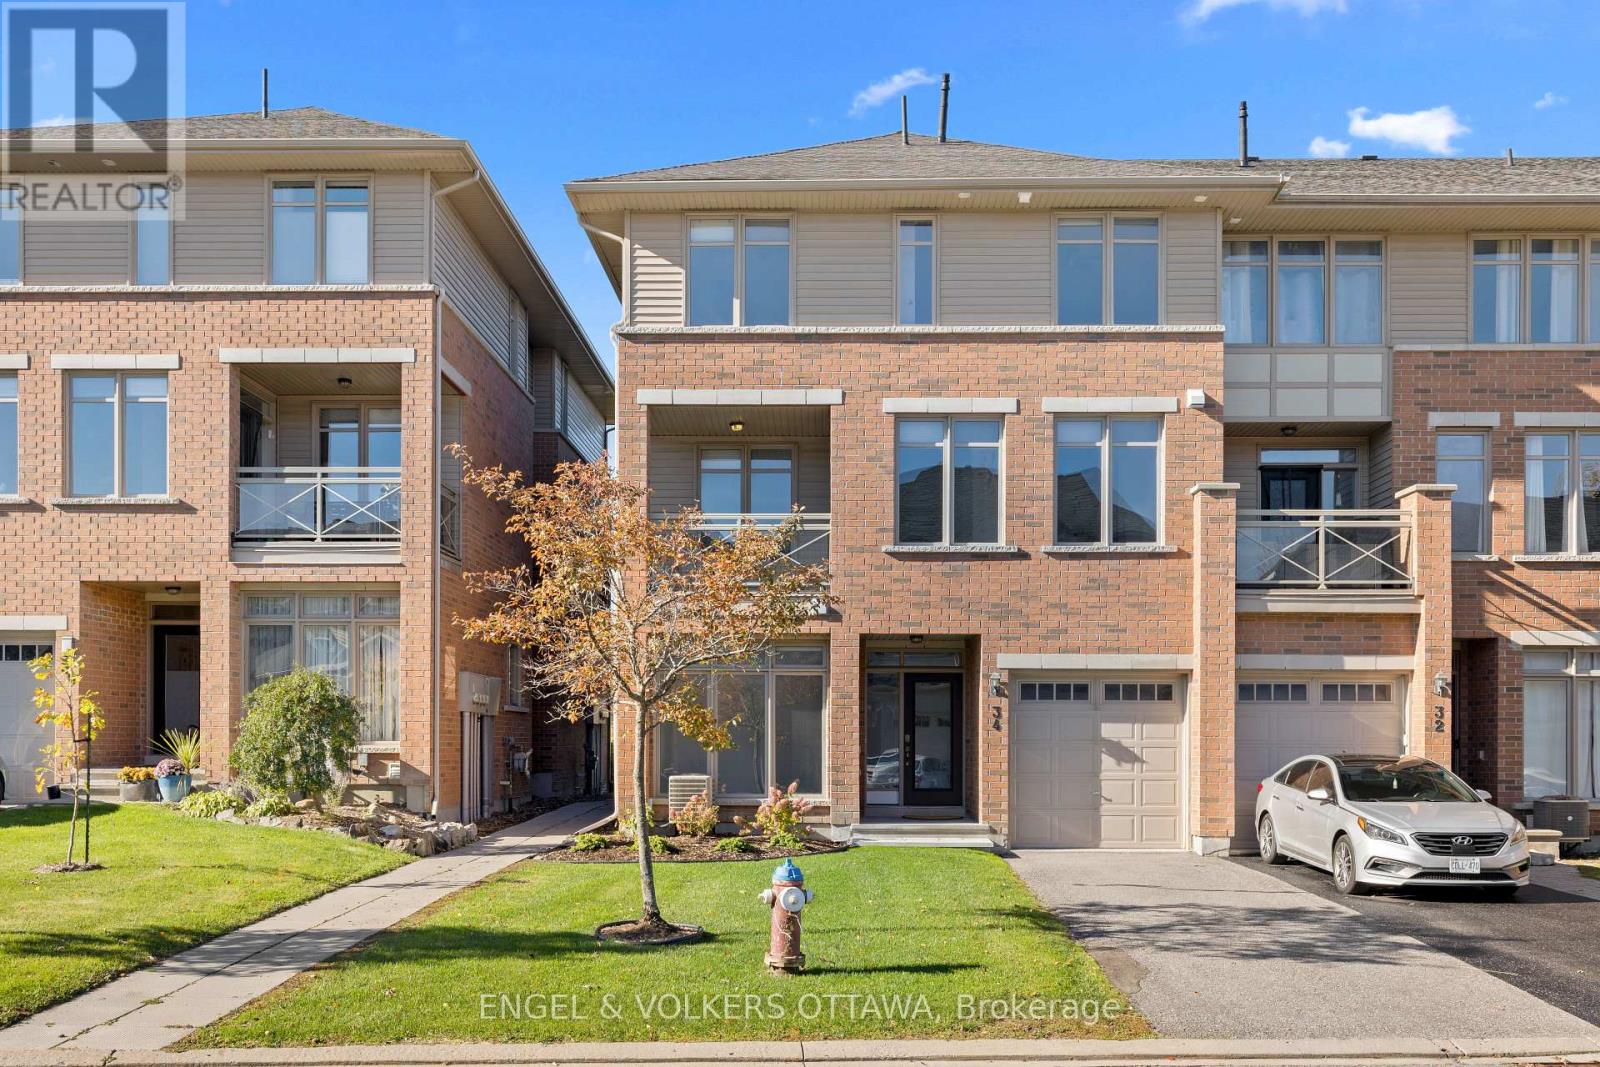
Welcome to 34 Aveia Private, a stylish and beautifully appointed townhome offering executive living in a fantastic Orleans location, just steps from the LRT, shopping, Starbucks, recreation facilities and everyday amenities. This bright and spacious home features a versatile main floor den, ideal for a home office or guest bedroom, along with convenient inside access to the single car garage as well as a powder room. The impressive second level offers a gorgeous open concept layout with an exceptionally spacious living room, generous dining area and a stunning kitchen featuring quartz countertops, luxurious stainless steel appliances, breakfast bar and pantry. Gleaming hardwood floors, large windows and a spacious balcony complete this inviting space. Upstairs, the spacious primary bedroom features a private ensuite bathroom, while a second bedroom and full bathroom provide excellent flexibility. A lovely sun-filled balcony offers the perfect spot to enjoy your morning coffee or unwind at the end of the day. Situated on a quiet street with exceptional access to transit and amenities, this beautiful home offers the perfect combination of style, space and convenience. (id:49712)
Ottawa, Ontario
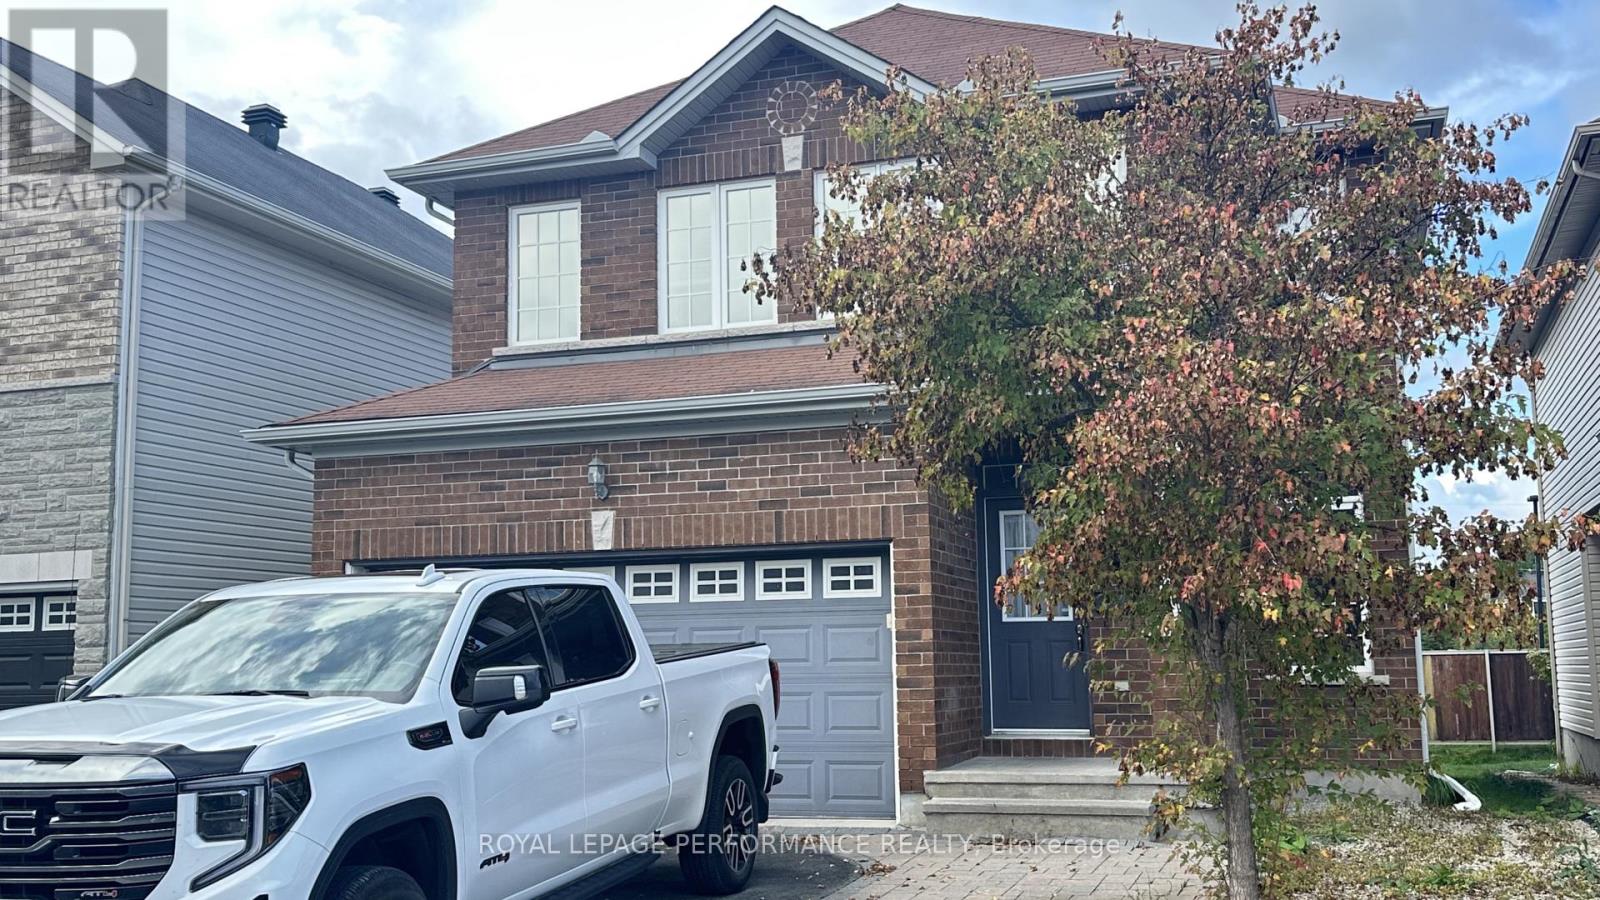
Welcome to 368 Antigonish Avenue! This impressive 4-bedroom, 2.5-bath single-family home perfectly combines elegance, efficiency, and everyday convenience. Step inside to an inviting layout featuring 9' ceilings, ceramic tile flooring throughout the front foyer, mudroom, and bathrooms, and gleaming hardwood floors flowing through the living and dining spaces. The cozy family room centers around a warm fireplace, ideal for relaxing evenings. In the heart of the home, the kitchen shines with rich granite countertops and ample workspace. The second floor offers four generous bedrooms and a convenient upper-level laundry facility. Built with an Energy Star package for maximum efficiency and year-round comfort. Situated in a prime location just minutes from top schools, parks, local amenities, highway access, LRT, and the scenic trails at Petrie Island beach. Available for Dec 1. (id:49712)
Ottawa, Ontario
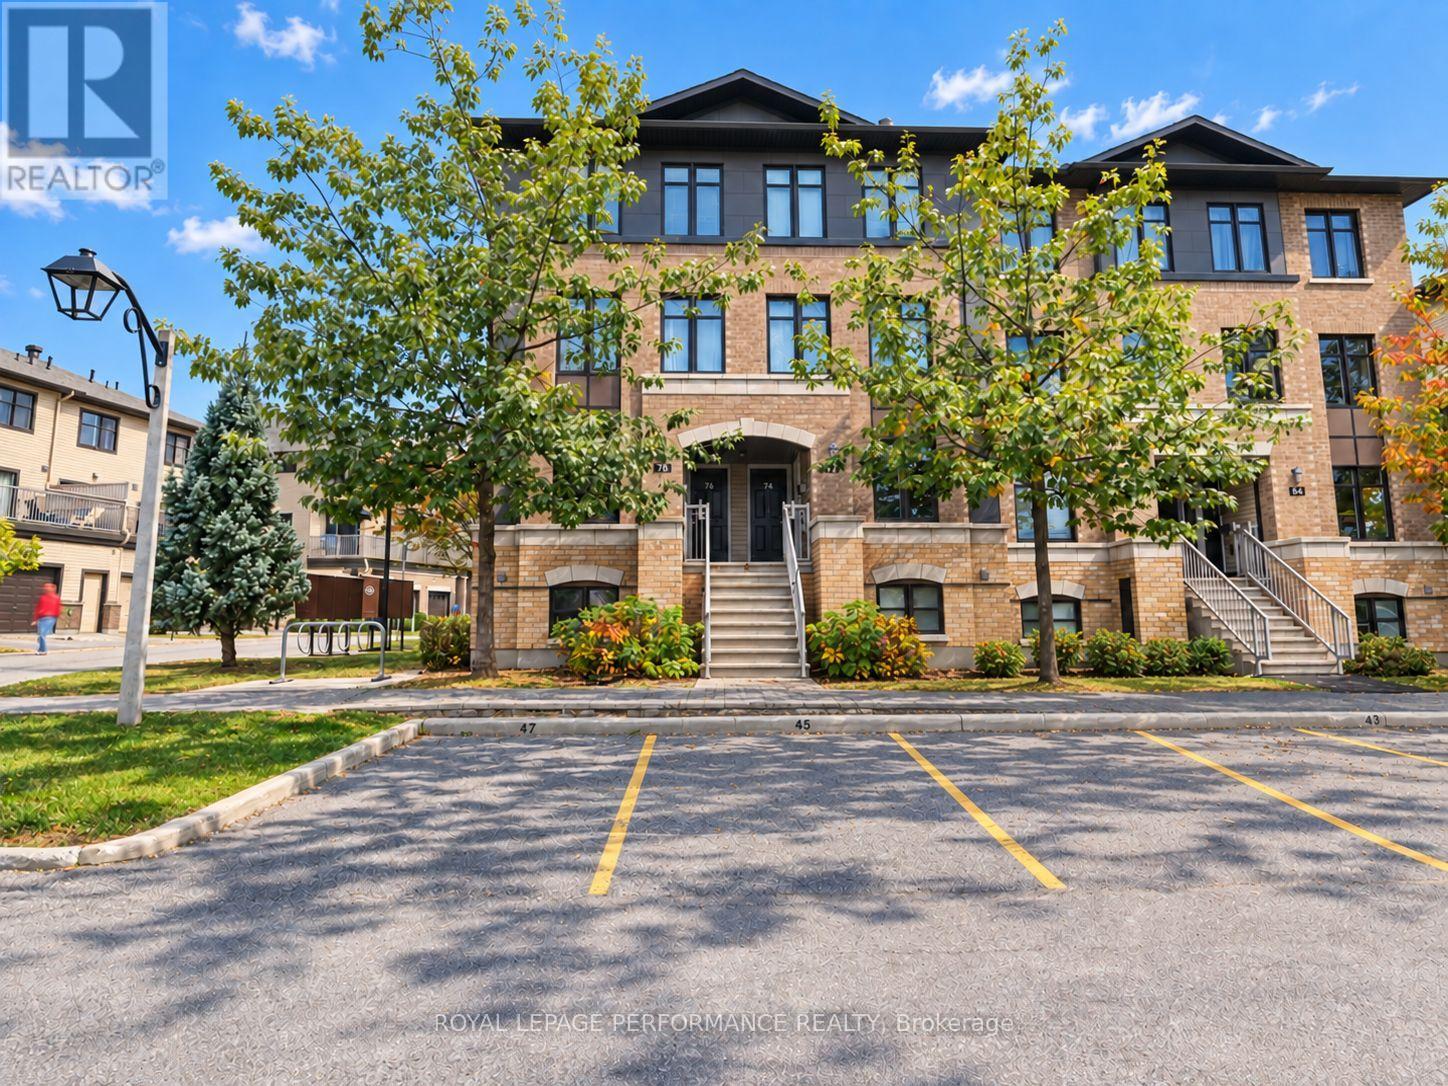
Welcome to this charming lower-level stacked townhome in the desirable community of Morgan's Grant. Offering 2 bedrooms, each with its own 4-piece ensuite, this corner unit provides comfortable and practical living for a variety of buyers.The main level features an inviting open-concept living & dining room, a kitchen complete with stainless steel appliances, a breakfast bar, and an eating nook, plus a convenient powder room. Private rear balcony off the living room with storage space below for outdoor equipment. In-unit laundry + on demand hot water heater. This unit includes one parking space, with plenty of visitor parking available for guests. Enjoy a convenient location, with Shoppers Drug Mart + food options right across the street. Easy access to March Rd which has all the amenities you'll need. Whether you're a first-time buyer looking for an affordable entry into the market, a downsizer seeking a low-maintenance lifestyle, or an investor looking for a practical rental opportunity, this home offers flexibility and convenience in a sought-after neighbourhood. (id:49712)
Ottawa, Ontario
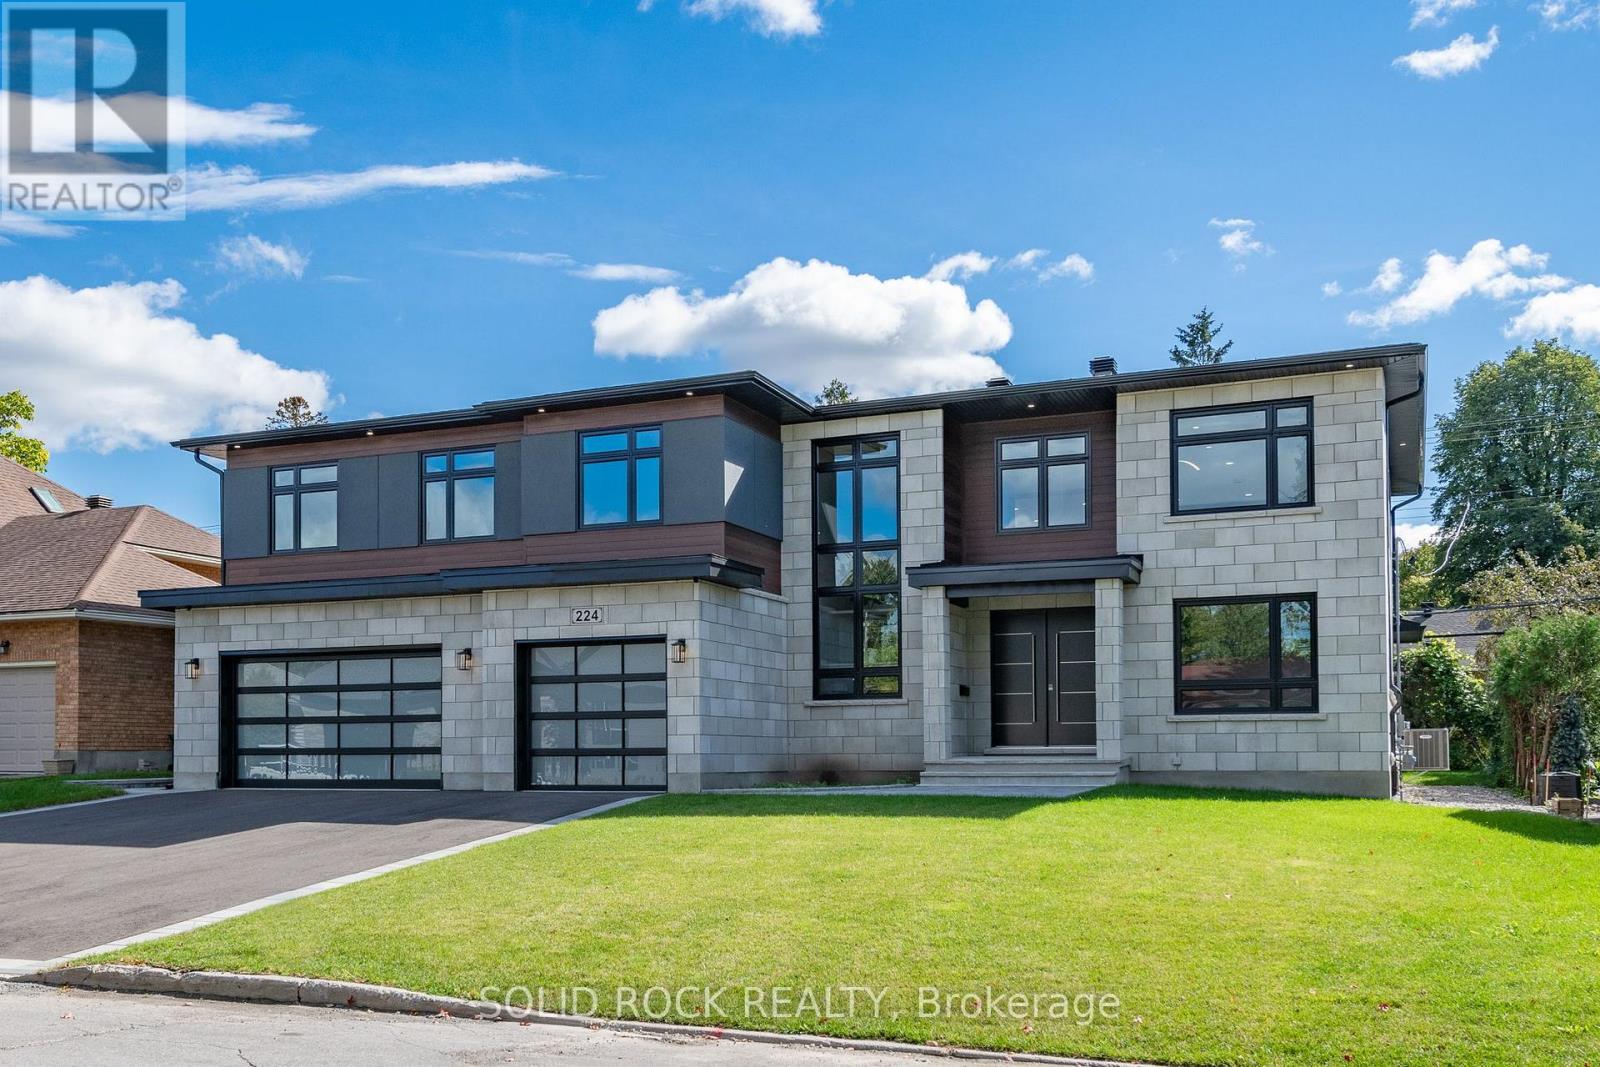
LUXURY LIVING in Alta Vista. This stunning custom home offers approximately 7,300 sq. ft. of total living space on a large lot, with 6 bedrooms and 5.5 bathrooms. Thoughtfully designed with premium finishes throughout, including hardwood, tile, and quartz countertops. The main floor features a private guest suite with a 3-piece bath, a dedicated home office with walk-in closet, and a chef's kitchen complete with a grand waterfall island, gas cooktop, pot filler, range hood, double wall ovens, built-in microwave, fridge, and a butler's pantry with sink and mini fridge. The great room impresses with a floor-to-ceiling, four-sided stone gas fireplace. A modern open-riser staircase with glass railings leads to a loft overlooking the space. The luxurious primary suite includes a coffee station, mini fridge, electric fireplace, custom walk-in closet with island, and a spa-inspired ensuite. The second level also offers a large laundry room with washer, dryer, sink, and cabinetry, two spacious bedrooms with walk-in closets sharing a 5-piece bath, and a private bedroom with its own walk-in closet and 4-piece ensuite. The fully finished lower level features a home theatre, gym, recreation room with kitchenette and mini fridge, an additional bedroom with walk-in closet, a full bath, and a study. Custom accent walls add style to both the main and lower levels. Exterior highlights include a covered porch with glass railings and a gas BBQ hookup. A true blank canvas, this backyard offers endless potential to design your ideal outdoor retreat. Bring your vision to life and create a personalized oasis tailored to your lifestyle. This smart home is equipped with an 8-camera security system, central vacuum, and a 3-car garage with EV rough-in. Ideally located steps from schools, parks, and hospitals, and just minutes to shopping and amenities. Many other features are available upon request. (id:49712)
Ottawa, Ontario
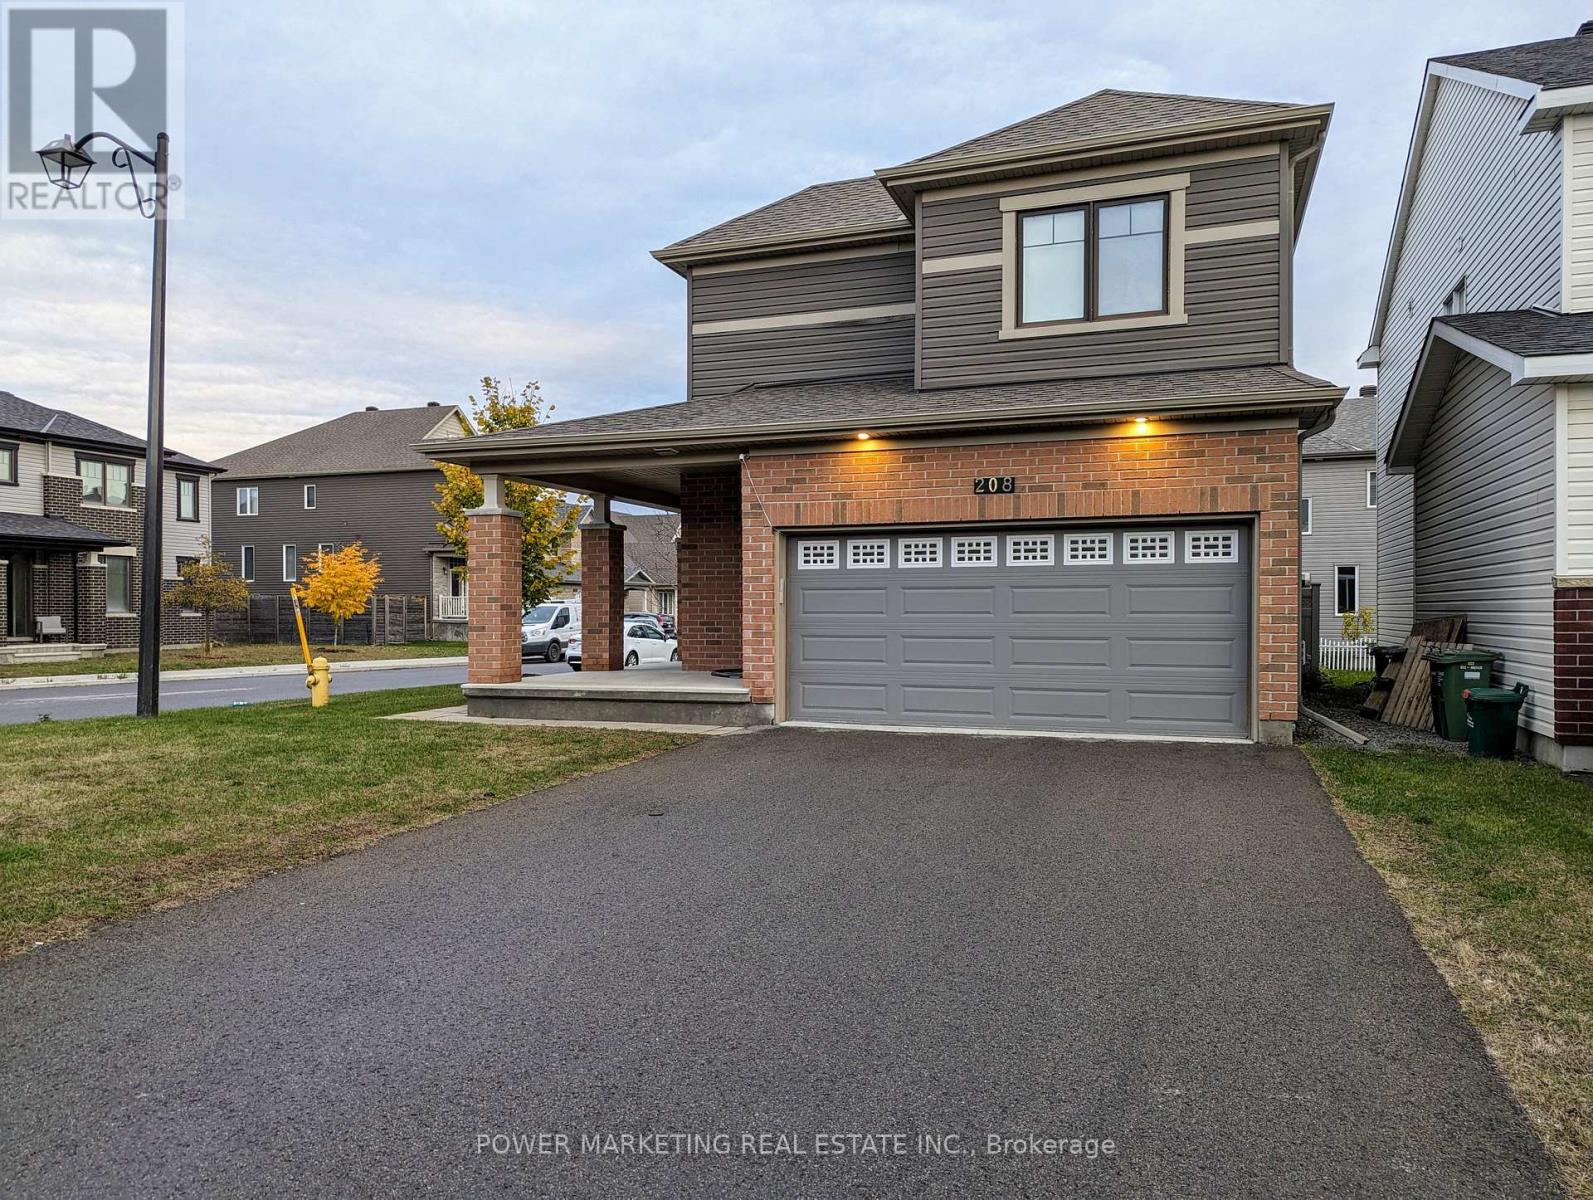
ALL UTILITIES INCLUDED!! This Renovated One bedroom BASEMENT Suite is in a quiet neighbourhood in the heart of Barrhaven, close to all amenities and several supermarkets. The Suite includes one large Bedroom with a Large Bathroom , a walk-in closet and a Living Area with a separate entrance (through garage), Newly installed Kitchen and all SS Appliances . This unit has it own laundry! one Free Parking on the driveway. This Basement unit is suitable for a Working professionals and who does little to no cooking. Available Immediately. (id:49712)

Ottawa, Ontario
New price. Incredible value ! Beautiful Amberwood worry free adult living. Classic 2 bdrm 3 baths bungalow with attached single car garage - w/ inside entry.1320 sq ft on main level plus finished lower lv. Spacious foyer, kitchen w/plenty of cupboard space, generous pantry. Sunny dinette with window. Inside entry to garage off the kitchen. Spacious Living/ Dining rm featuring cozy gas fireplace. Gleaming hardwood floors on main level. Bright sunroom for TV watching or reading. Private patio in the rear. Primary bedroom features two closets and ensuite bath. Second bdr/ den or office space is next to full family bath. Finished area on lower level offers a great space for visiting family members. 3 pc bath. Oversize window. Lots of storage space. Close to all Stittsville amenities. Walk to golf course, Ale restaurant, many fascinating walking paths. Park like setting with mature trees, nature at your door. 24 hrs irrevocable on all offers. All new high quality windows installed in October 2024. Roofing work already started and is planned for next 2 years. C/air 2018, Furnace 2024. Appliances are working but sold " in as is condition." Highly sought after community. Lawn care and snow removal is included. Private backyard. (id:49712)
Ottawa, Ontario
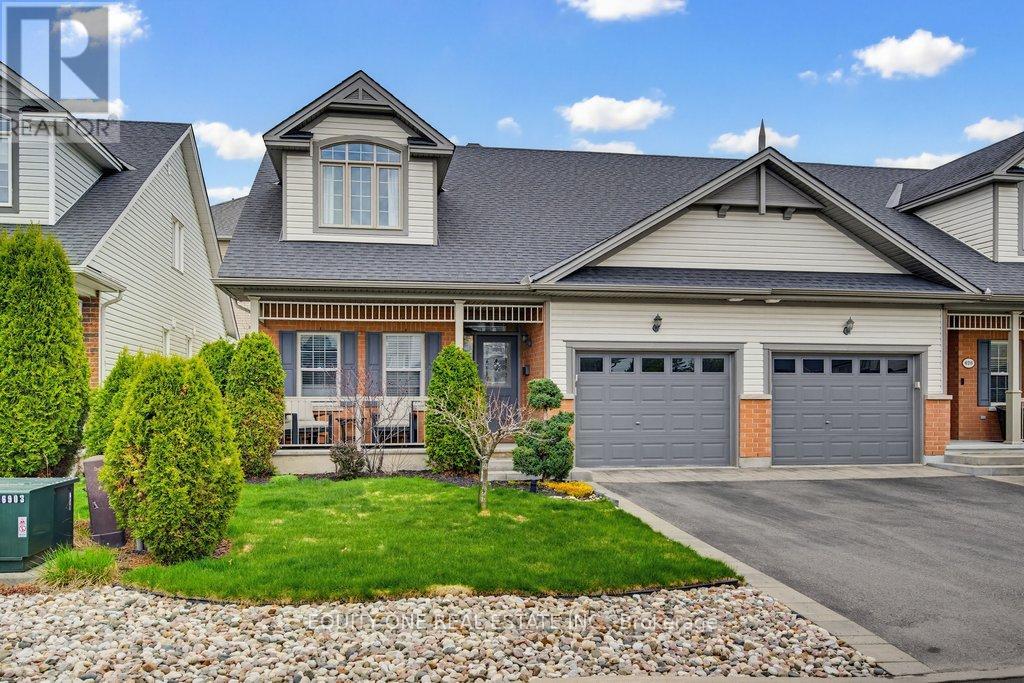
Welcome to this beautifully updated 3-bed, 3-bath semi-detached 2-storey home offering a versatile layout, quality renovations, and stylish finishes throughout. Thoughtfully designed for both comfortable everyday living and entertaining, the main level features hardwood floors and includes 2 bedrooms, highlighted by a spacious primary suite complete with a fully renovated ensuite bathroom. A second full bathroom on the main level provides added convenience for family and guests.The stunning renovated kitchen is sure to impress with quartz countertops, stainless steel appliances, gas stove, breakfast bar seating, large pull-out drawers, and 2 corner cabinets equipped with convenient 2-tier Lazy Susan organizers. The bright open-concept living and dining areas are filled with natural light and create a warm, inviting atmosphere. Upstairs, you'll find an impressive oversized bedroom, an additional full bathroom, and a loft-style family room overlooking the main living area - an ideal flex space for relaxing, a home office, gym or guest retreat. Step outside to enjoy the fully fenced backyard featuring a beautiful deck and newer gazebo with winter cover, creating the perfect outdoor space for entertaining and enjoyment. Extensively updated with approximately $82,000 in renovations over the last 2 years, including custom drapery in the primary and upstairs bedroom, closet organizers in the primary suite and front gym area, professionally removed popcorn ceilings throughout, full interior repaint, complete primary ensuite renovation with walk-in shower, updated vanity, flooring and lighting, newer washer and dryer, and professionally cleaned air ducts. Located in the close-knit community of Eastboro, this home offers convenient access to transit, parks, schools, recreation, and everyday amenities. A true move-in ready home combining thoughtful upgrades, flexible living space, and exceptional value. (id:49712)
Ottawa, Ontario
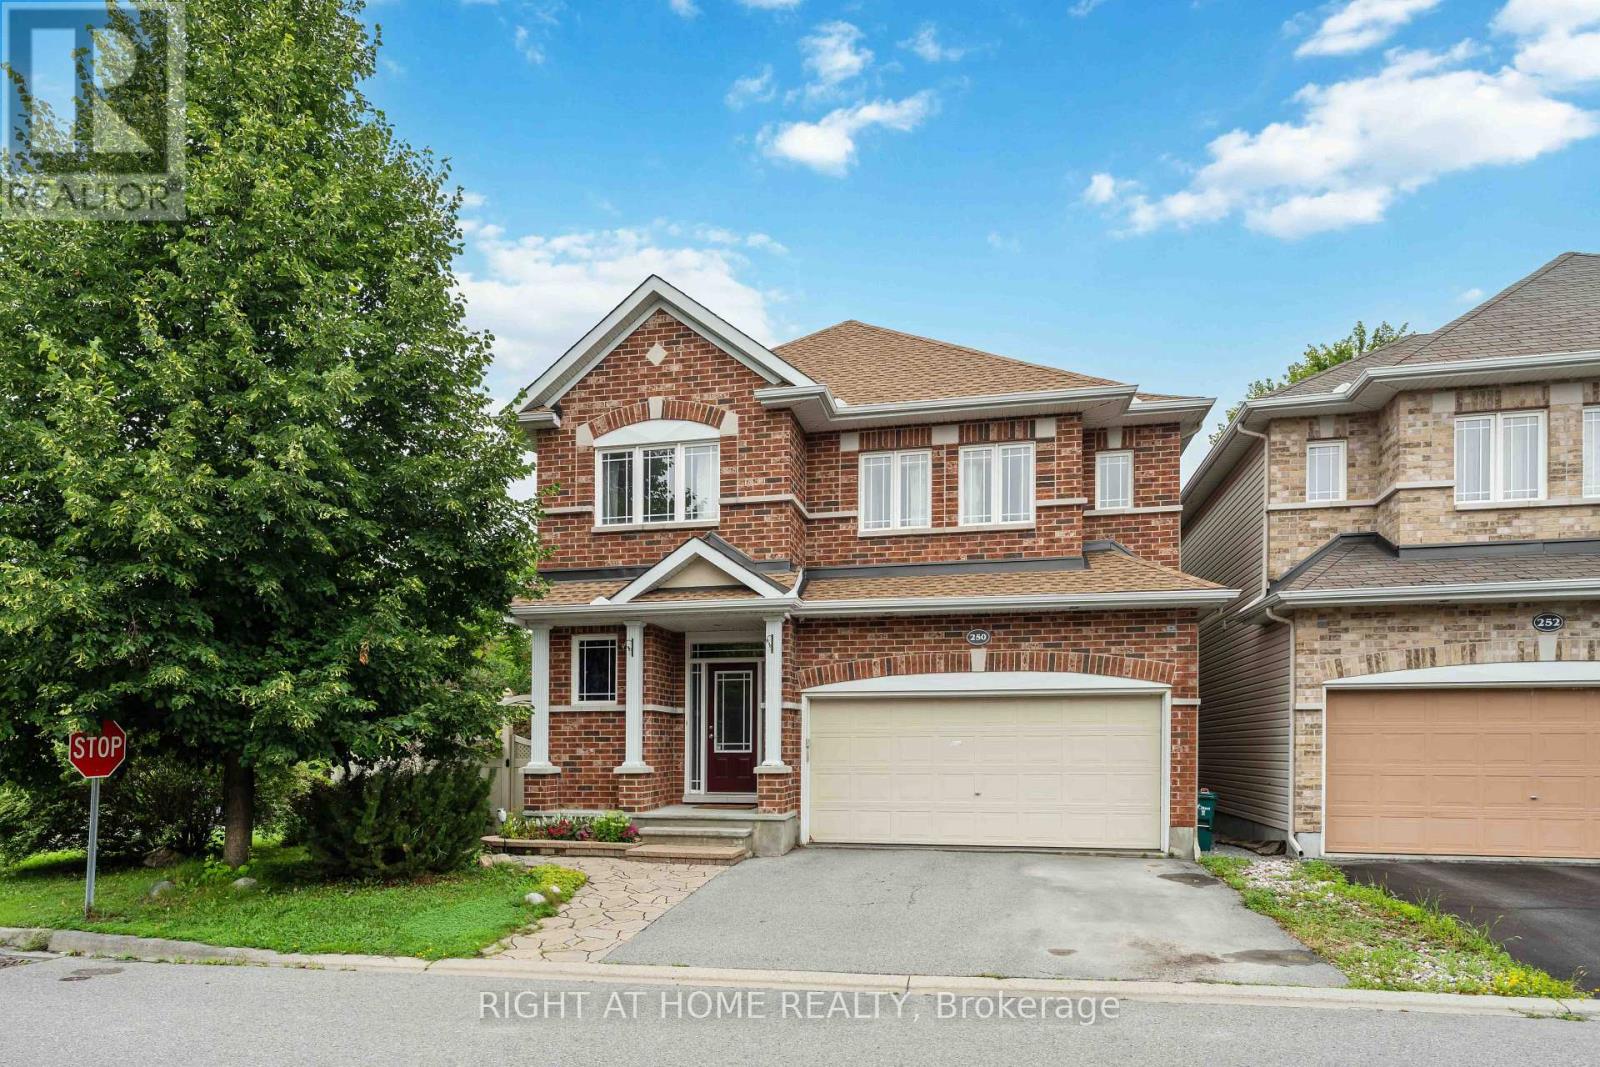
Beautifully maintained 4-bedroom, 3-bathroom detached home on a quiet crescent in sought-after Bridlewood, Kanata - close to top-rated schools, parks, shopping, and everyday amenities. A bright foyer opens onto a thoughtfully laid-out main floor: a formal dining area, a living room warmed by a gas fireplace, and a spacious kitchen built for daily life and entertaining, with stainless steel appliances, abundant cabinetry and counter space, a breakfast bar, and a walk-in pantry. Sliding patio doors lead to a large deck overlooking the private back and side yard. Upstairs, a wide landing leads to four comfortable bedrooms. The primary suite includes a walk-in closet and a bright ensuite with a soaker tub and separate shower; the remaining three bedrooms share a well-appointed full bathroom. The fully finished lower level adds a large recreation/playroom - ideal for a growing family or a dedicated media space. Move-in ready, well laid out, and in one of Kanata's most established family neighbourhoods - this is a home built for everyday living. Roof 2026. (id:49712)
Russell, Ontario
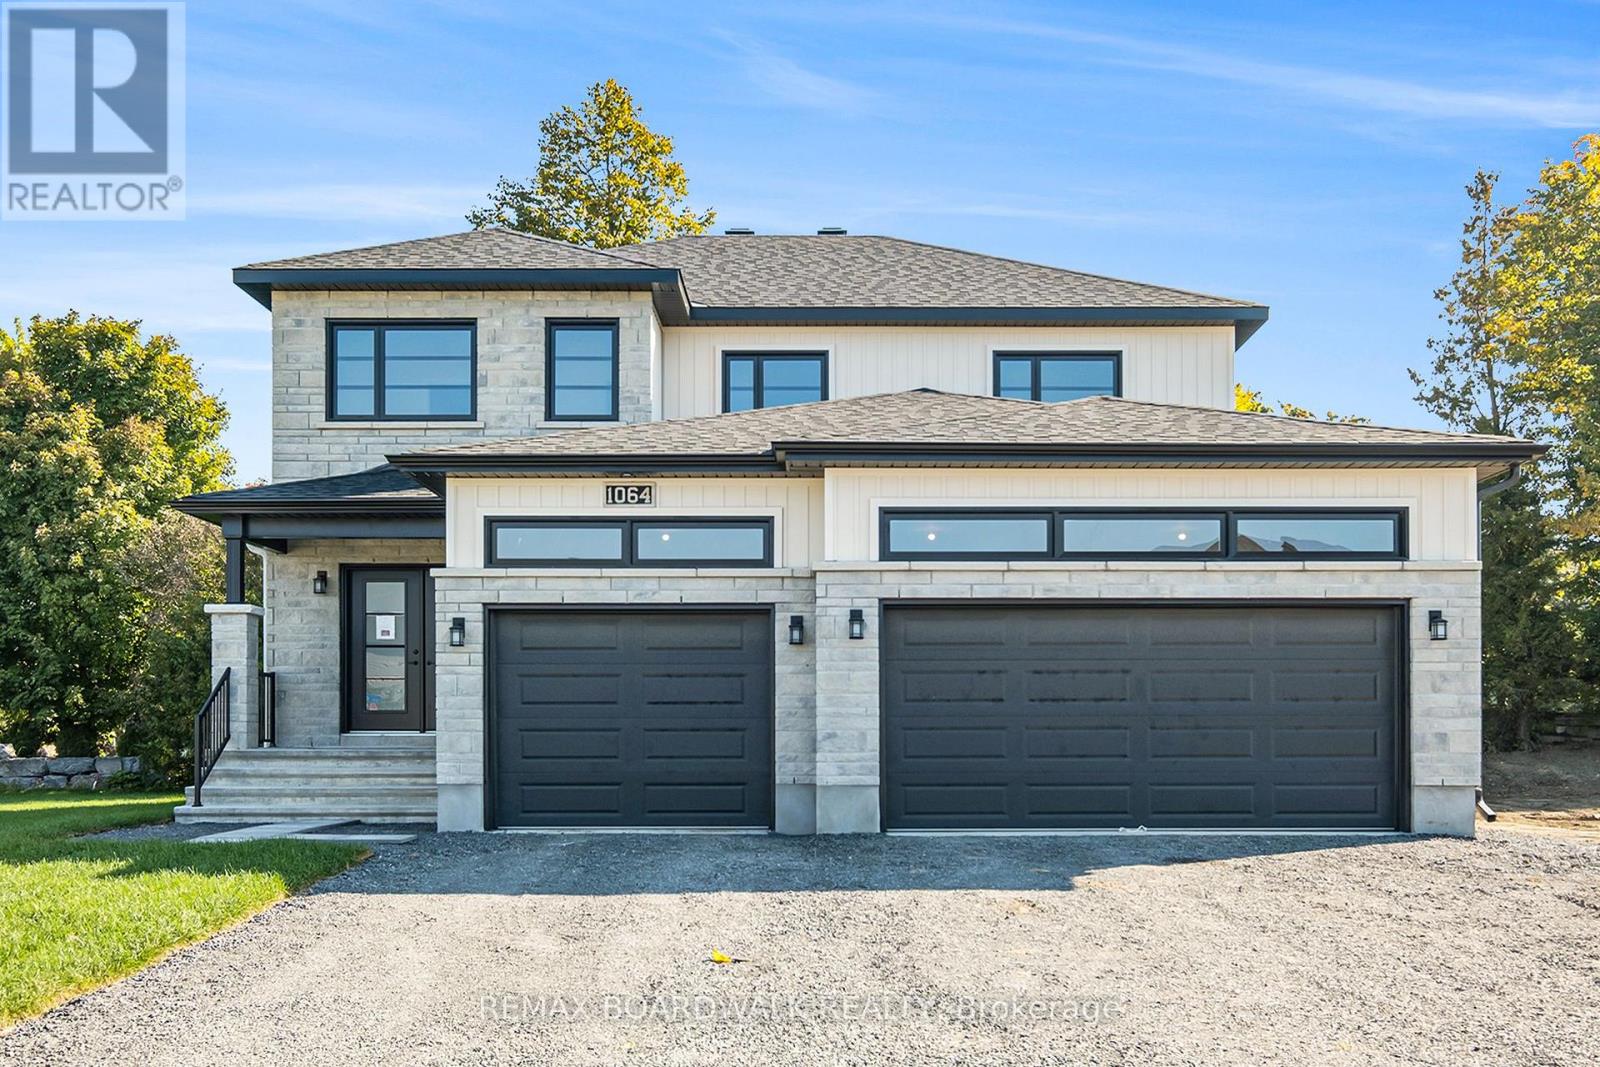
** Price reflects HST rebate credits for qualifying buyers; subject to eligibility. **TO BE BUILT - July 2027. This Castleview Model by Melanie Construction, a beautifully crafted 2025-built home that showcases exceptional design, premium finishes, and countless upgrades throughout. Previously serving as the builder's model home, this impressive property offers the perfect blend of luxury, comfort, and functionality. Step inside to a bright and inviting foyer that leads into a spectacular open-concept main floor. The heart of the home is the designer kitchen, featuring a large center island, quartz countertops, custom cabinetry, stylish finishes, and an impressive walk-in pantry offering abundant storage and organization. The spacious dining area flows seamlessly into the family room, highlighted by a striking gas fireplace and large windows that fill the space with natural light. A convenient powder room completes the main level. Upstairs, you'll find generously sized bedrooms designed with comfort in mind. The spacious primary suite is a true retreat, offering a large walk-in closet and a luxurious 5-piece ensuite featuring double sinks, a relaxing soaker tub, and a separate glass shower enclosure. The second-floor laundry room adds everyday convenience and is equipped with built-in cabinetry and a deep utility sink. Every detail of this home reflects quality craftsmanship, from the elegant flooring and designer lighting to the beautifully appointed bathrooms and upgraded finishes throughout. The oversized 3-car garage provides exceptional space for vehicles, storage, hobbies, or a workshop. Located in a desirable family-friendly community, this exceptional home offers the rare opportunity to own a builder's showcase property. This home is not built. Construction for July 2027. *Please note that the pictures are from the same Model but from a different home with some added upgrades.* (id:49712)
The Nation, Ontario
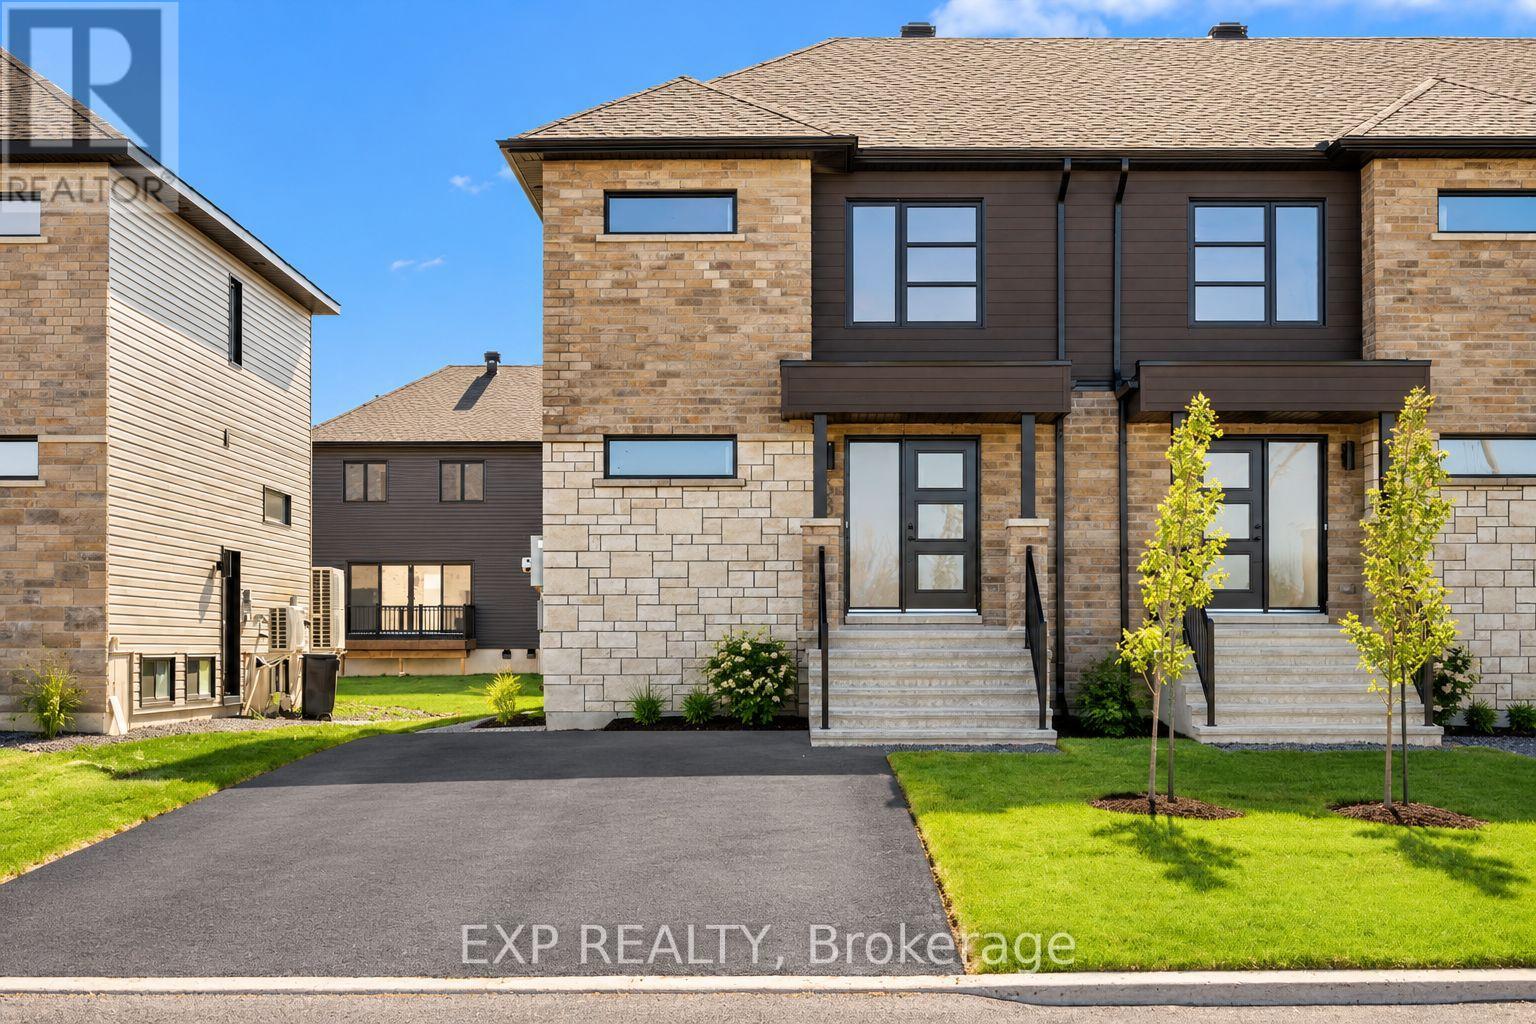
Enjoy the comfort of a brand-new home in the growing community of Casselman, conveniently located near local amenities, schools, parks and Highway 417. Be the first to call this brand-new 3-bedroom, 2-bathroom townhome, Upper Unit, Lotus Model home! Located at 83A Carpe Street in Casselman. This beautiful home offers a fresh, modern living space with a functional layout designed for everyday comfort. The main floor boasts a bright living room, dining room, kitchen and convenient 2-piece powder room, perfect for everyday living and entertaining. The second level features a spacious primary bedroom, two additional bedrooms and a 4-piece bathroom. Don't miss this fantastic opportunity to be the first to live in this beautiful home. Utilities are extra, snow removal and lawn care are included. (id:49712)
Ottawa, Ontario
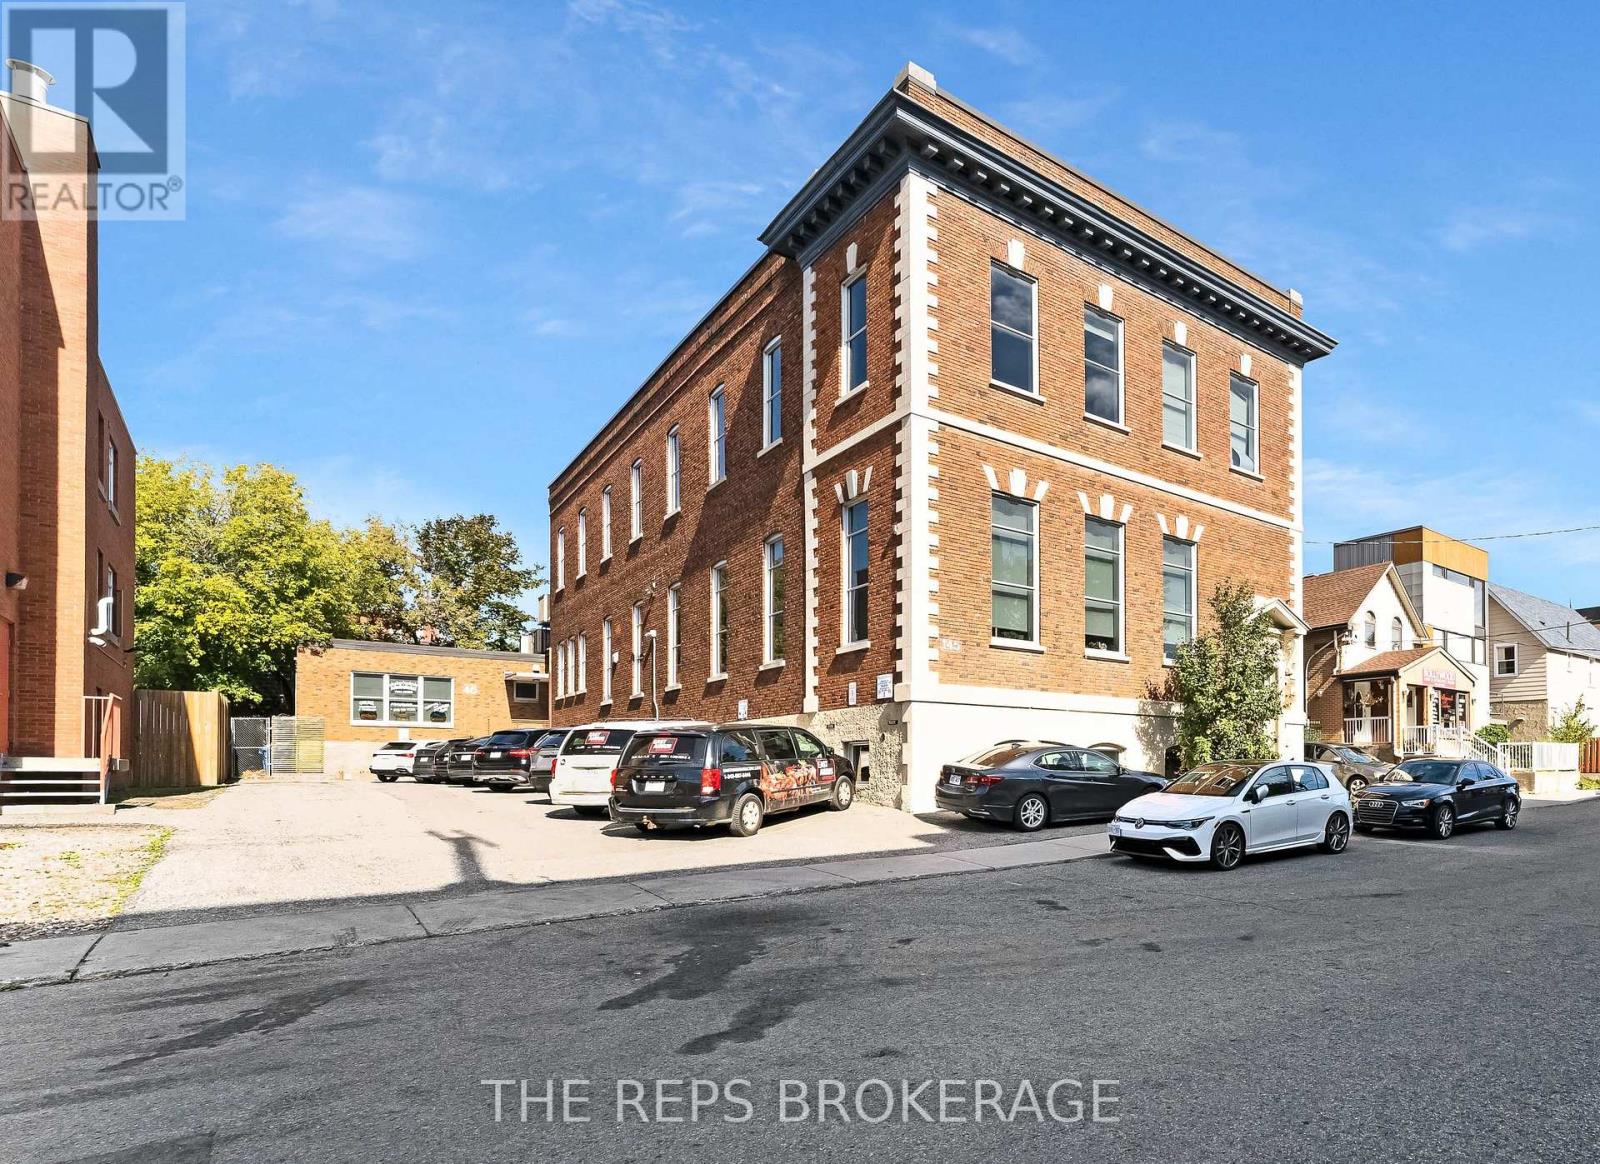
Approximately $10 Additional COVERS ALL YOUR UTILITIES. Architecturally stunning, all-brick building in the heart of one of Ottawa's most dynamic central neighborhood nodes. 43-45 Eccles is a meticulously maintained, fully renovated 2-storey gorgeous unit plus an optional finished lower level storage unit, featuring soaring ceilings, oversized windows on all sides, secure FOB access, and 5 on-site parking spaces. The main floor is completely renovated in a modern, "tech-style" layout with glass partitions, meeting rooms/boardroom capability, kitchen/lunch area, washrooms, and a striking mezzanine element with additional office space. This is a stunning flexible space to that would be ideal for many different types of businesses. Turn key move in ready. Also available for sale at a tremendous CAP rate of 8.2%. Operate your business in one unit and keep the rest of the building leased covering most (if not all) of your expenses. With Lebreton Flats redevelopment around the corner this investment is sure to grow in the next five years. Come see for yourself. The space is stunning and will surely impress you and your clients. (id:49712)
