
Ottawa, Ontario
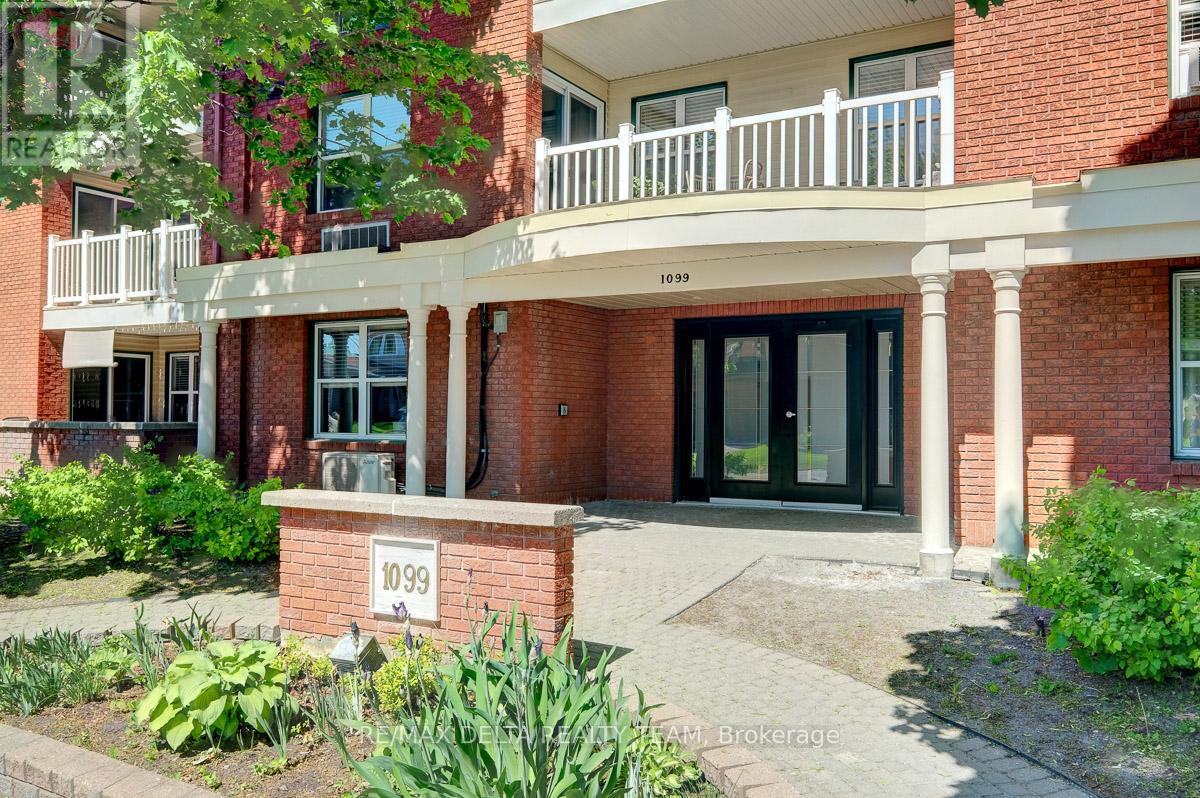
Welcome to this beautifully updated 2-bedroom main-floor condo located in one of the area's most sought-after neighborhoods. Freshly re-painted throughout and featuring brand-new carpet, this move-in-ready home offers a modern and inviting living space.The spacious open-concept living area provides plenty of room for relaxing and entertaining, with direct access to a large private terrace-perfect for enjoying your morning coffee, outdoor dining, or simply unwinding.The well-designed layout includes two comfortable bedrooms, in-unit laundry with a premium high-efficiency washer/dryer combo, and the convenience of included parking, heated & cool by energy efficient heat pump (new 2026).Ideally situated within walking distance to shopping, restaurants, grocery stores, parks, public transit, and other everyday amenities, this condo offers the perfect blend of comfort, style, and convenience.Whether you're a first-time buyer, downsizer, or investor, this exceptional property is one you won't want to miss. (New closet doors should arrive any day) parking number 12 (id:49712)
Ottawa, Ontario
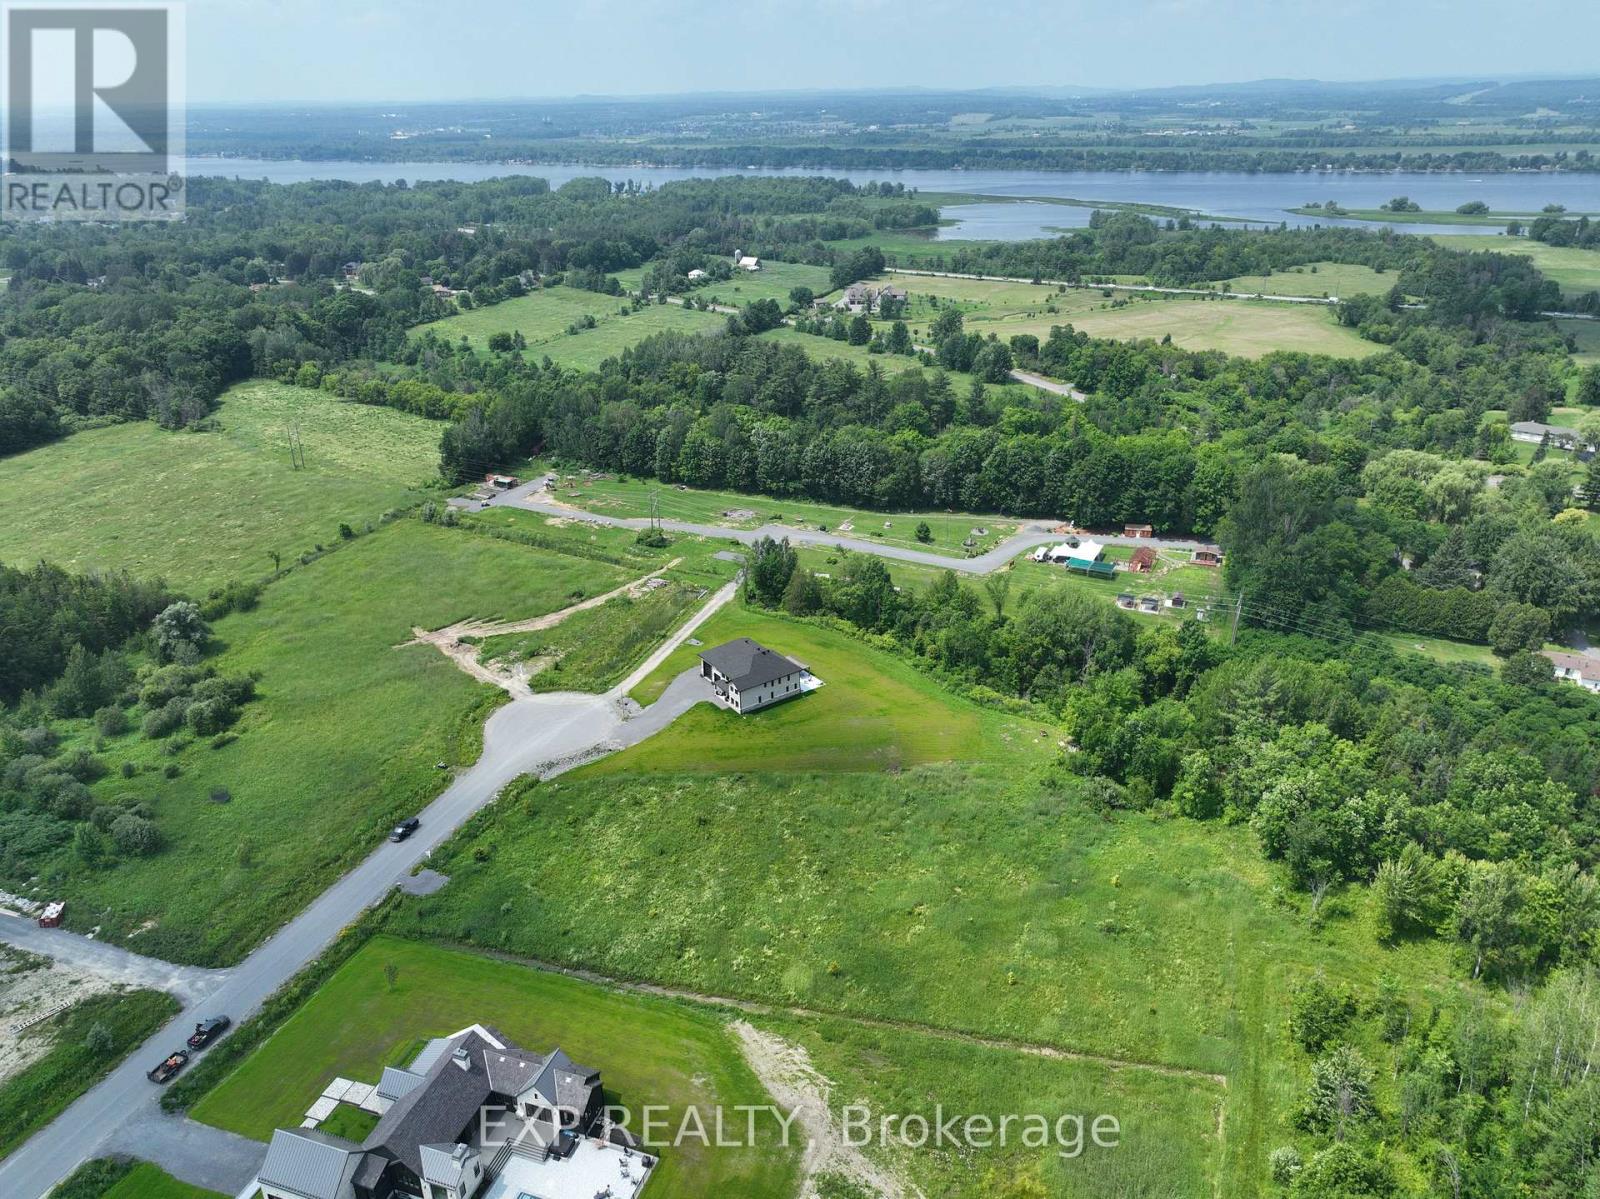
What a great opportunity to build your dream home in the prestigious neighborhood of Cumberland Estates on a stunning cul-de-sac 2 acres pie shape lot! It is ready to go, all cleared with no rear neighbors. Enjoy Country living while conveniently located minutes away from the Ottawa River and under 30 minutes from Ottawa. Other very useful features about the lot: Paved road, Hydro, Rogers, Natural gas and a lovely community nature trail. Don't wait up, this lot won't last long! (id:49712)

Ottawa, Ontario
Welcome to 4082 Otter tail Drive in the heart of Riverside South-an exceptional 3-bedroom, 3-bathroom family home offering the perfect blend of space, comfort, and lifestyle.Thoughtfully designed with generous living areas and an abundance of natural light, this home is ideal for growing families and those who love to entertain. The spacious layout offers oversized bedrooms, large kitchen, fireplace, hardwood floors, 2 car garage, mudroom, and a large finished basement with endless possibilities for a recreation room, home theatre, gym, or dedicated work-from-home space.The second floor delivers a massive primary bedroom with high ceilings, walk-in closet and upgraded 5 piece spa-like ensuite with HEATED FLOORS, as well as 2 additional bedrooms, another 4 piece bathroom, and huge linen closet. Step outside and discover your own ultra private backyard oasis. Fully fenced and surrounded by mature greenery featuring a rare salt water semi-inground heated pool; perfect for summer gatherings, relaxing weekends, and creating lasting memories with family and friends. Located in one of Ottawa's most desirable communities, conveniently located near schools, parks, walking trails, shopping, and everyday amenities, all while being just a short drive from downtown Ottawa. Just a 4 minute walk to public transit and a plaza with pharmacy, dentist, vet, convenience store, pizza, and more! Attic upgraded to R50 insulation. For the right buyer, pool could be removed if desired. A standout opportunity in Riverside South, this home delivers the space you need, the features you want, and the lifestyle you've been looking for. (id:49712)
Ottawa, Ontario
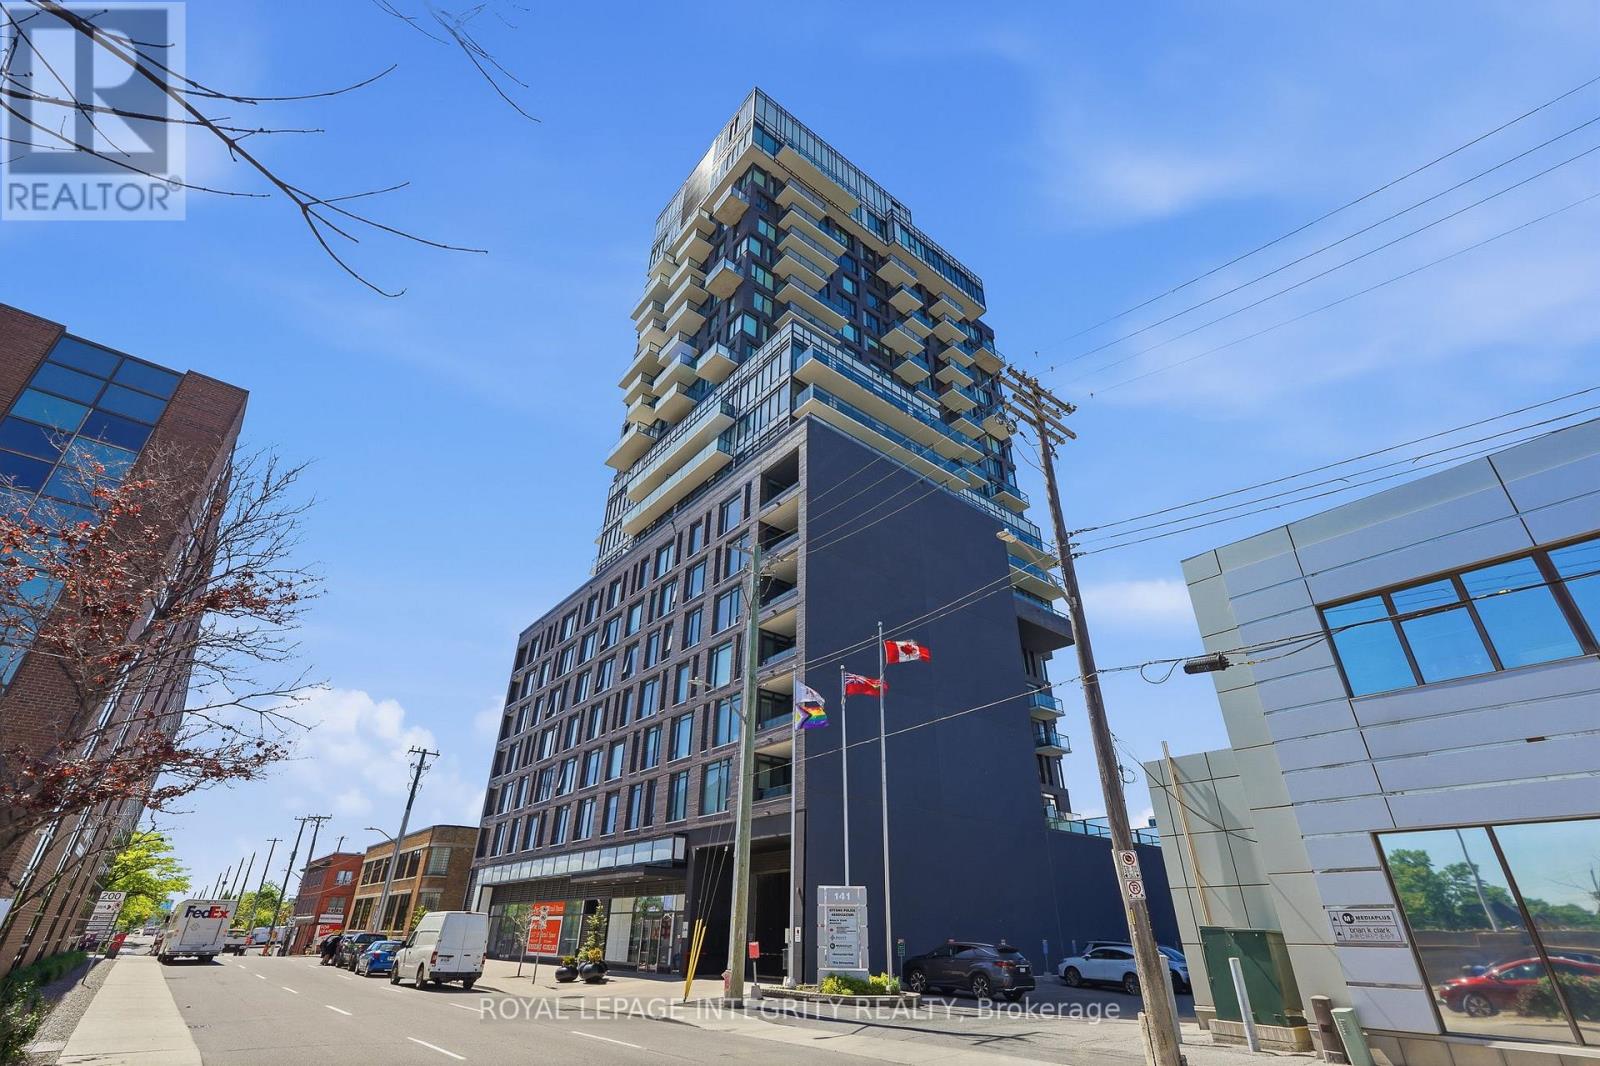
Welcome to urban luxury at its finest in this stunning corner unit at SoBa. Offering breathtaking 12th-floor views and sunsets in vibrant downtown Ottawa, this exceptional property features 2 bedrooms, 1 bathroom, and modern finishes throughout, including an open-concept kitchen and living/dining area bathed in natural light. Enjoy the convenience of two private balconies, one with a gas hookup perfect for summer barbecues. The contemporary kitchen is equipped with high-end appliances, with built-in gas cooktop/ oven and sleek cabinetry, while the elegantly designed bathroom with floor to ceiling tiles, adds a touch of sophistication. Adding to your lifestyle, the building includes a rooftop outdoor pool, gym and more. Located steps away from the Glebe, TD Place, top dining, shopping, entertainment options and the 417, this residence also includes in-unit laundry, secure building access, and an underground parking spot with bike rack. Don't miss your opportunity and book your showing today! (id:49712)
South Dundas, Ontario
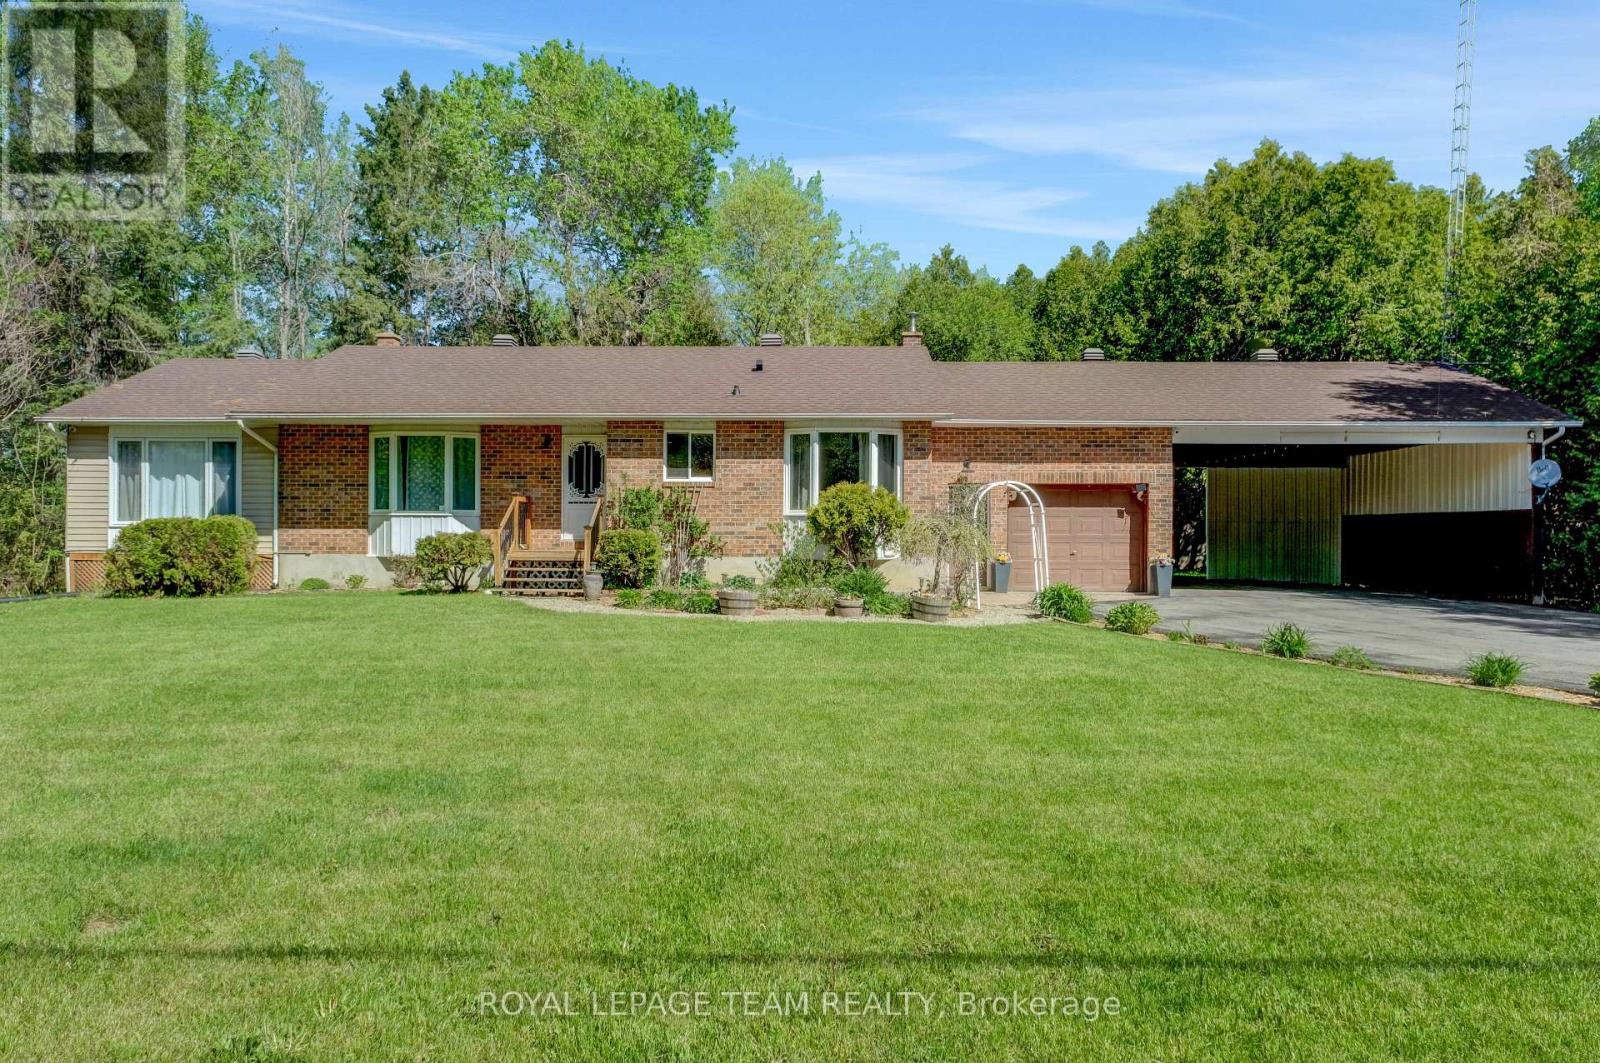
Welcome to 13025 MacKenzie in beautiful South Dundas! This is a mint 4-bedroom, 2-bath bungalow that offers a great mix of space, light, and privacy! Large picture windows bring in tons of natural light, and the main floor flows nicely between the living, dining, and kitchen areas. A fresh paint job (2026) easily gives the space a more turnkey atmosphere! The fully finished basement adds a spacious rec room with a newly installed propane fireplace for cozy winter nights (Dec 2024). The basement also includes a 3 piece bathroom, and a secondary room for a gym or an office! Outside, there is an attached garage, and a two-car carport. The lot is a full acre giving you tons of room and privacy for a country living lifestyle, that includes a quiet backyard. Move-in ready don't miss out! (id:49712)
Ottawa, Ontario
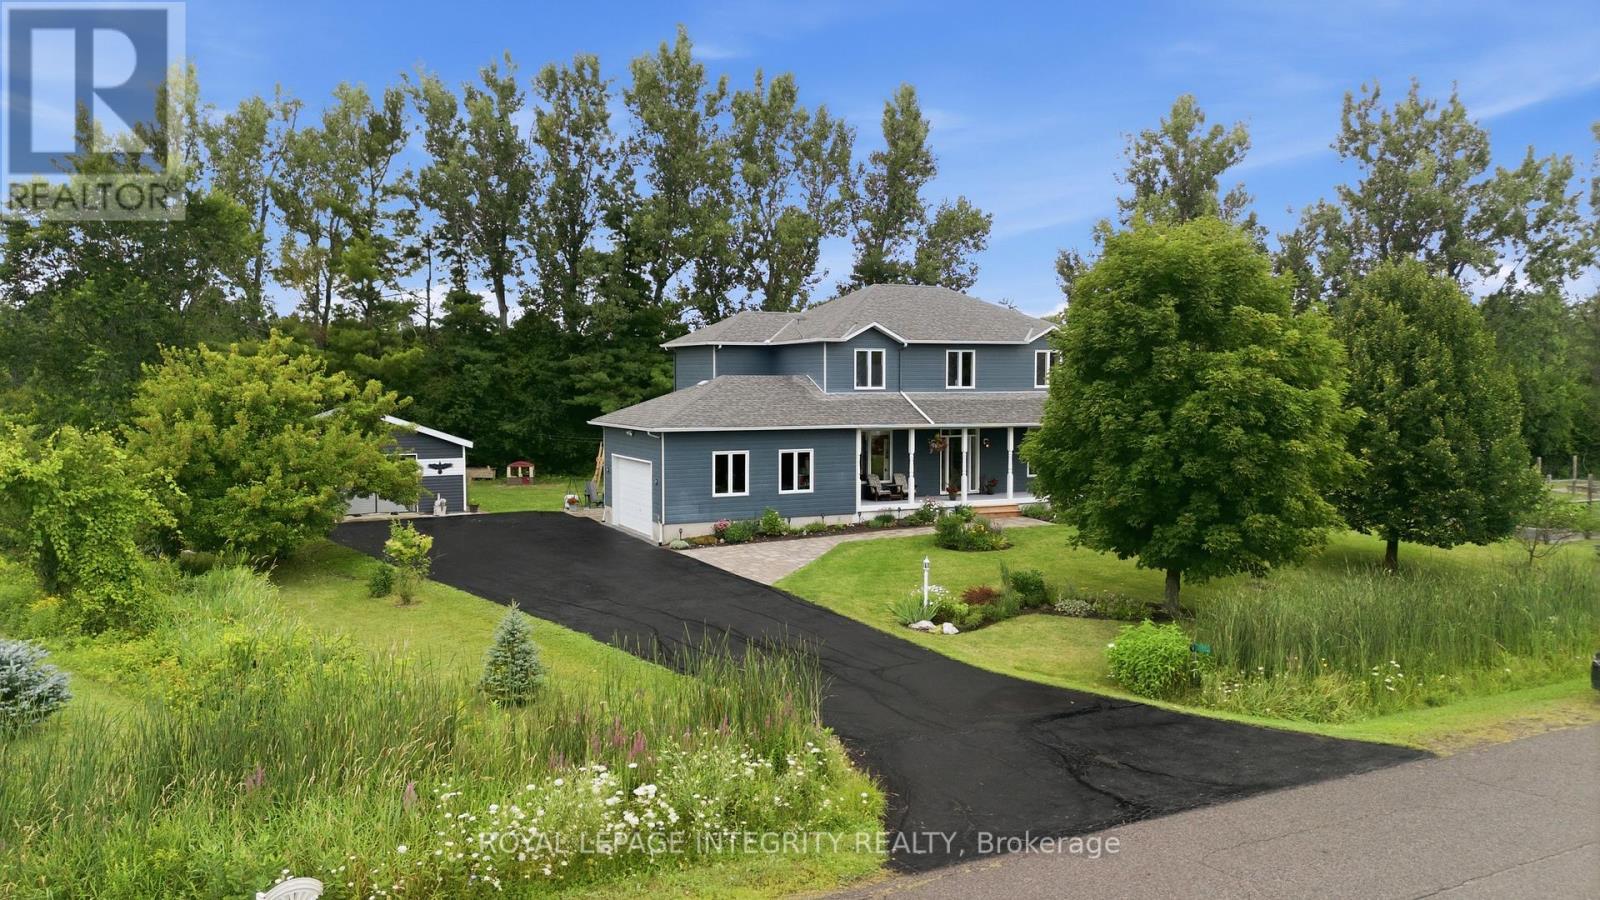
Looking for a mix of privacy and tranquility to complement your love of the outdoors? Welcome to 281 Frome Street, a true "No Rear Neighbours" experience where every season brings a new adventure. Tucked away on a quiet cul-de-sac, this bright and spacious home offers a lifestyle few properties can match. Backing directly onto the natural beauty of Fitzroy Harbour Provincial Park, you'll enjoy exceptional privacy, peaceful surroundings, and endless opportunities to explore right from your own backyard. Step outside to a sprawling meadow that leads to groomed X-country ski trails, scenic walking paths, and incredible birdwatching. Just a 5 minute walk away, the boat launch and beach offer the perfect place to kayak or paddleboard, go for a swim, or enjoy a sunset by the water. Whether you're an outdoor enthusiast or simply looking for a quieter pace of life, this location offers something truly unique- and this property is designed to be enjoyed! Spend summers tending the established 32' x 16' vegetable garden & apple tree, watching the kids play on the expansive 3/4- acre property, or relaxing with family and friends on the wraparound porch, large back deck, stone patios, and custom gazebo. Detached garage/workshop (built 2014), 2 storage sheds, dedicated boat storage, plus attached double garage provide all the space you need for cars, hobbies, tools, and toys. Inside, 2276 square feet of thoughtfully designed living space offers 4 bedrooms (including main floor room currently being used as an office), large functional kitchen, 2 1/2 bathrooms, and room to grow downstairs. New hardwood flooring upstairs (2022), updated Verdun windows (2022), and numerous improvements inside & out make your new home as comfortable and efficient as it is beautiful and quiet. More than just a home, 281 Frome St. offers a lifestyle defined by nature, privacy, and unforgettable moments- all less than 30 mins from Kanata in picturesque Fitzroy Harbour. (id:49712)
Ottawa, Ontario
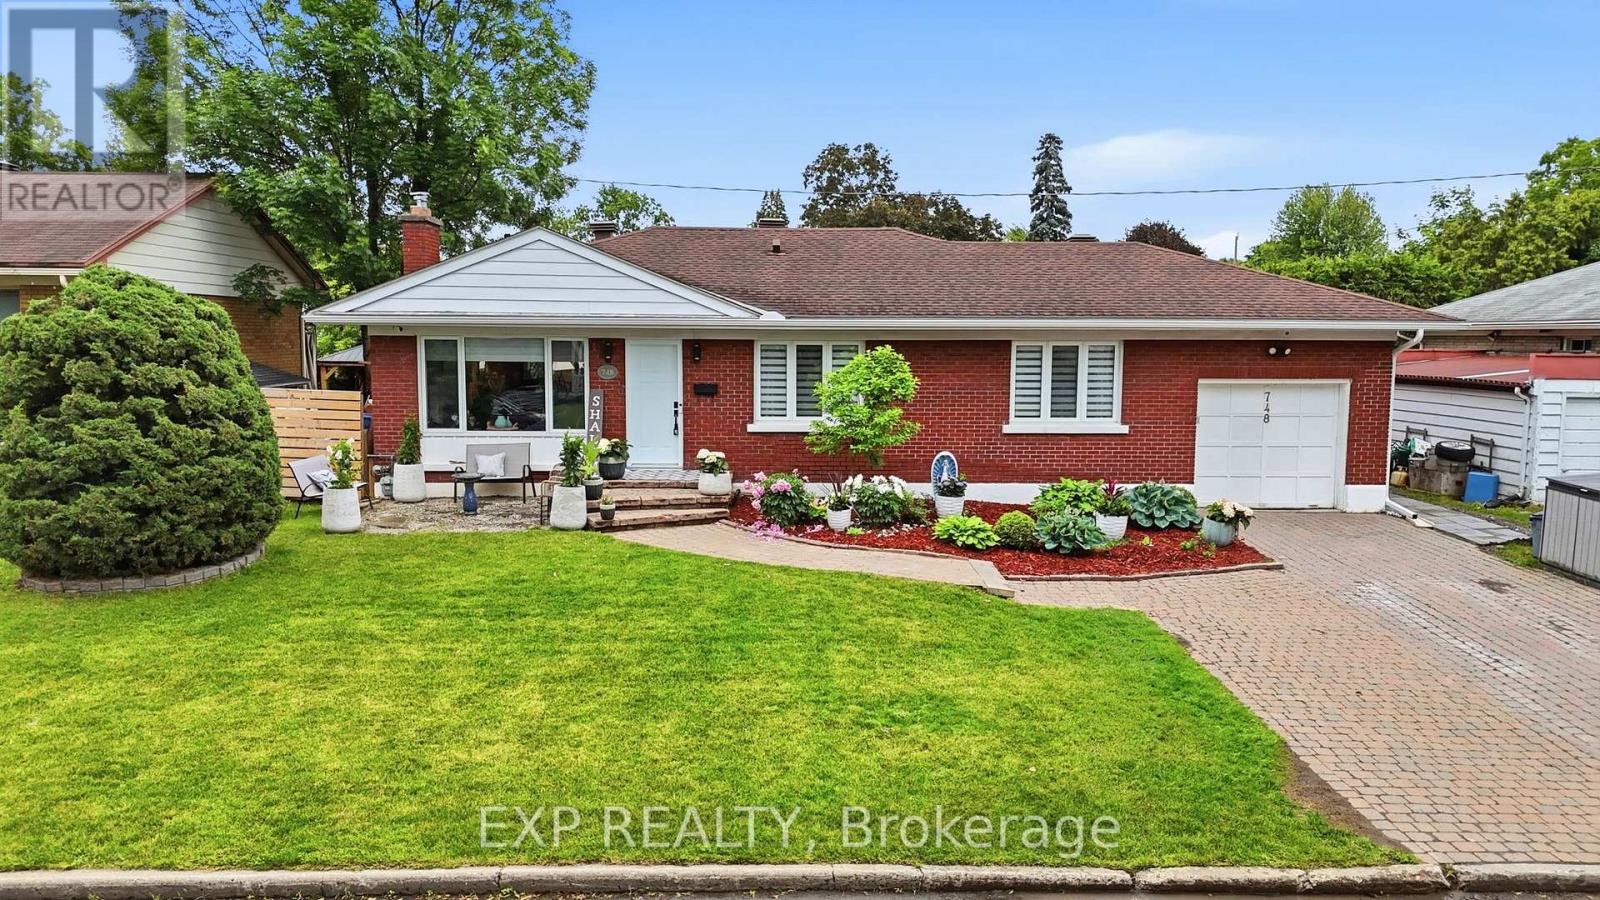
Beautifully renovated, exceptionally private and designed for effortless one-level living-748 Weston Drive is unlike anything else in Elmvale Acres. Ideal for hospital professionals, families or downsizers who refuse to compromise, this distinctive Campeau bungalow combines sophisticated interiors, flexible living space and a remarkable backyard retreat. Sun-filled, open-concept living and dining spaces are grounded by hardwood floors and three fireplaces, while the beautifully appointed kitchen features premium appliances, double ovens, abundant storage, a walk-in pantry and Tyent water ionizer. Two generous main-floor bedrooms are complemented by three designer bathrooms, including a serene primary suite with custom built-ins and private ensuite. The finished lower level adds tremendous versatility with a spacious recreation room, gym and office offering potential for a future third bedroom. Outside, lush professional landscaping creates a private, villa-inspired setting with ample room to dine, entertain and unwind in the five-person saltwater spa. An attached garage and Generac 18KW whole-home generator provide year-round convenience and peace of mind. Set in an established, family-friendly neighbourhood close to CHEO, The Ottawa Hospital General Campus, schools, parks, shopping and transit, this is a rare opportunity to enjoy a beautifully finished home where the work has already been done. (id:49712)
Ottawa, Ontario
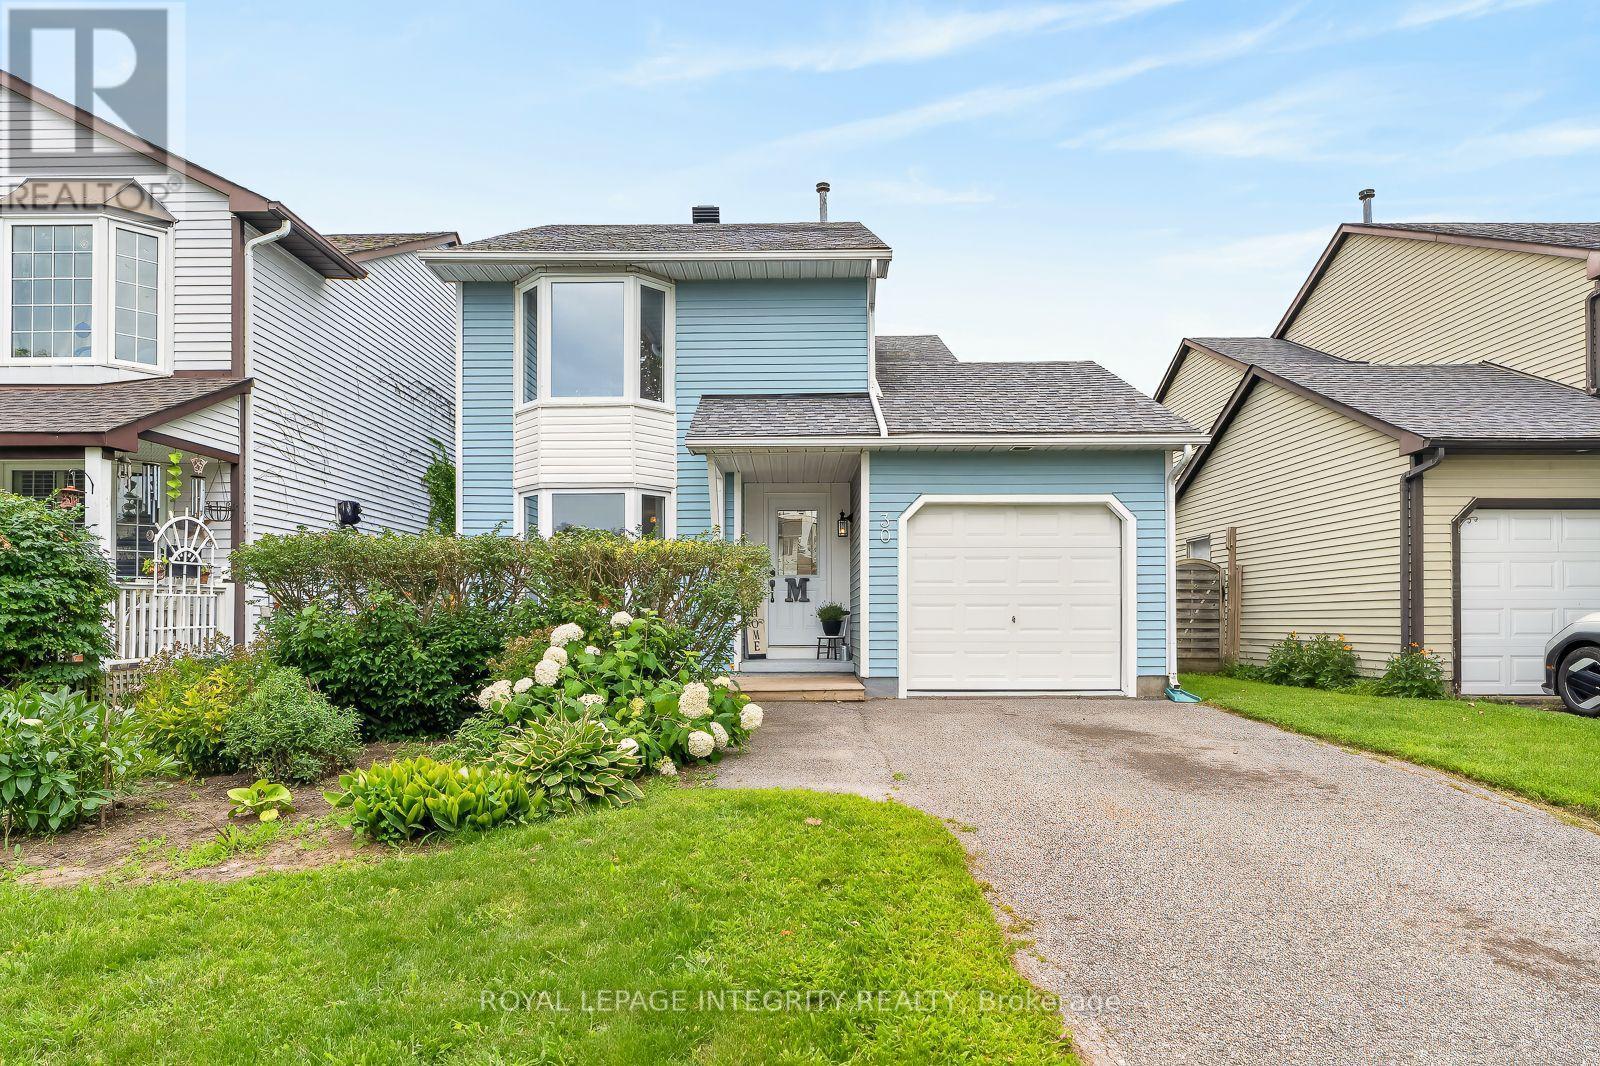
Welcome Home to 30 Sumner Street, a very well maintained and updated 3 bedroom detached home in the established community of Glencairn. The bright main level offers a super spacious living and dining area with bay window, along with a refreshed eat-in kitchen featuring refaced white cabinet doors with updated hardware, a large updated window and convenient access to the backyard. Upstairs, you will find three comfortable bedrooms including a primary bedroom with walk-in closet and an fully updated full bathroom. The finished lower level adds valuable living space with a large recreation room with pot lights , a fireplace and plenty of storage. Outside, enjoy a fenced backyard with a paver patio, updated walkway, storage shed and a rebuilt front deck. Additional improvements include painted exterior siding, a fully renovated garage, newer back door, and roof, furnace and air conditioner all approximately 10 years old. Complete with an attached garage and walking distance to parks, public transit, schools and everyday amenities. Book your showing today (id:49712)
Carleton Place, Ontario
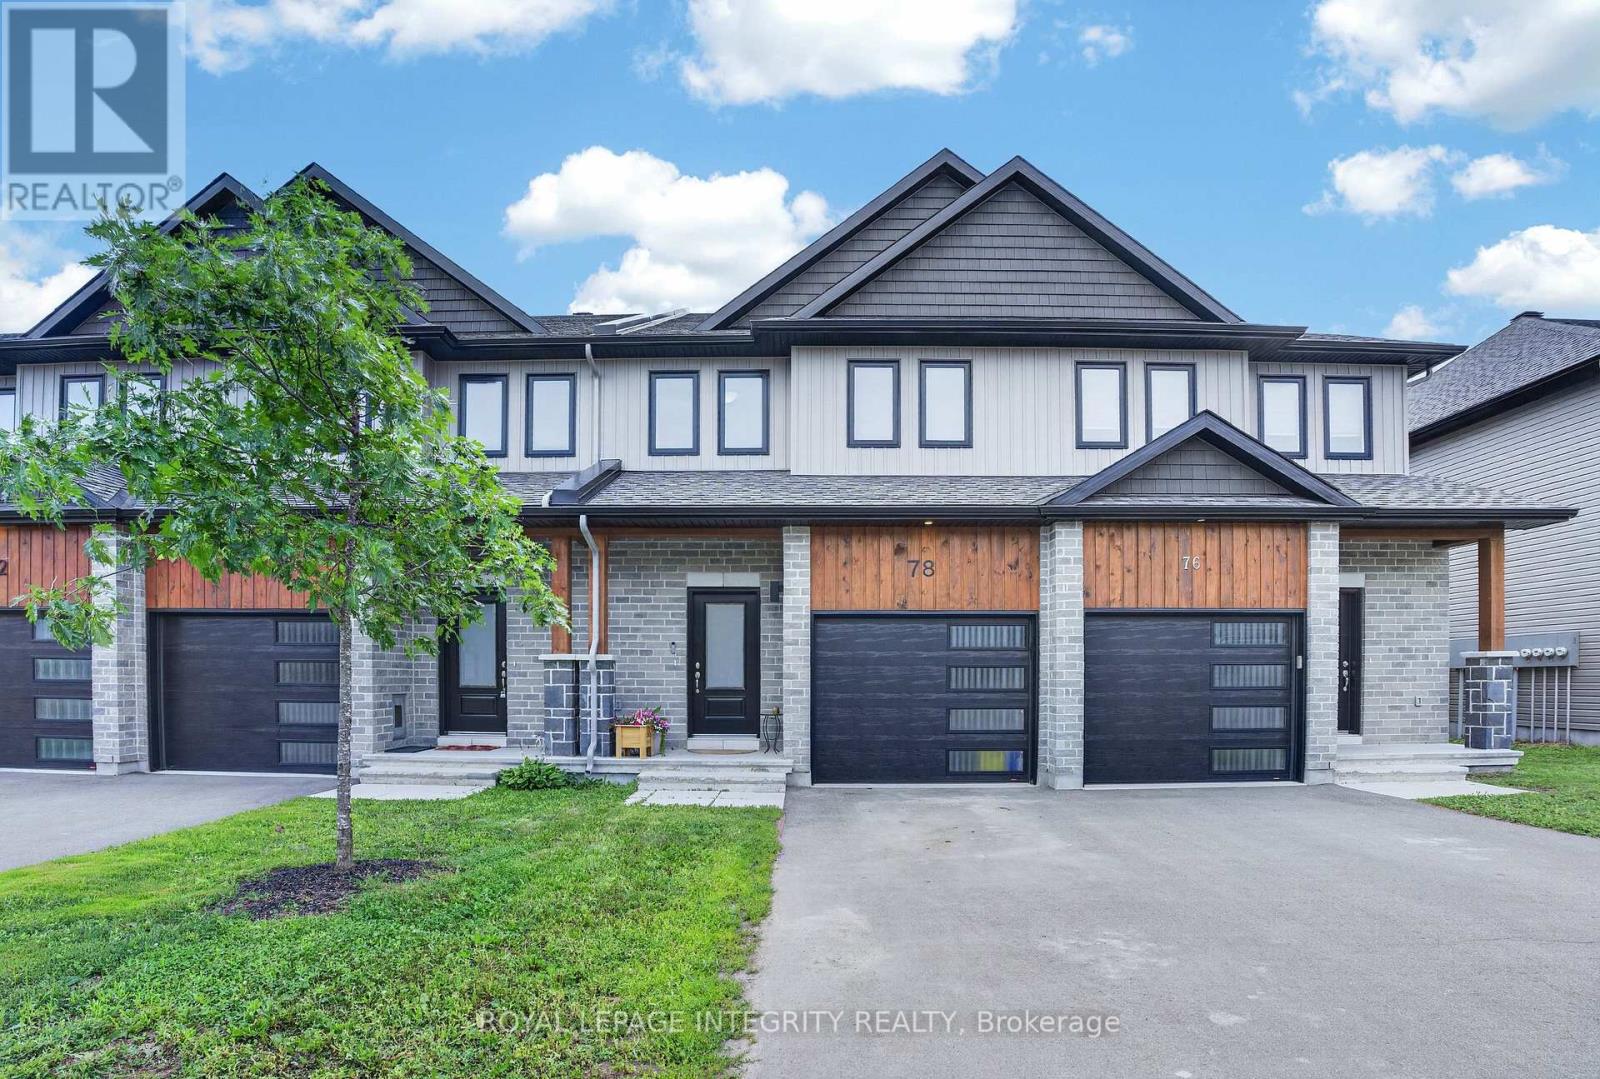
Built in 2023 and ready for its next chapter, this three-bedroom, 3.5-bath townhome in Carleton Place is turnkey living for a family on the go. A spacious kitchen and big, sun-filled windows set an easy, welcoming tone, while the primary suite adds a private ensuite and walk-in closet. The finished basement gives everyone room to spread out, from game nights to a home gym to a home theatre. Newer construction means it's still under warranty, less upkeep and more weekends free for everything this active, close-knit community has to offer. (id:49712)
Ottawa, Ontario
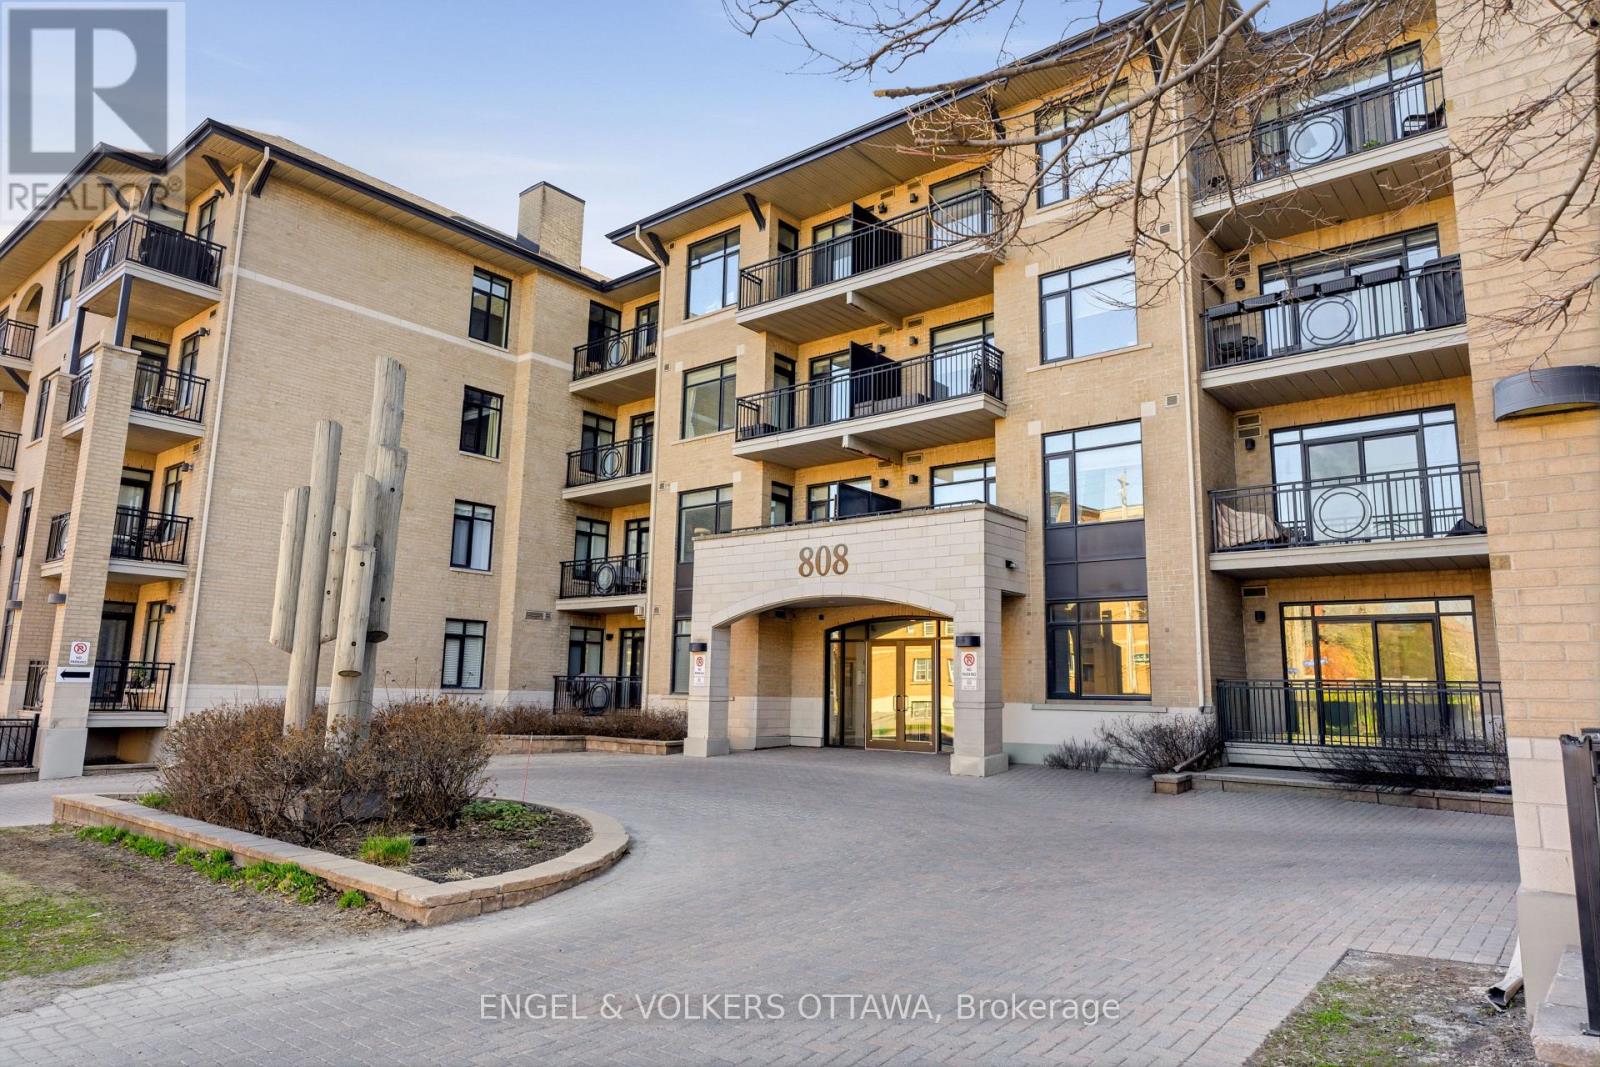
A bright and spacious west-facing 1-bedroom condo by Domicile, ideally located in the Dow's Lake area between the Glebe and Little Italy. Filled with natural light from near floor-to-ceiling windows, this unit features hardwood flooring throughout and upgraded finishes. The modern kitchen showcases granite countertops, a stylish backsplash, open shelving, stainless steel appliances - including a gas stove and a generous island, perfect for both everyday living and entertaining. The inviting living area is anchored by a modern gas fireplace and includes a functional nook, ideal for a desk or work-from-home setup. The bedroom area is thoughtfully integrated into the open-concept layout, offering flexibility along with ample closet space and room for a full-sized dresser. Additional highlights include in-unit laundry, a private west-facing balcony with natural gas hookup, one underground parking space, a storage locker, and electrical panel capacity for a future EV charger installation. This boutique-style building offers excellent amenities, including a fitness room, bike storage, underground visitor parking, and guest suites available for booking. Enjoy an unbeatable location just steps to Dow's Lake, scenic pathways, parks, and transit, and within walking distance to Bank Street, Preston Street, Little Italy, Lansdowne, and Carleton University. This is truly urban living at its best! (id:49712)

Arnprior, Ontario
OPEN HOUSE - Sunday, Aug. 2 - 2-4pm... An entertainer's dream from the moment you step inside - a wide open-concept main floor, two stunning fireplaces for instant atmosphere, and a jaw-dropping stone-accented rec room that feels straight out of a designer magazine. Trust me you will never want to leave. The bright main floor is sleek, spacious and designed for effortless living and hosting, anchored by a Chef-inspired kitchen with great flow. Downstairs, the standout recreation room steals the show: a dramatic stone fireplace paired with a full stone feature wall creates a warm, stylish retreat perfect for movie nights, gatherings or unwinding in total comfort. freshly painted throughout, this 3 bed, 4-bath home also features a large fully fenced backyard with a 2-tier deck and gas BBQ hookup, plus a spacious 2-car garage for everyday convenience. prime location - just 4 min. to downtown Arnprior, minutes to the highway, and approx. 30 minutes to Kanata, Close to the Madawaska and Ottawa Rivers, trails, parks and great local dining. As per Form 244, 24 hours irrevocable on all offers. (id:49712)

Ottawa, Ontario
Welcome to this exceptional former Longwood Homes model in the sought-after Bridlewood community. Nestled in a quiet enclave, this beautifully maintained bungalow end-unit offers approximately 2,244 sq. ft. of finished living space (as per builder's plans) and has been lovingly cared for by its original owners. The bright, open-concept design is enhanced by soaring cathedral ceilings, hardwood and tile flooring, and a cozy gas fireplace that creates a warm and inviting living space. The upgraded kitchen features stainless steel appliances, premium cabinetry, stylish backsplash, and upgraded lighting, making it ideal for both everyday living and entertaining.The main level offers two spacious bedrooms and two full bathrooms, while the professionally finished lower level adds a large family room, generous third bedroom, full bathroom with a walk in jetted tub, and exceptional storage space-perfect for guests or multi-generational living. Extensive builder upgrades are complemented by numerous owner improvements, including an insulated double garage with EV-ready wiring, LeafGuard eavestroughs, oversized secure front entry door, composite deck, expanded driveway and walkway, basement security glass windows, tinted windows with a motorized sunshade, HEPA furnace filtration system, custom window coverings, new refrigerator (2026), and energy-efficient heat pump (2024). Enjoy worry-free, low-maintenance living with no lawn to mow, giving you more time to relax and enjoy your newly built (2025) outdoor composite floor balcony. Ideally located close to shopping, restaurants, parks, recreation, healthcare, and everyday amenities, this move-in-ready home combines quality craftsmanship, thoughtful upgrades, and an unbeatable location. A rare opportunity to own one of Bridlewood's most desirable bungalow residences. (id:49712)
