
Ottawa, Ontario
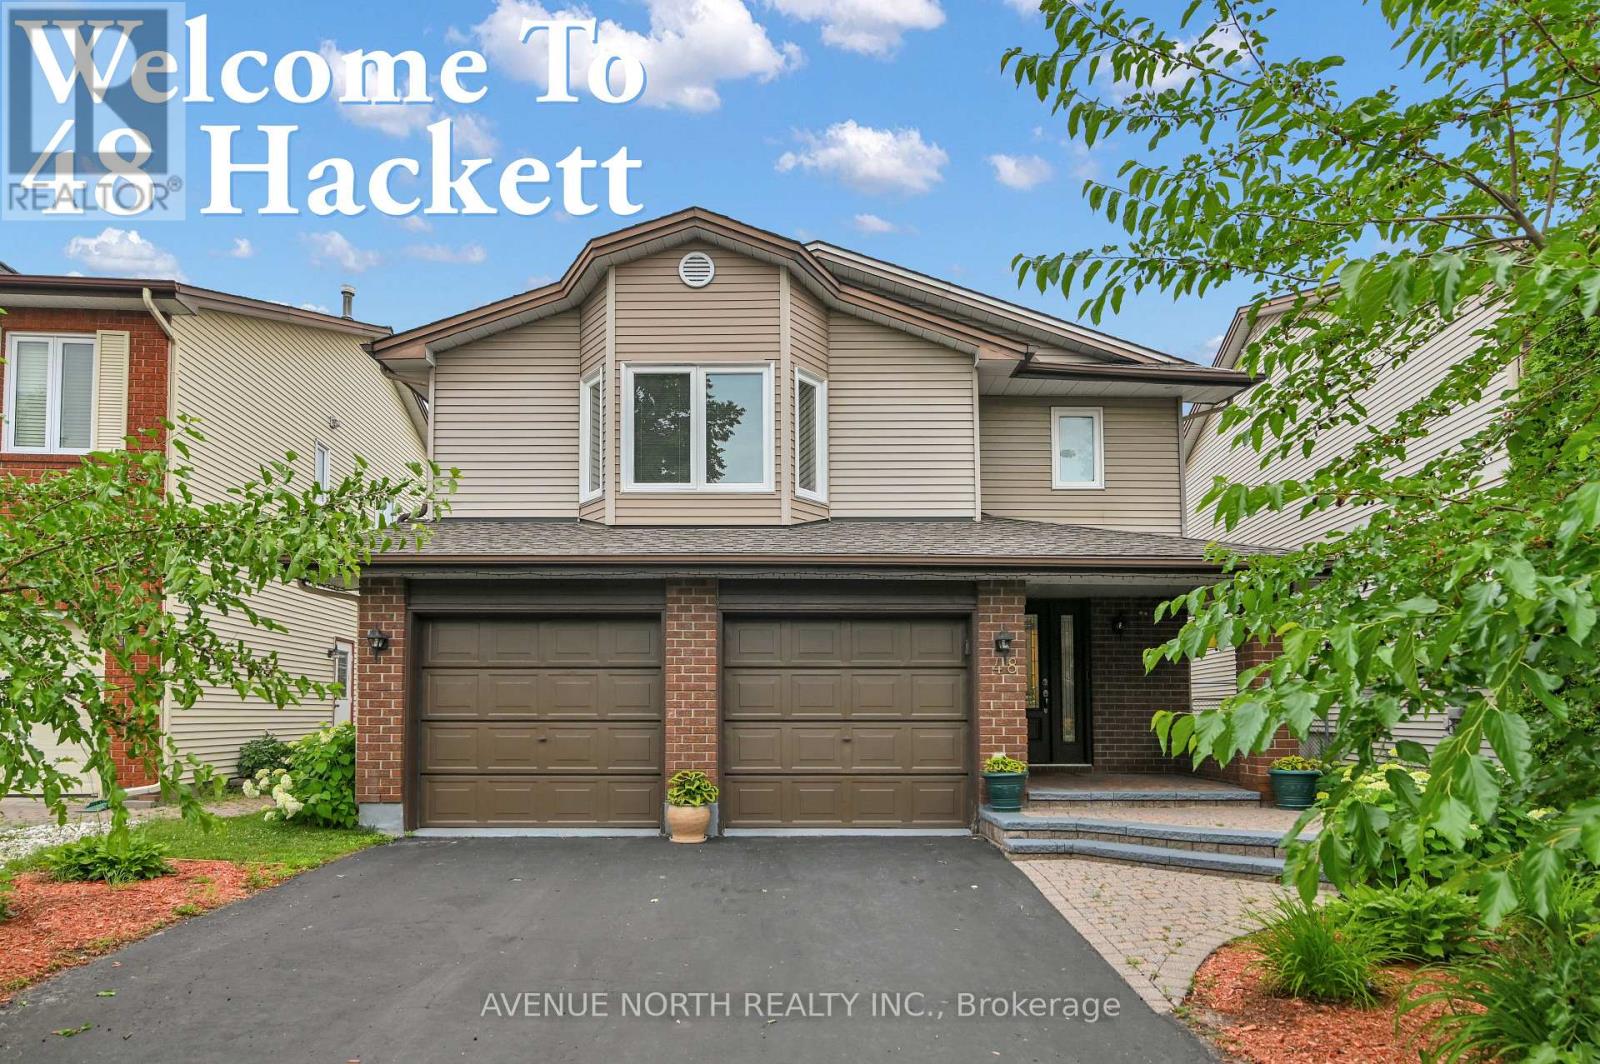
Welcome to this beautifully maintained four-bedroom home, ideally situated on a quiet cul-de-sac in the highly desirable Hunt Club neighbourhood. Backing onto no rear neighbours and featuring a spacious, private backyard, this exceptional property offers the perfect blend of comfort, functionality, and outdoor living.Hardwood flooring extends throughout the home, while large windows and a skylight fill the interior with an abundance of natural light. The thoughtfully designed main level features a bright eat-in kitchen, elegant formal dining room, inviting living room, and a warm, welcoming family room with a fireplace-perfect for relaxing or entertaining family and friends.The private primary suite occupies its own level between the main and upper floors, creating a peaceful retreat complete with a five-piece ensuite. The upper level offers three generously sized bedrooms, a three-piece family bathroom, and the convenience of an upper-level laundry room.The fully finished carpeted basement adds even more versatile living space with a spacious recreation room, a dedicated home office, a utility/workshop area with workbench, and plenty of storage.Step outside to enjoy the beautifully landscaped backyard, complete with a large covered deck, a covered BBQ area, expansive green space, and a rear gate providing convenient access beyond the property. Whether you're hosting gatherings or enjoying a quiet evening outdoors, this backyard is designed to be enjoyed year-round.Perfectly located near excellent schools, parks, shopping, public transit, and a golf course, this outstanding home also offers quick access to the airport, making commuting and travel exceptionally convenient. Combining generous living space, privacy, and an unbeatable location, this is a wonderful opportunity to own a truly exceptional home in one of the most sought-after neighbourhoods. (id:49712)
The Nation, Ontario
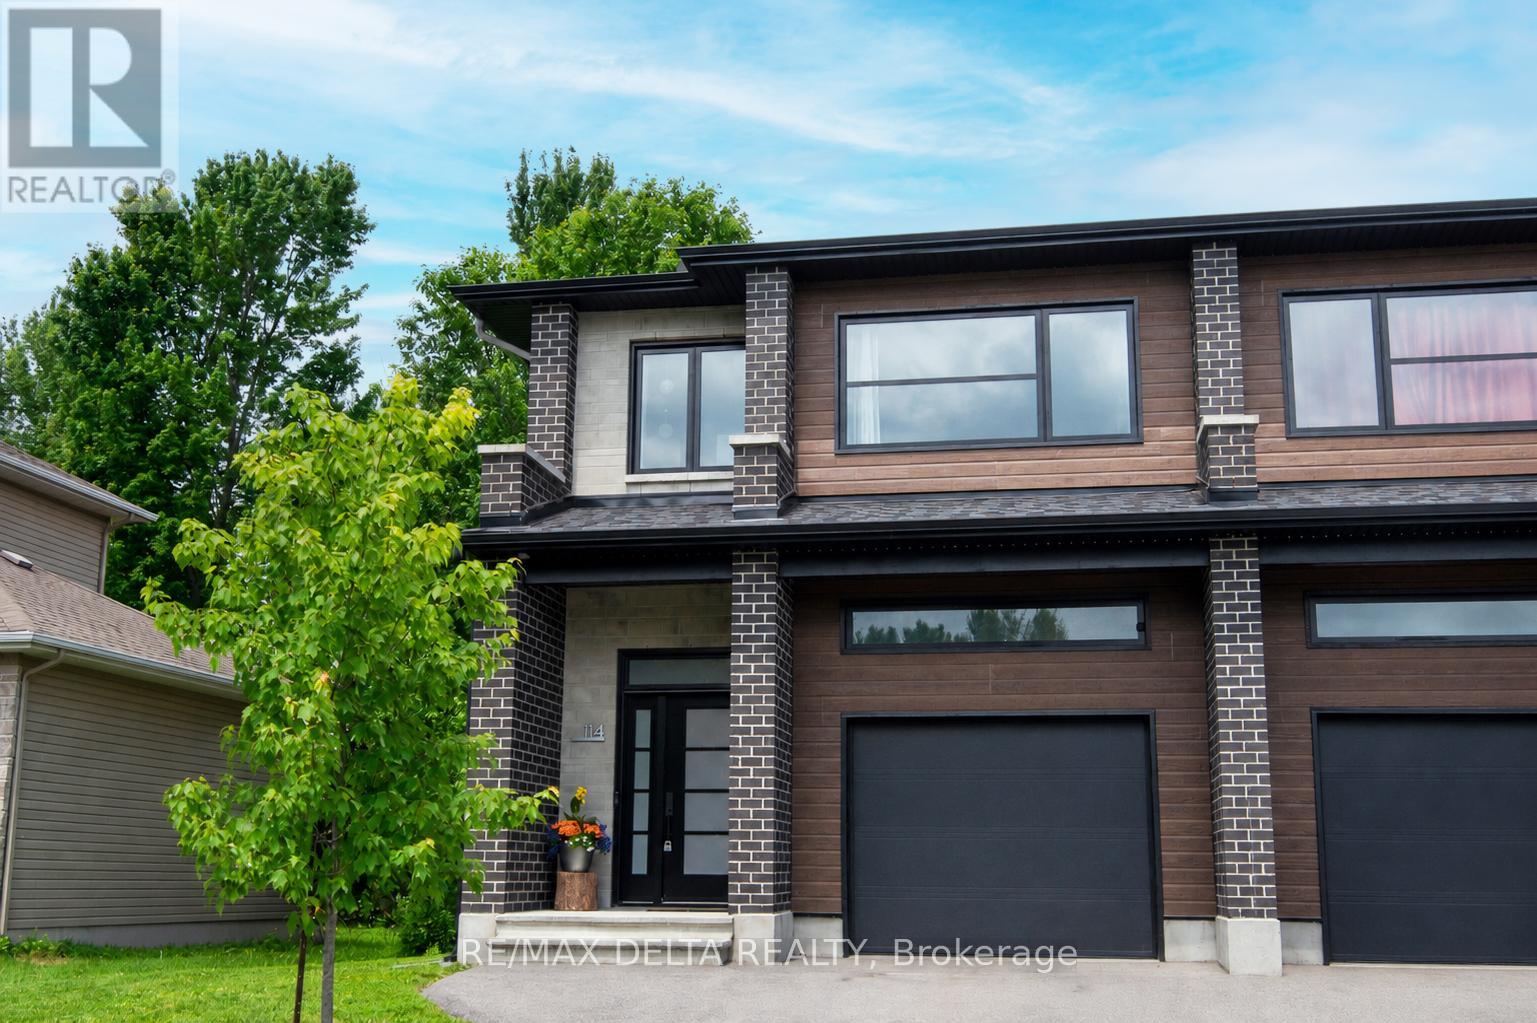
Discover this stunning semi-detached home built in 2021, offering approximately 1,800 sq. ft. above grade plus with attached garage, all situated on an exceptional lot nearly 300 feet deep. Nestled among mature trees in the family-oriented village of Limoges, this remarkable property offers a rare combination of privacy, outdoor space, and modern living, all just 35 minutes from downtown Ottawa. Perfectly located near schools, parks, walking trails, recreation facilities, shopping, and everyday amenities, this home is ideal for growing families seeking both convenience and a welcoming community atmosphere. Step inside through the inviting foyer and into the bright open-concept main floor featuring 9-foot ceilings, hardwood flooring throughout the living and dining areas, and quality tile in the foyer, kitchen, and bathrooms. The beautifully designed kitchen showcases quartz countertops, a large island, and a convenient walk-in pantry, making it the perfect space for both entertaining and everyday family life. Upstairs, the impressive primary suite offers a generous walk-in closet and a private ensuite bathroom. Two additional bedrooms, a full bathroom, and the convenience of a second-floor laundry room complete the level. Carpet is limited to the staircase only, with durable flooring throughout the remainder of the home. The nearly 300-foot-deep lot provides an incredible backyard retreat with endless possibilities for children to play, summer gatherings, gardening, or simply enjoying the peaceful setting surrounded by mature trees. Properties with this amount of outdoor space and privacy are a rare find within the village. The unfinished basement has been thoughtfully designed to maximize usable living space and includes a bathroom rough-in. Whether you envision the ultimate family rec room, a home theatre, games room, gym, or a personalized retreat, the lower level is yours to transform into the perfect hangout space tailored to your lifestyle. (id:49712)

Ottawa, Ontario
Welcome to this spectacular, highly upgraded 2016 built Claridge 'Infinity' model executive townhome, boasting 2,170 sq. ft. of impeccably finished, turn key living space loaded with premium upgrades throughout. Designed with a model home aesthetic, this property perfectly balances sophisticated elegance with everyday comfort, accented by upgraded light fixtures across all levels. The sun drenched, open concept main level welcomes you with modern potlights, premium hardwood flooring, and an impressive hardwood staircase featuring upgraded spindles. Culinary enthusiasts will love the contemporary two tone kitchen, fully equipped with stainless steel appliances, premium quartz countertops, stylish cabinetry, and a coveted, spacious walk in pantry. Upstairs hosts plush berber carpets, a convenient dedicated laundry room, a modern main bath, and two bright, generously sized front bedrooms. The primary suite serves as a private oasis, featuring a spacious walk in closet and a spa like ensuite complete with upgraded dual Jack and Jill sinks. Every bathroom throughout the home has been elevated with premium quartz vanities. The fully finished basement also features plush berber carpeting, offering a cozy, light filled rec room centered around a warm natural gas fireplace, the ultimate setting for movie nights or relaxation, along with a large, dedicated extra storage area. Step outside to a lovely backyard that comes partially fenced. Perfectly positioned for lifestyle and commuting, you are just a 10 minute stroll to the Rideau River and the Barrhaven bridge, with rapid access to major transit routes and the LRT. * Some photos are virtually staged * (id:49712)
Ottawa, Ontario
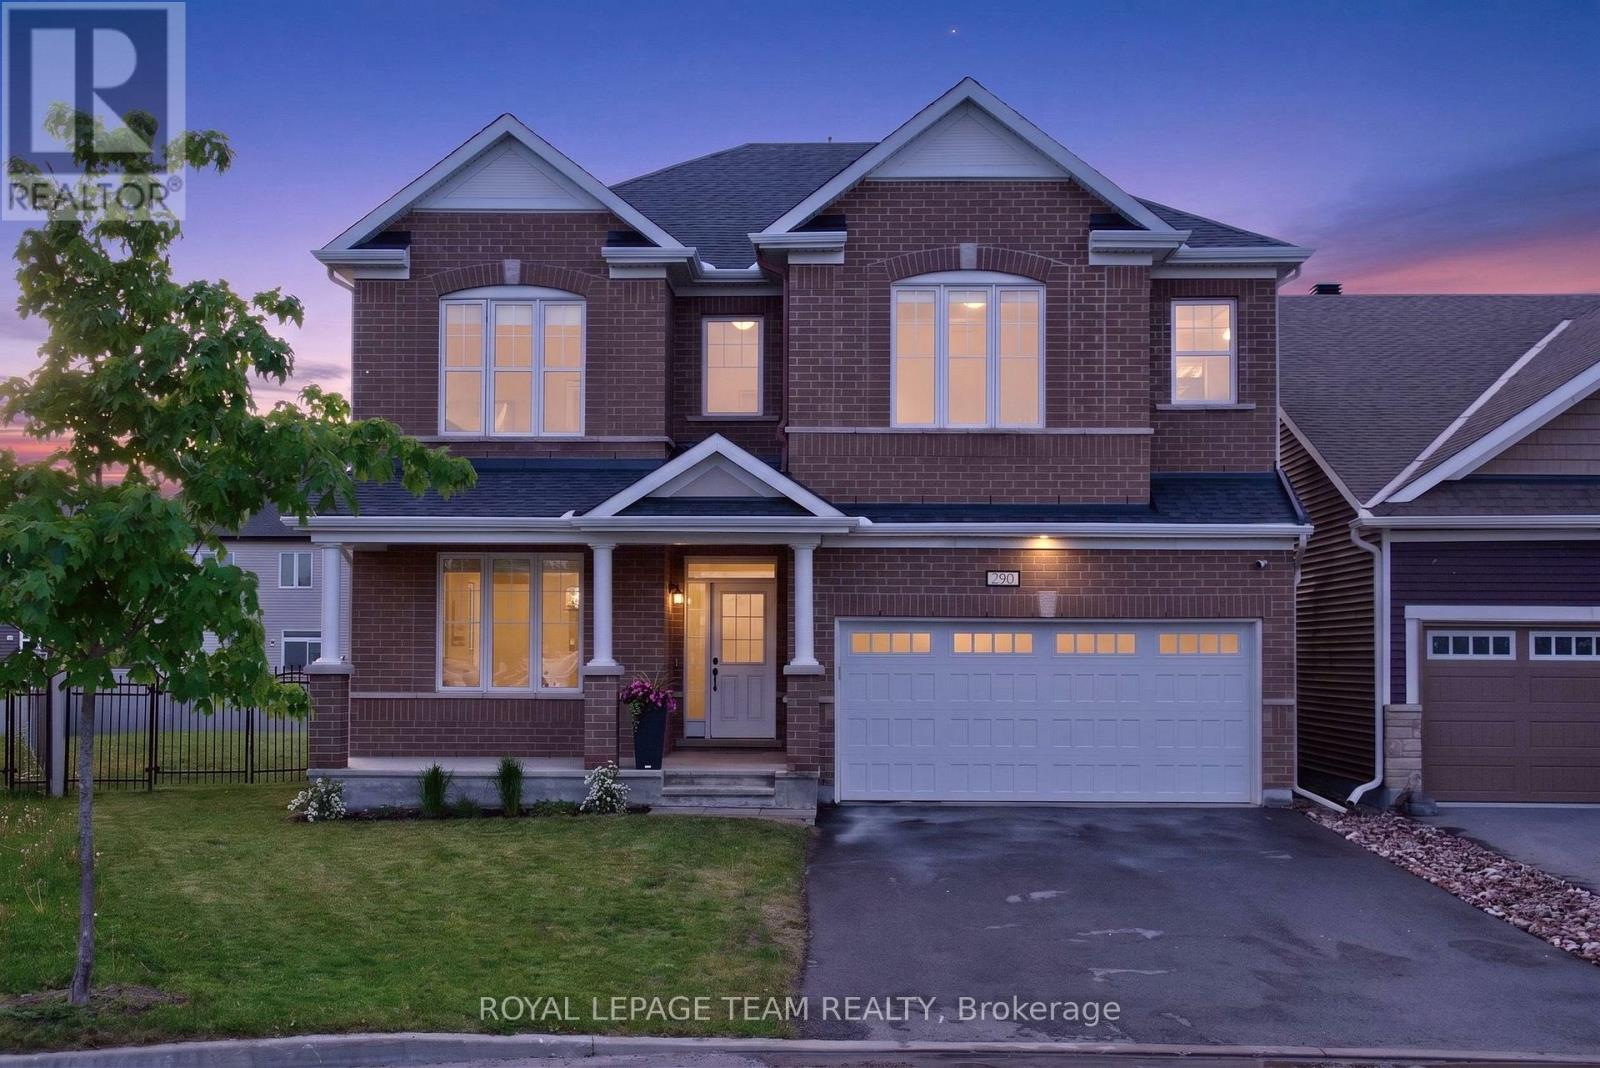
Open House- Sunday Aug. 2, 2-4pm. Welcome to 290 Ponderosa Street in the sought-after Blackstone community of Kanata! Offering over $200,000 in upgrades, this impressive Walnut Model boasts 3,233 sq. ft. above grade and is ideally situated on a premium POOL-SIZED lot (8,772.58 sq. ft.) directly across from Susanna Kemp Park. Designed for modern family living- it features 4 spacious bedrooms, each with its own walk-in closet, and 4 bathrooms. The luxurious primary retreat offers dual walk-in closets a spa-inspired ensuite w/double sinks, a freestanding soaker tub, and oversized glass shower. Bedroom 2 enjoys the privacy of its own 3-piece ensuite, while Bedrooms 3 & 4 share a Jack & Jill bathroom. Extensive upgrades include hardwood flooring on both the main and second levels, upgraded trim, elegant crown moldings, & rare 9-foot ceilings on the upper level. Enhanced technology features dedicated Cat8 network wiring for two servers, providing ultra-fast, reliable connectivity for remote work, gaming, streaming, and today's connected lifestyle. The thoughtfully designed layout offers generous principal rooms, abundant natural light, and exceptional functionality. At the heart of the home is the chef's kitchen, featuring upgraded cabinetry, granite countertops, a dramatic waterfall island, walk-in pantry, and abundant prep and storage space. The adjacent family room creates the perfect setting for everyday living & entertaining. A spacious mudroom with walk-in closet and an oversized second-floor laundry room with additional walk-in storage further enhance practicality. Enjoy one of Blackstone's most desirable lots-fully fenced, exceptionally private, and offering endless possibilities- or the backyard oasis you've always envisioned. With unobstructed views of Susanna Kemp Park and close proximity to schools, parks, trails, shopping, and amenities, this property offers the perfect blend of luxury, space, technology, and family-friendly living. 24-hour irrevocable (id:49712)

Ottawa, Ontario
Nestled in the heart of prestigious Kanata Lakes, this 2,600 sq. ft. 4 Bedroom, 4 Bathroom home is far larger than it appears. Step inside to discover oversized rooms Hardwood flooring, and a front living room currently converted to a main floor office. The second level features three generous bedrooms and a versatile open-concept sitting area-a perfect library or sitting space that can easily be converted into a 4th upstairs bedroom. Solid wood cabinets and a versatile centre island complements the kitchen with new SS appliances and a patio door leading perfectly to your deck for a lovely meal and barbecue. The back yard is landscaped and private. The Primary suite includes generous 5 piece bath with soaker tub and walk in closet. Conveniently included on the second floor is the laundry. The professional basement expansion adds incredible value and living space. It features a large bedroom for a guest or teen wanting to feel more private with a large legal egress window, and a full bathroom boasting heated floors. A new roof in 2018, replaced patio door (2021)and garage doors (2023) and fresh paint everywhere in 2026 are among many upgraded features. Walking distance to excellent schools. Shopping and entertainment. (id:49712)
Ottawa, Ontario
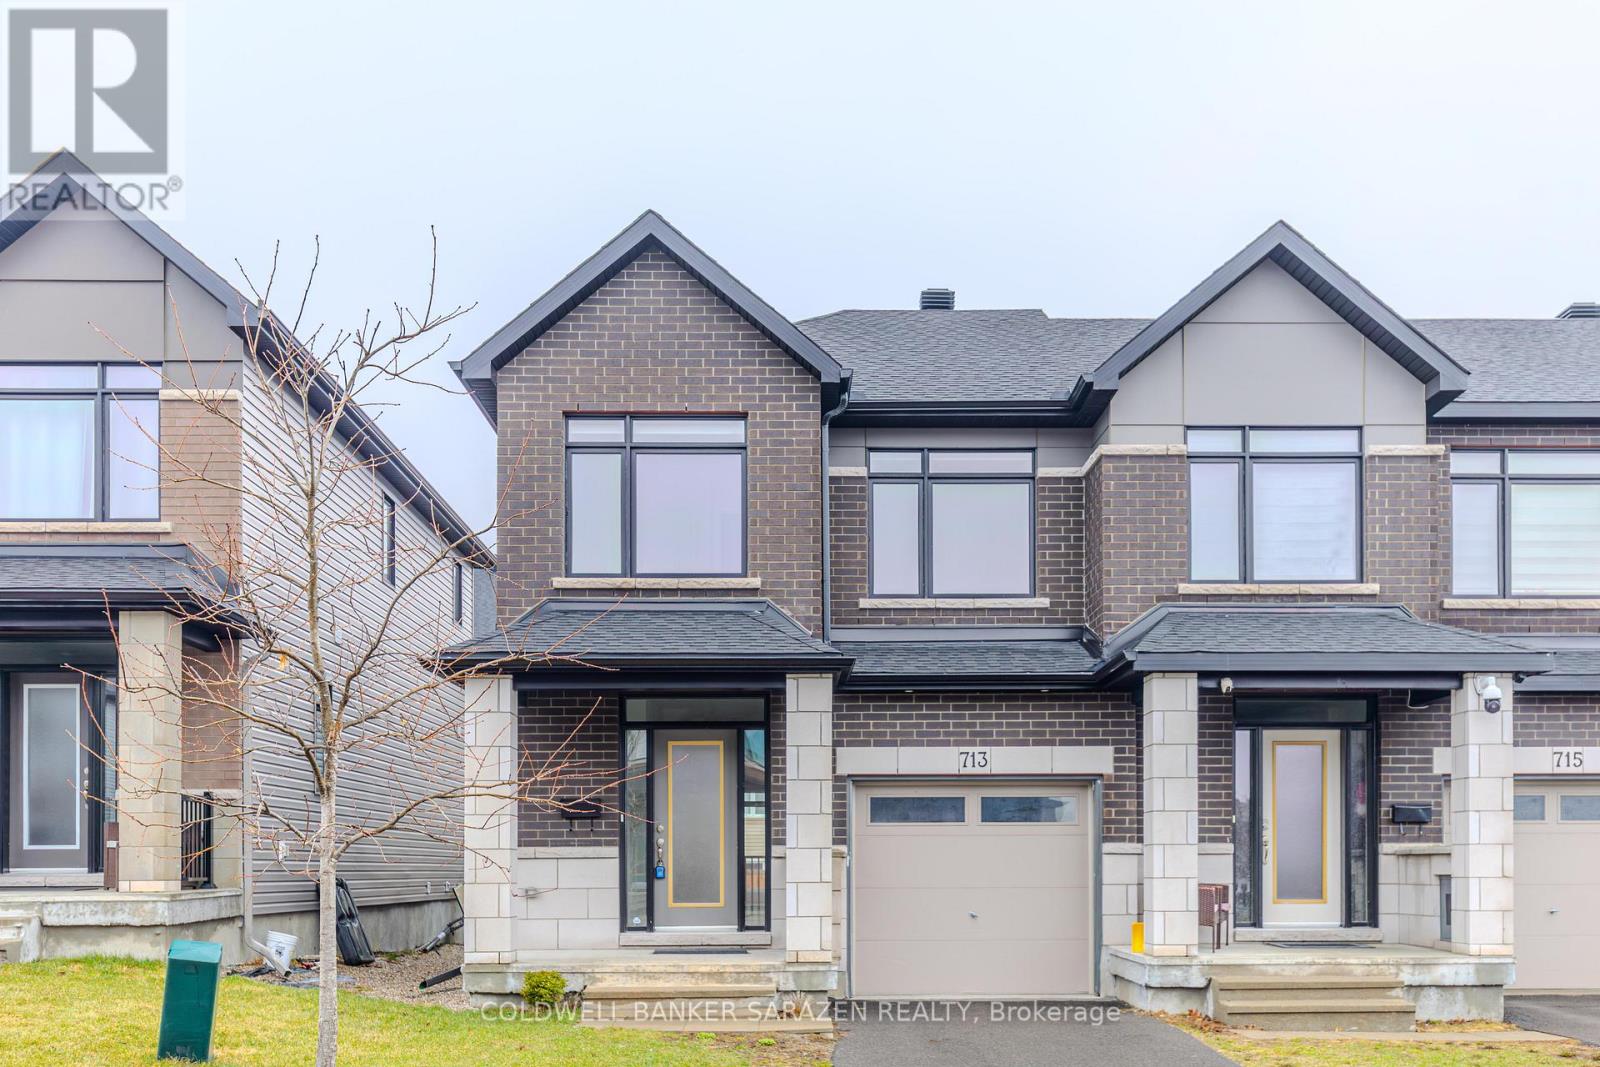
Stunning executive end-unit townhome offering over 2,160 sq ft (includes 455 sqft finished basement), featuring 3 bedrooms and 2.5 bathrooms. The main floor boasts elegant hardwood flooring, a welcoming foyer, and a bright open-concept living and dining area. The upgraded white kitchen is equipped with quartz countertops, a walk-in pantry, stainless steel appliances, and an oversized island with breakfast bar-perfect for everyday living and entertaining.Upstairs, the spacious primary bedroom includes a luxurious ensuite with quartz counters and a glass-tiled shower. Two additional generously sized bedrooms with large windows, a full 4-piece bathroom, convenient second-floor laundry, and a linen closet complete this level.The fully finished lower level offers a large family room with a cozy gas fireplace and plenty of natural light, along with a rough-in for a 3-piece bathroom and a mechanical room providing ample storage.Ideally located within walking distance to schools, shopping, restaurants, daycare, and other everyday amenities. (id:49712)
Ottawa, Ontario
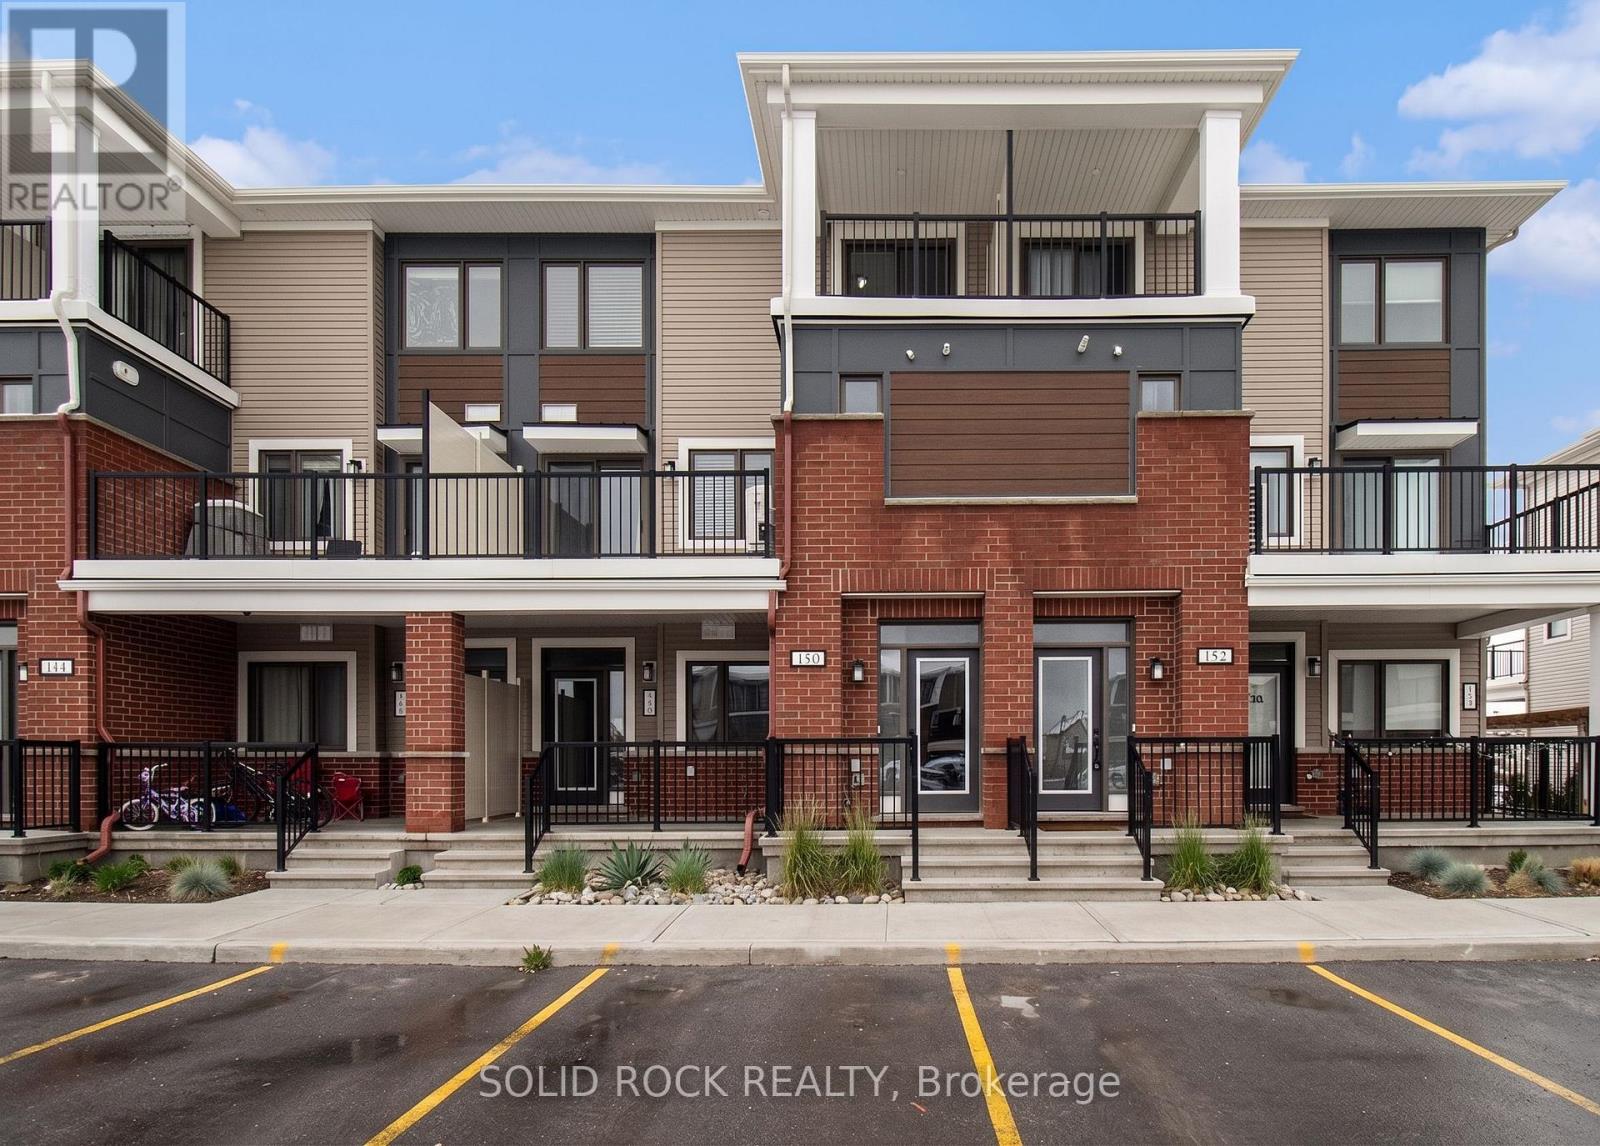
Welcome to 150 Walleye Private, a charming 2-bedroom, 2+1 bathroom stacked townhouse located in the heart of Barrhaven-one of Ottawa's most desirable, family-friendly communities. This unit features a functional layout with a sought-after west-facing exposure, allowing for an abundance of natural light throughout the afternoon and evening, creating a warm and inviting atmosphere. Ideally situated just minutes from parks, schools, shopping, dining, and public transit, this home offers the perfect balance of comfort and convenience. Whether you're a first-time buyer, downsizer, or investor, this property presents an excellent opportunity in a prime location. This property is being sold under power of sale on an "as is, where is" basis. The Seller makes no representations or warranties. Buyers are advised to conduct their own due diligence with respect to all aspects of the property, including but not limited to condition, measurements, taxes, and condominium fees. (id:49712)
Front Of Yonge, Ontario
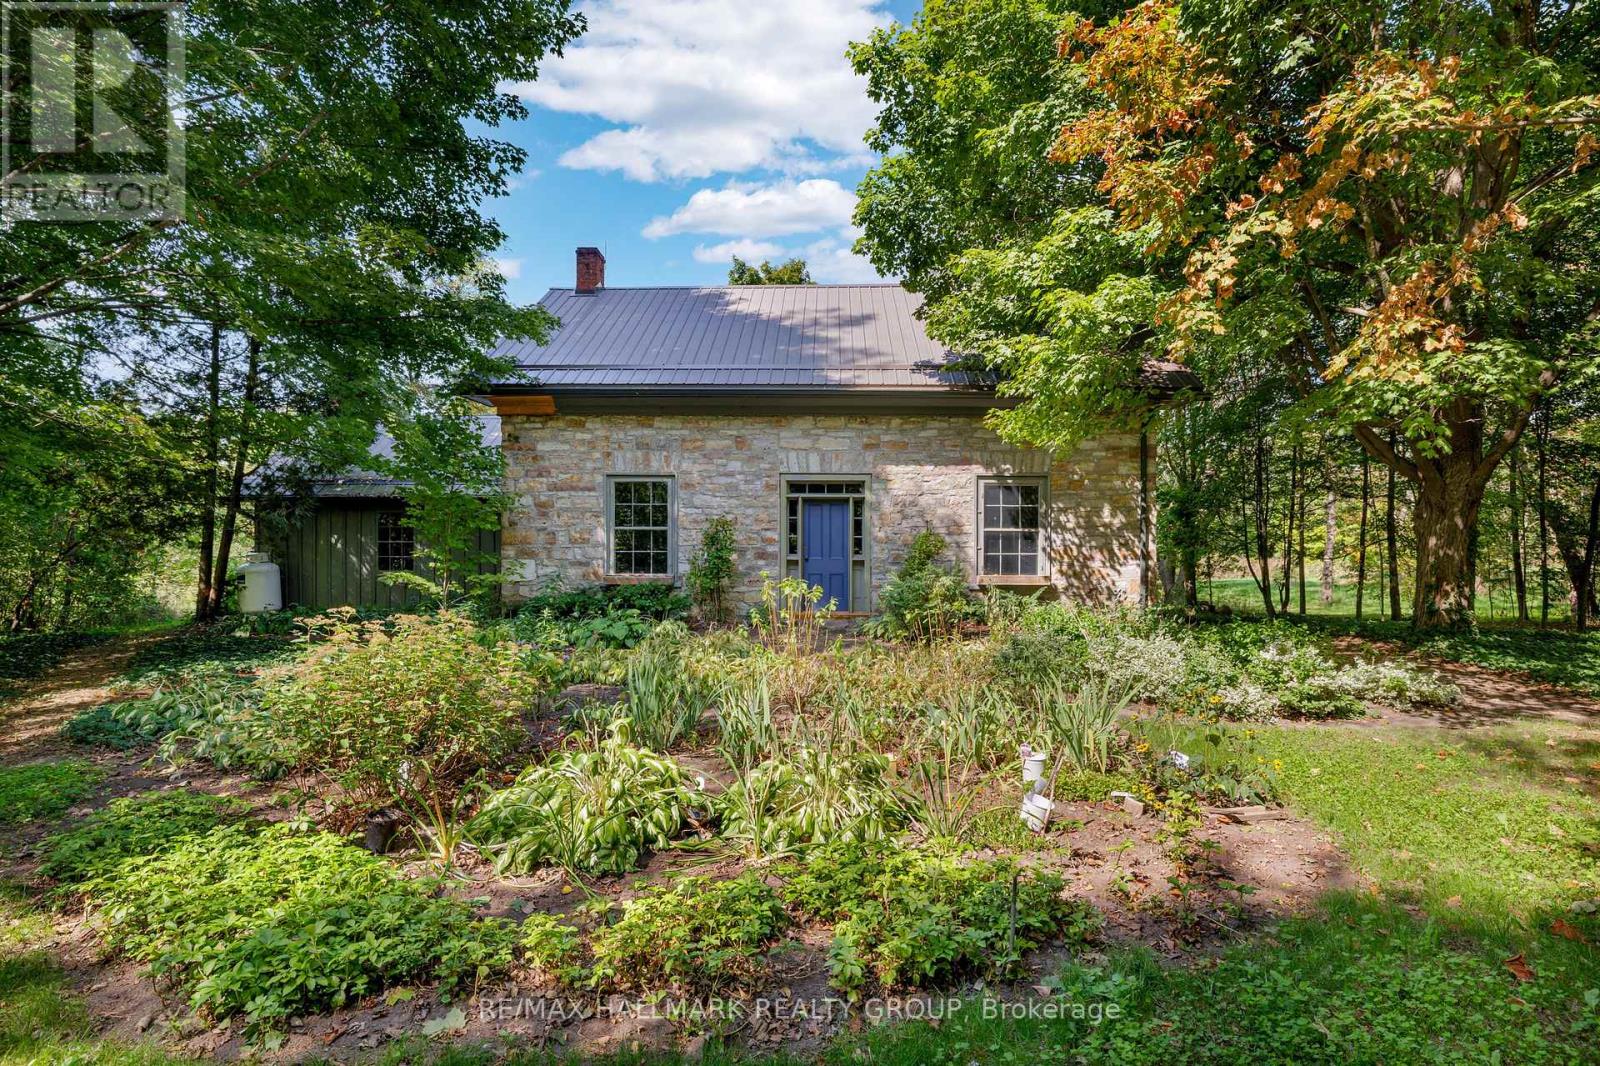
Step back in time while embracing natures beauty at this circa 1860 stone home, perfectly set on just over 36 acres within the renowned Frontenac Biosphere Reservean area celebrated for its exceptional biodiversity. The land is as captivating as the home itself. Approximately 90% of the property is mature mixed forest, with about 5 acres clearedideal for gardening, small-scale farming, or simply enjoying wide open space. A productive apple orchard and mature maple trees behind the home present opportunities for seasonal harvests. Protected under conservation, this property supports habitat for several species at risk. Adjacent lands are also conservation protected, ensuring unmatched privacy and a forever natural backdrop. Additional agricultural land may also be available. The home is a true testament to time - solid stone walls, gleaming wood floors, and timeless fixtures whispering stories of the past, thoughtfully paired with necessary updates for today's living. Enter through the welcoming front door into a formal living area, where oversized windows frame serene property views. Across the hall, a formal dining room connects to a cozy study with gas fireplace and built-in bookshelves, plus a convenient 2-piece powder room. The eat-in kitchen offers modern appliances, ample cabinetry, and counter space, blending function with heritage charm. Upstairs, discover three bedrooms, including a primary with built-in shelving and breathtaking views, along with a 4-piece bath featuring a clawfoot tub. Outside is where the magic truly shines: a screened-in porch, a garage, a workshop, and a restored dairy barn brimming with potential - whether for gatherings, or hobbies. All this is tucked away in a private, rural setting with surprisingly easy access to the 401, Brockville, Kingston, and even the bridge to the U.S. If you've been searching for a property that blends history, conservation, and country living, this is the one. (id:49712)
Ottawa, Ontario
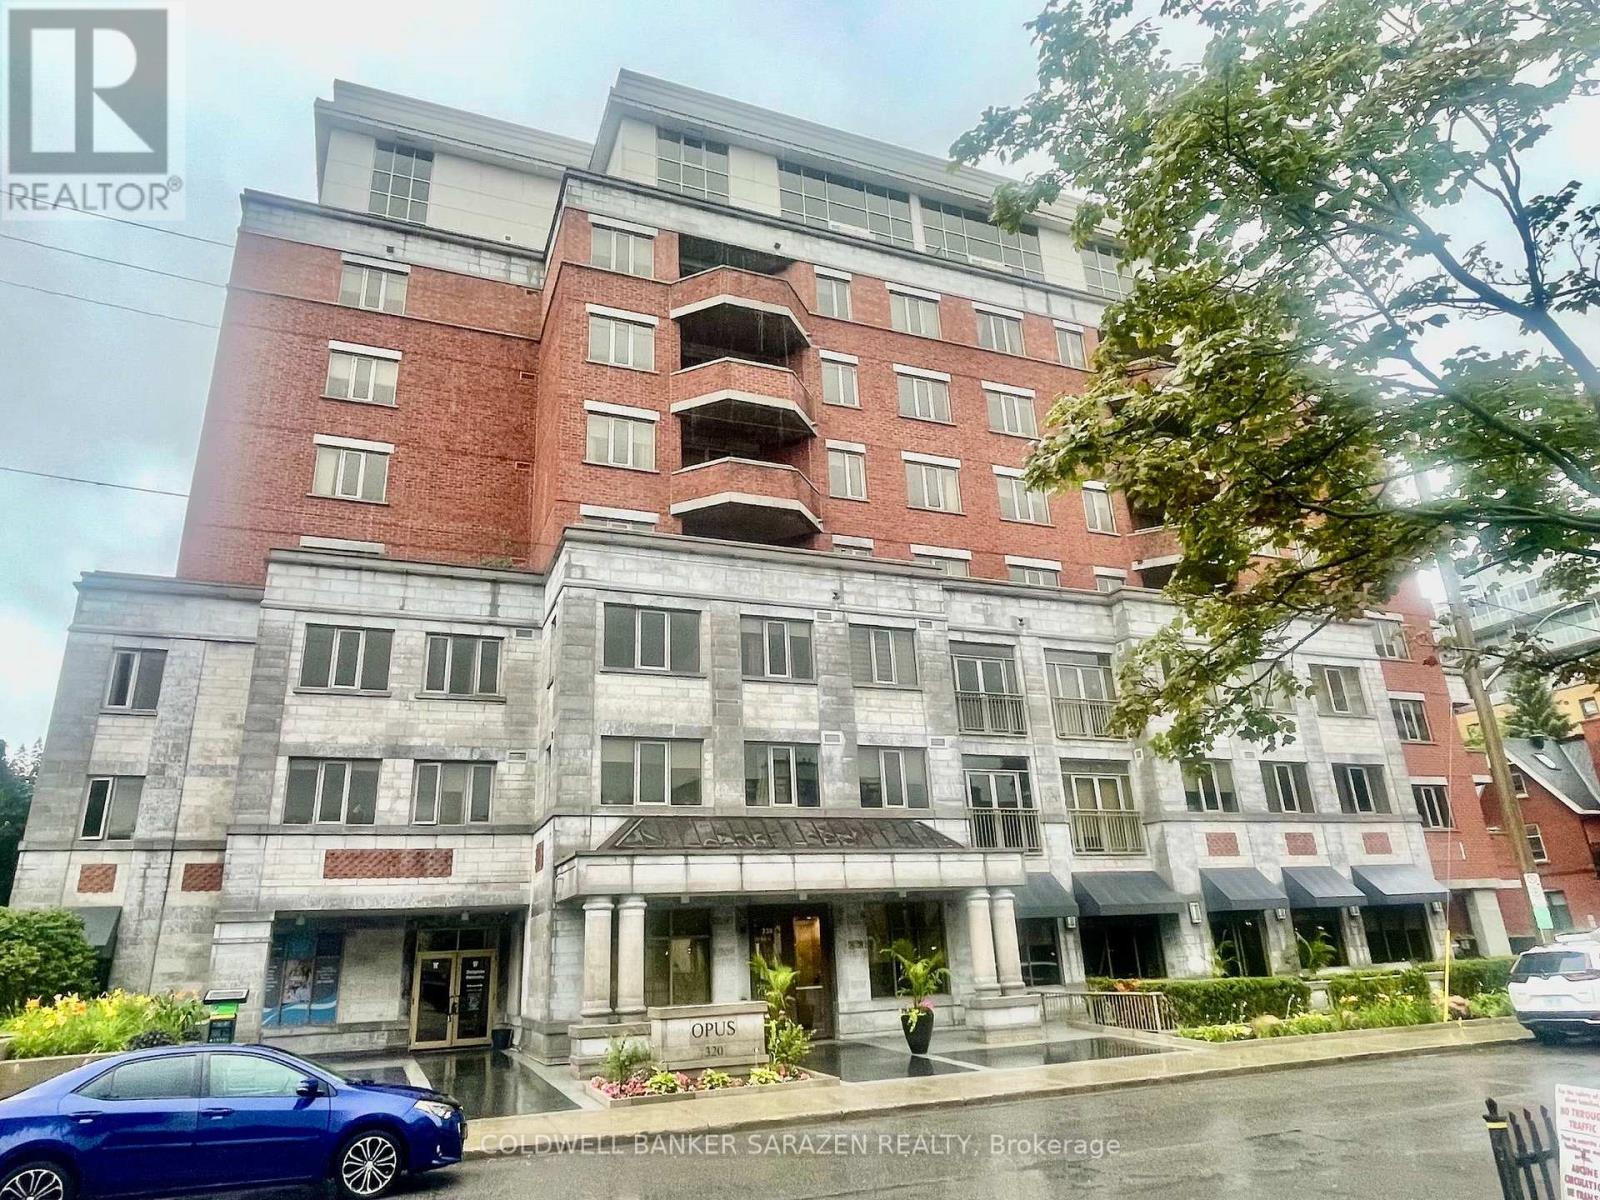
UNOBSTRUCTED City views from this 7th floor Corner Exec apt in the sought after OPUS building. Spacious 2 bdrm+DEN/2 bath apt with Open concept layout, private balcony, gourmet Kitchen with granite counters, custom cabinetry, and top end stainless steel appliances, gleaming wood floors, large master bdrm with walk in closet and luxury ensuite bath with soaker tub and separate shower, 1 deeded underground parking stall, locker and 2 bike stalls. Building highlights include concierge, gym, guest suites, visitor parking and partyroom with BBQ and patio. Pets allowed. Monthly fee includes heat. Short walk to the Glebe, Downtown Ottawa, Parliament Hill, Byward Market and shops along Elgin St. Bright and Beautifully presented. (id:49712)

Mississippi Mills, Ontario
Welcome to The Millfall - where history meets the Mississippi River.This landmark 1800s textile mill has been masterfully transformed into 69 exceptional residences set across four acres of meticulously curated private grounds. Here, enduring craftsmanship and natural beauty exist in perfect harmony, creating a sanctuary that feels both elevated and profoundly tranquil.This home occupies one of the most coveted exterior-access points in the community. Step onto your private composite patio and take in uninterrupted views of cascading waterfalls and the river beyond. Mornings and evenings alike are accompanied by the gentle rhythm of flowing water, the dance of light across the sky, and the quiet serenity of a setting where history, artistry, and nature converge. It's more than a home-it's a rare vantage point where every moment feels thoughtfully curated for living well.Step inside and continue the dream: soaring 9.5-foot ceilings and 24-inch window sills enhance the integrated living and dining areas, which flow seamlessly into a spaciously renovated kitchen with abundant upgraded cabinetry and granite counters. The bedroom offers ample closet space and leads to your own upgraded ensuite with quartz counters and additional storage. A second powder room is perfectly positioned for guests. Need a den for working from home, a cozy reading area, or a hobby room? This home has it all-thoughtfully designed to suit every lifestyle.Residents enjoy a host of amenities, including an exercise room, workshop, library, recreation room, and rentable guest suite. Just steps from the Ottawa Valley Recreational Trail and River Walk, and only a five-minute stroll to Almonte's historic downtown with its renowned restaurants and boutiques, The Millfall offers a perfect balance of riverside tranquility with vibrant community living. Live elevated. Live serene. Live The Millfall. (id:49712)
Ottawa, Ontario
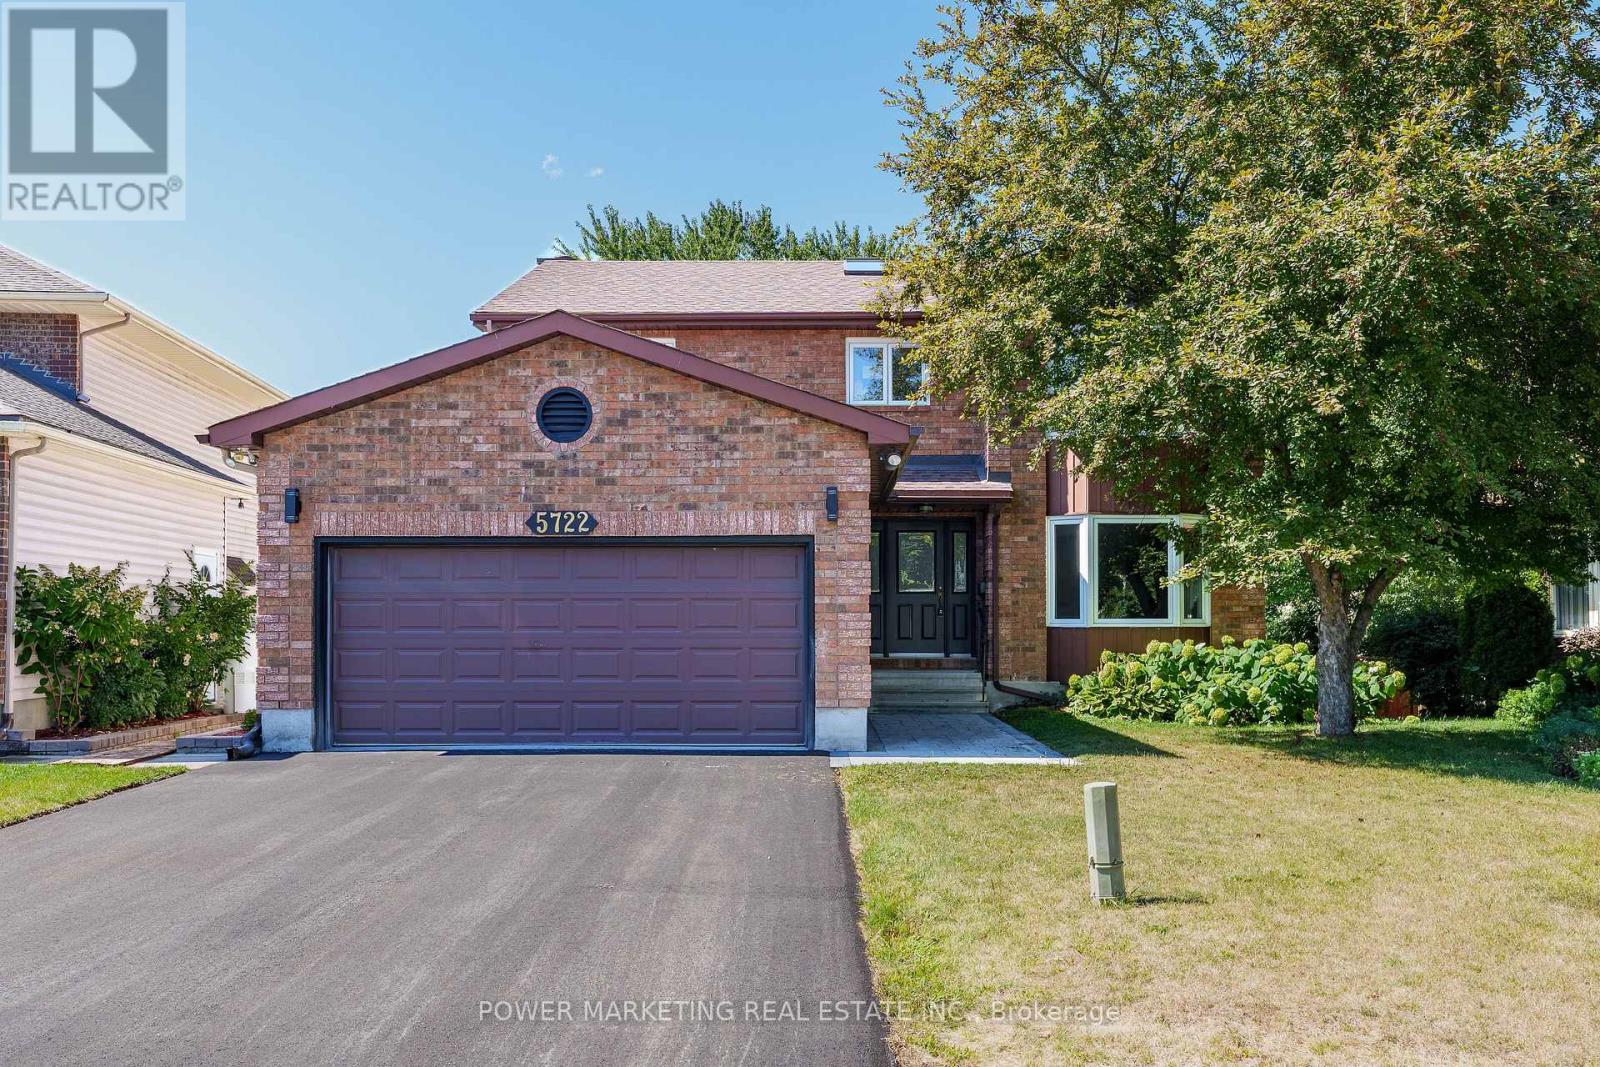
Welcome to 5722 Kemplane Court, a beautifully renovated home located in the desirable community of Blackburn Hamlet. This stunning property features a walkout basement that includes a second kitchen and laundry area, offering the perfect setup for a potential two-unit conversion or multi-generational living. Everything in the home has been updated this year, including a brand-new driveway, interlock, and modern finishes throughout. The roof has been done recently, adding to the home's long-term value and peace of mind. Enjoy summers in your private backyard with a fully fenced in-ground pool ideal for entertaining or relaxing with family. This move-in-ready home is close to schools, parks, and all amenities, making it an excellent opportunity for homeowners or investors alike. (id:49712)
Ottawa, Ontario
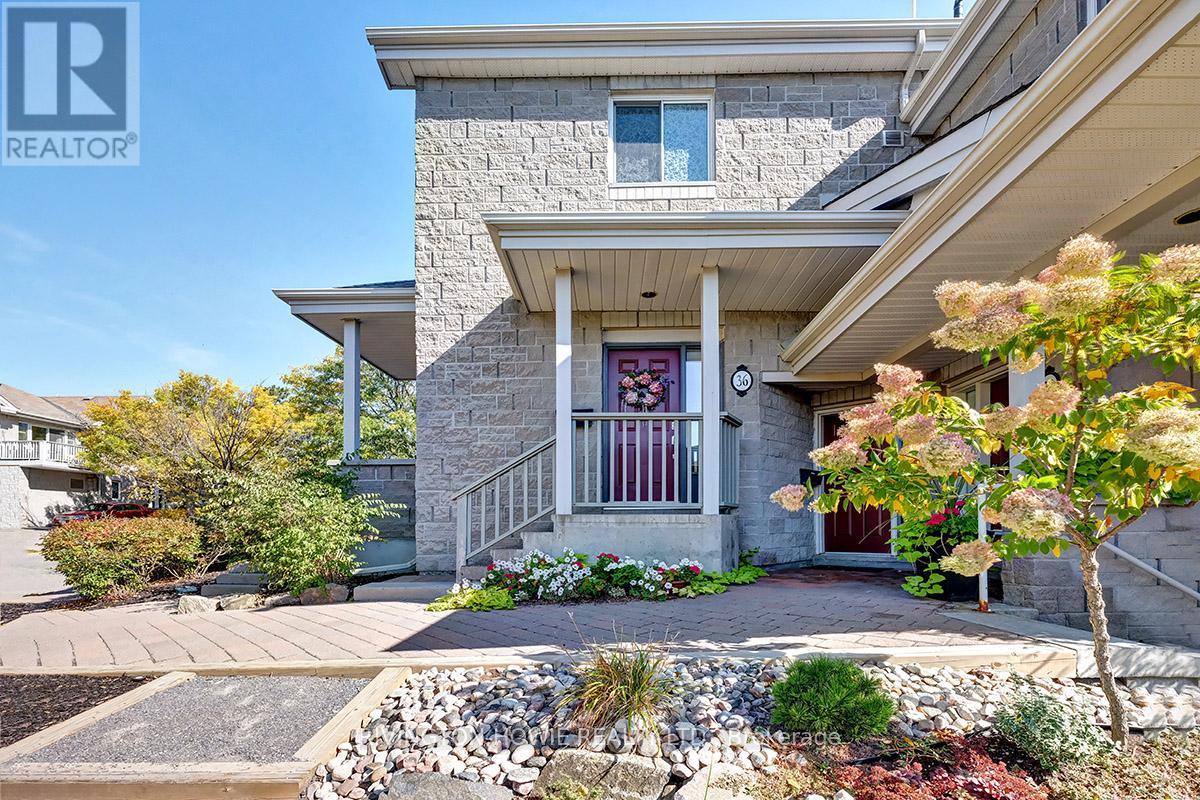
Welcome to 36 Robson Court located in the heart of Kanata Lakes. This 2 bed, 2 bath condo has been extensively renovated with quality and elegance. Grand foyer greets you with a dazzling crystal chandelier, walk-in closet space and access to indoor parking. Custom chefs kitchen is well designed with chic white cabinetry, luxurious quartz counters, trendy backsplash, stainless steel appliances and large island. Relax in the cozy Livingroom with stone facade gas fireplace and soaring cathedral ceilings. Generous primary bedroom offers dual closets with California style closets and lavish 4-piece ensuite bathroom with glass shower and oversized soaker tub. Additionally you will find a well-sized 2nd bedroom, large dining room/den/office, 4-piece main bath and in-suite laundry. Spacious and private south facing deck with impressive views offering a secluded slice of outdoor serenity. This condo is smart home-ready offering modern sophistication. A perfect place to call HOME! (id:49712)
