
Ottawa, Ontario
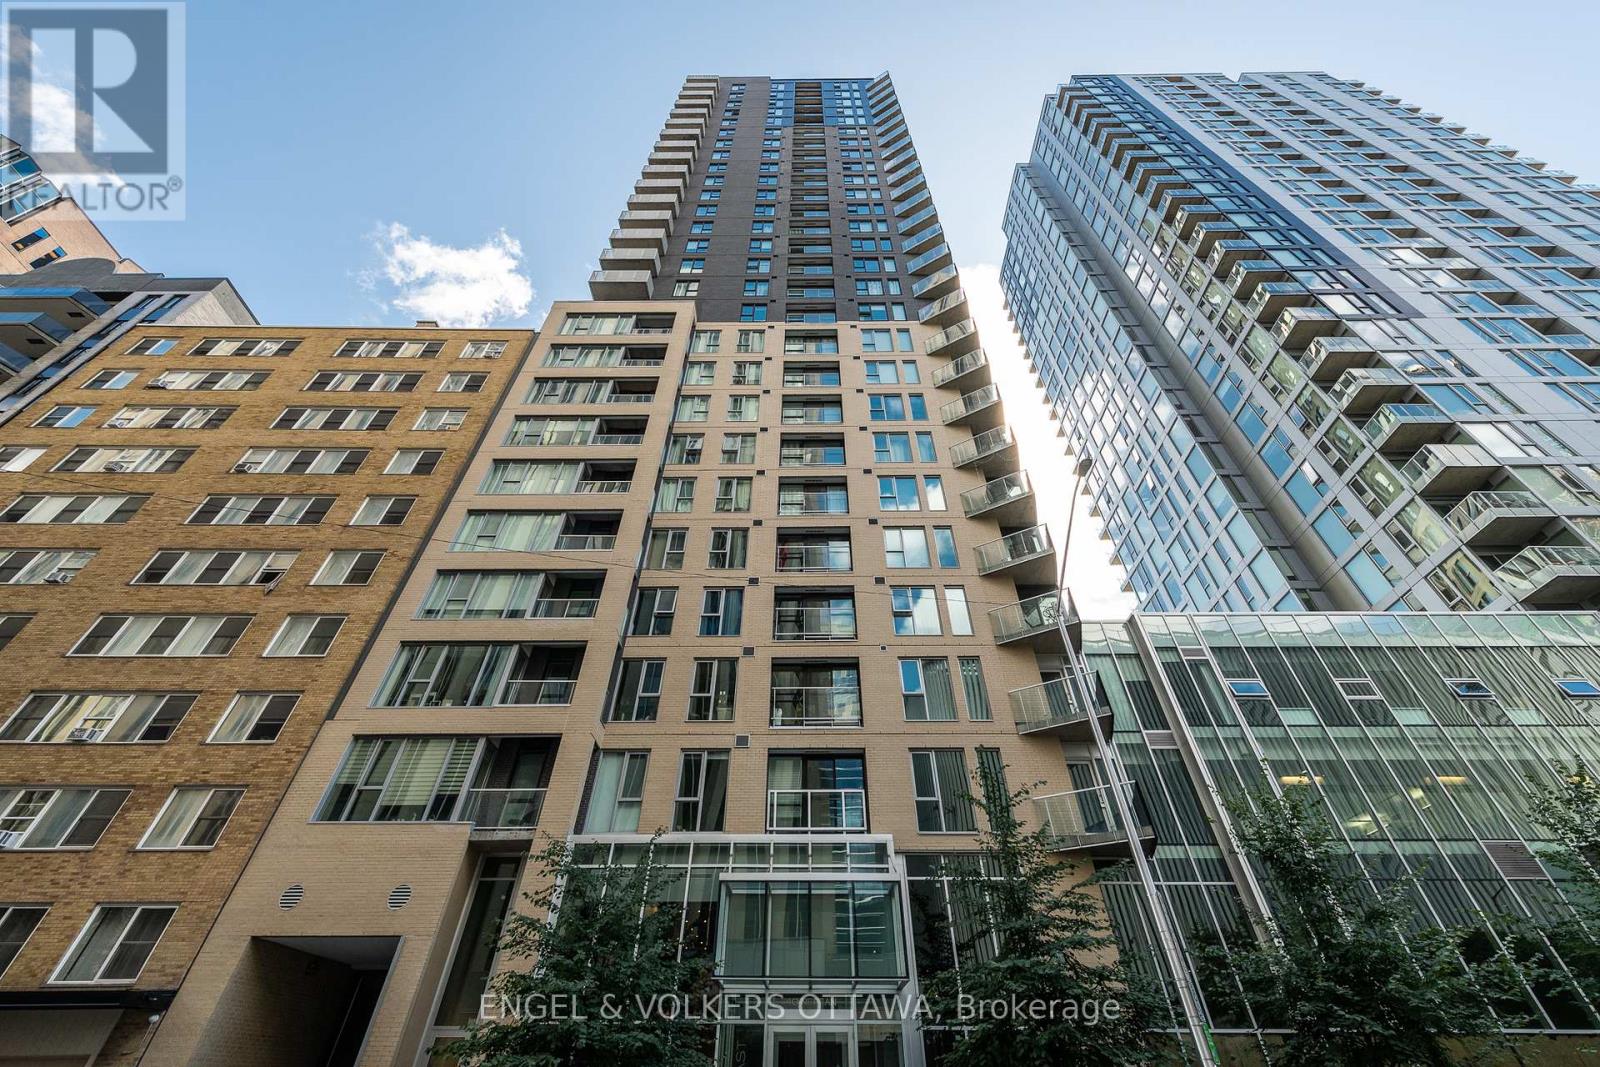
Welcome to stylish downtown living in the heart of Ottawa! This beautifully updated 2-bedroom, 2-bathroom condo offers the perfect blend of comfort, convenience and urban lifestyle. Featuring hardwood flooring throughout, an upgraded kitchen with modern finishes, in-suite laundry and a private balcony, this move-in-ready home is designed for easy everyday living. The spacious open-concept layout is ideal for both relaxing and entertaining, while the two well-appointed bedrooms and two full bathrooms provide flexibility for professionals, guests or those working from home. Step outside and enjoy one of Ottawa's most walkable locations. You're just minutes from Parliament Hill, the National Arts Centre, the Financial District, the LRT station, and an incredible selection of restaurants, cafés, shops and entertainment. Residents enjoy exceptional building amenities, including 24-hour concierge and security, an indoor pool, fitness centre, guest suite, party and conference rooms, plus a beautifully landscaped outdoor terrace complete with BBQs-perfect for gathering with family and friends. Whether you're looking for a vibrant place to call home or a low-maintenance lifestyle in the city's core, this condo offers outstanding value in an unbeatable location. Don't miss your opportunity to experience everything downtown Ottawa has to offer! (id:49712)

Ottawa, Ontario
Welcome to 160 Hillman Marsh Way, a beautifully designed 5-bedroom, 2-storey detached home in the highly sought-after community of Findlay Creek, just moments from parks, schools, public transit, shopping, and everyday conveniences at Findlay Creek Centre. With its welcoming European-inspired charm, this home evokes the feeling of enjoying a coffee at a quaint neighbourhood café while offering all the comforts of modern living. The bright, open-concept main floor features a warm natural gas fireplace, a dedicated dining area, a private office, and a convenient powder room, creating an inviting space for both everyday living and entertaining. Upstairs, you'll find four generously sized bedrooms and three full bathrooms, providing exceptional comfort and flexibility for families of all ages and sizes. The finished lower level offers outstanding versatility, complete with an additional bedroom, a full bathroom, and pre-wired room for a future kitchen, making it an excellent opportunity for an in-law suite or multi-generational living. Whether you envision a recreation room, guest accommodations, a second office, or a private living space, this level is ready to adapt to your needs. Located in one of Ottawa's most desirable neighbourhoods and with one of the larger lots, residents enjoy easy access to the scenic Leitrim Boardwalk, nearby green spaces, schools, public transit, and a vibrant, family-friendly community. This is a rare opportunity to own a home that seamlessly combines timeless character, thoughtful design, and an exceptional location. (id:49712)
Ottawa, Ontario
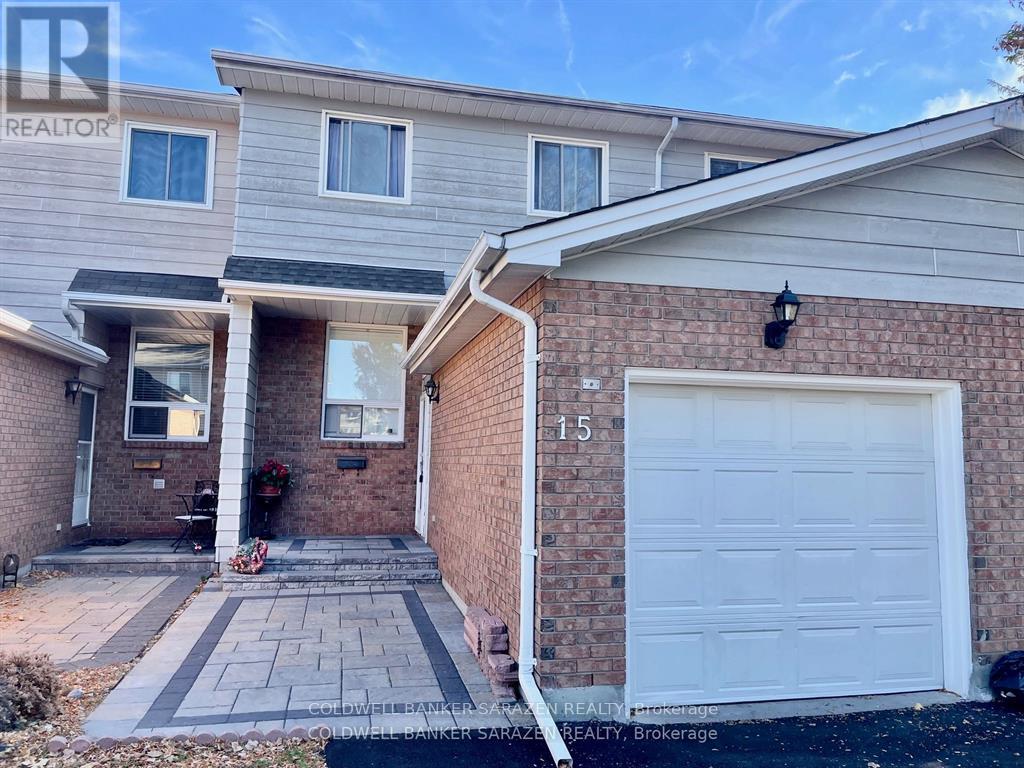
Refinished Luxury Townhome with custom upgrades to include new kitchen, new back deck, interlocking brick pathways and finished basement with extra lower floor bathroom. 3bdrm/3bath townhome with attach garage, private rear yard, top appliances and beautifully decorated. (id:49712)
Russell, Ontario
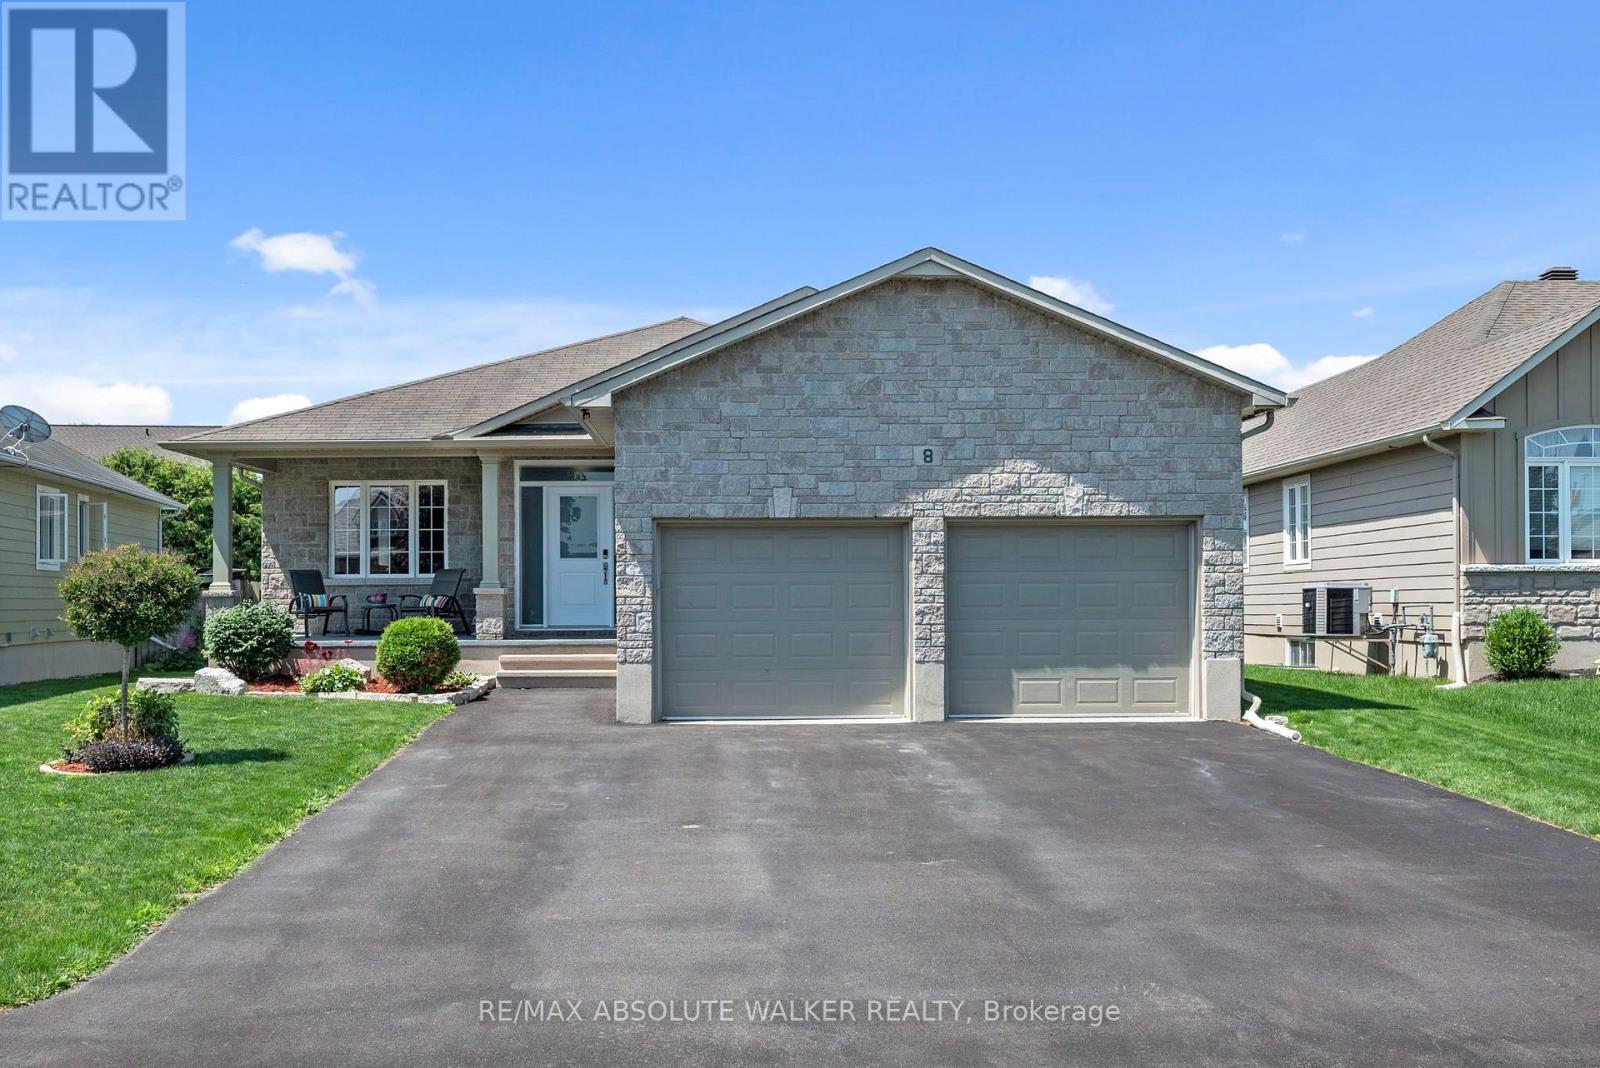
Welcome to this beautifully maintained 2+2 bedroom bungalow in the sought-after community of Russell Trails. This Energy Star Home Offers a bright, open-concept design with hardwood flooring, this home is perfect for both everyday living and entertaining. The stunning kitchen is the heart of the home, featuring a large quartz island with breakfast bar, walk-inpantry, dedicated coffee station, and a spacious eating area complete with a built-in work station, ideal for workingfrom home or helping with homework. The inviting living room is highlighted by a beautiful floor-to-ceiling stone gasfireplace, creating a warm and welcoming atmosphere. Retreat to the spacious primary bedroom with a generouswalk-in closet and luxurious 5-piece ensuite featuring a relaxing soaker tub and separate walk-in shower. A second well-sized bedroom, full 4-piece bathroom, and convenient main floor laundry complete this level. The fully finished lower level offers exceptional additional living space with a large recreation room, two generous bedrooms, amodern 3-piece bathroom, and an oversized utility/storage room. Step outside to enjoy the fully fenced backyard, designed for entertaining and relaxation with a covered porch, two-tier deck, and cozy fire pit area. The insulated and heated double-car garage provides year-round comfort and functionality. Ideally located in a family-friendly neighbourhood within walking distance to schools, parks, shopping, and everyday amenities. Recent updates include furnace and air conditioner (2024), front door (2023), eavestroughs (2023), Celebright Permanent Eave lighting installed (2023), patio door (2020), and roof shingles (2009). This exceptional home offers the perfect combination of comfort, style, and location, a wonderful place to call home. (id:49712)
Ottawa, Ontario
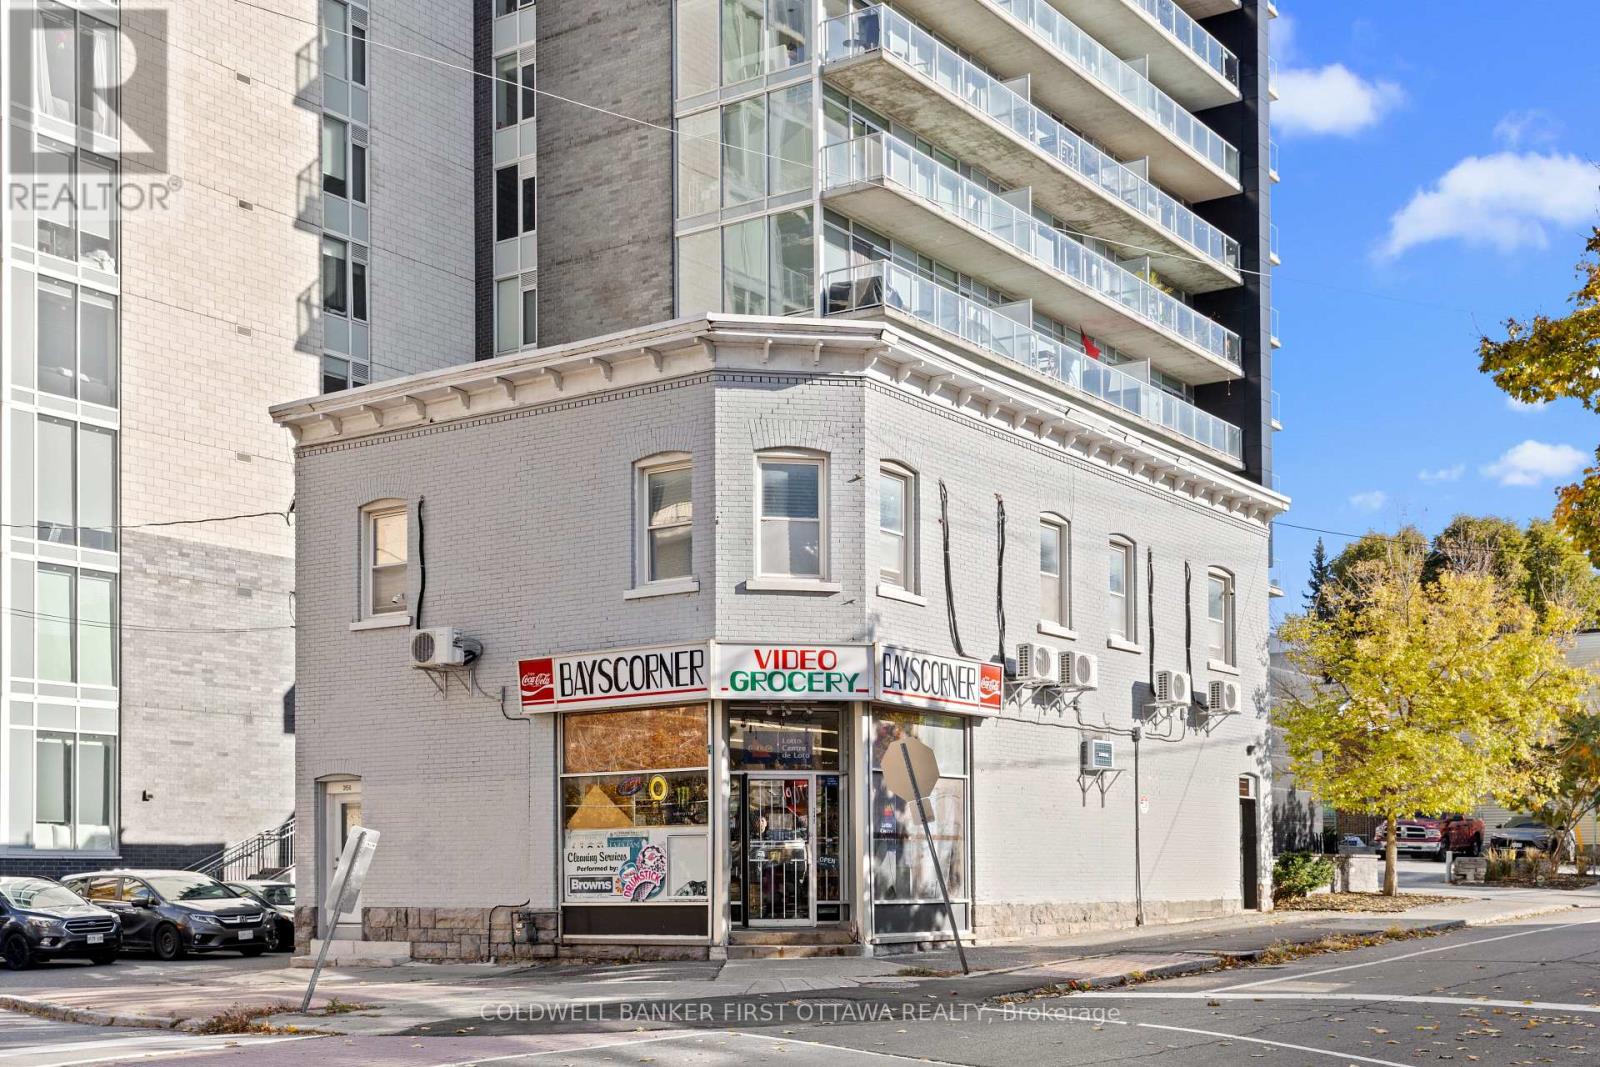
Excellent Business opportunity! The prominent corner retail space, located at the prime downtown Ottawa intersection of Bay Street and Gloucester Street, is now available for lease. The unit spans 1,600 square feet and includes a basement with washroom and storage facilities. Situated on a highly visible cornor in a densely populated area surrounded by high-rise residential buildings. It offers exceptional convenience. Public transportations are easily accessible, with bus stops and the OLRT-Lyon light rail station wthin walking distance. The space is currently used as a grocery store. With ample parking and excellent transport links, it is ideally suited for a wide range of versatile uses, including various retail businesses, restaurants, club and more. (id:49712)
Rideau Lakes, Ontario
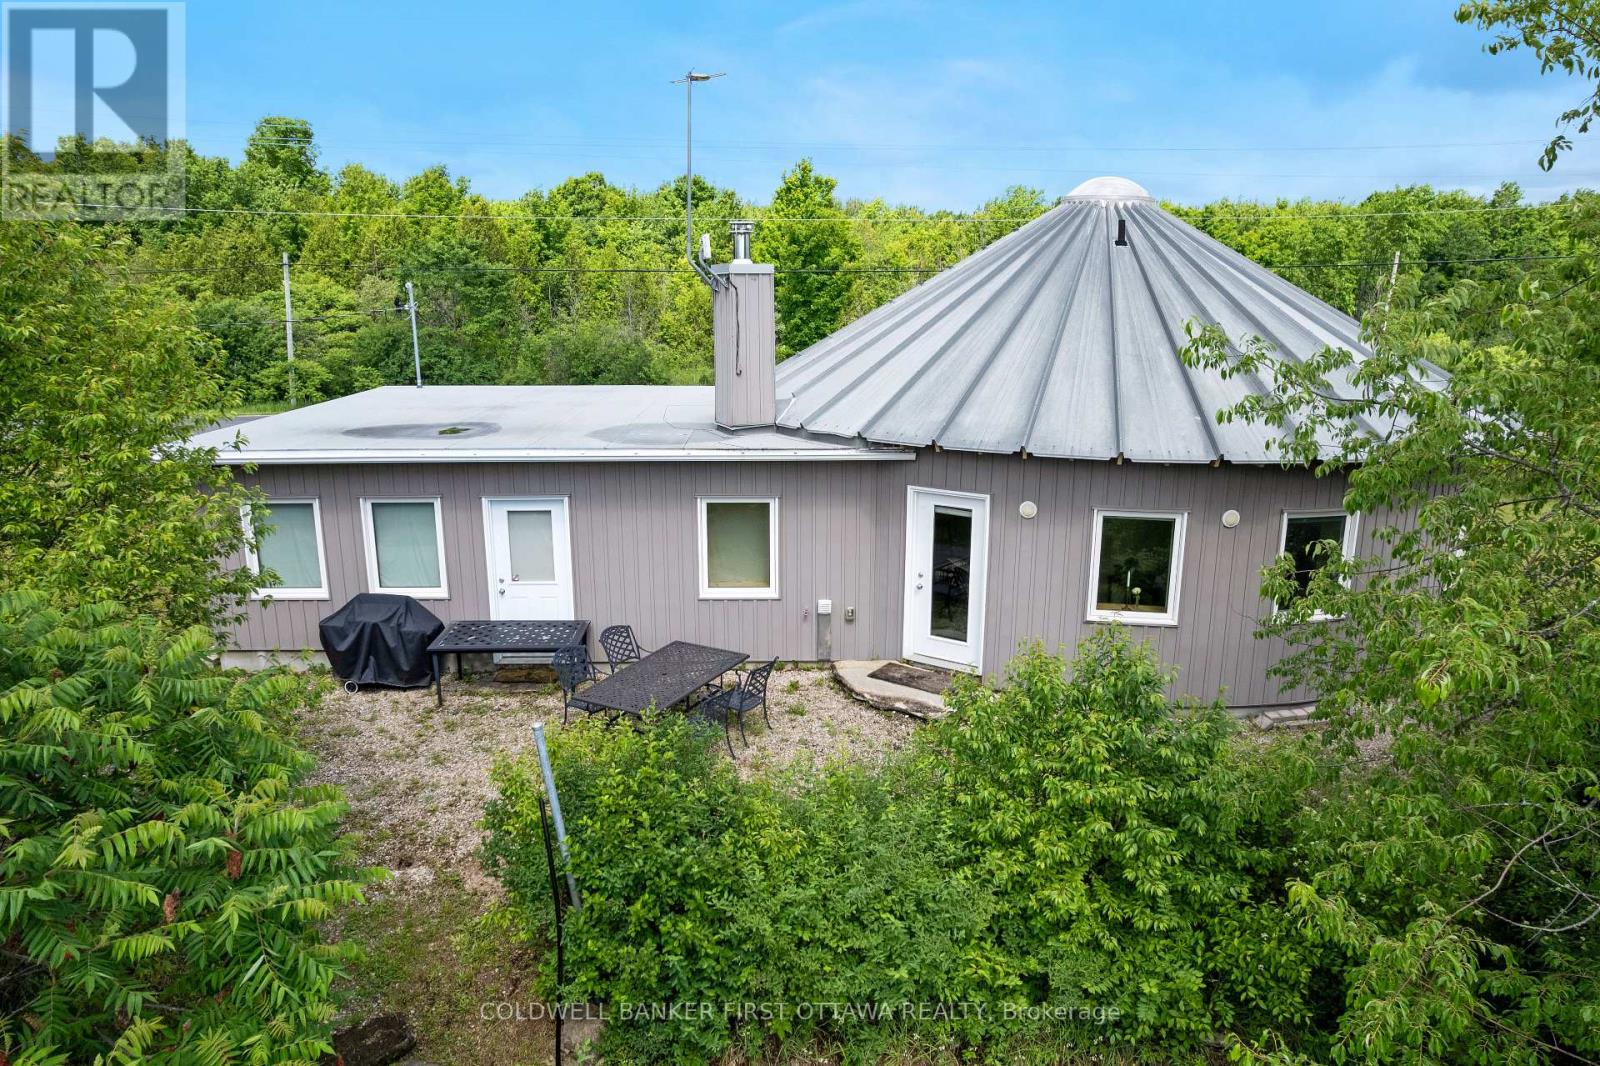
Paddler's Paradise! Modern roundhouse living on 7.3 acres with creek and lake water frontage, this is your sustainable escape from the city. Built in 2017 with energy-efficient ICF construction, this architecturally striking home blends contemporary design with intentional, low-impact living. Radiant in-floor heating (boiler system), solar panels, LED exterior lighting, and exceptionally low utility costs make this a smart choice for those who value comfort and sustainability. Inside, the open concept kitchen, living, and dining space is bright and welcoming beneath the sweeping circular design. Two bedrooms and a beautifully finished bathroom with a pebble stone bath/shower and dramatic dome skylight bring spa-like warmth to the heart of the home. Step outside to 7.3 private acres where Otter Creek winds through the property to Otter Lake. Natural lake frontage creates a haven for wildlife and a true connection to nature. Expect visits from deer and playful otters! Launch your canoe or kayak and explore at your own pace on this spring-fed lake with swimming, fishing, and iconic loon calls at dusk while you sit by the campfire. A boat shed, three wood sheds, fire pit, and attached single-car garage complete the package. Simple living doesn't mean remote. Just 18 minutes to Perth, 14 minutes to Smiths Falls, 1 hour to Kingston, and an easy 3.5 hour drive to Toronto. Spend a Saturday wine touring in Prince Edward County or working remotely with nature as your backdrop. Downsize. Unplug. Live intentionally. (id:49712)
Ottawa, Ontario
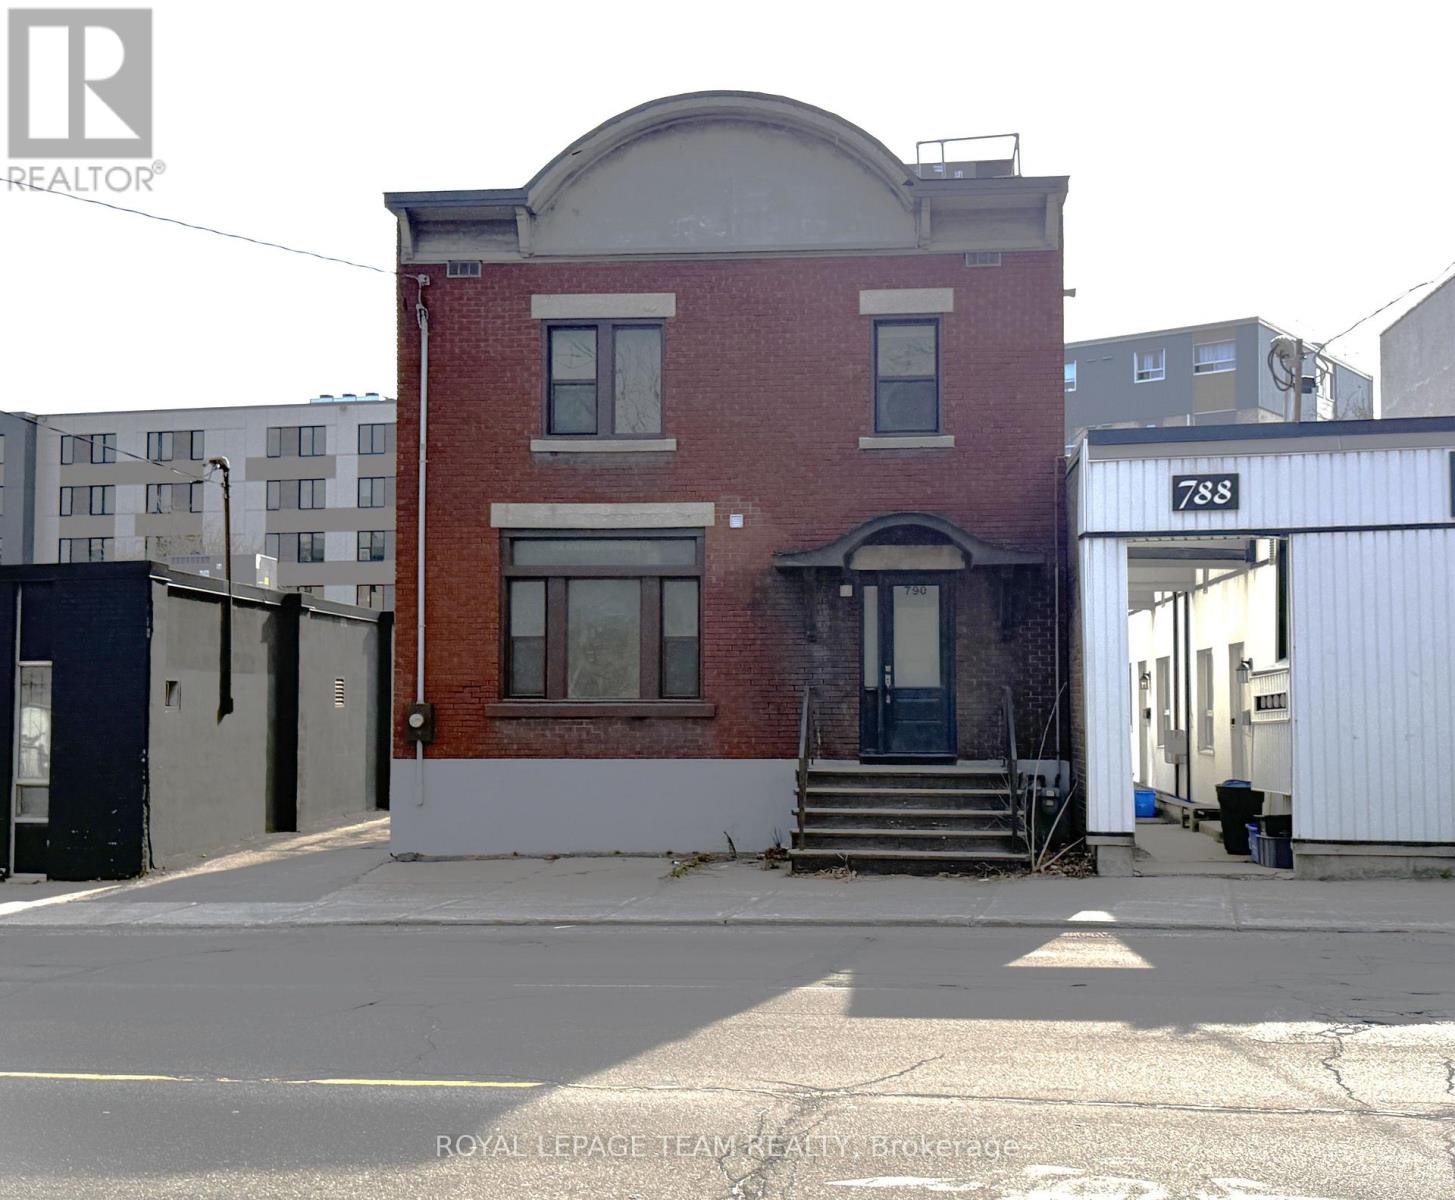
Move-in ready home in the heart of the Glebe providing convenient access to several major areas including Carleton University, UofO, Parliament, Lansdowne Park, and the Civic Hospital. Stand alone property featuring new floors, new washroom, freshly painted throughout with new kitchenette. This location features 1,500 SF of space, 3 enclosed offices/bedrooms, two large open living areas, front entry and rear entry, large kitchen on second level, basement area for interior storage, 4 surface parking spaces, and 1 exterior storage room. This space is well suited for students, professionals, and families. Available immediately. Tenant to pay utilities directly. (id:49712)
Ottawa, Ontario
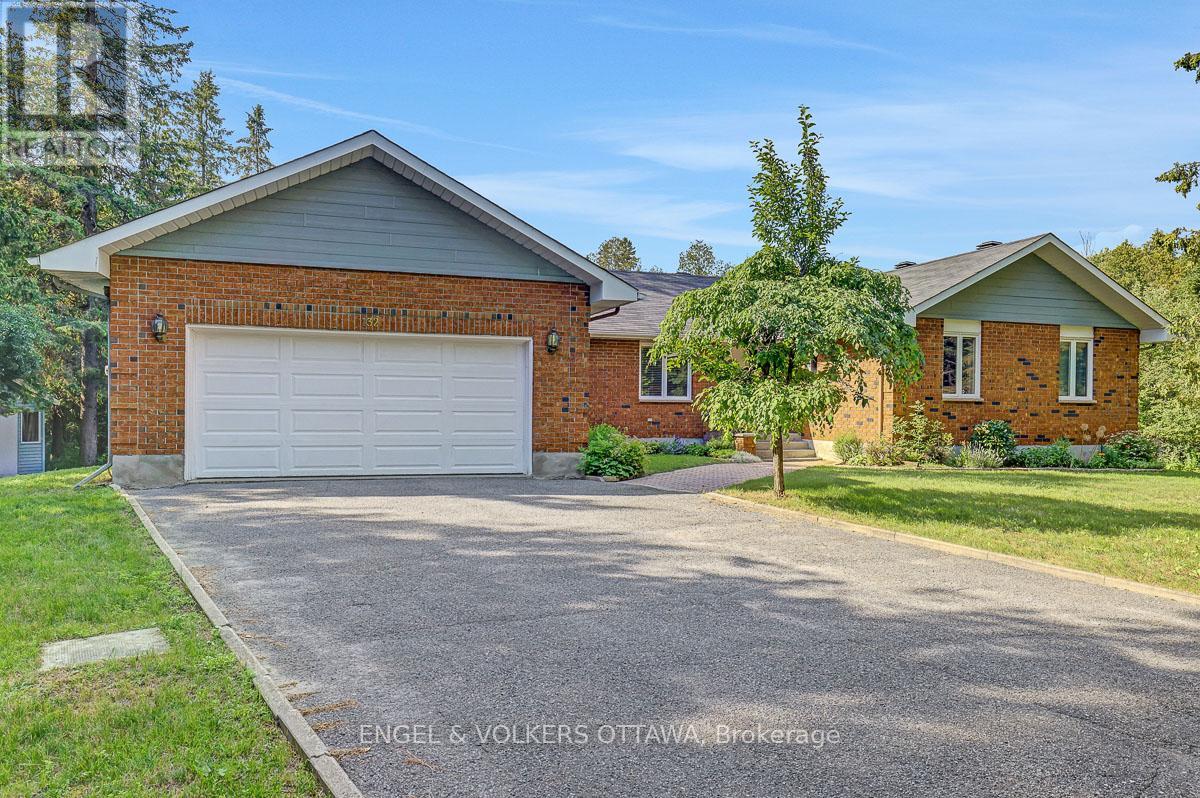
Welcome home to this striking 4-bedroom family bungalow nestled on a stunning 2-acre wooded estate lot. Enjoy ultimate privacy surrounded by mature trees, beautiful landscaping, and a peaceful creek running through your property. Located in an excellent, highly sought-after neighbourhood, this home perfectly blends rural serenity with modern convenience.Step inside to an expansive, updated Laurysen kitchen designed for effortless family meals and entertaining. The main floor features a spacious family room anchored by a cozy fireplace, creating the perfect gathering space. A practical mudroom adds daily convenience, keeping your living spaces clean and organized.Outside, a gorgeous deck offers the perfect vantage point to take in your private oasis. Significant upgrades include a high-efficiency geothermal heat pump installed in 2024 (approximately $40,000), ensuring year-round comfort and low utility costs. This rare estate property truly offers the best of bungalow living. (id:49712)
Ottawa, Ontario
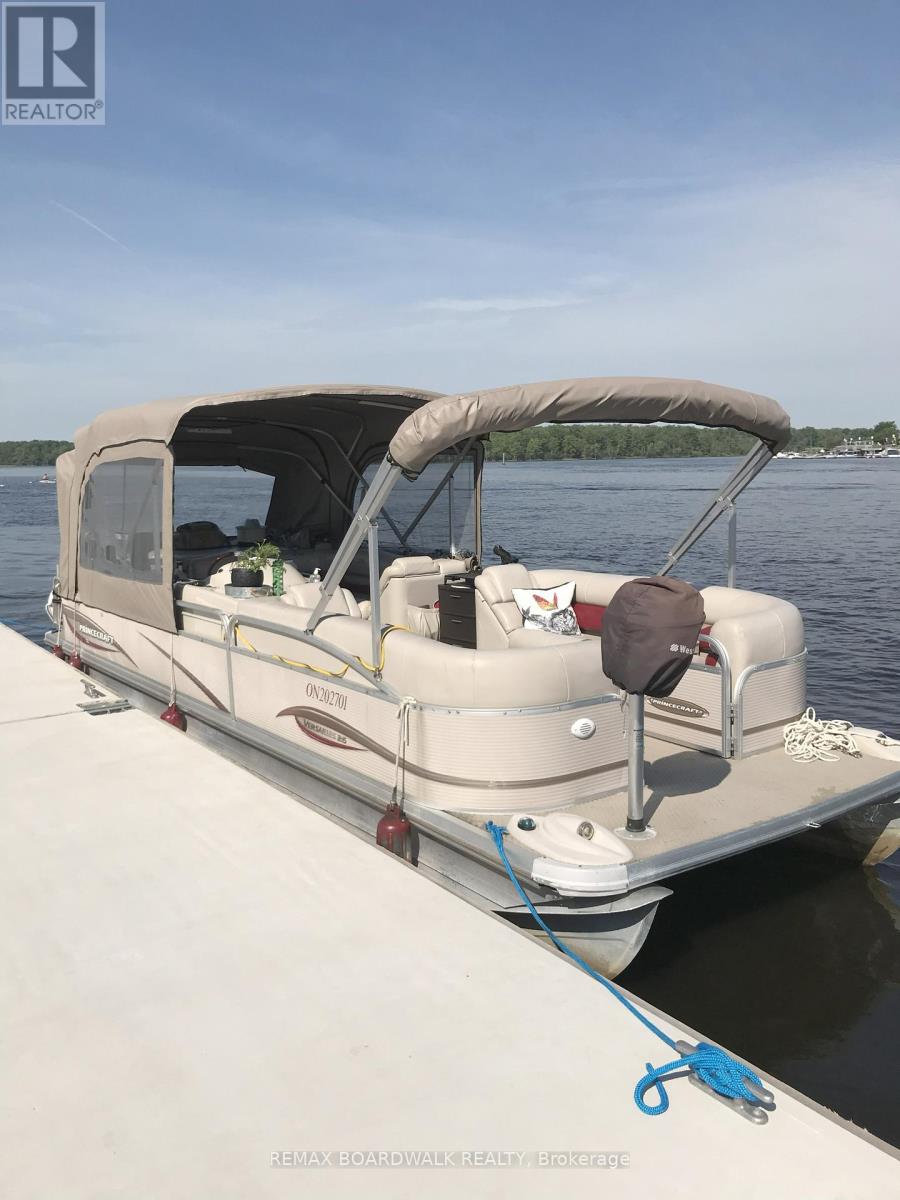
Turn-Key Pontoon Boat Charter Business for Sale - Ottawa AreaPrice: $95,000 or Best OfferLocation: Lower Ottawa River, OntarioType: Leisure Pontoon Charter BusinessIncome Potential: $25,000-$60,000 annually (seasonal/part-time).________________________________________ About the Business---An incredible opportunity to own a fully Licensed operational Pontoon leisure charter business based in Ottawa. This turn-key setup includes a 26-foot Princecraft pontoon boat powered by a reliable 115HP Mercury motor, comfortably seating up to 13 guests-ideal for guided tours, family outings, and local tours, beach parties, birthdays, anniversaries, bachelor and bachelorette parties, just about any activity you can think of. The business currently generates approximately $25,000/year part-time, with the potential to scale up to $60,000/year or more through triple bookings, marketing, and additional bookings.________________________________________ What's Included: 26' Princecraft Pontoon Boat with 115HP Mercury outboard motor, sink, fridge, microwave, bar-b-que, enclosed porty Potti washroom. Full camper top with screens and blinds for total enclosure and privacy. Front of boat can me made into a king-size bed for overnight camping Safety gear, life jackets. Established web presence (social media, booking website) Online booking system for easy client scheduling Repeat client base and community recognition Guidance and training available for new owner (if needed)________________________________________ Why Buy?--- Low overhead, high enjoyment - work on the water where you love to be Enjoy the pontoon life when not booked for yourself. Income pays for all boating and more Perfect for retirees, or part-time entrepreneurs Proven income with strong growth potential Fully licensed and ready to operate Great side income, or scale into a full-time operation (id:49712)
Ottawa, Ontario
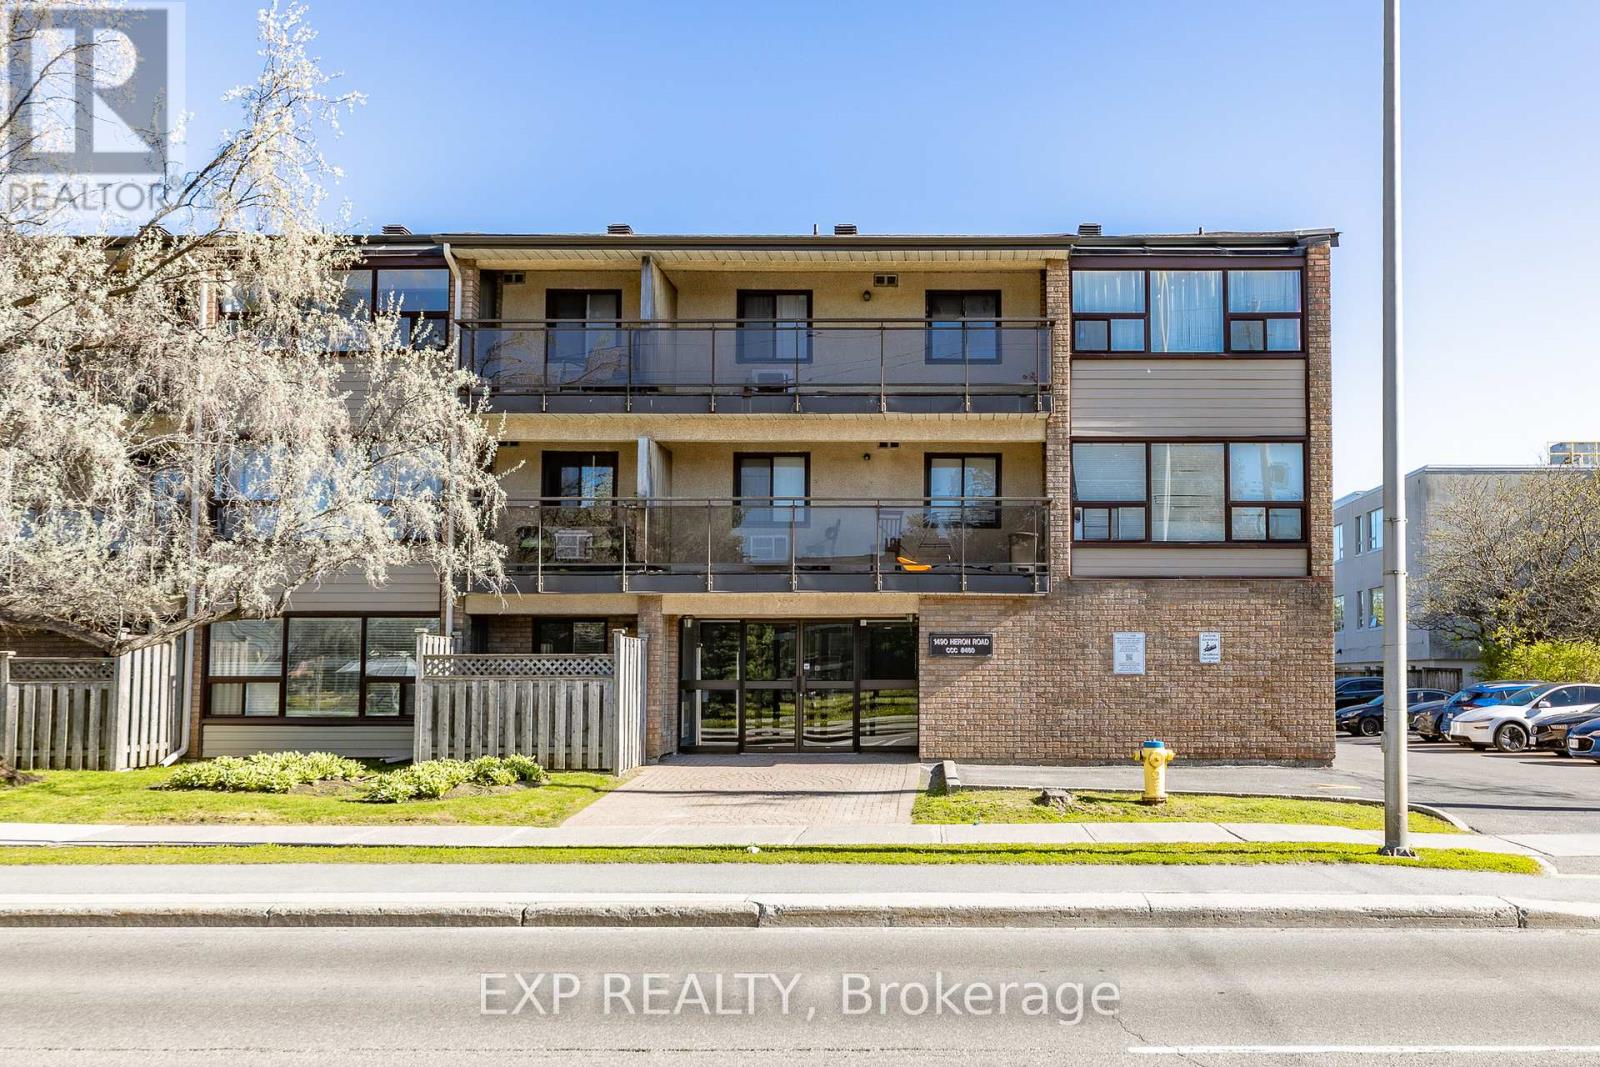
Discover Your Perfect Home at 1490 Heron Rd! This bright and spacious top-floor 2-bedroom, 2-bathroom condo offers an inviting open & flexible layout and updated finishings throughout. The large living room flows seamlessly to a generous covered private balcony - ideal for relaxing or entertaining. The primary bedroom features a convenient walk-through closet & ensuite bathroom, while the versatile 2nd bedroom doubles as a flexible space for a home office or family room. The skylight windows and sliding french doors add extra light and space to this lovely home. Large storage room in unit. One parking space is included. Enjoy the convenience of Orlando Park's lush greenspace right across the street, St. Patrick's High School just one block away, plus nearby shopping and excellent transit options. Spacious, functional, and perfectly located-this is urban living at its best. (id:49712)
Casselman, Ontario
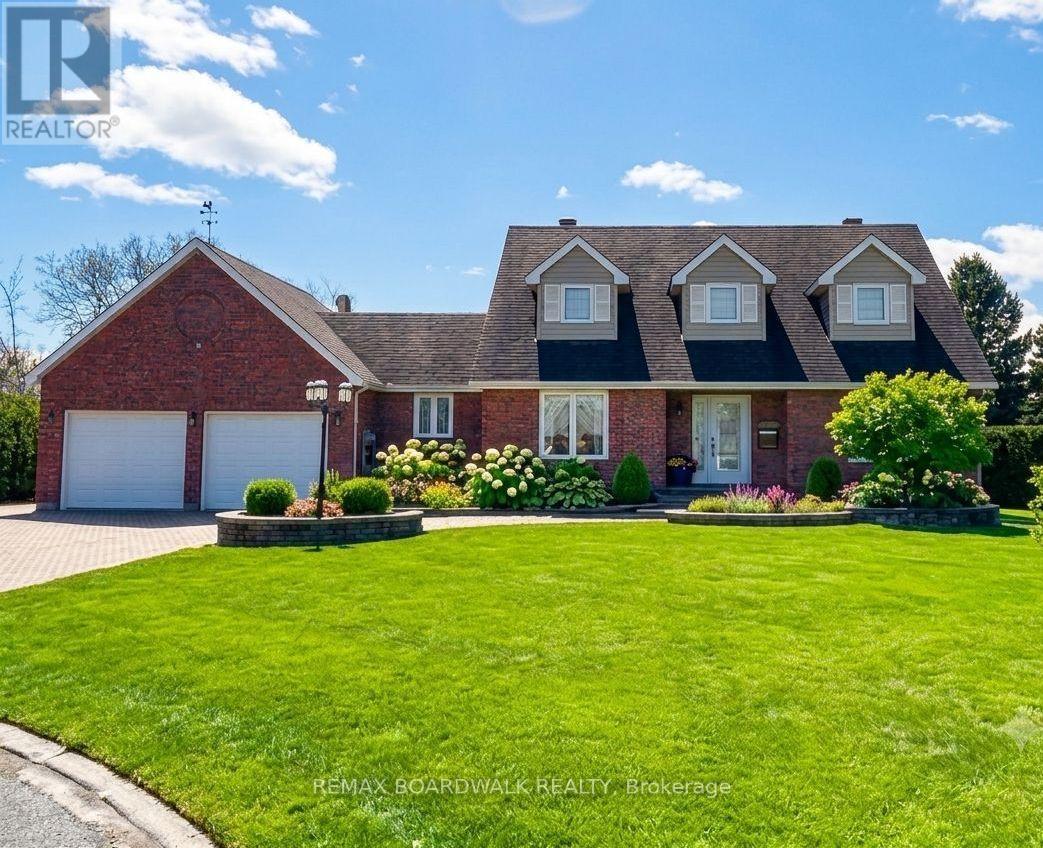
Rare opportunity to own a beautifully updated family home with a large private backyard in the heart of Casselman! Located in a quiet, family-friendly neighbourhood just steps to schools, parks, shopping, and everyday amenities, with quick access to Highway 417 and only 30 minutes to Ottawa.A bright foyer with soaring vaulted ceilings welcomes you inside. The renovated kitchen (2021) opens to the main living area, creating an ideal space for everyday living and entertaining. The main floor features a spacious primary bedroom with a private ensuite, a second bedroom or home office, a full bathroom, and convenient main-floor laundry. Upstairs offers two generously sized bedrooms and a full bathroom, providing plenty of space for a growing family. The fully finished basement adds exceptional living space, perfect for a recreation room, home gym, games room, or media area. There is also a direct access from the basement to the garage. Step outside to enjoy the expansive, fully private backyard with plenty of room for entertaining, children to play, or simply relaxing. Rear yard access provides additional parking or storage for trailers, recreational vehicles, or equipment. A Generac backup generator (2024) offers year-round peace of mind. Recent updates include laundry room floor (2026), back door (2026), kitchen (2021), foyer flooring and staircase (2023), exterior siding (2019), furnace (2014), roof (approx. 2016), and Generac generator (2024). Move-in ready with an excellent layout, quality updates, and an unbeatable location, this is a fantastic opportunity to own a beautiful home in one of Casselman's most desirable neighbourhoods! (id:49712)
Ottawa, Ontario
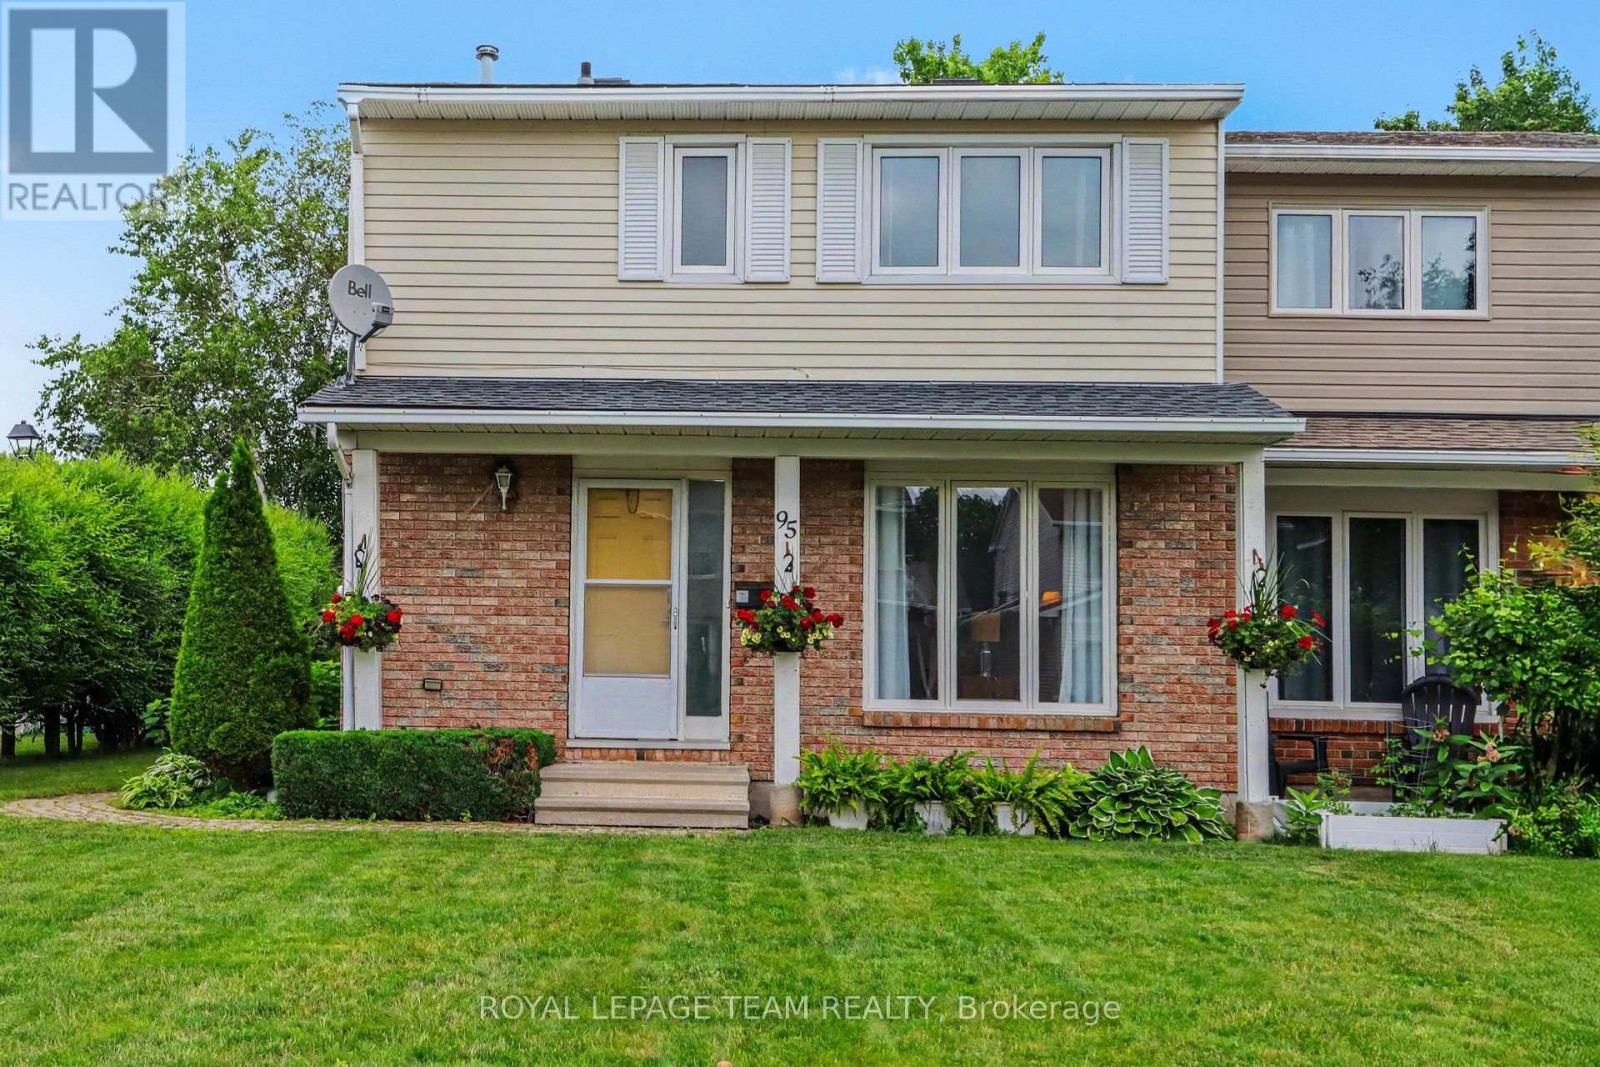
Welcome to 95 Seabrooke! Ideally situated in the heart of Glen Cairn, this semi-detached home offers the perfect blend of comfort, space, and functionality. Featuring 3 spacious bedrooms and 4 bathrooms, this home has a thoughtfully designed floor plan with generously sized rooms and an abundance of natural light throughout. The inviting main living areas are ideal for both everyday living and entertaining, while the cozy finished basement provides the perfect space for movie nights, a home office, or a family recreation room. Step outside to a great-sized backyard, offering plenty of room for children to play, or simply relax and unwind. Enjoy nearby parks, schools, walking trails, community centre, easy access to the 417, and much more. (id:49712)
