
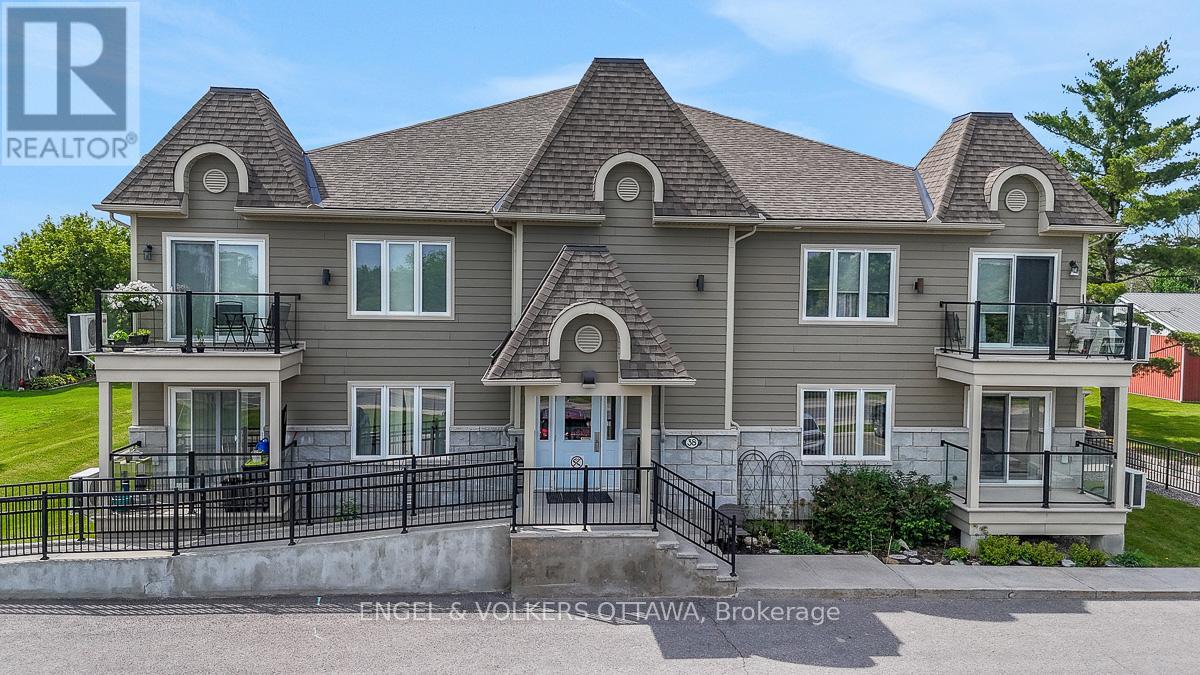
North Stormont, Ontario
Discover suite 202 at 38 Charles St. Enjoy peaceful country living without sacrificing convenience in this bright and spacious 2-bedroom, 2-bathroom top-floor corner unit condo in the charming and growing community of Crysler. Offering approximately 1,102 sq.ft. of thoughtfully designed living space, this well-appointed unit is ideal for down-sizers, first-time buyers, or anyone seeking a low-maintenance lifestyle. Situated on the south side of the building with a river across the road, this unit overlooks a tranquil setting and benefits from an abundance of natural light throughout the day. The open-concept layout creates an inviting space for both everyday living and entertaining. The kitchen offers ample workspace, a functional centre island, stainless steel appliances, and a convenient, oversized pantry that provides exceptional storage. The living room offers direct access to a large private balcony with gas BBQ hook-up, perfect for relaxing and enjoying the peaceful surroundings. The spacious primary bedroom features a generous walk-in closet, while the second bedroom offers flexibility for guests, family members or a home office. The upgraded full bathroom includes a large corner soaker tub and separate shower, while the combined laundry & powder room adds everyday convenience. Radiant in-floor heating makes the space very comfortable. Residents enjoy an accessible building with elevator access, a heated underground garage complete with a car wash bay, generous visitor parking out front and a building designed with accessibility in mind. TWO underground parking spaces and a large tiled storage locker are included.Located within easy commuting distance of Ottawa and just moments from the Nation River and local amenities, this move-in-ready condo offers the perfect combination of comfort, convenience, and small-town living. Low condo fees and affordable price point. This is condo living at its finest! (id:49712)
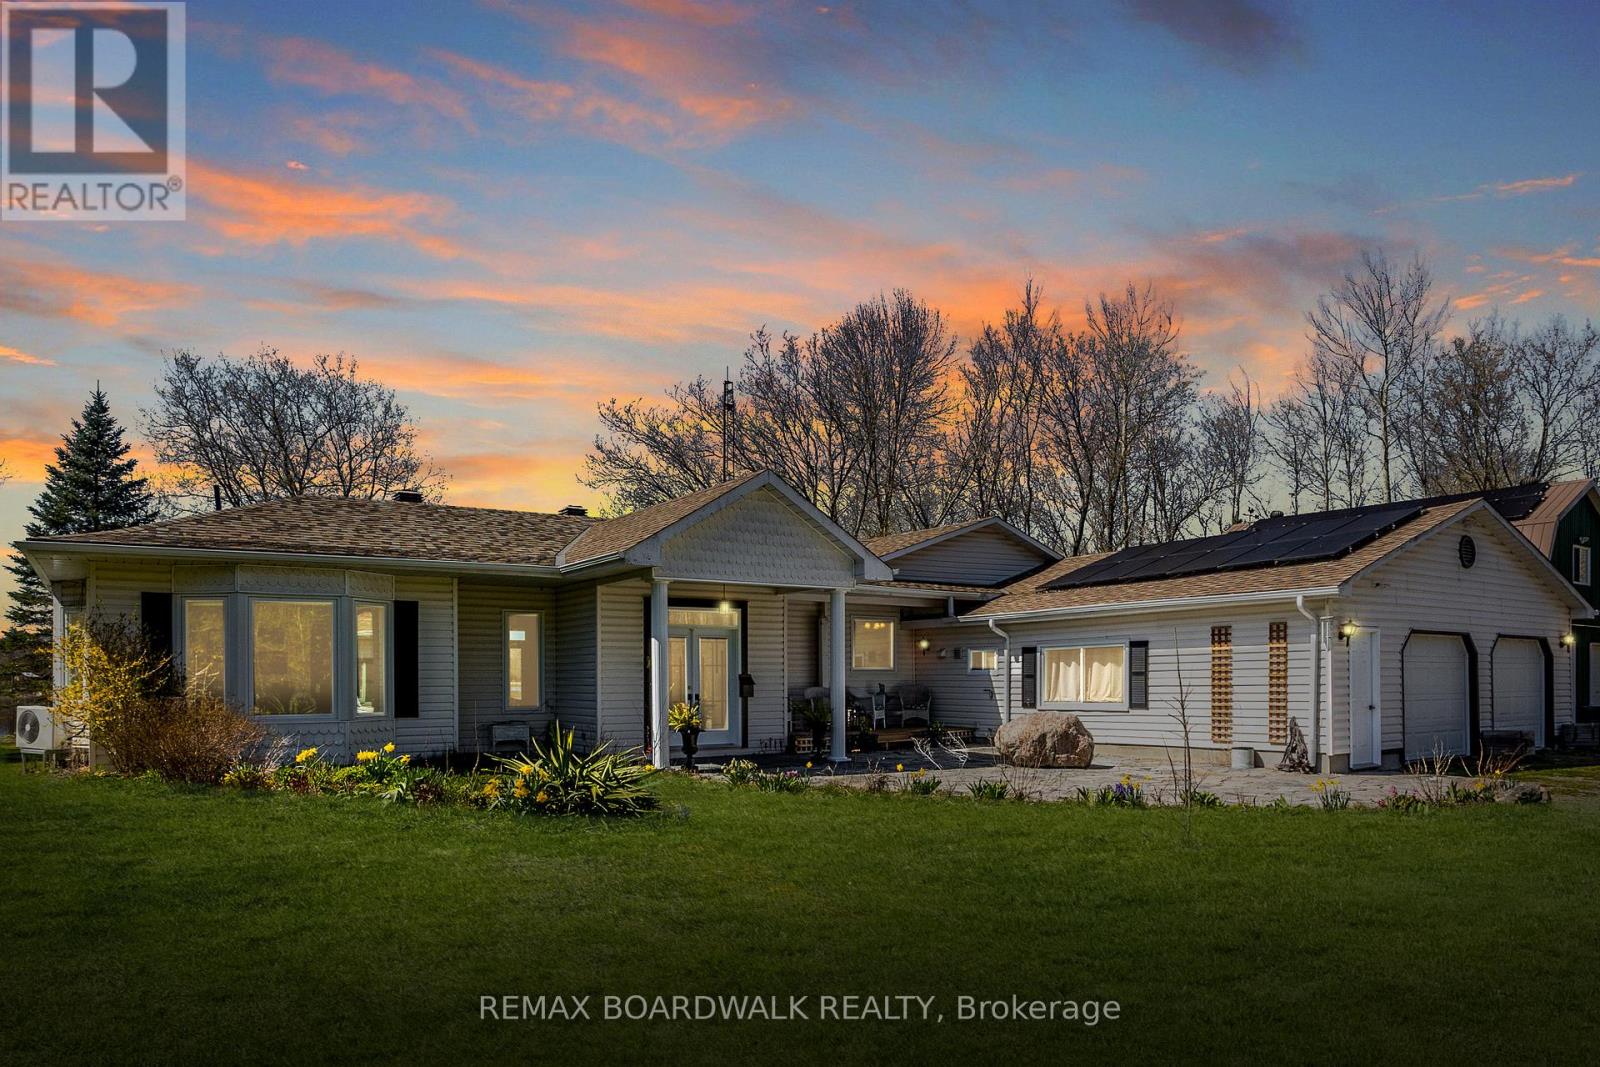
Merrickville-Wolford, Ontario
Welcome to 875 Corktown Road-a gated waterfront retreat in historic Merrickville offering exceptional privacy, natural beauty, and development potential! Set on 9.14 acres across two severed lots, this property provides flexibility for future severance, additional dwelling options, or a family compound. Tucked behind a private entrance and surrounded by mature trees, the setting is serene and secluded. The beautifully maintained 3-bedroom, 2-bath bungalow features an attached double-car garage and sits along the stunning Rideau River. With approximately 290 feet of shoreline, it includes a private dock ideal for boating, fishing, kayaking, or relaxing within the Rideau bird sanctuary. A detached 2-car barn/garage with loft adds versatility for workshop, studio, storage, or hobby use. Inside, a welcoming foyer opens to a bright living and dining area with large windows and glass doors capturing water views and leading to an expansive deck. Vaulted ceilings, travertine marble, and softwood flooring create an airy atmosphere with seamless indoor-outdoor flow. The kitchen is designed for gathering with granite countertops, stainless steel appliances, pine cabinetry, a large island, and cozy fireplace. A sunroom off the kitchen offers a peaceful year-round retreat immersed in nature. The primary suite features serene water views, while a full bath and dedicated office overlooking the pond complete this wing. On the opposite side, two additional bedrooms and a full bath provide privacy for family or guests, including one bedroom with patio doors to a water-view deck, ideal for in-law or multi-generational living. The grounds are a highlight with landscaped gardens, perennial beds, greenhouse, pond with waterfall and fountain, and solar panels. Mature trees and open outdoor spaces enhance privacy and connection to nature. With two severed lots in place, the property offers meaningful future flexibility while preserving its tranquility and natural beauty! (id:49712)
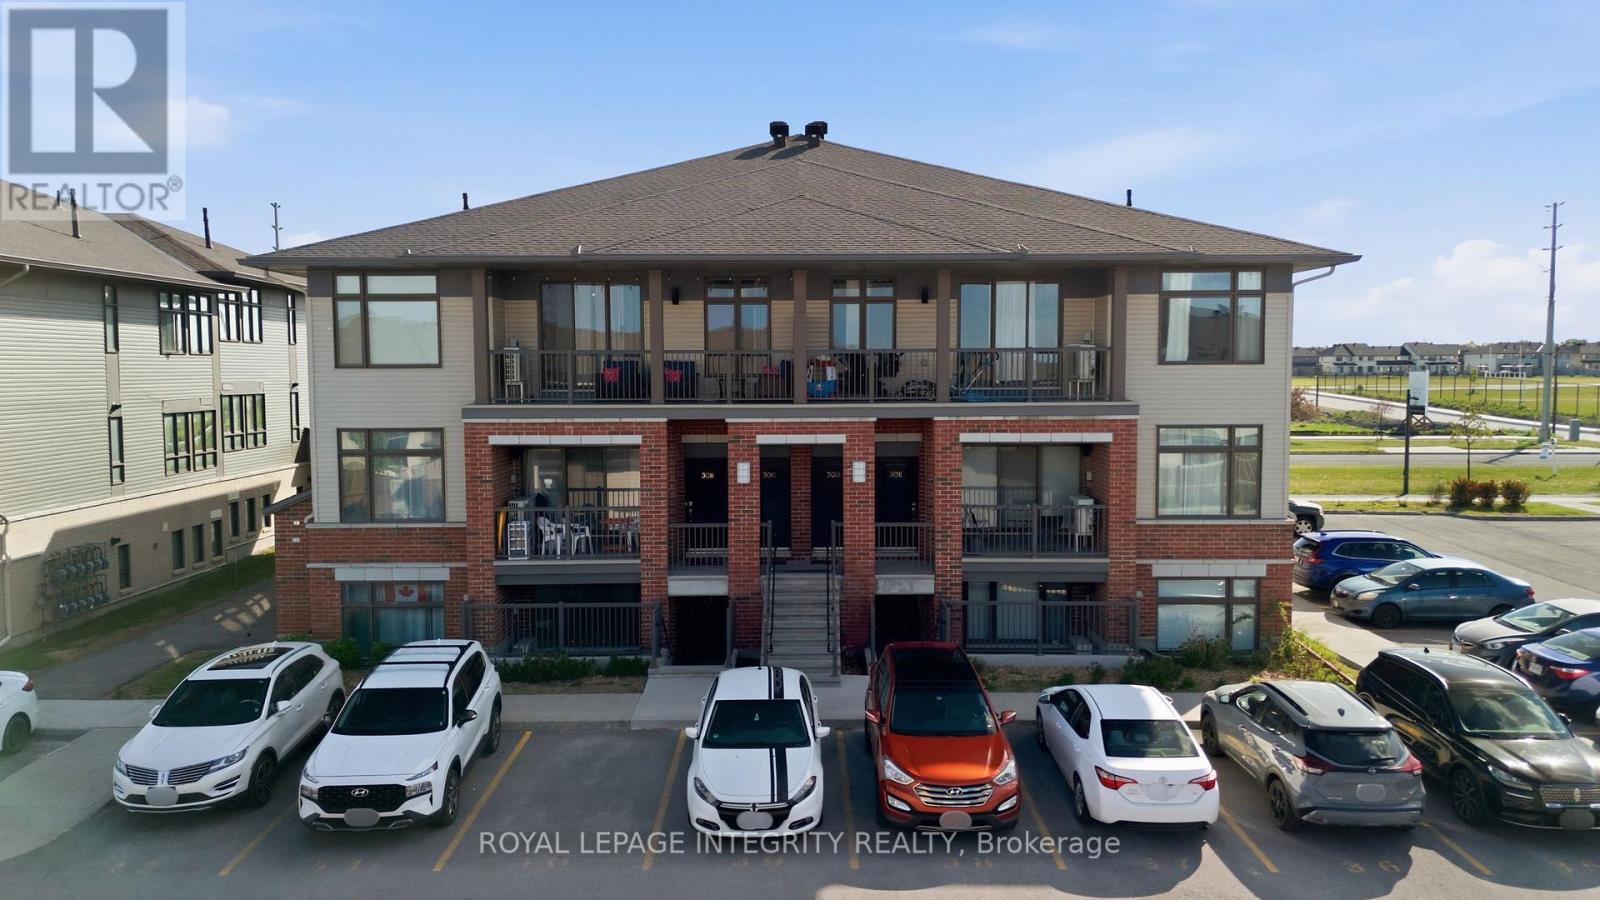
Ottawa, Ontario
Immaculately maintained and built in 2020, this bright 2-bedroom, 2-bathroom urban flat is nestled in the highly sought-after, family-friendly community of Fernbank Crossing, perfectly bordering Kanata and Stittsville. Featuring a mix of modern vinyl and cozy wall-to-wall carpeting, the open-concept layout is designed for modern living. The stylish kitchen boasts a central island ideal for casual dining, flowing effortlessly into the living and dining areas, complete with a dedicated workspace niche. Step out from the living room onto your spacious private balcony, perfect for relaxing or entertaining in the warmer months. The primary retreat features a large window pouring in natural light, a generous walk-in closet, and a spa-like ensuite bath. The second bedroom is equally comfortable, situated right next to a stylish full secondary bathroom. Enjoy the ultimate convenience of in-unit laundry and additional dedicated storage space. Low condo fees conveniently cover water, parking, and storage! Unbeatable location close to bustling shopping plazas, top-rated schools (including Stittsville Secondary School), parks, and recreation complexes. Truly a turnkey home-move in and enjoy! Some images have been virtually staged. 24-hour irrevocable required on all offers. Home is currently tenanted. Tax amount is an estimate pulled from GeoWarehouse and is not guaranteed to be accurate. Buyer to verify final 2026 property taxes directly with the Seller. (id:49712)
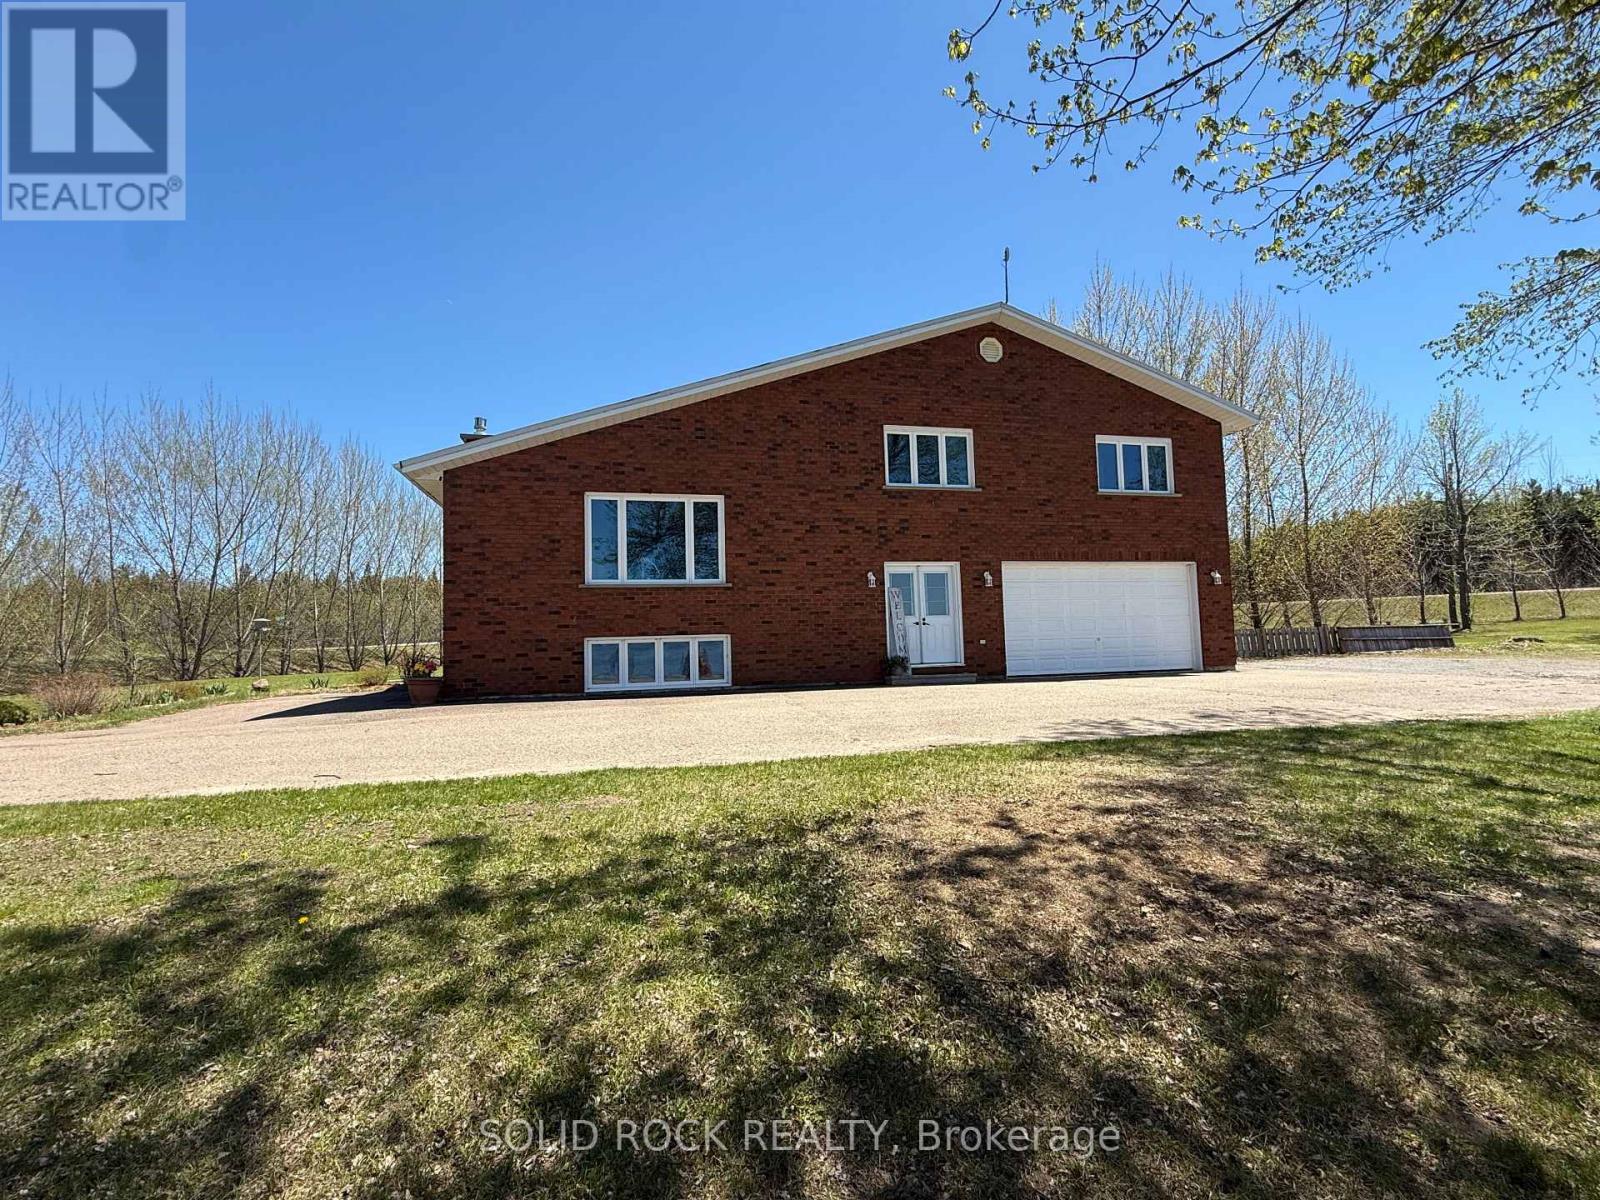
North Algona Wilberforce, Ontario
Welcome to this exceptional waterfront retreat where comfort, flexibility, and natural beauty come together. This well-maintained split-level home offers the perfect mix of year round living and cottage style enjoyment. With four bedrooms, three bathrooms, and multiple living areas, it's ideal for families, or anyone drawn to life on the water.Inside, the home is bright and welcoming, with large windows that capture calming waterfront views and fill the space with natural light. The split-level layout provides functional separation while maintaining a connected flow. The kitchen is the heart of the home, featuring ample counter space, generous cabinetry, and easy access to the dining and living areas, making it perfect for both daily living and entertaining. The living room is warm and comfortable, with scenic views. The fully finished lower level extends your living space and features a cozy fireplace, creating the perfect setting for a family room, movie nights, or a recreation areaAll four bedrooms are well-sized and versatile, while three bathrooms provide convenience for busy households and visitors alike. Step outside and the true lifestyle appeal begins. The shoreline offers a gradual entry where you can walk out approximately 400 feet in waist/chest deep water ideal for swimming and wading. In winter, this same area becomes a perfect spot to create your own backyard skating rink.The yard offers practical outdoor features, including a partially fenced area for pets or children and a separate 20 x 40 foot fully fenced garden for those who love to grow their own produce or flowers. A 15 x 25 foot detached shop adds valuable storage or workshop space for tools and toys.Enjoy swimming, gardening, skating, and relaxing by the water in every season. This is a property that supports an active, outdoor-oriented lifestyle while delivering the comforts of home. Waterfront living, four seasons a year, done right. (id:49712)
Mississippi Mills, Ontario
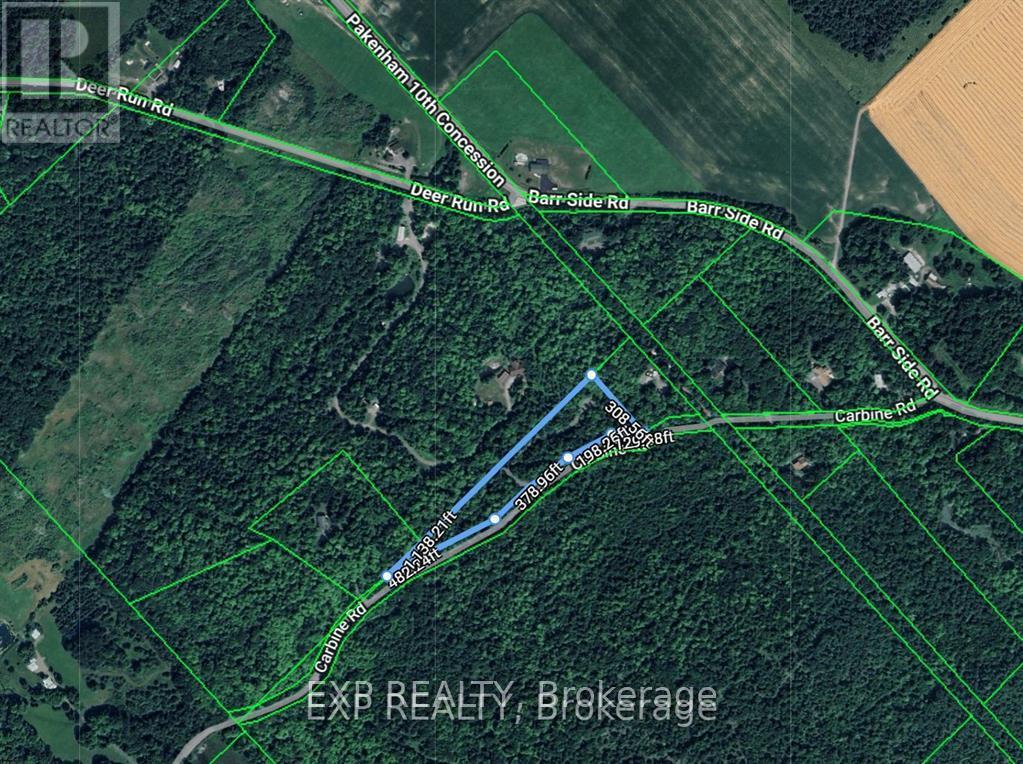
Peace. Privacy. Potential. This incredible just-under-3.5-acre lot delivers the lifestyle buyers are chasing-surrounded by a stunning mix of mature evergreens and deciduous trees, offering space to breathe and room to build big dreams. Tucked near the charming Village of Pakenham, you're perfectly positioned with quick access to Arnprior, under 30 minutes to Kanata, and minutes from skiing and golf. The driveway is already in place-so the groundwork is done. Now it's your turn to start planning the build you've been waiting for. A detailed topographical map is available , making this opportunity even more turnkey. If you've been waiting for the right lot in the right location-this is it! (id:49712)
Ottawa, Ontario
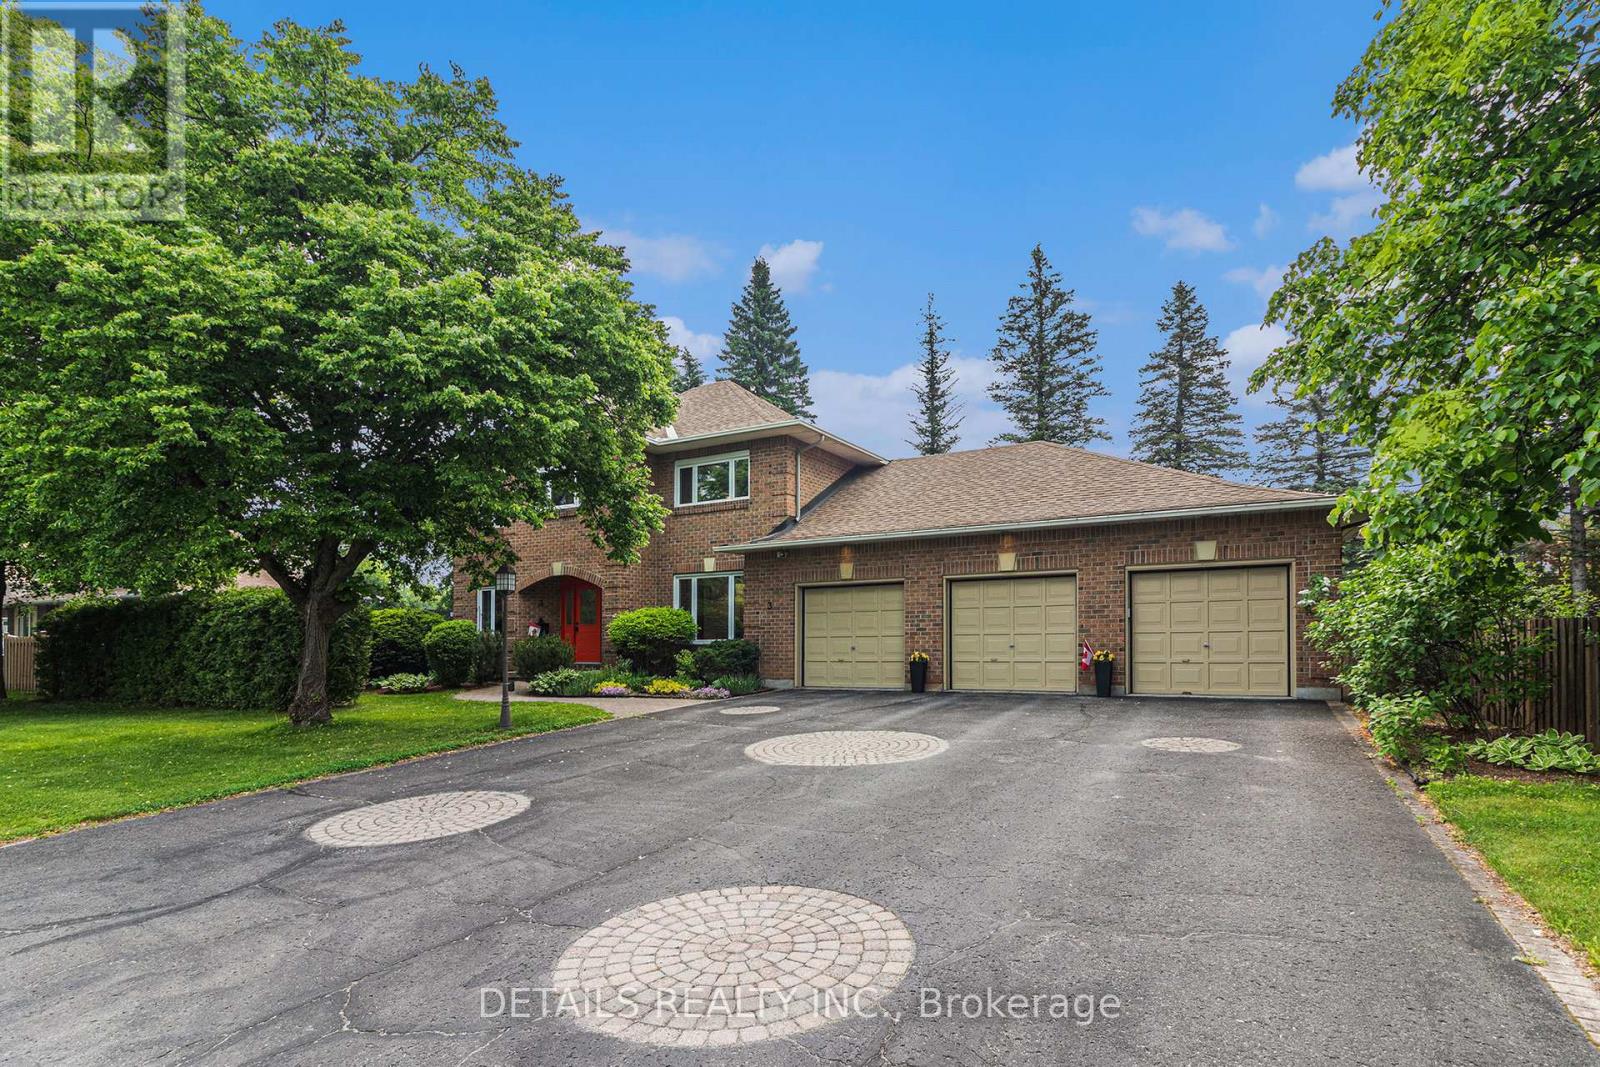
Extra large lot, fabulous home right in the heart of Stittsville, with Redevelopment Potential! This is a beautiful, well maintained, spacious but cosey, 4 bedroom, family home on an exceptionally large lot. This home has gleaming hardwood floors, some with brass inlays, a large kitchen island, granite countertops, family room and sun room, share a 2 sided gas fireplace, a home office, a sauna in the ensuite and a fabulous oversize 3 car garage with a bonus 4th bay. See the feature sheet and multimedia link for more info and features. The exceptionally large, treed and fenced yard provides lots of privacy & plenty of room for kids and pets to play. It is located in a family oriented, mature, central Stittsville neighbourhood, within easy walking distance to parks, playgrounds, schools, places of worship, recreation centres, the Trans Canada Trail, as well as the shops, restaurants, coffee shops and other conveniences along Stittsville Mainstreet. There is significant frontage on Stittsville Main Street, which offers the potential for future redevelopment of all, or part of this property. The home spans two lots, each with their own Street addresses (1 & 3 Wintergreen), legal descriptions and pin numbers (PIN 044600103 & PIN 044600104). The two lots have the same tax roll number. The property is currently zoned N1D (formerly R1) under the new zoning bylaw and may qualify for a variety of development options, including a fourplex. The entire property also falls within the traditional main street designated area and the city has indicated in the past that it may be open to the possibility of rezoning and redevelopment of the property, consistent with the goals of the Stittsville Mainstreet plan. Buyers are to do their own due diligence and verify information with the city planner. (id:49712)
Ottawa, Ontario
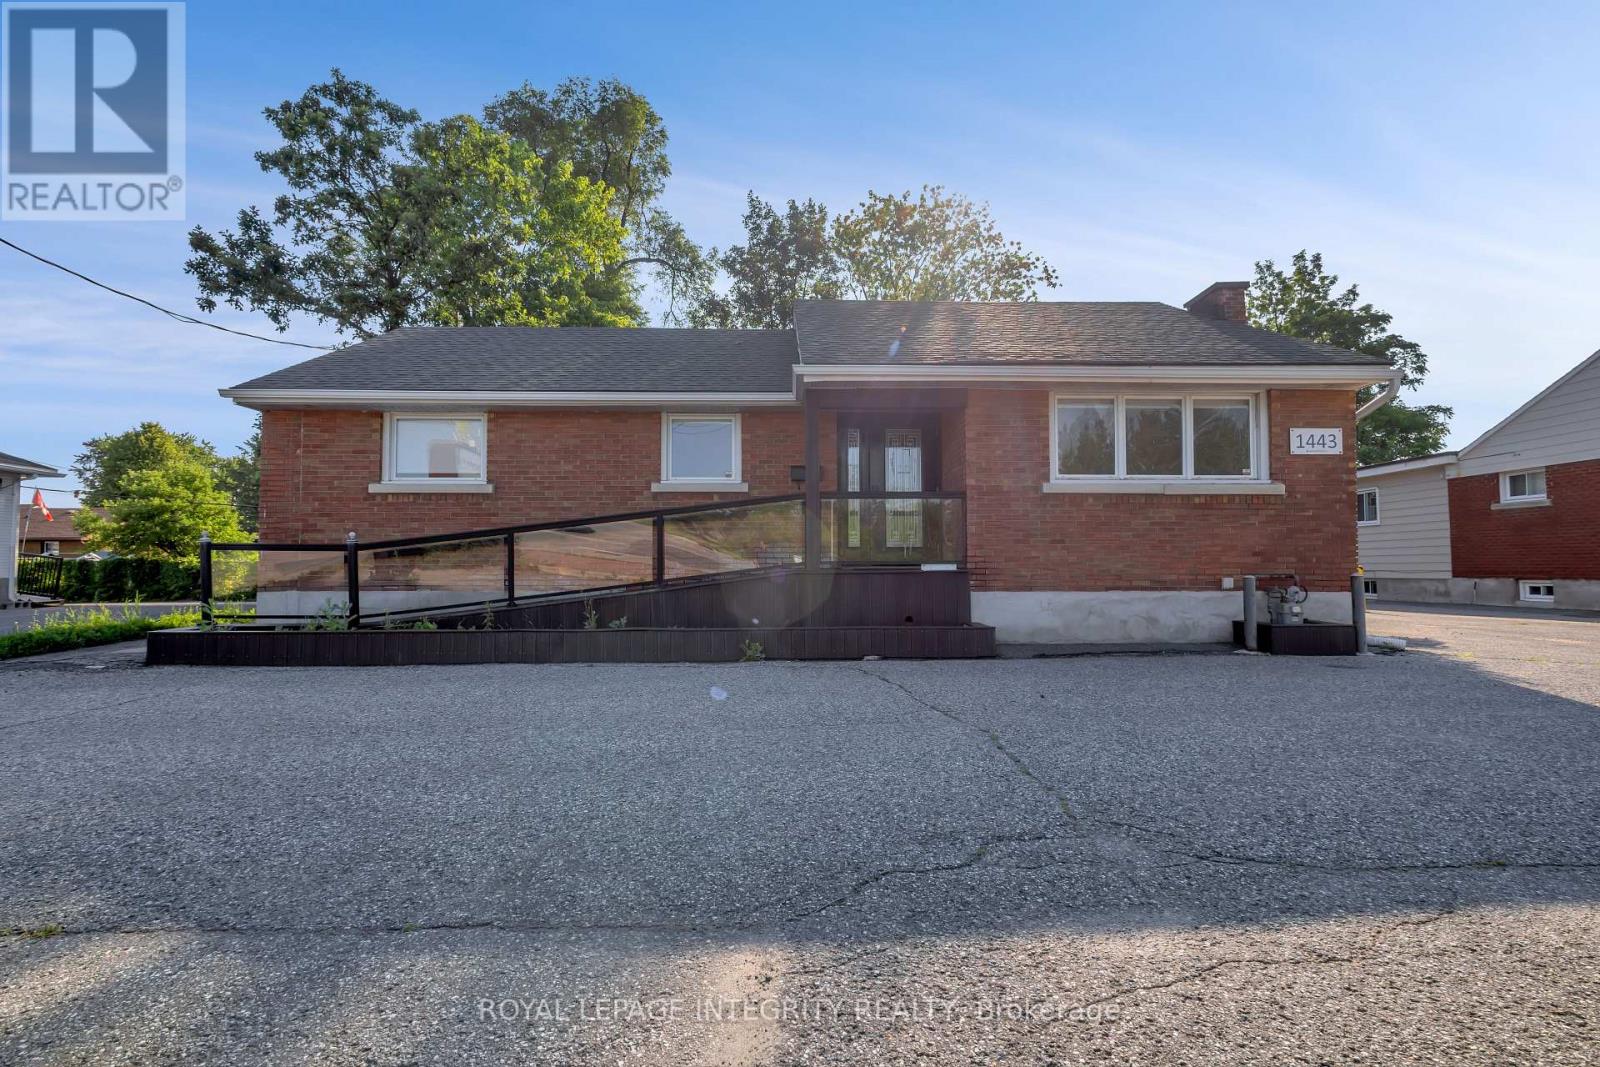
Position your business for success in this extensively renovated professional office located in a prominent, high-traffic West End corridor. Offering exceptional visibility, convenient accessibility, and a functional layout, this property is an ideal choice for businesses looking to own rather than lease. Designed with both clients and staff in mind, the building features generous on-site parking at the front and rear, grade-level accessibility with a wheelchair ramp, and an oversized accessible two washroom. A highly visible pylon sign delivers outstanding exposure, helping your business stand out along this busy commercial route. Inside, the thoughtfully designed floor plan offers the flexibility today's professionals need, with a combination of private offices, collaborative open workspace, and a dedicated staff kitchen. Excellent public transit connections, including nearby bus routes and LRT access, make commuting simple for employees and visitors alike. Well suited for legal, accounting, financial, insurance, consulting, and other professional practices, this turnkey office presents an outstanding opportunity to establish your business in one of the West End's most desirable commercial locations. (id:49712)
Ottawa, Ontario
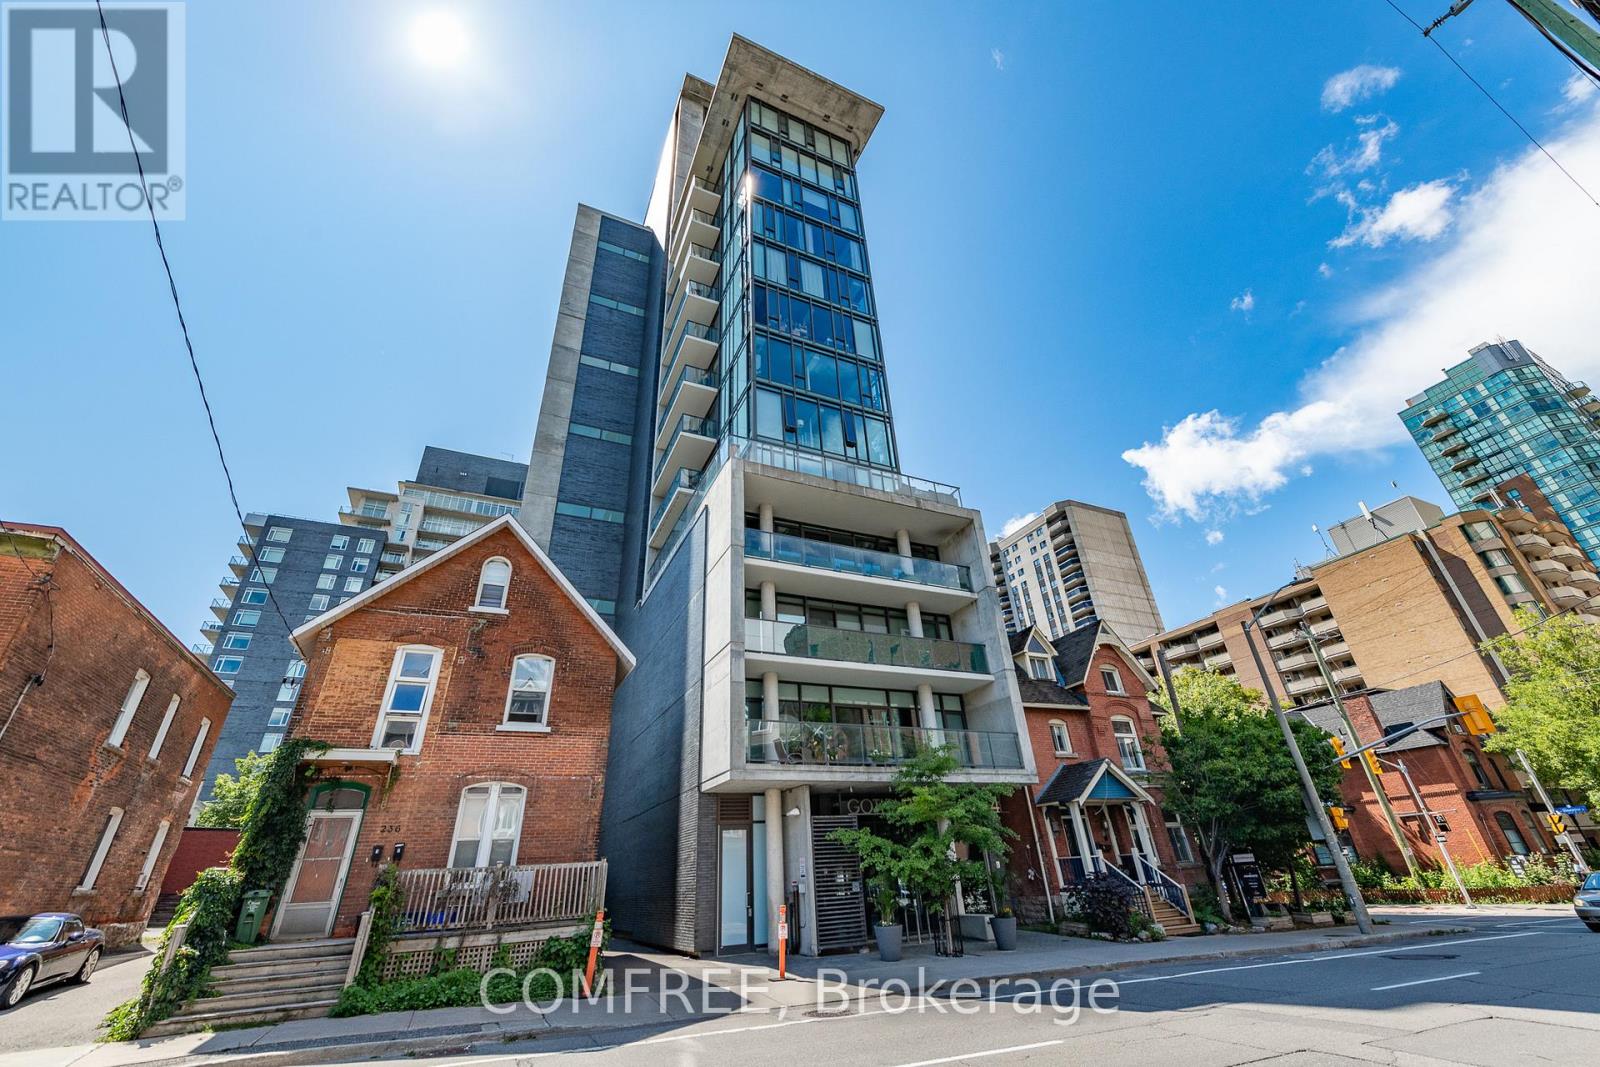
Welcome to Gotham, one of Ottawa's most sought-after buildings in the heart of Centretown! This cozy and bright south-facing condo features exposed concrete walls, high ceilings, and a custom wood slat wall that adds warmth and character to the modern design. The open-concept kitchen is complete with quartz countertops and stainless steel appliances, including a gas stove-perfect for those who love to cook and entertain. Enjoy the convenience of in-unit laundry, underground parking, and a private balcony with a natural gas hookup for a BBQ. The building offers concierge service, a party room, bike storage, and visitor parking. Perfectly located steps from the new LRT station and within walking distance to Farm Boy, Independent, and the brand-new Food Basics, you'll have everything you need right at your doorstep. Plus, it's just a short walk to Ottawa's Bluesfest, shops, restaurants, and all of downtown's entertainment. Whether you're a first-time buyer, investor, or professional, this Gotham suite offers the perfect blend of style, comfort, and convenience (id:49712)
South Dundas, Ontario
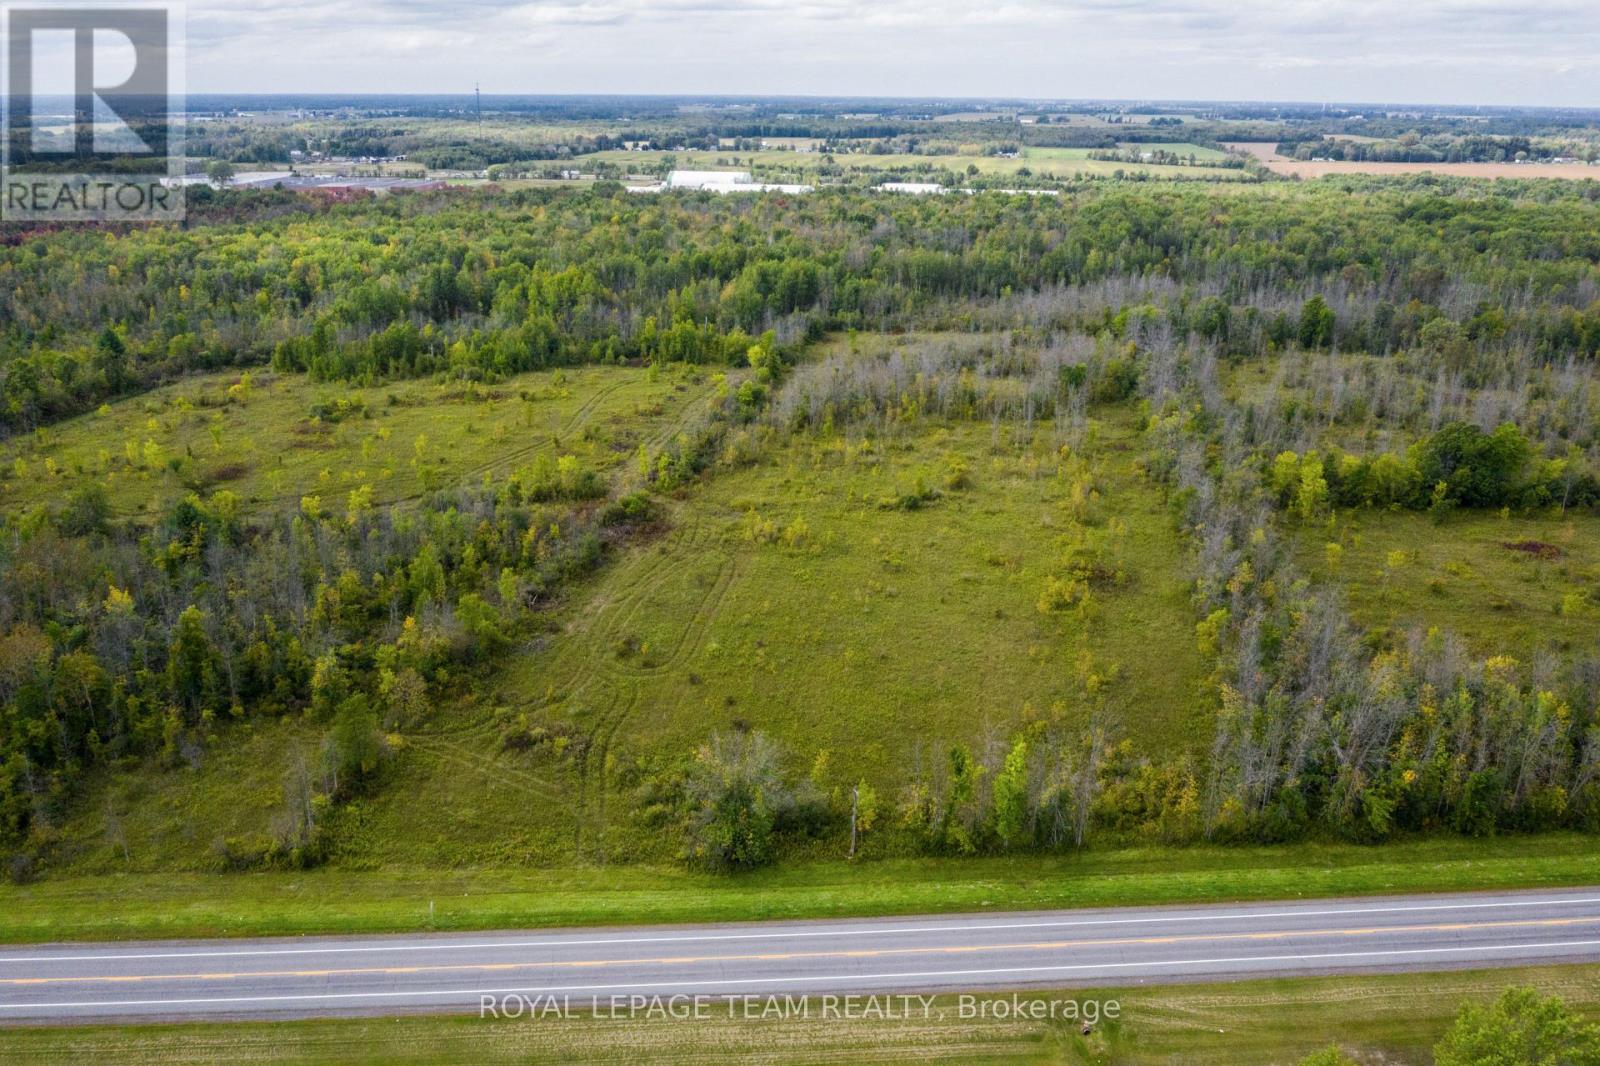
Exceptional investment opportunity to acquire a 34 acre development property in the growing community of Iroquois. The concept plan is based on a residential mixed use development. Perfect for home builders, commercial developers and seniors complex and seniors care facility. The following planning documents are available for review. The Development Feasibility Study, the Service Capacity & Unit Projections, Site Survey, Drainage Report and the site Concept Plan. Please note that the taxes are still be assessed post severance. (id:49712)
Greater Madawaska, Ontario
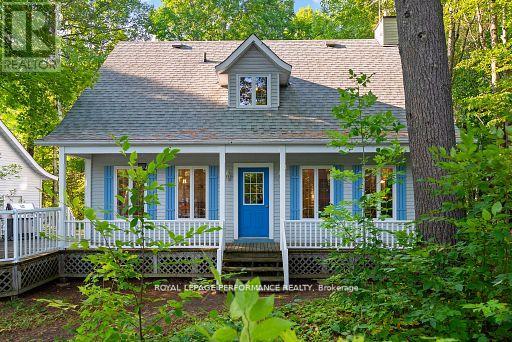
Here is your rare opportunity to own waterfront property on the private Hurd's Lake! 147+feet of clear waterfront on 1.159 acres of land. Nature lovers - get your boats, kayaks, and canoes ready to launch from the water, just feet from your traditional, custom built Cape Cod home. The inviting covered front porch is perfect for welcoming your family and friends for a day of relaxing on the water or wandering through the mature trees! Inside, gleaming hardwood flooring carries through the house on the main and upper levels. A spacious Living Room with cozy propane stove is ready for gatherings for dinners, games, movie nights or a quiet night of reading. The Dining Room is adjacent to the Kitchen and is in the perfect spot for indoor dining. Step through the sliding doors to the outdoor deck for summertime barbeques. A convenient Powder Room on the main level is combined with the Laundry area. On the upper level are three great sized Bedrooms and a spacious family Bathroom with separate bathtub and shower. Down in the unfinished Basement you'll find a recreation area, storage, and utility area. The detached Garage is ready to store your vehicle and recreation equipment. The garage features full sized doors, back and front, should you want to back your boat down to the water. A short drive along the Madawaska gets you to Calabogie where the skiing , dining, entertainment and shopping options are plentiful. Close to Renfrew, Arnprior and Burnstown too! Need something in Ottawa? An hours drive will get you there. This area can't be beat! 48 Hours Irrevocable on all offers. (id:49712)
Alfred And Plantagenet, Ontario
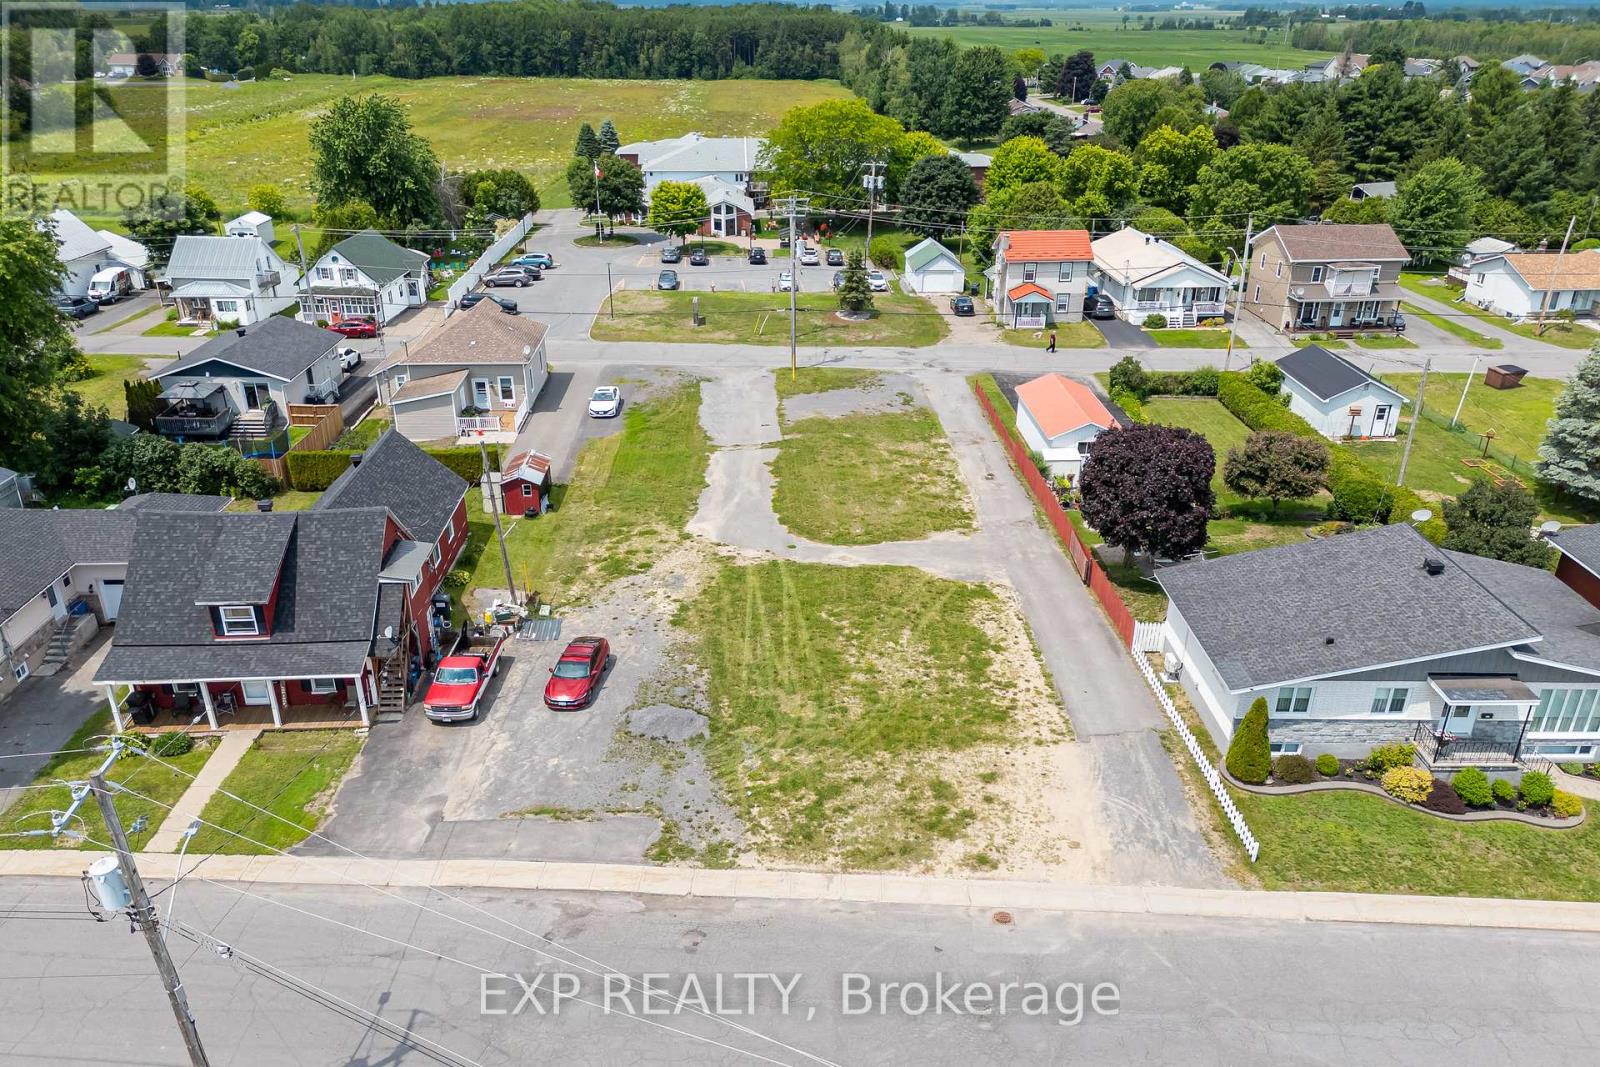
A rare commercial land opportunity in the Township of Alfred and Plantagenet, this listing includes two connecting lots - 322 Telegraph Road and 309 St. Joseph Street - together offering a combined 180 x 100 ft of vacant commercially zoned land in the heart of the village. Each lot measures approximately 180 x 50 ft, and with entry to both roads, three separate connections to municipal sewer and water infrastructure already in place, development costs and timelines are significantly reduced for prospective buyers looking to build or expand operations. Positioned just off St. Philippe Street - the main commercial corridor of Alfred and Plantagenet - the property benefits from the steady foot and vehicle traffic the area generates, surrounded by established businesses and offering immediate visibility within the community. Located just 40 to 55 minutes from downtown Ottawa and 90 minutes from Montreal, Alfred and Plantagenet sits at the crossroads of two major markets, making it an increasingly attractive destination for business owners and investors seeking affordable commercial land with strong regional connectivity. Whether you're looking to establish a new business, develop a commercial building, or expand an existing footprint, this combined parcel represents a truly shovel-ready opportunity that is exceptionally rare to find in eastern Ontario. (id:49712)
Ottawa, Ontario
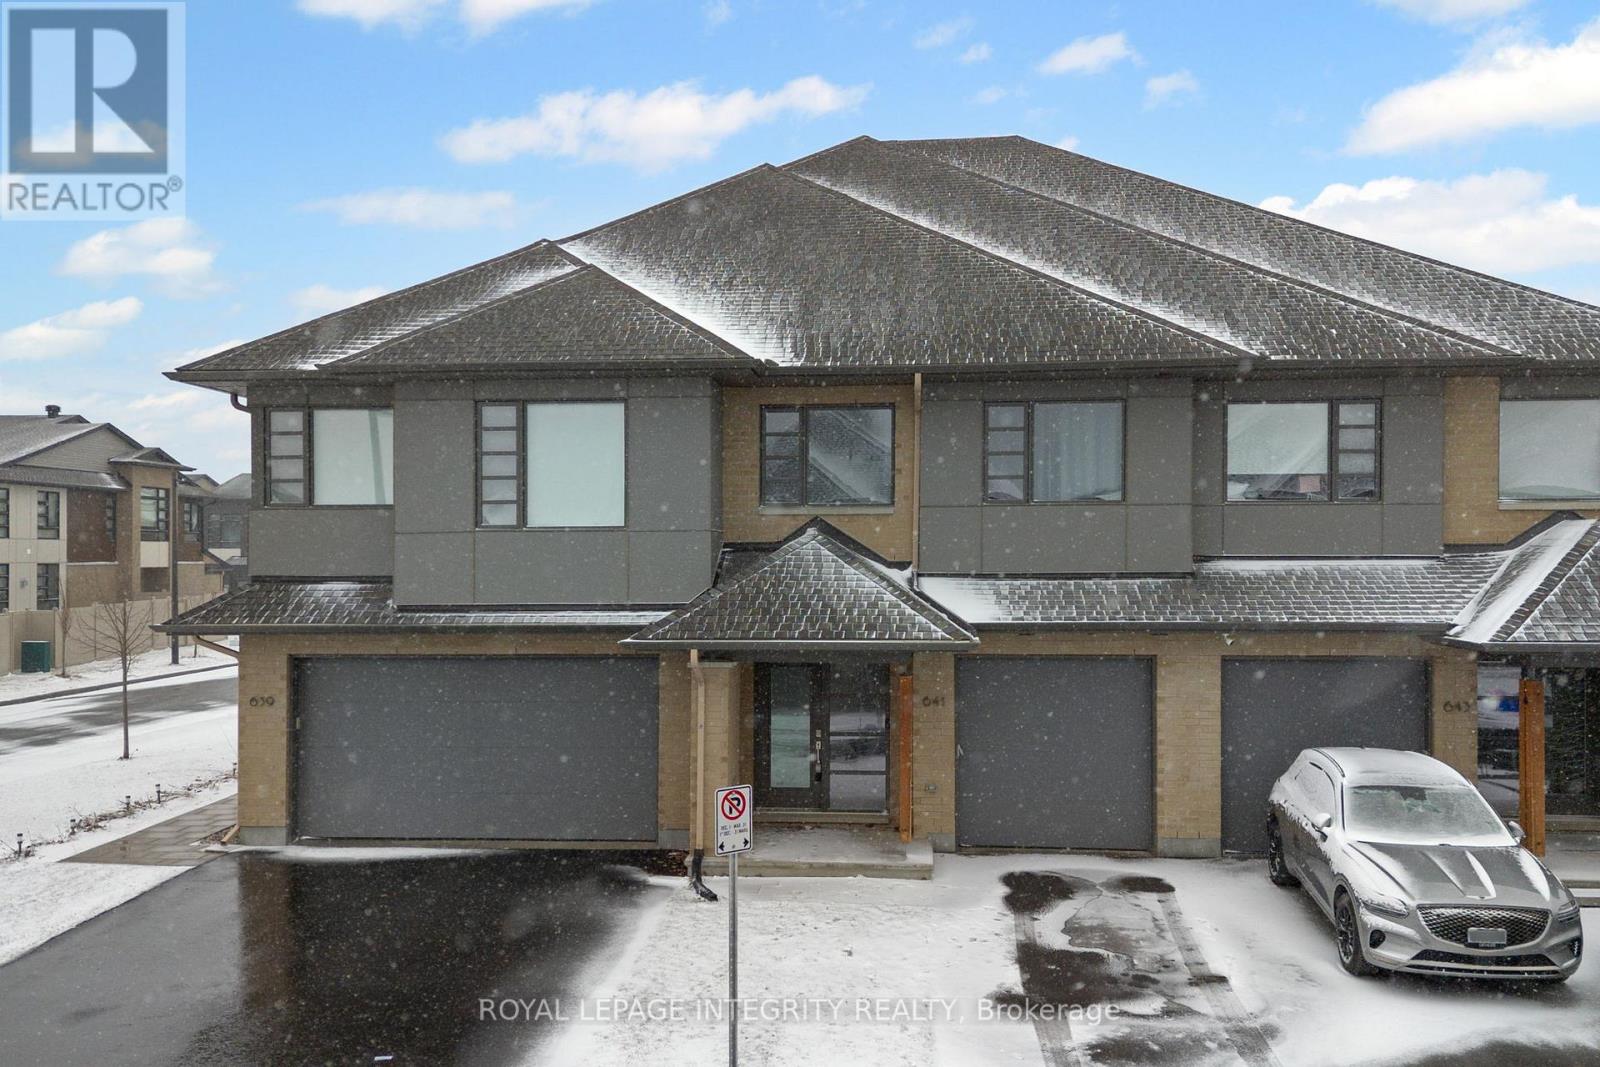
A beautifully designed HN Homes Lynwood model nestled in the heart of Findlay Creek-one of Ottawa's most sought-after, family-friendly communities. Offering 3 bedrooms and 2.5 bathrooms, this home combines modern finishes with a functional layout that's perfect for growing families.The main floor features a bright, open-concept design with rich hardwood flooring, creating a warm and inviting space for both everyday living and entertaining. The kitchen is the centrepiece of the home, complete with sleek cabinetry, stainless steel appliances, quartz countertops, and a large island with seating-ideal for hosting or casual family meals. The adjoining living and dining areas flow seamlessly, highlighted by large windows and a cozy gas fireplace.Upstairs, you'll find three bedrooms, including a spacious primary retreat featuring a luxurious 5-piece ensuite with double vanities, a soaker tub, and a separate glass shower, along with a walk-in closet. The second level also offers added versatility with space for a home office or study area, along with the convenience of second-floor laundry.Located in the vibrant community of Findlay Creek, this home is surrounded by parks, walking trails, schools, and everyday amenities including shops, restaurants, and easy access to transit. Known for its strong sense of community and family-oriented atmosphere, Findlay Creek is the perfect place to put down roots. 641 Odyssey Way, a place to call home! (id:49712)
