
Ottawa, Ontario
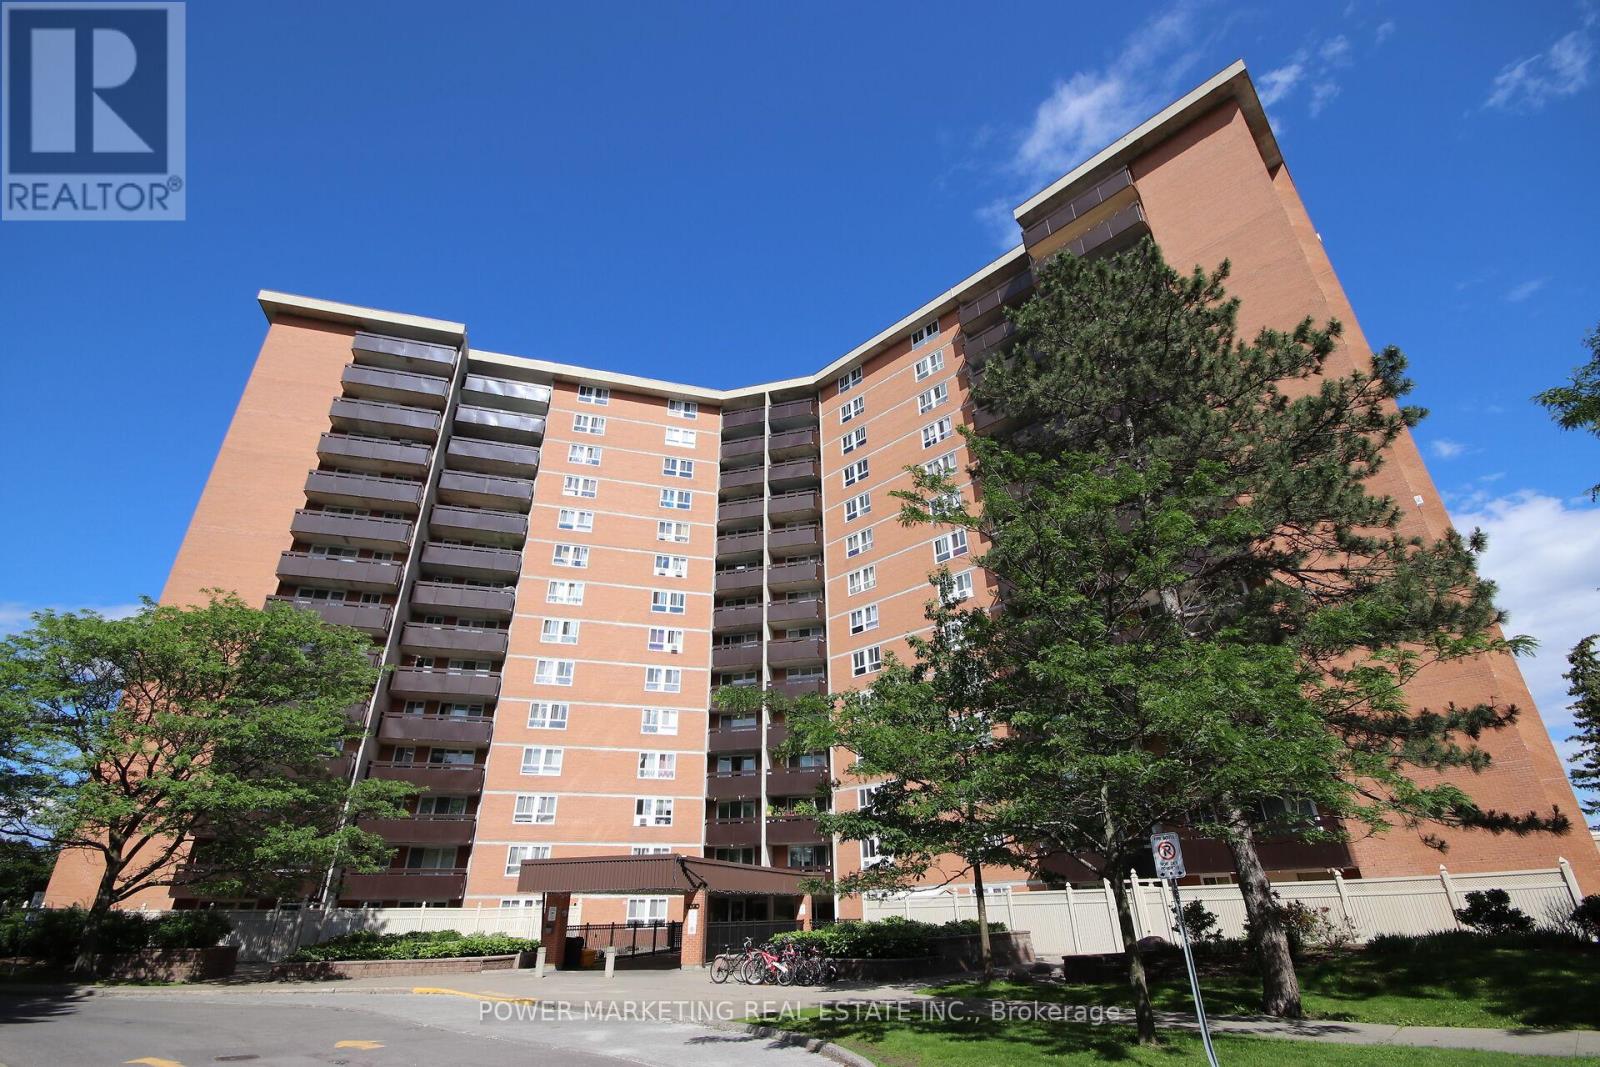
Welcome to the Premium Corner Suite!!This exceptional corner layout offers unparalleled privacy and abundant natural light, with windows in every room, including all three bedrooms and the living room. Experience a sun-drenched retreat from sunrise to sunset. Dual-LRT Connectivity: Strategically positioned between Blair Station and the newly constructed Montreal Road LRT station ,this location is a commuter's dream, providing unrivaled transit access.The scenery effortlessly combines natural beauty with city convenience, as you can also see the LRT and the Hwy 417/174 split. Bonus Storage: A dedicated, private storage space in the basement adds an extra layer of convenience. Lifestyle: Described as a sun-filled sanctuary, this home is trilingual-family ready and perfectly situated for effortless commuting. Building amenities include Indoor Pool, Sauna, Tennis Court, Party Room, Storage Locker, and Visitor Parking. Note: This is vacant unit with freshly painted walls and recently restored floor. (id:49712)
Ottawa, Ontario
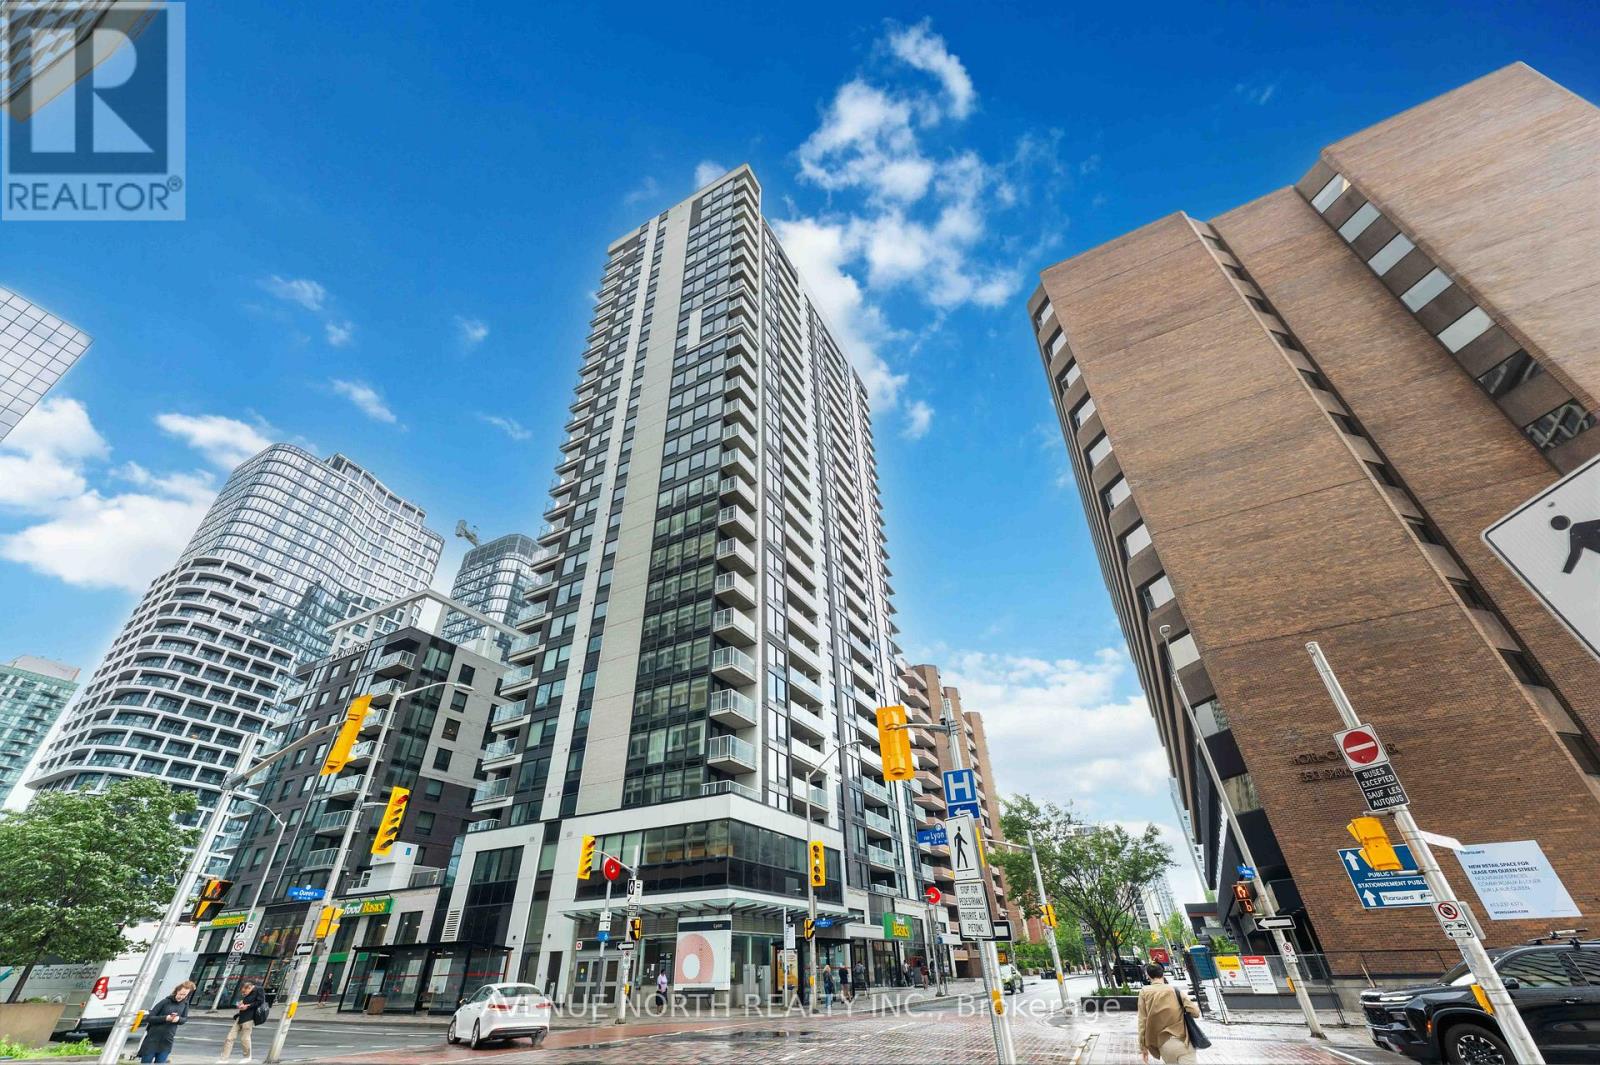
Welcome to Claridge Moon - Elevated Downtown Living on the 24th floor with spectacular views! Experience luxury urban living in this beautifully upgraded 2-bedroom, 2-bathroom condo offering approximately 910 sq. ft. of stylish living space and breathtaking unobstructed views of the Ottawa River and Gatineau Hills. Floor-to-ceiling windows fill the home with natural light, while the thoughtfully designed open-concept layout blends comfort and sophistication. The modern kitchen features sleek cabinetry, quartz countertops, stainless steel appliances, and overlooks the spacious living and dining areas, complete with elegant hardwood flooring throughout. The generous primary suite offers dual closets and a contemporary ensuite featuring a glass shower, quartz vanity, and convenient linen storage. A well-sized second bedroom enjoys picturesque views and is complemented by a second full bathroom. Additional highlights include in-unit laundry, one underground parking space, and a storage locker. Residents enjoy access to an impressive collection of resort-style amenities, including an indoor pool, fitness centre, theatre room, party room with a kitchen, rooftop terrace, and concierge/security services for added convenience and peace of mind. Perfectly situated in the heart of downtown Ottawa's business district, with direct access to Lyon LRT Station right below the building, and just steps to Parliament Hill, shops, restaurants, cafés, and scenic pathways. This is a rare opportunity to enjoy exceptional views, outstanding amenities, and unmatched convenience in one of Ottawa's most sought-after addresses. (id:49712)
North Grenville, Ontario
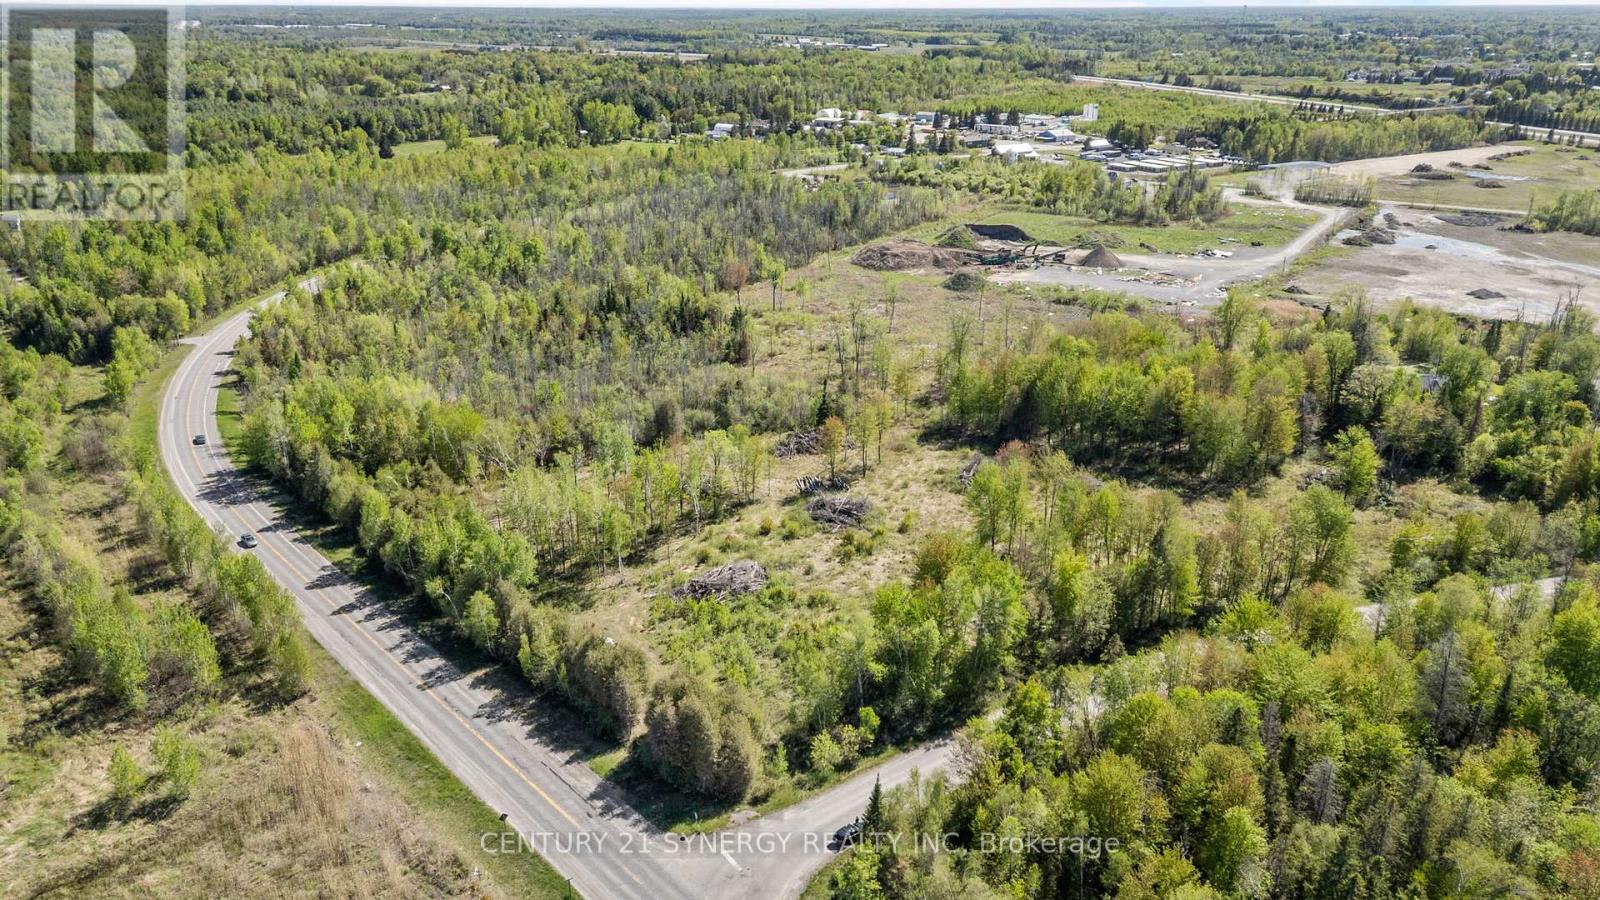
Exceptional commercial development opportunity in the growing community of Kemptville. Ideally located with convenient access to Highway 416 and close to major amenities, this vacant commercial parcel offers outstanding visibility, accessibility, and future potential. Zoned Commercial C5, the property consists of approximately 7.91 acres, with an impressive 1,107 feet (approx.) of frontage along Van Buren Street and an additional 480 feet (approx.) of frontage on Kingdom Road. This prime development site is ready for your vision with numerous supporting studies already completed, including a Phase 1 Environmental Site Assessment, Traffic Impact Study, Environmental Impact Study, Wetland Assessment, Geotechnical Investigation, Hydrogeology Report, and septic, well, and fire-fighting assessments. A drilled well completed by AirRock in January 2024 is located within the northeast quadrant of the property. Additional valuable development materials are available to interested parties, including an approved site plan outlining proposed building layout and orientation, conceptual floor plans, detailed design work, and a commercial appraisal. An outstanding opportunity for investors, developers, or business owners looking to establish a presence in one of Eastern Ontario's rapidly growing commercial corridors. Access to the property is by appointment only. No entry or walking of the property is permitted without a scheduled showing and an accompanying agent. (id:49712)
Montague, Ontario

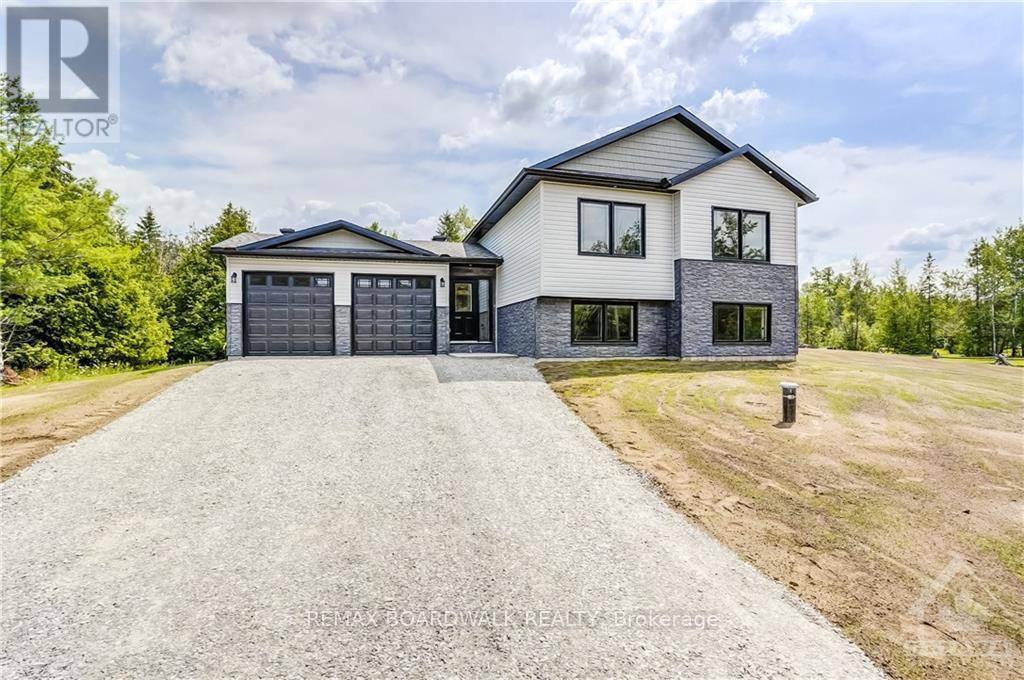
*This house/building is not built or is under construction. Images of a similar model are provided* ALL ON AN ICF FOUNDATION!! 1100 Premium Clearwater Jackson Homes model with 2 bedrooms, 1 bath split entryway with stone exterior to be built on stunning 1 acre, treed lot just minutes from Franktown and Smiths Falls, and an easy commute to the city. Enjoy the open concept design in living area /dining /kitchen area with custom kitchen with granite counters and backsplash from Laurysen Kitchen. Generous bedrooms and gorgeous bathroom. Ceramic in baths and entry. Large entry/foyer with inside garage entry, and door to backyard/deck. Attached double car garage (20x 20) The lower level awaits your own personal design ideas for future living space, includes drywall and 1 coat of mud. The Buyer can choose all their own custom finishing with our own design team. All on a full ICF foundation! (id:49712)
Montague, Ontario
*This house/building is not built or is under construction. Images of a similar model are provided* ALL ON AN ICF FOUNDATION!! Top Selling Jackson Homes model with 3 bedrooms, 2 baths split entryway with stone exterior to be built on stunning 1.008 acre, treed lot just minutes from Smiths Falls, and an easy commute to the city. Enjoy the open concept design in living area /dining /kitchen area with custom kitchen with granite counters and backsplash from Laurysen Kitchens. Generous bedrooms, with the Primary featuring a full 4pc ensuite with custom tub and ceramics. Ceramic in baths, kitchen and entry. Large entry/foyer with inside garage entry, and door to backyard. Attached double car garage(20x 20) The lower level awaits your own personal design ideas for future living space, includes drywall and 1 coat of mud. The Buyer can choose all their own custom finishing with our own design team. All on a full ICF foundation! (id:49712)
Ottawa, Ontario
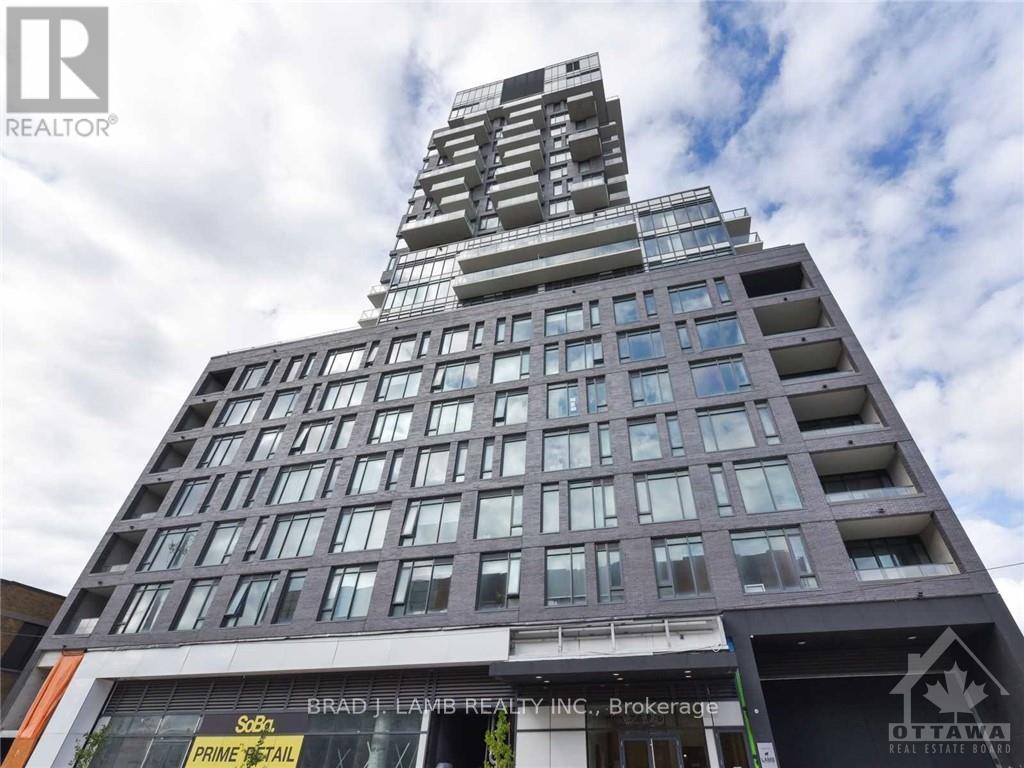
This is a bright and spacious 2BD with two full bath unit approx. 1002sqft facing South West with unobstructed views into the Glebe. Dining, kitchen and living are included in the dimensions under dining. Quiet and comfortable with a great layout, the unit has modern quality finishes such as exposed concrete ceiling and feature walls, Stainless Steel Kitchen appliances, in-suite laundry and Gas hook up on the balcony for BBQs. Unit features high end Quartz counters and hardwood floors throughout. SoBa is centrally located close to all amenities and within walking distance of transit, entertainment, schools, dinning and more. Building is equipped with indoor gym, outdoor seasonal pool and party room. Parking& locker Combo- additional spot if desired can be purchased separately for $44,900. Actual finishes and furnishings in unit may differ from those shown in photos., Flooring: Hardwood. (id:49712)
Drummond/north Elmsley, Ontario
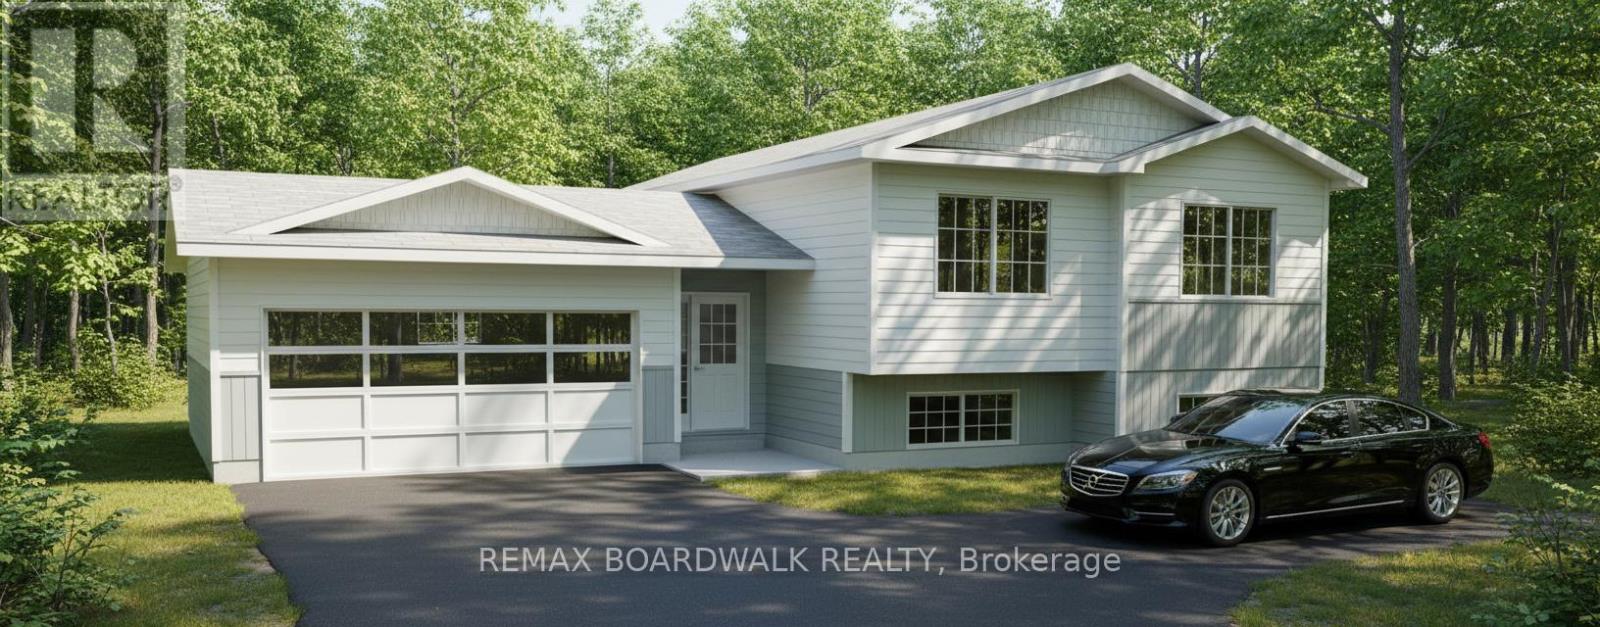
*This house/building is not built or is under construction. Images of a similar model are provided* ALL ON AN ICF FOUNDATION!! Top SellingJackson Homes Entry Level Pinehouse model with 3 bedrooms, 2 baths and split entryway to be built on stunning 1.7 acre, partially treed lot justminutes from Perth and Carleton Place, and under 30 minutes to Kanata, with an easy commute to the city. Enjoy the open concept design inliving/dining /kitchen area with custom cabinets from Laurysen Kitchens. Generous bedrooms, with the Primary featuring a full 4pc Ensuite withone piece tub. Vinyl tile flooring in baths and entry. Large entry/foyer with inside garage entry, and door to the backyard leading to a privet groundlevel deck. Attached double car garage (20x 20). The lower level awaits your own personal design ideas for future living space. The Buyer canchoose all their own custom fnishing with our own design team. (id:49712)
Brockville, Ontario
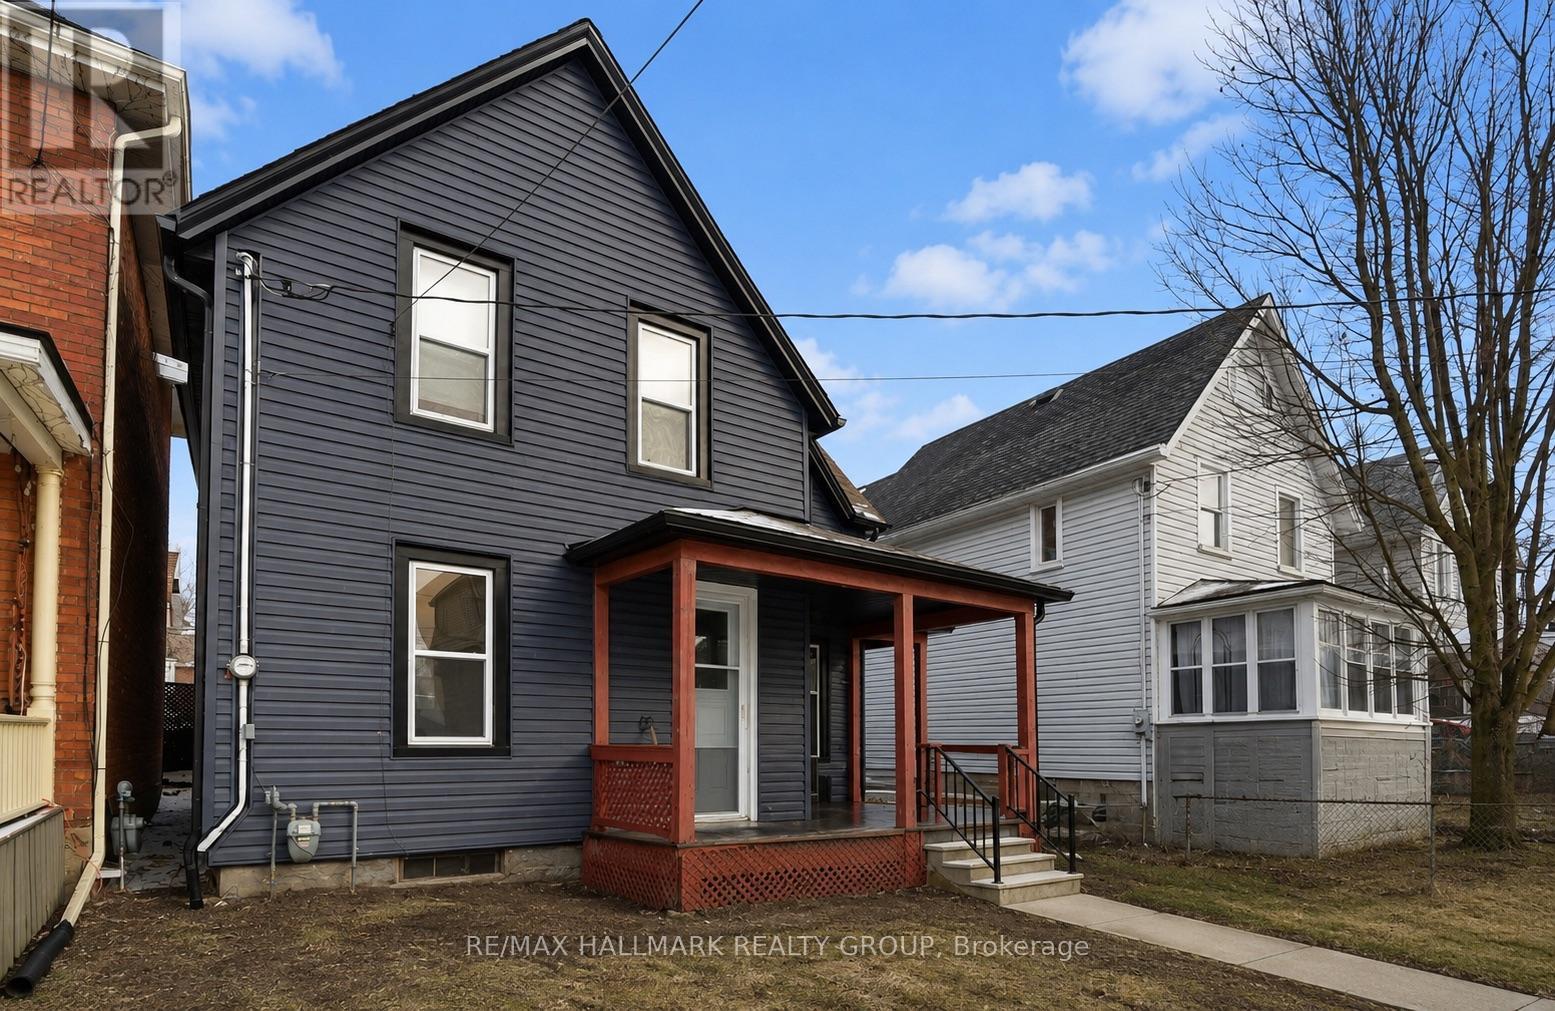
Ready to stop paying rent and start building your own wealth? This could be the home you've been waiting for!Strategically located in the heart of downtown Brockville, this charming home has already undergone fantastic updates, giving you a head start while still leaving room to add your own personal style and finishing touches.Whether you're a first-time homebuyer, looking to downsize, or searching for an investment opportunity, this property offers incredible value and the chance to make it truly your own.Why keep paying someone else's mortgage when you could be investing in your own future? Come see everything this perfect starter home has to offer! (id:49712)
Ottawa, Ontario
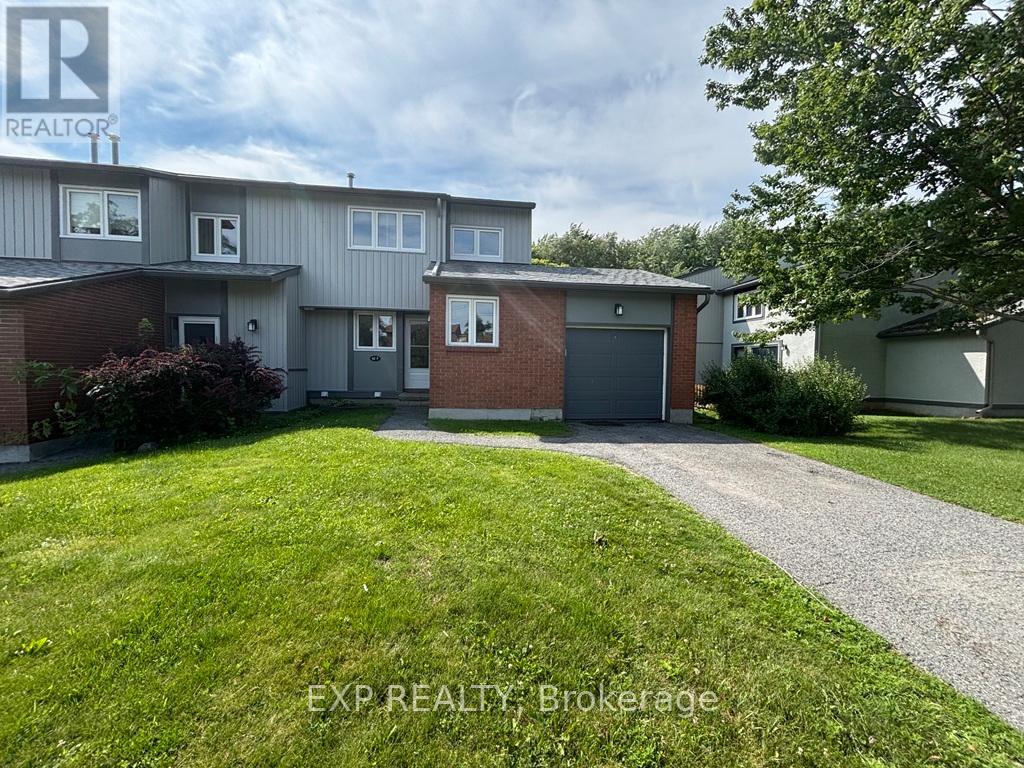
LOCATION !!! Backs on Greenbelt with Walking-Path. END UNIT !!!. BONUS 4 Bedrooms. This is the LARGEST Unit built. This home is just wonderful featuring on the main level Large Living room with access to South Facing Deck overlooking NCC forest, Entertainment size Dining Room, Kitchen, BONUS Bedroom/Den and Powder room. Second Level 3-generous sized Bedrooms and Full Bathroom. Lower Level Finished with Family room and Huge Storage room. located in convenient Tanglewood neighborhood close to everything; Algonquin College, Centrepointe Theater, Shopping, Transit, Costco etc.... (id:49712)
North Stormont, Ontario
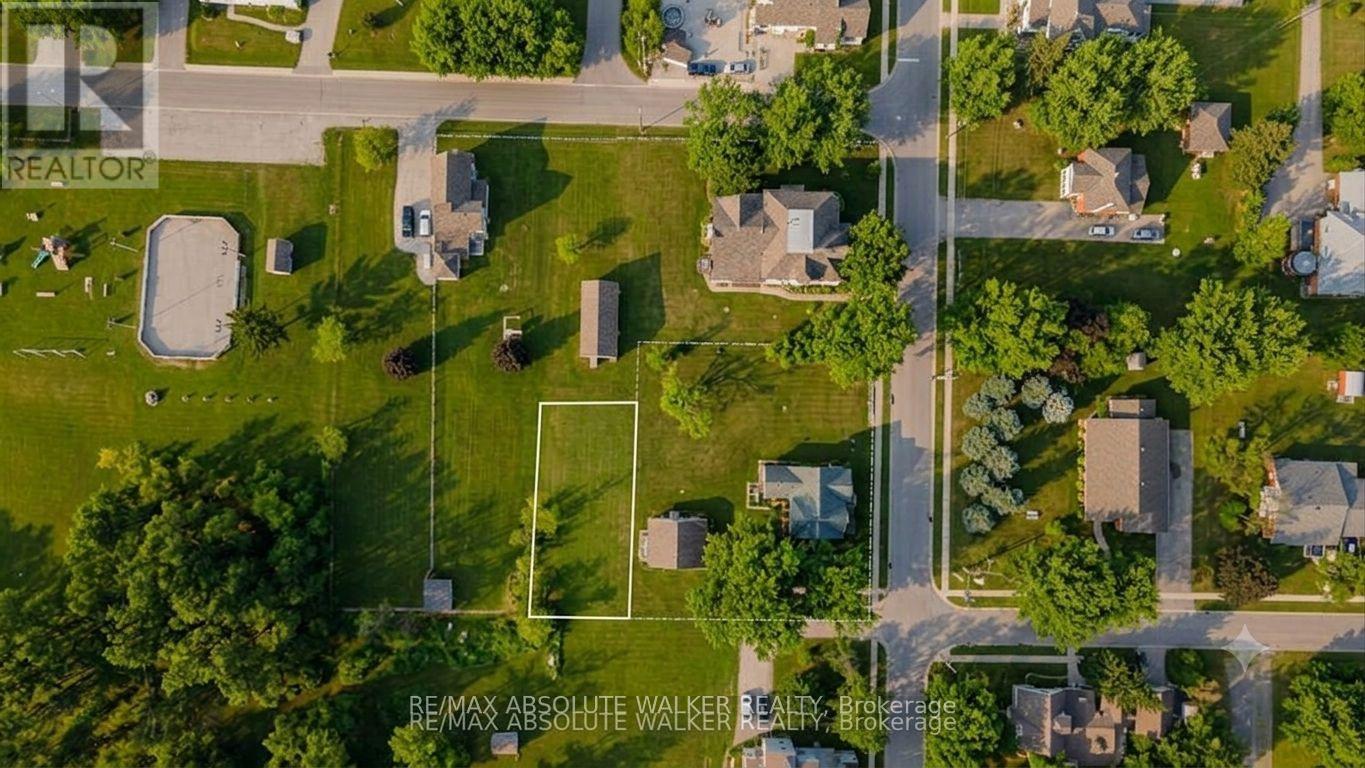
An exceptional opportunity to own vacant land in a well-located setting. This parcel offers a blank canvas for buyers looking to invest, hold, or explore future possibilities. The property is being sold as vacant land only, with no representations or warranties regarding permitted uses, services, zoning, or the ability to build.Buyers are advised to conduct their own due diligence with the appropriate authorities to determine suitability for their intended use. Conveniently located and offering natural surroundings, this property presents an interesting opportunity for those seeking land ownership with long-term potential. (id:49712)
Mcnab/braeside, Ontario
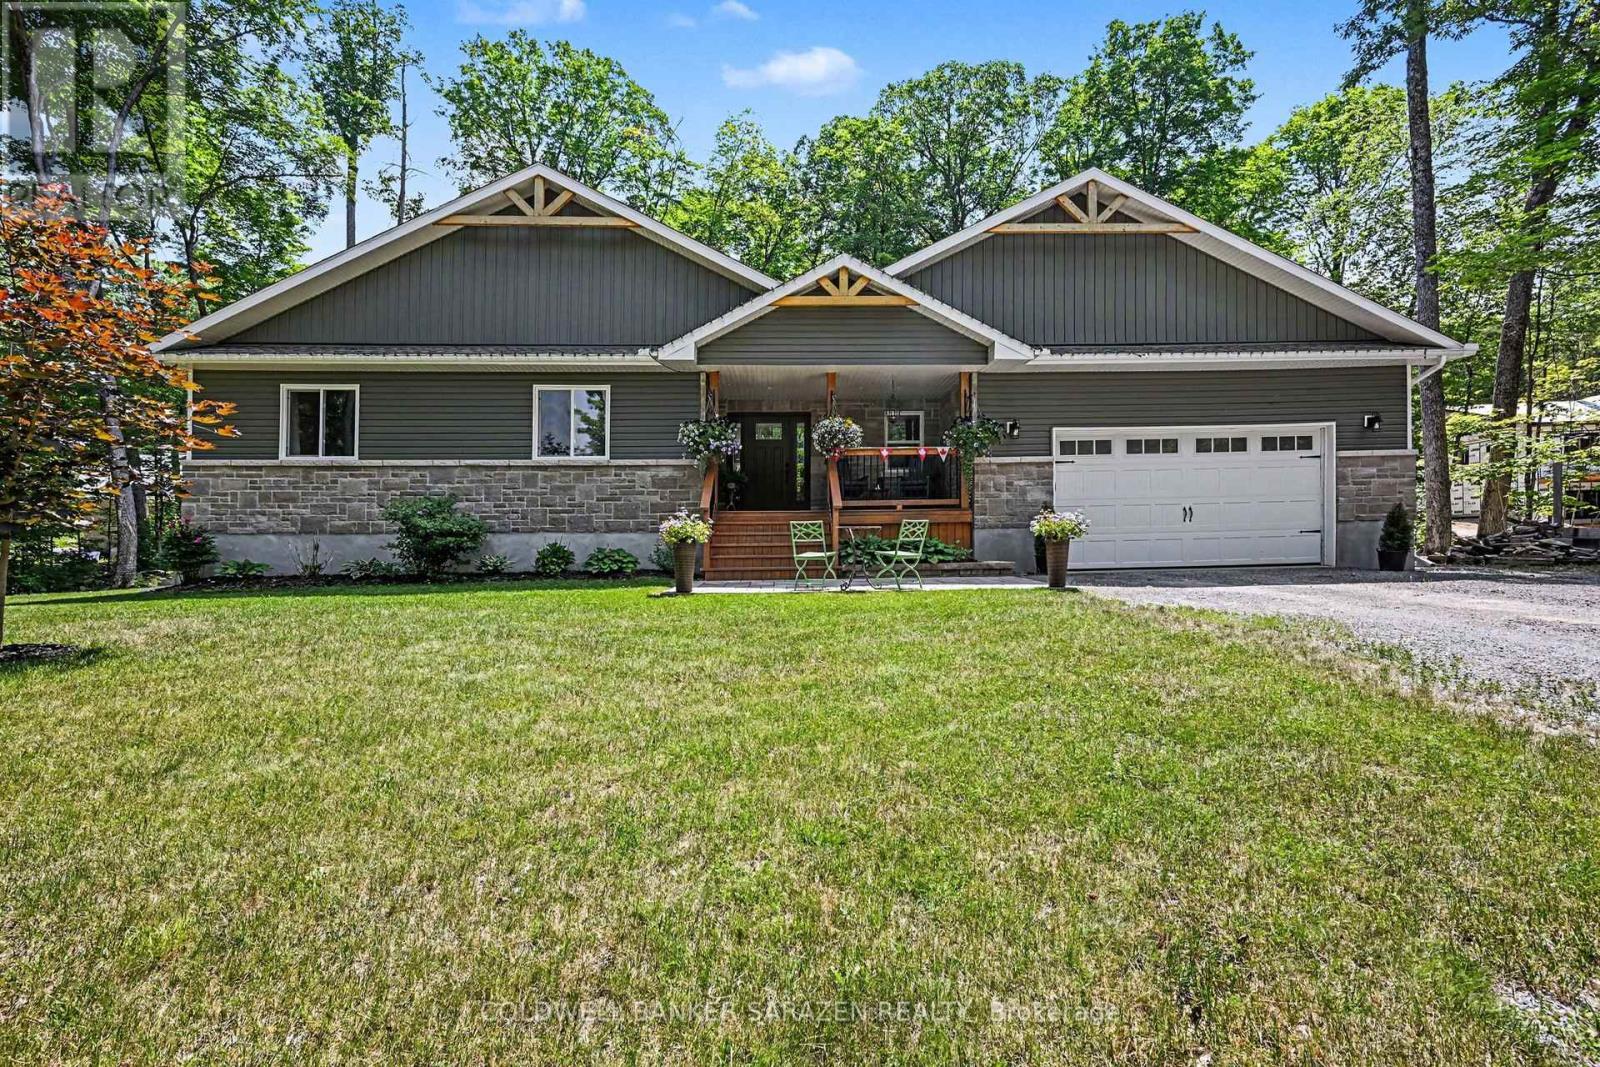
Welcome to this beautifully maintained family home, perfectly situated on a mature lot with direct access to nature and just steps from Madawaska River water access. From the inviting covered front porch overlooking the terraced lawn, striking red maple tree, and lovely flower bed to the attractive paver walkway and generous parking area, this home offers exceptional curb appeal.The private, tree-lined backyard is an ideal retreat featuring a spacious deck accessible through two separate patio doors from the living and dining rooms. Whether you're entertaining or enjoying a quiet evening outdoors, you'll appreciate the convenience of the propane-plumbed BBQ and peaceful setting.Inside, the bright, open-concept main floor is designed for both everyday living and entertaining. The kitchen is the heart of the home, showcasing quality Deslaurier cabinetry with soft-close doors, beautiful stone countertops, a large island, and an open view of the living and dining areas.A functional mudroom/laundry room with direct garage access offers outstanding organization with three separate storage closets.Main floor you'll find three spacious bedrooms, main bath, the generous primary suite is complete with a walk-in closet, private ensuite, and relaxing views of the backyard.The fully finished lower level provides even more living space with a spacious Great room featuring a cozy wood stove, dedicated TV area, abundant storage, a full bath and an oversized fourth bedroom-perfect for guests, teens, or a home office. Additional highlights include hardwired Ethernet connections to all bedrooms and main living areas for fast, reliable connectivity, mature maple trees ready for tapping, and within walking distance to water access.This is a home that truly combines comfort, quality, functionality, and an exceptional outdoor lifestyle. Come see if this home Makes Your Home Wishes Come True (id:49712)
Ottawa, Ontario
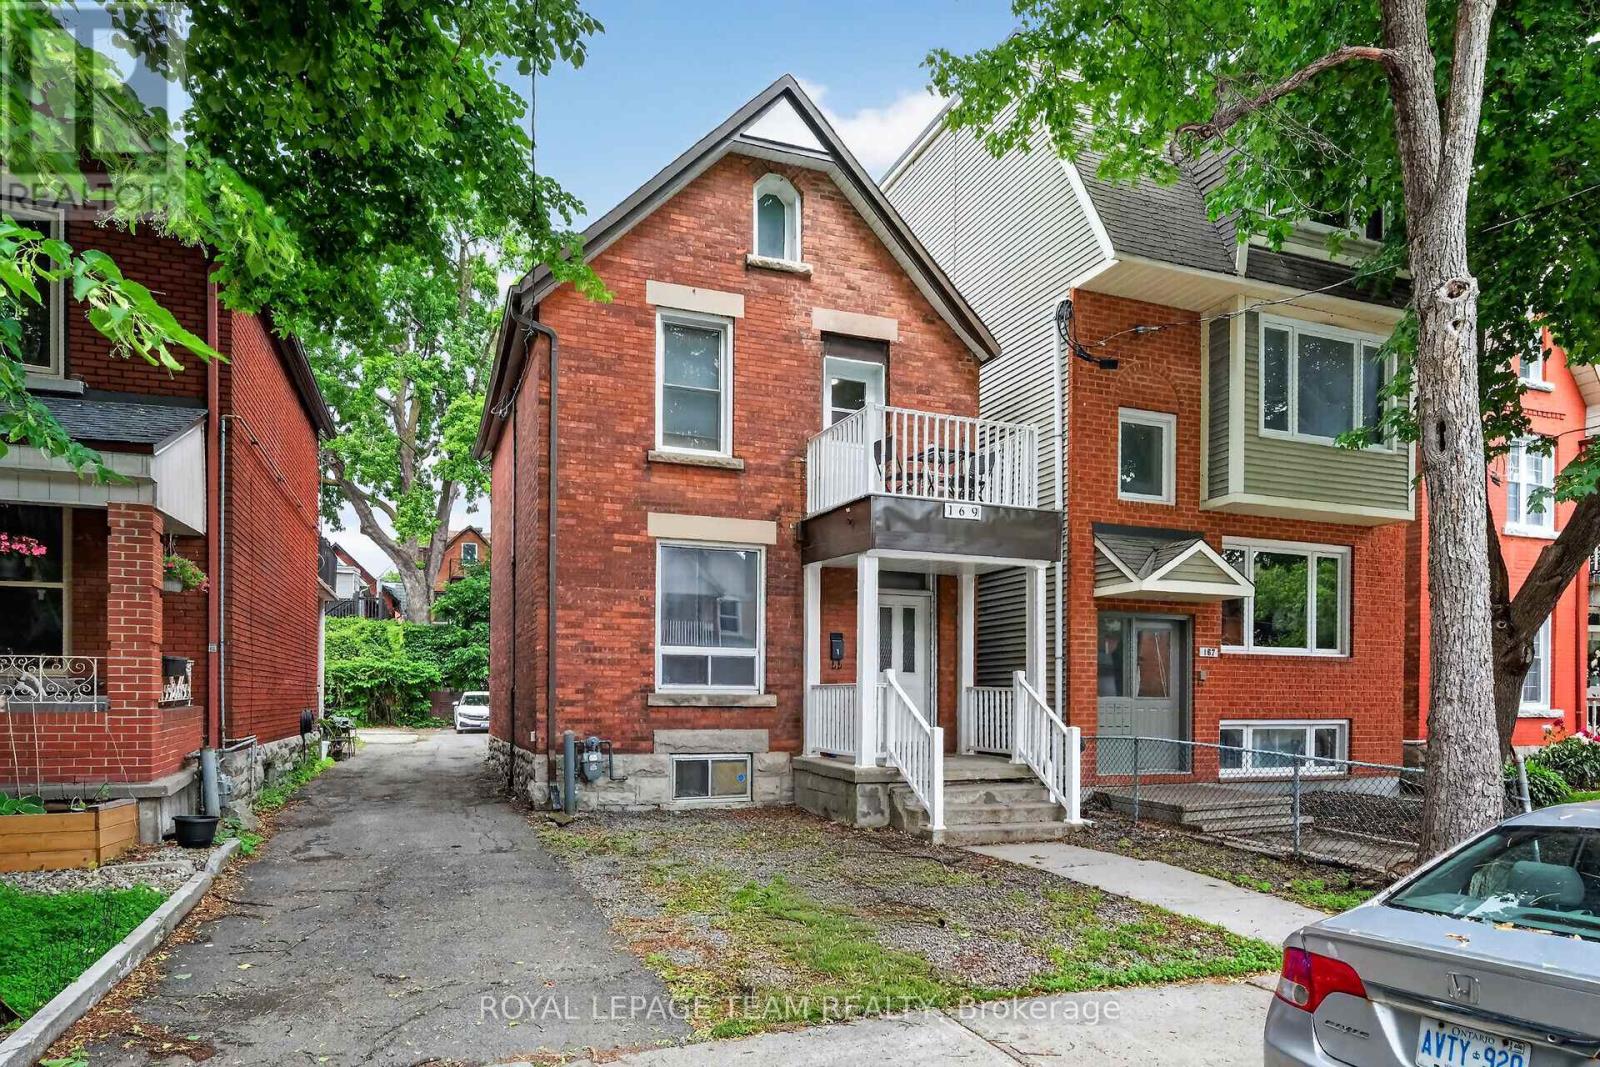
Welcome to 169 Florence Street where you will find this beautiful and totally remodelled duplex in the heart of centretown located on a super quiet street! Approx $300k has been invested by the same family which has owned the property for over 50 years! Absolute high quality materials and craftsmanship is evident from the moment you enter with features such as new steel exterior & interior doors,remodelled kitchens featuring quartz countertops and stainless appliances, fully remodelled bathrooms w/quartz topped vanities, new insulation in attic & main level, updated electrical,new drywall,plumbing/heating piping,recessed LED lighting,luxury vinyl flooring, new appliances including new washer/dryers for both apts, painted steel stairs at rear of bldg for upper unit for fire escape, high efficiency gas furnace'15, new A/C unit '24, windows replaced approx.2000, updated front balcony area w/new soffits. New (up to code) smoke detectors installed throughout, new stucco installed at rear 2022. Property consists of 2 units- main level apt#1- (2 bedrooms) rented to excellent tenants $2500.00/month on a month to month basis and upper level apt#2 (2 bedroom + den) leased until April 30th 2027 also rented to great tenants at $2550.00/mo.for a total of $60,600.00/year. (both apt. tenants pay their own hydro).The spacious basement area has dry,concrete floors and is approx 5' in height and features an as-is bathrm plus direct access to outside. 1 electric hwt (owned) for upper level unit and 1 gas hwt (rented) for main level unit. 2 separate hydro meters. Attic space may also offer additional living space potential! Parking at rear can accommodate up to 3 cars!! Don't miss this opportunity to own this lovingly maintained, turn-key duplex in a fantastic location so close to countless amenities,bus routes and queensway. 24 hr irrevocable for offers. (id:49712)
